
One of the most popular communities provided by {{page_data.agentName}}

FORT WORTH

One of the most popular communities provided by Next Level Realty Group

FORT WORTH

About FORT WORTH

The Fort Worth, Texas real estate market is considered to be one of the hot spots in the state, offering a variety of opportunities for both homebuyers and investors. Here are some key points to consider about the real estate market in Fort Worth: 1. **Strong Housing Demand**: Fort Worth has experienced a growing population, leading to increased demand for housing. This demand has contributed to a competitive market, especially in popular neighborhoods. 2. **Diverse Property Options**: Fort Worth offers a diverse range of property types, including single-family homes, townhouses, condos, and apartments. Additionally, the city has historical properties, new developments, and rural properties for those looking for more space. 3. **Affordability**: Compared to other major cities in Texas like Dallas and Austin, Fort Worth offers relatively more affordable housing options. This has made it an attractive destination for first-time homebuyers and young families. 4. **Job Market**: Fort Worth is home to various industries, including aviation, defense, healthcare, and manufacturing. A strong job market contributes to the demand for housing and attracts new residents to the area. 5. **Strong Economy**: The city's economy has been robust, which has helped in stabilizing the real estate market. Additionally, Fort Worth's proximity to other major cities like Dallas adds to its appeal. 6. **Infrastructure and Amenities**: Fort Worth boasts a well-established infrastructure, with good schools, healthcare facilities, shopping centers, restaurants, and recreational areas. This makes it an attractive place to live for many homebuyers. 7. **Real Estate Trends**: Real estate trends in Fort Worth include new developments in emerging neighborhoods, renovations of historic properties, and a focus on sustainable and energy-efficient homes. Overall, the Fort Worth real estate market offers a mix of opportunities for buyers and investors, with a strong economy, diverse property options, and affordability compared to other major Texas cities. It's always a good idea to work with a local real estate agent who can provide insights into the market trends and help you navigate the buying or selling process
One of the most popular communities provided by Next Level Realty Group
4,177
# of Listings
3
Avg # of Bedrooms
$235
Avg. $ / Sq.Ft.
$501,626
Med. List Price

Browse FORT WORTH Real Estate Listings

2611 Properties Found. Page 112 of 175.
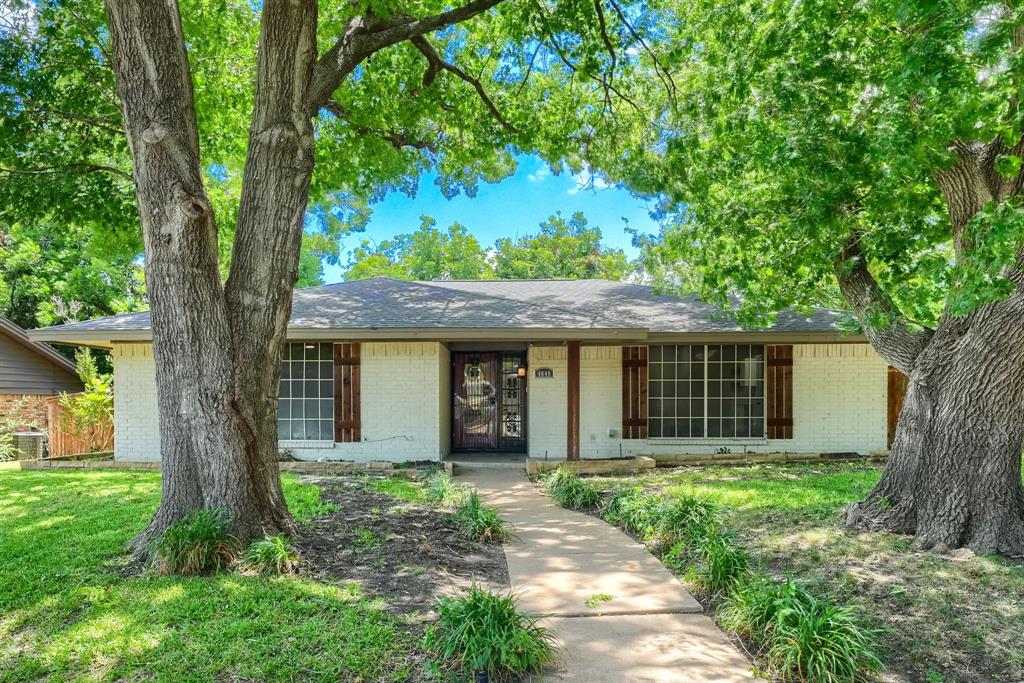
Welcome to this beautifully renovated home in the highly sought-after Wedgewood neighborhood! Situated on a generous corner lot with a rare 3-car garage, this home blends modern upgrades with timeless charm, offering the perfect setting for comfortable living in a warm, welcoming community. Step inside to discover 3 spacious bedrooms, 2 full bathrooms, and 2,059 sq ft of thoughtfully designed living space. The open-concept layout creates an effortless flow from the large living area—complete with a cozy wood burning fireplace—to the elegant dining room and updated kitchen. The kitchen is truly a chef’s dream, featuring quartz countertops, custom cabinetry, recessed lighting, and ample workspace for everyday meals or special gatherings. The primary suite serves as a private retreat, offering a beautifully updated ensuite with updated vanity, walk in shower and modern finishes. This home has been meticulously updated from top to bottom. Fresh interior paint, Updated bathrooms and kitchen, cast iron plumbing replaced with PVC, Foundation work completed with a transferable warranty, new flooring, Decorative lighting, Newer HVAC system, new appliances, every detail has been thoughtfully considered to ensure comfort, style, and peace of mind. Located near great dining options and community amenities, this home offers both convenience and tranquility. A true must-see for anyone seeking a move-in-ready home in a fantastic neighborhood. There is an additional separate yard but can only be accessed from the outside near garage doors.
#21298676

Fort Worth

4049 Alicante Avenue

3 Beds

2 Baths

2,059 Sq.Ft.

$325,000

MLS#: 21298676
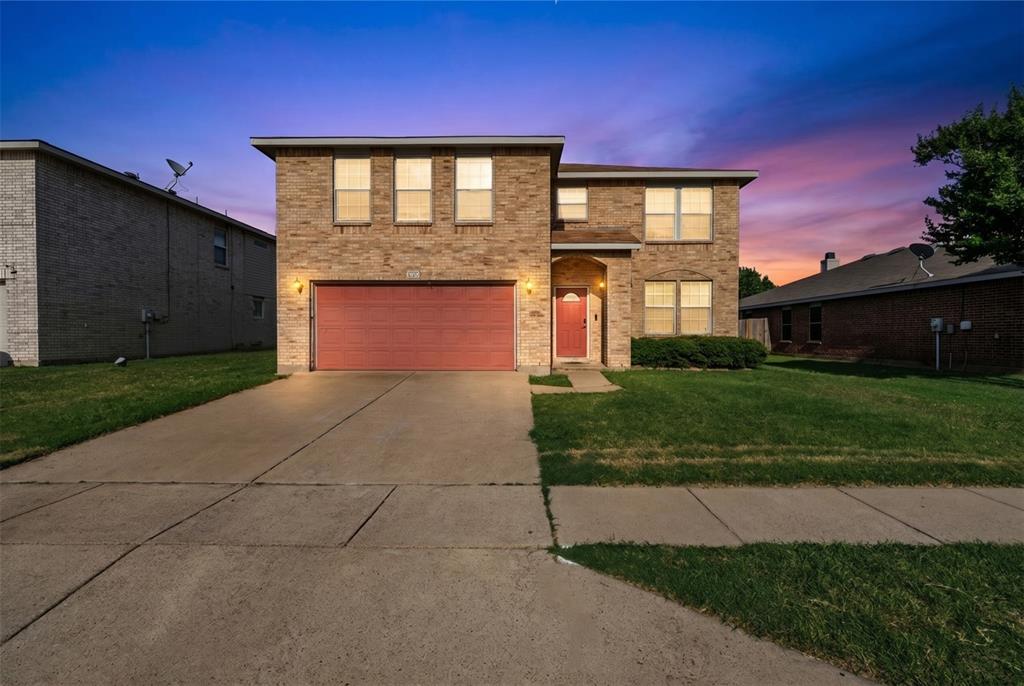
Welcome to 9129 Troy Dr. Where space, flexibility, and thoughtful design come together in one impressive package. This two story brick home offers 3,607 square feet of living space with five bedrooms, three full bathrooms, and not one but three distinct living areas to fit every need.
The real standout here is the main-level bedroom with an adjacent full bathroom, perfect for multigenerational living, a private guest suite, or a home office with its own dedicated bath. No need to navigate stairs for overnight guests or extended family; everything they need is right on the first floor.
Upstairs, you'll find the remaining bedrooms , including a spacious primary suite; along with a versatile game room ready for movie nights, a playroom, or a second living zone. Back downstairs, the layout continues to impress with a welcoming family room and an oversized main living room anchored by a cozy wood-burning fireplace, giving everyone room to spread out and connect on their own terms.
The kitchen is well-appointed with a built-in microwave, electric range and oven, dishwasher, and plenty of cabinet and counter space. Enjoy casual meals or gather in the adjacent dining area for larger celebrations. Step outside to the covered back patio, a private outdoor retreat for grilling, gardening, or simply unwinding. 
Buyer and buyers agent to verify all information.
#21297446

Fort Worth

9129 Troy Drive

5 Beds

3 Baths

3,607 Sq.Ft.

$325,000

MLS#: 21297446
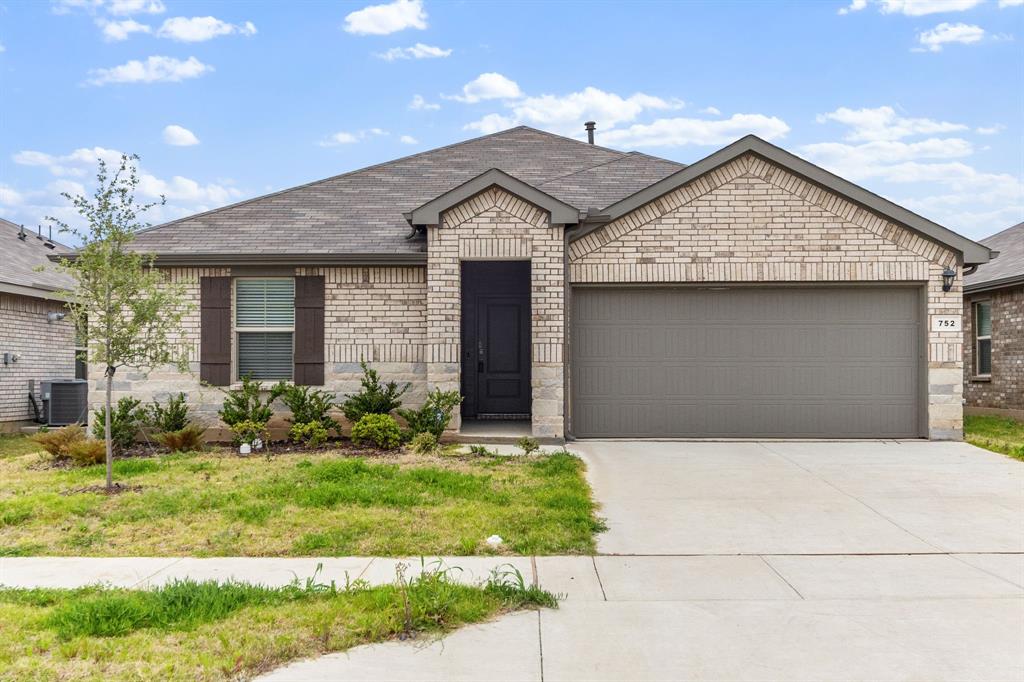
Now selling in the newest phase of D.R. Horton’s Rosewood at Beltmill in North Fort Worth—one of the last chances to own here, so why wait to build? Zoned to highly rated Eagle Mountain-Saginaw ISD, this gorgeous single-story Bellvue floorplan (Elevation B) offers 3 bedrooms, a modern open-concept layout, and an estimated Fall completion—blending style, comfort, and convenience.
Step inside to a spacious living and dining area that flows into a chef-inspired kitchen with a large seating island, granite countertops, stainless steel appliances, gas range, and walk-in pantry. The private primary suite features a 5-foot oversized shower and generous walk-in closet. Additional highlights include tile flooring in entry and wet areas, smart home technology, gas tankless water heater, and a fully landscaped yard with sod, sprinkler system, and 6-foot stained fence. Enjoy mornings on the covered front porch and evenings on the back patio.
Located in the peaceful Rosewood at Beltmill community in Saginaw, enjoy new construction with a low $600 annual HOA and a brand-new elementary school within the neighborhood. Amenities include a community pool, playground, scenic ponds, dog park, and a welcoming atmosphere.
Just minutes from Eagle Mountain Lake, Eagle Mountain Park, and Twin Points Park—and within 20 miles of the Fort Worth Stockyards, Botanic Garden, and TCU, plus 28 miles to DFW Airport—making travel and entertainment easy.
With beautiful surroundings, strong schools, and thoughtful design, Rosewood at Beltmill offers the perfect balance of affordability, lifestyle, and location. Don’t miss your chance to call this community home—reach out today!
#21216029

Fort Worth

752 Cedarbrook Drive

3 Beds

2 Baths

1,429 Sq.Ft.

$325,000

MLS#: 21216029
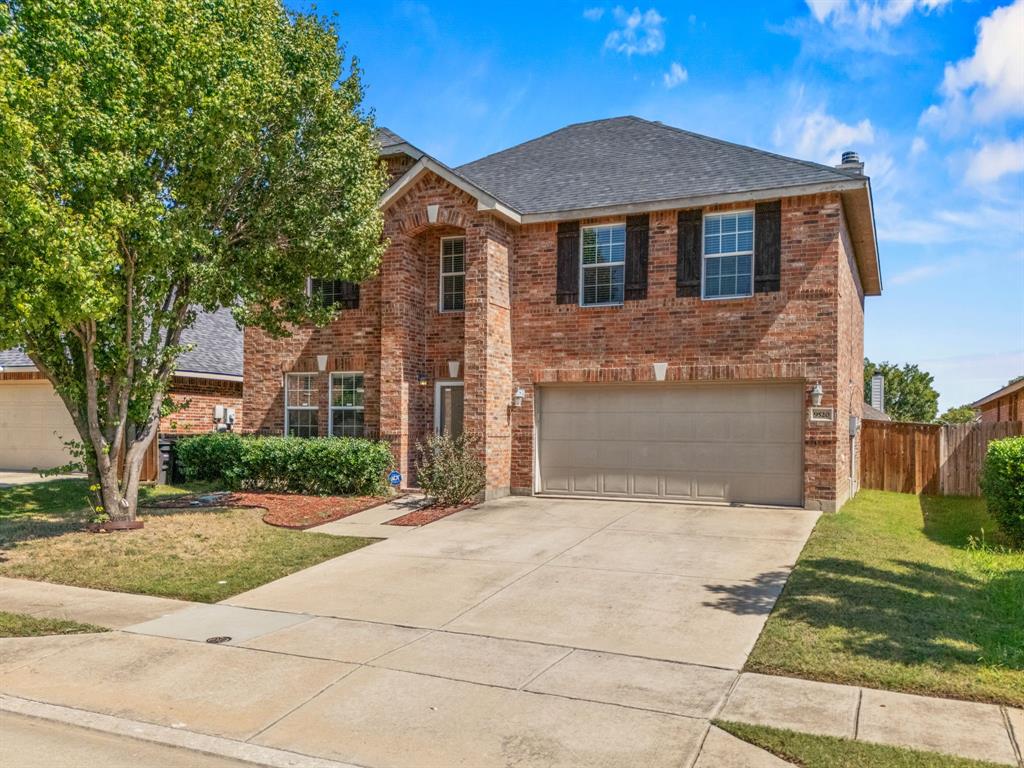
NEW ROOF! Located in the sought-after Presidio Village within Northwest ISD, this move-in ready 3-bedroom, 2.5-bath home offers a spacious layout, quality upgrades, and a prime location. Recent improvements include new carpet throughout, a new irrigation system, a new fence, and a newly installed impact-resistant roof, adding both value and durability.

The first floor opens with a defined foyer leading to two generous living areas, offering flexibility for formal gatherings and everyday living. The kitchen features ample cabinetry, a breakfast nook, and a clear connection to the main living room, making it ideal for entertaining. A laundry room, half bath, and attached two-car garage complete the lower level.

Upstairs, the layout separates the bedrooms from the additional game room positioned off to the side, creating a distinct second living space suited for media, office, or play. The primary suite is expansive, with a walk-in closet and a private ensuite featuring dual sinks, a soaking tub, and a separate shower. Two additional bedrooms and a full bath complete the upper level.

The home sits on a sizable lot with a fully fenced backyard and a patio, providing ample room for outdoor living or future customization. The new irrigation system supports easy lawn maintenance, ensuring the exterior remains well-kept year-round.

Positioned just minutes from Alliance Town Center, the property offers quick access to shopping, dining, entertainment, and major commuter routes. Zoned for acclaimed Northwest ISD, this home combines a functional floorplan, recent updates, and a highly desirable location in one of Fort Worth’s most in-demand communities.
#21184488

Fort Worth

9520 Sills Way

3 Beds

2 Baths

2,314 Sq.Ft.

$325,000

MLS#: 21184488

Price reduced
You will fall in love with this adorable 3 bedroom home in the historic Arlington Heights area of Fort Worth!  Completely updated with a remodeled kitchen and bathroom, new appliances, new roof, water heater, total home water softener system and HVAC system.  There is a sunroom that is air conditioned and can be used as extra living space.  The backyard is spacious and has a large patio that is perfect for entertaining.  The 2 car garage is rear entry and has a separate room that could be used as a home office or man cave.  Or the whole garage could easily be turned into a guest house or income producing property.  The location is outstanding - minutes away from tons of great restaurants, downtown Fort Worth, Dickie's Arena, the Arts District, the Stockyards and the medical district.  The owner moved to Sweden so the house is currently being used as a mid term rental for professionals working in the medical district.  All furniture, appliances and linens are included with the house. Perfect investment property - detailed rental information available.
#21350101

Fort Worth

4204 Geddes Avenue

3 Beds

1 Baths

1,416 Sq.Ft.

$325,000

MLS#: 21350101

Freshly painted and move-in ready! This well-maintained 3-bedroom, 2-bath home offers 1,866 square feet of comfortable living in the established Park Glen community. Featuring an open-concept layout, the spacious living room is centered around a cozy brick gas fireplace and flows seamlessly into the kitchen and dining areas, creating an ideal space for both everyday living and entertaining.

The kitchen is equipped with solid surface countertops, stainless steel appliances, ample cabinet space, a pantry, and an eat-in dining area. The private primary suite features dual vanities, a garden tub, separate shower, and a generous walk-in closet. Two additional bedrooms are split from the primary suite, providing added privacy for family or guests.

Additional interior features include decorative lighting, luxury vinyl plank flooring, ceramic tile, and fresh interior paint throughout, giving the home a clean, updated feel.

Enjoy the covered back patio overlooking the fenced backyard, complete with mature trees, Leaf filter gutters, and a sprinkler system for easy maintenance.

Located in the desirable Park Glen neighborhood, residents enjoy access to greenbelts, parks, playgrounds, jogging and biking trails, and tennis courts. Conveniently located near shopping, dining, major highways, and within Birdville ISD, this home offers an outstanding combination of comfort, location, and value. Ready for its next owner to move right in.
#21327497

Fort Worth

7204 Mesa Verde Trail

3 Beds

2 Baths

1,866 Sq.Ft.

$325,000

MLS#: 21327497
Price reduced
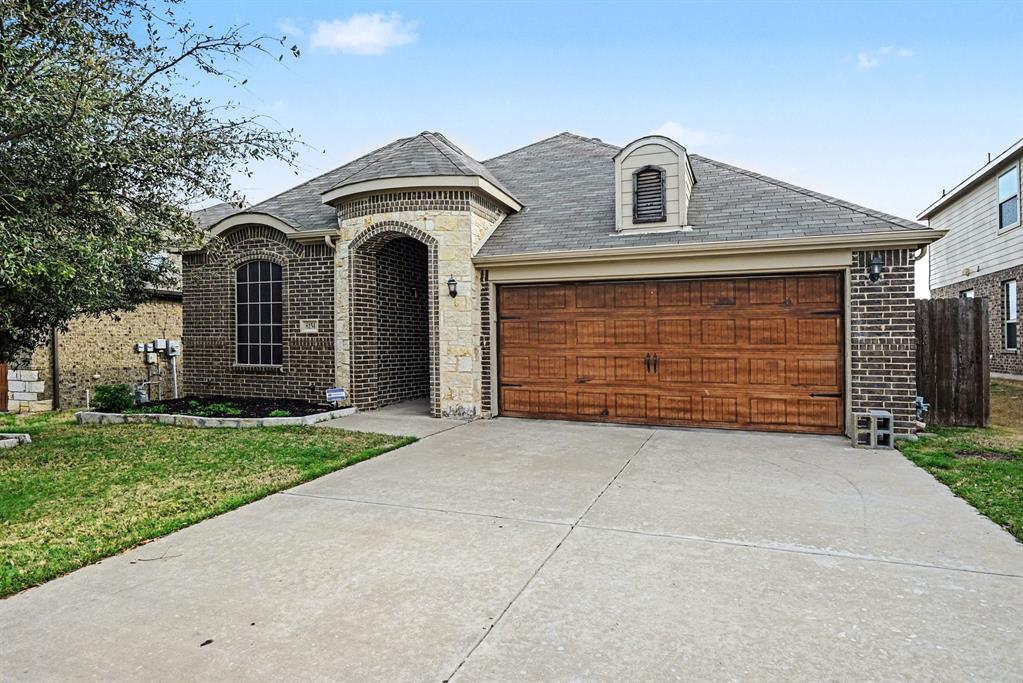
Beautiful 4-bedroom, 2-bath home located in a desirable Fort Worth neighborhood! This well-maintained property offers a
spacious and inviting open-concept floor plan designed for comfortable everyday living. The bright living area flows
seamlessly into the dining space and kitchen, creating the perfect setting for entertaining family and friends. The kitchen
features modern appliances, ample cabinet space, and a functional layout that makes meal preparation easy and enjoyable.
The primary suite provides a relaxing retreat with a private bathroom and generous closet space. Three additional bedrooms
Continued... See Addendum Property Description 1
#21329986

Fort Worth

6154 Stillhouse Lane

4 Beds

2 Baths

1,940 Sq.Ft.

$325,000

MLS#: 21329986

New on site 2 days ago
Ideally located in the heart of Fort Worth, 1455 Warrington Court offers the perfect blend of convenience, comfort, and community. Nestled in an established neighborhood with mature trees and a welcoming atmosphere, this home provides easy access to some of the area's best shopping, dining, entertainment, and major commuter routes. Enjoy being just minutes from local parks, schools, and everyday conveniences, while still tucked away on a quiet court with a peaceful residential feel. A private, extended driveway leads to the rear-entry two-car garage, providing added privacy, convenience, and ample parking space.

Inside, the spacious layout is filled with natural light and offers endless potential to make it your own. For added comfort and peace of mind, the home features a new interior central AC unit installed in July 2026. Generous living and dining areas create a warm, inviting atmosphere, complete with a wet bar perfect for entertaining or family gatherings. Skylights in both the living room and kitchen enhance the home's bright and airy feel, filling these spaces with beautiful natural light. The kitchen features granite countertops and stainless steel appliances. Just off the kitchen, you'll find a spacious utility room featuring a built-in ironing board and a convenient walk-in pantry, offering added functionality and storage for everyday living.

Combining comfort, functionality, recent improvements, and an unbeatable location, this home is a wonderful opportunity to enjoy all that Fort Worth living has to offer.
#21289058

Fort Worth

1455 Warrington Court

3 Beds

2 Baths

2,468 Sq.Ft.

$325,000

MLS#: 21289058

New on site 3 days ago
Updated two-story home in the River Trails neighborhood of north Fort Worth, vacant and ready for immediate possession. Recent updates include fresh interior paint, wood-look luxury vinyl plank flooring, an updated kitchen with light cabinetry and new hardware, a new bath vanity with a framed mirror, and new front landscaping. Four bedrooms and 2.5 baths in 1,646 square feet, with a two-story living area anchored by a floor-to-ceiling brick fireplace and a vaulted primary bedroom with an ensuite bath. Tile floors in the kitchen, baths and laundry. Refrigerator, washer and dryer convey. Out back there is a covered patio, a storage shed, and a wood-fenced yard with two mature shade trees. Attached two-car garage. No HOA. Hurst-Euless-Bedford ISD, Rivertrail Elementary. All room dimensions and square footage are approximate and should be independently verified by buyer.
#21362470

Fort Worth

8713 Elbe Trail

4 Beds

2 Baths

1,646 Sq.Ft.

$325,000

MLS#: 21362470

Warm, inviting single-story in Lost Spurs boasting a comfortable layout, great outdoor living & no HOA. Located near Lost Spurs Park, Roanoke dining, Alliance-area shopping, Tanger Outlets, Hawaiian Falls & everyday access along the 114-35W corridor, this home offers the ease of an established neighborhood with plenty of nearby amenities. With multiple living & dining areas, this flexible floor plan features vaulted ceilings, pendant lighting & LVP flooring. A second living area near the kitchen adds the kind of flex room buyers are always looking for—perfect as a larger dining area, homework+play space or casual family room. The kitchen is a great size for the home, complete with both a breakfast bar & nook, granite counters, pantry, electric range & a clear sightline across the living & dining spaces. Large primary bedroom has room for seating, a walk-in closet & an ensuite bath with a linen closet. Second full bath is easily accessible from the remaining bedrooms & main spaces, bordered by a corner nook that’s perfect for a desk or adding built-in bookshelves. Full-size laundry room connects to the garage (epoxy floors with lifetime warranty!), both providing even more storage space. A newer HVAC system & water heater add everyday comfort & peace of mind. The backyard is a true highlight with what feels like an extra living room outdoors—featuring a large covered patio equipped with a fan, lighting & retractable shades overlooking a private backyard. Ample space for pets, play & hosting gatherings! Located in award-winning Northwest ISD, with Hughes Elementary within walking distance, Tidwell Middle just 0.5 mile away & Byron Nelson High approximately 7 miles from home—with convenient district bus transportation available. Lost Spurs Park is also within walking distance, offering jogging & bike paths, sport courts, a playground +more.
#21345725

Fort Worth

3612 Silverado Trail

3 Beds

2 Baths

1,690 Sq.Ft.

$325,000

MLS#: 21345725

Welcome to the desirable McPherson Ranch community! This beautiful brick home offers great curb appeal, an attached garage, charming bay windows, and a thoughtfully designed split-bedroom, open floor plan. Inside, tile flooring, decorative lighting, vaulted ceilings and ceiling fans create a clean and inviting atmosphere throughout!

At the heart of the home, the spacious kitchen shows off freshly painted cabinetry, granite countertops, extensive cabinet and counter space, and a convenient pantry. The kitchen opens to the large open-floor style living room and features a cozy gas fireplace, creating a comfortable space for both everyday living and entertaining.

The spacious primary suite offers a private ensuite bathroom with dual sinks, a soaking tub, spacious shower, and a large walk-in closet. At the front of the home, features a bedroom with bay windows providing the perfect space for a home office or spare bedroom, along with the third bedroom as well.

Step outside to a private shaded backyard, enhanced by extensive landscaping for added privacy. The back patio is equipped with a lattice privacy screen, ceiling fan and nearby, a covered area for grilling, making the backyard an ideal setting for relaxing or entertaining!

McPherson Ranch offers an array of neighborhood amenities, including a community pool, splash pad, catch-and-release pond, park, playground, basketball court, and pavilions with picnic areas and grills. Conveniently located just minutes from shopping, restaurants, and major highways, this home offers a wonderful combination of comfort, privacy, convenience, and community amenities. Schedule your private showing and come see everything this home has to offer!
#21360410

Fort Worth

3921 Old Richwood Lane

3 Beds

2 Baths

1,524 Sq.Ft.

$325,000

MLS#: 21360410

New on site 4 days ago
Welcome to 704 Darlington Trail, a well-maintained 3-bedroom, 2-bath home in the established Creekwood Addition of North Fort Worth, conveniently located near the Saginaw area. Offering 1,875 square feet of comfortable living space and competitively priced at $325,000, this home presents an excellent opportunity for both owner-occupants and investors.

The thoughtfully designed floor plan features a spacious living area centered around a cozy fireplace, creating an inviting gathering space for everyday living and entertaining. The private primary suite offers a comfortable retreat, while generously sized secondary bedrooms provide flexibility for family, guests, or a home office.

The kitchen and dining areas flow seamlessly together, creating a functional layout for both casual meals and entertaining. Ample natural light throughout adds to the home's warm and welcoming atmosphere.

A two-car garage provides convenient parking and additional storage. Located in Eagle Mountain-Saginaw ISD, the home also offers convenient access to major thoroughfares, shopping, dining, and the growing North Fort Worth area.

Whether you're searching for a place to call home or an attractive addition to your investment portfolio, 704 Darlington Trail offers space, location, and exceptional value at $325,000. Schedule your showing today!
#21361835

Fort Worth

704 Darlington Trail

3 Beds

2 Baths

1,875 Sq.Ft.

$325,000

MLS#: 21361835
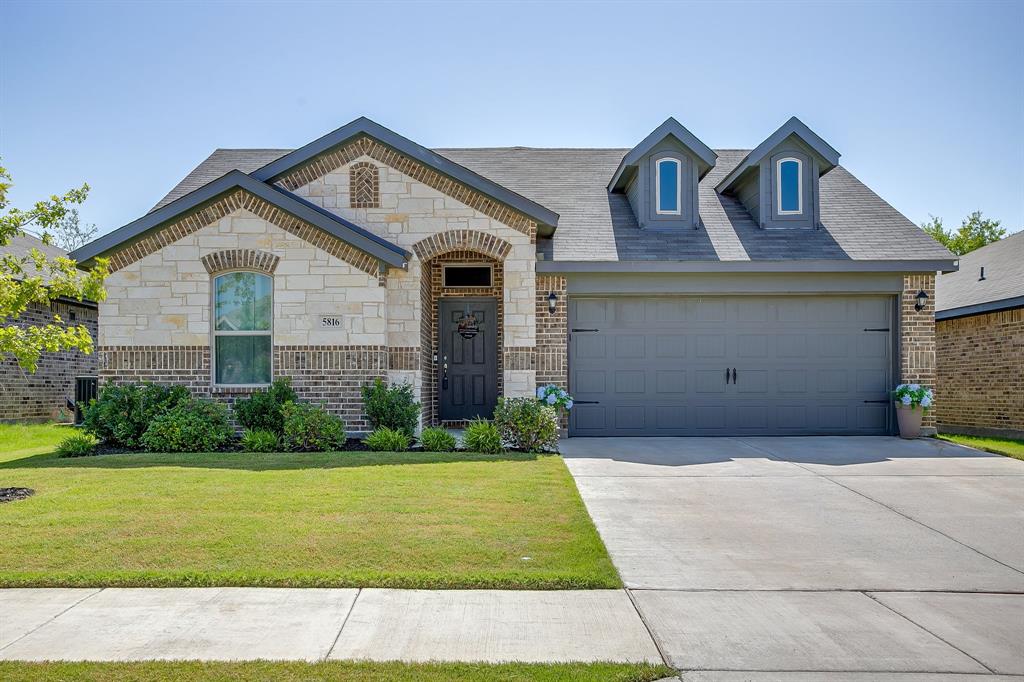
Beautifully maintained Impression Homes built in 2023 featuring 3 bedrooms, 2 baths, and a spacious open-concept floor plan with tall ceilings and abundant natural light. The private primary suite is split from the secondary bedrooms, offering added privacy and comfort. The well-designed layout includes generous storage throughout and is ideal for everyday living and entertaining. Conveniently located near Marine Creek Reservoir with quick access to Loop 820 for an easy commute. Close to shopping, dining, parks, and everyday conveniences. Move-in ready and offering the perfect combination of modern design, functionality, and an excellent location.
#21339326

Fort Worth

5816 Brookville Drive

3 Beds

2 Baths

1,614 Sq.Ft.

$325,000

MLS#: 21339326
Price reduced
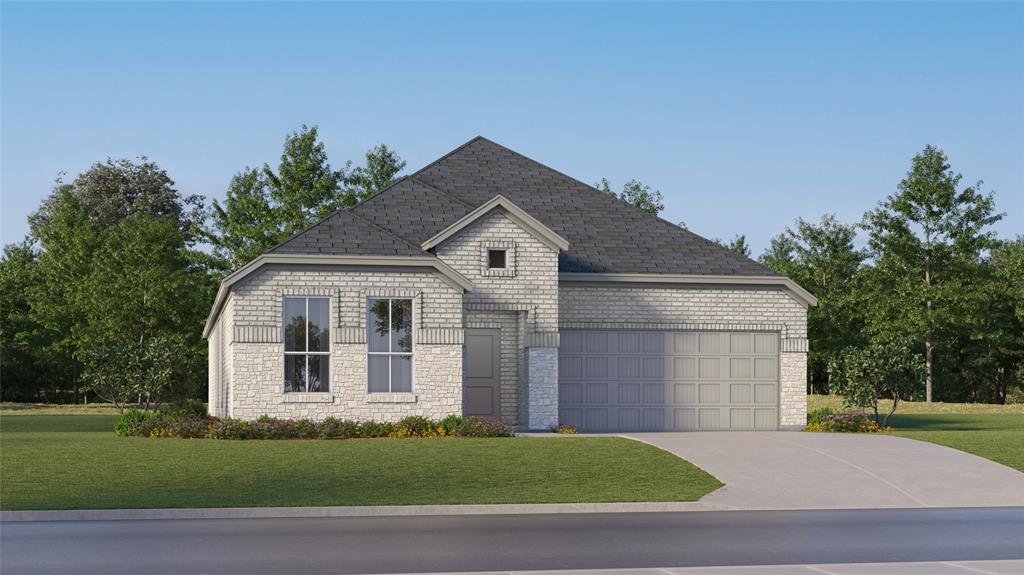
This new single-story home offers a low-maintenance layout designed for modern lifestyles. Two secondary bedrooms are located off the foyer, surrounding a full bathroom. An open-concept floorplan blends the kitchen, dining room and family room for seamless everyday transitions and multitasking. A luxurious owner’s suite is nestled into a private corner, complete with an en-suite bathroom and walk-in closet.

Prices and features may vary and are subject to change. Photos are for illustrative purposes only.
#21279052

Fort Worth

444 Sweet Ray Road

3 Beds

2 Baths

1,952 Sq.Ft.

$324,999

MLS#: 21279052

Price reduced
$5,000 IN SELLER CONCESSIONS + NEARLY 2,000 SQ FT! If you’ve been scrolling past homes that feel too small, too expensive, or leave no room for real life, take a closer look at 9225 Comanche Ridge. This 3-bedroom, 2-bath Fort Worth home offers something buyers are always asking for, SPACE and FLEXIBILITY. With nearly 2,000 square feet and TWO separate living areas, you don’t have to choose between the comfortable everyday living room and the extra space you’ve been wishing for. Think home office, game room, media room, reading lounge, play space, craft room, workout area or simply a second place to relax.

The single-story layout keeps everyday living easy, while the split-bedroom design creates separation between the primary suite and secondary bedrooms. The kitchen connects naturally to the main living space, making weeknight dinners, weekend entertaining and everyday routines feel comfortable and connected. Step outside to the covered patio for morning coffee, grilling or an easy place to unwind.

And here’s where this home gets even more interesting: the seller is offering up to $5,000 in concessions with an acceptable offer. Depending on your financing and lender approval, use it toward allowable closing costs, a rate buy-down, flooring or other approved expenses. That’s real money back in your pocket to help make the home and your monthly payment work better for you.

Located in Liberty Crossing, you’ll also enjoy neighborhood amenities including a community pool, playground and green space.

This isn’t a house that needs to look like everyone else’s. It’s a home with the square footage, layout and flexibility to make it YOURS. Come see how much space you can get at 9225 Comanche Ridge.
#21340239

Fort Worth

9225 Comanche Ridge Drive

3 Beds

2 Baths

1,970 Sq.Ft.

$324,999

MLS#: 21340239

1 ... 110 111 112 113 114 ... 175

properties found. properties found. Page of .

 - property

Send a message

Message successfully sent.

Your message

What is 3 + 4 ?

Reason for contacting?

I agree to receive email communication and understand I can unsubscribe at any time.

I agree to be contacted by Next Level Realty Group via call, email, and text for real estate services. To opt out, you can reply 'stop' at any time or reply 'help' for assistance. You can also click the unsubscribe link in the emails. Message and data rates may apply. Message frequency may vary. Privacy Policy

Update Your Temporary Password

Personalize your search

Enter your email and we'll notify you immediately when new listings match what you're looking for.

or enter email address

Already have an account ? Login here

Continue your home search

I agree to receive communications and understand I can unsubscribe at any time.

I agree to be contacted by Next Level Realty Group via call, email, and text for real estate services. To opt out, you can reply 'stop' at any time or reply 'help' for assistance. You can also click the unsubscribe link in the emails. Message and data rates may apply. Message frequency may vary. Privacy Policy

Already have an account ? Login here

We use cookies

We use cookies primarily for analytics to enhance your experience. By accepting, you agree to our use of these cookies. You can manage your preferences or learn more about our cookies policy.






