
One of the most popular communities provided by {{page_data.agentName}}

FORT WORTH

One of the most popular communities provided by Next Level Realty Group

FORT WORTH

About FORT WORTH

The Fort Worth, Texas real estate market is considered to be one of the hot spots in the state, offering a variety of opportunities for both homebuyers and investors. Here are some key points to consider about the real estate market in Fort Worth: 1. **Strong Housing Demand**: Fort Worth has experienced a growing population, leading to increased demand for housing. This demand has contributed to a competitive market, especially in popular neighborhoods. 2. **Diverse Property Options**: Fort Worth offers a diverse range of property types, including single-family homes, townhouses, condos, and apartments. Additionally, the city has historical properties, new developments, and rural properties for those looking for more space. 3. **Affordability**: Compared to other major cities in Texas like Dallas and Austin, Fort Worth offers relatively more affordable housing options. This has made it an attractive destination for first-time homebuyers and young families. 4. **Job Market**: Fort Worth is home to various industries, including aviation, defense, healthcare, and manufacturing. A strong job market contributes to the demand for housing and attracts new residents to the area. 5. **Strong Economy**: The city's economy has been robust, which has helped in stabilizing the real estate market. Additionally, Fort Worth's proximity to other major cities like Dallas adds to its appeal. 6. **Infrastructure and Amenities**: Fort Worth boasts a well-established infrastructure, with good schools, healthcare facilities, shopping centers, restaurants, and recreational areas. This makes it an attractive place to live for many homebuyers. 7. **Real Estate Trends**: Real estate trends in Fort Worth include new developments in emerging neighborhoods, renovations of historic properties, and a focus on sustainable and energy-efficient homes. Overall, the Fort Worth real estate market offers a mix of opportunities for buyers and investors, with a strong economy, diverse property options, and affordability compared to other major Texas cities. It's always a good idea to work with a local real estate agent who can provide insights into the market trends and help you navigate the buying or selling process
One of the most popular communities provided by Next Level Realty Group
4,009
# of Listings
3
Avg # of Bedrooms
$235
Avg. $ / Sq.Ft.
$505,234
Med. List Price

Browse FORT WORTH Real Estate Listings

4009 Properties Found. Page 110 of 268.
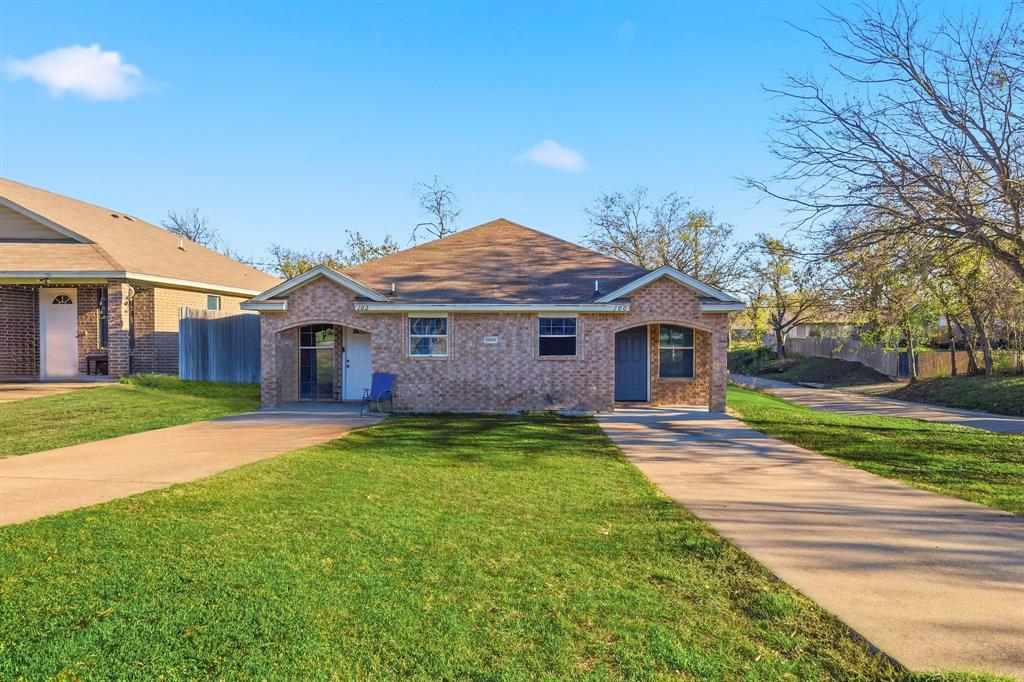
Well-maintained duplex in Fort Worth, ideal for investors or owner-occupants! Each side offers 3 bedrooms and 2 baths with fresh paint and new flooring throughout, creating a bright and move-in-ready feel. Spacious living areas, functional layouts, and private entrances make this property easy to lease and manage. Corner location with convenient access to schools, shopping, and major routes. Fully leased. A solid residential income opportunity in a growing area—don’t miss it! Tenant vacating one side end of June so great opportunity for someone that intends to live on one side and lease out the other.
#21129036

Fort Worth

2900 NW 29th Street

3 Beds

2 Baths

2,160 Sq.Ft.

$399,000

MLS#: 21129036
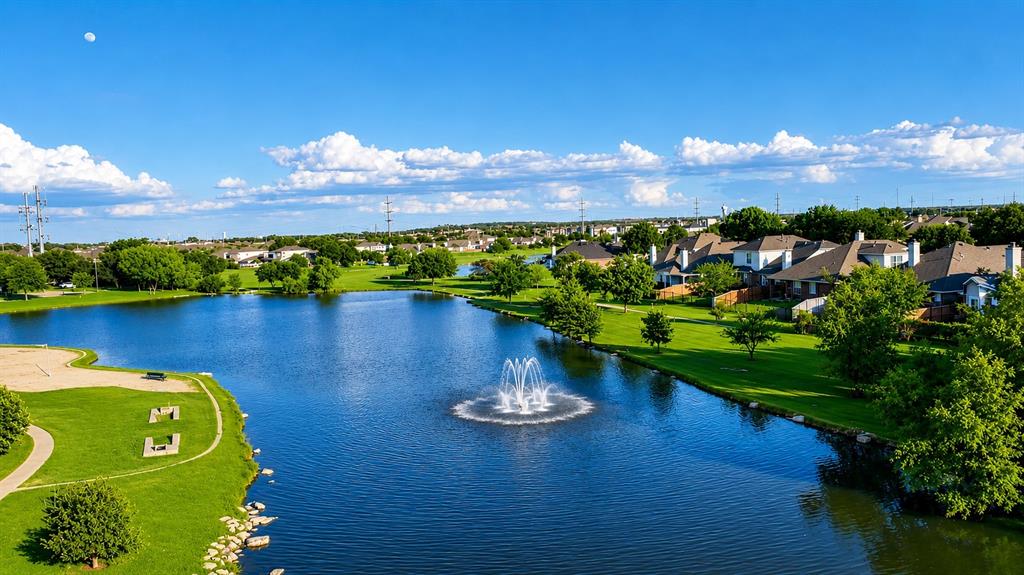
Get ready to fall in love with this move-in ready 4-bedroom, 2.5-bath home in the highly desirable Villages of Woodland Springs!
Freshly painted with a bright, open layout, this home features a stylish kitchen with updated cabinets, a modern backsplash, and a cozy living room with a fireplace. Upstairs, you'll find stunning hardwood flooring throughout the second floor, including a spacious primary suite with a walk-in closet and a private bath.
Step outside to a covered patio overlooking a peaceful water view—perfect for morning coffee or evening gatherings. Located in the top-rated Keller ISD, this home offers access to 5 pools, trails, parks, and more.
This one has it all—space, style, and location!
#21306941

Fort Worth

5412 Pecan Creek Circle

4 Beds

2 Baths

2,413 Sq.Ft.

$399,000

MLS#: 21306941
Price reduced
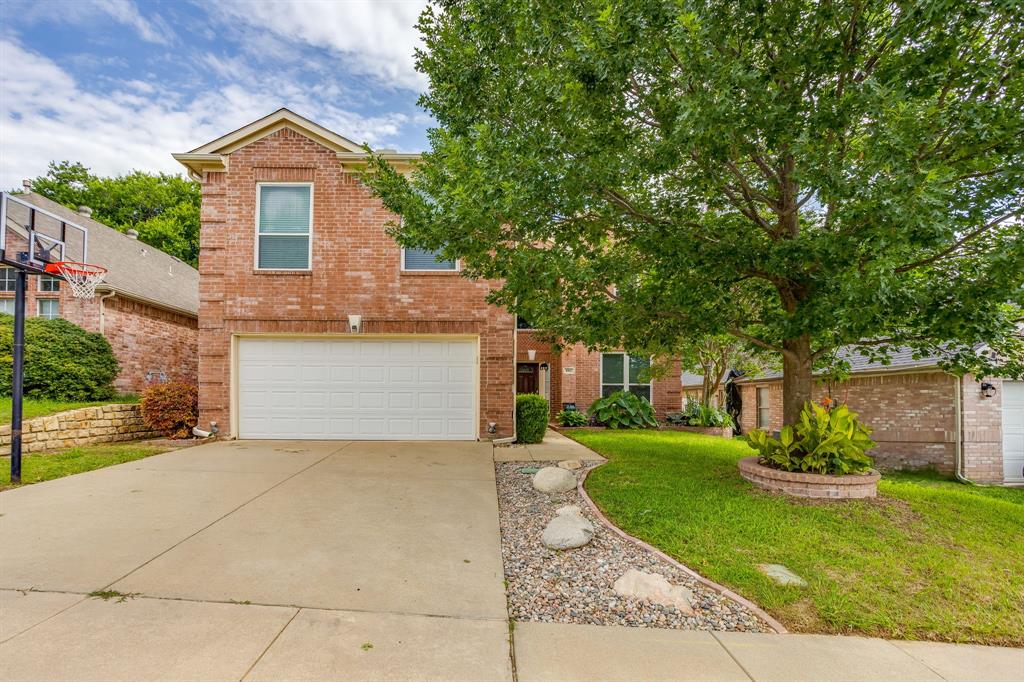
Welcome to 4917 Dougal Ave in Fort Worth, a beautifully maintained 4 bedroom home offering the perfect blend of comfort, functionality, and outdoor living. This spacious home features two dining areas, a downstairs office or flex space, and an oversized upstairs game room that could easily serve as a media room, workout space, playroom, second living area, or hobby room depending on your needs.

Inside, you’ll find rich dark wood look tile flooring that adds warmth and character to the home, along with comfortable carpeted areas upstairs including the bedrooms, hallway, and game room. The layout offers flexibility for both everyday living and entertaining with plenty of room for everyone to spread out and enjoy.

Step outside into your own private backyard retreat featuring a heated pool with an attached hot tub, perfect for year round enjoyment. The low maintenance turf backyard includes an integrated French drain system, creating a clean and functional outdoor space ideal for entertaining, pets, or relaxing. Three outdoor storage sheds provide plenty of additional storage for tools, hobbies, and equipment.

This home combines practical upgrades with inviting spaces both inside and out, making it one you won’t want to miss.
#21276479

Fort Worth

4917 Dougal Avenue

4 Beds

2 Baths

2,755 Sq.Ft.

$399,000

MLS#: 21276479
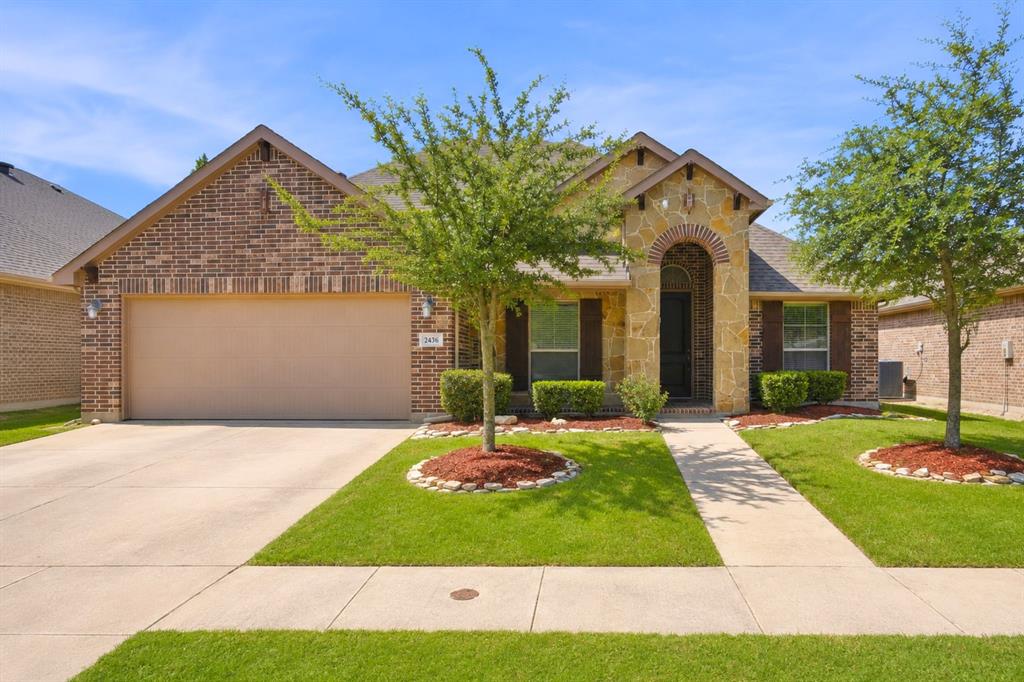
Welcome to Santa Fe Enclave, one of the few gated communities in North Fort Worth where homes like this rarely become available. Offering 2,450 square feet of thoughtfully designed living space, this beautiful one-story home features 3 bedrooms PLUS a dedicated office with a closet, providing flexibility for working from home, guests, or additional living needs. From the moment you arrive, the stunning curb appeal captures your attention with its inviting front porch—perfect for enjoying quiet morning coffee or relaxing evenings. Step inside to discover spacious formal living and dining rooms along with the private office near the front of the home. These versatile spaces can easily adapt to fit your lifestyle, whether you envision a second living area, homeschool room, library, or formal entertaining space. The heart of the home is the incredible chef-inspired kitchen featuring abundant cabinetry, expansive counter space, built-in oven and microwave, and a beautiful skylight that fills the space with natural light. The kitchen flows seamlessly into the oversized breakfast area and cozy family room, complete with a fireplace and walls of windows that create a warm and inviting atmosphere for gatherings and everyday living. Privately tucked away from the secondary bedrooms, the spacious primary suite offers a peaceful retreat with plenty of room to unwind. The en-suite bathroom features dual vanities, a garden tub, a large walk-in shower, and an oversized walk-in closet. On the opposite side of the home, you’ll find two additional bedrooms and a full bathroom, creating the ideal setup for family or guests. Located in an exclusive gated neighborhood with quick access to major highways, shopping, dining, and everything North Fort Worth has to offer, this home combines comfort, privacy, and convenience in one exceptional package. Don’t miss the opportunity to own in one of the area’s most desirable communities.
#21268932

Fort Worth

2436 Otero Pass

4 Beds

2 Baths

2,450 Sq.Ft.

$399,000

MLS#: 21268932
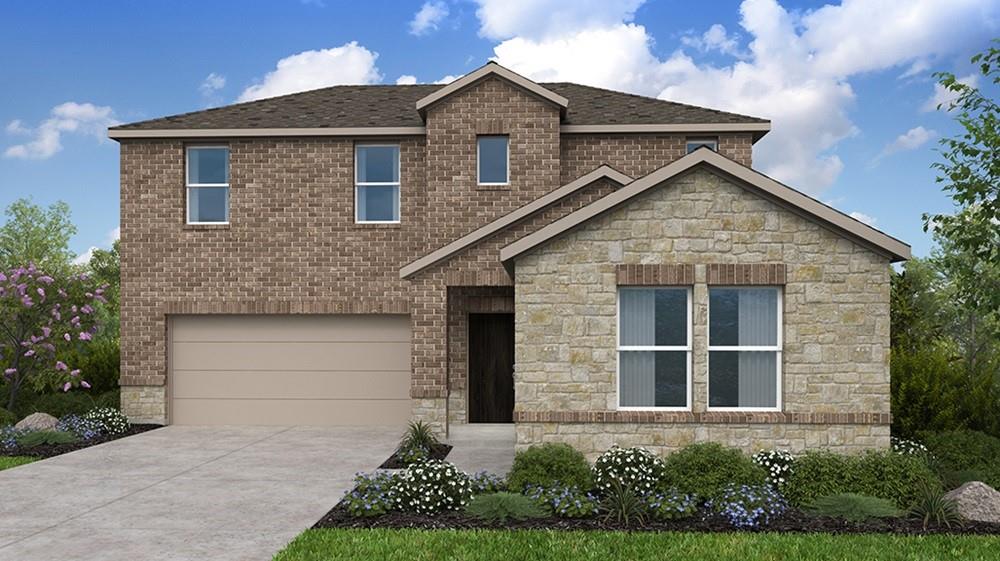
New on site 2 days ago
What's Special: Oversized Lot - Flex Room - Large Kitchen Island - 3 Full Baths - Flat Lot. New Construction - September Completion! Built by Taylor Morrison, America's Most Trusted Home Builder. Welcome to the Georgetown at 15336 Meso Maya Lane in Madero! This spacious layout pairs open living spaces with private retreats for comfortable everyday living. Natural light fills the great room, dining area, and kitchen, creating a bright and welcoming atmosphere. The kitchen features quartz countertops, a large center island, pantry, and ample workspace, with easy access to the covered patio. Your main level primary suite is tucked at the back of the home and includes a walk-in closet and a spa-inspired bath with dual sinks and a walk-in shower. A secondary bedroom, nearby full bath, and versatile flex room add flexibility on the main level. Upstairs, two additional bedrooms share a full bath, while a game room and dedicated tech area provide extra space for work, study, or relaxation. A conveniently located laundry room completes this functional design. There’s so much to love about Madero in Fort Worth. Set on spacious lots with winding streetscapes, the community feels open and inviting. Planned amenities include open-air centers, sports courts, a resort-style pool, lush trails, and future retail. With no MUD or PID taxes, you’ll have even more freedom to enjoy all Fort Worth has to offer. Additional Highlights Include: covered back patio, outdoor gas drop, whole house blinds, and all appliances included. Photos are for representative purposes only. MLS#21310751
#21310751

Fort Worth

15336 Meso Maya Lane

4 Beds

3 Baths

2,627 Sq.Ft.

$398,910

MLS#: 21310751
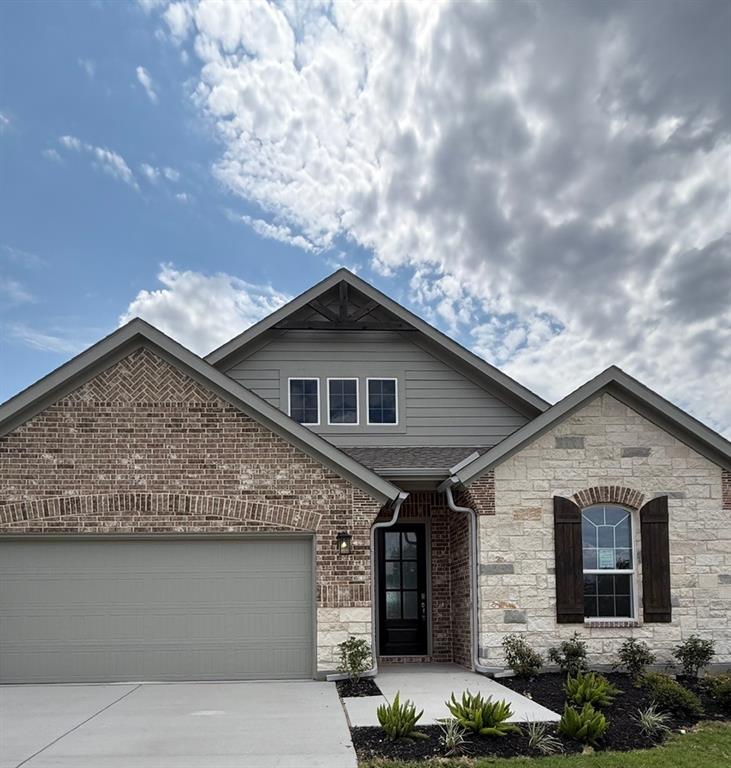
Price reduced
Estimated August 2026 completion! Ask us about our Trade In Trade Up program, we can buy your home! At Riverside Homebuilders, we pride ourselves in providing unique homes with floor plans that are as individual as our customers. This 3-bedroom, 2-bathroom home has a galley feel with an open floor plan. Walking into the grand foyer you’ll find yourself right at the entrance of the kitchen being welcomed by scents of freshly-baked cookies or a mouthwatering meal being prepared. The flex room in the front of the home can be easily utilized as another bedroom if needed or a den for reading and relaxing. Through the kitchen, you’ll find the cabinets open to the dining and living rooms at the heart of the home. A corner pantry gives you plenty of storage for snacks, canned goods, small appliances, and planning for a rainy day. To the right of the dining room lies the 2-bedroom wing. Whether for kids or guests, these rooms offer plenty of space with the convenience of their own full bathroom. Or, if you’re a new family preparing for your first little one, the secondary bedroom is close enough to the owner’s bedroom to feel safe having your baby sleep in their crib. The owner’s suite is nicely situated in the back corner with its own hallway to create the feel of your own private getaway. Enter the L-shaped bathroom through magnificent double doors. This floor plan offers one of our largest walk-in closets; we’ve maximized the space to offer enough room to change into that perfect outfit. Never track mud into your home again because the San Gabriel II has the laundry room situated off the garage. The unique layout of this home gives you the chance to do something different than all your friends while still providing a comfortable space to live and entertain.
#21267248

Fort Worth

824 Elmstead Drive

3 Beds

2 Baths

1,998 Sq.Ft.

$398,900

MLS#: 21267248
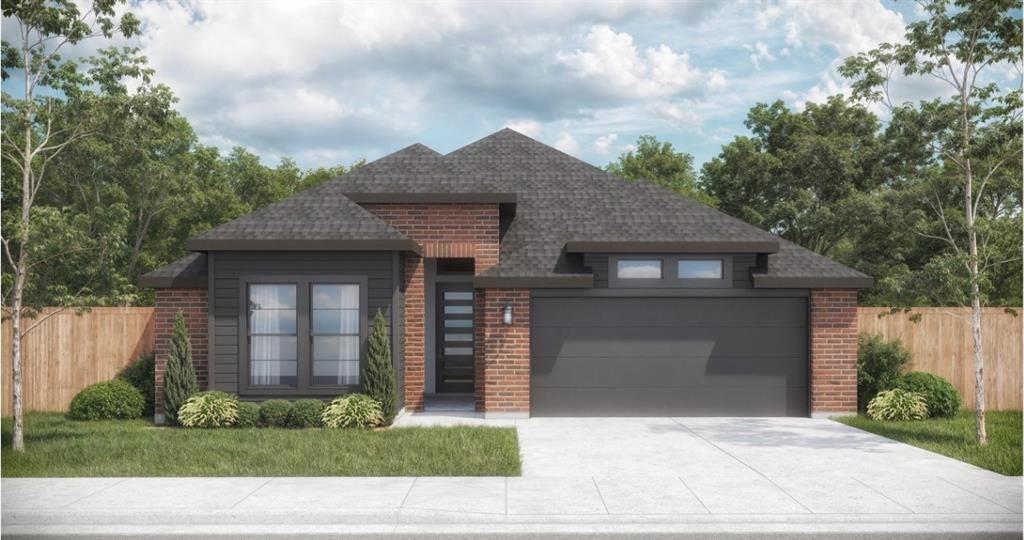
A thoughtfully designed 3-bedroom, 2-bath home that wraps everyday living in comfort and ease. The open layout flows effortlessly into a spacious kitchen, where a walk-in pantry keeps everything tucked away and within reach. Out back, a private patio sets the scene for slow evenings—dinner under the sky, kids playing nearby, and quiet moments that feel like home.
#21250939

Fort Worth

6709 Serenity Drive

3 Beds

2 Baths

1,781 Sq.Ft.

$398,900

MLS#: 21250939
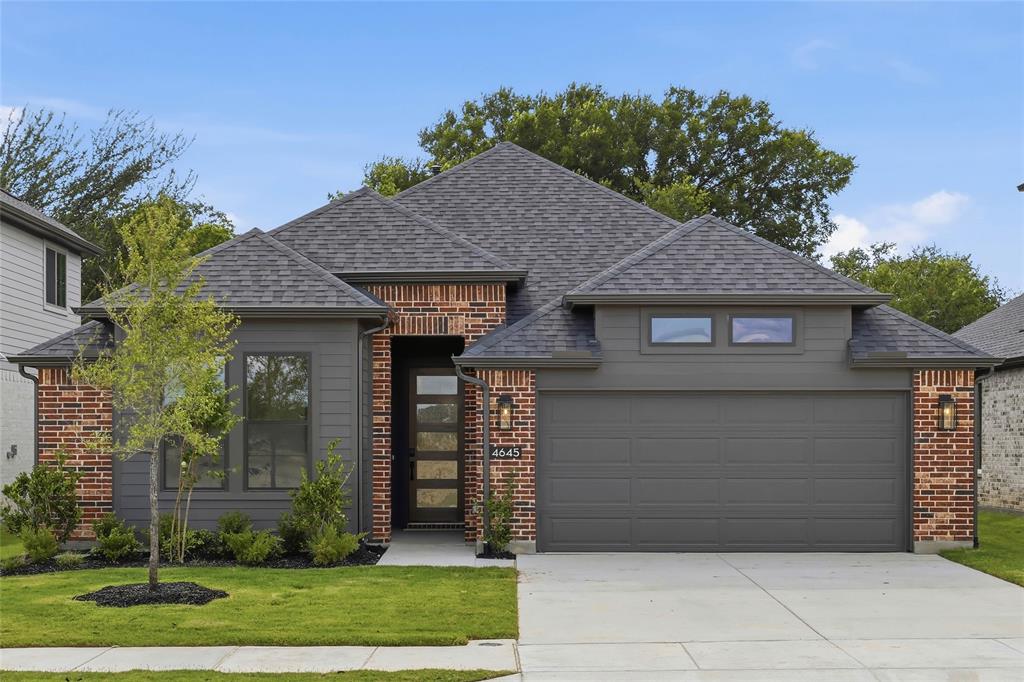
This thoughtfully designed 1,787 square foot home offers the perfect balance of comfort and function for family living. With 3 bedrooms and 2 bathrooms, the layout provides inviting spaces to gather while still allowing everyone their own place to unwind. The covered patio extends the living space outdoors—perfect for weekend cookouts, hosting friends, or enjoying quiet evenings while the kids play in the backyard. It’s a home that makes everyday moments feel special and entertaining feel effortless.
#21273320

Fort Worth

4645 Commack Drive

3 Beds

2 Baths

1,787 Sq.Ft.

$398,900

MLS#: 21273320
Price reduced
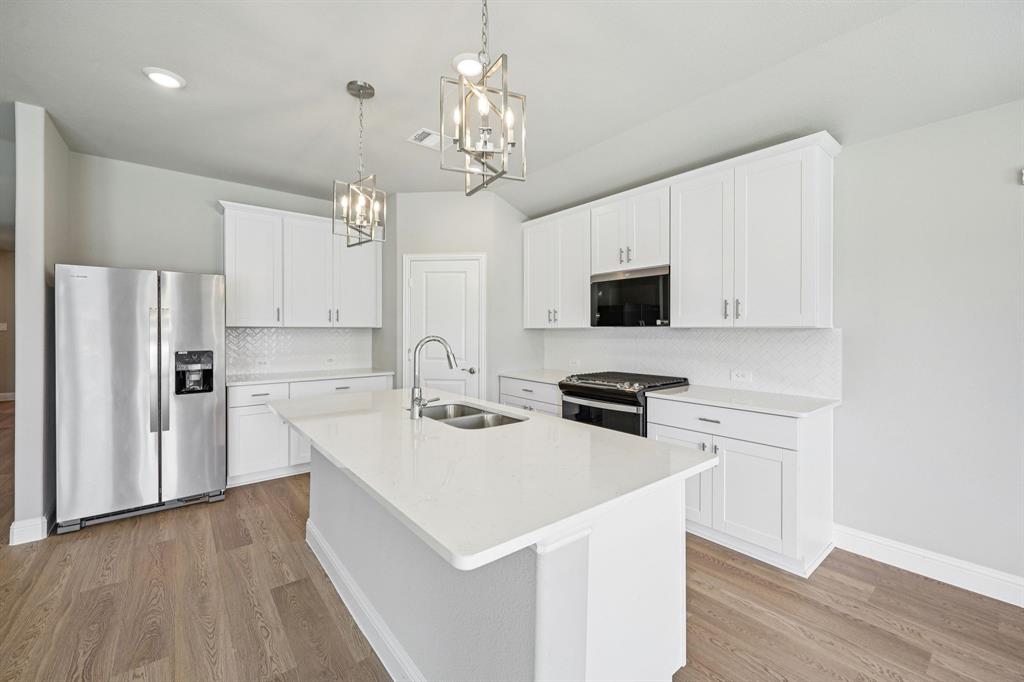
BRAND NEW energy - efficient home Aug 2026! Sip your morning coffee at the Henderson's convenient kitchen island overlooking the dining and family rooms. Pebble cabinets with marble-look white granite countertops, beige tone EVP flooring and multi-tone grey carpet. New energy-efficient move-in ready homes in Dallas-Fort Worth include a washer, dryer, fridge, and whole home blinds, plus they can be closing-ready in 60 days or less–guaranteed. Have it all: Relax in your private primary suite, enjoy the covered back patio, and our open concept floorplans, all with easy access to Fort Worth, Arlington, and Grapevine.
#21291306

Fort Worth

3209 Romero Plaza

4 Beds

3 Baths

2,260 Sq.Ft.

$398,418

MLS#: 21291306
Price reduced
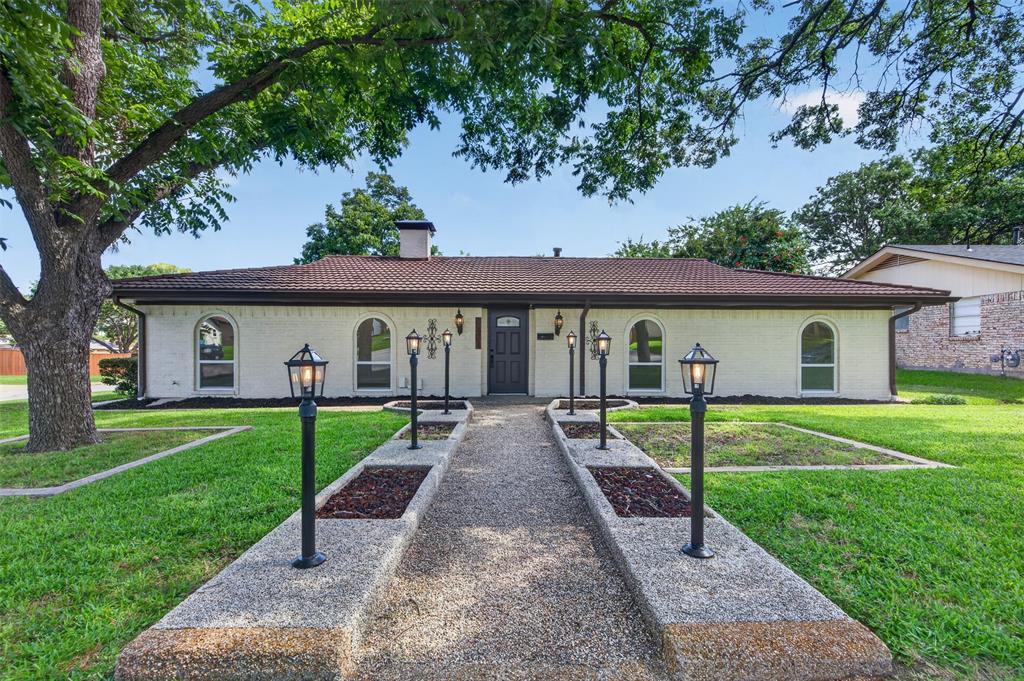
Stunningly renovated Spanish style home in the desirable Wedgwood East neighborhood.  Sitting on a spacious corner lot, with 4 generous sized bedrooms, 2.5 baths, and 2 living rooms. Not only does it smell, look, and feel like a new build when you step in, it performs like one too. All the sewer pipes under slab were completely replaced so homeowner can have a peace of mind, and BRAND NEW double-pane windows installed for energy efficiency. Luxury-vinyl plank in all common areas and bedrooms, NO CARPET. Spa-like tiled bathrooms. High end eat-in kitchen with sparkling white Quartz countertops, walnut stained wood shaker cabinets, and new SS appliances. Enjoy cooking with a gas burning stove and an easy to ignite gas log fireplace to stay warm during the winter. Big backyard porch with concrete walkways that leads you to a 8x10 shed and a 12x16 workshop with electric that has a fresh coat of exterior paint and NEW windows. An added plus, a metal gazebo perfect for entertaining family and friends. Freshly poured driveway and the real showstopper, an EPOXY garage floor. House sits on an ample established street, close to schools, parks, shopping, and short drive to Highway I-20.
#21288687

Fort Worth

3401 Glenmont Drive

4 Beds

2 Baths

2,044 Sq.Ft.

$398,000

MLS#: 21288687
New on site 1 day ago
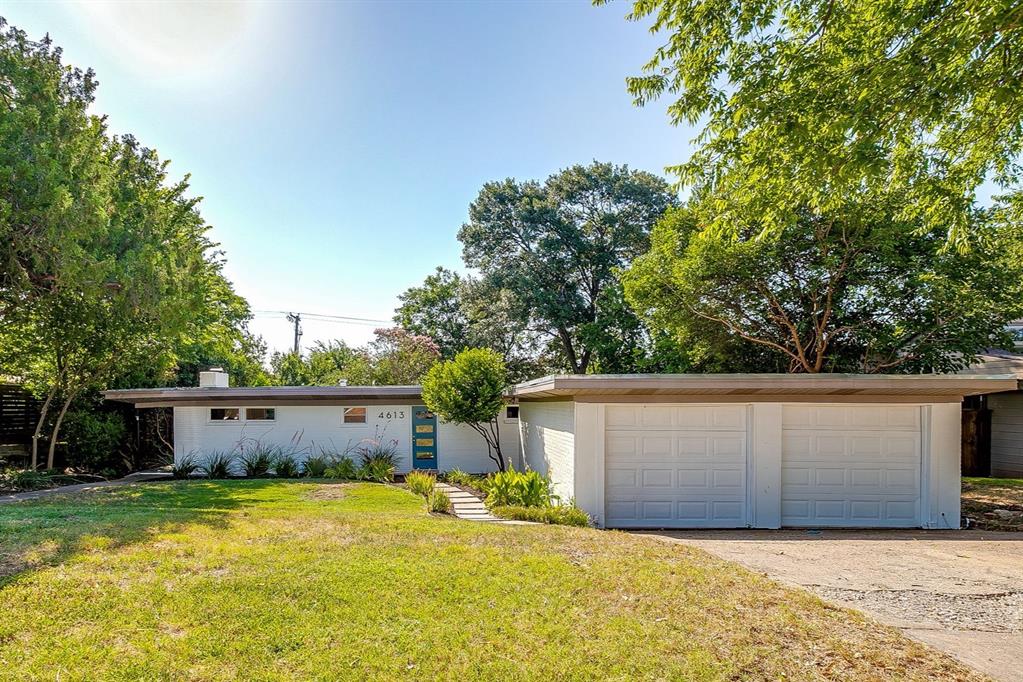
Hello, Mid-Century Modern!

Step into this charming 1953 home filled with authentic character and timeless style, including beautiful original hardwood floors throughout much of the home.

The spacious kitchen features a window overlooking the front yard along with a second window that looks into the home's unique open-air atrium, bringing in natural light and creating a seamless connection between indoor and outdoor spaces. The open dining area flows into the inviting living room, where a wood-burning fireplace creates a cozy focal point. Sliding glass doors open to the backyard patio, while double doors lead to the private atrium—an ideal spot to enjoy your morning coffee, unwind in the evening, or gather with friends.

Two bedrooms are thoughtfully positioned on either side of the home's distinctive Hollywood bath. The split bathroom features a shared double-vanity dressing area that opens to two separate private toilet and shower rooms, all showcasing original 1950s tile that perfectly complements the home's mid-century appeal. The laundry area is conveniently located in the main hallway.

The third bedroom, located at the rear of the home, overlooks the backyard and would make an ideal home office, den, or guest room.

Additional features include a two-car garage with two overhead doors, one equipped with an automatic opener. Situated on a generous 0.276-acre lot, the property also includes an additional adjoining parcel at the rear (Lot 8A), adding approximately 0.028 acres.

If you've been searching for authentic mid-century architecture with original details, functional living spaces, and room to make it your own, this delightful home is one you won't want to miss.

Listing agent is also the seller.
#21288431

Fort Worth

4613 Winthrop Avenue E

3 Beds

2 Baths

1,596 Sq.Ft.

$398,000

MLS#: 21288431
Price reduced
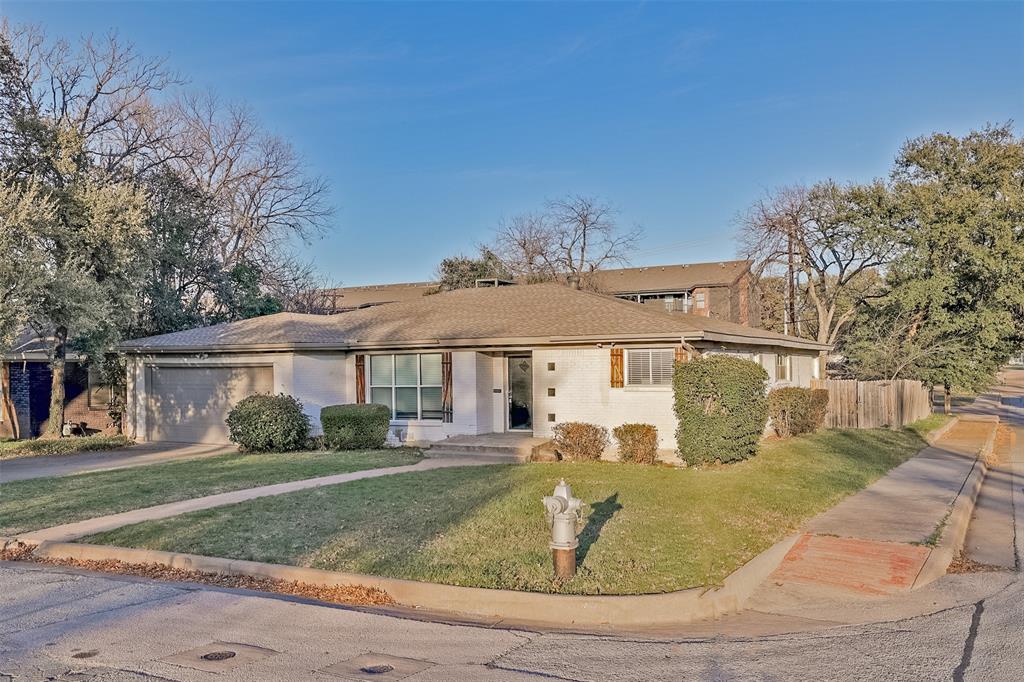
Amazing home just steps from University Drive and the Bluebonnet traffic circle in the heart of Fort Worth. This spacious property features large living areas perfect for entertaining or relaxing. Offering 3 bedrooms and 2 bathrooms, the home includes new carpet in the primary bedroom and beautiful hardwood floors throughout all living areas and two additional bedrooms. Enjoy outdoor living year-round on the covered back patio — the perfect spot for morning coffee or evening gatherings. Conveniently located near TCU and within walking distance to local bars, restaurants, and shopping, this home combines comfort, charm, and an unbeatable location.
#21188230

Fort Worth

3613 Jeanette Drive

3 Beds

2 Baths

2,075 Sq.Ft.

$398,000

MLS#: 21188230
Price reduced
MOTIVATED SELLERS! 

Welcome to this beautifully maintained, one story home in the master planned Copper Creek community, offering a rare combination of space, function, and modern comfort. With 4 true bedrooms and 3 full bathrooms, this home is ideal for families, multigenerational living, or anyone needing dedicated space for guests or remote work—without stairs.
Inside, you’ll find a bright, open floor plan designed for everyday living and easy entertaining. The spacious living area flows seamlessly into the kitchen and dining spaces, creating a central hub for gatherings. The kitchen features granite countertops, a large island, generous cabinetry, and modern appliances, making it both functional and inviting.
The private primary suite is tucked away from secondary bedrooms and offers a walk in closet and en suite bath with contemporary finishes. Secondary bedrooms are well sized, and the third full bathroom provides exceptional flexibility—perfect for guests or a shared living setup.
Additional highlights include:
• Single level living with thoughtful room separation
• Tankless water heater & smart home features
• Attached two car garage with finished attic for extra storage
• Covered patio and fully fenced backyard with a brand new storage shed, ready for outdoor enjoyment
Located within walking distance to Copper Creek Elementary and close to parks, shopping, and dining, this home delivers both convenience and community. Copper Creek residents also enjoy neighborhood amenities, including a pool, green spaces, and walking trails.
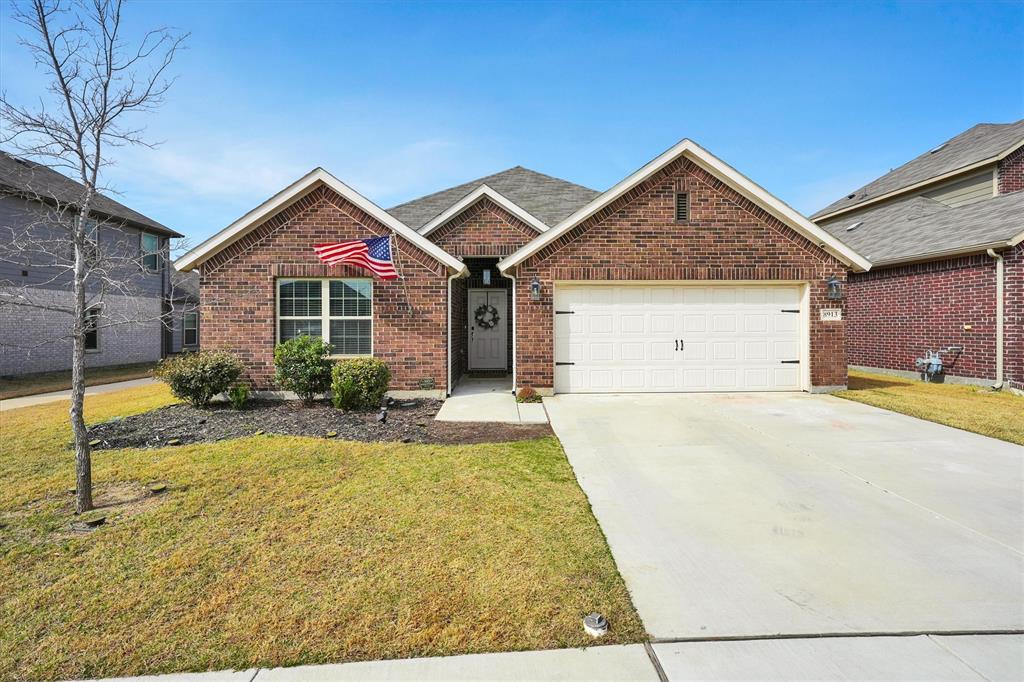
Move in ready, low maintenance, and priced to compete—this home offers outstanding value in one of Fort Worth’s fastest growing areas.
#21184916

Fort Worth

8913 Lantana Meadow Drive

4 Beds

3 Baths

2,123 Sq.Ft.

$397,999

MLS#: 21184916
Price reduced
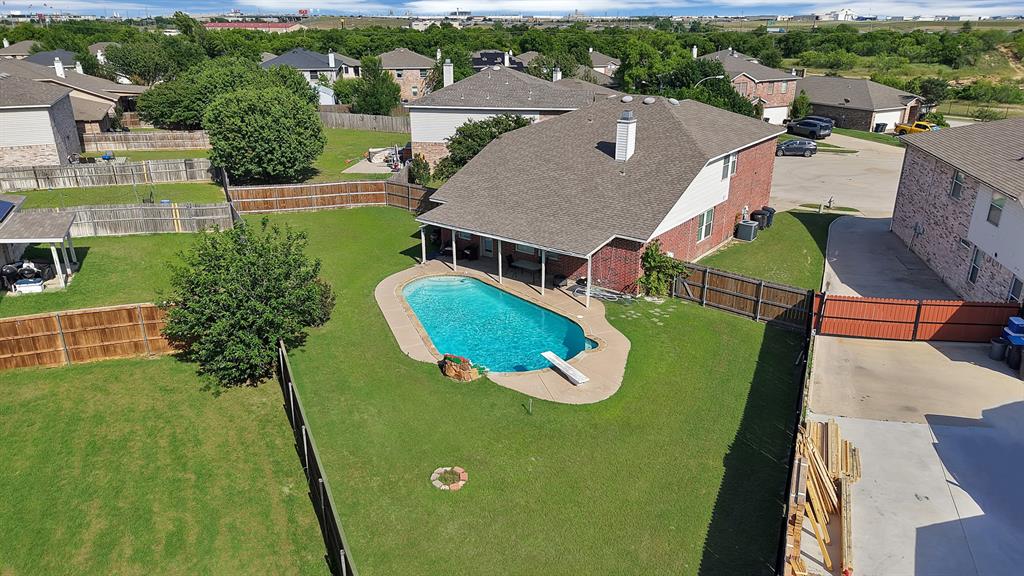
GREAT OPPORTUNITY FOR INVESTOR! Leased through February 2027. Tenant occupied. Welcome to 5317 Riverflat Court, a well maintained  two-story home in the highly sought-after Eagle Mountain-Saginaw ISD. Located on a quiet col-de-sac adjacent to a pond and greenbelt. This home is flooded with natural light, offering a Primary Suite downstairs and 3 Additional Bedrooms upstairs. At 3,000 square feet, the open living space upon entry is ideal for a home office, formal dining or a playroom-study area for the kids. The open-concept layout is ideal for both everyday living and entertaining. The spacious living room is anchored by a brick fireplace with views into the backyard. The kitchen is designed with functionality in mind, featuring ample cabinet space, a large pantry, and generous prep areas leading into a breakfast room off the kitchen. The second floor boasts an oversized game room space with an office nook, three large bedroom and an additional full bath. Step outside to your private pool and covered extended patio perfect for Texas summers! Built in 2005 and located in an established neighborhood, this home offers convenient access to shopping, dining, and major highways. Move-in ready and thoughtfully updated, perfect as a primary residence or rental property.
#21274594

Fort Worth

5317 Riverflat Court

4 Beds

2 Baths

3,000 Sq.Ft.

$397,990

MLS#: 21274594
New on site 3 days ago
Price reduced
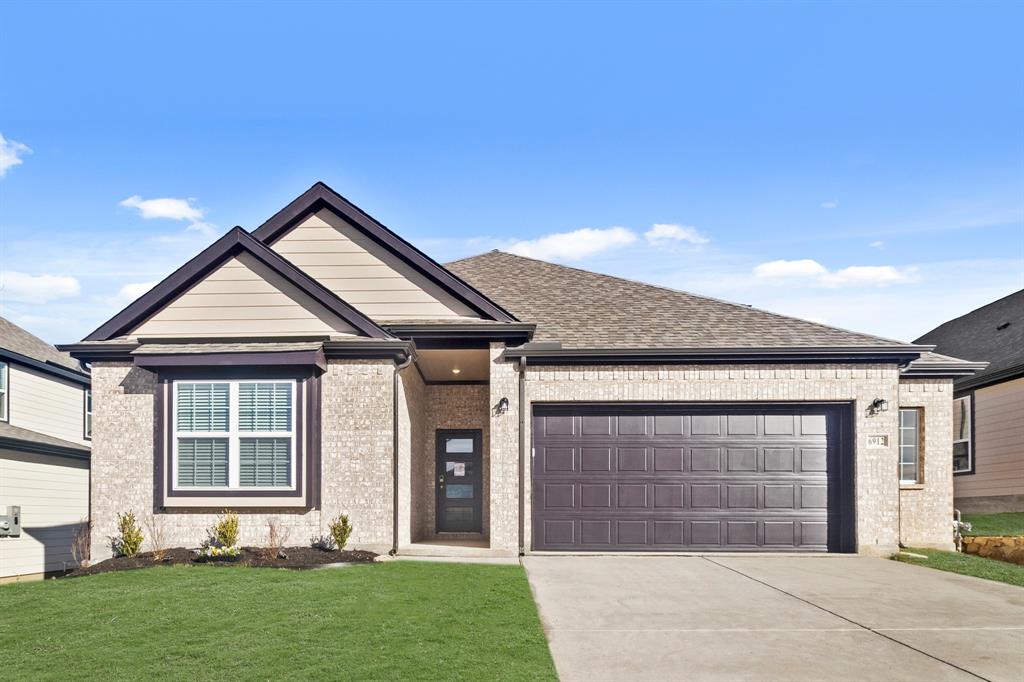
Welcome home to Rocky Creek Crossing, Legend’s newest community in Fort Worth, TX. The Lakewood is a spacious, 1.5-story new construction home designed to offer comfort, flexibility, and room to gather. With 5 bedrooms (4 down, 1 up), 4 bathrooms, a game room, formal dining room, and a 2.5-car garage, the layout provides space for both everyday living and special occasions. Vinyl plank flooring runs through the common areas, creating a cohesive and low-maintenance living space. At the heart of the home, the kitchen features a large island that opens to the family and dining rooms—making it easy to stay connected during meals and get-togethers. White 42-inch cabinetry, granite countertops, and stainless-steel appliances offer a clean, timeless look built for everyday use. The secluded Owner’s Suite provides a peaceful retreat with granite countertops, a separate tub and shower, spacious walk-in closet, and a tray ceiling that adds subtle character without overwhelming the space. Outside, a covered patio offering a comfortable place to relax or unwind. Located in the Rocky Creek Crossing community, this affordable new home blends thoughtful design, modern finishes, and low-maintenance living—an inviting place to settle in and feel at home.
#21322265

Fort Worth

6912 Night Owl Lane

5 Beds

4 Baths

2,602 Sq.Ft.

$397,990

MLS#: 21322265

1 ... 108 109 110 111 112 ... 268

properties found. properties found. Page of .

 - property

Send a message

Message successfully sent.

Your message

What is 3 + 4 ?

Reason for contacting?

I agree to receive email communication and understand I can unsubscribe at any time.

I agree to be contacted by Next Level Realty Group via call, email, and text for real estate services. To opt out, you can reply 'stop' at any time or reply 'help' for assistance. You can also click the unsubscribe link in the emails. Message and data rates may apply. Message frequency may vary. Privacy Policy

Update Your Temporary Password

Personalize your search

Enter your email and we'll notify you immediately when new listings match what you're looking for.

or enter email address

Already have an account ? Login here

Continue your home search

I agree to receive communications and understand I can unsubscribe at any time.

I agree to be contacted by Next Level Realty Group via call, email, and text for real estate services. To opt out, you can reply 'stop' at any time or reply 'help' for assistance. You can also click the unsubscribe link in the emails. Message and data rates may apply. Message frequency may vary. Privacy Policy

Already have an account ? Login here

We use cookies

We use cookies primarily for analytics to enhance your experience. By accepting, you agree to our use of these cookies. You can manage your preferences or learn more about our cookies policy.






