
One of the most popular communities provided by {{page_data.agentName}}

FORT WORTH

One of the most popular communities provided by Next Level Realty Group

FORT WORTH

About FORT WORTH

The Fort Worth, Texas real estate market is considered to be one of the hot spots in the state, offering a variety of opportunities for both homebuyers and investors. Here are some key points to consider about the real estate market in Fort Worth: 1. **Strong Housing Demand**: Fort Worth has experienced a growing population, leading to increased demand for housing. This demand has contributed to a competitive market, especially in popular neighborhoods. 2. **Diverse Property Options**: Fort Worth offers a diverse range of property types, including single-family homes, townhouses, condos, and apartments. Additionally, the city has historical properties, new developments, and rural properties for those looking for more space. 3. **Affordability**: Compared to other major cities in Texas like Dallas and Austin, Fort Worth offers relatively more affordable housing options. This has made it an attractive destination for first-time homebuyers and young families. 4. **Job Market**: Fort Worth is home to various industries, including aviation, defense, healthcare, and manufacturing. A strong job market contributes to the demand for housing and attracts new residents to the area. 5. **Strong Economy**: The city's economy has been robust, which has helped in stabilizing the real estate market. Additionally, Fort Worth's proximity to other major cities like Dallas adds to its appeal. 6. **Infrastructure and Amenities**: Fort Worth boasts a well-established infrastructure, with good schools, healthcare facilities, shopping centers, restaurants, and recreational areas. This makes it an attractive place to live for many homebuyers. 7. **Real Estate Trends**: Real estate trends in Fort Worth include new developments in emerging neighborhoods, renovations of historic properties, and a focus on sustainable and energy-efficient homes. Overall, the Fort Worth real estate market offers a mix of opportunities for buyers and investors, with a strong economy, diverse property options, and affordability compared to other major Texas cities. It's always a good idea to work with a local real estate agent who can provide insights into the market trends and help you navigate the buying or selling process
One of the most popular communities provided by Next Level Realty Group
4,160
# of Listings
3
Avg # of Bedrooms
$235
Avg. $ / Sq.Ft.
$502,350
Med. List Price

Browse FORT WORTH Real Estate Listings

2600 Properties Found. Page 107 of 174.

Price reduced
The Perfect Blend of Comfort, Style, and Efficiency. Prepare to fall in love from the moment you arrive at this stunning single-story home nestled on a prime corner lot in the highly sought-after Presidio West neighborhood. Boasting eye-catching brick and stone curb appeal paired with lush landscaping, this turn-key residence offers modern style with everyday functionality. Bright & Airy Open-Concept Layout, step inside to discover a seamless open floor plan bathed in light, featuring updated flooring throughout the entire home, no carpet.Gourmet Kitchen: The heart of the home features an upgraded massive central island, ample cabinet storage, and smooth flow into the dining and living spaces—perfect for hosting family dinners or weekend entertaining.  Unwind in a spacious tranquil primary owner’s retreat complete with a private ensuite bath and generous closet space. Enjoy lower utility bills and year-round comfort thanks to energy efficiency upgrades like enhanced Tyvek Tyvac insulation wrapping throughout the house and garage. The two secondary bedrooms provide ample space, ceiling fans, and walk in closets.  Located in the acclaimed Northwest ISD, residents enjoy access to a community pool, walking paths, and close proximity to premier shopping, dining, and easy highway access.
#21339469

Fort Worth

1301 Sand Verbena Way

3 Beds

2 Baths

1,543 Sq.Ft.

$329,900

MLS#: 21339469

Beautiful brick home built in 2022 and gently lived in, offering four bedrooms, two full bathrooms, and a two-car garage. The home features modern finishes, a bright and comfortable layout, and custom paint accents in the primary bedroom and bathrooms that add warmth and character. House is plumbed for has so has gas stove for those that love cooking. Also, granite countertops in kitchen and tiled flooring in main areas of the home make this a great option. Located in a welcoming community with two neighborhood pools and a clubhouse that can be rented for special events.  This nearly new home is move-in ready and offers the perfect combination of style, comfort, and convenience.
#21344930

Fort Worth

9637 Cherryville Road

4 Beds

2 Baths

1,772 Sq.Ft.

$329,900

MLS#: 21344930
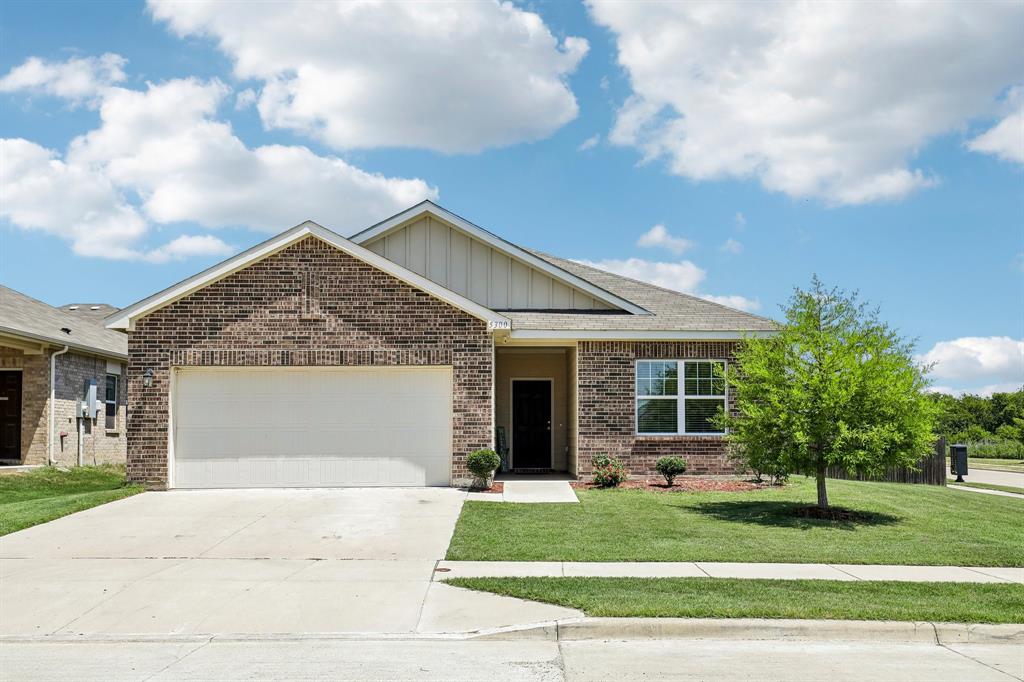
Thoughtfully prepared and beautifully presented—this well-maintained 4-bedroom, 2-bath home is opening its doors for a special weekend showcase, and ready for exclusive showings as well. Step inside and experience a thoughtfully designed open-concept floorplan where natural light, spacious living areas, and effortless flow create a home that feels both inviting and functional.

At the heart of the home, the oversized kitchen island, abundant cabinetry, and generous workspace overlook the living and dining areas—perfect for entertaining, gathering, or staying connected during everyday life. The desirable split-bedroom layout provides added privacy for the spacious primary retreat while three additional bedrooms offer flexibility for guests, a home office, hobby space, or growing needs.

Unwind in the private primary suite with an ensuite bath and generous closet space, or step outside to the covered patio and backyard for morning coffee, weekend gatherings, and Texas evenings.

Enjoy a community lifestyle with access to walking trails, parks, playgrounds, green spaces, a community pool, and scenic outdoor areas. Conveniently positioned near major commuter routes with access to shopping, dining, and the greater Fort Worth area. Situated within Northwest ISD, a growing district recognized for strong academic performance and a commitment to preparing students for college, career and beyond. Recent district assessment results placed Northwest ISD students among the TOP 25% NATIONWIDE in academic performance.

Come experience the space, lifestyle, and possibilities in person. Join us Sunday, JULY 26 FROM 12:00PM–2:00PM—this is one you will want to see for yourself!
#21285054

Fort Worth

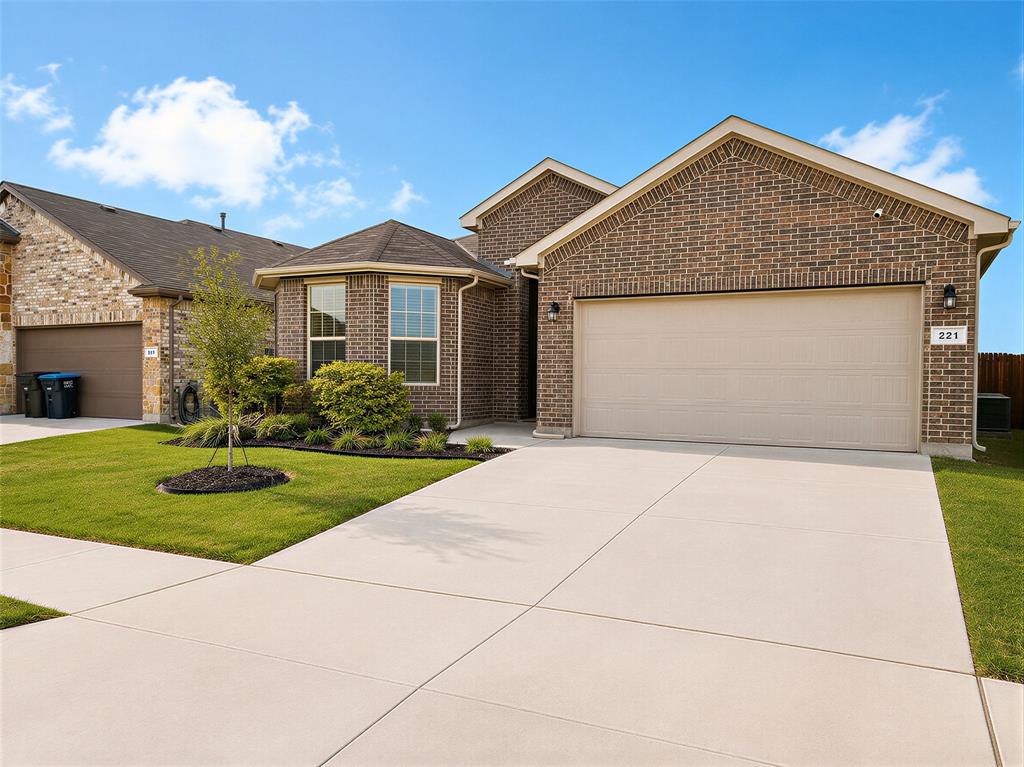
221 Oldcastle Way

4 Beds

2 Baths

1,816 Sq.Ft.

$329,900

MLS#: 21285054
Price reduced
$5,000 SELLER FLEX CREDIT + REFRIGERATOR, WASHER & DRYER INCLUDED! Move in with confidence and enjoy immediate savings! This impeccably maintained, one-owner home has been lovingly cared for since it was built in 2019 and is truly move-in ready. Offering 4 spacious bedrooms, 2 full bathrooms, and 1,897 square feet of thoughtfully designed living space, the open-concept floor plan creates the perfect setting for everyday living, entertaining, and making lasting memories. The bright kitchen overlooks the living and dining areas, allowing everyone to stay connected, while the private primary suite provides a peaceful retreat at the end of the day. Three additional bedrooms offer flexibility for family, guests, a home office, or hobbies.

Clean finishes throughout create a timeless look and provide the perfect canvas for you to add your own style and personal touches without having to undo someone else’s design choices. As an added bonus, the refrigerator, washer, and dryer all convey, making your move even easier.

The $5,000 seller flex credit can be used toward closing costs, prepaid expenses, or an interest rate buy-down (subject to lender approval), giving buyers valuable flexibility and helping reduce upfront costs or monthly payments.

Conveniently located near shopping, dining, parks, Eagle Mountain Lake, and major commuter routes, this home offers the perfect combination of comfort, convenience, and value. Whether you’re purchasing your first home, downsizing, or simply looking for a newer home that’s been exceptionally maintained, this one checks all the boxes. Schedule your private showing today and discover why this home is the perfect place to start your next chapter.
#21322491

Fort Worth

5300 Shady Springs Trail

4 Beds

2 Baths

1,897 Sq.Ft.

$329,900

MLS#: 21322491

Welcome to 8033 Branch Hollow Trl, where luxury meets comfort in the highly desirable Villages of Sunset Pointe in Fort Worth!

This beautifully designed 2,054-square-foot home blends style, space, and functionality. From the moment you step inside, soaring ceilings and a bright, open interior create an inviting sense of sophistication and tranquility.

Featuring **4 oversized bedrooms and 2 full bathrooms**, this home provides plenty of room for comfortable everyday living and entertaining. Quality construction and thoughtful details are evident throughout, creating a refined atmosphere you'll be proud to call home.

Enjoy the convenience of being just minutes from shopping, dining, and everyday amenities, with **Downtown Fort Worth approximately 12 minutes away**. You'll have easy access to the best the city has to offer while still enjoying the peaceful surroundings of this desirable community.

This isn't just a home—it's a lifestyle. Don't miss your opportunity to make 8033 Branch Hollow Trl your own. **Schedule your private tour today!**
#21359811

Fort Worth

8033 Branch Hollow Trail

4 Beds

2 Baths

2,054 Sq.Ft.

$329,900

MLS#: 21359811

Price reduced
Welcome to this well maintained, one owner home located in highly regarded Keller ISD with convenient access to major freeways, shopping, dining, and everyday conveniences. This 1,919 sqft home offers three bedrooms, two full bathrooms, and a spacious flex area that can serve as a second living room, game room, home office, or additional multipurpose space. Recent updates include durable LVP flooring throughout the living room and all bedrooms, with no carpet in the home. The open and functional layout provides comfortable living and plenty of flexibility for today’s needs. Built in 2014 and lovingly cared for by the original owner, this home is ready for its next chapter.
#21335248

Fort Worth

2408 Lohani Lane

3 Beds

2 Baths

1,919 Sq.Ft.

$329,900

MLS#: 21335248

*****Grant Available for this property up to $10,000 with an additional up to $7500 see transaction desk for details. program requires 3% down which is covered by the Grant.  Applicants will have to qualify for the additional $7500***** 
Welcome to 816 S Havenwood Lane, a beautifully custom-built 3-bedroom, 2-bath home located in the desirable Havenwood Country Club Estates. Tucked away in a quiet Fort Worth neighborhood, this home offers the perfect blend of comfort, style, and convenience with an inviting open-concept layout designed for both everyday living and entertaining.

The spacious living area flows seamlessly into the kitchen and dining space, filled with abundant natural light and featuring custom kitchen cabinetry, a gas stove, vent hood, and ample storage for all your culinary needs.

The oversized primary suite serves as a private retreat with a luxurious ensuite bath complete with a walk-in shower, relaxing soaking tub, and tons of closet space. The additional bedrooms provide flexibility for family, guests, or a home office setup.

Conveniently located near Loop 820 and I-30, this home is less than 10 minutes from Downtown Fort Worth and under 30 minutes from DFW Airport, offering quick access to shopping, dining, schools, and entertainment.

Don’t miss the opportunity to own this Fort Worth gem in one of the area’s most sought-after communities!
#21269251

Fort Worth

816 S Havenwood Lane

3 Beds

2 Baths

2,325 Sq.Ft.

$329,900

MLS#: 21269251

Price reduced
D.R. Horton America's Builder since 2002 is excited to serve as your new home builder in Lonestar at Liberty Trails, a fabulous unique master planned community in Justin and Northwest ISD! The two-story Callahan Floorplan, Elevation X, with an estimated Fall completion, offers 5 bedrooms, 2.5 bathrooms, an upstairs game room, and a 2-car garage with a spacious design perfect for modern living. The open-concept first floor features a welcoming family room that connects effortlessly to the dining area and contemporary kitchen. The kitchen showcases quartz countertops, 36” upper cabinets with hardware, stainless steel appliances, a gas range, stainless steel sink, center island, and a walk-in pantry for added storage. The private primary suite is conveniently located on the first floor and includes an en-suite bath with dual quartz vanities, a 5-foot oversized shower, and a walk-in closet. A powder bath, laundry room, and additional storage spaces enhance everyday functionality. Upstairs, four secondary bedrooms surround a full bathroom with a quartz vanity top and are anchored by a generous game room and loft area—providing flexible space for entertainment, work, or play. Luxury vinyl plank flooring extends through the main living areas and wet zones for durability and easy care. Additional features include energy-efficient construction, America’s Smart Home Technology, and a tank water heater. Exterior highlights include a landscape package, full sprinkler system with rain sensor, privacy fencing, and more Future Community Amenities to include Club House, Dog Park, Fishing Pond, Pickleball, Playground, Pool, Splash Pad, Walking-Nature Trails and Sand Volleyball. Situated conveniently near Highway 114 and Highway 287, Lonestar at Liberty Trails provides convenient access to key roads, making it ideal for commuting and exploring the surrounding areas.
#21288550

Fort Worth

16660 HUDSON PRAIRIE Way

5 Beds

2 Baths

2,236 Sq.Ft.

$329,820

MLS#: 21288550
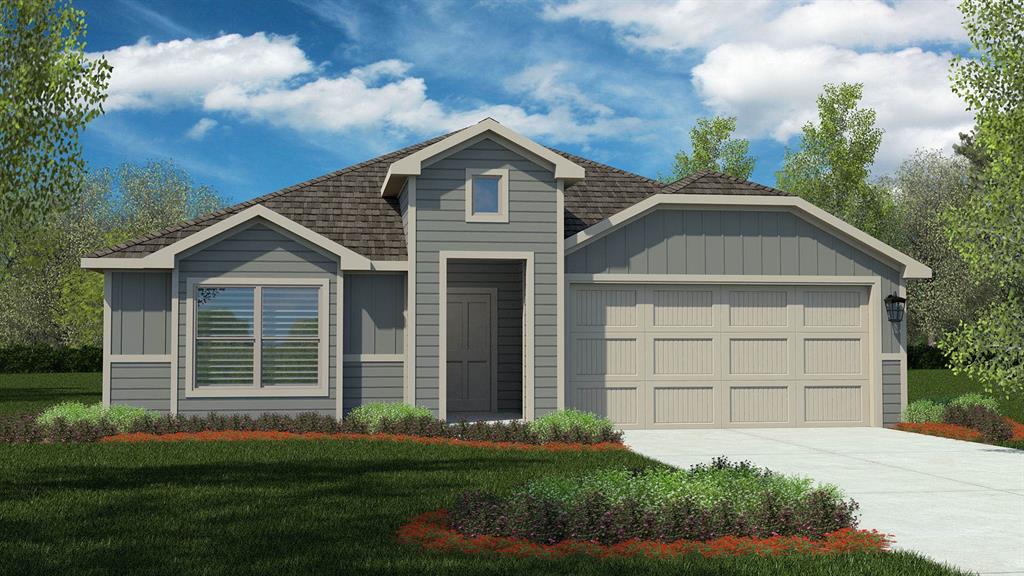
Beautiful new D.R. Horton home in the Townes Landing community located in Fort Worth and Everman ISD! The single-story Kingston floorplan, elevation Y, with an estimated Summer completion, offers 4 bedrooms, 2 bathrooms, and a 2-car garage with a modern open-concept design ideal for everyday living and comfortable entertaining. The family room, dining area, and kitchen flow together seamlessly, creating a bright and inviting central gathering space. The chef-inspired kitchen features quartz countertops, 36” upper cabinets with hardware, stainless steel appliances, a gas range, stainless steel sink, a center island, and a walk-in pantry for ample storage. The private primary suite includes an en-suite bath with dual quartz vanities, a 5-foot oversized shower, and a walk-in closet located directly off the bathroom. Secondary bedrooms are thoughtfully positioned in their own wing for added privacy. The additional bathroom also includes a quartz vanity top, and luxury vinyl plank flooring is installed throughout all main living areas and wet zones for durability and easy maintenance. This home is built with energy-efficient construction and equipped with America’s Smart Home Technology for added convenience. Exterior features include a landscape package, full sprinkler system with rain sensor, privacy fencing, and more to complete the move-in-ready experience. Townes Landing offers quick access to I-35W and major Fort Worth thoroughfares, with nearby shopping, dining, parks, grocery options, and everyday conveniences, all within a peaceful community setting.
#21211939

Fort Worth

1732 LEEVON Lane

4 Beds

2 Baths

2,034 Sq.Ft.

$329,685

MLS#: 21211939
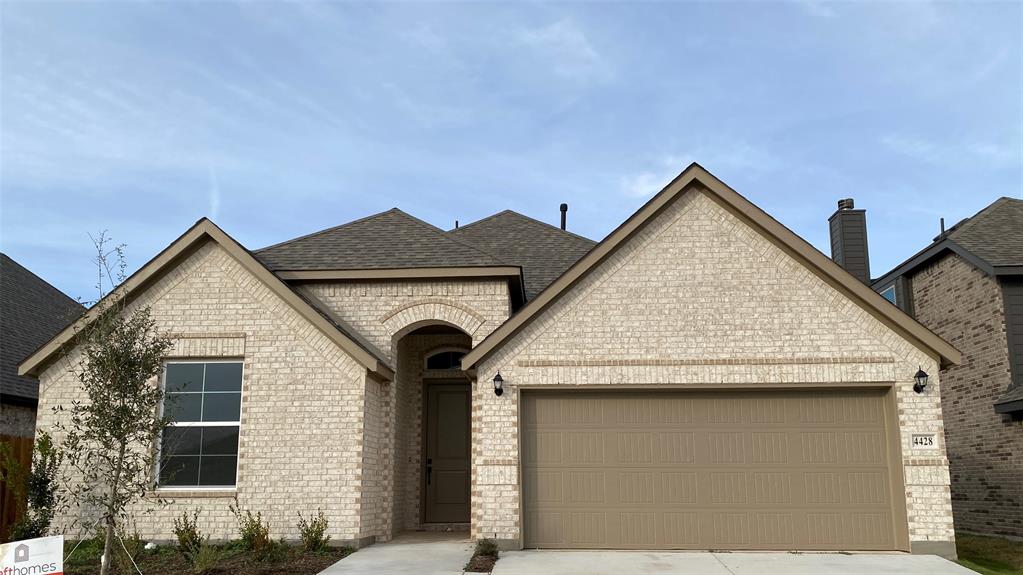
MLS# 21337523 - Built by Taft Homes - October 2026 completion ~ Welcome to 10305 Linseed Drive in Summer Crest. This popular floor plan offers 1,629 square feet with 3 bedrooms, 2 bathrooms, and a 2 - car garage. The open - concept design features soaring 10 - foot ceilings, fireplace, and extended wood - look tile throughout the main living areas. The spacious kitchen showcases upgraded granite countertops, a large center island with a single - basin sink, a mosaic herringbone tile backsplash, matte black plumbing and hardware finishes, and ample prep and storage space for everyday living and entertaining. Additional highlights include an 8 - foot wood and glass front door, modern coach lights, a covered patio, full gutters, a sprinkler system, and energy - efficient construction. Conveniently located near Chisholm Trail Parkway in Crowley ISD, this home is currently under construction with an estimated completion of October 2026.
#21337523

Fort Worth

10305 Linseed Drive

3 Beds

2 Baths

1,629 Sq.Ft.

$329,550

MLS#: 21337523

1321 E. Magnolia Ave. blends timeless charm with modern luxury in a thoughtfully redesigned pier-and-beam home. Open-concept layout perfect for everyday living and entertaining. Enjoy white oak hardwood floors throughout with no carpet, 9-foot ceilings, and abundant natural light from all-new windows. The chef's kitchen features custom cabinetry, a stunning 9-foot quartz island, designer lighting, and ample storage. The spacious primary suite offers a spa-inspired bath with a soaking tub, and premium finishes. Major updates include a new roof, Carrier HVAC system, new plumbing throughout, new water heater, new insulation, and upgraded lighting for efficiency and peace of mind. A large sliding glass door opens to the backyard, while the 30-foot driveway provides convenient rear access with plenty of parking and room for future outdoor living. Every detail has been carefully updated, making this move-in-ready home. Short distance from Fort Worth's Medical district. Perfectly located near popular dining, shopping, and entertainment, this home offers modern comfort with exceptional craftsmanship.
#21347169

Fort Worth

1321 E Magnolia Avenue

3 Beds

2 Baths

1,767 Sq.Ft.

$329,400

MLS#: 21347169

Beautiful one-owner home in the desirable Bar C Ranch community! This 4-bedroom, 2-bath home has an easy, open layout with wood look tile through the main areas. The kitchen features freshly painted cabinets, granite countertops, stainless steel appliances, and opens into the spacious living room with lots of natural light. Enjoy a split floor plan with two bedrooms near the front of the home, and the primary suite tucked privately in the back. You will love the location of this community and all the amenities it offers, including pools, parks, and walking trails!
#21276448

Fort Worth

336 Youngblood Lane

4 Beds

2 Baths

1,588 Sq.Ft.

$329,000

MLS#: 21276448
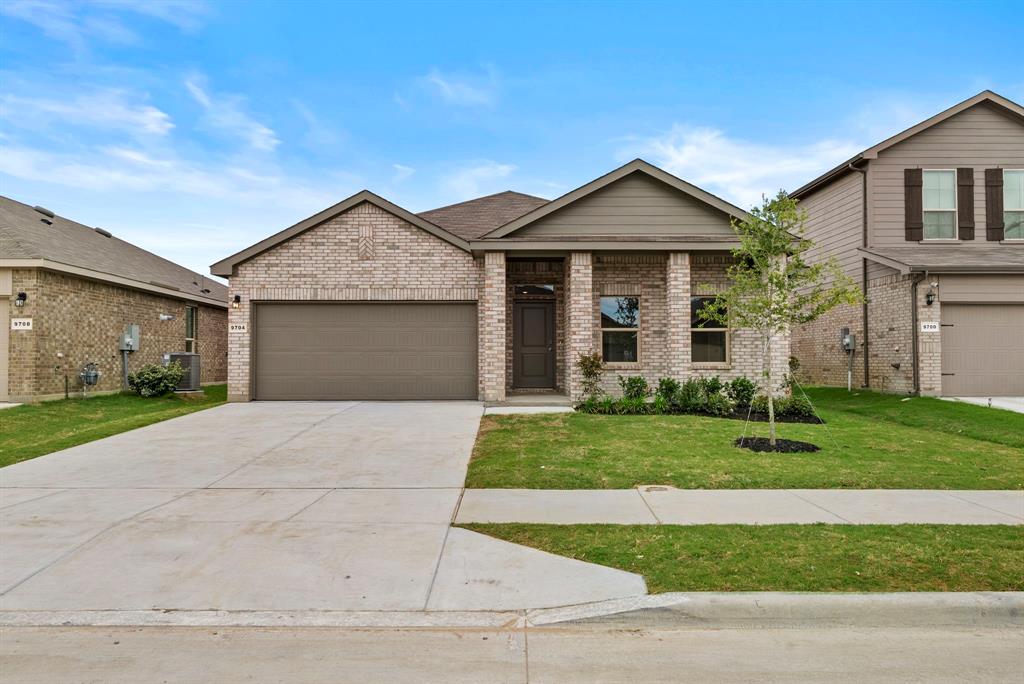
5% lender incentive offered with the use of the seller’s in-house lender, Homeward Mortgage! Incentive may be used towards buyer closing costs and or rate buy-down, subject to lender approval and buyer qualification. *Tour this home anytime - no appointment or agent needed. Simply verify your ID at the door and explore on your own schedule, 7 days a week. The Starkville is a single story home that offers 4 bedrooms, 2 bathrooms and approx 1,587 sq. ft. of living space. As you enter the long foyer, you'll pass two secondary bedrooms and a spacious secondary bathroom. A short hallway off the foyer leads to the utility room and the fourth secondary bedroom with a walk-in closet. Next you'll enter the kitchen which features stainless steel appliances with gas cooking range, granite countertops, and a corner walk-in pantry. The large kitchen island overlooks the dining & living rooms with plenty of natural lighting. The dining room leads out to the large covered patio. The private main bedroom suite is located off the living room and features a walk-in closet and a large walk-in shower with ceramic tile surround. Additional features include: tankless water heater; Ceramic tile flooring at Entry, Hallways , Kitchen, Living Room, Utility and Bathrooms; and, full yard sod, landscaping and irrigation. The Starkville includes our HOME IS CONNECTED base package. Using one central hub that talks to all the devices in your home, you can control the lights, thermostat and locks, all from your cellular device.
#21250007

Fort Worth

9704 Austin Hollow Road

4 Beds

2 Baths

1,602 Sq.Ft.

$329,000

MLS#: 21250007
Price reduced
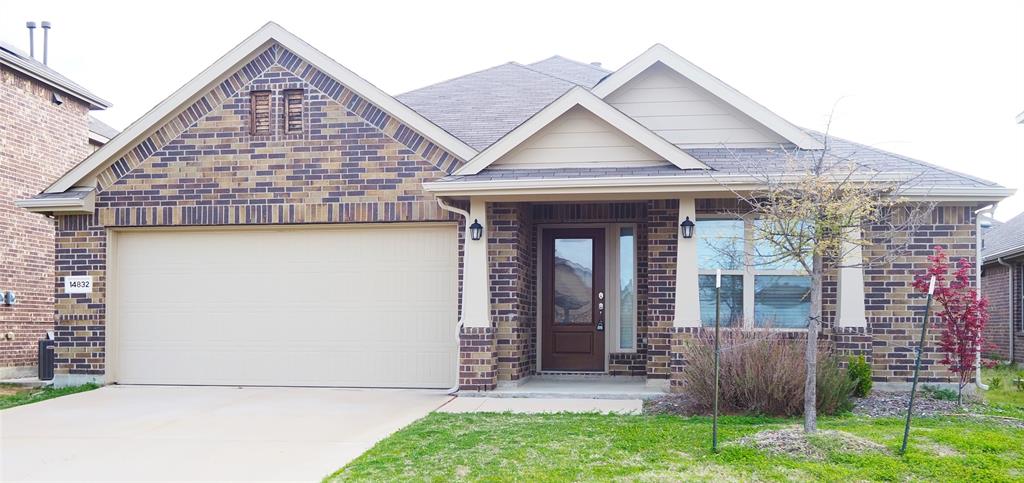
2018 Smart Home located in Sendera Ranch offering community pools, splash park, playgrounds, jogging trails, roller hockey rink, basketball court located in Northwest ISD. You will love the island kitchen open to the family room with beautiful modern colors, granite countertops, gas cooktop, built-in microwave, Stainless Steel appliances, and an abundance of cabinets and countertop space. The large master suite features dual sinks, walk-in closet, garden tub, and a separate shower. Large secondary bedrooms and game room with Jack and Jill bathroom. Large backyard with covered patio.
#21294545

Fort Worth

14832 Rocky Face Lane

3 Beds

2 Baths

2,064 Sq.Ft.

$329,000

MLS#: 21294545
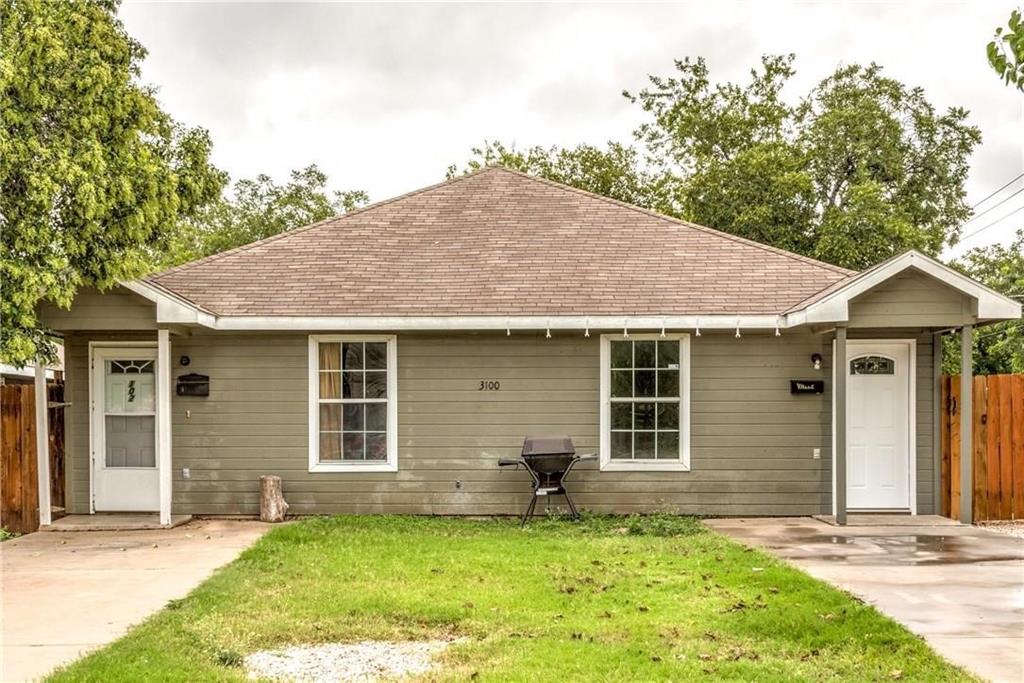
Investor Opportunity - Vacant Duplex with great Rental Upside!  This Duplex boasts nearly 2000 Square feet with 3-bedrooms on each side.  Large living room with ceiling fans & nice sized backyard.  Great opportunity for serious Investors!  Full bathroom in each side with large bedrooms.  Both units are no longer occupied.  Both units were occupied for many years but are now empty.  Both units were leased for $1200 per month.
Insurance coverage for the duplex is currently $92.00 per year liability.
#21009385

Fort Worth

3100 Hale Avenue

6 Beds

2 Baths

1,960 Sq.Ft.

$329,000

MLS#: 21009385

1 ... 105 106 107 108 109 ... 174

properties found. properties found. Page of .

 - property

Send a message

Message successfully sent.

Your message

What is 3 + 4 ?

Reason for contacting?

I agree to receive email communication and understand I can unsubscribe at any time.

I agree to be contacted by Next Level Realty Group via call, email, and text for real estate services. To opt out, you can reply 'stop' at any time or reply 'help' for assistance. You can also click the unsubscribe link in the emails. Message and data rates may apply. Message frequency may vary. Privacy Policy

Update Your Temporary Password

Personalize your search

Enter your email and we'll notify you immediately when new listings match what you're looking for.

or enter email address

Already have an account ? Login here

Continue your home search

I agree to receive communications and understand I can unsubscribe at any time.

I agree to be contacted by Next Level Realty Group via call, email, and text for real estate services. To opt out, you can reply 'stop' at any time or reply 'help' for assistance. You can also click the unsubscribe link in the emails. Message and data rates may apply. Message frequency may vary. Privacy Policy

Already have an account ? Login here

We use cookies

We use cookies primarily for analytics to enhance your experience. By accepting, you agree to our use of these cookies. You can manage your preferences or learn more about our cookies policy.






