
One of the most popular communities provided by {{page_data.agentName}}

FORT WORTH

One of the most popular communities provided by Next Level Realty Group

FORT WORTH

About FORT WORTH

The Fort Worth, Texas real estate market is considered to be one of the hot spots in the state, offering a variety of opportunities for both homebuyers and investors. Here are some key points to consider about the real estate market in Fort Worth: 1. **Strong Housing Demand**: Fort Worth has experienced a growing population, leading to increased demand for housing. This demand has contributed to a competitive market, especially in popular neighborhoods. 2. **Diverse Property Options**: Fort Worth offers a diverse range of property types, including single-family homes, townhouses, condos, and apartments. Additionally, the city has historical properties, new developments, and rural properties for those looking for more space. 3. **Affordability**: Compared to other major cities in Texas like Dallas and Austin, Fort Worth offers relatively more affordable housing options. This has made it an attractive destination for first-time homebuyers and young families. 4. **Job Market**: Fort Worth is home to various industries, including aviation, defense, healthcare, and manufacturing. A strong job market contributes to the demand for housing and attracts new residents to the area. 5. **Strong Economy**: The city's economy has been robust, which has helped in stabilizing the real estate market. Additionally, Fort Worth's proximity to other major cities like Dallas adds to its appeal. 6. **Infrastructure and Amenities**: Fort Worth boasts a well-established infrastructure, with good schools, healthcare facilities, shopping centers, restaurants, and recreational areas. This makes it an attractive place to live for many homebuyers. 7. **Real Estate Trends**: Real estate trends in Fort Worth include new developments in emerging neighborhoods, renovations of historic properties, and a focus on sustainable and energy-efficient homes. Overall, the Fort Worth real estate market offers a mix of opportunities for buyers and investors, with a strong economy, diverse property options, and affordability compared to other major Texas cities. It's always a good idea to work with a local real estate agent who can provide insights into the market trends and help you navigate the buying or selling process
One of the most popular communities provided by Next Level Realty Group
4,150
# of Listings
3
Avg # of Bedrooms
$235
Avg. $ / Sq.Ft.
$502,506
Med. List Price

Browse FORT WORTH Real Estate Listings

2592 Properties Found. Page 102 of 173.
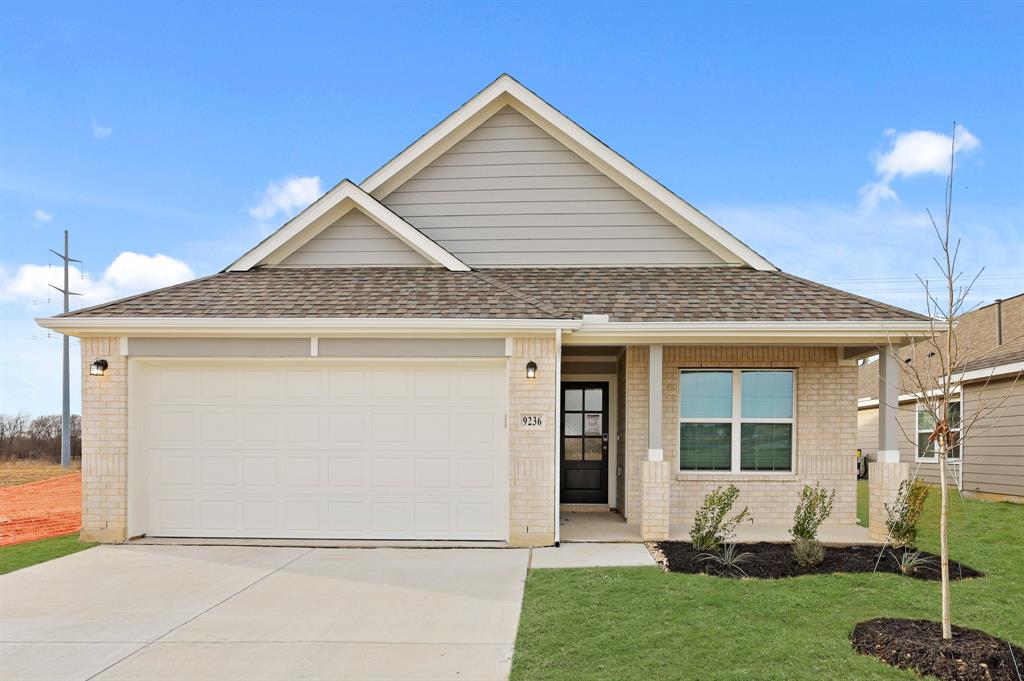
Price reduced
Welcome to Rocky Creek Crossing, Legend's newest community in Fort Worth, TX! The Ravenna floor plan is a charming 1-story home with 4 bedrooms, 3 baths, and 2-car garage. This home has it all, including vinyl plank flooring and tray ceilings for some dramatic flair! The gourmet kitchen is sure to please with 42-inch cabinetry, granite countertops, and stainless-steel appliances. Retreat to the Owner's Suite featuring granite countertops, a separate tub and shower and a walk-in closet. Enjoy the great outdoors with a covered patio! Don’t miss your opportunity to call Rocky Creek Crossing home, schedule a visit today! *Please use Google Maps for the best driving directions. *
#21322294

Fort Worth

9236 Union Pacific Drive

4 Beds

3 Baths

1,721 Sq.Ft.

$334,990

MLS#: 21322294
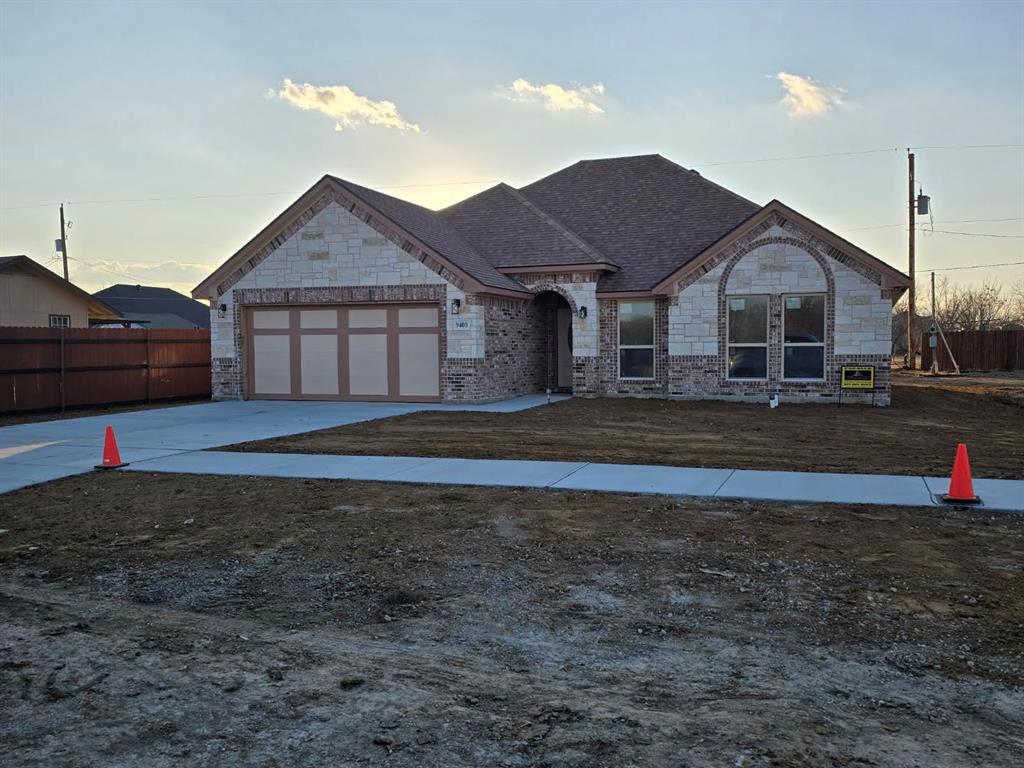
Beautiful new construction custom home featuring an all brick and stone exterior, 3 bedrooms, 2 baths, and approx. 1,590 sq ft in South Fort Worth. Highlights include an open-concept layout, stainless steel appliances, refrigerator included. Ceramic tile, luxury wood flooring, and a spacious 2-car garage. Full sod front and back.  The primary suite offers a separate walk-in shower and generous walk-in closets. Conveniently located near I-35W, I-20, and I-820 with quick access to shopping, dining, and entertainment at La Gran Plaza and nearby retail centers. Modern finishes, custom trim throughout and move-in ready. This home blends style and functionality—perfect for families, first-time buyers, or anyone seeking a fresh start in a growing community. You will enjoy a secluded country feel inside the city.
Buyer or agent to verify all info.
#21143671

Fort Worth

9400 Claudia Drive

3 Beds

2 Baths

1,590 Sq.Ft.

$334,900

MLS#: 21143671
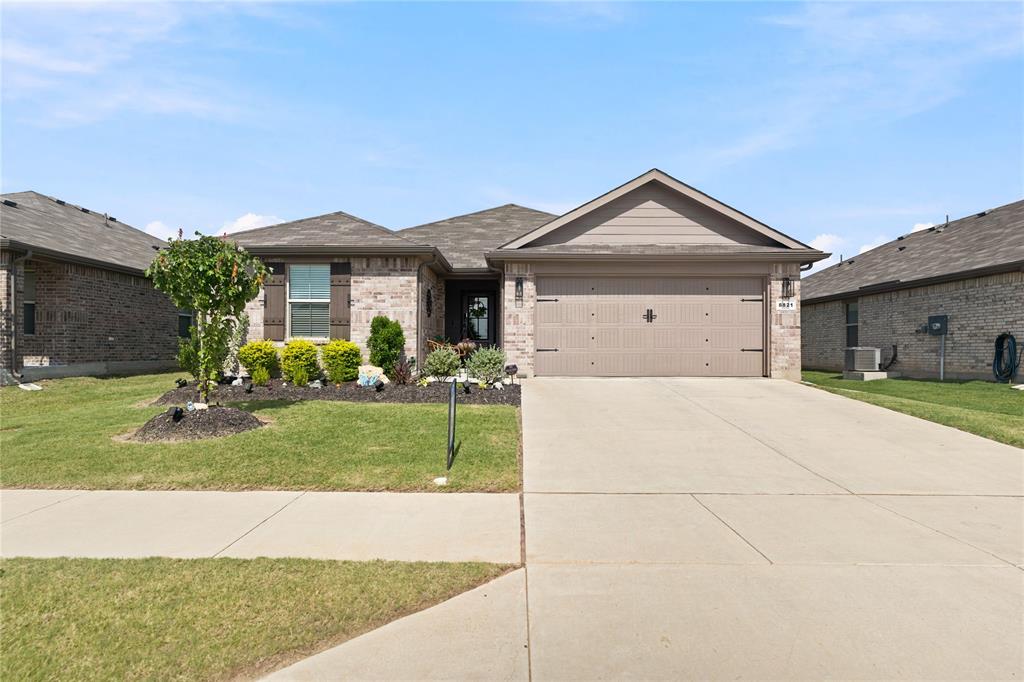
Price reduced
Welcome home to this 5 bedroom, 2 bathroom home offering the perfect blend of comfort and functionality. The open concept floor plan seamlessly connects the kitchen and living area, creating an inviting space for entertaining or everyday living. The kitchen features beautiful granite countertops, ample cabinet space, and overlooks the main living area so you're always part of the conversation.
The thoughtfully designed layout offers five generously sized bedrooms, providing flexibility for a growing family, guests, or a home office. Both bathrooms include plenty of storage to keep everything organized, while additional backyard storage offers the perfect place for tools, lawn equipment, or seasonal items.
Located in the Eagle Mountain Saginaw ISD, this home combines space, style, and convenience in a location you'll love. Don't miss your opportunity to make this wonderful property your next home!
#21302851

Fort Worth

8821 Playmoor Drive

5 Beds

2 Baths

2,004 Sq.Ft.

$334,900

MLS#: 21302851
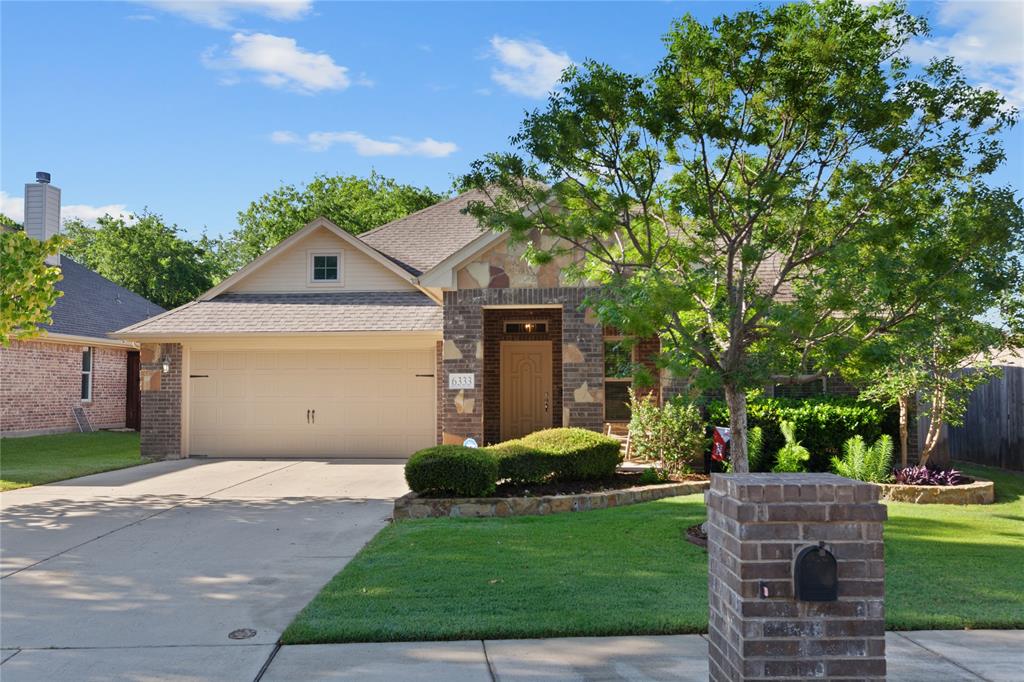
Gorgeous McBee Home in the Coveted Pinion Park Subdivision!

This stunning home boasts an incredible location and thoughtful features both inside and out. Enjoy the beautiful backyard with a covered porch and outdoor fireplace, perfect for relaxing or entertaining. Additional backyard amenities include a storage shed, sun shade on the back patio, and a shaded yard enclosed by a tall fence for privacy.

Step inside to a welcoming front entrance with a dramatic barrel ceiling and ambient lighting. The spacious living area flows seamlessly into the kitchen and dining area, ideal for gatherings. The large walk-in pantry adds convenience for all your storage needs.

The luxurious primary suite includes an ensuite with a garden tub, oversized walk-in shower with dual showerheads, dual vanities, and a large walk-in closet. The primary walk-in closet flows into the laundry room.  The two additional bedrooms also feature walk-in closets, offering ample storage for the whole family.

Practical upgrades include a new HVAC system installed in 2024, an insulated garage door, attic insulation (even above the garage), and a floored attic space above the garage.

Just 1.5 miles away, enjoy Marine Creek Lake Park, a public lake featuring fishing, kayaking, swimming, a playground, and a scenic 6-mile trail around the lake.

This home combines comfort, functionality, and an unbeatable location—don’t miss it!

NEW ROOF ADDED MAY 2026
#21243541

Fort Worth

6333 Wright Armstrong Street

3 Beds

2 Baths

1,979 Sq.Ft.

$334,900

MLS#: 21243541
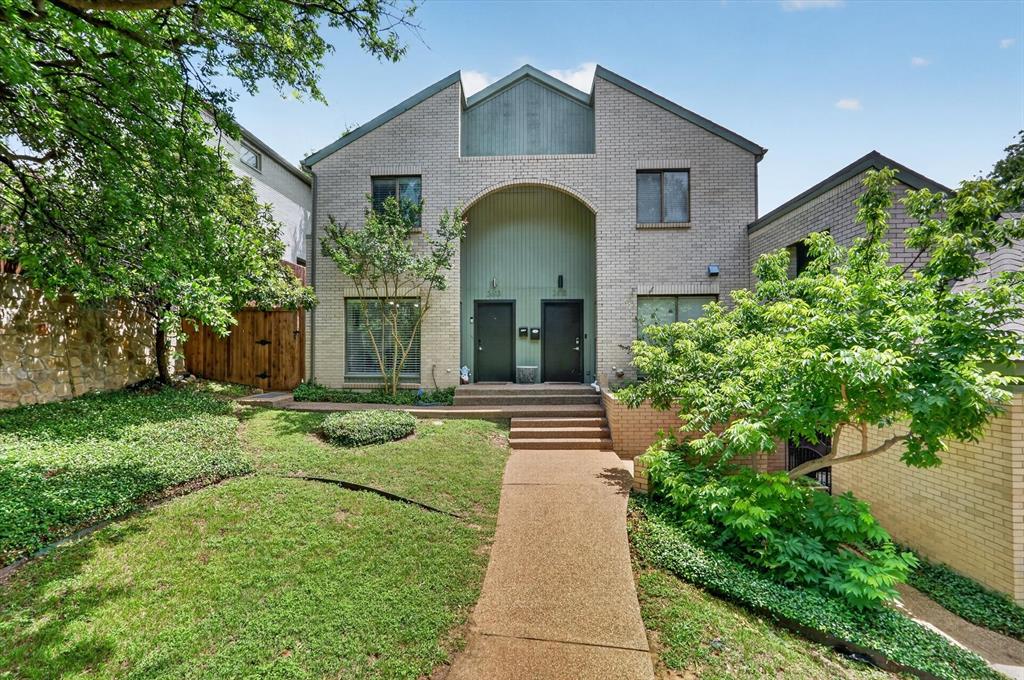
Beautifully updated and absolutely adorable townhouse in an unbeatable location just walking distance to TCU! This 2 bedroom, 2.5 bathroom home offers engineered wood flooring throughout the main living areas, with tile in the entry and wet areas for both style and functionality.
The spacious living room features a cozy woodburning fireplace and provides the perfect place to relax or entertain. The updated kitchen is thoughtfully positioned near the front of the home and features stainless steel appliances, trendy fixtures, and modern touches throughout. A beautifully updated half bathroom is conveniently located on the first floor for guests. Both bedrooms are generously sized, and the full bathrooms have been tastefully updated to create a fresh, move-in ready feel.
Enjoy outdoor entertaining in the private side yard with space for grilling and relaxing, plus the convenience of a detached two-car garage. Whether you’re looking for a primary residence, investment opportunity, or housing near TCU, this charming property offers comfort, style, and location all in one!
#21264163

Fort Worth

2613 Mccart Avenue 2613

2 Beds

2 Baths

1,680 Sq.Ft.

$334,900

MLS#: 21264163
Price reduced
Wow, do not miss out on this outstanding 4 bedroom home in the Burleson ISD. We offer easy access to 35,I20,820,Downtown Fort Worth, DFW Airport and all things Burleson. We offer a king size island kitchen accented by an oversized island, granite tops, stainless steel appliances, custom cabinets, large walk in pantry, endless counter and storage space and a spacious eating area. Opening of the kitchen you will find a king size den perfect for entertaining or just relaxing. Our split master bedroom offers plenty of floor space and ensuite bath with sep tub & shower and a 11 foot long walk in closet. Our split extra bedrooms offer plenty of floor space & great walk-in closets. Working from home either one of the extra bedrooms would work great as an office. Our oversized formal dining can handle the largest of tables, would also work as a second living or even another option for a home office. Our back yard is perfect for relaxing, enjoy the 20 foot plus covered patio.
#21151823

Fort Worth

1037 Doe Meadow Drive

4 Beds

2 Baths

2,163 Sq.Ft.

$334,900

MLS#: 21151823

Price reduced
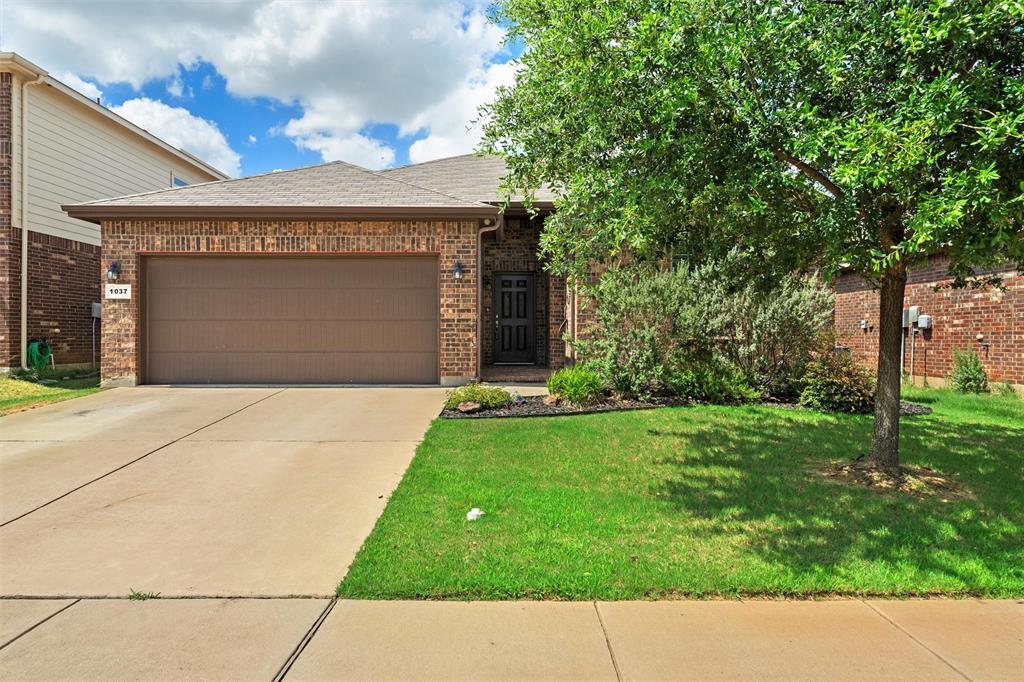
4.75% VA Assumable Loan for Qualified Buyers! Situated on a desirable corner lot, this beautifully maintained home offers a functional layout, modern updates, and plenty of space for everyday living and entertaining. The open-concept floor plan creates a seamless flow between the main living areas, making it perfect for gatherings or relaxing at home. The updated kitchen is a standout feature, complete with stylish shaker-style cabinetry, granite countertops, stainless steel appliances, and a large island that provides additional prep space and seating. A spacious walk-in pantry ensures ample storage and organization for all your kitchen essentials. Luxury vinyl plank (LVP) flooring runs throughout the kitchen, hallways, pantry, and bathrooms, offering both durability and a cohesive, modern look. Dedicated downstairs home office—ideal for remote work, studying, or a quiet retreat. Upstairs, a versatile second living area or game room provides additional space for entertainment, hobbies, or a media setup. The conveniently located upstairs laundry room adds ease to your daily routine. Step outside to a generously sized backyard with endless possibilities. Whether you envision hosting summer barbecues, creating a play area, or adding a pool, this outdoor space is ready to accommodate your lifestyle. Located in the lovely Panther Heights community in Fort Worth, this home offers easy access to major highways, making commuting a breeze. You’ll also enjoy being just minutes from a variety of shopping, dining, and entertainment options. This home combines comfort, style, and convenience—don’t miss your opportunity to make it yours!
#21210568

Fort Worth

10361 Bridgetown Lane

4 Beds

2 Baths

2,444 Sq.Ft.

$334,900

MLS#: 21210568
Price reduced
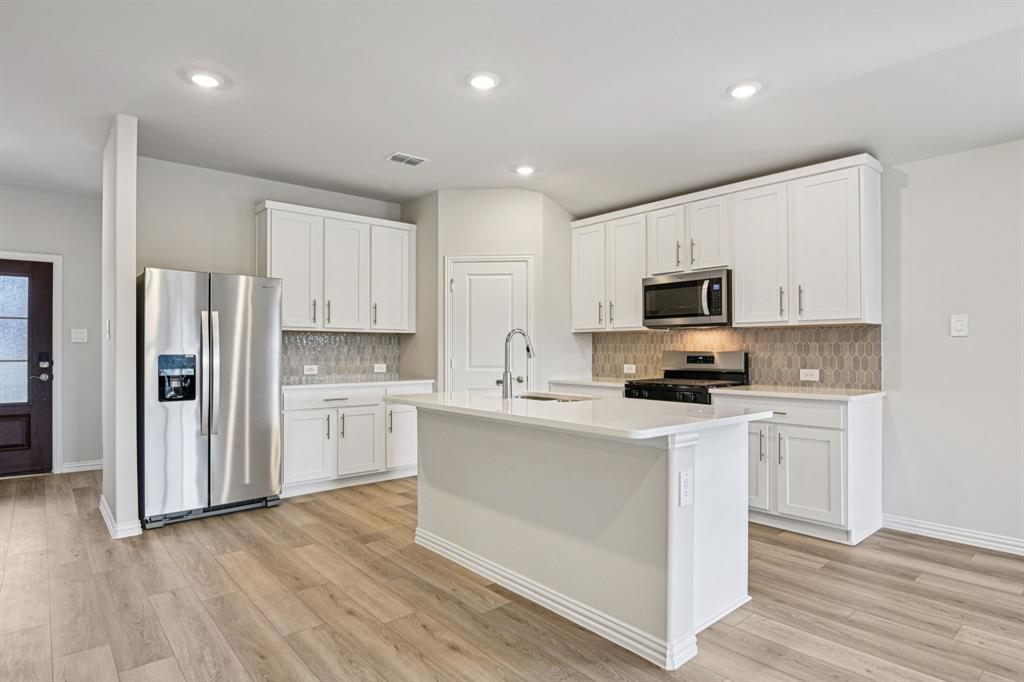
BRAND NEW energy - efficient home Sep 2026! A private study in the Oleander makes a perfect home office or play room. Pebble cabinets with marble-look white granite countertops, beige tone EVP flooring and multi-tone grey carpet. New energy-efficient move-in ready homes in Dallas-Fort Worth include a washer, dryer, fridge, and whole home blinds, plus they can be closing-ready in 60 days or less–guaranteed. Have it all: Relax in your private primary suite, enjoy the covered back patio, and our open concept floorplans, all with easy access to Fort Worth, Arlington, and Grapevine.
#21291299

Fort Worth

3220 Scorpion Lane

3 Beds

2 Baths

1,831 Sq.Ft.

$334,862

MLS#: 21291299
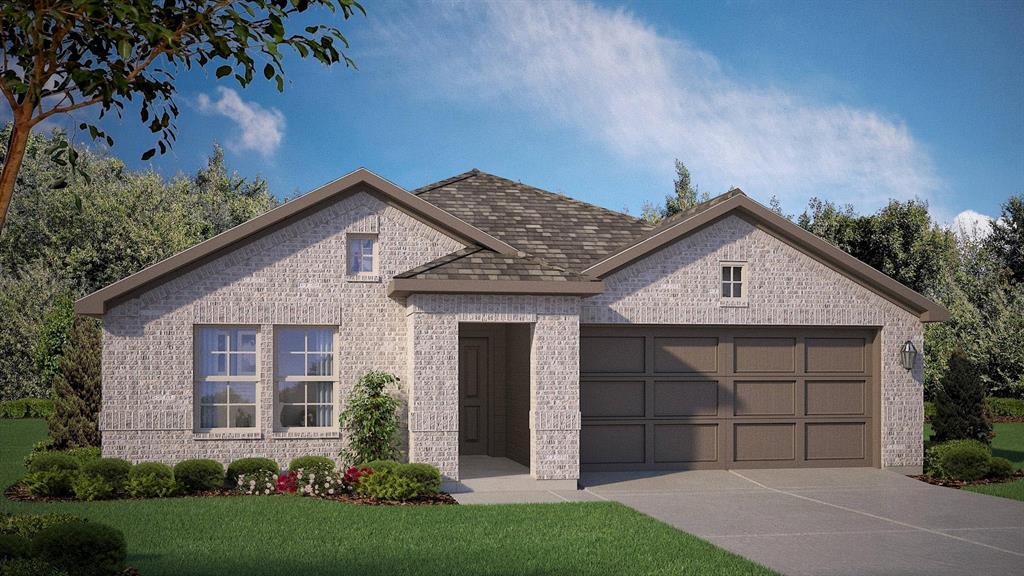
Beautiful new D.R. Horton home in the Rock Creek Ranch community located in Fort Worth and Crowley ISD! The single-story Texas Cali floorplan Elevation C, with an estimated Fall completion, offers 4 bedrooms, 2 bathrooms, and a 2-car garage, designed with a spacious open-concept layout ideal for both everyday living and entertaining. The family room, dining nook, and contemporary kitchen flow together seamlessly, creating a bright and inviting central living space. The thoughtfully appointed kitchen includes quartz countertops, 36” painted cabinets, stainless steel appliances, a gas range, stainless steel sink, center island, and a walk-in pantry for convenient storage. The private primary suite features an en-suite bath with dual quartz vanities, a 5-foot oversized shower, and a walk-in closet conveniently located off the bathroom. Three secondary bedrooms and a full bathroom with a quartz vanity top provide flexible space for family members, guests, or a home office. Luxury vinyl plank flooring enhances the main living areas and wet zones for durability and easy maintenance. Built with energy-efficient construction and equipped with America’s Smart Home Technology. Exterior highlights include a landscape package, full sprinkler system with rain sensor, privacy fencing, and more. Planned community amenities include a future pool, parks, playground, and walking trails. Located just two miles from Benbrook Lake with easy access to shopping, Fort Worth attractions, and nearby schools.
#21334812

Fort Worth

10805 BLOODSTONE Drive

4 Beds

2 Baths

1,799 Sq.Ft.

$334,685

MLS#: 21334812

New on site 1 day ago
D.R. Horton America's Builder since 2002 is excited to serve as your new home builder in Lonestar at Liberty Trails, a fabulous unique master planned community in Justin and Northwest ISD! The single-story Denton Floorplan Elevation-W features 3 bedrooms, 2 bathrooms, and a 2-car garage, Complete and Move-in Ready! This open-concept home connects the family room, dining area, and kitchen, complete with a large seating island, granite countertops, stainless steel appliances, a gas range, built-in microwave, and a corner pantry. The primary bedroom offers a private retreat with a wide quartz-topped vanity, a 5-foot oversized shower, and a spacious walk-in closet. Luxury vinyl flooring flows through the entry, hallways, and wet areas, and the home includes a Home Is Connected® Smart Home Technology package. Enjoy outdoor living on the covered back patio and a fully fenced backyard with sod and a sprinkler system. Additional features include: Water Heater, Landscape Package, full sod, Sprinkler System and more! Future Community Amenities to include: Club House, Dog Park, Fishing Pond, Pickleball, Playground, Pool, Splash Pad, Walking-Nature Trails and Sand Volleyball. Situated conveniently near Highway 114 and Highway 287, Lonestar at Liberty Trails provides convenient access to key roads, making it ideal for commuting and exploring the surrounding areas.
#21364419

Fort Worth

16552 MADRONE Lane

3 Beds

2 Baths

1,573 Sq.Ft.

$334,675

MLS#: 21364419
Price reduced
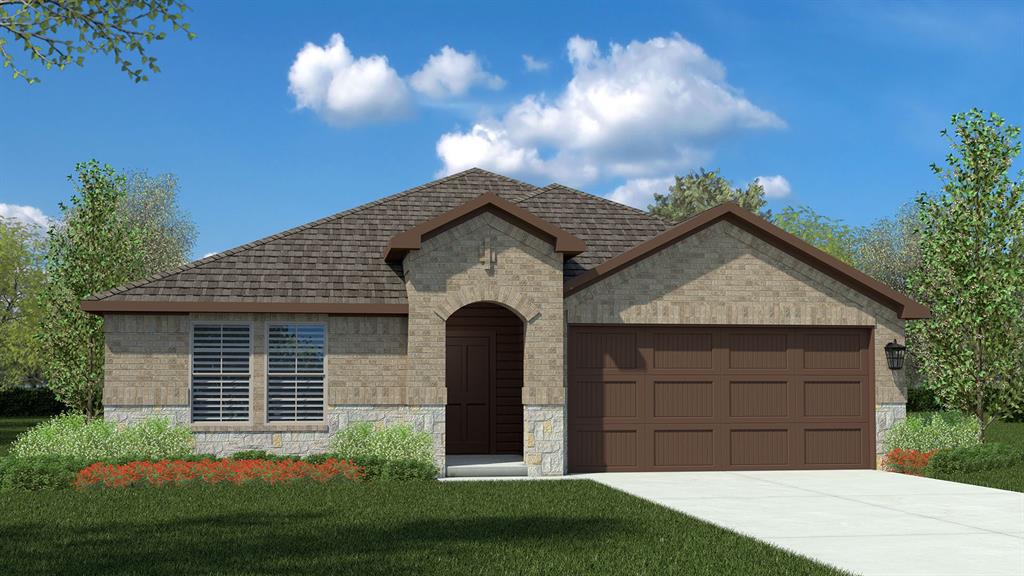
D.R. Horton is excited to serve as your Home Builder in the fabulous New Longhorn Estates Community in South Fort Worth and Crowley ISD!  The single-story Kingston floorplan Elevation B, with an estimated Summer completion, features 4 bedrooms, 2 bathrooms, and a 2-car garage. Designed for modern living, this home offers an open-concept layout connecting the family room, dining area, and chef-inspired kitchen, complete with a large seating island, granite countertops, stainless steel appliances, a gas range, built-in microwave, and a wide pantry. The primary bedroom includes a walk-in closet and a bathroom with a wide quartz-topped vanity and a 5-foot oversized shower. Ceramic tile flooring flows through the entry, hallways, and wet areas, and the home includes a Home Is Connected® Smart Home Technology package. Step outside to enjoy the covered back patio and a fully fenced backyard with sod and a sprinkler system-perfect for relaxing or entertaining. Additional features include a gas tankless water heater for energy efficiency. Longhorn Estates is more than a neighborhood; it's a community designed with your future in mind.
#21285097

Fort Worth

2221 JOHNNY CASH Drive

4 Beds

2 Baths

2,034 Sq.Ft.

$334,630

MLS#: 21285097
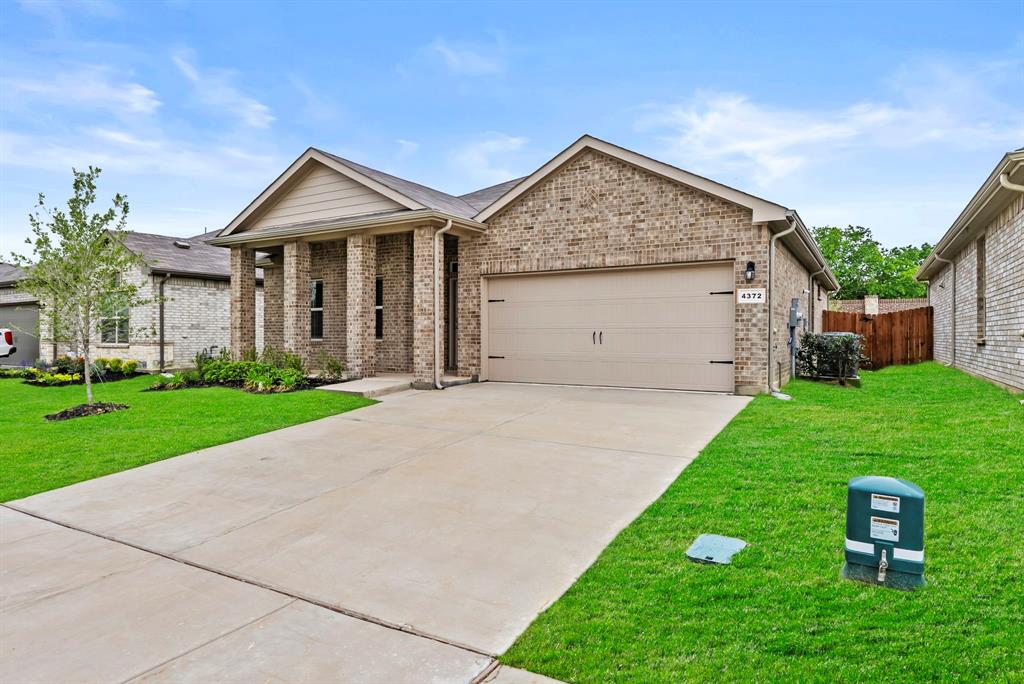
5% lender incentive offered with the use of the seller’s in-house lender, Homeward Mortgage! Incentive may be used towards buyer closing costs and or rate buy-down, subject to lender approval and buyer qualification. Tour this home anytime - no appointment or agent needed. Simply verify your ID at the door and explore on your own schedule, 7 days a week. The Starkville is a single story home that offers 4 bedrooms, 2 bathrooms and approx 1,587 sq. ft. of living space. As you enter the long foyer, you'll pass two secondary bedrooms and a spacious secondary bathroom. A short hallway off the foyer leads to the utility room and the fourth secondary bedroom with a walk-in closet. Next you'll enter the kitchen which features stainless steel appliances with gas cooking range, granite countertops, and a corner walk-in pantry. The large kitchen island overlooks the dining & living rooms with plenty of natural lighting. The dining room leads out to the large covered patio. The private main bedroom suite is located off the living room and features a walk-in closet and a large walk-in shower with ceramic tile surround. Additional features include: tankless water heater; Ceramic tile flooring at Entry, Hallways , Kitchen, Living Room, Utility and Bathrooms; and, full yard sod, landscaping and irrigation. The Starkville includes our HOME IS CONNECTED base package. Using one central hub that talks to all the devices in your home, you can control the lights, thermostat and locks, all from your cellular device.
#21283212

Fort Worth

4372 Mill Stream Lane

4 Beds

2 Baths

1,602 Sq.Ft.

$334,500

MLS#: 21283212
Price reduced
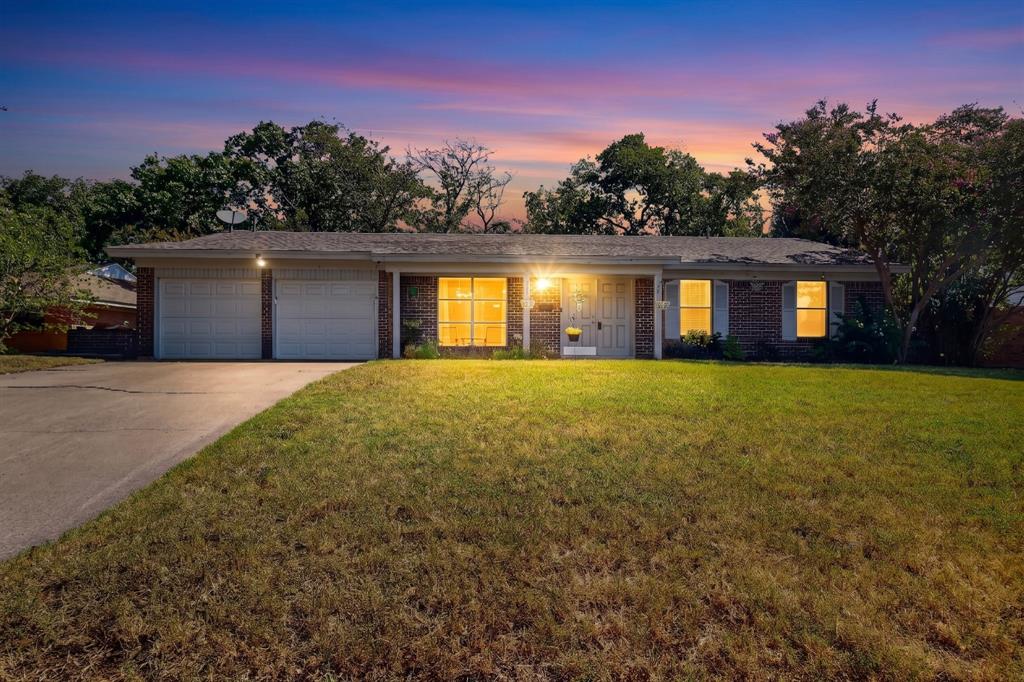
Tucked away on a quiet cul-de-sac, 4513 Blue Lake Court offers the kind of space and layout that just feels like home. With three bedrooms, two bathrooms, and multiple living areas, there's plenty of room to spread out whether you're hosting family and friends or enjoying a quiet evening at home.

Natural light fills the living spaces, while the functional floor plan makes everyday living easy. The kitchen offers ample cabinet and counter space and opens to the main living area, making it easy to stay connected while cooking or entertaining.

Step outside and you'll find one of the home's standout features—an oversized backyard with room to play, garden, entertain, or simply relax. Whether you dream of adding a pool, building a workshop, or creating your own outdoor oasis, this yard gives you the flexibility to make it happen.

Located in an established Fort Worth neighborhood with convenient access to shopping, dining, major highways, and downtown Fort Worth, this home combines a peaceful setting with an ideal location.

Homes with this much space, a cul-de-sac location, and a lot this size don't come around often. Come see what makes 4513 Blue Lake Court such a great place to call home.
#21325818

Fort Worth

4513 Blue Lake Court

4 Beds

2 Baths

1,996 Sq.Ft.

$334,500

MLS#: 21325818
Price reduced
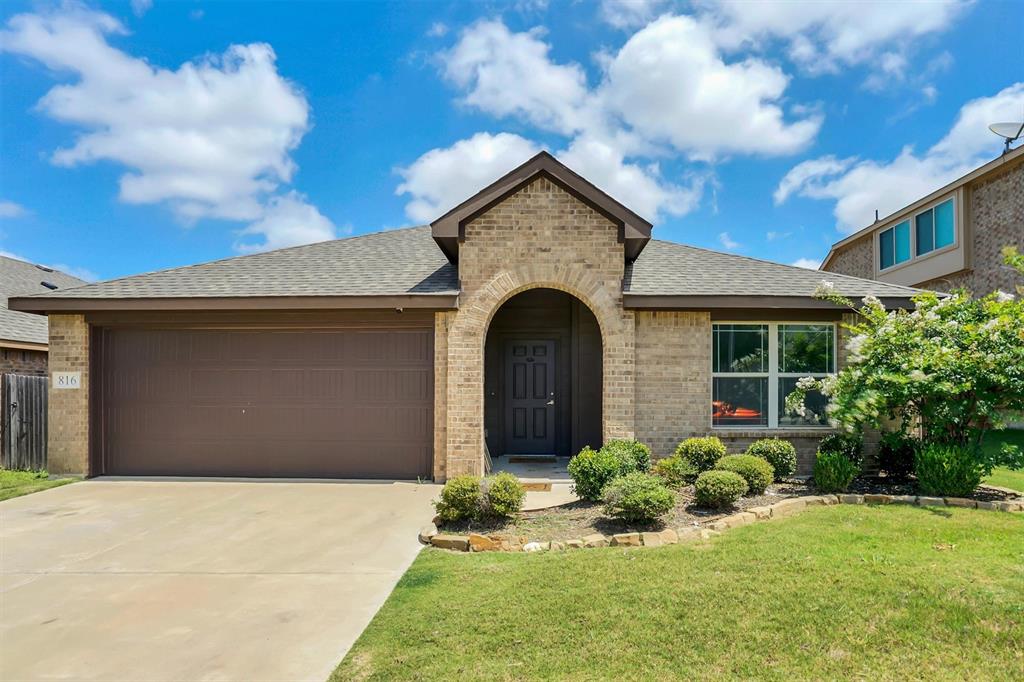
Welcome home to 816 Oriel Circle in Fort Worth! This beautifully maintained 3 bedroom, 2 bath home offers the perfect combination of comfort, style, and convenience. Featuring an open concept floor plan, spacious living area, modern kitchen with granite countertops, and plenty of natural light, this home is ideal for relaxing and entertaining. Enjoy a private fenced backyard with covered patio, perfect for outdoor gatherings or quiet evenings at home. Beautiful kitchen island and cabinets with plenty of storage space. Located in the desirable Watersbend community with convenient access to highway 30, shopping, dining, schools, and community pool. Don't miss your opportunity to purchase this home. Schedule your showing today!
#21308197

Fort Worth

816 Oriel Circle

3 Beds

2 Baths

1,540 Sq.Ft.

$334,500

MLS#: 21308197
Price reduced
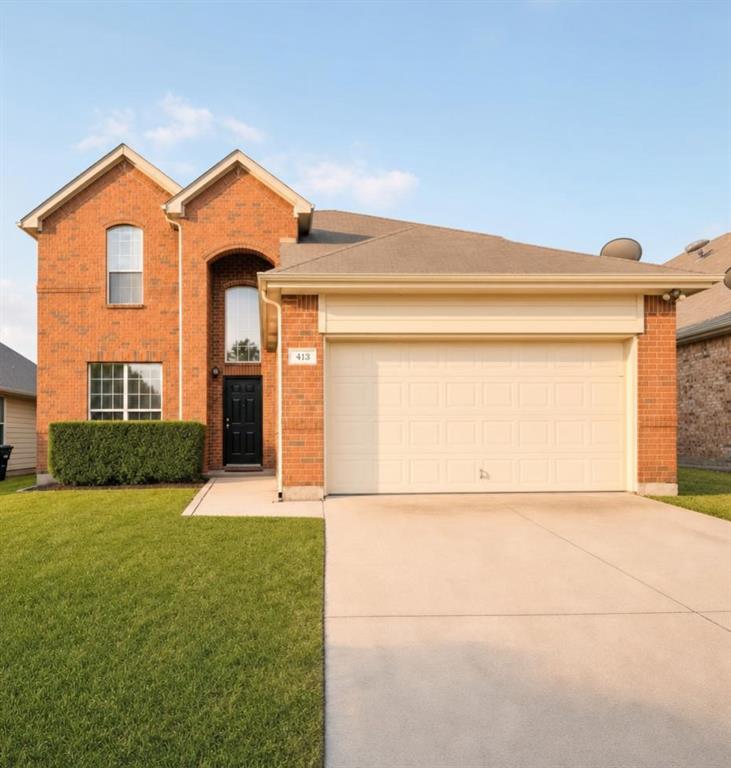
A lot of home for the money!! This beautiful home truly has everything a family wants and needs!  The great kitchen offers a breakfast bar, and plenty of cabinets and counter space for all the chefs in the family. The spacious breakfast area is filled with natural light, comfortably sized for a large table, and opens into the family room. Impressive arched doorways lead to the formal dining room.  The open living area allows lots of ways to make the space your own. The spacious primary bedroom is located downstairs and features a sparkling bathroom plus an impressive 8' x 9' walk in closet. Upstairs, you’ll find a large, fantastic game room and three oversized bedrooms which all include walk-in closets!  The home offers exceptional storage — even one of the three linen closets is a walk in! This is a warm, comfortable home you’ll want to come see.  The information provided is deemed reliable but is not guaranteed and should be independently verified, including square footage measurements, schools, taxes, etc.

Please note: This home must be owner-occupied and cannot be used as a rental property.  The PID assessment, which is currently $87 per year, is paid with the annual taxes.
#21273447

Fort Worth

413 Mystic River Trail

4 Beds

2 Baths

2,737 Sq.Ft.

$334,000

MLS#: 21273447

1 ... 100 101 102 103 104 ... 173

properties found. properties found. Page of .

 - property

Send a message

Message successfully sent.

Your message

What is 3 + 4 ?

Reason for contacting?

I agree to receive email communication and understand I can unsubscribe at any time.

I agree to be contacted by Next Level Realty Group via call, email, and text for real estate services. To opt out, you can reply 'stop' at any time or reply 'help' for assistance. You can also click the unsubscribe link in the emails. Message and data rates may apply. Message frequency may vary. Privacy Policy

Update Your Temporary Password

Personalize your search

Enter your email and we'll notify you immediately when new listings match what you're looking for.

or enter email address

Already have an account ? Login here

Continue your home search

I agree to receive communications and understand I can unsubscribe at any time.

I agree to be contacted by Next Level Realty Group via call, email, and text for real estate services. To opt out, you can reply 'stop' at any time or reply 'help' for assistance. You can also click the unsubscribe link in the emails. Message and data rates may apply. Message frequency may vary. Privacy Policy

Already have an account ? Login here

We use cookies

We use cookies primarily for analytics to enhance your experience. By accepting, you agree to our use of these cookies. You can manage your preferences or learn more about our cookies policy.






