
One of the most popular communities provided by {{page_data.agentName}}

DALLAS

One of the most popular communities provided by Next Level Realty Group

DALLAS

About DALLAS

Dallas real estate market is one of the most dynamic in the United States. With a growing population, strong job market, and diverse economy, Dallas offers a wide range of real estate options for buyers and investors. Home prices in Dallas have been rising steadily over the past few years, fueled by strong demand and limited housing inventory. The city offers a variety of housing options, including single-family homes, townhouses, condos, and luxury apartments. Popular neighborhoods in Dallas include Uptown, Preston Hollow, Lakewood, Highland Park, and Oak Lawn. Each neighborhood has its own unique character and amenities, attracting different types of buyers. Dallas is known for its strong rental market, making it a popular choice for real estate investors looking for rental income. Many new developments are focused on mixed-use properties that combine residential and commercial spaces, catering to urban living trends. Overall, Dallas real estate offers a mix of opportunities for both buyers and investors, with a variety of options to suit different preferences and budgets.
One of the most popular communities provided by Next Level Realty Group
4,670
# of Listings
3
Avg # of Bedrooms
$370
Avg. $ / Sq.Ft.
$793,631
Med. List Price

Browse DALLAS Real Estate Listings

4670 Properties Found. Page 74 of 312.
Price reduced
416 Mount Auburn Avenue · Dallas, TX 75223

5 Bed · 4.5 Bath · 4,200 Sq Ft · New Construction · $799,900
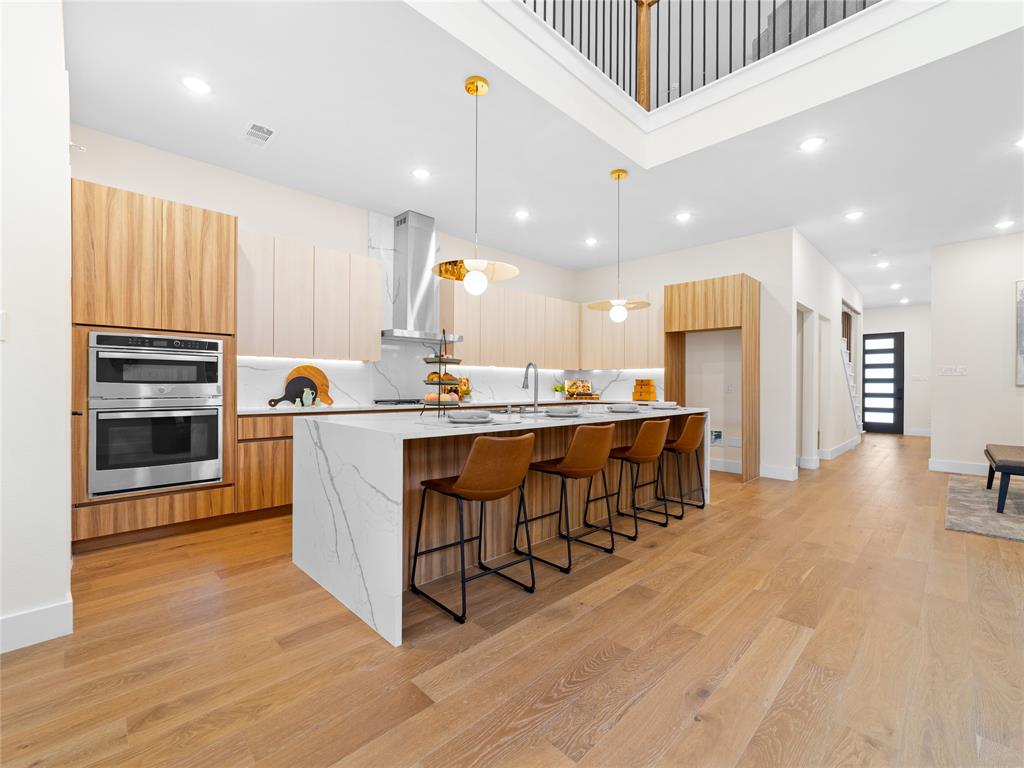
Nearly 4,200 square feet of brand-new construction in one of East Dallas's most sought-after pockets, and now priced to move. Welcome to 416 Mount Auburn.
This is a home designed for how people actually live. The first-floor primary suite delivers true privacy and generous proportions, no stairs at the end of a long day. Upstairs, a dedicated home office, media room, and game room give every member of the household their own space without the home ever feeling divided. Five bedrooms, four and a half baths, and room to grow in every direction.
The kitchen earns its reputation. Flat-panel frameless cabinetry, Calacatta white quartz waterfall island, full-height backsplash, undercabinet lighting, GE stainless appliances, and a vented designer hood. European oak engineered hardwood, vertical black cable railing, 6 in baseboards, and 5-panel shaker doors carry that same standard through every room.
Built to last and built to perform: 5-ton 2-zone HVAC (16 SEER - 95% AFUE), spray foam insulation, NFRC-certified windows with STC noise reduction, tankless water heater, Energy Code Green Certified, and built-in Taexx pest control. EV-ready oversized garage. Pool-ready backyard with 8' cedar privacy fence and full sprinkler system.
Step outside and you're on the Santa Fe Trail with direct access to White Rock Lake. Tenison Park Golf, Samuell Grand Park, Lower Greenville, the Granada Theater, Deep Ellum, and the Baylor Medical District are all minutes away. DART rail access. Zoned to Mount Auburn Elementary, J.L. Long Middle, and Woodrow Wilson High, with Lakehill Prep, St. John's Episcopal, Hockaday, and Lakewood Montessori nearby.
Highlights sheet and floor plan attached. Schedule your private showing today.
#21261368

Dallas

416 Mount Auburn Avenue

5 Beds

4 Baths

4,181 Sq.Ft.

$799,900

MLS#: 21261368
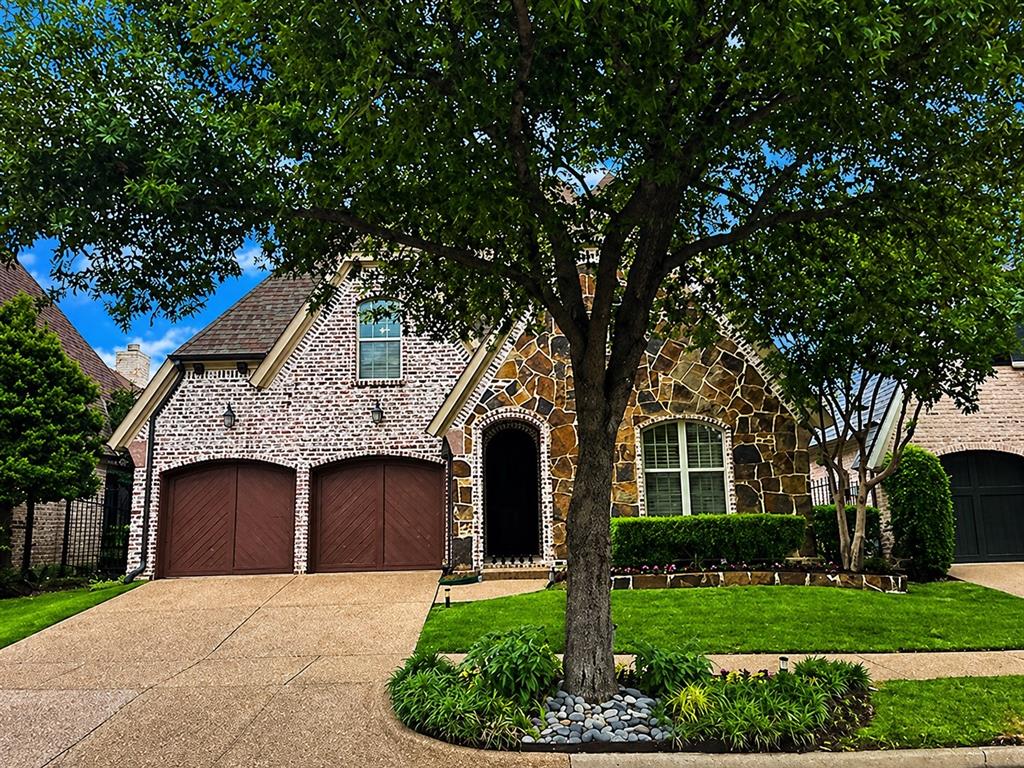
Sophisticated, modern, and simply unmatched, this exceptional residence offers luxury living in the highly sought-after gated community of Cambridge Gate. Freshly updated with interior paint and carpet April 2026 and a new roof May 2026, the home is bathed in natural light and showcases soaring domed ceilings, elegant architectural details, and a dramatic two-sided fireplace that anchors the main living spaces. Designed for both everyday living and effortless entertaining, the open floor plan creates seamless connectivity between the living room, dining area, and kitchen. Walls of windows frame beautiful views of the resort-style backyard while filling the home with warmth and natural light. The spacious kitchen features stainless steel appliances, a gas cooktop, commercial-grade vent hood, abundant workspace, and generous storage. The primary suite serves as a true retreat with soaring ceilings, plantation shutters, and direct access to the covered patio and pool area. The primary bath offers a separate tub and shower, dual vanities, and an oversized walk-in closet. Two generously sized secondary bedrooms provide comfort and flexibility for family and guests, while the upstairs bonus room offers possibilities as a home office, media room, fitness space, or game room. Step outside to your own private resort. The backyard features a sparkling pool with waterfall and spillover spa, expansive decking for outdoor entertaining, and a separate grassy area ideal for pets, play, or gardening. Ideally located just minutes from the President George Bush Turnpike, Dallas North Tollway, Preston Park Village, and an abundance of premier shopping and dining destinations. Zoned to Plano ISD and convenient to many of North Dallas' most respected private schools. Low-maintenance luxury, exceptional privacy, and an unbeatable location combine to create one of Cambridge Gate's most compelling opportunities.
#21245516

Dallas

6146 Stapleford Circle

4 Beds

3 Baths

2,718 Sq.Ft.

$799,900

MLS#: 21245516
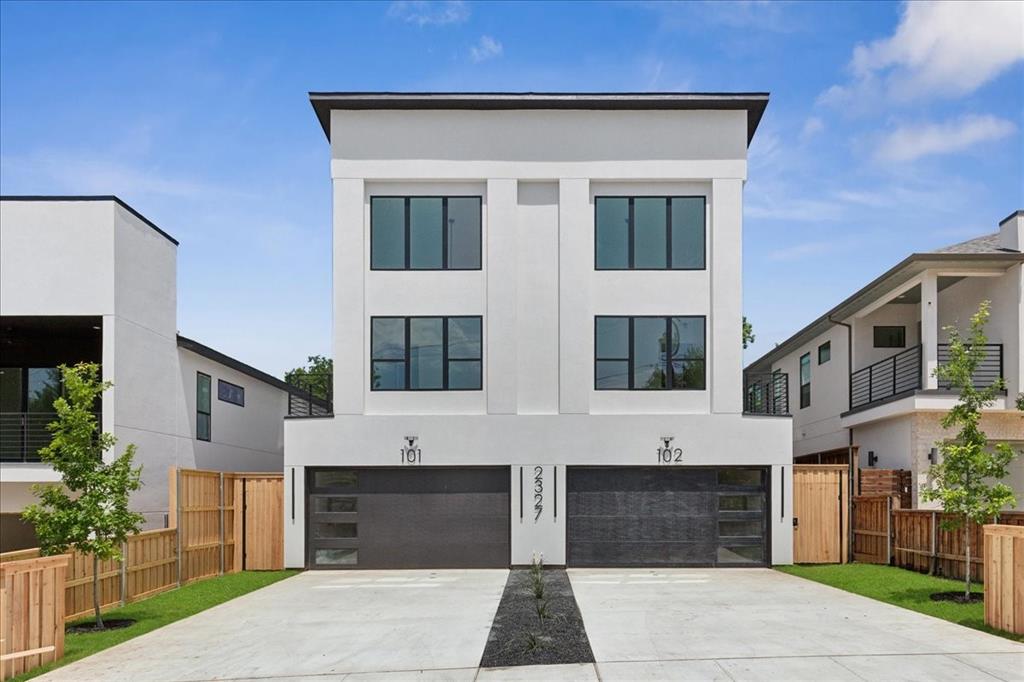
This spacious three story modern duplex is strategically positioned between uptown, downtown, and the medical district, with easy access to I-35 and NDT. It features an open floor plan with over 3,000 sq ft., 4 BR and 3.5 baths, rooftop and outdoor balconies, plus a tall privacy fenced in backyard, perfect for relaxing and entertaining. This luxury duplex is enhanced by white oak hardwood floors, large windows for lots of natural light, electric fireplace, quartz countertops, custom cabinets, spa-like bathrooms and security gate. The first floor contains the open living space, kitchen, dining room, and double car garage, while the second floor features the master bedroom with en-suite plus two additional bedrooms and bath. The third floor unveils yet another large bedroom with an en-suite bathroom and rooftop access. Don't miss this opportunity to own a luxury home with two master suites, in this up and coming neighborhood.
#21199677

Dallas

2327 Vagas Street 102

4 Beds

3 Baths

3,087 Sq.Ft.

$799,900

MLS#: 21199677
Price reduced
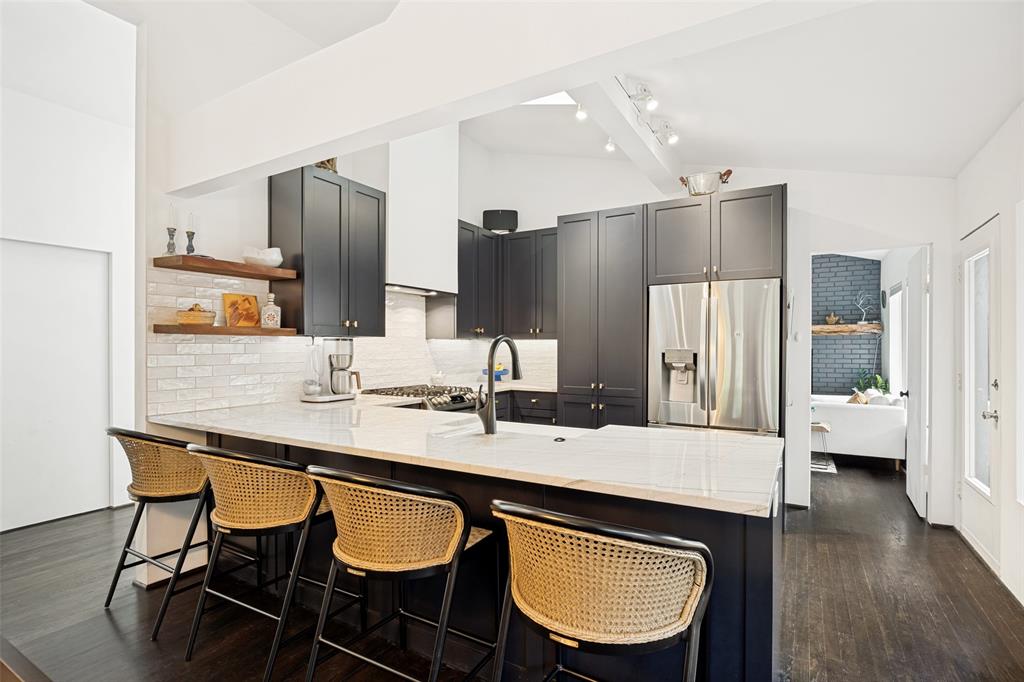
SUN-DRENCHED MID-CENTURY - UNMATCHED PRIVACY IN MIDWAY HOLLOW. Extensively renovated in 2021 by Sardone Construction, this 3 bed, 2 bath home offers 1,753 sqft. of living space thoughtfully re-designed by longtime owner-resident for privacy, longevity & easy maintenance. The roof, HVACs, electrical panel, & indoor plumbing were all addressed during the renovation. Pre-inspected & pre-appraised at $825,000. True turnkey. Instant equity for you.

The beauty of this home lies in the expansive south-facing windows lining the home, drenching the space in natural light while maintaining privacy. West-facing French doors over the backyard deck provide beautiful Texas sky views at sunset while the custom designed cedar pergola adds to the ambience & shades the Texas sun. 

The modern kitchen is the heart of the home, with custom cabinets, quartzite counters, LG stainless appliances, gas range, & a skylight. The kitchen flows to the dining & living spaces by exposed beams & hardwood floors throughout. 

The primary suite is a true retreat. French doors opening directly to the backyard & a spa-caliber ensuite complete with soaking tub, walk-in shower, double vanity, & decorative tile floors reminiscent of a vacation to Italy. The walk-in closet is customizable with Container Store shelving & drawers. Add’l storage in the attic.

Outside, the cedar deck & pergola create a shaded entertaining area overlooking a low-maintenance perennial garden that welcomes hummingbirds & pollinators. A separate zen-inspired rock garden offers a quiet retreat beneath the shade of a live oak. The covered front patio is the perfect place to sit & watch the rain. The backyard shed, painted to match the home, provides add’l storage.

The full-size laundry-mudroom sits at the front of the house. A 4-car driveway & covered carport (comfortably fitting a mid-size SUV) complete the picture. 2 blocks from St. Monica and TJ High. Minutes from Preston Hollow, Love Field, NorthPark, & the DNT.
#21253622

Dallas

9903 Lakemont Drive

3 Beds

2 Baths

1,753 Sq.Ft.

$799,900

MLS#: 21253622
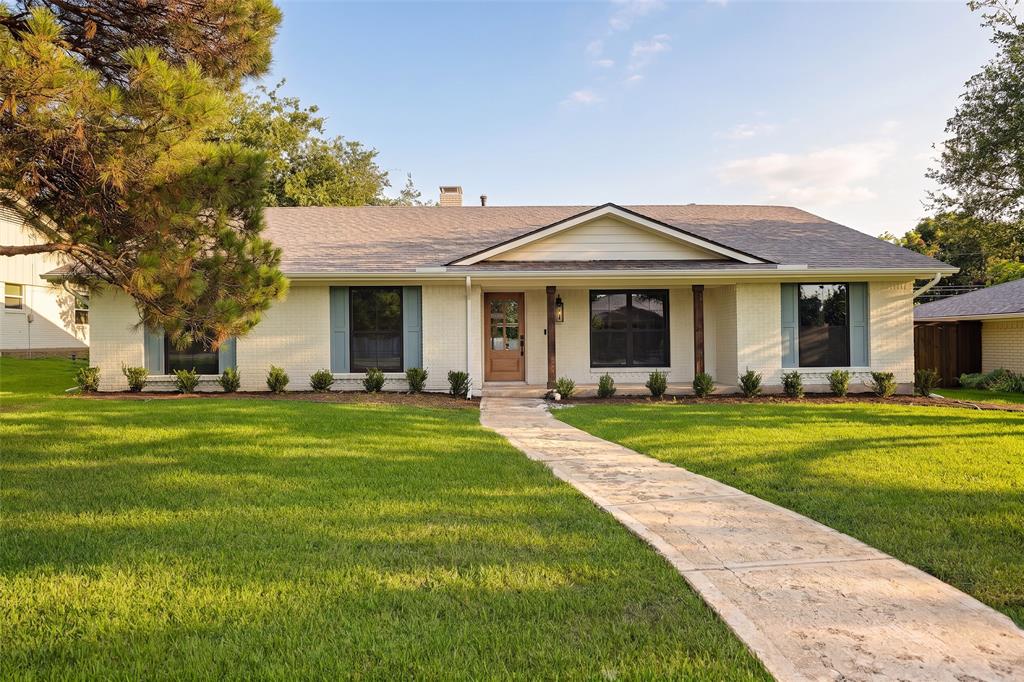
Thoughtfully renovated and beautifully designed by Wedgewood Homes and Maverick Design, this exceptional 4-bedroom, 2.5-bathroom residence offers timeless style, modern comfort, and an inviting open-concept layout ideal for everyday living and entertaining.

At the heart of the home, the spacious living room features a stunning statement fireplace, custom built-in shelving, and a skylight that fills the space with natural light. The living area flows seamlessly into the elegant kitchen, complete with a large island with seating, brand-new appliances, abundant cabinetry, and thoughtfully curated finishes.

A charming dining room at the front of the home showcases a beautiful accent ceiling, creating the perfect setting for gatherings. Just off the main living space, a spacious office is filled with natural light and enhanced by decorative lighting, offering an ideal work-from-home retreat.

The private primary suite provides a relaxing escape with a beautifully appointed ensuite bath featuring dual sinks and a spacious walk-in tile shower. Three additional bedrooms and two full bathrooms offer flexibility for family, guests, or additional workspace.

Step outside to a covered patio overlooking the sparkling in-ground pool and beautifully landscaped backyard, creating the perfect backdrop for outdoor entertaining or quiet evenings at home.
#21317180

Dallas

7704 La Cosa Drive

4 Beds

2 Baths

2,131 Sq.Ft.

$799,900

MLS#: 21317180
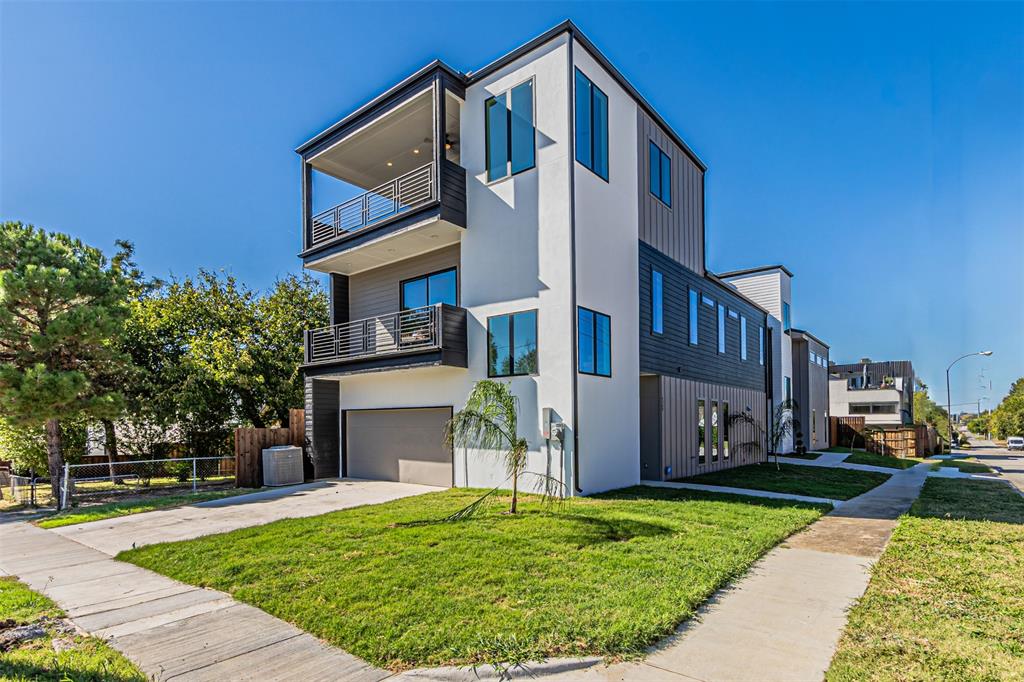
$50K PRICE REDUCTION!
An incredible opportunity to own this beautiful, move-in ready home at an exceptional value.
Experience modern luxury at its finest in this newly built 2026 duplex ideally situated between Uptown and the Medical District in the heart of Dallas. This sleek three-story residence blends transitional architecture with refined finishes, just minutes from Oak Lawn, Downtown, and the Design District. The open-concept first floor features a chef’s gourmet kitchen with quartz countertops, custom cabinetry, a waterfall island, and stainless steel appliances. The spacious living room anchored by a large modern fireplace flows seamlessly into a private fenced backyard, perfect for relaxing or entertaining. Upstairs, the primary suite boasts  a spa-like bathroom with a freestanding tub and porcelain tile, and a generous walk-in closet. A second living space and two additional bedrooms, a hall bath, and laundry room complete the second floor. The third floor offers a large game room, a fourth bedroom and a full bath, and rooftop balcony with unmatched skyline views, an entertainer’s dream. With proximity to Uptown, the Medical District, Old Parkland, the NTTA, I-35, and DART Market Station, this transitioning neighborhood promises exceptional growth and convenience. Discover the perfect balance of design, location, and lifestyle in this architectural gem.
#21244421

Dallas

4309 SYLVESTER Street

3 Beds

2 Baths

2,966 Sq.Ft.

$799,000

MLS#: 21244421
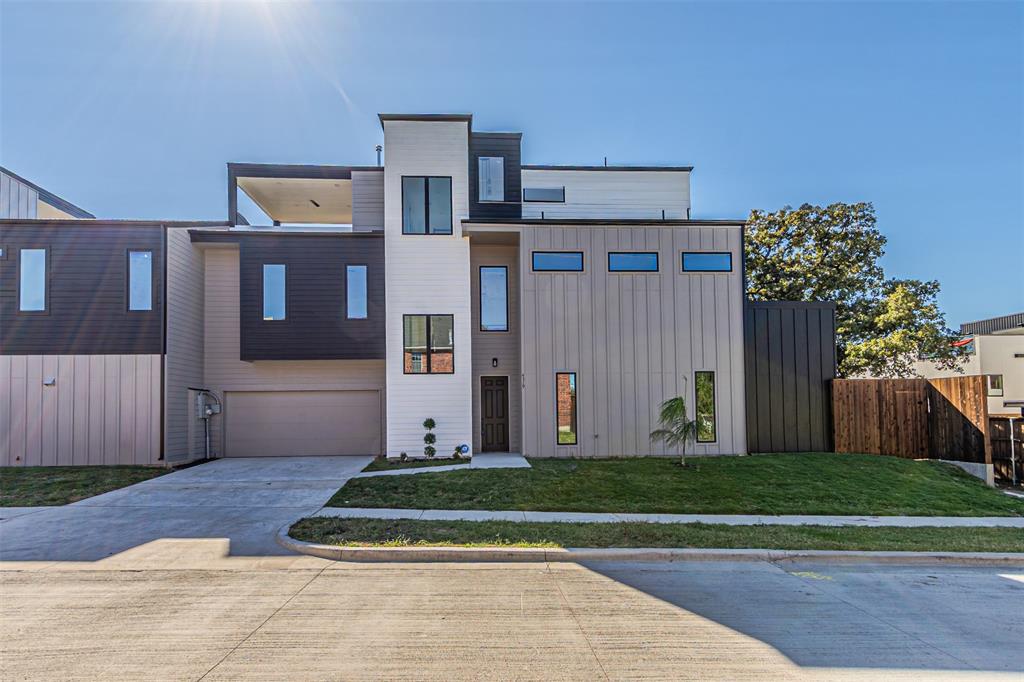
$50K PRICE REDUCTION!
An incredible opportunity to own this beautiful, move-in ready home at an exceptional value.
Experience modern luxury at its finest in this newly built 2026 duplex ideally situated between Uptown and the Medical District in the heart of Dallas. This sleek three-story residence blends transitional architecture with refined finishes, just minutes from Oak Lawn, Downtown, and the Design District.

The open-concept first floor features a chef’s gourmet kitchen with quartz countertops, custom cabinetry, a waterfall island, and stainless steel appliances. The spacious living room anchored by a large modern fireplace flows seamlessly into a private fenced backyard, perfect for relaxing or entertaining.

Upstairs, the primary suite boasts a private balcony with stunning city views, a spa-like bathroom with a freestanding tub and porcelain tile, and a generous walk-in closet. A second living space and two additional bedrooms, a hall bath, and laundry room complete the second floor. The third floor offers a large game room, half bath, and rooftop balcony with unmatched skyline views, an entertainer’s dream.

With proximity to Uptown, the Medical District, Old Parkland, the NTTA, I-35, and DART Market Station, this transitioning neighborhood promises exceptional growth and convenience. Discover the perfect balance of design, location, and lifestyle in this architectural gem.
#21244427

Dallas

4319 Sylvester Street

4 Beds

3 Baths

2,862 Sq.Ft.

$799,000

MLS#: 21244427
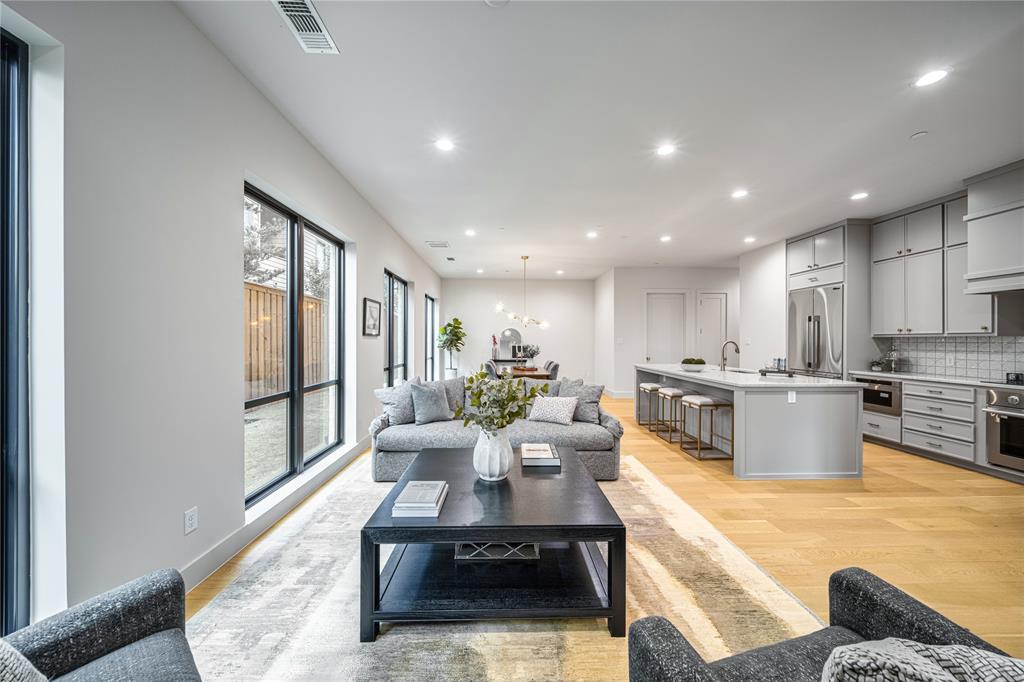
Discover elevated urban living in this brand-new 1-bedroom, 1.5-bath, 1,407 sq ft condo crafted by Crescent Estates Custom Homes, one of Dallas’ premier luxury builders. Perfectly situated in the heart of Turtle Creek, this residence offers unmatched accessibility to Dallas’ best shopping, entertainment, and restaurant scene.
The spacious open layout features generous living and dining areas, abundant natural light, and sophisticated designer finishes throughout. The kitchen showcases high-end cabinetry, sleek countertops, and premium appliances, ideal for both everyday living and hosting. The large primary suite offers an elegant en-suite bath and generous closet space, while the additional half bath provides convenient accommodations for guests.
With its boutique setting, refined craftsmanship, and premier Turtle Creek location, 3601 Routh Street Unit 1B delivers exceptional luxury living with unparalleled walkability and style.
#21217293

Dallas

3601 Routh Street 1B

1 Beds

1 Baths

1,402 Sq.Ft.

$799,000

MLS#: 21217293
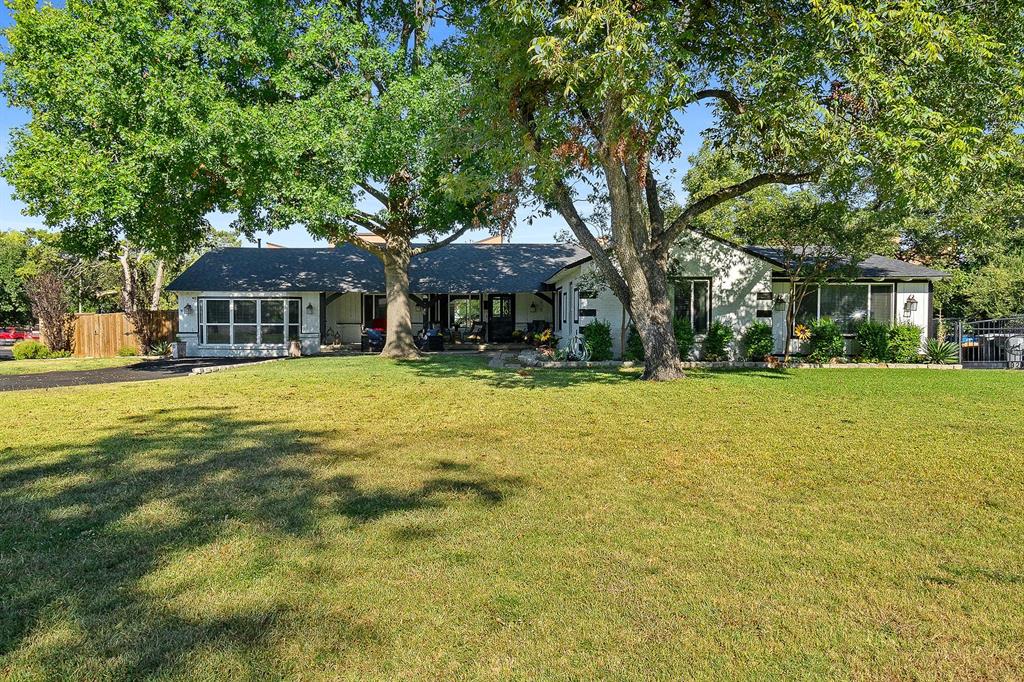
Experience refined Dallas living in this elegant ranch-style 3 bedroom 2 bath residence at 9207 Angora Dr, where timeless single-level design meets modern luxury and exceptional versatility. Thoughtfully laid out living, the home features hurricane-proof, sound barrier windows that provide enhanced privacy, security, and peaceful interiors. The chef’s kitchen is a true standout, complete with a commercial-grade stove ideal for culinary enthusiasts and elevated entertaining. A rare four-car garage offers remarkable flexibility and could be transformed into a private guest apartment, executive studio, or additional living space. Inside, a spacious wet bar anchors the entertainment areas, while the expansive backyard creates a private retreat perfect for gatherings or future outdoor enhancements. Ideally located near the Dallas Arboretum, White Rock Lake, and Casa Linda Plaza, this home combines luxury features with one of East Dallas’ most desirable settings. Seller is motivated, making this a rare opportunity to own a distinctive ranch-style home with exceptional value. The buyer will have to get a new survey
#21171351

Dallas

9207 Angora Street

3 Beds

2 Baths

2,800 Sq.Ft.

$799,000

MLS#: 21171351
Price reduced
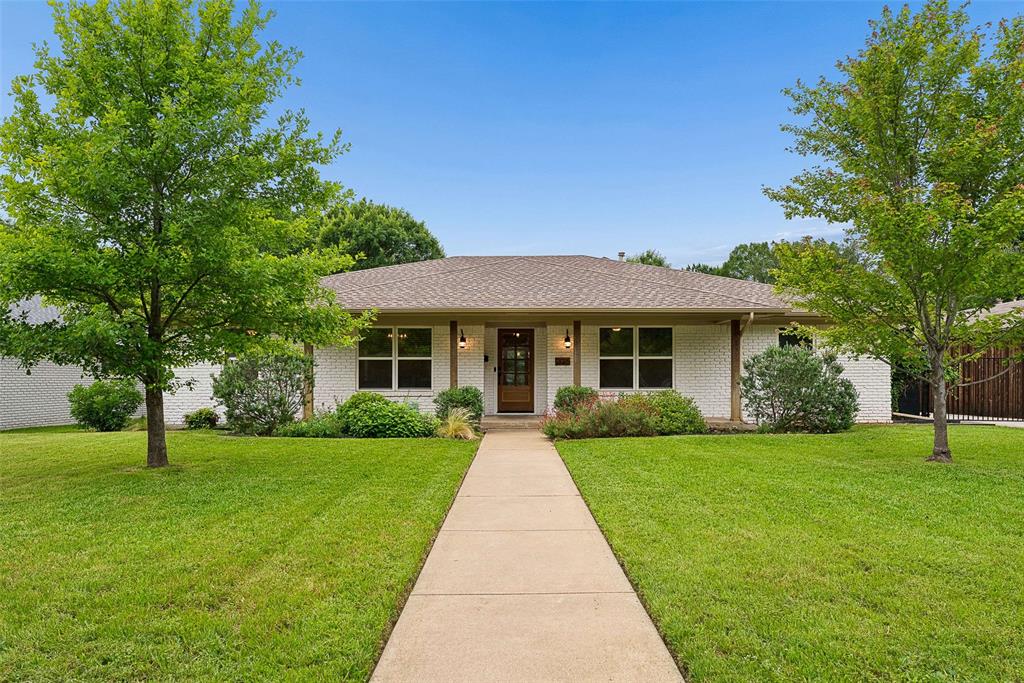
Beautifully reimagined and completely remodeled, this Lochwood home offers a seamless open-concept design paired with serene waterfront living. Hardwood floors flow throughout the main living areas, leading into a stunning island kitchen equipped with stainless steel appliances, quartz countertops, and a timeless marble backsplash. The inviting main living room is anchored by a cozy fireplace, creating the perfect gathering space, while a charming breakfast nook with a built-in storage bench adds both function and character. Just beyond, a fabulous family room showcases expansive views of the backyard and private pond, bringing the outdoors in.  The primary suite serves as a true retreat, featuring a double vanity, a generous walk-in closet, and an exquisite marble double-headed shower alongside a large soaking tub. Three additional generously sized bedrooms, plus a private office, offer flexibility for everyday living.  Set on an expansive one-third acre lot, the backyard is truly special, overlooking the tranquil water with its own dock—perfect for quiet mornings or evening unwinding. All of this on a peaceful, friendly street in one of East Dallas’s most sought-after neighborhoods.
#21255983

Dallas

12025 Loch Ness Drive

4 Beds

3 Baths

2,837 Sq.Ft.

$799,000

MLS#: 21255983
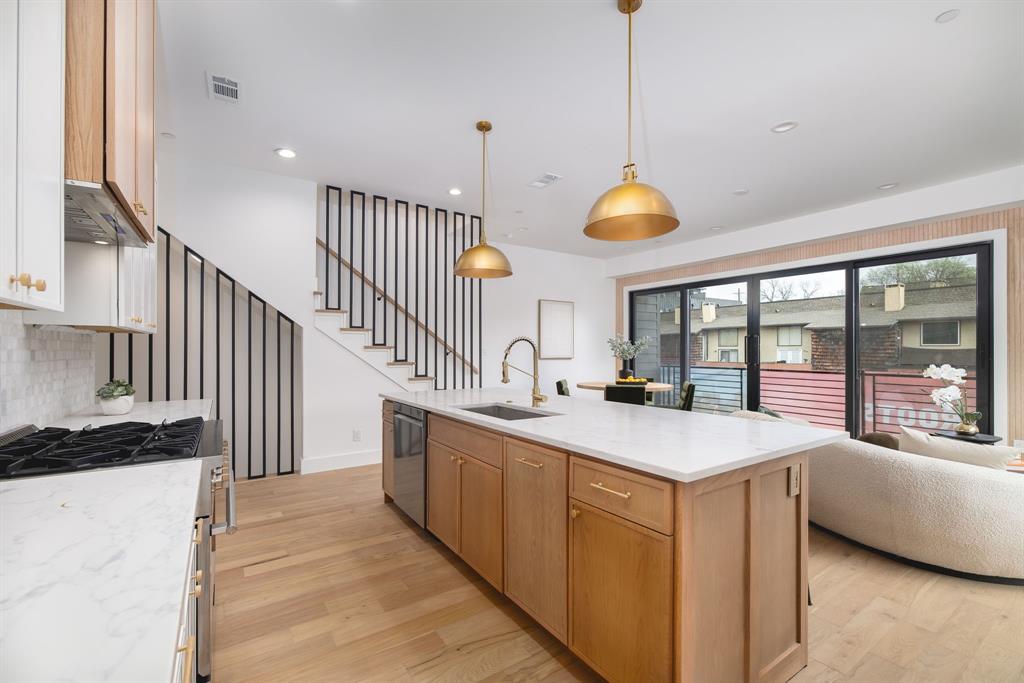
Crafted by the renowned Strange and Sons Development, Cedar Springs Townhomes delivers twenty one modern residences in the heart of Dallas. Interiors are bright and refined, planned for natural light and easy flow. The main level centers on a chef kitchen with white cabinetry, warm wood accents, brass hardware, and Calacatta style quartz on a generous island with an under mount sink. A marble backsplash, brass dome pendants, and a premium stainless package with a six burner gas range, hood, French door refrigerator, built in microwave, and dishwasher complete the space. The great room brings wide plank oak floors, a window seat, and sliders to a private balcony. Upstairs, a spa bath offers dual quartz vanities, oval mirrors, globe lighting, and brushed brass fixtures. The wet room is enclosed in frameless glass and places a freestanding soaking tub inside the shower for a true retreat, with walk in storage nearby. Many plans add a flexible loft for media, office, or guests, with floating shelves and a compact cabinet bar. Outdoor living shines with covered and open balconies, and select homes provide expansive rooftop terraces with a shaded pergola and city views. Architecture is clean and contemporary with strong curb appeal. From this central address you are close to Oak Lawn and Uptown dining and nightlife, the Katy Trail and Turtle Creek Park, West Village, Downtown, the Medical District, the Dallas North Tollway, and Dallas Love Field. Cedar Springs Townhomes pairs elevated finishes, flexible spaces, and a walkable location, with the craftsmanship of Strange and Sons Development.
#21280885

Dallas

4303 Cedar Springs Road 107

3 Beds

3 Baths

2,063 Sq.Ft.

$799,000

MLS#: 21280885
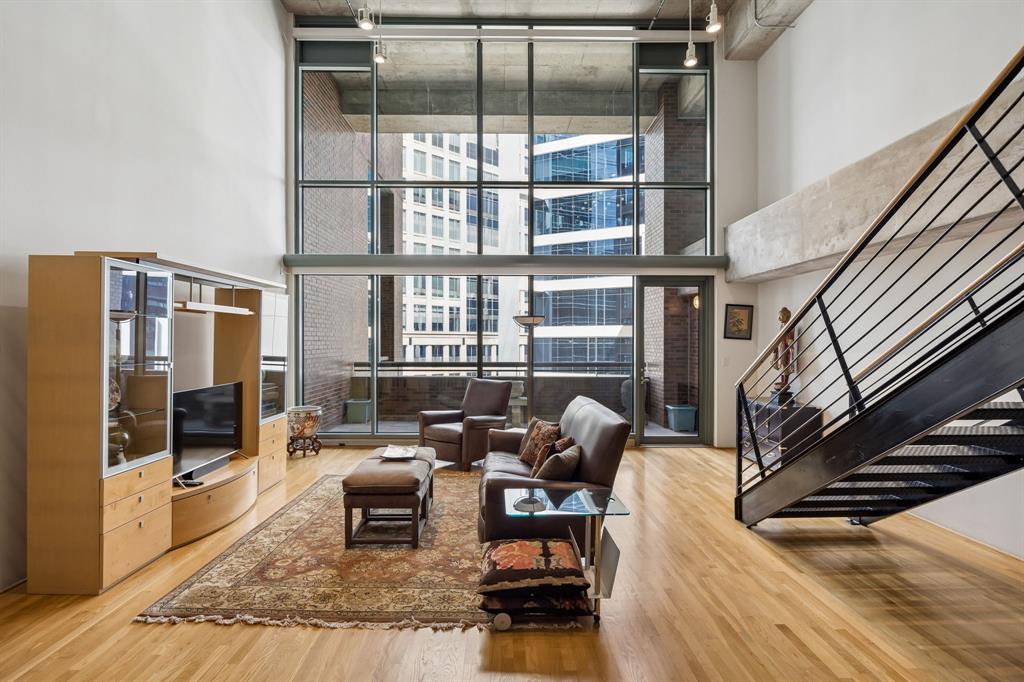
Experience authentic Uptown loft living at iconic 1999 McKinney Lofts. This highly walkable urban condo is a beautifully maintained residence that blends industrial-inspired architecture with expansive living spaces, soaring ceilings, exposed ductwork, and interior brick walls, giving the home true urban character. Approximately 20-foot floor-to-ceiling windows with motorized shades create a dramatic focal point in the main living area while filling the space with natural light throughout the day. The open kitchen-and-living design offers exceptional flexibility for entertaining and everyday living, with generous room sizes rarely found in newer construction. A large private balcony overlooks vibrant McKinney Avenue below, placing the energy of Uptown right outside your door.
The oversized first-floor bedroom functions beautifully as a secondary primary-style suite, while the expansive upstairs primary retreat includes a loft-style secondary living area overlooking the main level. Both bedrooms are exceptionally generous in size and offer strong separation and privacy. Storage space locker also comes with the unit and located near the fitness center.
Residents enjoy 24-hour concierge and security services, a fitness center, a conference room, a pool & spa, grilling stations, outdoor lounge areas, a fire-pit gathering space,  and 2 secured parking spaces. Just moments from the McKinney Avenue Trolley, Klyde Warren Park, the Dallas Arts District, Fearings, The Crescent, Whole Foods, American Airlines Center, Nick & Sam’s, Sixty Vines, Moxies, Del Frisco’s, and so much more.
Furniture can be sold. Refrigerator, Washer, and Dryer convey with purchase. 2 Parking spots Floor 2 spots 39 &  40
A rare opportunity to own in one of Uptown Dallas’ most recognized luxury loft buildings and enjoy a true lock-and-leave lifestyle in the heart of the Dallas in a premier Uptown location.
#21250565

Dallas

1999 Mckinney Avenue 605

2 Beds

2 Baths

2,421 Sq.Ft.

$799,000

MLS#: 21250565
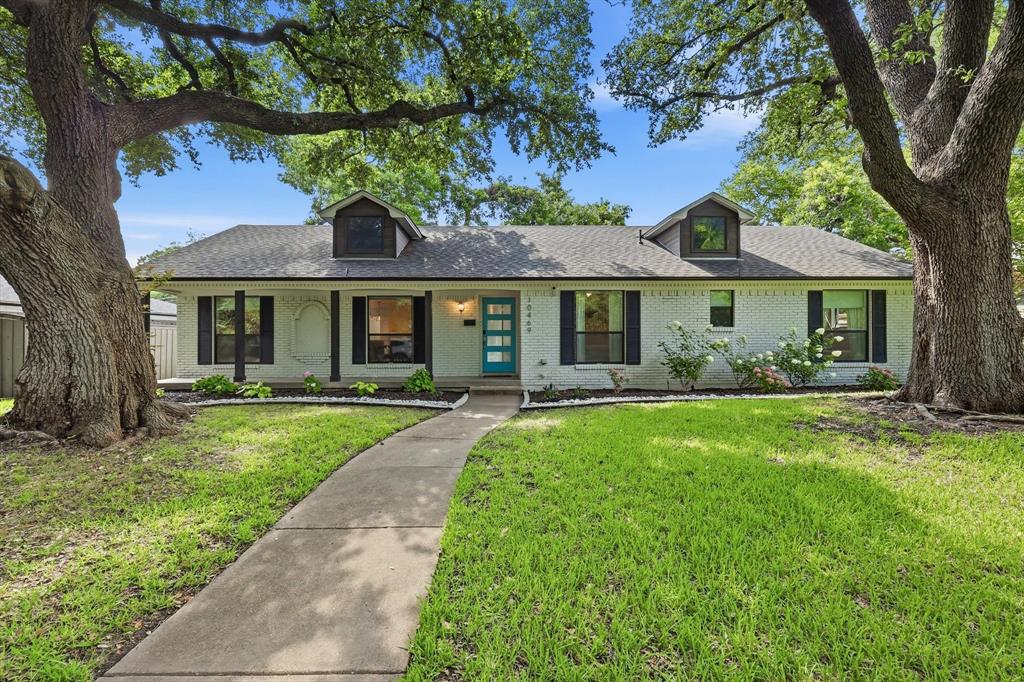
Welcome to this GORGEOUS remodeled Mid-Century Modern home, where bright, airy spaces and thoughtful upgrades create the perfect blend of style and comfort! On a quiet street with NO HOMES DIRECTLY ACROSS, this exceptional property overlooks a serene greenbelt and is shaded by magnificent, mature live oak trees. Inside, discover a beautiful open-concept layout designed for effortless living and entertaining! Rich hardwood floors flow throughout, complemented by abundant natural light and room-darkening shades on every window for added comfort and privacy. The stunning kitchen and bathrooms feature elegant white quartz countertops and soft-close cabinetry, while the spacious bedrooms offer abundant closet space. One of the home's most distinctive features is its seamless connection to the outdoors! One full side of the home offers picturesque views of the pool, creating a resort-like atmosphere. On the opposite side, every room enjoys tranquil views of the lush greenbelt, delivering a rare sense of privacy and natural beauty from nearly every space in the home! The outdoors is equally impressive with a professionally installed exterior lighting system that enhances the home's curb appeal and creates the perfect ambiance for evening gatherings relaxing by the pool and spa. Ideally located within walking distance of White Rock Lake, Lochwood Park, and neighborhood playgrounds, this home offers the best of both nature and convenience with schools, grocery stores, pharmacies and a variety of restaurants all within a five-minute drive! Within the sought-after attendance zone for highly rated Hexter Elementary, this home has access to one of the area's most desirable schools. With recent updates including a newer roof, new HVAC system, new garage door, new dishwasher, along with newer spa installation and front yard landscaping, this turnkey home is a rare opportunity to enjoy modern updates, timeless design, exceptional privacy and an unbeatable location! Come view today!
#21305704

Dallas

10469 Sinclair Avenue

4 Beds

2 Baths

2,008 Sq.Ft.

$799,000

MLS#: 21305704
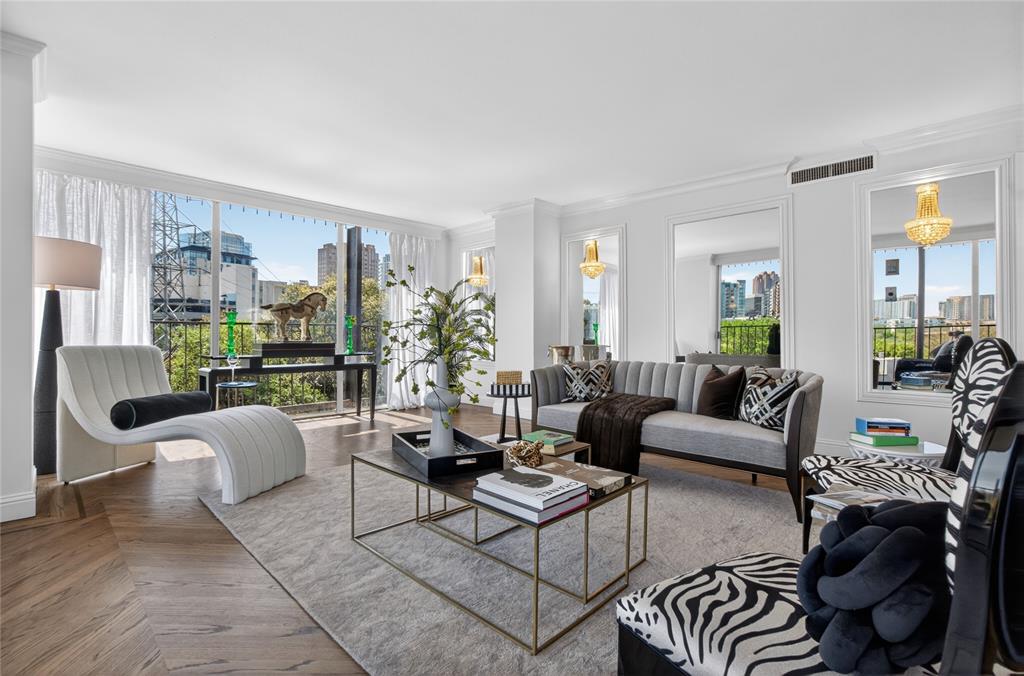
This fully remodeled residence offers a rare turnkey opportunity in the heart of Turtle Creek. Renovated in 2021 with more than $170,000 in improvements, the home showcases a sophisticated blend of luxury, comfort, and functionality. Seamless hardwood flooring, custom millwork, designer finishes, and a thoughtfully reimagined floor plan create a living experience that feels both elegant and effortless. The chef-inspired kitchen serves as the centerpiece of the home, featuring custom cabinetry, stone countertops, and a premium appliance package designed for both everyday living and entertaining.
Located within the prestigious Park Towers community, residents enjoy concierge and security services, a quiet and well-maintained environment, and a setting surrounded by mature trees that provides a sense of privacy rarely found this close to the city. Just minutes from Uptown, Highland Park, the Katy Trail, and Downtown Dallas, this location places some of the city's best dining, shopping, and entertainment at your fingertips. Whether you're searching for a low-maintenance lock-and-leave lifestyle or a full-time luxury residence, this home delivers exceptional quality, convenience, and value in one of Dallas' most sought-after neighborhoods.
#21273996

Dallas

3310 Fairmount Street 7D

2 Beds

2 Baths

2,247 Sq.Ft.

$799,000

MLS#: 21273996
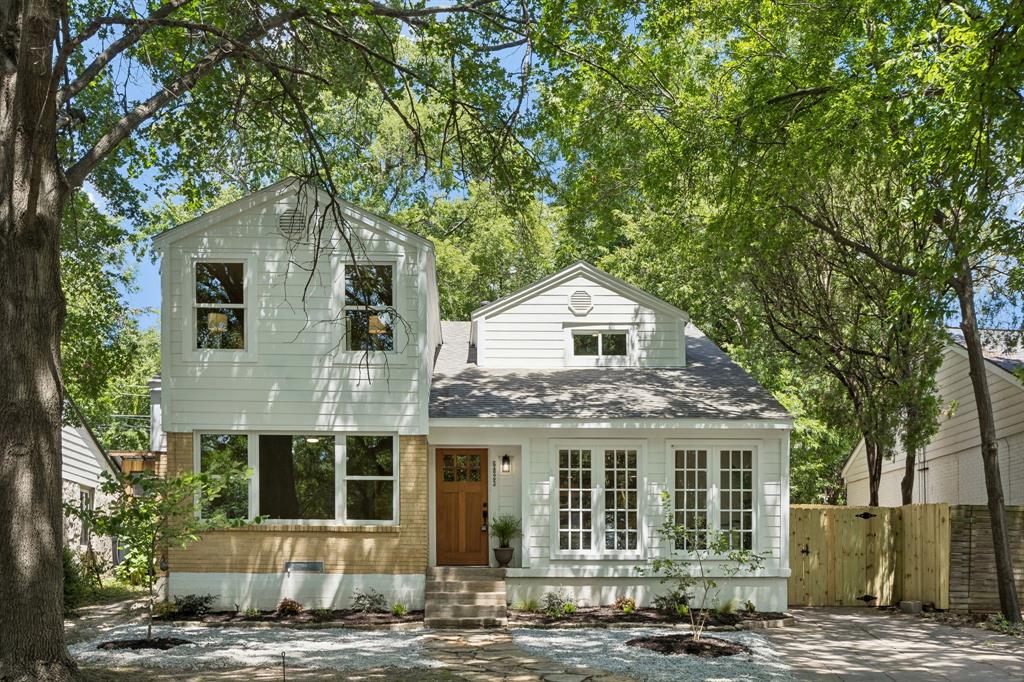
Prepare to be captivated by this stunning reimagined home in the picturesque Hollywood Santa Monica Conservation District. This home beautifully blends modern style with quality craftsmanship. It’s situated across the street from Tennison Memorial Park and Golf Course. Step inside to find a freshly painted interior with premium paint, updated trim, natural oak flooring downstairs, and bamboo upstairs. The gourmet kitchen sports custom soft-close cabinetry, a counter-to-ceiling tile backsplash, and LG appliances plus an expansive 5-foot island with luxurious Taj Mahal Quartz. This open floorplan is ideal for entertaining. 2026 upgrades include a 4-ton HVAC, water heater, updated PVC under house plumbing, and an electrical box.Structural integrity takes center stage with a leveled foundation by Star Foundation, with a lifetime transferable warranty 
Energy efficiency is maximized by Anderson 100 Series windows in the front and matching Legacy windows in the rear. The primary suite serves as a private, treehouse-feel retreat with an oversized walk-in closet and a custom glass-enclosed marble shower. Bathrooms feature upgraded marble flooring and modern vanities. The backyard features a 6-foot privacy fence, fresh sod, and a matching workshop with electrical. Neighborhood amenities include the Santa Fe Trail, Lakewood Shopping Center with restaurants and Whole foods and White Rock Lake.
#21315771

Dallas

6823 E Grand Avenue

3 Beds

2 Baths

1,924 Sq.Ft.

$799,000

MLS#: 21315771

1 ... 72 73 74 75 76 ... 312

properties found. properties found. Page of .

 - property

Send a message

Message successfully sent.

Your message

What is 3 + 4 ?

Reason for contacting?

I agree to receive email communication and understand I can unsubscribe at any time.

I agree to be contacted by Next Level Realty Group via call, email, and text for real estate services. To opt out, you can reply 'stop' at any time or reply 'help' for assistance. You can also click the unsubscribe link in the emails. Message and data rates may apply. Message frequency may vary. Privacy Policy

Update Your Temporary Password

Personalize your search

Enter your email and we'll notify you immediately when new listings match what you're looking for.

or enter email address

Already have an account ? Login here

Continue your home search

I agree to receive communications and understand I can unsubscribe at any time.

I agree to be contacted by Next Level Realty Group via call, email, and text for real estate services. To opt out, you can reply 'stop' at any time or reply 'help' for assistance. You can also click the unsubscribe link in the emails. Message and data rates may apply. Message frequency may vary. Privacy Policy

Already have an account ? Login here

We use cookies

We use cookies primarily for analytics to enhance your experience. By accepting, you agree to our use of these cookies. You can manage your preferences or learn more about our cookies policy.






