
One of the most popular communities provided by {{page_data.agentName}}

DALLAS

One of the most popular communities provided by Next Level Realty Group

DALLAS

About DALLAS

Dallas real estate market is one of the most dynamic in the United States. With a growing population, strong job market, and diverse economy, Dallas offers a wide range of real estate options for buyers and investors. Home prices in Dallas have been rising steadily over the past few years, fueled by strong demand and limited housing inventory. The city offers a variety of housing options, including single-family homes, townhouses, condos, and luxury apartments. Popular neighborhoods in Dallas include Uptown, Preston Hollow, Lakewood, Highland Park, and Oak Lawn. Each neighborhood has its own unique character and amenities, attracting different types of buyers. Dallas is known for its strong rental market, making it a popular choice for real estate investors looking for rental income. Many new developments are focused on mixed-use properties that combine residential and commercial spaces, catering to urban living trends. Overall, Dallas real estate offers a mix of opportunities for both buyers and investors, with a variety of options to suit different preferences and budgets.
One of the most popular communities provided by Next Level Realty Group
4,724
# of Listings
3
Avg # of Bedrooms
$364
Avg. $ / Sq.Ft.
$773,666
Med. List Price

Browse DALLAS Real Estate Listings

1125 Properties Found. Page 72 of 75.

Just 10 minutes from downtown Dallas, this unique architectural masterpiece combines luxury, style, and convenience. Featuring four spacious bedrooms and four full bathrooms, the home includes a designated bedroom or office on the first floor, perfect for guests or remote work. A huge balcony provides breathtaking views, while a covered patio with a chimney creates an inviting space for year-round entertaining.

Set on a big yard, the property offers ample space for outdoor activities or relaxing in your private oasis. Luxury vinyl flooring flows throughout, complemented by finishes by designer and modern custom cabinetry that bring elegance and sophistication to every room. The open, airy layout is filled with natural light, creating a warm and inviting atmosphere. Every detail has been thoughtfully crafted for modern, comfortable living, making this home not just a house, but a lifestyle.
#21356280

Dallas

2706 Valentine Street

4 Beds

4 Baths

2,617 Sq.Ft.

$521,000

MLS#: 21356280
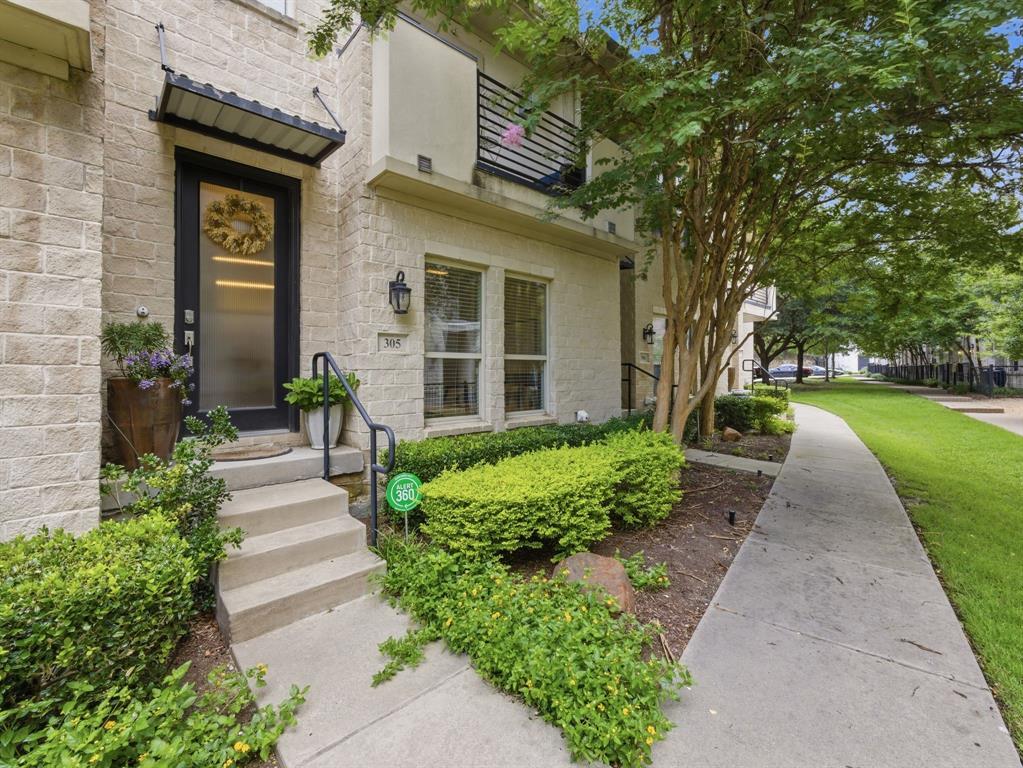
Two primary suites, 10-foot ceilings, and a three-level footprint with a White Rock Trail entrance at your doorstep. This is North Dallas city living with resort level ease!
Perched in the beautifully landscaped City North Townhomes community, this luxury condo delivers 1,905 square feet of thoughtfully designed living space across three levels. The second floor is the heart of the home, where an open floor plan unites the kitchen, dining, and living areas beneath soaring 10-foot ceilings. A cast stone fireplace with gas logs anchors the space, while the kitchen impresses with stainless steel appliances, granite countertops, and decorative pendant lighting. A private office or study, flexible enough to serve as a third bedroom, sits alongside a full bath and a covered balcony patio, the perfect spot for morning coffee or evening unwinding.
Upstairs, the primary suite offers a walk-in closet, ceiling fan, and an en-suite bath with a separate tub and shower. A versatile sitting area just outside the bedroom is ideal as a study or workspace. A second primary suite on the first floor features its own walk-in closet and full bath. Both suites have convenient stacked washer & dryer utility areas on their level.
Recent updates make this home truly move in ready, with real wood flooring installed on the third floor in 2023 to match the existing wood throughout, interiors were refreshed with warm, updated paint, a new dishwasher was added, and a new stackable washer & dryer will convey with the sale. A newer HVAC system and tankless water heater add efficiency.
The HOA covers insurance, internet, cable, water, sewer, trash, and landscaping making effortless, low-maintenance living. A two-car attached garage, located close to major highways, the new HEB at 635 & Hillcrest, and Dallas Midtown District coming soon complete the package.
Schedule your private tour today
#21297144

Dallas

7333 Valley View Lane 305

2 Beds

3 Baths

1,905 Sq.Ft.

$520,000

MLS#: 21297144
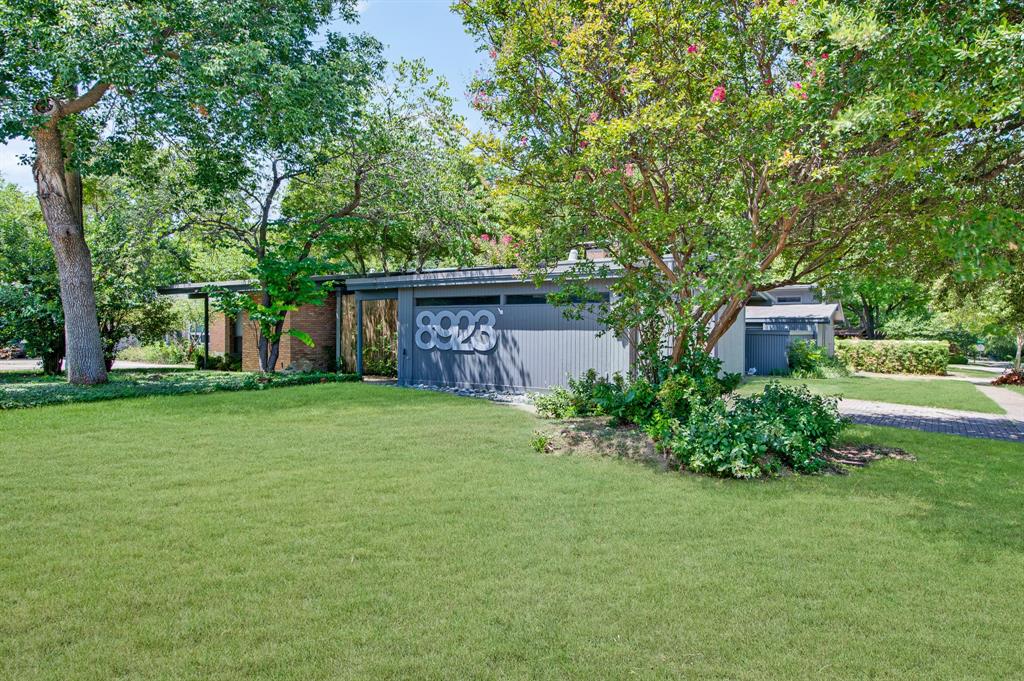
Rarely does a home come to market with such authentic architectural roots. This documented mid-century modern residence sits proudly on a corner lot in the sought-after Lakeland Hills neighborhood of East Dallas, constructed in 1956 during the defining era that shaped this distinctive part of the city. Featuring three bedrooms and two and a half bathrooms, it embodies the spirit of a remarkable design period.

What sets this home apart is its provenance. The current owner retains the original architectural plans and blueprints prepared by respected Dallas architect Richard Ferrara, offering rare documentary support for its genuine mid-century attribution. Few residences can claim this level of verified pedigree.

Encompassing nearly seventeen hundred square feet, the floor plan reflects the clean lines and balanced proportions that make this style endure. The corner placement provides exceptional street presence and visibility, highlighting the home's original character while drawing in generous natural light from multiple exposures.

The surrounding area enhances the appeal even further. Samuell-Garland Park is a short drive away, perfect for morning outings and weekend recreation. Commuters will appreciate convenient access to the South Garland Transit Center, and Dallas Academy contributes to the neighborhood's everyday convenience.

Blending true architectural significance, corner-lot prominence, and a location rich with amenities, this is a rare find for buyers who value design with a story. Schedule your private showing today.
#21333263

Dallas

8923 Rolling Rock Lane

3 Beds

2 Baths

1,688 Sq.Ft.

$520,000

MLS#: 21333263
Price reduced
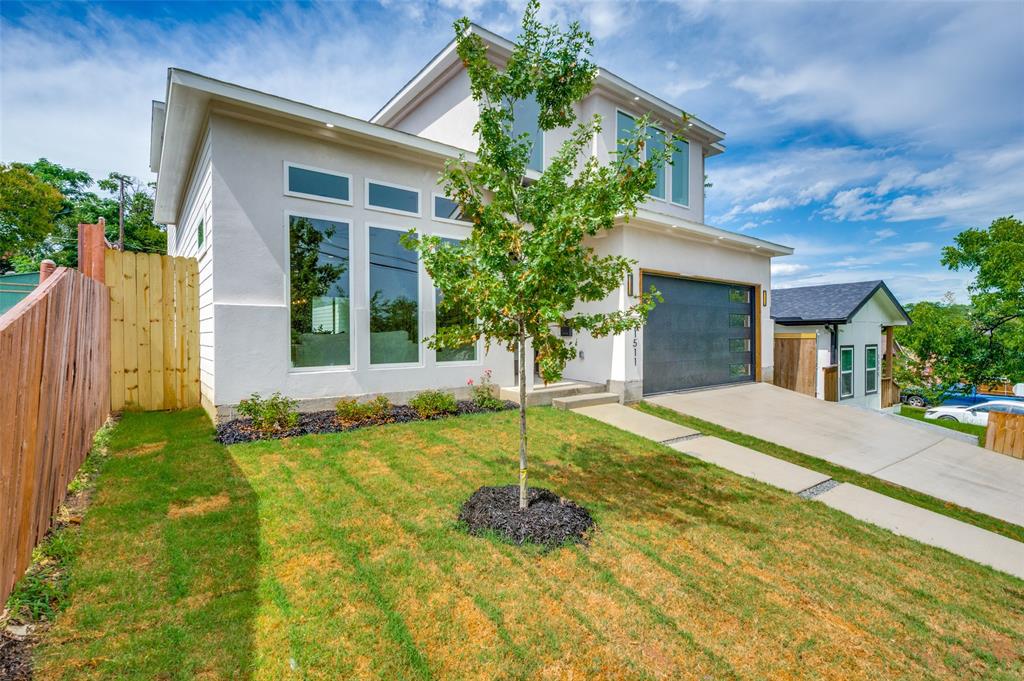
Welcome to 1511 Morrell Ave, a stunning new construction home offering 4 bedrooms, 2 full bathrooms, 2 half bathrooms, a dedicated flex space-home office, private balcony, and 2,691 square feet of thoughtfully designed living space. Blending modern style with everyday functionality, this home features an open-concept layout that seamlessly connects the kitchen, dining, and living areas—perfect for entertaining or enjoying quality time at home. Designed to fit a variety of lifestyles, the flexible floor plan provides space for remote work, guests, hobbies, or a growing family. Large windows fill the home with natural light, while contemporary finishes create a warm and inviting atmosphere throughout. Step outside to enjoy the private balcony, an ideal spot for morning coffee or unwinding after a long day. Conveniently located just minutes from Downtown Dallas, the Bishop Arts District, the Dallas Zoo, and Halperin Park, this home offers easy access to dining, entertainment, outdoor recreation, and major employment centers.

Disclaimer: Buyers are encouraged to conduct their own due diligence regarding the well and any intended future use of the property.
#21306741

Dallas

1511 Morrell Avenue

4 Beds

2 Baths

2,683 Sq.Ft.

$520,000

MLS#: 21306741
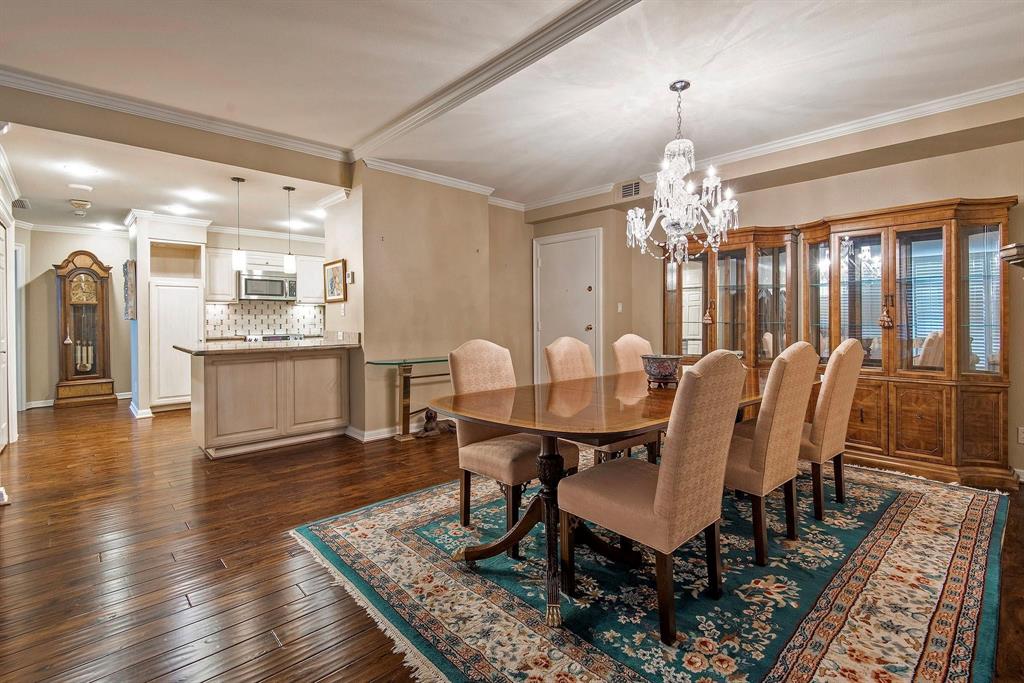
Radiant Bonaventure Living! Awaken each morning to superb radiant sunlight and serene views in this beautifully appointed Bonaventure residence, where comfort, elegance, and resort-style high-rise living converge in one of Dallas’ most prestigious communities. Located on the fifth floor, this sophisticated three full bedroom three bath luxury condominium welcomes you with rich wood flooring, classic white plantation shutters, and an open layout designed for both relaxed living and stylish entertaining. The fantastic gourmet kitchen is highlighted by granite countertops, KitchenAid stainless steel appliances, and a glass-lit display cabinet, offering both functionality and refined charm. The king-sized primary suite provides a tranquil retreat with generous walk-in closets and a lavish en-suite bath featuring granite vanities, soaking tub, and separate shower. A spacious den and two additional bedrooms offer versatile spaces for guests, elegant home offices, or creative pursuits. Residents enjoy exclusive Bonaventure amenities, including 24-hour concierge, valet parking, and security. Wellness and recreation options include a state-of-the-art fitness center, sauna and steam rooms, indoor lap pool, outdoor pools, tennis courts, and fifth-floor pickleball courts. Beautifully landscaped grounds offer a private lake, koi pond, scenic walking trails, manicured gardens, and three dog parks, creating a peaceful oasis within the city. The elegant Venetian Room provides a sophisticated setting for private gatherings, complete with lounge seating, televisions, game tables, wet bar, and catering kitchen. Ideally positioned with quick access to the Dallas North Tollway and President George Bush Turnpike, and just minutes from premier dining, shopping, and entertainment, this residence combines luxury, convenience, and a coveted high-rise lifestyle. Schedule your private tour today!
#21255013

Dallas

5200 Keller Springs Road 520

3 Beds

3 Baths

2,272 Sq.Ft.

$520,000

MLS#: 21255013

Price reduced
The moment you walk in, you are greeted by a grand living space with a soaring wood-beam vaulted ceiling, LED cove lighting, and a floor-to-ceiling marble-inspired fireplace that stops you in your tracks. Combined with the gourmet kitchen, this space is ready for a quiet night in or a full house. The quartz waterfall island with fluted dark base, commercial-line appliances, custom hood, two-toned cabinetry, and counter space on every wall makes this perfect entertaining space!

Four spacious bedrooms, two of which are ensuites, and three spa-inspired baths where every detail was built to impress. The primary bath features dual floating vanities, gold hardware, a freestanding soaking tub, and a floor-to-ceiling blue marble-inspired walk-in shower with a built-in bench. And that closet? It has a secret closet inside.

Flowing into the outdoor space, a board and batten-ceiling covered patio opens to a wrap-around backyard on nearly a third of an acre. Two driveways -- one gated, enclosing the 2-car garage and side yard. Out front, a private stone courtyard with an iron gate -- your own zen space before you even step inside.

Tankless water heater. No HOA. 15 minutes from Downtown Dallas.

In a world of cookie-cutter new builds, this custom masterpiece dares to be different and does not come around often and will not last long! Schedule your tour today.
#21338643

Dallas

6505 Kemrock Drive

4 Beds

3 Baths

2,535 Sq.Ft.

$519,900

MLS#: 21338643
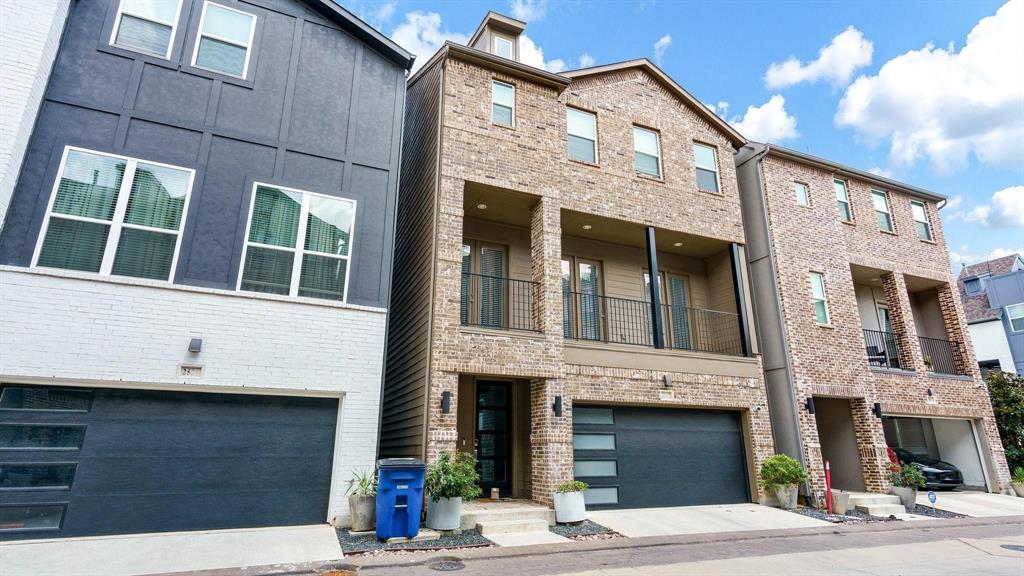
Showings will begin on Monday, March 22. Discover this stunning, 2022 build featuring 3 bedrooms and 2.5 baths. This home boasts modern finishes, a large kitchen, and an open living space with a spacious balcony perfect for entertaining. The large primary suite includes an en-suite bath and an oversized closet. Unique to this community, this floor plan offers a large covered patio right off the yard. Enjoy luxury community amenities including a large pool, bowling alley, fitness center, golf simulator, and hosting space. Plus, you'll soon have direct access to the upcoming 5-acre lagoon. These amenities are incredibly unique to a single family home community. Come see this exceptional home for yourself! Buyer and buyer’s agent to verify accuracy of all information including room & lot sizes, schools, taxes, amenities, HOA, etc. Neither Seller nor Listing Agent makes any warranties or representation as to accuracy.
#21213993

Dallas

2512 Carolwood Lane

3 Beds

2 Baths

1,933 Sq.Ft.

$519,900

MLS#: 21213993
Price reduced
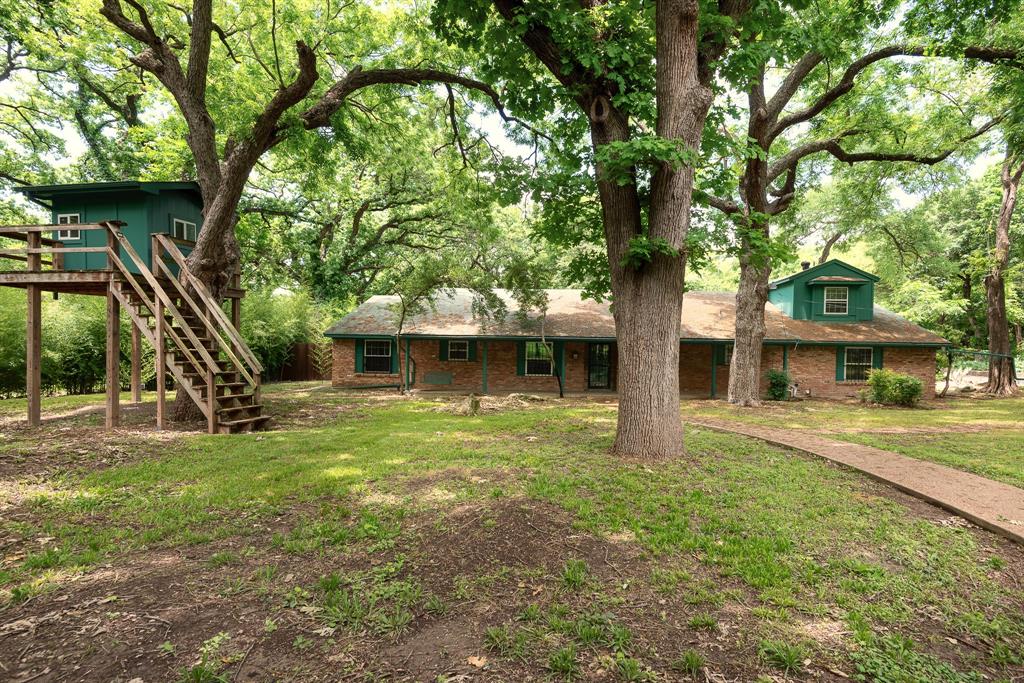
DUNCANVILLE ISD!!!!  Separate Apartment for multi-generational or income opportunity — a truly distinctive property on over half an acre of beautifully treed land offering exceptional space, versatility, and storage throughout.  
TOO MUCH TO LIST ALL THIS HOME HAS TO OFFER....
The property includes a 3,905 sq ft main residence plus a separate 1,240 sq ft, three-level apartment provides flexible space for guests, office, studio, or potential income use.

The main home features 4 bedrooms and 4.5 baths with extensive built-ins in nearly every room. The oversized kitchen provides abundant cabinet and countertop space, room for a breakfast table, and a separate formal dining area. The spacious main living area showcases a wood-burning stove and custom shelving. Additional spaces include a private office with built-ins, a flex room with shelving, and a game room featuring built-in shelves, built-in desk, window seat with storage, and a half bath. Main house also has a back up generator.  

The primary suite offers built-ins, dual sinks, oversized jetted tub, large shower, and an extra-large closet with safe room plus an additional closet. The primary bath connects to an additional handicap-accessible bath also accessible from a secondary bedroom. Upstairs includes a large bedroom with full bath and generous closet.

Outdoor amenities include a screened-in porch, large multi-level deck with gazebo, treehouse with electricity, two underground steel bunkers (vented and solar serviced) each with kitchen and bathroom, and three storage buildings

A rare opportunity offering character, functionality, and unmatched storage. Truly a must-see property.
#21186908

Dallas

5731 Mona Lane

4 Beds

4 Baths

3,905 Sq.Ft.

$519,900

MLS#: 21186908
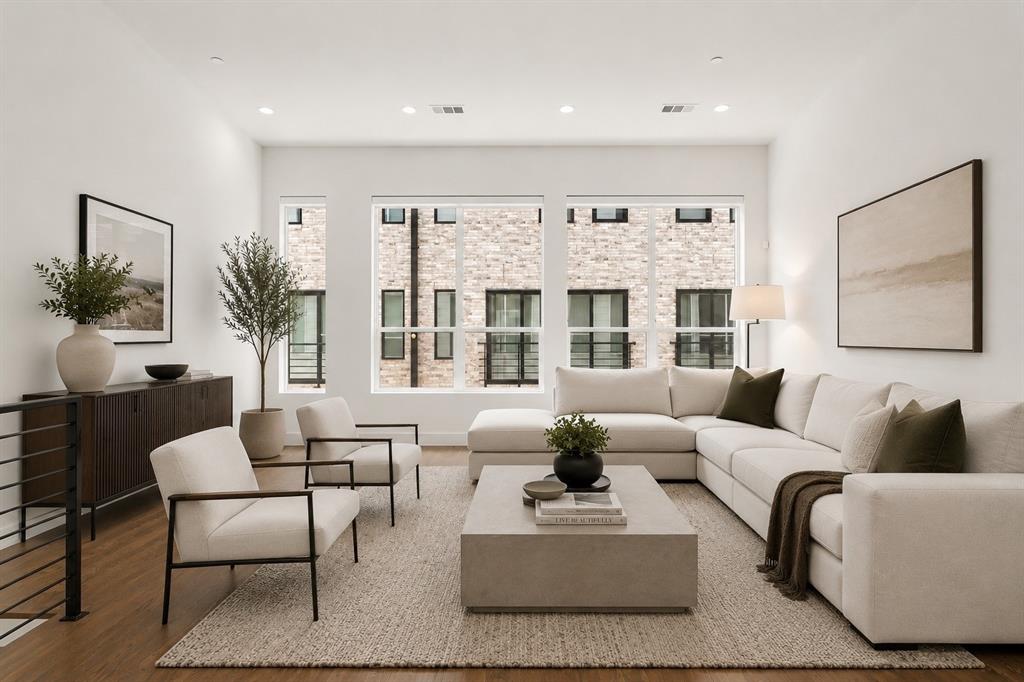
Experience elevated urban living in the heart of Dallas’ vibrant East Village. Built in 2020, this sleek three-story townhome offers the perfect blend of modern design and unbeatable location—tucked away on a quiet street while just moments from Knox Henderson, West Village, Lower Greenville, premier shopping, dining, and the highly anticipated The Central development.

The first floor welcomes you with a versatile flex space—ideal for a home office, workout area, or private retreat. Upstairs, the second level is designed for both entertaining and everyday living, featuring an open-concept layout flooded with natural light from expansive windows. The designer kitchen is a true standout, showcasing Arctic White quartz countertops, an oversized Platinum Gray island, Bosch stainless steel appliances, and custom soft-close cabinetry—all seamlessly flowing into the living and dining spaces.

The third floor is dedicated to rest and relaxation, featuring a spacious primary suite complete with a spa-inspired bathroom and a generous walk-in closet, along with a well-appointed secondary bedroom with its own beautifully finished bath and ample storage.

Thoughtful upgrades throughout include hardwood floors and motorized shades with blackout options in the bedrooms. Enjoy the ease of low-maintenance living with a private fenced front yard—perfect for pets, entertaining, or simply enjoying your own outdoor space in the city.

This is modern Dallas living at its finest—stylish, low-maintenance, and perfectly positioned.
#21219304

Dallas

2603 Calvin Street 103

2 Beds

2 Baths

1,644 Sq.Ft.

$519,900

MLS#: 21219304

One story mid-century modern home with front entry driveway. 2 car carport with storage. Kitchen features slow-close cabinetry, quartz countertops and island with stained cabinets and waterfall quartz countertop. Living room with skylight and door to patio. Primary ensuite with walk-in closet. Primary bath with shower. Split second bedroom with own bath. Third bedroom with closet can be study with French doors which open to living area. Covered patio with view of backyard.
#21330737

Dallas

3609 Seguin Drive

3 Beds

2 Baths

1,751 Sq.Ft.

$519,900

MLS#: 21330737
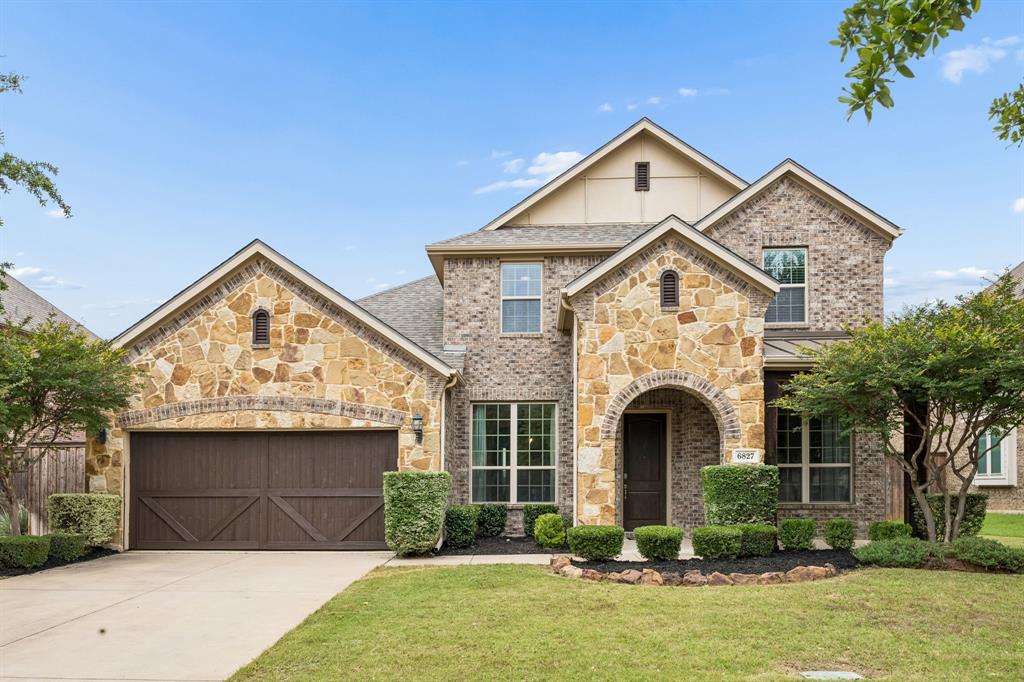
2.5% lender credit towards buyer's rate available. One block from Dallas Baptist University. Welcome to 6827 Sunshade Lane, a beautifully updated 4-bedroom, 2.5 bath home in the highly desirable Estates of Grady Niblo community in Southwest Dallas. Built by Gehan Homes and nestled among the scenic rolling hills of the neighborhood, this spacious two-story residence offers the perfect combination of comfort, privacy, and convenience.

Ideally located just a block from Dallas Baptist University, this home offers exceptional access to one of Dallas's premier universities, making it an attractive option for faculty, staff, students, and buyers seeking a convenient Southwest Dallas location.

Inside, you'll find a study with custom built-ins, an upstairs game room with surround sound speakers, & a stunning updated kitchen featuring quartz countertops, a large center island and a generous walk-in pantry. The open concept design flows seamlessly into the inviting family room with a gas start fireplace, ideal space for entertaining family and friends.

New roof installed June 2026 and new carpet in areas.

Professionally landscaped backyard retreat designed for both privacy and enjoyment. Mature Steven Hollie shrubs line the perimeter, creating a lush natural privacy screen rarely found in suburban neighborhoods. The oversized backyard offers ample space for a custom pool while still leaving plenty of room for pets, play, or outdoor entertaining. 

Conveniently located minutes from Dallas Baptist University, Downtown Dallas, Grand Prairie, Arlington, major highways, shopping, dining, and entertainment, this home delivers the perfect balance of peaceful neighborhood living and city accessibility.
#21293944

Dallas

6827 Sunshade Lane

4 Beds

2 Baths

3,090 Sq.Ft.

$519,500

MLS#: 21293944

Great investment opportunity in the highly desirable Lochwood subdivision of East Dallas. Located at 11315–11317 Lochwood Boulevard, this well-maintained full duplex features two spacious 2-bedroom, 1-bath units with large rooms and flexible, open living areas.
The property has been updated and thoughtfully improved, including fresh paint, new flooring, and mechanical and cosmetic upgrades completed in 2021. Offering a total of 4 bedrooms, 2 bathrooms, and 2,322 square feet, Unit 11315 includes approximately 1,183 sq ft, while Unit 11317 offers approximately 1,139 sq ft. 11315 is leased until August 2026 and 11317 through June 2027. 
Each unit provides generous living space, open layouts, covered rear parking with one carport space and garage space per unit, and access to a large wooden deck overlooking a fenced backyard, deal for tenants seeking both comfort and outdoor space.
Both units are currently leased, providing immediate income, with opportunity for future rent increases based on current market comps, making this an attractive option for investors looking to enhance returns.
Enjoy a prime location just 15 minutes to Downtown Dallas and within easy biking distance to White Rock Lake, the Dallas Arboretum, and nearby trails, offering strong rental appeal and long-term value.
#21241918

Dallas

11315-11317 Lochwood Boulevard

4 Beds

2 Baths

2,322 Sq.Ft.

$519,000

MLS#: 21241918

Price reduced
This beautifully remodeled townhome is now available for sale!  Featuring 3 bedrooms and 3.5 bathrooms, this stunning property offers breathtaking views of the Dallas skyline with its rooftop terrace.  It is a move in ready home that is perfect for entertaining.  The end unit and desirable floor plan provide privacy, with a private guest room, en-suite bath, and walk in closet on the first floor.  The second floor features tall ceilings, an abundance of natural light, and an open kitchen to living concept with hardwoods flooring.  The third floor includes a spacious master suite with three closets and a guest room with an en-suite bath. This community is located just a mile from Uptown, offering the quiet comforts of neighborhood living while being minutes away from the best restaurants and nightlife that Dallas has to offer.  Don't miss this opportunity to enjoy breathtaking sunsets and unparalleled views from your own rooftop terrace.  Act fast and schedule a viewing today!
#21314011

Dallas

4114 Lafayette Street

3 Beds

3 Baths

2,070 Sq.Ft.

$519,000

MLS#: 21314011

NEWLY REMODELED AND PAINTED!!! Looking for a walkable and active community with single-family homes near downtown Dallas? You will find none closer than Bryan Place. Less than five minutes from some of the city’s most vibrant arts and entertainment districts. Step inside this newly remodeled and updated townhome and find soaring ceilings in the two-story living room with a woodburning fireplace. The kitchen features brand new quartz countertops, gas cooktop, built-in oven and microwave, and five windows with a view to the private backyard. The upstairs primary suite is expansive in every sense of the word. The 20’ x 17’ primary bedroom opens on one side to an outside, second-floor 20’ x 16’ wooden deck – perfect for planters filled with flowers. Another side opens to a 13’ x 9’ sitting area with a fireplace and two Juliet balconies overlooking the living room. The luxurious 13’ x 11’ primary bath contains double vanities with new quartz countertops, resurfaced soaking tub, separate shower and new light fixtures and plumbing fixtures. Last, but not least, is the 14’ x 6’ walk-in closet. A unique layout downstairs is comprised of an office and secondary bedroom with a Jack-and-Jill bath. The office has a beautiful built-in, 9’ bookcase and desk. Conveniently located in the heart of the city, Bryan Place is an active, close-knit community with tree-lined streets, a private pool and clubhouse, and access to scenic Exall Park just a few steps away. You’re a quick commute to Baylor Medical Center, Uptown, Deep Ellum, and Downtown with restaurants, galleries and entertainment all within easy reach.
#21170560

Dallas

3216 Trevolle Place

2 Beds

2 Baths

2,258 Sq.Ft.

$519,000

MLS#: 21170560

Price reduced
Unobstructed Dallas skyline views, a private rooftop terrace, dramatic 14-foot ceilings and an end-unit location set this contemporary Bryan Place townhome apart. Designed for urban living and entertaining, this light-filled 3-bedroom, 3.5-bath home offers nearly 1,800 SF across three thoughtfully designed levels, with every bedroom featuring its own private en-suite bath.

The heart of the home is the dramatic second floor living level, where soaring 14-foot ceilings, abundant natural light and hardwood floors create an airy, loft-like feel. The open-concept kitchen, dining and living spaces flow together beautifully for entertaining. The kitchen features granite countertops, stainless steel appliances, gas cooking, a large walk-in pantry and breakfast bar, with a convenient powder room on the same level.

The first floor offers a private bedroom with en-suite bath - ideal for guests, a home office or roommate. Upstairs, the spacious primary suite features a walk-in closet, dual vanities, jetted soaking tub and separate shower, while the third bedroom also includes its own en-suite bath and park-like views.

Then head upstairs to the home's showpiece: a private rooftop terrace with sweeping, unobstructed views of the Downtown Dallas skyline—an incredible setting for morning coffee, sunset cocktails or entertaining friends against the city lights.

Additional highlights include an attached 2-car garage, tankless water heater, washer, dryer and refrigerator, plus an exceptionally low $133 month HOA.

Minutes from Downtown, Uptown, Deep Ellum, Knox-Henderson and the Baylor Medical District, this end-unit townhome combines the space and privacy of a home with the energy and convenience of urban Dallas living.
#21310484

Dallas

744 Cannen John Lane

3 Beds

3 Baths

1,799 Sq.Ft.

$519,000

MLS#: 21310484

1 ... 70 71 72 73 74 75

properties found. properties found. Page of .

 - property

Send a message

Message successfully sent.

Your message

What is 3 + 4 ?

Reason for contacting?

I agree to receive email communication and understand I can unsubscribe at any time.

I agree to be contacted by Next Level Realty Group via call, email, and text for real estate services. To opt out, you can reply 'stop' at any time or reply 'help' for assistance. You can also click the unsubscribe link in the emails. Message and data rates may apply. Message frequency may vary. Privacy Policy

Update Your Temporary Password

Personalize your search

Enter your email and we'll notify you immediately when new listings match what you're looking for.

or enter email address

Already have an account ? Login here

Continue your home search

I agree to receive communications and understand I can unsubscribe at any time.

I agree to be contacted by Next Level Realty Group via call, email, and text for real estate services. To opt out, you can reply 'stop' at any time or reply 'help' for assistance. You can also click the unsubscribe link in the emails. Message and data rates may apply. Message frequency may vary. Privacy Policy

Already have an account ? Login here

We use cookies

We use cookies primarily for analytics to enhance your experience. By accepting, you agree to our use of these cookies. You can manage your preferences or learn more about our cookies policy.






