
One of the most popular communities provided by {{page_data.agentName}}

DALLAS

One of the most popular communities provided by Next Level Realty Group

DALLAS

About DALLAS

Dallas real estate market is one of the most dynamic in the United States. With a growing population, strong job market, and diverse economy, Dallas offers a wide range of real estate options for buyers and investors. Home prices in Dallas have been rising steadily over the past few years, fueled by strong demand and limited housing inventory. The city offers a variety of housing options, including single-family homes, townhouses, condos, and luxury apartments. Popular neighborhoods in Dallas include Uptown, Preston Hollow, Lakewood, Highland Park, and Oak Lawn. Each neighborhood has its own unique character and amenities, attracting different types of buyers. Dallas is known for its strong rental market, making it a popular choice for real estate investors looking for rental income. Many new developments are focused on mixed-use properties that combine residential and commercial spaces, catering to urban living trends. Overall, Dallas real estate offers a mix of opportunities for both buyers and investors, with a variety of options to suit different preferences and budgets.
One of the most popular communities provided by Next Level Realty Group
4,721
# of Listings
3
Avg # of Bedrooms
$365
Avg. $ / Sq.Ft.
$773,944
Med. List Price

Browse DALLAS Real Estate Listings

1126 Properties Found. Page 68 of 76.
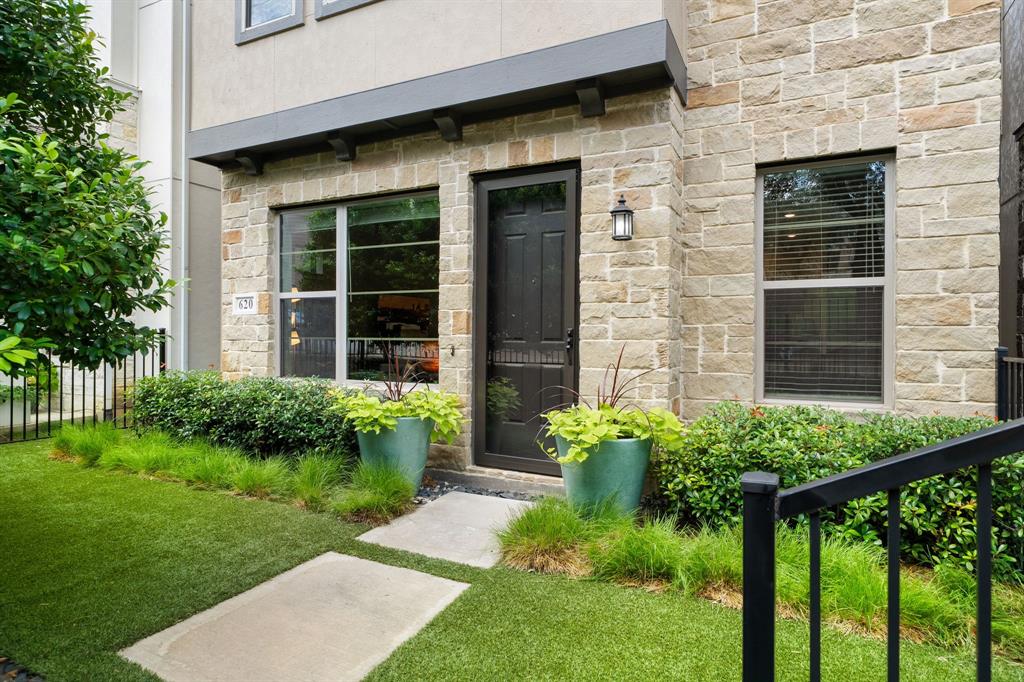
Welcome to one of the most thoughtfully upgraded homes in the neighborhood, where exceptional outdoor living sets this property apart. Perfectly placed mature trees create incredible curb appeal while providing rare privacy, transforming both the exterior and the views from inside into a lush, park-like setting unmatched by neighboring homes. Over $25,000 was invested to create a true outdoor retreat, complete with low-maintenance composite decking, dedicated gas line for grilling, and multiple spaces to relax or entertain. Inside, the open-concept first floor offers effortless flow between the living, dining, and kitchen spaces, all overlooking the beautifully landscaped yard. Upstairs, a versatile landing makes the perfect office, media space, or play area. Two secondary bedrooms share a Jack & Jill bath, while the oversized primary suite enjoys peaceful treetop views, a spacious bath, and a walk-in closet with direct access to the laundry room. All of this just moments from Rosemont and the scenic trails of 12 Hills Nature Preserve, where nature and convenience come together.
#21303224

Dallas

620 Aspen Valley Lane

3 Beds

2 Baths

2,174 Sq.Ft.

$537,000

MLS#: 21303224

None
#21283646

Dallas

2337 Vagas Street

2 Beds

1 Baths

768 Sq.Ft.

$535,000

MLS#: 21283646
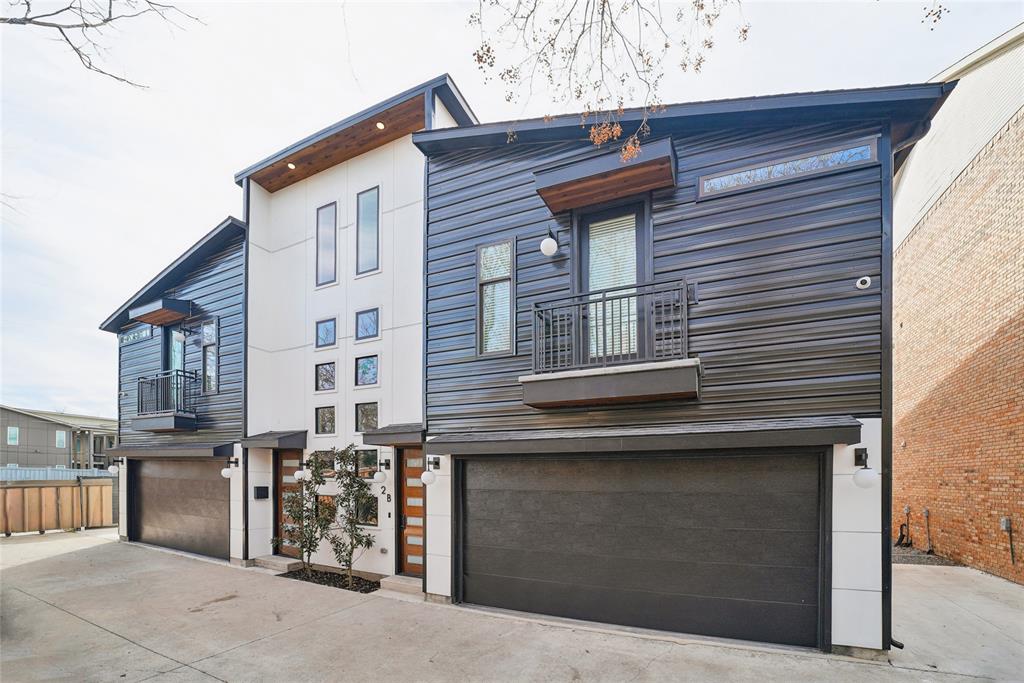
Modern new construction condominium in the heart of East Dallas, with 3 bedrooms and 2.5 baths. The striking exterior combines white siding with black metal accents for sleek, contemporary curb appeal.

Inside, double-height ceilings and a statement staircase create an impressive entry. The open-concept first floor offers a spacious dining area and a beautifully designed kitchen with stunning black appliances, perfect for everyday living and entertaining.

Upstairs, a flexible loft with built-in cabinetry provides space for a bar, office, or lounge. The spacious primary suite includes a spa-like bath with double vanities, walk-in shower, and walk-in closet, with direct access to the laundry room for added convenience. Two additional bedrooms complete the second level.

Enjoy the backyard and balcony for seamless indoor-outdoor living. Ideally located just minutes from Downtown Dallas with easy access to major highways, restaurants, shopping, and entertainment, offering the perfect blend of modern design and urban convenience.
#21306474

Dallas

4618 Columbia Avenue 2A

3 Beds

2 Baths

2,115 Sq.Ft.

$535,000

MLS#: 21306474

*Ask about Buyer Incentives, including a 2-1 buy down with the Preferred Lender, and $5k toward buyer closing costs!*

Welcome to Unit 414 at 1900 S Ervay “The Ruston,” a newly completed new-construction residence offering panoramic Downtown Dallas skyline views and refined modern living on the edge of the city’s urban core. This exclusive condominium building sets the standard for sophisticated living, combining striking architecture with world-class amenities in the heart of the vibrant Cedars neighborhood, just minutes from premier dining, shopping, entertainment, and cultural attractions. This architectural masterpiece features 58 luxury condominium residences, each meticulously crafted with premium materials and thoughtful design Residents enjoy access to a full suite of resort-style amenities, including a community reflection pool, state-of-the-art fitness center, media room, wine room, game room, clubhouse, conference room, dog run with dog-washing station, pickleball court, putting green, and an outdoor lounge with grilling areas, ideal for entertaining or unwinding in style. 

Unit 414 offers 1,491 square feet, featuring 2 bedrooms and 2.5 bathrooms, with expansive windows and a private balcony that flood the home with natural light and gorgeous views of Downtown Dallas. The open-concept interior showcases high ceilings, designer fixtures, and upscale finishes, highlighted by a chef’s kitchen with a 6-burner Bertazzoni gas range, Bosch refrigerator, wine cooler, pot filler, under-cabinet lighting, and soft-close cabinetry. Built-in surround sound speakers, an electric fireplace, enhance both comfort and functionality.
#21344559

Dallas

1900 S Ervay Street 414

2 Beds

2 Baths

1,491 Sq.Ft.

$535,000

MLS#: 21344559

Nestled on a quaint, tree-lined street in highly sought-after Lochwood neighborhood, this beautifully updated mid-century home sits on an oversized corner lot and is truly move-in ready. Just a short walk to Lochwood Park and minutes from White Rock Lake, the Dallas Arboretum, shopping, dining, and major highways, this home offers the perfect blend of charm, comfort, and convenience.

Designed with entertaining in mind, the open-concept floor plan creates a bright, spacious feel with seamless flow between the living, dining, and kitchen areas. The chef’s kitchen serves as the heart of the home, featuring granite countertops, a tile backsplash, stainless steel appliances, a farmhouse sink, and a breakfast bar. Thoughtfully refreshed with numerous updates, the home features updated electrical and plumbing systems, engineered hardwood floors, an updated roof, tankless water heater, sprinkler system, automatic blinds, fresh interior paint, a high-efficiency HVAC system that keeps the home exceptionally cool, and a brand-new dishwasher. The two-car garage includes an additional storage area, providing plenty of space for tools, hobbies, or seasonal items. This lovingly maintained home is ready for its next owner!
#21341494

Dallas

11221 Dalron Drive

3 Beds

2 Baths

1,728 Sq.Ft.

$535,000

MLS#: 21341494
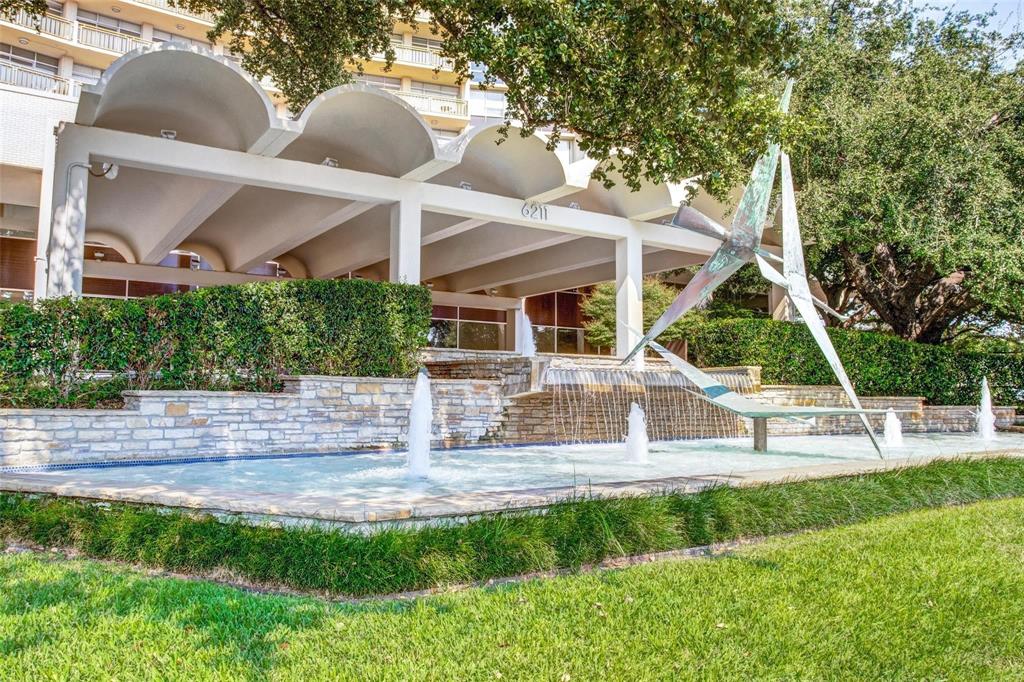
Stunning 28th-Floor Condo with Panoramic Dallas Views
This sub-penthouse residence in prestigious Preston Tower featuring panoramic views of downtown Dallas and the tree-lined Park Cities. Two expansive 22-foot balconies capture breathtaking sunrises and sunsets. The open-concept living, dining, and kitchen areas showcase floor-to-ceiling windows with custom solar shades.
The kitchen is beautifully appointed with granite countertops, stoneware backsplash, stainless steel appliances, island, breakfast bar, under-cabinet lighting, and soft-close drawers. The oversized primary suite includes built-ins, a luxurious bath with walk-in shower and soaking tub, and a large custom closet. The guest bedroom offers an ensuite bath and city views. Additional features include a half bath off the living area, utility room with sink and storage, designer lighting, two HVAC zones, and two garage spaces.
Preston Tower residents enjoy exceptional amenities, including a 24-hour concierge, resort-style pool with fire pit, fitness center, community room, laundry facilities, and tennis and pickleball courts. The building also features convenient on-site businesses such as a coffee shop, bar, beauty salons, and more.
Ideally located within walking distance to Preston Center’s shops and restaurants, and just a short drive to NorthPark Mall, with easy access to both the Dallas North Tollway and Central Expressway, Preston Tower offers the perfect blend of luxury, comfort, and convenience.
#21097783

Dallas

6211 W Northwest Highway 2801

2 Beds

2 Baths

1,673 Sq.Ft.

$535,000

MLS#: 21097783
Price reduced
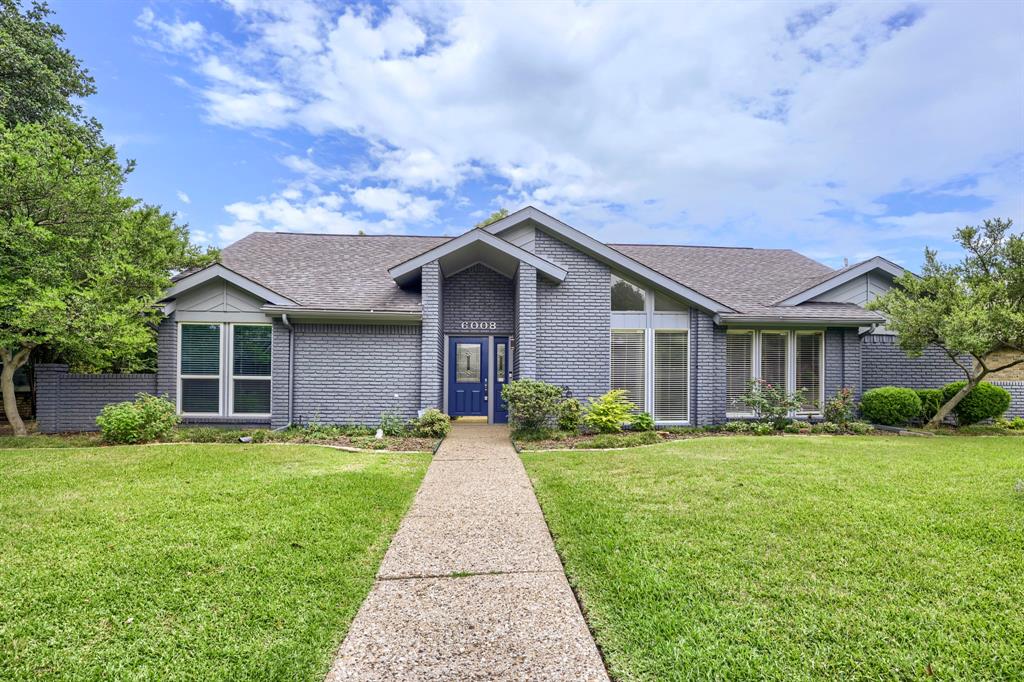
Seller offering up to 2.5% in seller credits to use towards rate buy down or closing costs with preferred lender. Spacious and beautifully maintained single-family home offering 3 bedrooms and 2.5 bathrooms in the highly sought-after subdivision. This impressive residence features a generous, well-designed layout with multiple living and dining spaces, providing comfort, flexibility, and room to grow. Large windows fill the home with natural light, while the open flow between the main living areas creates an inviting atmosphere for everyday living and entertaining. All bedrooms are well-sized, and the thoughtful floor plan offers both privacy and functionality for a variety of lifestyles. Step outside to your beautiful outdoor oasis, complete with a designer pool, relaxing hot tub, and an outdoor cooking area under the covered patio—perfect for gatherings, quiet evenings, or weekend fun. Situated in a desirable community known for its scenic surroundings, parks, and convenient access to schools, shopping, and local amenities, this home delivers an ideal blend of space, comfort, and location.
#21168339

Dallas

6008 Spring Flower Trail

3 Beds

2 Baths

1,971 Sq.Ft.

$535,000

MLS#: 21168339

Charming and thoughtfully updated home in the heart of Stevens Park Village, one of North Oak Cliff's most sought-after pockets just minutes from Bishop Arts District, Stevens Park Golf Course, and downtown Dallas. This 1,918-square-foot home offers 4 bedrooms and 3 full bathrooms, with an open-concept kitchen and living room designed for effortless everyday living.

The kitchen shines with a striking waterfall island, perfect for entertaining, and flows seamlessly into the light-filled living space. A brand-new 2026 HVAC system offers year-round comfort and peace of mind.

The split floor plan sets this home apart: the primary suite is privately tucked away from the additional bedrooms, offering a true retreat, while two more bedrooms also feature private en-suite bathrooms, ideal for guests, family, or multigenerational living.

Outside, enjoy a covered carport and a spacious backyard patio, perfect for relaxing or hosting friends.

Zoned to Dallas ISD (Stevens Park Elementary, Raul Quintanilla Sr. Middle School STEAM Academy, Pinkston High), with easy access to I-30, Trinity River trails, and the shops and restaurants of Bishop Arts District. Schedule your private tour today, this one won't last!
#21351505

Dallas

1212 Stevens Ridge Drive

4 Beds

3 Baths

1,918 Sq.Ft.

$535,000

MLS#: 21351505
Price reduced
* Superior in Location and Quality of Construction

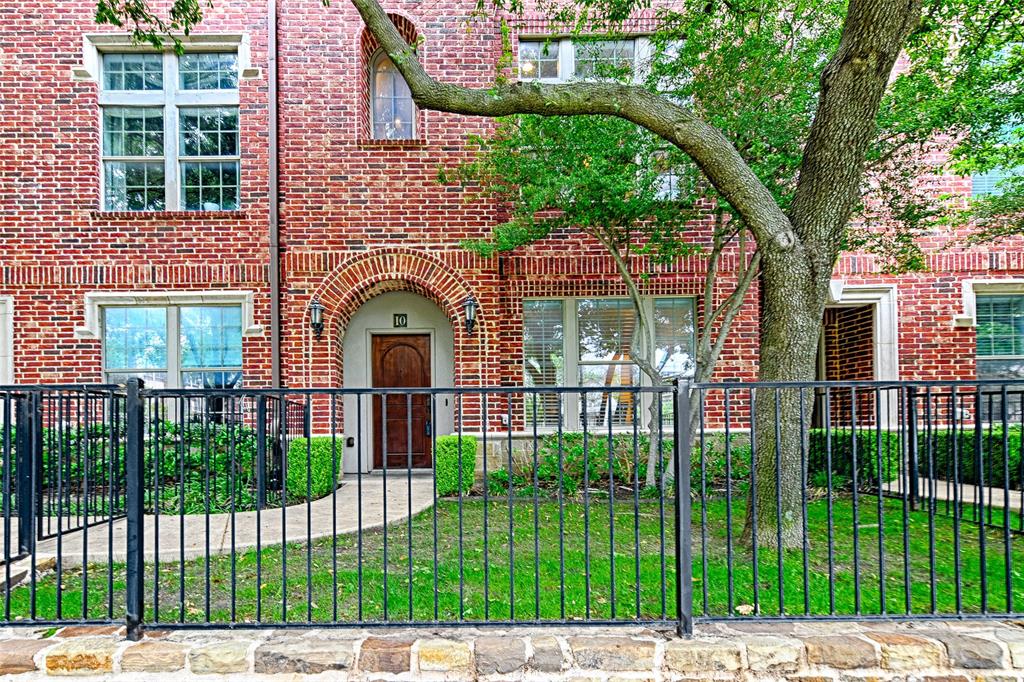
Lakewood. Located near White Rock Lake on mature, tree-lined Oram Street, this condominium blends the benefits of urban living and quiet tranquility. 

Residents enjoy walkability to Whole Foods Market and the Lakewood Shopping Center. Nearby Country Club further enhances the appeal of this neighborhood. Downtown Dallas, Baylor Hospital, and the Arboretum are minutes away.

Classic Design and Quality Construction. This traditional condominium stands out for its classic design and quality construction. Ready to be customized to your taste. 10-foot ceilings throughout.

Secure and Convenient Access. The closed rear garage offers secure entry to the first level, which features a versatile, multipurpose room suitable as a bedroom or office and full bathroom. A beautiful wood staircase leads to the spacious open floor plan for living, dining, and kitchen, complemented by a convenient half bathroom. Quaint covered balcony, ideal for a quiet cup of morning coffee.

Master Suite Retreat. Easily accessible third level reveals a spacious master suite. Bedroom includes a comfortable sitting area, while expansive bathroom offers a separate shower, tub, dual vanity sinks, a private toilet room, and a large walk-in closet.

Community Benefits Homeowners Association (HOA) dues include water and gas, ensuring added convenience and value for residents.
#21246110

Dallas

6269 Oram Street 10

2 Beds

2 Baths

2,061 Sq.Ft.

$534,500

MLS#: 21246110

Price reduced
Just completed in 2026, this stunning new construction home blends elevated design with everyday functionality. Featuring 4 spacious bedrooms, one perfectly suited as a private study, this home offers a versatile layout to fit your lifestyle.

Step inside to soaring ceilings, an abundance of natural light, and a seamless open concept design ideal for both entertaining and daily living. The gourmet kitchen is a true centerpiece with custom cabinetry, stainless steel appliances, gas range, and an oversized walk-in pantry, all flowing effortlessly into the main living and dining areas.

A second living space adds flexibility and charm, complete with a stylish wet bar or coffee bar perfect for hosting or unwinding. Thoughtful touches like extra storage throughout and walk-in closets in multiple bedrooms ensure everything has its place.

The primary suite feels like a private retreat, featuring spa inspired finishes and an oversized closet designed with exceptional storage in mind.

Enjoy outdoor living on the covered patio, complete with a gas line ready for grilling. With luxury finishes throughout and intentional design at every turn, this home offers the perfect blend of comfort, style, and modern living.
#21201991

Dallas

3910 Harlingen

4 Beds

4 Baths

2,996 Sq.Ft.

$533,333

MLS#: 21201991
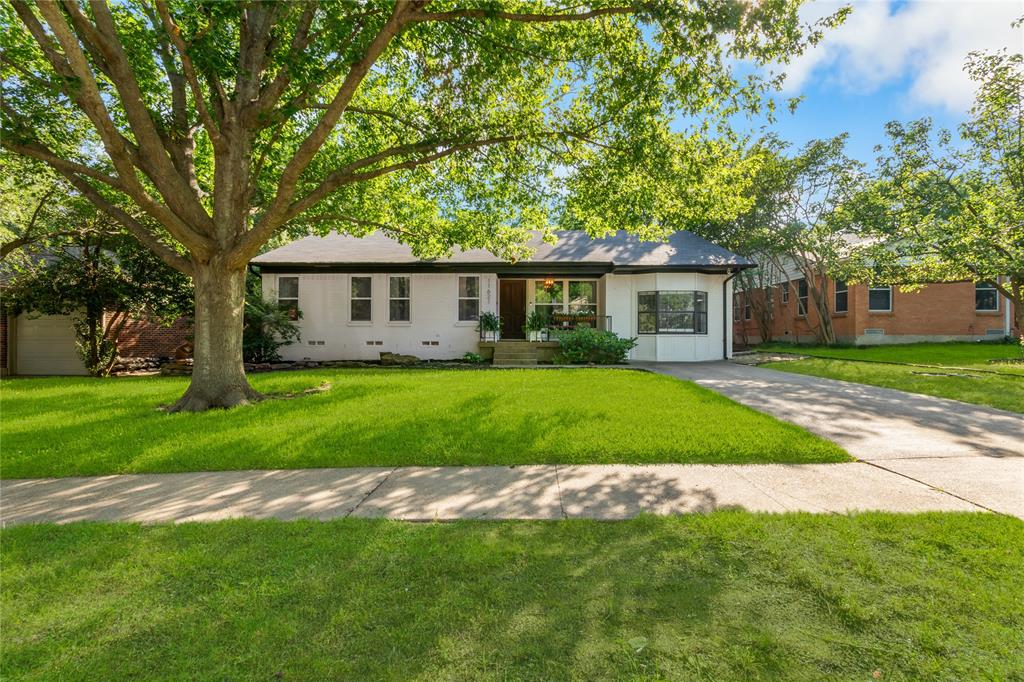
Welcome to 11621 Tuscany Way, where thoughtful renovations and an unbeatable location come together to create a truly move-in ready home.

At the heart of the home is a stunning, fully renovated kitchen (2022) featuring all-new cabinetry, countertops, appliances, a beautiful island, updated finishes, and fresh paint throughout. Designed for both everyday living and entertaining, it's a space you'll immediately feel at home in. The primary suite offers a completely renovated (2022) spa-inspired bathroom, creating a true private retreat.

Major updates provide exceptional peace of mind and include new windows (2021), a new roof (2021), new HVAC (2024), new water heater (2024), and a completely rebuilt backyard deck (2025)—perfect for morning coffee, weekend cookouts, or evenings with friends and family. The exterior brick was also painted in 2021 to provide a modern take on a gorgeous home! 

The location is every bit as special as the home itself. Nestled in one of East Dallas' most beloved neighborhoods, you'll enjoy mature trees, beautiful greenbelts, and sidewalks that make it easy to get outside and enjoy the community. Walk to the neighborhood park, ride your bike to White Rock Lake, or simply enjoy the charm and character of the tree-lined streets that have made this area so desirable.

Despite its peaceful setting, you're just minutes from highly regarded schools, neighborhood favorites, grocery stores, shopping, restaurants, and entertainment, giving you the perfect blend of convenience and tranquility.

11621 Tuscany Way isn't just an updated home—it's an opportunity to enjoy one of Dallas' most walkable, established, and naturally beautiful communities.
#21296065

Dallas

11621 Tuscany Way

3 Beds

2 Baths

1,575 Sq.Ft.

$530,000

MLS#: 21296065

Price reduced
Experience elevated modern living at 1402 Hutchins Avenue, a stunning new construction home offering 2,267 square feet of thoughtfully designed living space in the heart of Dallas. This beautifully crafted residence features 4 bedrooms, including two luxurious primary suites, and 3.5 bathrooms, offering flexible living for families, guests, or multigenerational households. The open concept floor plan is filled with natural light and showcases sleek contemporary finishes, including European-style cabinetry, LED under cabinet lighting, and a striking electric fireplace. The designer kitchen is complete with a premium GE Café appliance package, including a refrigerator, electric range, dishwasher, and microwave. Built for energy efficiency, the home features a Carrier heat pump system, fully encapsulated spray foam insulation, and expansive 12 by 8 accordion-style glass doors that create seamless indoor-outdoor living. Enjoy the private rooftop deck and front balcony featuring a durable TPO roof with a premium Westcoat rooftop system, perfect for relaxing or entertaining with city views. Modern curb appeal is enhanced by a 36 by 8 Pella entry door, frosted glass garage door, board on board stained privacy fence, and gated keypad entry. A professionally installed security system with one year of prepaid monitoring transfers to the new owner. Combining contemporary architecture, premium finishes, and exceptional craftsmanship, this home offers luxury living in one of Dallas most convenient locations.
#21341399

Dallas

1402 Hutchins Avenue

4 Beds

3 Baths

2,267 Sq.Ft.

$530,000

MLS#: 21341399
Price reduced
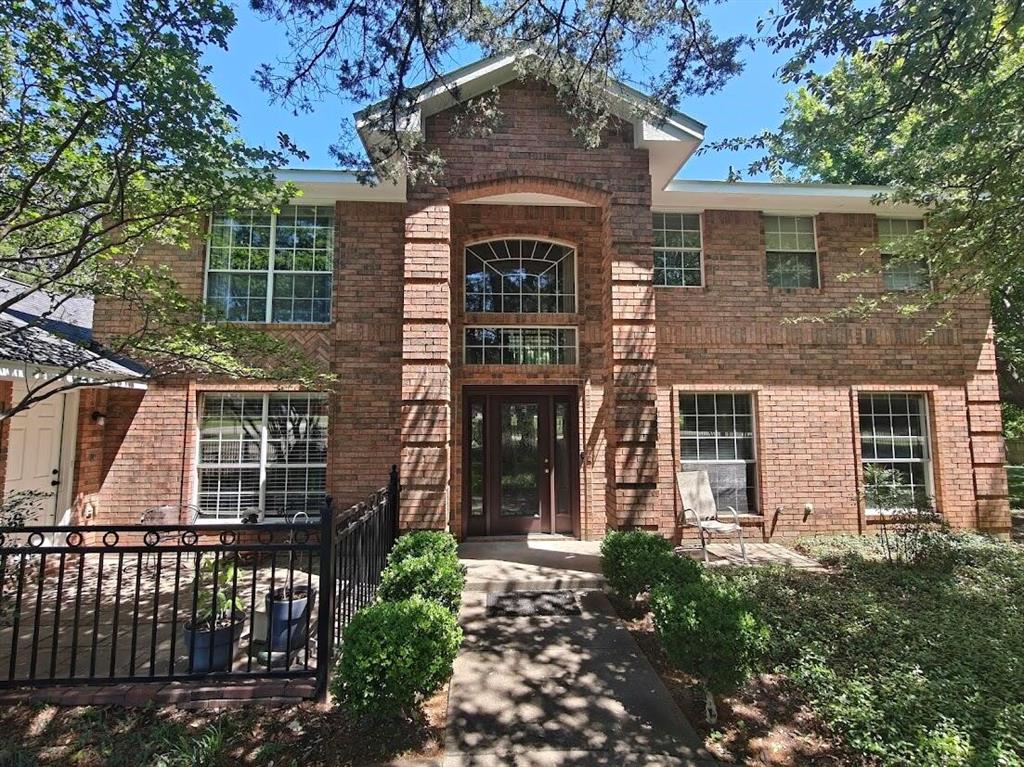
Spacious 4-bedroom, 3-bath home on a rare oversized 0.64-acre lot in Dallas with no HOA. The floor plan includes 2 living areas, 2 dedicated study-work spaces, an upstairs sitting room, and a downstairs bedroom with a full bath.

The updated kitchen features double ovens, an induction cooktop, an apron-front sink, and abundant cabinet storage. Large windows fill the home with natural light and overlook the peaceful backyard with mature trees, multiple patios, and a private balcony. A wrought-iron front fence and unobstructed front views enhance both curb appeal and a sense of privacy.

The oversized lot includes gated RV or motorhome access and ample room for a future pool, guest house, workshop, additional garage, or expanded outdoor living. Extensive built-in garage storage adds even more functionality.

Conveniently located approximately 15 minutes from Downtown Dallas and 25 minutes from DFW Airport, this home combines space, privacy, flexibility, and future potential without HOA restrictions.
#21284809

Dallas

5210 Cliff Haven Drive

4 Beds

3 Baths

2,964 Sq.Ft.

$530,000

MLS#: 21284809
Price reduced
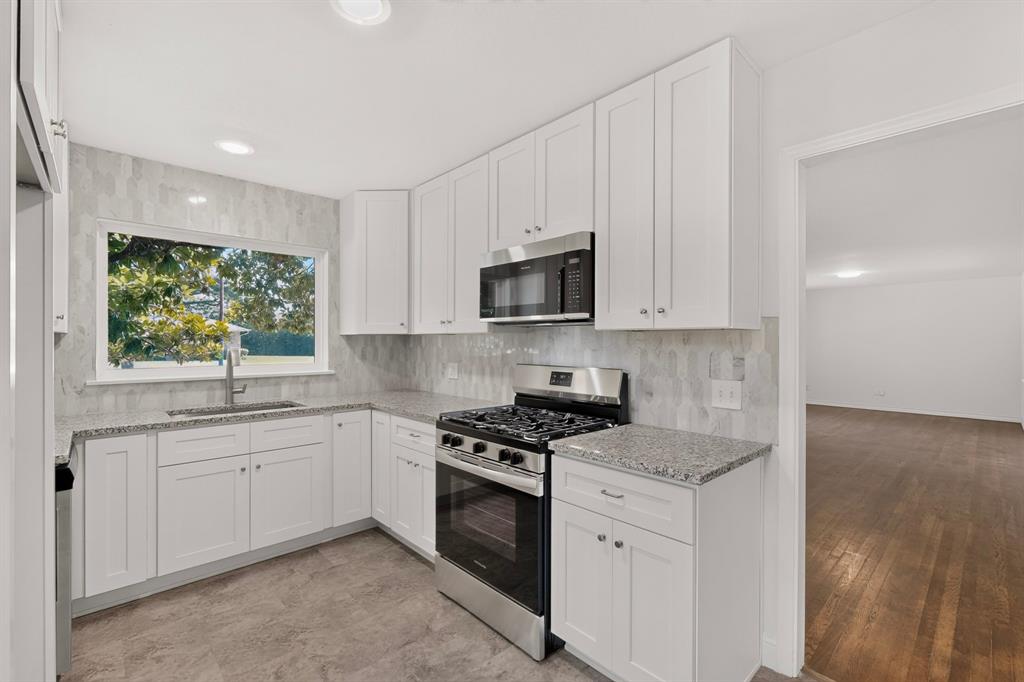
Welcome to 405 Easton Rd, a beautifully updated East Dallas charmer nestled in the heart of sought-after Old Lake Highlands. Set on a generous corner lot of approximately 0.25 acres, this 3-bedroom, 2-bathroom home blends the warmth of classic 1950s architecture with today's most important updates already done for you. The remodeled kitchen is the heart of the home, featuring quartz countertops, updated cabinetry, and high-end appliances, ready for morning coffee and dinner parties alike. Refinished hardwood floors and fresh interior paint create a bright, welcoming feel from the moment you step inside. Rest easy knowing the big-ticket items are taken care of: improvements include a new roof, updated electrical service, energy-efficient windows, foundation work, and plumbing updates. The covered patio overlooks a spacious backyard ideal for entertaining, gardening, or simply enjoying the East Dallas evenings. A two-car garage and additional storage round out this thoughtfully maintained property. Location is everything here. Minutes from White Rock Lake, the Arboretum, and the area's best restaurants, coffee shops, and trails. Easy access to Downtown Dallas and zoned to highly regarded Hexter Elementary. In a neighborhood where character homes with meaningful updates rarely come to market at this price, this one stands apart. Move-in ready. Completely updated. Priced to move. Schedule your showing today.
#21306055

Dallas

405 Easton Road

3 Beds

2 Baths

1,380 Sq.Ft.

$530,000

MLS#: 21306055
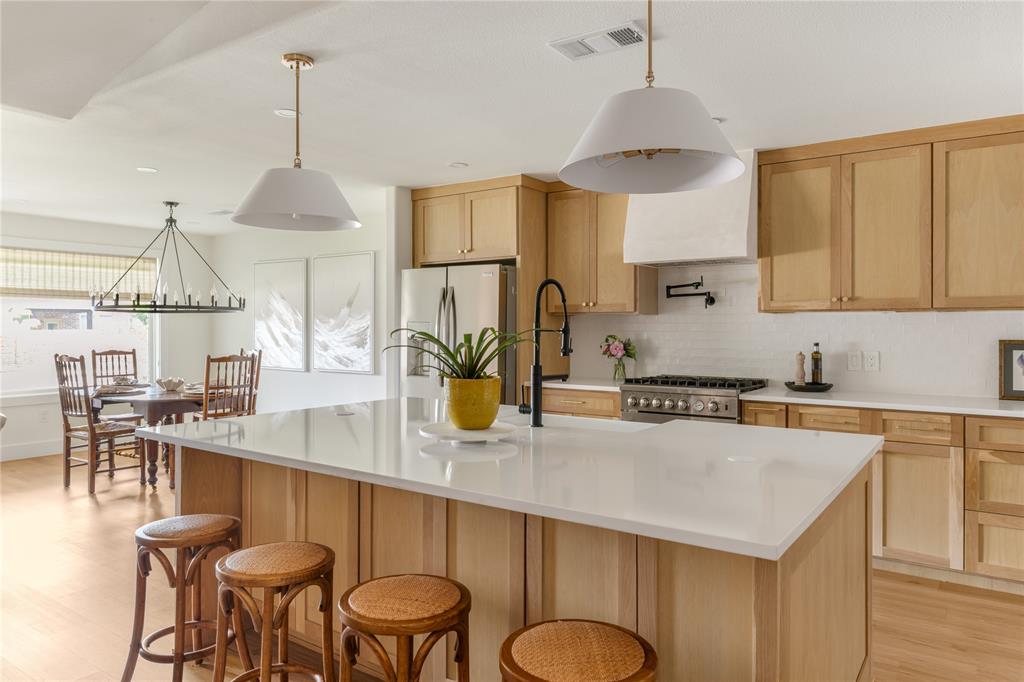
Beautifully reimagined with a warm modern aesthetic, this thoughtfully updated residence blends timeless character with elevated design and everyday functionality. Framed by mature trees and inviting curb appeal, the home welcomes you into light filled interiors where vaulted ceilings, wide plank wood flooring, designer lighting, and curated finishes create an atmosphere that feels both refined and effortlessly livable.Designed with both entertaining and daily life in mind, the open concept floor plan flows seamlessly from one space to the next. At the heart of the home is a stunning chef’s kitchen featuring custom oak cabinetry, quartz countertops, stainless steel appliances, and an oversized waterfall island that anchors the living and dining spaces beautifully. Expansive sightlines and architectural details throughout the main living area create a warm yet elevated feel, while large windows bring in abundant natural light and enhance the home’s seamless indoor outdoor connection.The spacious layout offers four bedrooms plus a dedicated office, providing flexibility for both work and relaxation. Each bedroom and bathroom continues the home’s elevated design story with soft tones, clean lines, and thoughtfully selected high end finishes that evoke a true retreat like atmosphere. Thoughtfully balancing modern updates with timeless style, this move in ready home delivers comfort, functionality, and sophisticated design in one beautifully executed package. This home also features significant updates, including new plumbing, electrical, roof, and an upgraded HVAC system!!
#21281894

Dallas

7322 Hunnicut Road

4 Beds

3 Baths

2,419 Sq.Ft.

$529,900

MLS#: 21281894

1 ... 66 67 68 69 70 ... 76

properties found. properties found. Page of .

 - property

Send a message

Message successfully sent.

Your message

What is 3 + 4 ?

Reason for contacting?

I agree to receive email communication and understand I can unsubscribe at any time.

I agree to be contacted by Next Level Realty Group via call, email, and text for real estate services. To opt out, you can reply 'stop' at any time or reply 'help' for assistance. You can also click the unsubscribe link in the emails. Message and data rates may apply. Message frequency may vary. Privacy Policy

Update Your Temporary Password

Personalize your search

Enter your email and we'll notify you immediately when new listings match what you're looking for.

or enter email address

Already have an account ? Login here

Continue your home search

I agree to receive communications and understand I can unsubscribe at any time.

I agree to be contacted by Next Level Realty Group via call, email, and text for real estate services. To opt out, you can reply 'stop' at any time or reply 'help' for assistance. You can also click the unsubscribe link in the emails. Message and data rates may apply. Message frequency may vary. Privacy Policy

Already have an account ? Login here

We use cookies

We use cookies primarily for analytics to enhance your experience. By accepting, you agree to our use of these cookies. You can manage your preferences or learn more about our cookies policy.






