
One of the most popular communities provided by {{page_data.agentName}}

DALLAS

One of the most popular communities provided by Next Level Realty Group

DALLAS

About DALLAS

Dallas real estate market is one of the most dynamic in the United States. With a growing population, strong job market, and diverse economy, Dallas offers a wide range of real estate options for buyers and investors. Home prices in Dallas have been rising steadily over the past few years, fueled by strong demand and limited housing inventory. The city offers a variety of housing options, including single-family homes, townhouses, condos, and luxury apartments. Popular neighborhoods in Dallas include Uptown, Preston Hollow, Lakewood, Highland Park, and Oak Lawn. Each neighborhood has its own unique character and amenities, attracting different types of buyers. Dallas is known for its strong rental market, making it a popular choice for real estate investors looking for rental income. Many new developments are focused on mixed-use properties that combine residential and commercial spaces, catering to urban living trends. Overall, Dallas real estate offers a mix of opportunities for both buyers and investors, with a variety of options to suit different preferences and budgets.
One of the most popular communities provided by Next Level Realty Group
4,699
# of Listings
3
Avg # of Bedrooms
$370
Avg. $ / Sq.Ft.
$798,775
Med. List Price

Browse DALLAS Real Estate Listings

1139 Properties Found. Page 38 of 76.
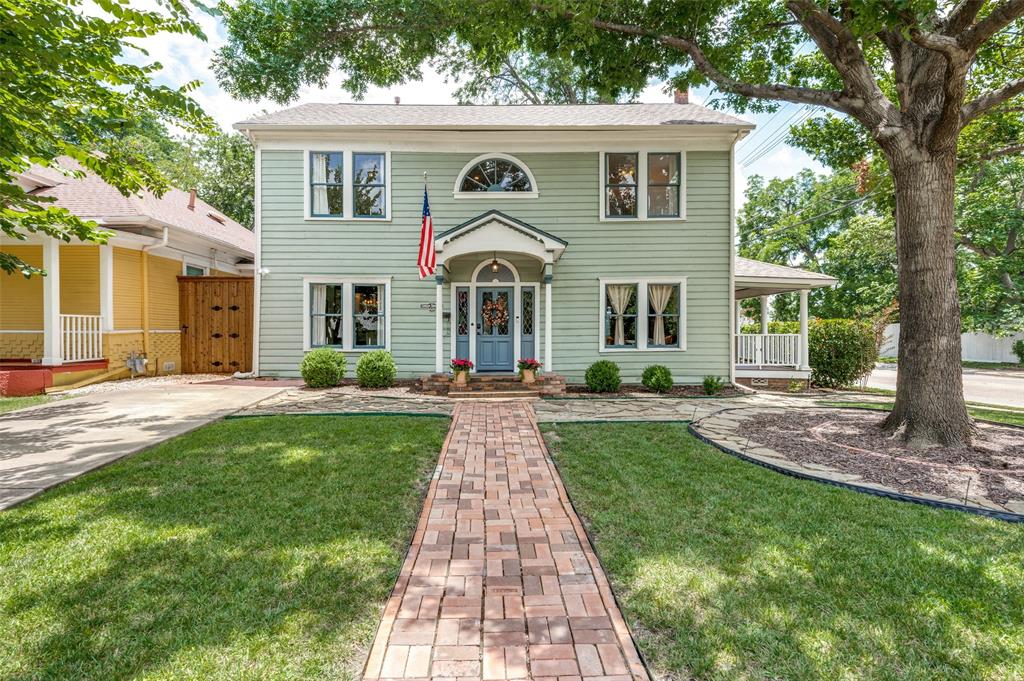
Welcome to 5602 Reiger, a thoughtfully updated 1927 Craftsman in the heart of the Junius Heights Historic District, Dallas' first historic district & one of East Dallas' most beloved neighborhoods. Blending timeless architectural character with meaningful modern improvements, this 4-bedroom, 2.5 bath home features original hardwood floors, 9-foot ceilings, preserved historic details, a rebuilt side porch, private courtyard entertaining space, & a new roof replaced in 2025. A brick walkway & inviting front porch lead to a gracious entry foyer, where a central staircase elegantly separates the formal living & dining spaces. The living room showcases a gas fireplace, original leaded-glass windows overlooking the covered side porch, custom built-ins with a thoughtfully added wet bar, & French doors opening to a private courtyard with flagstone patio, wrought-iron gate, & landscaped green space. The renovated kitchen is designed for both everyday living & entertaining, featuring a 36-inch Bertazzoni range with pot filler, floating vent hood, Bosch dishwasher, farmhouse sink, built-in wine cooler, abundant custom cabinetry, marble countertops, & a charming breakfast area overlooking the backyard. Upstairs, the primary suite offers a walk-in closet & refined ensuite bath with Carrara marble finishes, dual vanities, & an oversized shower. Three additional bedrooms provide flexibility for family, guests, nursery, or dedicated office space. A second full bath showcases classic design elements, including a clawfoot tub with shower, & decorative tilework. Additional highlights include a first-floor powder bath, custom storage shed, foundation maintenance & structural improvements, & numerous recent updates throughout. Surrounded by tree-lined streets & preserved historic homes, Junius Heights offers a strong sense of community while placing you just minutes from Lakewood’s shops, restaurants, the Santa Fe Trail, downtown Dallas, & the recreational amenities of White Rock Lake.
#21299528

Dallas

5602 Reiger Avenue

4 Beds

2 Baths

2,238 Sq.Ft.

$675,000

MLS#: 21299528
Price reduced
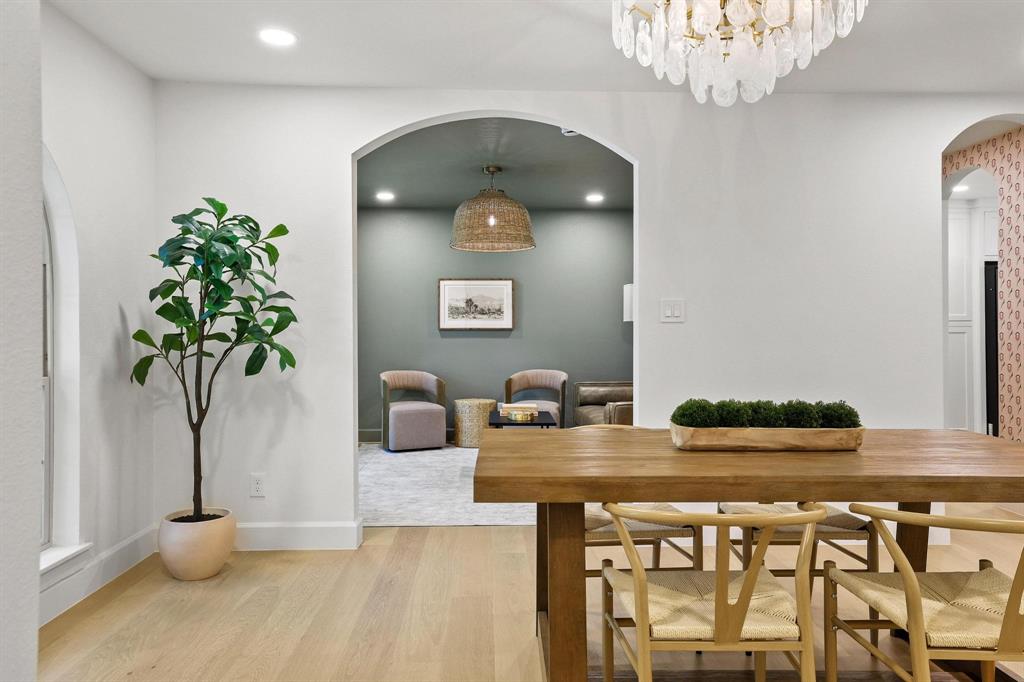
CORNER LOT, FULLY UPDATED in LAKE HIGHLANDS! Adjacent to community GREEN SPACE just minutes from White Rock Lake, Flag Pole Hill park and the future Stonethrow Club location. Feeds into Wallace Elementary - RISD SCHOOLS! Enjoy the charm and community feel that Lake Highlands and its residents have to offer with modern updates and a beautiful design. Stunning tree lined street and a great neighborhood to be a part of, you truly get to know your neighbors here. So many updates! Completely rewired electrical and new panel, new ceiling drywall, new attic insulation, raised ceilings in kitchen and hallway. New white oak wood floors, new recessed lighting and decorative fixtures, new windows, new roof, new HVAC condenser and all new duct work, new doors, trim and hardware. Full size laundry room added and butlers pantry added with designer wallpaper. Office added for better floor plan functionality, can also be used as second living area or playroom. Fully remodeled kitchen and bathrooms. Increased closet space in primary bedroom. Gorgeous custom inset kitchen cabinets with oversized fluted white oak island and quartz countertops. New piers added with transferrable warranty. Exterior overhaul included new concrete patio, brand new sprinkler system, new sod and designed landscaping, all trim sealed and painted.
#21271143

Dallas

10801 Middle Knoll Drive

3 Beds

2 Baths

1,895 Sq.Ft.

$675,000

MLS#: 21271143
Are you a sports enthusiast? FIFA is coming!! Welcome to the ultimate LIVE, WORK, PLAY dream home in the heart of East Quarter, Downtown Dallas! Steps from the Dallas Farmers Market, incredible restaurants, and entertainment, minutes from Deep Ellum, the AA Center, West End, and Uptown, this home offers unbeatable access to everything that makes Dallas vibrant. With easy highway access and a location designed for those who thrive in the city's energy, this is your chance to own a piece of one of the hottest neighborhoods in town. 
This three-story brownstone townhome is the perfect blend of modern sophistication and urban convenience, offering 2,455 square feet of thoughtfully designed living space. With two spacious bedrooms, a versatile flex room, and two and a half baths, this home delivers the perfect balance of style, function, and flexibility.
Step inside to an open-concept second level, where the living room, dining area, and chef’s kitchen flow seamlessly together. High-end finishes, granite countertops, a gas cooktop, custom lighting, and an oversized island make this space perfect for entertaining. The primary suite spans the entire third floor, featuring a private sitting area, an ensuite bath with dual sinks, a soaking tub, a separate shower, and a massive WIC. The first level offers a guest suite with a full bath. The second floor has a corner room flex space that can serve as an office, workout area, or extra bedroom, complete with a a view of the East Quarter Red Bear!
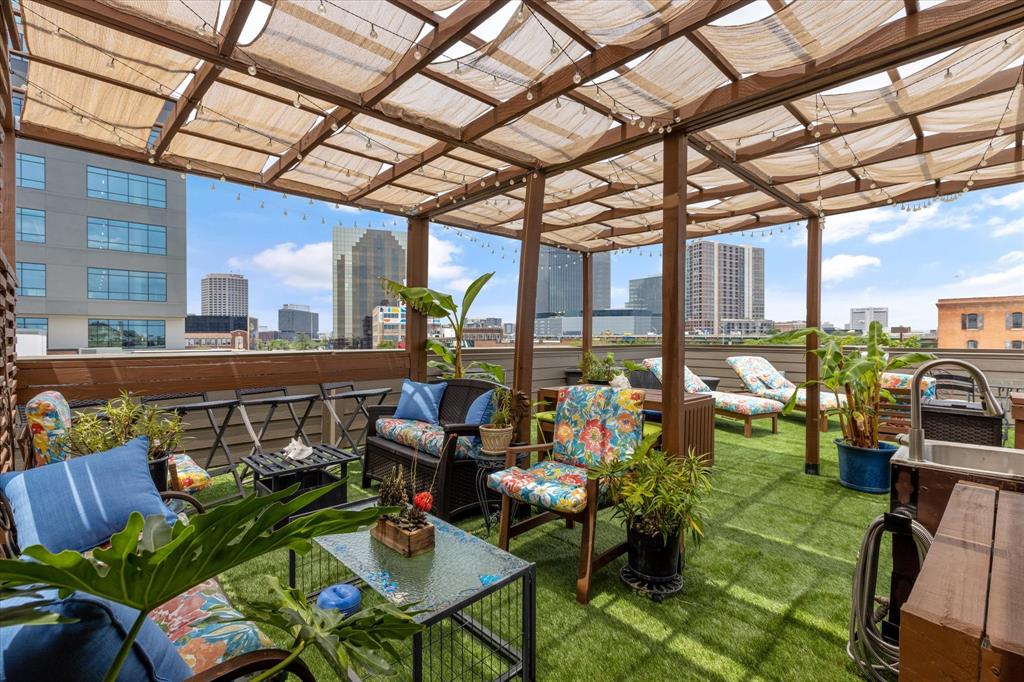
One of the home’s most incredible features is the furnished 800-square-foot rooftop deck with breathtaking city views, offering the perfect backdrop for relaxing evenings or weekend gatherings. And yes—the rooftop furniture stays! Other bonuses include a two-car attached garage on a private street - plus 1 street parking at the front door, low HOA fees, and short-term rental-friendly policies, making this an excellent opportunity for homeowners and investors alike. New tankless w_h!
#21176332

Dallas

2123 Albany Street

2 Beds

2 Baths

2,455 Sq.Ft.

$675,000

MLS#: 21176332
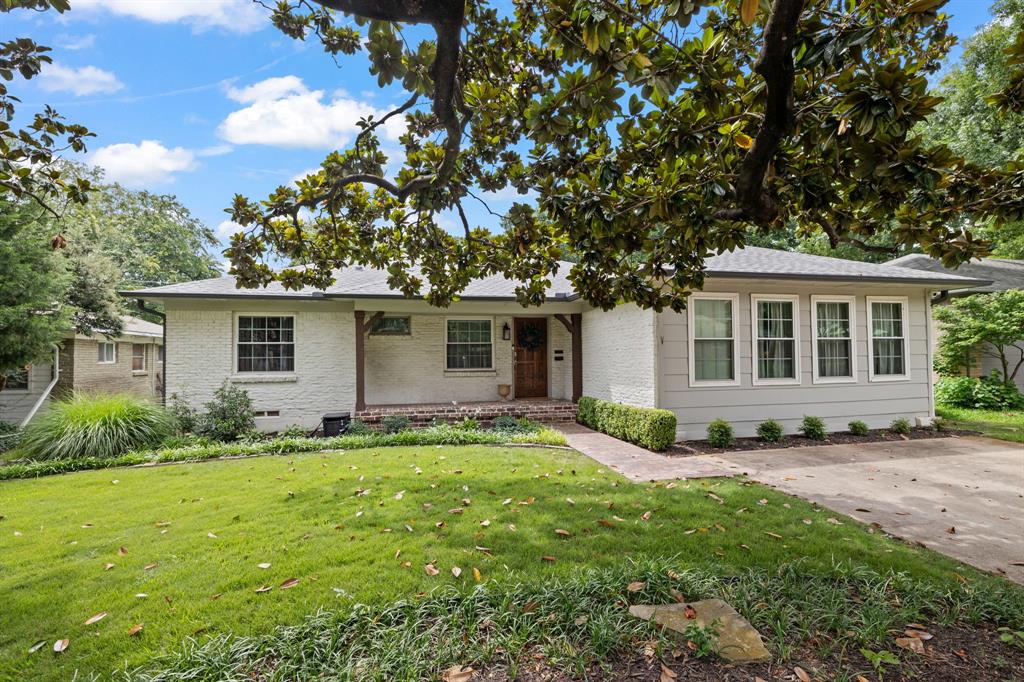
Fabulously updated and move-in ready, this charming 3 bed, 2 bath home sits minutes from White Rock Lake, Ridgewood Park, and Lakewood dining. Curb appeal shines with mature magnolia trees, a covered front porch, and a renovated entry walk custom-paved with specialty brick reclaimed from the historic Fort Worth Stockyards. Inside, an open-concept plan filled with natural light showcases hardwood floors and crown molding, creating easy flow between the living area, dining room, and the refreshed kitchen with granite countertops, stainless appliances, vent hood, herringbone backsplash, and abundant cabinetry; a built-in work desk with shelving adds a convenient home office nook. The serene primary suite features a new walk-in closet and a remodeled spa-style bath with a large walk-in shower and dual vanity, while two additional bedrooms are served by an elegantly updated full bath. Out back, the expansive private yard is an entertainer’s dream with a new fire pit encircled by gravel seating, overhead lighting, a projector screen for outdoor movie nights, lush landscaping, and a generous dining area within a newer privacy fence. Recent improvements include a recently replaced AC, a new sprinkler system, and complete front and back re-sodding with Zoysia grass. Currently operating as a profitable long-term rental, this property offers flexible options for investors and future owner-occupants alike.
#21311676

Dallas

6616 Pimlico Drive

3 Beds

2 Baths

1,605 Sq.Ft.

$675,000

MLS#: 21311676
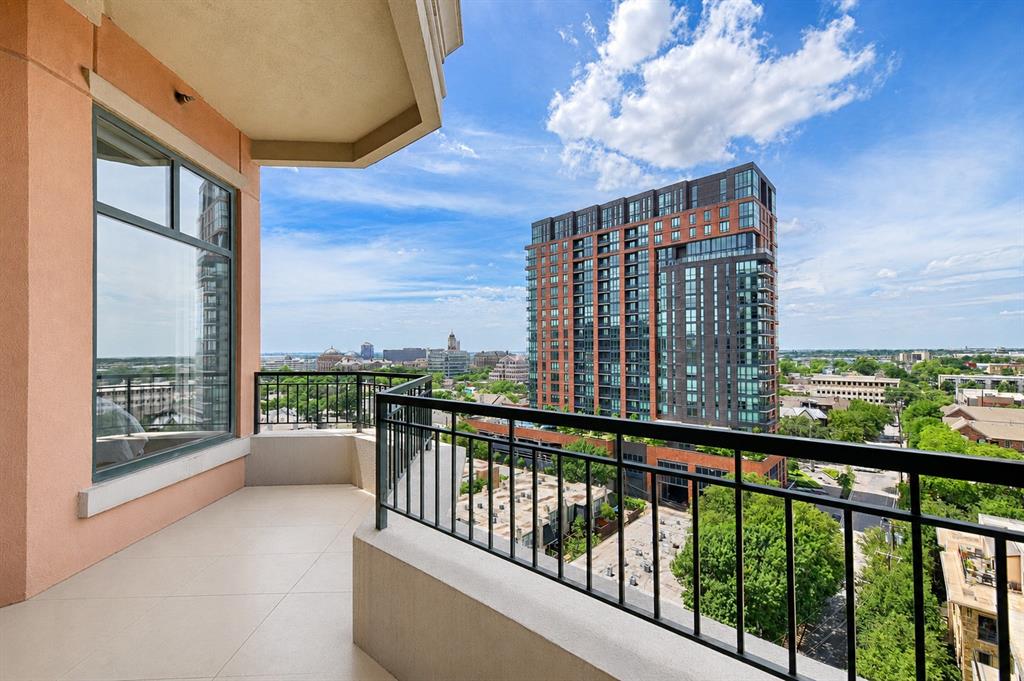
Perched on the 10th floor of Turtle Creek Plaza, this sophisticated high-rise residence offers breathtaking skyline views and an elevated lock-and-leave lifestyle in the heart of Dallas.

Thoughtfully designed with both comfort and style in mind, the condo features rich wood flooring, custom cabinetry, a gas fireplace, and expansive windows that fill the home with natural light while showcasing stunning city views. The spacious layout includes 1 bedroom, 1.5 bathrooms, and two versatile living areas ideal for entertaining, working from home, or creating an additional lounge space.

Step onto the private balcony to enjoy morning coffee or unwind in the evenings overlooking the sparkling Dallas skyline.

Residents enjoy an exceptional collection of luxury amenities including 24-7 concierge service, valet parking, two fully equipped fitness centers, a resort-style pool,  a private event space designed for entertaining and gatherings. Two reserved parking spaces provide an added level of convenience.

Perfectly positioned near Katy Trail, Turtle Creek, scenic parks, premier shopping, and some of Dallas’ finest dining destinations, this exceptional residence combines luxury, convenience, and sophisticated city living in one of the city’s most desirable neighborhoods.
#21263161

Dallas

2828 Hood Street 1008

1 Beds

1 Baths

1,546 Sq.Ft.

$675,000

MLS#: 21263161
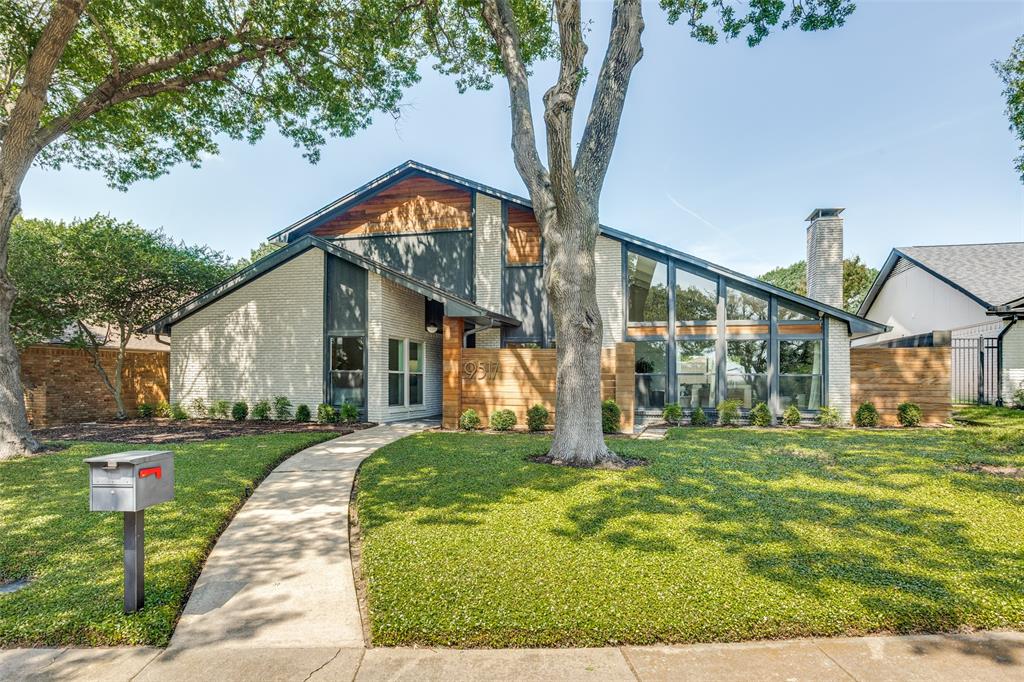
Located in the desirable Town Creek neighborhood of Lake Highlands, this charming home greets you with mid-century style, curb appeal, and a courtyard-style area just off the front entry. Inside you will find an open and spacious layout full of charm with rich wood flooring flowing throughout the entire first floor, including the primary bedroom. The family room is highlighted by vaulted ceilings, brick fireplace and a striking wall of windows that brings in tons of natural light. Prep meals in the kitchen that is complete with granite countertops, a backsplash, stainless steel appliances and an abundance of cabinetry for storage. The eat-in breakfast area and wet bar overlooks the backyard, creating the perfect spot for casual dining. Downstairs also includes a versatile den that works perfectly as a home office or additional living space, along with a convenient half bath featuring granite counters. Unwind in the primary suite with an en-suite bathroom that has granite countertops and an oversized dual-head shower for a spa-like experience. Head upstairs where you fill find two spacious secondary bedrooms, each with a walk-in closet, along with a jack and jill bathroom. Outside, a large covered patio offers shade from the sun where you can relax and watch the kids play or enjoy family BBQs on the weekends. All of this, plus walking distance to the elementary school and unbeatable location just minutes from 635 and 75 for a quick commute.
#21239274

Dallas

9517 Fallbrook Drive

3 Beds

2 Baths

2,556 Sq.Ft.

$675,000

MLS#: 21239274
Price reduced
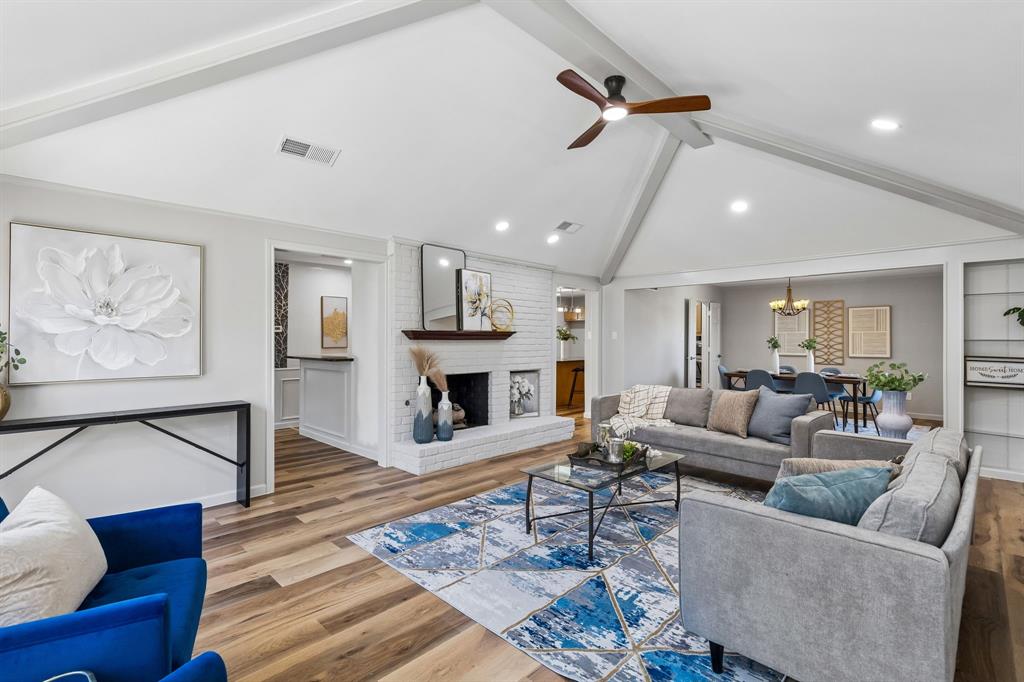
Motivated Seller!  Bring all offers!  Welcome to this beautifully updated home blending modern finishes with everyday functionality. Extensively renovated, this move-in-ready home features a new roof, gutters, energy-efficient windows, increased insulation, fresh interior paint, and durable luxury vinyl plank flooring throughout.
Inside, you’ll find a bright and inviting layout designed for comfortable living and effortless entertaining, with updated finishes that create a clean, contemporary feel. The automated irrigation system makes lawn care easy, while the reimagined side yard—complete with new stone, gravel, and fencing—offers a low-maintenance outdoor space perfect for relaxing or hosting.  Ideally located in the highly sought-after Richardson Independent School District, this home offers access to top-rated schools along with convenient proximity to shopping, dining, and major commuter routes. A rare opportunity to own a thoughtfully upgraded home in an established neighborhood.
#21213597

Dallas

8115 Old Moss Road

3 Beds

2 Baths

2,696 Sq.Ft.

$675,000

MLS#: 21213597
Price reduced
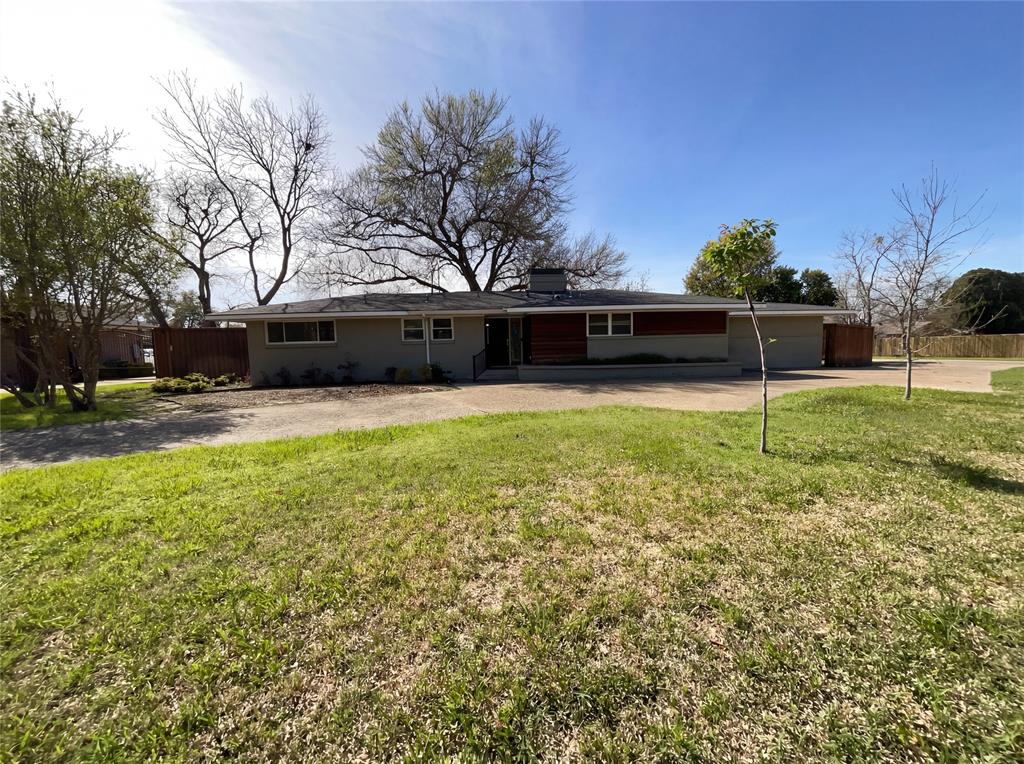
Picture yourself at 4106 Walnut Hill Ln, a residence recently enhanced with fresh exterior paint and partial flooring replacement. The kitchen features an accent backsplash and all stainless steel appliances; the primary bathroom includes double sinks and a separate tub and shower. A patio extends to a fenced in backyard, and a fireplace provides a central interior feature. The property integrates updates with functional design. Included 100-Day Home Warranty with buyer activation
#21227983

Dallas

4106 Walnut Hill Lane

4 Beds

3 Baths

2,345 Sq.Ft.

$675,000

MLS#: 21227983
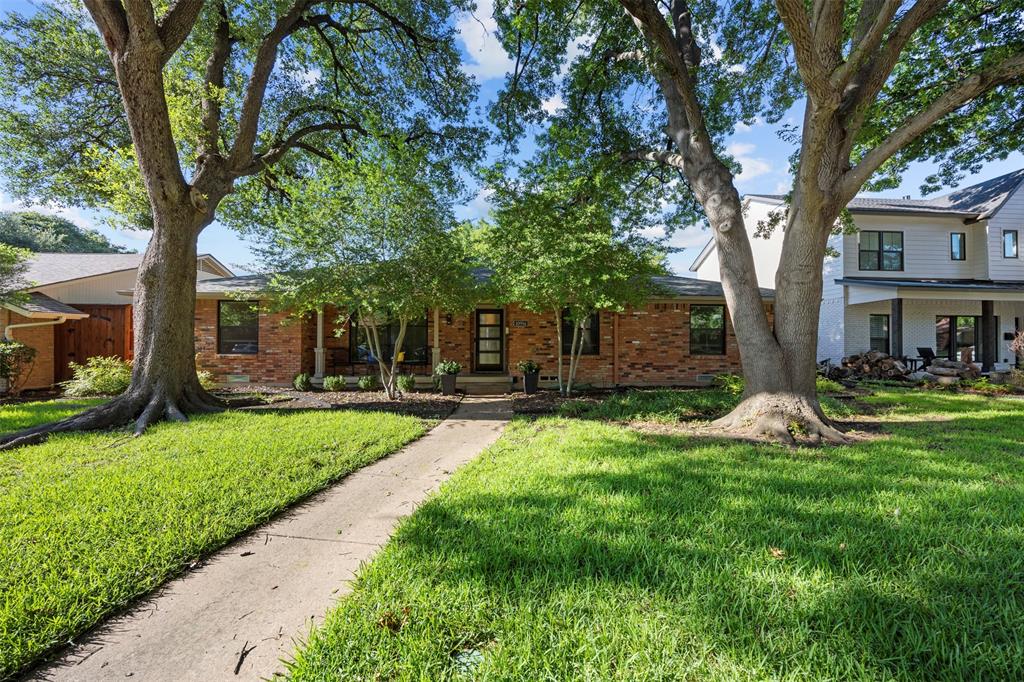
Welcome to this beautifully updated home nestled in the highly sought-after Lake Highlands community, within the White Rock North subdivision and the top-rated Richardson ISD. With its open-concept floor plan, this home is perfect for both everyday living and entertaining. Gather around the oversized kitchen island, enjoy meals in the bright eat-in kitchen, and relax in the vaulted ceiling living room that flows effortlessly from space to space.

Since 2020, the home has seen thoughtful and stylish updates throughout, including:
New flooring across the entire home
A fully renovated kitchen and bathrooms featuring modern floating, soft-close cabinetry
Fresh interior and exterior paint
Backyard deck ideal for outdoor living and entertaining
New privacy fence for added peace and comfort
Situated on a generously sized lot with mature trees, this home offers abundant shade and a tranquil atmosphere. The versatile 4th bedroom makes an ideal home office, guest room, or flex space to suit your lifestyle needs.

Don’t miss this opportunity to own a move-in ready home in one of Dallas’ most desirable neighborhoods—just minutes from White Rock Lake, hike & bike trails, dining, and shopping. Free 1-0 Buy Down with the Preferred Lender
#21215781

Dallas

10916 Ferndale Road

4 Beds

2 Baths

2,360 Sq.Ft.

$675,000

MLS#: 21215781
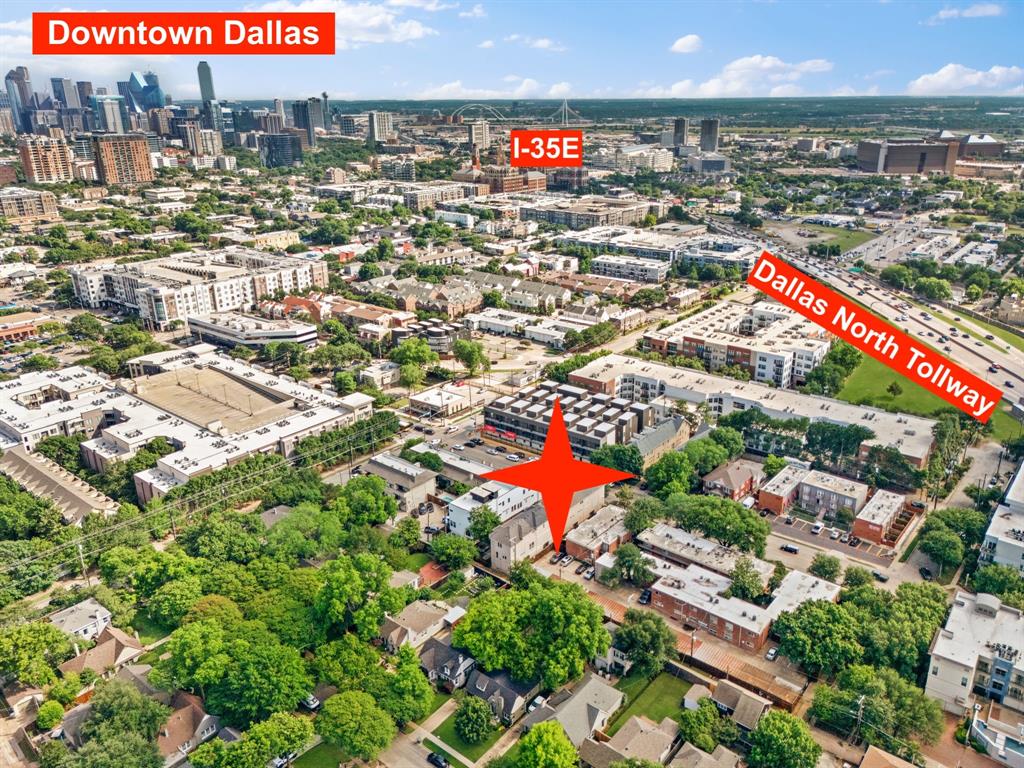
Ideally positioned in one of Dallas’s most desirable locations, this exceptional three-story townhome lives large with a spacious, light-filled layout and the rare advantage of no HOA dues or restrictions, making it both a truly rare find and an incredible value. Offering nearly 2,500 square feet of beautifully curated living space, the residence begins with a convenient first-floor guest bedroom with access to a full bath, along with an oversized two-car garage. The second level showcases a dream chef’s kitchen with ample counter and cabinet space that opens seamlessly to the spacious living and dining areas, creating an inviting setting for both everyday living and effortless entertaining. In addition to the main living spaces, a separate flex room offers endless versatility as a home office, library or playroom depending on your lifestyle needs, while a convenient half bath adds everyday functionality. Upstairs serves as a true retreat, featuring the luxurious primary suite with a spa-inspired bath compete with an oversized shower, and large walk-in closet, along with a secondary living area offering access to a private balcony for added flexibility and charm. Gorgeous architectural details throughout - from extensive millwork, elegant arches, and custom built-ins to rich hardwood flooring, soaring ceilings, and an abundance of windows that flood the space with natural light. Unbeatable heart-of-Oak Lawn location with walkable access to grocery stores, shops, and restaurants. You are just minutes from the Katy Trail, Whole Foods, Craddock Park, Dallas Love Field, and the Medical and Design Districts. Quick access to the Dallas North Tollway, along with nearby connections to US-75 and I-35, places Downtown Dallas and virtually anywhere else in the Metroplex within easy reach.
#21277828

Dallas

4316 Cedar Springs Road C

3 Beds

2 Baths

2,455 Sq.Ft.

$675,000

MLS#: 21277828
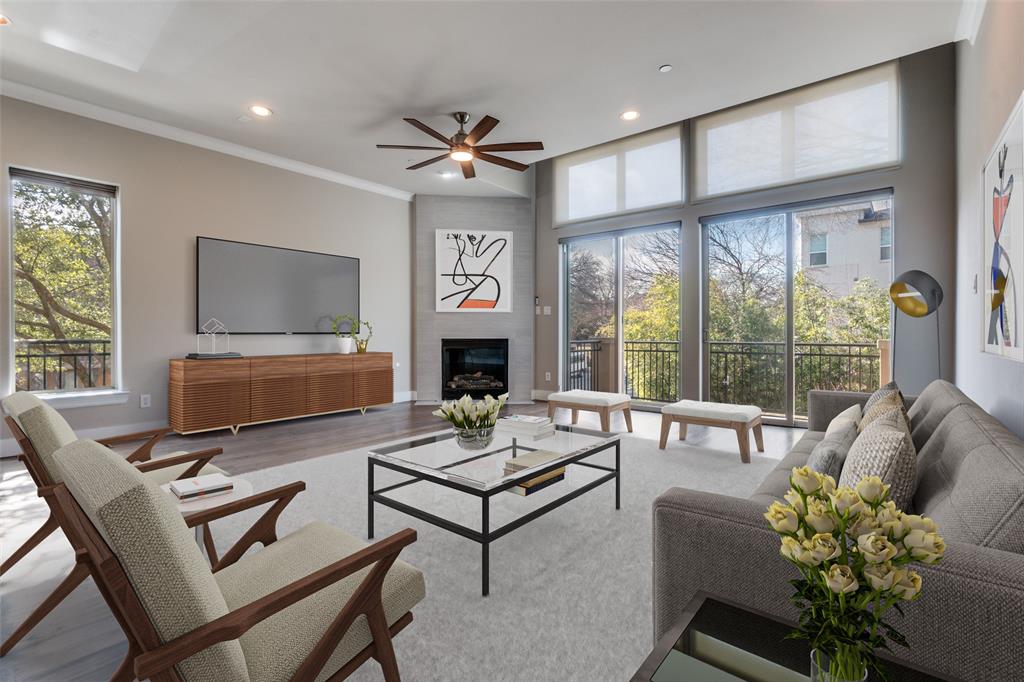
This beautiful East Dallas condo, located in an intimate six-unit building, offers an ideal location, walkable to Lakewood shopping and dining. Thoughtfully designed for both everyday living and entertaining, the floor plan is enhanced by the premium placement of this end unit, providing abundant windows and exceptional natural light in every room.

Gorgeous newer hardwood floors run throughout the home. The second floor serves as the heart of the residence, featuring spacious open living, dining, and kitchen areas that create a seamless and inviting environment. This level is further complemented by a fireplace, a step-out balcony, and an additional balcony large enough for comfortable seating—perfect for entertaining or relaxing outdoors.
The primary suite on the third floor offers a private retreat with a large walk-in closet and a well-appointed bathroom featuring dual sinks, a separate jetted tub, and a walk-in shower. A second bedroom with an attached bath is located on the first floor, ideal for guests or added privacy. Flexible spaces on the third and fourth floors provide excellent options for additional living areas, home offices, or workout spaces.

Crowning the home is a spacious rooftop balcony—an ideal spot to unwind and enjoy sunset views. HVAC systems were replaced in September of 2023. The attached two-car garage has a rear-entry.  This home blends convenience, comfort, and style.
#21163842

Dallas

6333 Richmond Avenue A

2 Beds

2 Baths

2,173 Sq.Ft.

$675,000

MLS#: 21163842
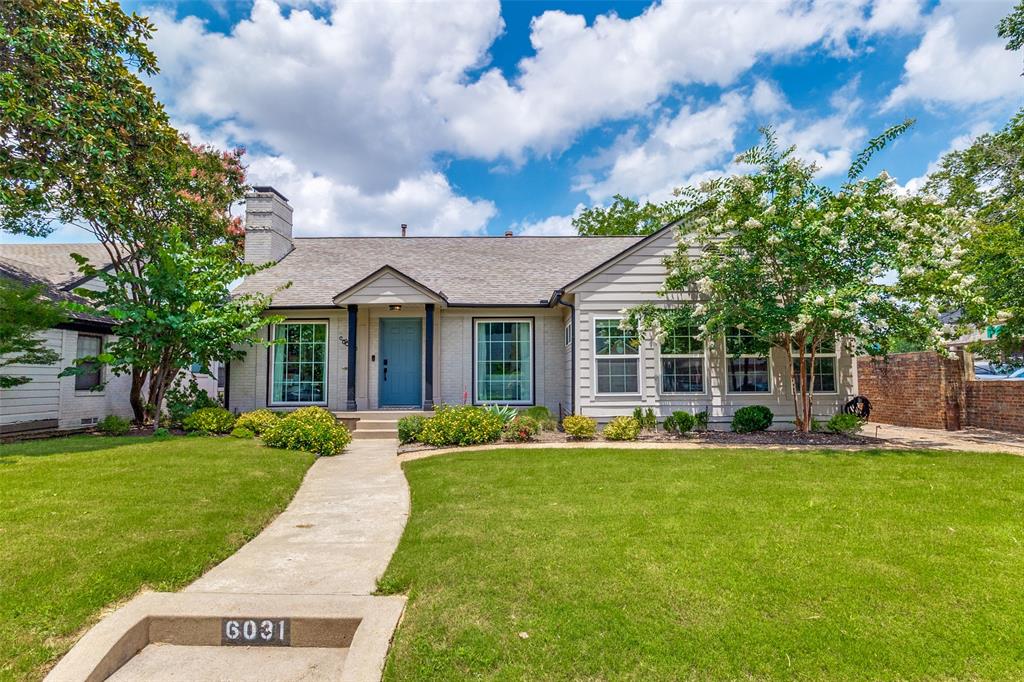
Light-filled and well maintained, this home offers an open-concept floor plan with thoughtful updates and timeless style throughout. The kitchen features a gas range with double ovens, refinished herringbone hardwood floors and updated appliance. Additional improvements include new gutters, front yard irrigation system, interior paint, ceiling fans, lighting, updated windows, and numerous other enhancements throughout the home. A versatile sunroom off the primary provides the perfect space for a home office, workout room, or a future renovation. The backyard includes a recently re-stained 8-foot privacy fence, turfed yard, detached garage, fire pit, and deck. The walk-up attic is floored and offers an abundant space for storage. Located just minutes from Greenville Avenue, Hillside Village shopping and dining, and convenient access to US-75.
#21295828

Dallas

6031 Winton Street

3 Beds

1 Baths

1,428 Sq.Ft.

$675,000

MLS#: 21295828
Price reduced
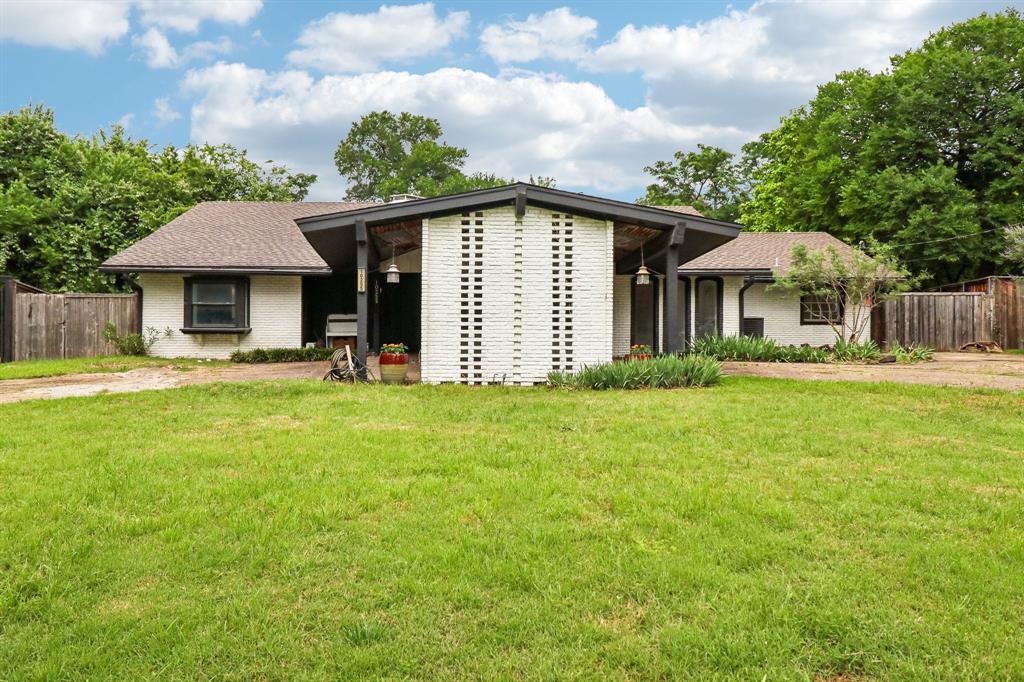
Located in the heart of Dallas, 10255 Timber Trail presents an incredible opportunity for both homeowners and investors looking to unlock value in a highly desirable location. Perfectly positioned between I-635 and the Dallas North Tollway, this property offers unbeatable access to major thoroughfares, top dining, shopping, and everyday conveniences. Set on nearly half an acre in Dallas, the lot size alone adds rare value and endless potential for expansion or a full luxury transformation. Whether you’re an investor seeking a strong value-add flip into a high-end residence or a buyer ready to create your forever home, this property offers the ideal canvas. With its prime location and oversized lot, the possibilities are wide open—renovate, redesign, and reimagine it into something truly special. A rare chance to invest in one of Dallas’s most accessible and in-demand areas.
#21263648

Dallas

10255 Timber Trail Drive

4 Beds

3 Baths

2,599 Sq.Ft.

$675,000

MLS#: 21263648
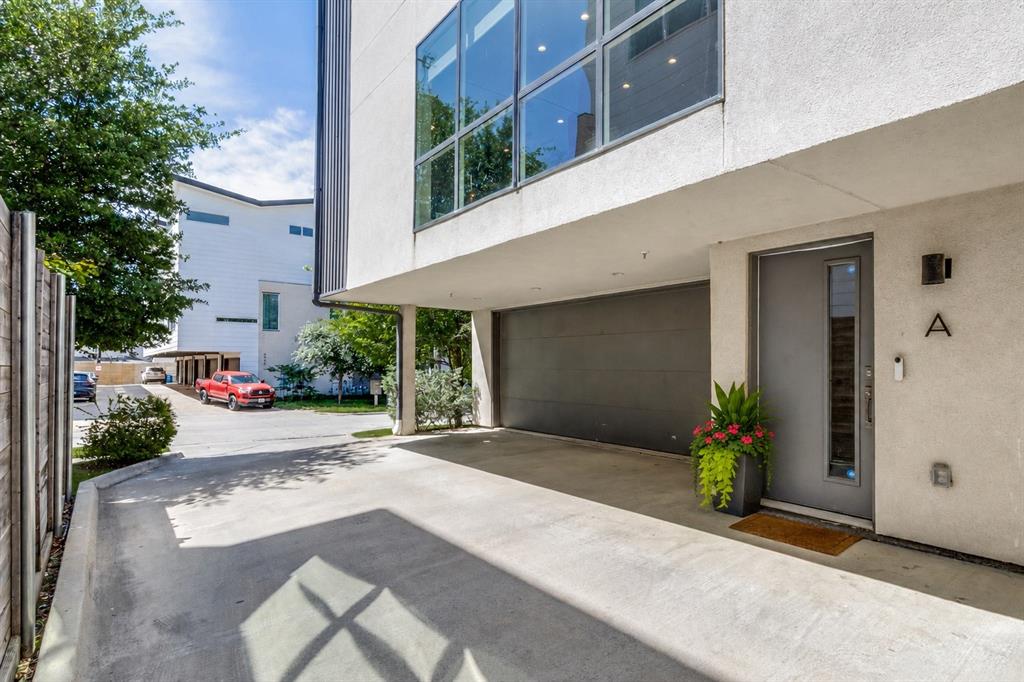
Rare end-unit residence in an intimate four-unit community just steps from Lower Greenville, offering exceptional privacy with no shared living walls, abundant natural light, a private fenced yard, expansive rooftop terrace, and versatile bonus living spaces rarely found in a two-bedroom home.
Designed for effortless everyday living and entertaining, the open-concept main level features seamless kitchen, dining, and living spaces anchored by quartz countertops, stainless steel appliances, an oversized island, walk-in pantry, and powder bath.
Upstairs, both bedrooms offer ensuite baths and walk-in closets. The spacious primary suite includes dual vanities, a soaking tub, separate shower, and generous storage, while a full-size laundry area adds convenience on the second floor.
The standout third level functions as a true flex space, complete with a private living room, wet bar with wine fridge, dedicated office area, half bath, and direct access to the rooftop terrace with retractable awning and gas hookup. Ideal for guests, a media room, home office, or an additional living space to fit your lifestyle.
Outside, the fenced and turfed yard extends the living experience with a custom pergola, grilling area, and room to relax. Additional highlights include an attached two-car garage with transom windows, under-stair storage, and a lightly lived-in, meticulously maintained interior — all moments from the restaurants, shopping, and nightlife of Lower Greenville.
#21246132

Dallas

5907 Lindell Avenue A

2 Beds

2 Baths

2,154 Sq.Ft.

$675,000

MLS#: 21246132
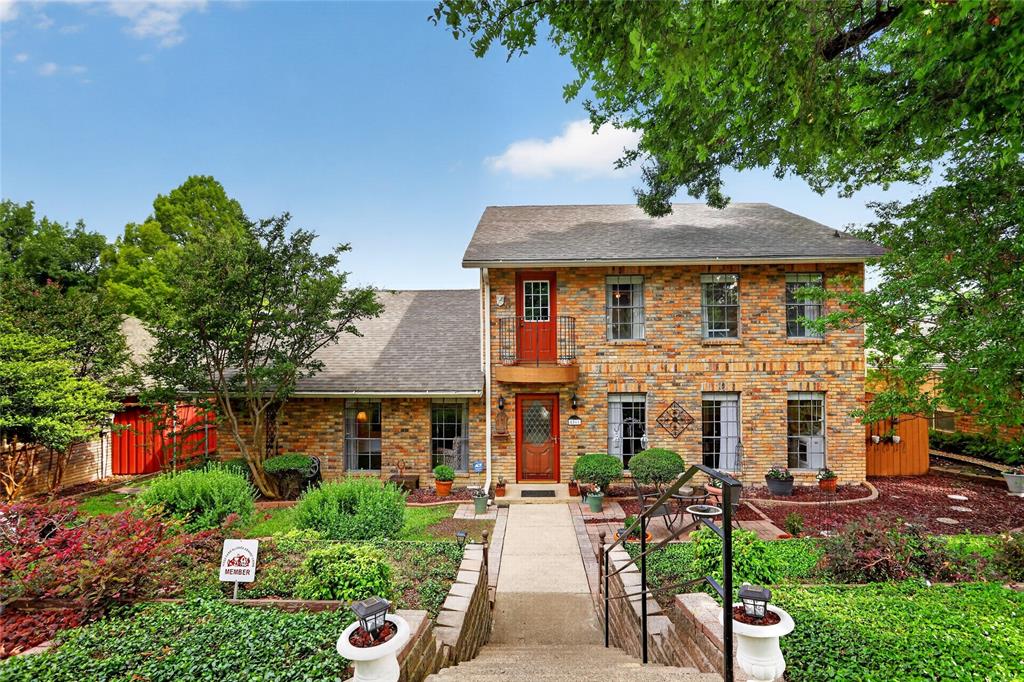
Beautifully maintained and lovingly cared for, this inviting Lake Highlands home offers timeless appeal, generous living spaces, and thoughtful updates throughout. Designed for both everyday living and entertaining, the home features a formal dining room, spacious living room with a gas fireplace, and a wet bar that seamlessly connects to the backyard oasis. The kitchen has been refreshed with Corian countertops, painted cabinetry, and stainless-steel appliances, and opens to a charming breakfast room filled with natural light. Just off the kitchen, the spacious laundry room provides exceptional storage and flexibility, easily doubling as pantry space.  The pool was resurfaced in 2025 with all equipment replaced, while the pool deck was newly updated in 2026, creating the perfect setting for summer gatherings. The downstairs primary suite offers a private retreat with a huge walk-in closet, dual sinks with granite countertops, a soaking tub, separate shower, and water closet. Upstairs, a second living area provides additional space alongside three additional bedrooms and a shared bath with dual sinks and separate wet area.  Set within a friendly and established Lake Highlands neighborhood, this home combines warmth, functionality, and pride of ownership in one exceptional package.
#21283496

Dallas

8261 Club Meadows Drive

4 Beds

2 Baths

2,482 Sq.Ft.

$675,000

MLS#: 21283496

1 ... 36 37 38 39 40 ... 76

properties found. properties found. Page of .

 - property

Send a message

Message successfully sent.

Your message

What is 3 + 4 ?

Reason for contacting?

I agree to receive email communication and understand I can unsubscribe at any time.

I agree to be contacted by Next Level Realty Group via call, email, and text for real estate services. To opt out, you can reply 'stop' at any time or reply 'help' for assistance. You can also click the unsubscribe link in the emails. Message and data rates may apply. Message frequency may vary. Privacy Policy

Update Your Temporary Password

Personalize your search

Enter your email and we'll notify you immediately when new listings match what you're looking for.

or enter email address

Already have an account ? Login here

Continue your home search

I agree to receive communications and understand I can unsubscribe at any time.

I agree to be contacted by Next Level Realty Group via call, email, and text for real estate services. To opt out, you can reply 'stop' at any time or reply 'help' for assistance. You can also click the unsubscribe link in the emails. Message and data rates may apply. Message frequency may vary. Privacy Policy

Already have an account ? Login here

We use cookies

We use cookies primarily for analytics to enhance your experience. By accepting, you agree to our use of these cookies. You can manage your preferences or learn more about our cookies policy.






