
One of the most popular communities provided by {{page_data.agentName}}

DALLAS

One of the most popular communities provided by Next Level Realty Group

DALLAS

About DALLAS

Dallas real estate market is one of the most dynamic in the United States. With a growing population, strong job market, and diverse economy, Dallas offers a wide range of real estate options for buyers and investors. Home prices in Dallas have been rising steadily over the past few years, fueled by strong demand and limited housing inventory. The city offers a variety of housing options, including single-family homes, townhouses, condos, and luxury apartments. Popular neighborhoods in Dallas include Uptown, Preston Hollow, Lakewood, Highland Park, and Oak Lawn. Each neighborhood has its own unique character and amenities, attracting different types of buyers. Dallas is known for its strong rental market, making it a popular choice for real estate investors looking for rental income. Many new developments are focused on mixed-use properties that combine residential and commercial spaces, catering to urban living trends. Overall, Dallas real estate offers a mix of opportunities for both buyers and investors, with a variety of options to suit different preferences and budgets.
One of the most popular communities provided by Next Level Realty Group
4,721
# of Listings
3
Avg # of Bedrooms
$365
Avg. $ / Sq.Ft.
$773,901
Med. List Price

Browse DALLAS Real Estate Listings

614 Properties Found. Page 37 of 41.
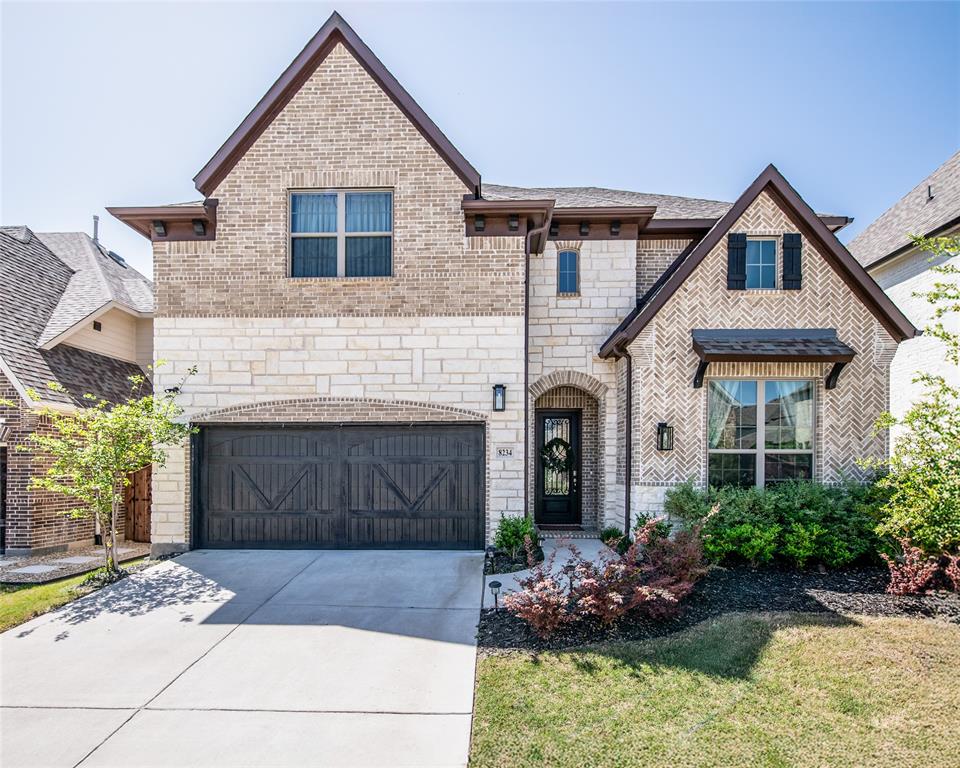
Price reduced
Seller offering $7,000 towards buyer’s closing costs and preferred lender offers %1 lower than your approved interest rate for the first year!
Welcome to this exceptional residence in the highly sought-after University Place community. Designed with both luxury and functionality in mind, this beautifully appointed home offers four spacious bedrooms, a private study, four full bathrooms, and one half bath.
The thoughtfully designed open-concept floor plan seamlessly connects the living, dining, and kitchen areas, creating an ideal space for both everyday living and entertaining. The chef's kitchen features premium appliances, abundant cabinetry, generous counter space, and a large island overlooking the expansive family room filled with natural light.
The first-floor primary suite is a private retreat, offering a spa-inspired ensuite bath with dual vanities, a soaking tub, a separate walk-in shower, and a spacious walk-in closet. Each secondary bedroom is generously sized with convenient access to well-appointed bathrooms, while the dedicated study provides the perfect space for working from home or a quiet reading room.
Step outside to your own backyard oasis featuring a heated swimming pool for year-round enjoyment and a covered patio ideal for outdoor dining, relaxing, or entertaining. A two-car garage provides additional storage and everyday convenience.
Located within the prestigious University Place community, residents enjoy outstanding amenities including a resort-style clubhouse, community pool, parks, playgrounds, and scenic walking and jogging trails. Situated in the highly acclaimed Richardson ISD and just minutes from major highways, shopping, dining, and the University of Texas at Dallas, this home offers an exceptional combination of luxury, convenience, and lifestyle.
#21324635

Dallas

8234 Vitex Avenue

4 Beds

4 Baths

3,692 Sq.Ft.

$1,178,000

MLS#: 21324635
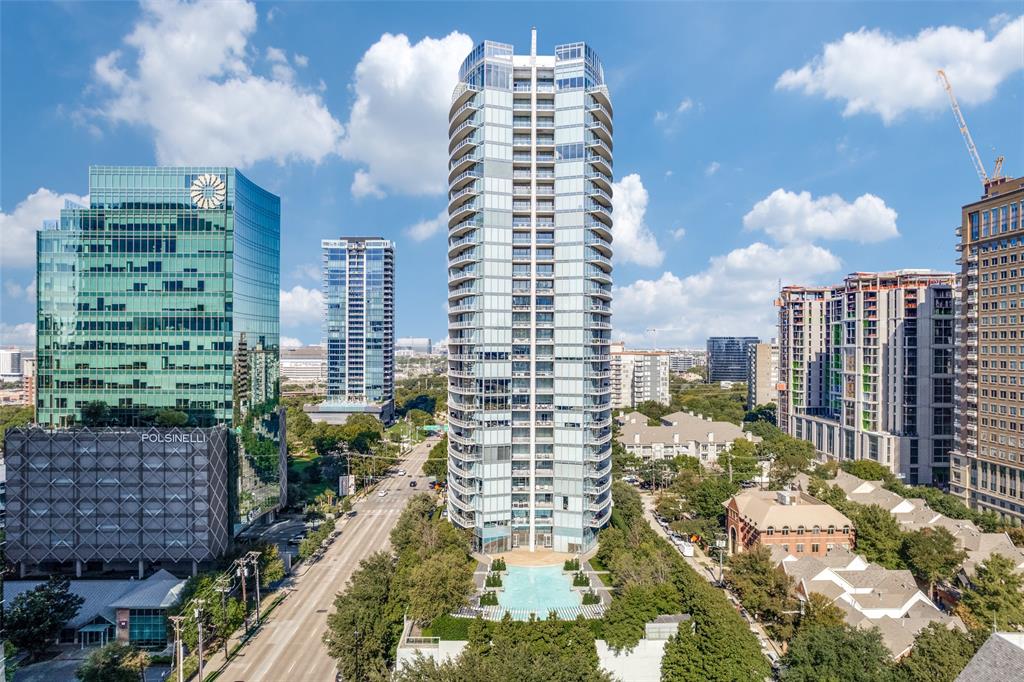
Perched high above the city at The Azure, this stunning two-bedroom, 2.5-bath residence offers an exceptional blend of sophistication, comfort, and breathtaking design. Floor-to-ceiling windows frame sweeping south-facing views of the downtown skyline, filling every room with natural light and delivering unforgettable sunsets. Designed for both everyday living and effortless entertaining, the open-concept kitchen, featuring premium Miele appliances and a built-in espresso maker, flows seamlessly into the family room, where the city skyline becomes your backdrop. Nearly every space in the home captures panoramic views, creating a truly elevated living experience. Rich hardwood floors extend throughout the main living areas and bedrooms, adding warmth and continuity to the home’s modern aesthetic. Step outside to two expansive covered terraces, ideal for relaxing or hosting guests. One features a cozy gas fireplace and overlooks the resort-style pool, offering a serene setting to unwind while enjoying the city lights. The primary suite is a private retreat, complete with a spa-inspired marble bath, soaking tub, separate shower, and a generous walk-in closet designed by California Closets. A thoughtfully positioned guest suite is located on the opposite side of the home. A rare highlight of this residence is the dedicated two-car garage, offering ample space for both parking and storage which is an uncommon luxury in high-rise living. Residents of The Azure enjoy a full-service, lock-and-leave lifestyle with 24-hour concierge, valet parking, a state-of-the-art fitness center, resort-style pool, sauna, community room, and business center. Ideally located in the vibrant Harwood District, this residence is just moments from premier dining, shopping, nightlife, and the American Airlines Center, placing the very best of the city right at your doorstep. This is luxury high-rise living at its finest, where modern elegance meets unmatched views and effortless convenience.
#21249209

Dallas

2900 Mckinnon Street 601

2 Beds

2 Baths

1,726 Sq.Ft.

$1,175,000

MLS#: 21249209

Price reduced
Enjoy effortless indoor-outdoor living, entertaining and flexibility in the heart of Dallas’ premier private school corridor at an incredible Price! This stunning move-in ready remodeled 4-bed, 3.5-bath, air-conditioned 3-car garage with Wi-Fi heated pool sits on a .35-acre lot secured by motorized side and rear gates. The home showcases a modern open-concept layout where connected spaces blend effortlessly for hosting, entertaining and daily living. The flexible split floor plan with separate private guest suite is ideal for multigenerational living, or extended guests. The spacious family room is highlighted by pool views, vaulted ceilings and skylights that emit natural light that complement flowing white oak floors. An inviting wet bar with wine fridge add a touch of sophistication while a one-of-a-kind concrete fireplace creates an impressive focal point. The newly remodeled chef’s kitchen features a large quartz eat-in island, elegant quartz counters, soft close shaker style cabinets, a 36-inch 6-burner gas range, a Fisher & Paykel double dish drawer dishwasher, and walk-in pantry. Casement windows open outdoors for a breath of fresh air. The spacious primary suite includes pool access, a spa-inspired bath, makeup vanity area, and multiple walk-in closets. Outdoor living is a private oasis enclosed by an 8-foot privacy fence, a large covered patio, an expansive pool deck and Wi-Fi controlled heated pool with slide and diving board for year-round enjoyment. Furry friends can enjoy the homes low maintenance turf dog run. Car enthusiasts and hobbyists will appreciate the abundant parking options, including a circular drive, gated rear and side driveways, and a rare air-conditioned 3-car garage with epoxy flooring—perfect for a home gym, workshop, or additional flex space. Don’t miss this opportunity to claim a lifestyle defined by luxury, convenience and connectivity in one of Dallas's highly desired areas.
#21263704

Dallas

4446 Thunder Road

4 Beds

3 Baths

3,186 Sq.Ft.

$1,175,000

MLS#: 21263704
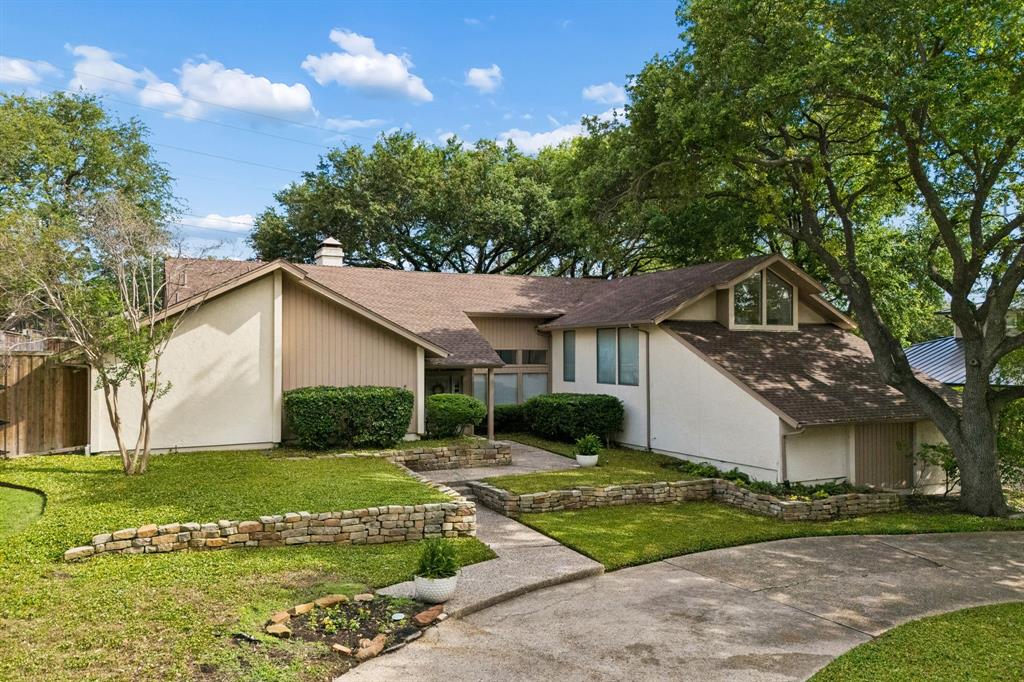
Contemporary home nestled beneath mature trees in a highly desirable Oak Highlands neighborhood feeding into award winning Moss Haven Elementary. This light-filled residence offers soaring ceilings, expansive windows, and a versatile open layout designed for comfortable living and entertaining. The spacious primary suite is a true retreat featuring vaulted ceilings and beautiful new wood floors.  The bright kitchen showcases granite countertops, abundant cabinetry, stainless steel appliances, and a sunny breakfast area overlooking the yard. Each bedroom includes en suite bathroom, and the bonus seperated living area includes a full bath. Circular drive out front for extra parking as well as a three car garage. 
Outside, enjoy exceptional curb appeal with terraced stone landscaping, a welcoming front entry, and lush grounds. Enjoy the spacious turfed backyard with mature landscaping. Multiple living spaces, and abundant natural light throughout. Updated carpet, hardwoods, paint, west side AC, and much more.
#21253663

Dallas

9530 Moss Haven Drive

5 Beds

5 Baths

3,914 Sq.Ft.

$1,175,000

MLS#: 21253663

Welcome to 7077 Joyce Way, nestled in the heart of the picturesque Windsor Park neighborhood. Situated on an oversized .329 acre corner lot, this exquisite property offers a perfect blend of contemporary luxury and timeless charm. Home boasts numerous upgrades, including fresh paint, new countertops, handscraped hardwoods, and renovated secondary bathrooms. Spacious open floorplan, great for entertaining, has multiple living & dining areas, & full size wet bar. Eat in kitchen showcases stainless steel appliances, double ovens & ample storage. All bedrooms feature ensuite baths, and generous closet space. Full size utility area. Oversized two car attached garage, with rear electric gate & privacy fence. Venture outdoors & enjoy all your backyard offers! Irrigated & temperature controlled turf, lush landscaping, spacious patio area, perfect for grilling & outdoor dining. Mature trees provide shade & privacy.
#21353773

Dallas

7077 Joyce Way

3 Beds

3 Baths

2,893 Sq.Ft.

$1,175,000

MLS#: 21353773
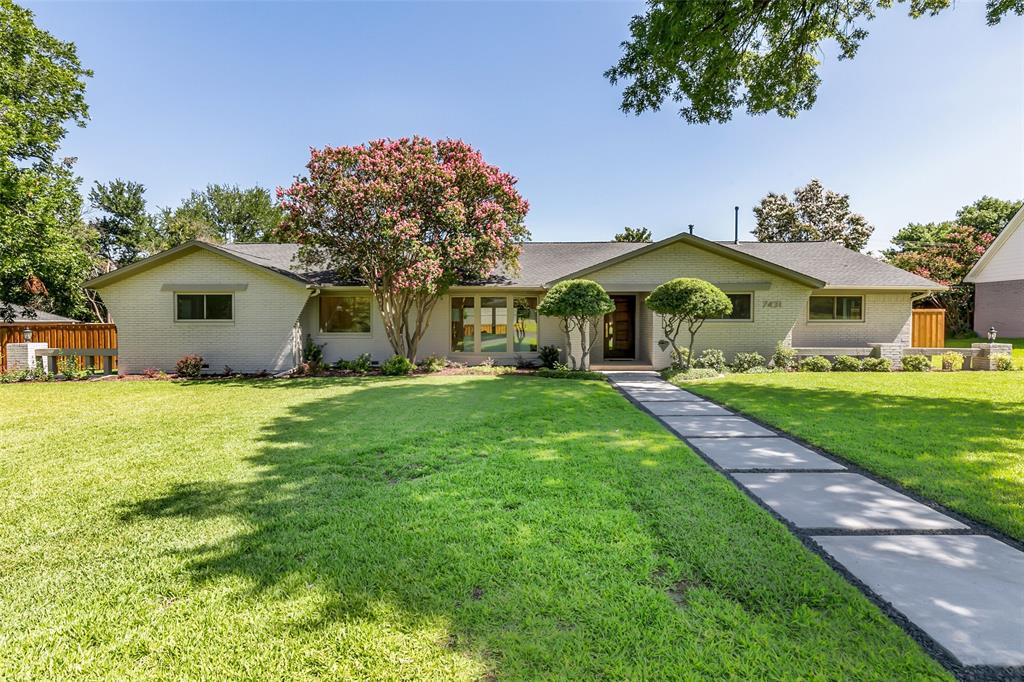
Price reduced
Once in a great while a QUALITY thoughtfully redesigned & remodeled property becomes available. Pride in workmanship & permits pulled. This crisp property sets the bar for a model of excellence.  A light filled pier and beam gem with absolutely no wasted space!  White oak floors throughout all living areas & bedrooms, ceilings raised & stunning fireplace remodel.  Bertazzoni appliance package including refrigerator & induction cooktop, quartz countertops & QUALITY CUSTOM cabinets throughout. Primary bath extraordinaire with marble, free standing garden tub, custom vanity & high end faucets. Walk-in closet too! Triple paned thermal efficient windows & 4 panel double sliding doors. Functional floorplan as one bedroom could be study or exercise-- multi-purpose. SPLIT GAMEROOM COULD BE 5TH BEDROOM.  Board on board stained cedar fence encloses the enormous back yard & features an electric gate. Light fixtures & gold hardware complete the look! Great storage! Northwood Hills! Walk to elementary. Private school convenience too! Backyard size will amaze you. Perfect envelope for addition of pool and the opportunity to place it anywhere a buyer wants! Northwood Hills is a special community! The 4th of July parade was spectacular! Hard to find these lot sizes with a quick commute to so many business districts, shops, restaurants.  EZ access to Tollway, 75, 635 and 190.
#21312974

Dallas

7431 Larchview

4 Beds

3 Baths

2,620 Sq.Ft.

$1,174,000

MLS#: 21312974
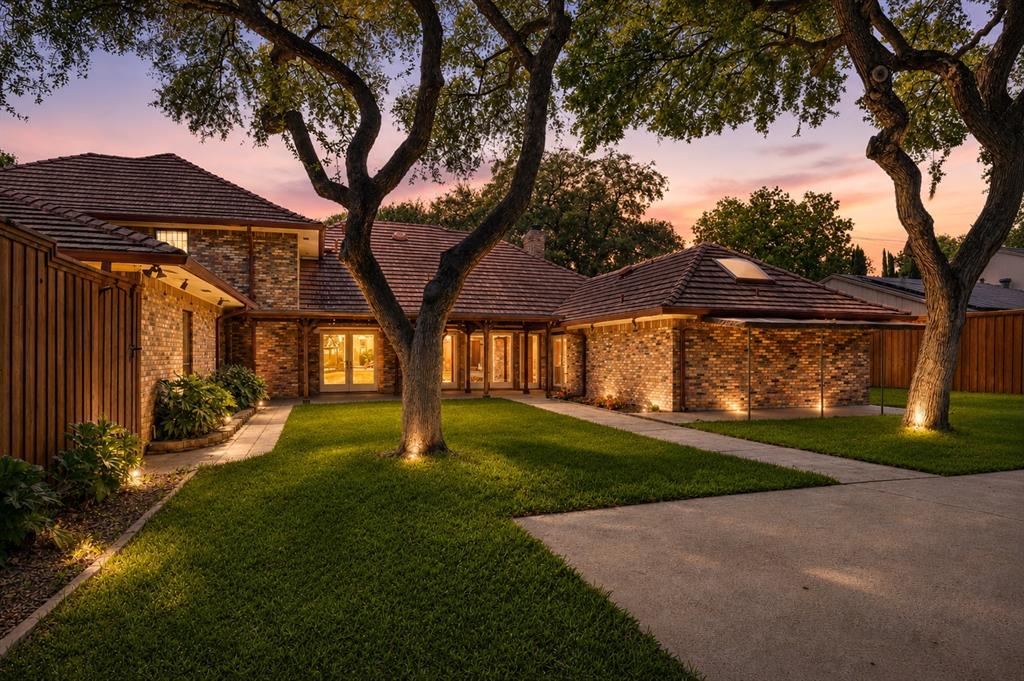
Discover timeless charm, conveniently located in the heart of North Dallas. Situated in a highly desirable area, this home offers exceptional access to premier shopping, dining, and major thoroughfares in a quiet, highly sought-after community. Inside, you'll find a spacious, versatile layout designed for entertaining and comfortable living, filled with natural light, creating a welcoming atmosphere that flows seamlessly into the dining space and kitchen. You'll enjoy ample storage and workspace in the modern kitchen, equipped with a pot filler, making it ideal for culinary creations and gatherings for any occasion. The bedrooms are generously sized, providing flexibility for growing households, guests, or a home office. The property also features a private outdoor oasis perfect for relaxing, entertaining, or elevating your own backyard retreat. Located just minutes from the Galleria, Addison, and major highways, including LBJ Freeway and the Dallas North Tollway, this home delivers unbeatable convenience in one of Dallas's most accessible, desirable locations. Whether you're looking for a primary residence or an investment opportunity in a prime location, 13216 Hillcrest Road offers strong potential and is ready for its next owner. Take advantage of this unique opportunity and schedule your showing today!
#21248675

Dallas

13216 Hillcrest Road

7 Beds

6 Baths

4,425 Sq.Ft.

$1,170,000

MLS#: 21248675
Price reduced
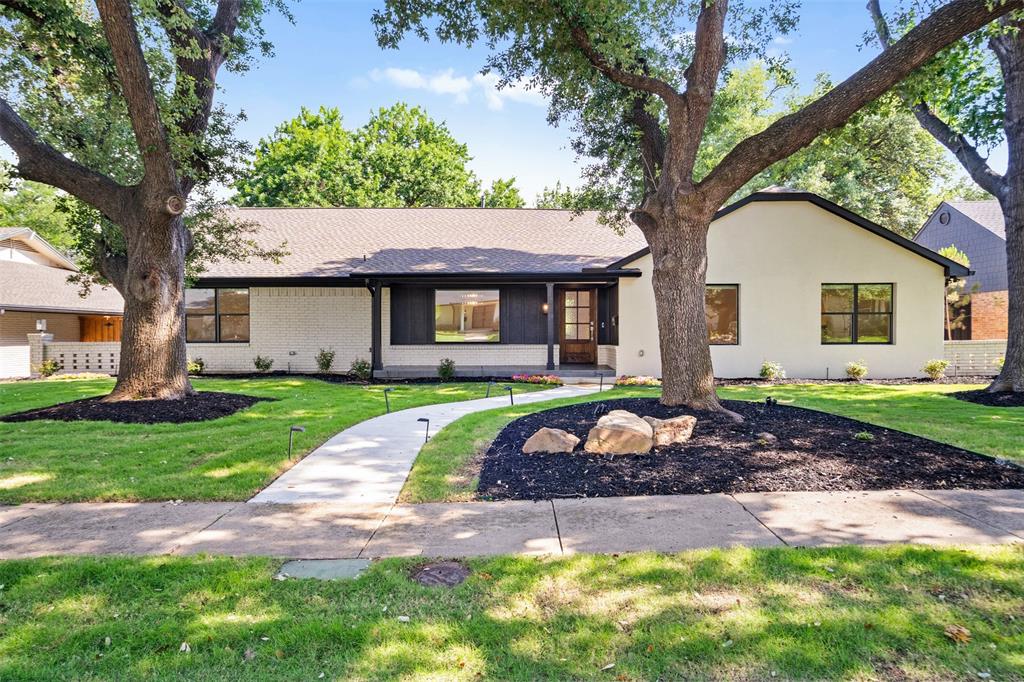
Set beneath a breathtaking canopy of mature oak trees in the coveted Meadows neighborhood, this fully reimagined Dallas residence offers the rare opportunity to enjoy the charm of an established, iconic setting with the ease and sophistication of near-new construction.

Completely rebuilt in 2023, this exceptional home was redesigned down to the studs with a focus on timeless style, modern comfort, and elevated everyday living. From the moment you enter, soaring ceilings, wide-plank white oak flooring, designer lighting, and expansive light-filled spaces create a warm yet refined atmosphere that feels both luxurious and inviting.

The open-concept floor plan is beautifully suited for effortless living and entertaining, with generous gathering spaces and curated finishes throughout. The home offers 4 spacious bedrooms, each with its own private ensuite bath, along with an elegant guest powder bath for added convenience.

Extensive 2023 improvements include all-new plumbing, electrical, HVAC, appliances, insulation, sheetrock, sewer line, solid-core doors, trim, custom cabinetry, and designer lighting. Outside, fresh landscaping, Zoysia grass, and a new cedar board-on-board privacy fence enhance the natural beauty of the property while creating a private and polished outdoor setting. An electric gate, along with new gutters and drainage completed in 2025, adds another layer of privacy, function, and peace of mind.

Rarely does a fully rebuilt luxury residence become available in the Meadows at this value. Blending established neighborhood character with fresh, modern construction, this home is truly unlike anything else currently on the market in the Meadows.
#21244370

Dallas

7344 Fieldgate Drive

4 Beds

4 Baths

2,857 Sq.Ft.

$1,170,000

MLS#: 21244370
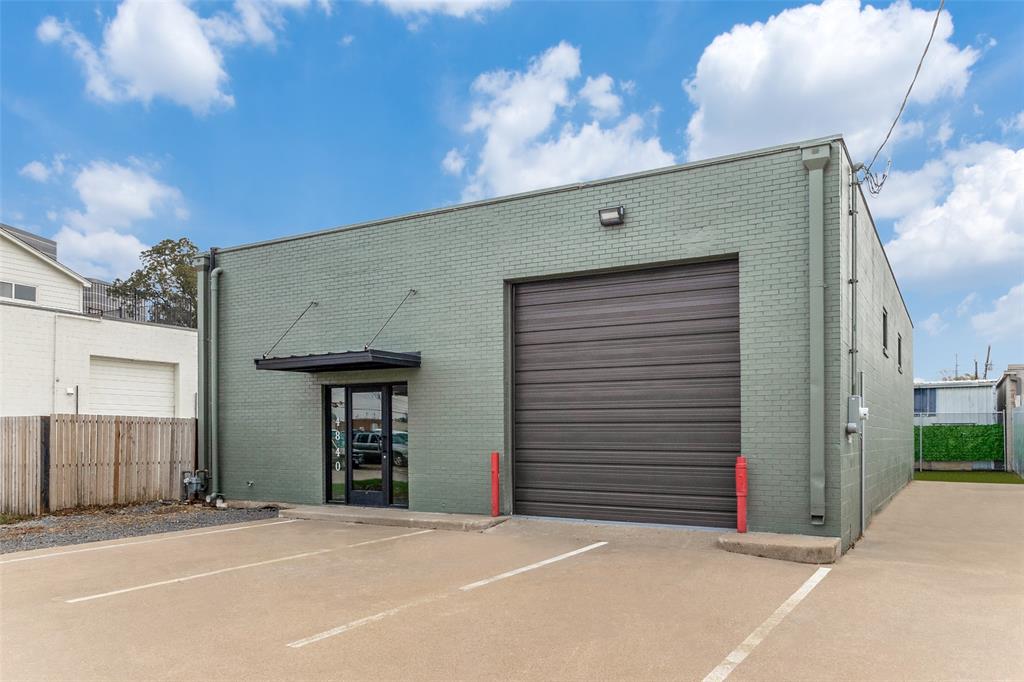
Positioned in Dallas’ Medical District (75235) and bordering the vibrant Design District, 4840 Memphis Street blends industrial character with upgraded infrastructure—ideal for creative office, showroom, studio, or boutique commercial use.

Recent improvements include new plumbing and HVAC, updated 3-phase power, fresh paint throughout, and a new bay door. A turfed rear area offers flexible outdoor space, while the gated driveway enhances privacy and security. With direct access to Inwood Road, I-35E, Love Field, Oak Lawn, and Downtown Dallas, the location supports both convenience and visibility.

The property is currently leased, providing income while preserving long-term repositioning potential.
#21189922

Dallas

4840 Memphis Street

None Beds

None Baths

2,400 Sq.Ft.

$1,169,000

MLS#: 21189922
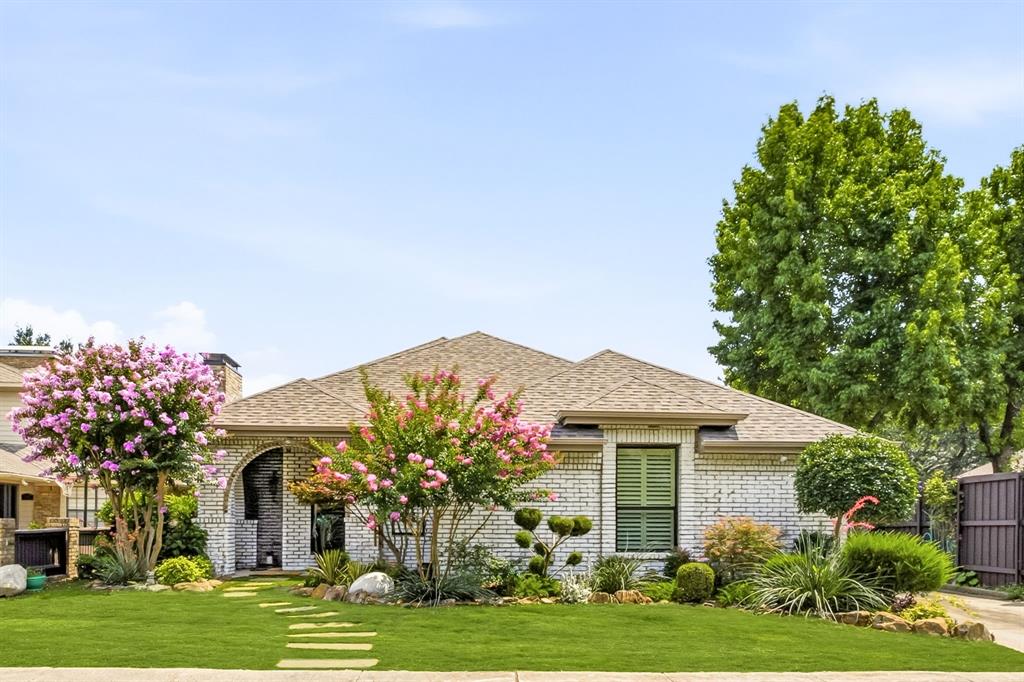
Discover effortless living in this beautifully updated traditional home, ideally situated in the heart of Preston Hollow. The light-filled floor plan showcases soaring ceilings, timeless finishes, and thoughtful updates throughout. An inviting living room anchored by a cozy fireplace flows seamlessly into the spacious second living area, dining room, and eat-in kitchen. Designed for both everyday living and entertaining, the kitchen features quartz countertops, an oversized island, wine refrigerator, abundant prep space, and generous storage. The private primary suite offers vaulted ceilings, direct access to the courtyard, and a well-appointed ensuite bath with dual vanities, a walk-in shower, separate walk-in closets, and a skylight that fills the space with natural light. Two secondary bedrooms, a full bath, powder bath, and attached two-car garage complete the home. Enjoy the private courtyard and turfed play area, while the gated driveway with an electric gate provides added privacy and security. Blending timeless style, thoughtful updates, and an exceptional Preston Hollow location, this home offers the perfect balance of luxury, comfort, and convenience.
#21302635

Dallas

5718 Over Downs Drive

3 Beds

2 Baths

2,476 Sq.Ft.

$1,150,000

MLS#: 21302635
Price reduced
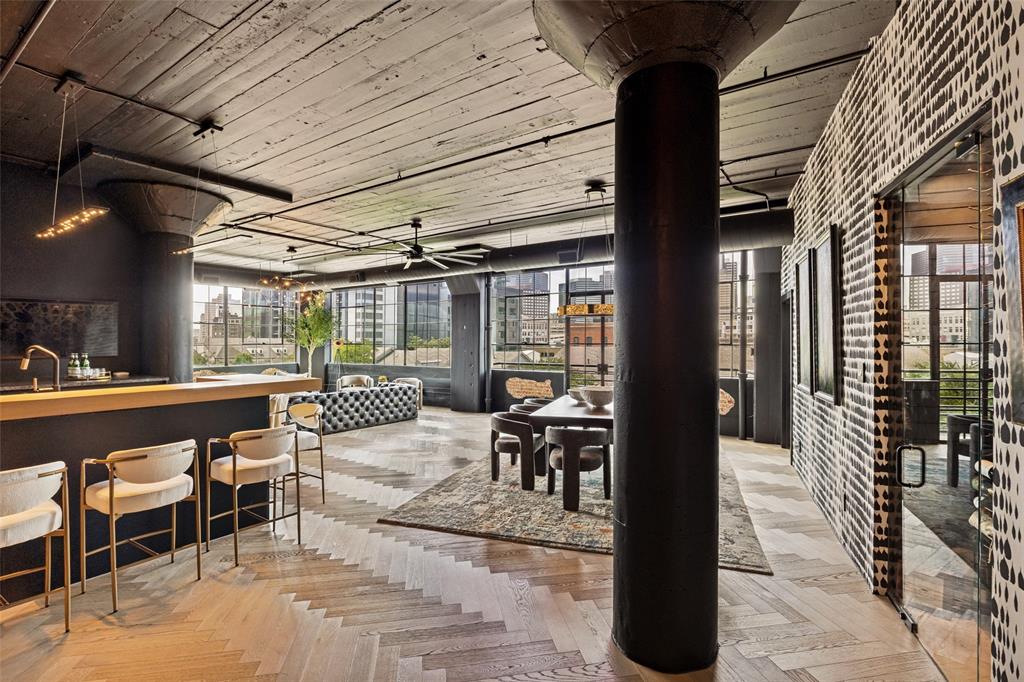
Set within a historic 1920s mattress factory, this architecturally reimagined loft blends authentic industrial character with refined modern European design. Tall ceilings and expansive windows create a dramatic, light-filled living space, anchored by a custom European Poggenpohl kitchen, including a 6 ft. dual-faucet, Galley sink, and a striking 300-bottle glass wine gallery designed for entertaining and display. The residence features 2 large bedrooms, 2.5 bath, large flexible living space, designer kitchen, spa-inspired bathrooms with double vanities, LED-lit mirrors, custom lighting, and a dual shower with soaking tub, while integrated Samsung Frame TVs create a gallery-style living experience, seamlessly blending technology with the home’s architectural aesthetic. With two secure underground parking spaces and walkable access to the Farmers Market, close to entertainment, arts, and the financial district, this is a rare turnkey offering delivering design, lifestyle, and convenience in Dallas’ fastest-evolving district.
#21264116

Dallas

2220 Canton Street 401

2 Beds

2 Baths

2,729 Sq.Ft.

$1,150,000

MLS#: 21264116
Price reduced
Rare opportunities like this rarely come available in Uptown Dallas.
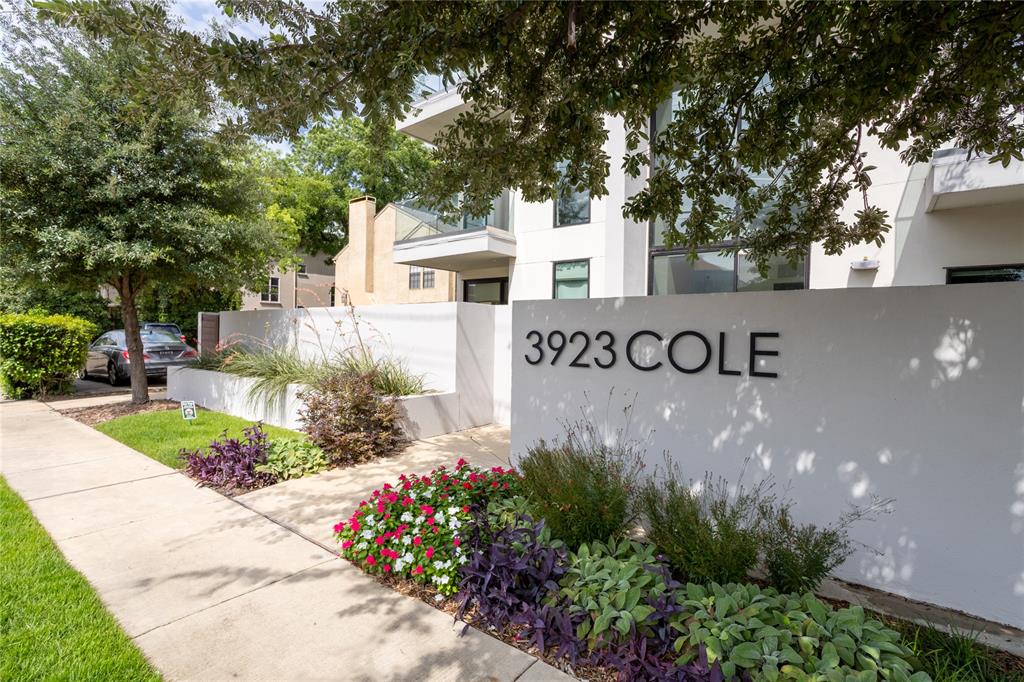
Welcome to 3923 Cole Avenue #101, a luxury residence that lives more like a home than a condo. From the oversized bedrooms and spacious open layout to the incredible custom walk in closet with illuminated shelving, every detail was designed for comfort, convenience, and style.

Step outside your door and enjoy one of Dallas' most sought after lifestyles. Walk to Katy Trail, West Village, premier restaurants, shopping, coffee shops, and nightlife while still enjoying the privacy and security of a luxury building.

This first floor residence also offers features rarely found in Uptown living, including a unique private outdoor space, two premium garage parking spaces conveniently located next to the elevator, controlled access entry, and a climate controlled private storage unit.

If you've been searching for the perfect combination of location, space, security, and low maintenance luxury living, this is the one. Opportunities like this do not last long.
#21310125

Dallas

3923 Cole Avenue 101

3 Beds

3 Baths

2,278 Sq.Ft.

$1,150,000

MLS#: 21310125

Located in one of East Dallas' most sought-after neighborhoods and zoned to highly acclaimed Mockingbird Elementary, this thoughtfully designed home pairs timeless style with the everyday functionality today's buyers are looking for. Just minutes from Lower Greenville, Mockingbird Station, White Rock Lake, SMU, and some of Dallas' best shopping and dining, you'll enjoy the perfect balance of neighborhood charm and city convenience. Inside, gorgeous hardwood floors extend throughout the first floor, where the open concept layout creates an effortless flow and natural connection between the kitchen, dining, and family room. The chef's kitchen is anchored by full-height cabinetry extending to the ceiling, quartzite countertops, a large island with additional seating, and a 6-burner gas range and vent. Centered around a striking fireplace, the family room is filled with natural light and opens to the backyard through sliding glass doors to create a seamless indoor-outdoor experience. A dedicated home office and convenient powder bath are located on the first floor, offering flexibility for work and guests alike. The spacious primary suite feels like a private sanctuary along with the ensuite bath featuring dual sinks, generous countertop and cabinet space, and an oversized frameless glass shower wrapped in designer tile. Both secondary bedrooms come with the privacy of their own ensuite bathrooms, while an additional living area easily adapts as a game room, playroom, or second office. The laundry room is exceptionally functional, complete with extensive built-in cabinetry and a utility sink. With thoughtful design, elevated finishes and an unbeatable location, this home brings together the everyday comfort and walkable lifestyle that make this one of the city's most desirable places to live.
#21326273

Dallas

5638 Anita Street

3 Beds

3 Baths

3,326 Sq.Ft.

$1,150,000

MLS#: 21326273
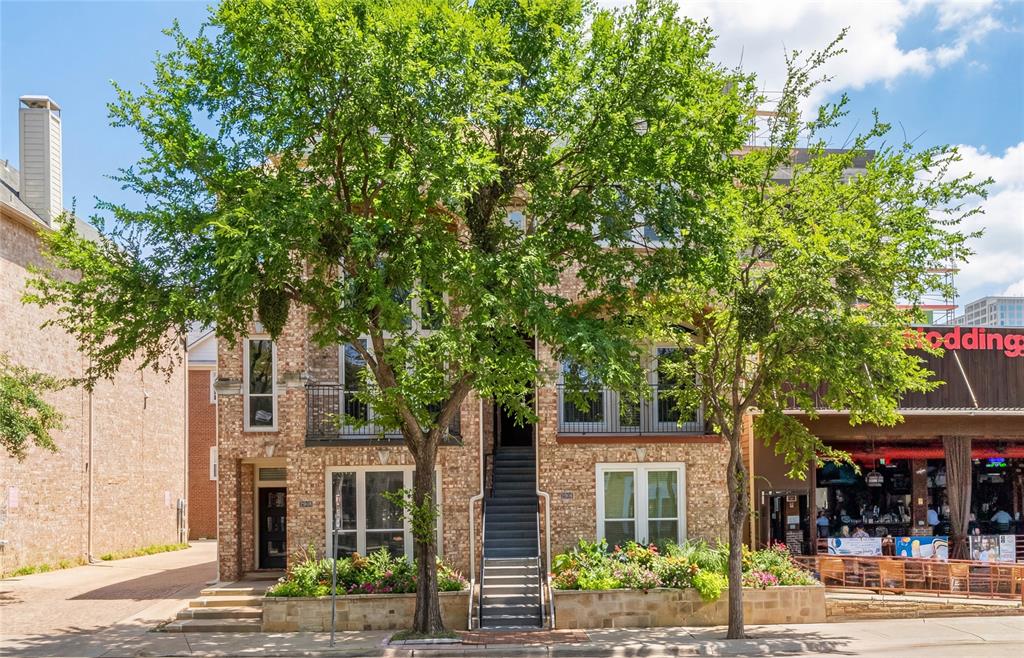
Live in the heart of the charming State Thomas neighborhood, a designated Dallas Landmark District known for its historic character, walkable streets, and vibrant community feel. Enjoy unbeatable proximity to Uptown, Downtown, dining, shopping, and entertainment while still experiencing true neighborhood charm.

This beautifully maintained townhome has been pristinely cared for and thoughtfully upgraded by the owners. The flexible floor plan offers exceptional versatility, with a first-floor bedroom that can serve as a private secondary suite, separated from the third-floor primary retreat, or function as an oversized office, den, or home gym. Fully remodeled Master Bath.  New windows with custom Programable Blinds. 

A rare opportunity to enjoy urban convenience, historic charm, and a thoughtfully designed layout in one of Dallas’ most desirable neighborhoods.  Only State Thomas Townhome or Condo on the market with no HOA. 

Prefered Lender is offering a 1% credit of the loan amount towards interest rate buy down for qualified buyers
#21193899

Dallas

2906 Thomas Avenue

3 Beds

3 Baths

3,428 Sq.Ft.

$1,150,000

MLS#: 21193899
Price reduced
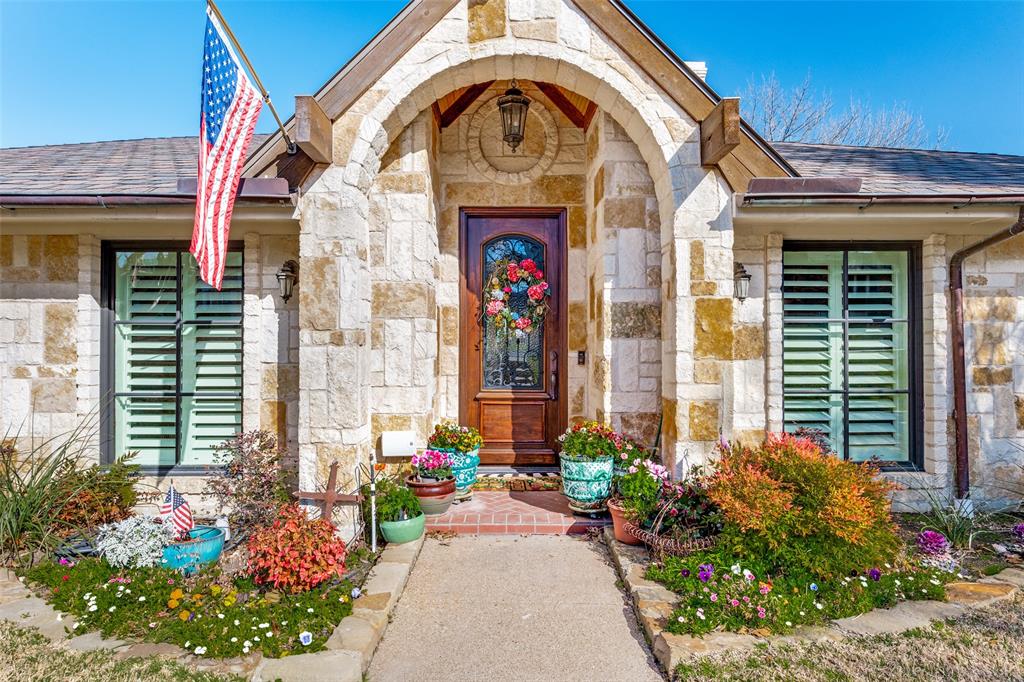
Welcome to this beautifully maintained Austin Stone two-story home located in the heart of Lake Highlands. Offering 4 bedrooms, 4 living areas, 3.5 baths, 2-car garage, heated pool, and 24 KW generator, this home perfectly blends comfort, style, and functionality with thoughtfully designed spaces ideal for everyday living and entertaining.

Step inside to discover a bright open floor plan with hand-scraped hardwood floors, high-quality millwork, and abundant natural light throughout. The recently refinished chef’s kitchen opens seamlessly to the family room and features marble counter tops, Thermador stainless steel appliances, ample cabinetry, a built-in Subzero refrigerator, and a stunning Ermitage wine cooler, creating the perfect gathering space for family and guests. A large open dining room provides an inviting setting for hosting meals and celebrations.

The primary suite offers a private retreat, complete with California Closets, direct access to the backyard deck, patio, and outdoor shower, and a luxury spa-inspired bath featuring granite countertops, hardwood flooring,  a large walk-in shower, and elegant custom finishes. 

Downstairs includes a private study and a large Oak plank paneled den, both with built-in cabinetry, providing excellent work and relaxation spaces. Upstairs, you'll find a spacious game room along with two bedrooms connected by a Jack-and-Jill bath, perfect for family or guests.

Outside, enjoy the private backyard with custom pool, deck, patio, and pergola, ideal for relaxing evenings or weekend gatherings.

Conveniently located near shopping, dining, schools, and major commuting routes, this home offers the perfect balance of peaceful neighborhood living with easy access to everything Lake Highlands has to offer.

Don’t miss the opportunity to make this exceptional home yours.
#21276244

Dallas

9159 Dunmore Drive

4 Beds

3 Baths

3,541 Sq.Ft.

$1,149,900

MLS#: 21276244

1 ... 35 36 37 38 39 ... 41

properties found. properties found. Page of .

 - property

Send a message

Message successfully sent.

Your message

What is 3 + 4 ?

Reason for contacting?

I agree to receive email communication and understand I can unsubscribe at any time.

I agree to be contacted by Next Level Realty Group via call, email, and text for real estate services. To opt out, you can reply 'stop' at any time or reply 'help' for assistance. You can also click the unsubscribe link in the emails. Message and data rates may apply. Message frequency may vary. Privacy Policy

Update Your Temporary Password

Personalize your search

Enter your email and we'll notify you immediately when new listings match what you're looking for.

or enter email address

Already have an account ? Login here

Continue your home search

I agree to receive communications and understand I can unsubscribe at any time.

I agree to be contacted by Next Level Realty Group via call, email, and text for real estate services. To opt out, you can reply 'stop' at any time or reply 'help' for assistance. You can also click the unsubscribe link in the emails. Message and data rates may apply. Message frequency may vary. Privacy Policy

Already have an account ? Login here

We use cookies

We use cookies primarily for analytics to enhance your experience. By accepting, you agree to our use of these cookies. You can manage your preferences or learn more about our cookies policy.






