
One of the most popular communities provided by {{page_data.agentName}}

DALLAS

One of the most popular communities provided by Next Level Realty Group

DALLAS

About DALLAS

Dallas real estate market is one of the most dynamic in the United States. With a growing population, strong job market, and diverse economy, Dallas offers a wide range of real estate options for buyers and investors. Home prices in Dallas have been rising steadily over the past few years, fueled by strong demand and limited housing inventory. The city offers a variety of housing options, including single-family homes, townhouses, condos, and luxury apartments. Popular neighborhoods in Dallas include Uptown, Preston Hollow, Lakewood, Highland Park, and Oak Lawn. Each neighborhood has its own unique character and amenities, attracting different types of buyers. Dallas is known for its strong rental market, making it a popular choice for real estate investors looking for rental income. Many new developments are focused on mixed-use properties that combine residential and commercial spaces, catering to urban living trends. Overall, Dallas real estate offers a mix of opportunities for both buyers and investors, with a variety of options to suit different preferences and budgets.
One of the most popular communities provided by Next Level Realty Group
4,697
# of Listings
3
Avg # of Bedrooms
$370
Avg. $ / Sq.Ft.
$798,258
Med. List Price

Browse DALLAS Real Estate Listings

4697 Properties Found. Page 36 of 314.
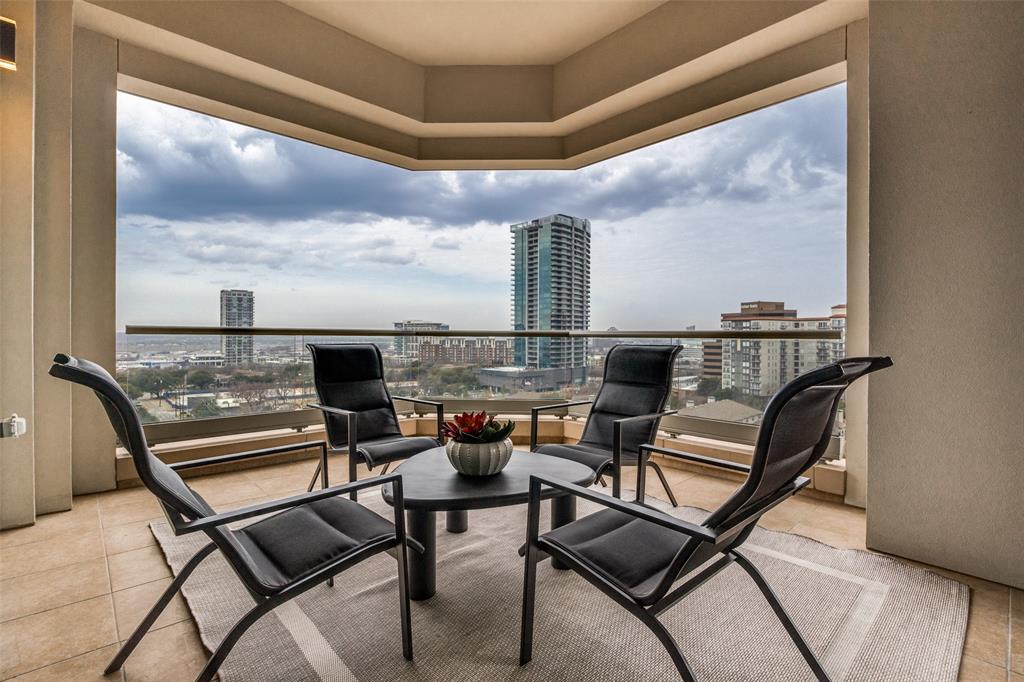
Perched on the ninth floor of The Residences at the Stoneleigh, this light-filled corner residence offers elevated Uptown living defined by privacy, comfort, and unforgettable sunset views. Entered via a private elevator and foyer, the expansive open-concept living and dining area is designed for both effortless entertaining and relaxed everyday living. Walls of windows and a Juliette balcony invite abundant natural light and fresh air, while the seamless connection to a large wraparound balcony creates the perfect indoor-outdoor flow. Outfitted with a television and generous seating space, the balcony becomes a true extension of the home—ideal for gatherings, al fresco dining or morning coffee overlooking the city. The nearby chef’s kitchen adds style and function with a large island breakfast bar, custom cabinetry, stainless steel appliances, and stone countertops. The kitchen’s open sightlines keep you connected to guests and views alike, making it the perfect centerpiece for entertaining.

The primary suite serves as a true retreat, highlighted by a beautifully appointed marble bath featuring a spacious dual-entry glass shower, separate vanities with abundant storage, and an impressive 21-foot custom closet. A guest suite with ensuite bath offers versatility for visitors, a home office, or a charming nursery.

The Residences at the Stoneleigh offers a full suite of resort-inspired amenities, including a pool and hot tub with fire features and grilling areas, a landscaped lawn and pet park with skyline views, an event space with catering kitchen, fitness center, club-style locker rooms with steam and dry saunas, a private theater, owners’ lounge, 24-hour concierge and valet.

Located in the bustling and walkable Uptown neighborhood, this home places you moments from premier office space, eclectic dining and shopping, and the city’s most popular destinations - from the Katy Trail and the Crescent to the Arts District and Turtle Creek Park.
#21183760

Dallas

2300 Wolf Street 9C

2 Beds

2 Baths

1,863 Sq.Ft.

$1,695,000

MLS#: 21183760
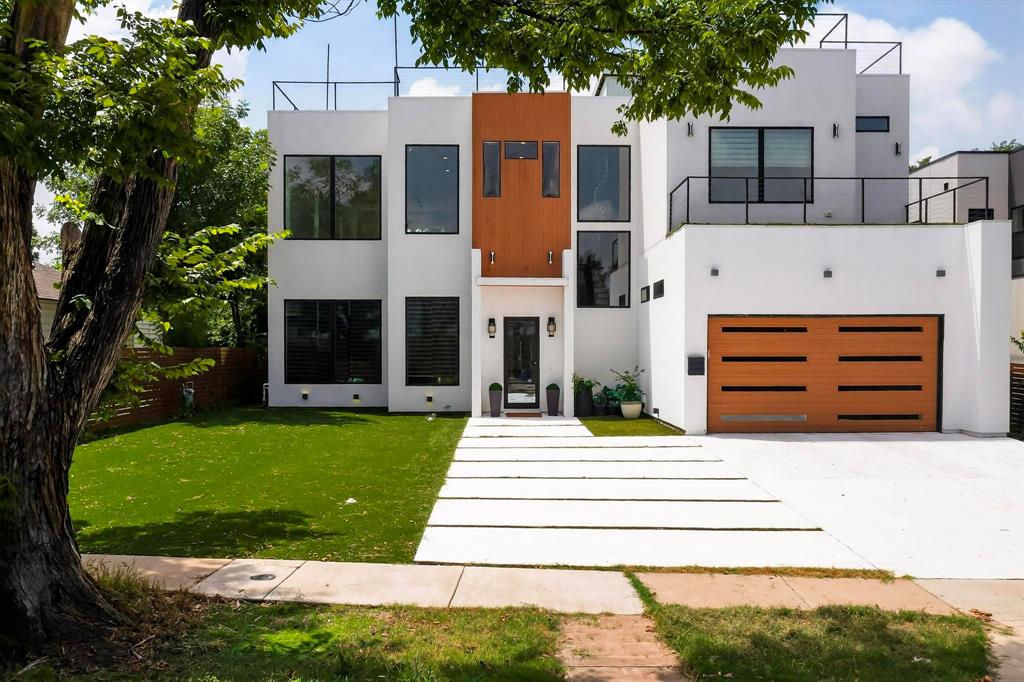
Experience elevated modern living in this exceptional, contemporary masterpiece, ideally located in one of Dallas's most desirable and rapidly growing neighborhoods. Designed with sophistication and functionality in mind, this stunning residence offers 5 spacious bedrooms, 5 luxurious bathrooms, a dedicated home office, and thoughtfully curated designer finishes throughout.

Move-in ready and fully equipped, the home includes premium appliances and conveniences such as a refrigerator, washer and dryer, built-in coffee system, double ovens, gas cooktop, microwave, dishwasher, outdoor grill, and more.

The main level showcases a spectacular open-concept design where the kitchen, dining, and living spaces flow seamlessly together, creating the perfect environment for both everyday living and entertaining. Expansive glass doors flood the home with natural light and create a seamless indoor-outdoor experience. The chef's kitchen is a true centerpiece, featuring sleek cabinetry, high-end appliances, and an oversized island ideal for gathering with family and friends.

The luxurious primary suite serves as a private retreat, offering direct access to the backyard and a spa-inspired ensuite bath with premium finishes and a sophisticated modern aesthetic.

Upstairs, generously sized secondary bedrooms provide comfort and privacy, with two featuring their own ensuite bathrooms and private outdoor terraces. Crowning the home is an extraordinary rooftop terrace—an entertainer's dream and the perfect setting to relax, host guests, or enjoy breathtaking Dallas skyline views.

Combining contemporary architecture, upscale amenities, and an unbeatable location, this remarkable property delivers a lifestyle of luxury, comfort, and convenience in the heart of Dallas.
#21292166

Dallas

3946 N Cresthaven Road

5 Beds

4 Baths

4,530 Sq.Ft.

$1,695,000

MLS#: 21292166
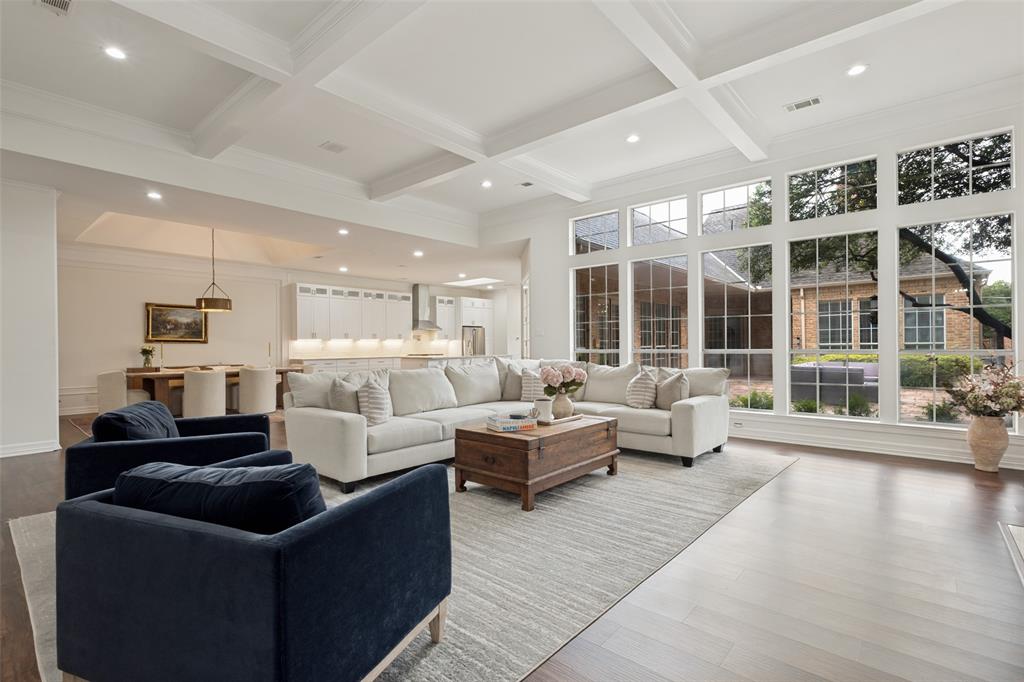
Located in a highly desirable Dallas enclave, this completely reimagined residence showcases extensive updates, thoughtful design, and exceptional functionality throughout. Boasting over $300k upgrades, the living room, kitchen, and dining areas were transformed into one expansive open-concept space with walls removed to create seamless flow for both entertaining and everyday living. Brand-new flooring and fresh paint extend throughout the entire home, complemented by updated fixtures in nearly every room. The redesigned kitchen offers generous prep space, abundant cabinetry, and effortless connection to the main gathering areas. Significant improvements include the addition of a new bedroom and bathroom, a renovated guest bath, and an upgraded laundry room featuring new countertops and sink. Spacious secondary bedrooms provide flexibility for guests, office use, or multigenerational living, while the private primary suite offers comfort with an ensuite bath and 2 XL separate walk-in closets. Additional storage is located around every corner. Enjoy a low-maintenance lifestyle with HOA-covered community grounds care and convenient access to major corridors, premier shopping, dining, and top-rated private schools. A rare opportunity offering modernized living in one of Dallas’ most consistently desirable locations.
#21262564

Dallas

7 Carmarthen Court

4 Beds

4 Baths

4,469 Sq.Ft.

$1,695,000

MLS#: 21262564
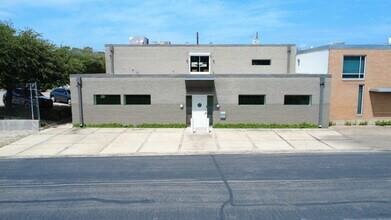
Rare standalone office opportunity in the heart of Dallas’ rapidly evolving Medical and Design District. This versatile, two-story, 3,890 SF office building sits on a generous 11,969 SF lot with ample on-site parking, dual street access, and terrace potential overlooking the Trinity Strand Trail. This property offers a perfect work live with a full loft apartment upstairs. Ideal for a creative agency, professional firm, boutique showroom, or owner or user seeking a centrally located, high-visibility space near Uptown, Downtown, and the Dallas Medical District
#21177269

Dallas

1111 Lagoon Drive

None Beds

None Baths

4,320 Sq.Ft.

$1,695,000

MLS#: 21177269
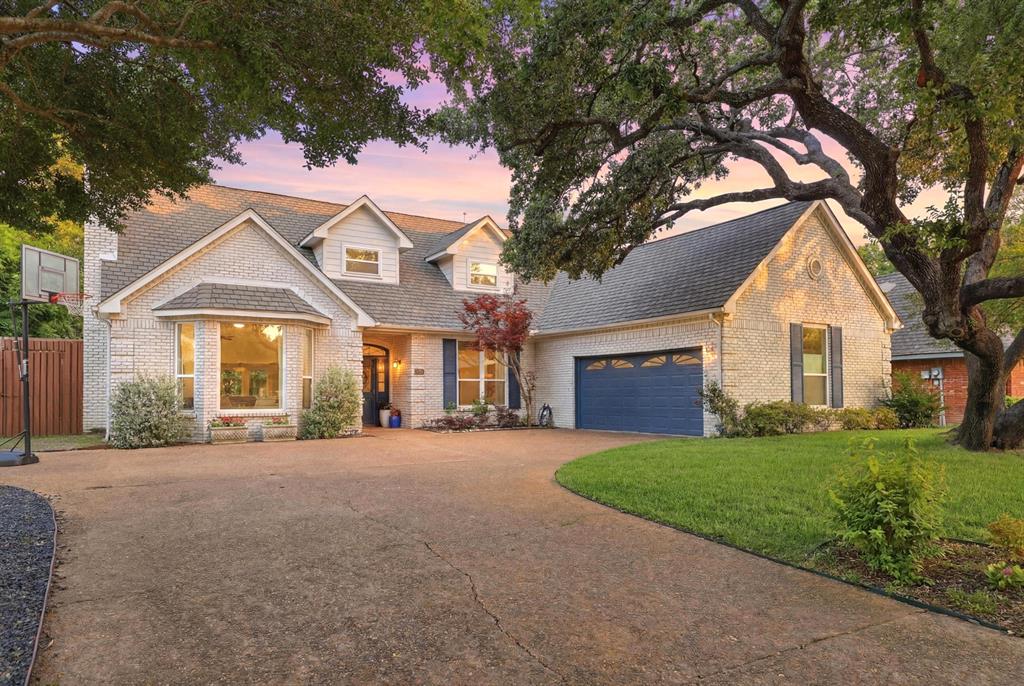
Stunning and gorgeous Merriman Park home! Situated on a rare and breath-taking greenbelt lot, this beautiful home has everything that you want. 4 bedrooms, a large and updated kitchen, a game room, a primary bedroom with a sitting area and a huge backyard! The cozy living room has vaulted ceilings, a wood-burning fireplace with a gas starter and dark wood-stained beams. The open, large and remodeled kitchen has the most amazing picturesque window with views of the lush greenbelt. It features painted cabinets, quartz counters and stainless steel appliances that include double ovens. The primary bedroom also overlooks the greenbelt and has a large 17x10 sitting area. The primary bathroom has also been updated and has 2 sinks, quartz counter tops, a custom shower and 2 walk-in closets. The game room has tons of space and is conveniently located on the first floor. It has vaulted ceilings and 2 closets. The upstairs has 3 bedrooms, 2 bathrooms and a study nook. The Jack and Jill bathroom is updated with 2 sinks, beautiful blue tiles and quartz counters. The backyard has a large covered area and a huge grass space that all overlooks a setting that is just so rare. It's green, serene and perfect for relaxing and entertaining. It's hard to find a home in such an amazing setting in Lake Highlands. With award-winning Merriman Park Elementary within walking distance and close proximity to shops, restaurants and parks, you'll want to make this home right away!
#21272745

Dallas

8814 Sanshire Avenue

4 Beds

3 Baths

3,805 Sq.Ft.

$1,695,000

MLS#: 21272745
Price reduced
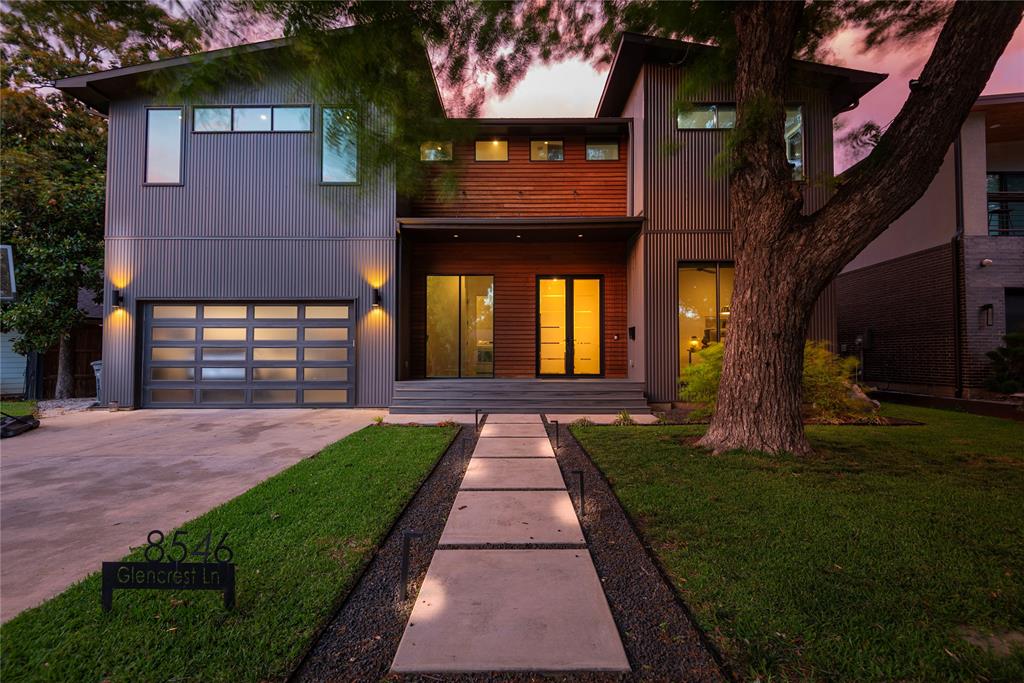
Situated on one of West Bluffview's most adored streets sits 8546 Glencrest Lane.   As you step in, you are greeted in the foyer with breathtaking floor to ceiling windows that illuminate natural light throughout the house. The home features smart home technology, a Wifi eco-friendly thermostat and spray foam insulation throughout to keep the home cool in the summer and warm in the winter. A gourmet chef's kitchen features Bertazzoni appliances, a walk-in pantry and an integrated granite and walnut waterfall island with views facing the expansive dining and living areas. Outside sits the cedar wood patio featuring an incredible indoor and outdoor living experience.  Every corner of this property was thoughtfully designed to entertain, complete with a temperature controlled 150 bottle Allavino wine fridge off the main living near the wet bar. 

The first level features an ultra private primary suite, nestled away from the living area with high end lighting and fixtures. Three additional bedrooms on the second level, each with their own suite. The second level also features a second living space, upstairs laundry room and a wet bar with a balcony. A rare opportunity to own a 2020 newer construction built home in one of the best neighborhoods Dallas has to offer. 10 minutes to Downtown Dallas and close proximity to some of the best shopping and dining in Dallas.
#21274220

Dallas

8546 Glencrest Lane

4 Beds

4 Baths

4,404 Sq.Ft.

$1,695,000

MLS#: 21274220
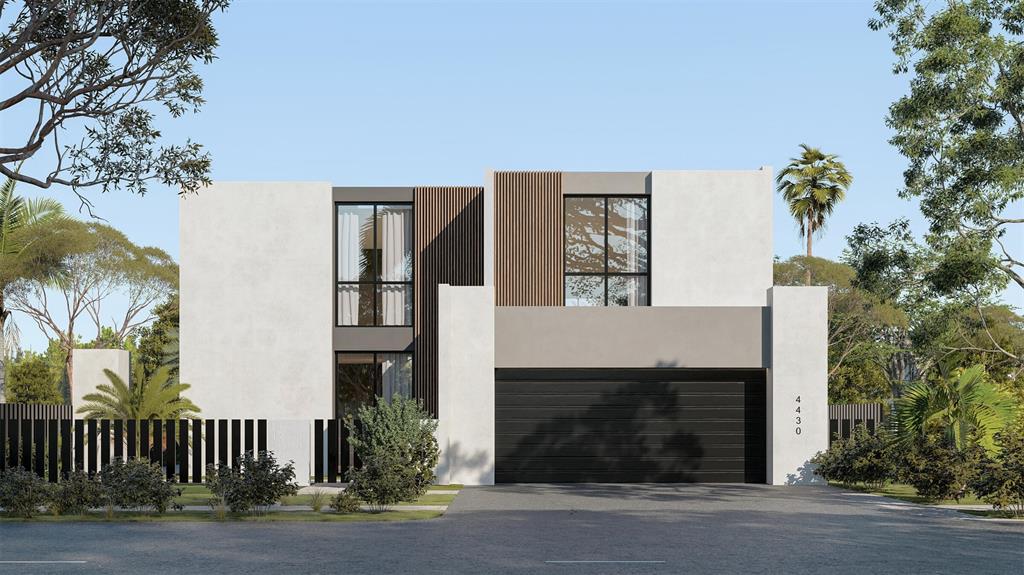
Scheduled for completion in Summer 2026, Villa Gioia by Buisier Dev is a new construction contemporary luxury home inspired by the Mediterranean. Ideally located near Bluffview and Preston Hollow, the home offers the convenience of city living with easy access to Dallas' premier dining, shopping, and entertainment while offering the privacy and comfort of home.

Designed around natural light and open living, Villa Gioia features soaring ceilings, expansive walls of glass, hardwood flooring throughout, and a sculptural floating staircase that creates a striking first impression. A floor-to-ceiling Calacatta fireplace anchors the main living space, while curved architectural details and curated designer lighting bring warmth and character throughout the home.

At the heart of the home, the chef's kitchen is equipped with European custom cabinetry, premium Fisher & Paykel appliances, an oversized island, and thoughtfully selected finishes that balance beauty with everyday function. The open-concept layout flows seamlessly into the dining and living spaces, complemented by a built-in wine cellar.

The private primary suite offers a spacious custom walk-in closet and a beautifully appointed bath, while three additional bedrooms provide comfort and flexibility for family and guests.

Outside, a covered patio, outdoor kitchen, and custom pool extend the home's living spaces, creating an inviting setting for entertaining and everyday enjoyment.

Every BuIsier Dev home is approached as its own concept, designed around the people who live in it. Villa Gioia reflects our commitment to quality craftsmanship and homes inspired by Mediterranean living.
#21295013

Dallas

4430 Stigall Drive

4 Beds

4 Baths

4,078 Sq.Ft.

$1,695,000

MLS#: 21295013
Price reduced
Steps from Greenville avenue,5623 Matalee is waiting for you. 5 bedroom, 4 baths, 2 half baths, 2 living areas, 
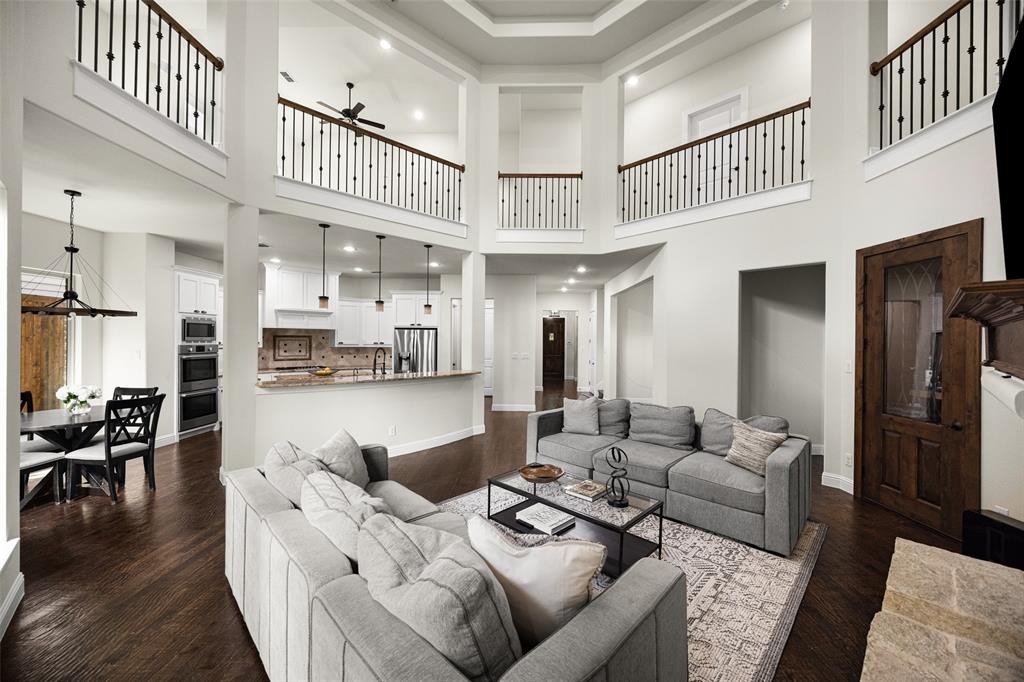
office or library and open concept living, you cannot ask for a more livable and fun house to live in.A cottage curbside feel from the minute you step up to the covered front porch opening into a beautiful, tranquil home. A gracious entrance, brings you into a beautiful and open concept living area with lots of natural bright light. Vaulted ceilings, a fully appointed kitchen with eat in kitchen awaits. A dry bar behind a glass iron door, a large stoned fireplace and half bath makes entertaining a breeze. A bank of windows in the back of the home opens to a lush backyard setting complete with low maintenance turf, a putting green, and misting system. The whole house has a water filtration system, so a midnight glass of water from your bathroom sink, is filtered and as fresh as rain water.  4 bedrooms have an ensuite full bath, walk in Closets and one of the bedrooms is currently a home gym. That space opens to a dual half bath so you have access to beverages from the mini fridge in this bathroom, along with space to dry your hair, and freshen up after a workout. With a large closet attached, it can be a bedroom if needed. The primary retreat is on the first floor and boasts a spa like bathroom, beautiful tile, garden tub and separate shower. A fabulous design aspect is the large walk in custom closet with built in storage and drawers opens directly into the separate, spacious utility room. Laundry never felt so glamorous. Energy efficient highlights include low flow commodes, 12+inch insulation, two electric tankless hot water heaters and Energy Star qualified HVAC systems. Stay home, turn on the surround sound, open a good book, turn on the fireplaces in winter or pump up the outdoor misting system n summer and enjoy this luxurious, cozy yet spacious spot you should call Home. Floor plans, and supporting docs are in transaction desk.
#21296562

Dallas

5623 Matalee Avenue

5 Beds

4 Baths

4,120 Sq.Ft.

$1,690,000

MLS#: 21296562
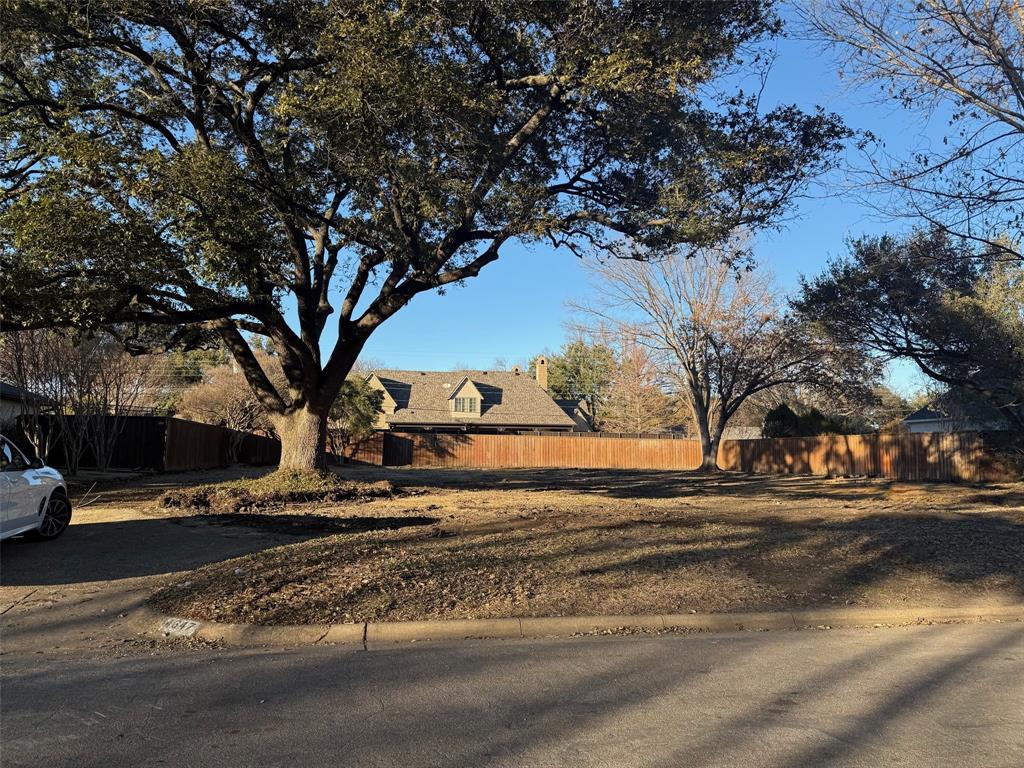
Cleared interior lot with a few mature trees ready to build your dream estate home * Located in the sought after Hockaday Square neighborhood * Easy access to Inwood & Midway Roads for north-south destinations and Royal & Forest Lane for east-west travel * 120 feet street frontage by 140 feet deep * Design a home to meet your needs and wants for years to come * Survey from June 2025 with former structure available
#21038411

Dallas

4647 Alta Vista Lane

None Beds

None Baths

0.386 acres

$1,690,000

MLS#: 21038411
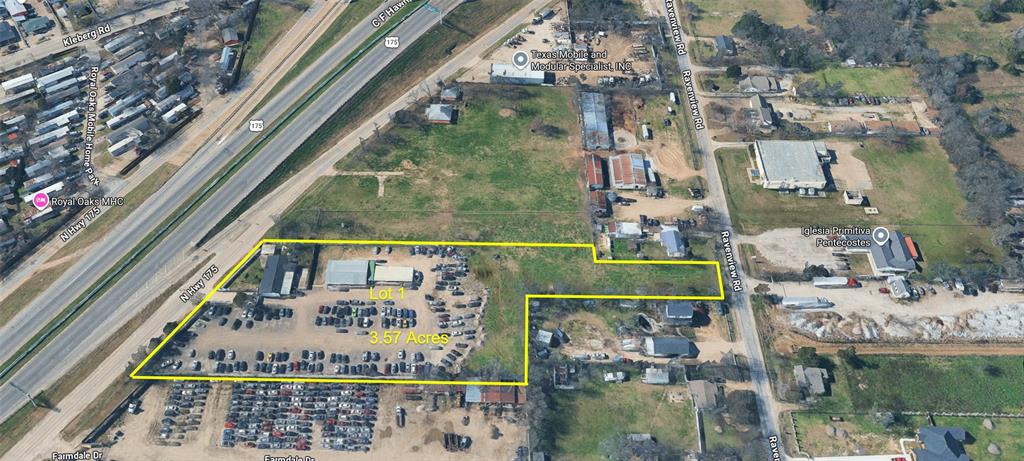
Exceptional commercial development opportunity in Southeast Dallas along US-175 (C F Hawn Freeway). This approximately 3.57-acre assemblage consists of three parcels, providing flexibility for owner-users, investors, and developers. Properties include:11505 CF Hawn, 11461 CF Hawn; 11500 Ravenview; The property offers direct frontage and visibility along US Highway 175. One of Dallas' major commercial and freight corridors, with traffic counts exceeding 85,000 vehicles per day. Located within Dallas city limits and zoned CS (Commercial Services), the site benefits from a zoning classification that supports a broad range of commercial, automotive, industrial, outdoor storage, service, and retail-related uses. The offering features a improved commercial tract featuring aluminum panel screened fencing, building improvements, yard improved base for equipment, lighting, utilities, and established curb-cut access points. The site provides excellent access to US 175 from the CF Hawn service road. Strategically positioned with immediate access to US-175, Interstate 20, Interstate 635, and Interstate 45, the property is located within Dallas' expanding logistics and industrial corridor and just minutes from the DFW Inland Port, Union Pacific Dallas Intermodal Terminal, and major distribution facilities operated by Amazon, Walmart, FedEx, and numerous regional logistics companies. Rarely does a CS-zoned freeway frontage tract of this size become available in this corridor. Whether purchased as individual tracts or as a 3.57-acre assemblage, this property offers outstanding visibility, accessibility, and long-term development potential in one of Dallas' most active commercial growth areas.
Investment highlights. 3.57 Acres. The property offers direct frontage and visibility along US Highway 175. One of Dallas' major commercial and freight corridors, with traffic counts exceeding 85,000 vehicles per day.
#21310968

Dallas

11505 C F Hawn Freeway

None Beds

None Baths

1,568 Sq.Ft.

$1,690,000

MLS#: 21310968
Price reduced
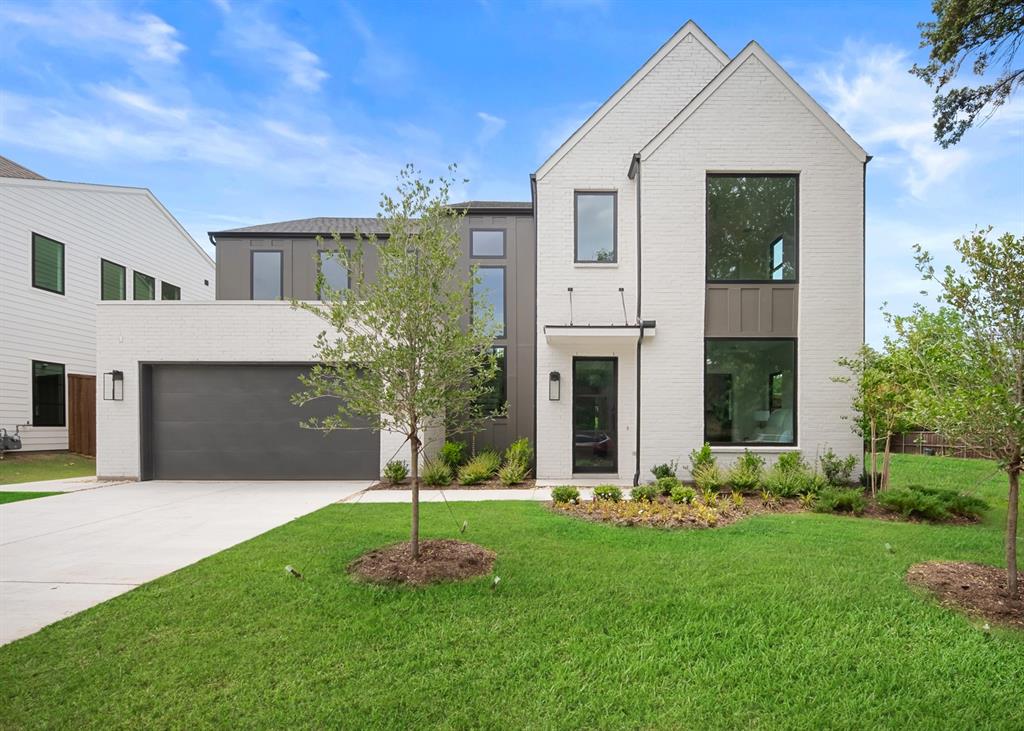
MLS# 21276445 - Built by Homebound - Ready Now! ~ Nestled in East Dallas's Stonewall Terrace neighborhood and zoned to Mockingbird Elementary, The Mason arrives dressed in Homebound's striking new Scandinavian Contemporary design package, where clean lines, vertical siding, and warm tones create a home that feels both modern and effortlessly livable. At its heart, an open-concept kitchen is outfitted for the serious home chef: Jenn-Air appliances, Taj Mahal quartzite countertops, and rift-sawn white oak cabinetry set a tone of refined functionality. A butler's pantry with a wine cooler flows seamlessly from the kitchen, extending the same signature quartzite throughout. The kitchen opens to a light-filled great room anchored by a gas fireplace, with a formal dining room and a covered, gas-plumbed patio, ready for the outdoor kitchen of your dreams. The spacious primary suite offers a true retreat with a soaking tub, while three additional bedrooms and 3.5 baths ensure room for everyone. A thoughtfully designed everyday entry, generous laundry room, and a flex room pre-wired for sound with a beverage cooler give this home the kind of organization that makes daily life feel elevated. Completed with a 1-2-6 Builder Warranty and three years of complimentary home automation.
#21276445

Dallas

4241 Somerville Avenue

5 Beds

4 Baths

4,129 Sq.Ft.

$1,679,000

MLS#: 21276445
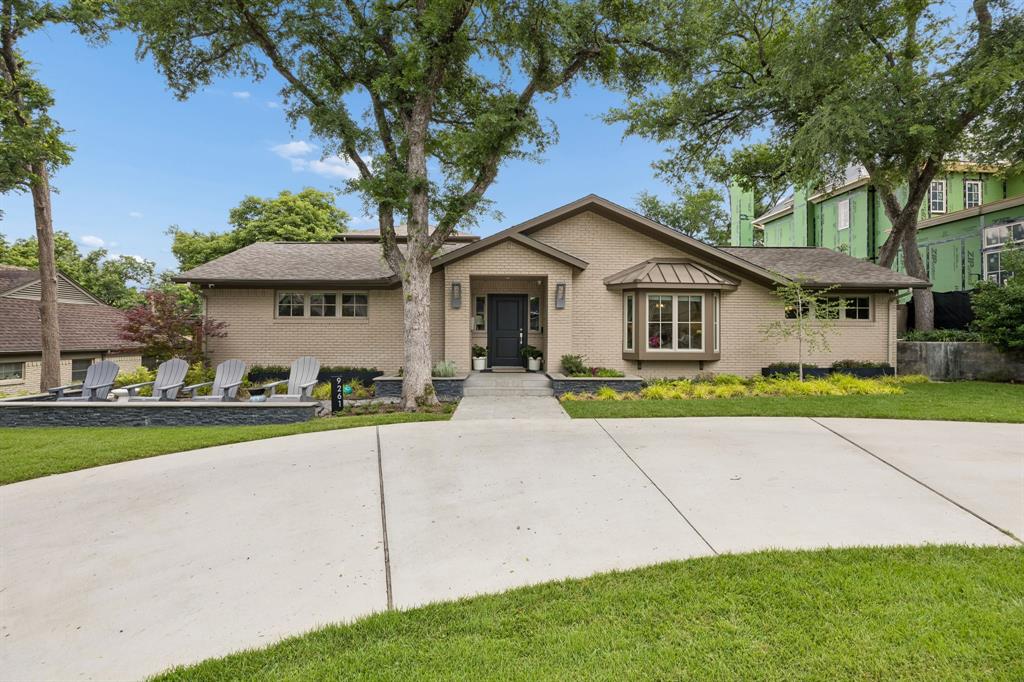
Perched atop a hill on one of the prettiest streets in highly coveted White Rock Valley, this exceptional home sits in the heart of the neighborhood on a generous-sized lot and offers an ideal blend of comfort, style, and functionality. Just a short walk to White Rock Elementary School, this rare 6-bedroom residence features 4 full bathrooms, a spacious gameroom, and thoughtfully designed living space.

The open-concept floor plan seamlessly connects the living, dining, and kitchen areas, creating the perfect setting for both everyday living and entertaining. Hardwood floors run throughout the downstairs living spaces, while the chef’s kitchen impresses with quartz countertops, stainless steel appliances, a new oven, and a gas cooktop.

Designed with flexibility in mind, the home offers 4 bedrooms downstairs, including the primary suite, with 2 additional bedrooms and a large gameroom upstairs.

Outdoor living is equally inviting with a covered patio, outdoor fireplace, and a built-in grill conveniently located just off the kitchen — ideal for year-round entertaining. A circle driveway and attached 2-car garage provide ample parking and great curb appeal.

This is a rare opportunity to own a beautifully updated home in one of East Dallas’ most sought-after neighborhoods.
#21280448

Dallas

9261 Meadowglen Drive

6 Beds

4 Baths

3,988 Sq.Ft.

$1,675,000

MLS#: 21280448
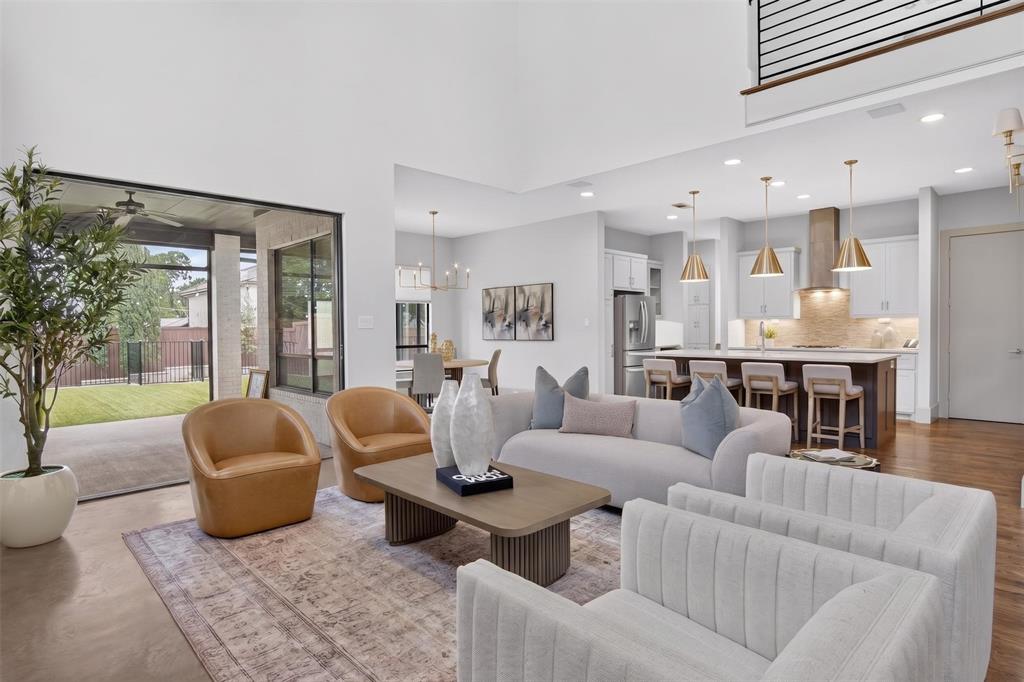
Perfectly positioned just one block from the exciting new Henderson Avenue development and moments from Lower Greenville, this exceptional home offers the ideal blend of luxury, functionality, and location. Situated on a fabulous 150-foot-deep lot, the backyard is a true rarity for the area, featuring a beautifully gated pool, expansive turfed lawn, and an incredible covered and screened patio that is complete with a wood-burning fireplace. This back yard oasis creates the perfect space for entertaining or relaxing year-round. Inside, the thoughtfully designed open concept floor plan is filled with natural light, highlighted by soaring two-story ceilings in the living room that seamlessly connect the kitchen, dining, and living spaces. The first-floor primary suite is privately tucked away at the rear of the home and offers a spacious ensuite with a jetted bathtub, two shower heads in the separate shower, dual sinks, and an oversized walk-in closet. Upstairs, you'll find a generous secondary living area along with three spacious bedrooms, each offering abundant closet space. Every bathroom throughout the home includes additional built-in storage for everyday convenience. With five bedrooms in total, this home provides incredible flexibility for families, guests, or home office needs. Located within the recently reimagined Geneva Heights Elementary attendance zone, known for its active PTA, strong sense of community, dual language program, strong IB program, and family-friendly events. This home offers not only exceptional living spaces but also an unbeatable lifestyle with easy access to some of Dallas' best restaurants, shopping, and entertainment.
#21304839

Dallas

5328 Manett Street

5 Beds

3 Baths

3,411 Sq.Ft.

$1,650,000

MLS#: 21304839
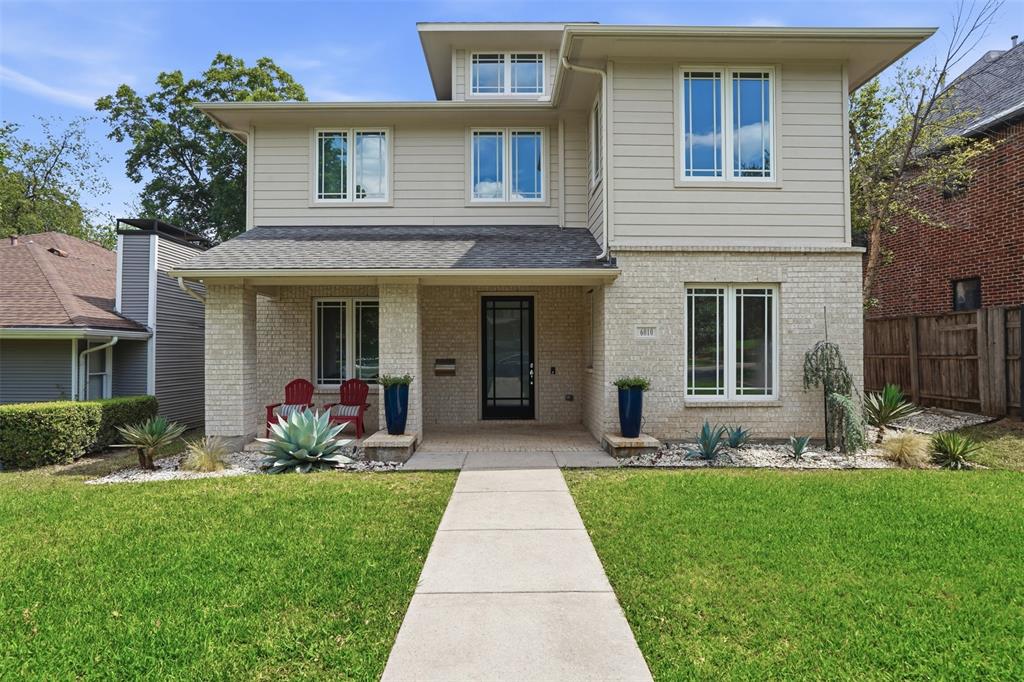
Step inside a home that beautifully balances the historic charm of its neighborhood with breathtaking modern luxury. Situated on an expansive, deeply landscaped lot of nearly 10,000 square feet, 6010 Belmont welcomes you with dramatic architectural scale, anchored by an astounding 20-foot grand entry and a two-story formal living room filled with natural light, rich oak hardwoods, and a cozy signature fireplace. Designed for effortless entertaining and true indoor-outdoor living, four panels of 10-foot multi-sliding glass doors completely disappear into the wall, seamlessly opening the entire main floor to your own private backyard resort. This outdoor oasis is anchored by a magnificent heated pool, complete with a relaxing hot tub, a sun-drenched tanning ledge, and a specialized built-in constant-current swim system for daily workouts. An expansive covered patio offers the perfect footprint for al fresco dining alongside the sparkling water. Back inside, the heart of the home is the epicurean kitchen, featuring a sprawling granite island, premium gas cooktop, and double ovens. Downstairs, the primary suite serves as a peaceful, boutique-hotel style retreat with unobstructed pool views and a massively scaled walk-in wardrobe gallery that feels like a high-end boutique. Upstairs, you'll find two additional spacious bedrooms alongside a versatile loft space, offering the easy flexibility to convert into a fourth bedroom if needed. Storage and parking are a breeze thanks to a rare, detached oversized 3-car garage. Tucked away in the coveted Belmont Conservation District, and just seconds from the local fire station for ultimate safety and peace of mind, you’ll enjoy quiet neighborhood tranquility just blocks from the vibrant energy of Lower Greenville, a short stroll to Tietze Park, and minutes from the iconic Lakewood Shopping Center and downtown Dallas.
#21291447

Dallas

6010 Belmont Avenue

3 Beds

3 Baths

3,597 Sq.Ft.

$1,650,000

MLS#: 21291447
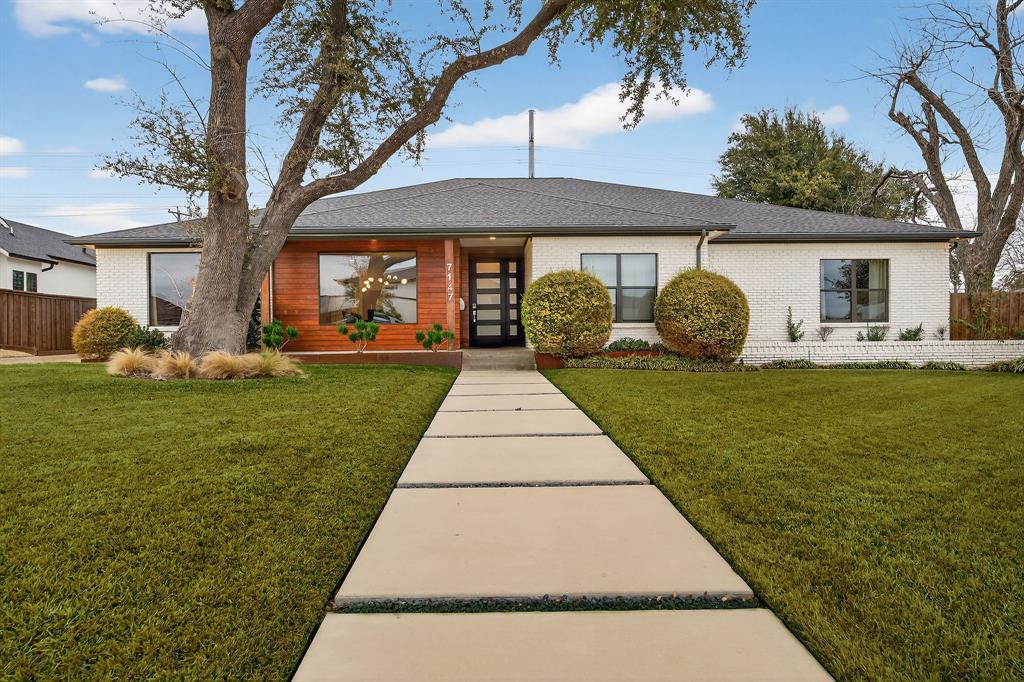
Welcome to 7147 Lavendale Ave, a beautifully updated 4-bedroom, 3.5-bath home backing to the scenic Northaven Trail. Sunlight fills open living spaces that flow into the kitchen and family room overlooking a sparkling pool and backyard oasis perfect for entertaining. A detached outdoor structure adds convenience and flexibility, featuring a full pool bath on one side and pool equipment with additional storage on the other.  The oversized primary suite offers a spa-inspired retreat with direct outdoor access. With thoughtful updates, quality finishes, and a prime location near top private schools, shopping, and dining, this move-in ready home invites you to embrace the Preston Hollow lifestyle at its best.
#21191548

Dallas

7147 Lavendale Avenue

4 Beds

3 Baths

3,700 Sq.Ft.

$1,650,000

MLS#: 21191548

1 ... 34 35 36 37 38 ... 314

properties found. properties found. Page of .

 - property

Send a message

Message successfully sent.

Your message

What is 3 + 4 ?

Reason for contacting?

I agree to receive email communication and understand I can unsubscribe at any time.

I agree to be contacted by Next Level Realty Group via call, email, and text for real estate services. To opt out, you can reply 'stop' at any time or reply 'help' for assistance. You can also click the unsubscribe link in the emails. Message and data rates may apply. Message frequency may vary. Privacy Policy

Update Your Temporary Password

Personalize your search

Enter your email and we'll notify you immediately when new listings match what you're looking for.

or enter email address

Already have an account ? Login here

Continue your home search

I agree to receive communications and understand I can unsubscribe at any time.

I agree to be contacted by Next Level Realty Group via call, email, and text for real estate services. To opt out, you can reply 'stop' at any time or reply 'help' for assistance. You can also click the unsubscribe link in the emails. Message and data rates may apply. Message frequency may vary. Privacy Policy

Already have an account ? Login here

We use cookies

We use cookies primarily for analytics to enhance your experience. By accepting, you agree to our use of these cookies. You can manage your preferences or learn more about our cookies policy.






