
One of the most popular communities provided by {{page_data.agentName}}

DALLAS

One of the most popular communities provided by Next Level Realty Group

DALLAS

About DALLAS

Dallas real estate market is one of the most dynamic in the United States. With a growing population, strong job market, and diverse economy, Dallas offers a wide range of real estate options for buyers and investors. Home prices in Dallas have been rising steadily over the past few years, fueled by strong demand and limited housing inventory. The city offers a variety of housing options, including single-family homes, townhouses, condos, and luxury apartments. Popular neighborhoods in Dallas include Uptown, Preston Hollow, Lakewood, Highland Park, and Oak Lawn. Each neighborhood has its own unique character and amenities, attracting different types of buyers. Dallas is known for its strong rental market, making it a popular choice for real estate investors looking for rental income. Many new developments are focused on mixed-use properties that combine residential and commercial spaces, catering to urban living trends. Overall, Dallas real estate offers a mix of opportunities for both buyers and investors, with a variety of options to suit different preferences and budgets.
One of the most popular communities provided by Next Level Realty Group
4,673
# of Listings
3
Avg # of Bedrooms
$370
Avg. $ / Sq.Ft.
$793,508
Med. List Price

Browse DALLAS Real Estate Listings

1475 Properties Found. Page 26 of 99.
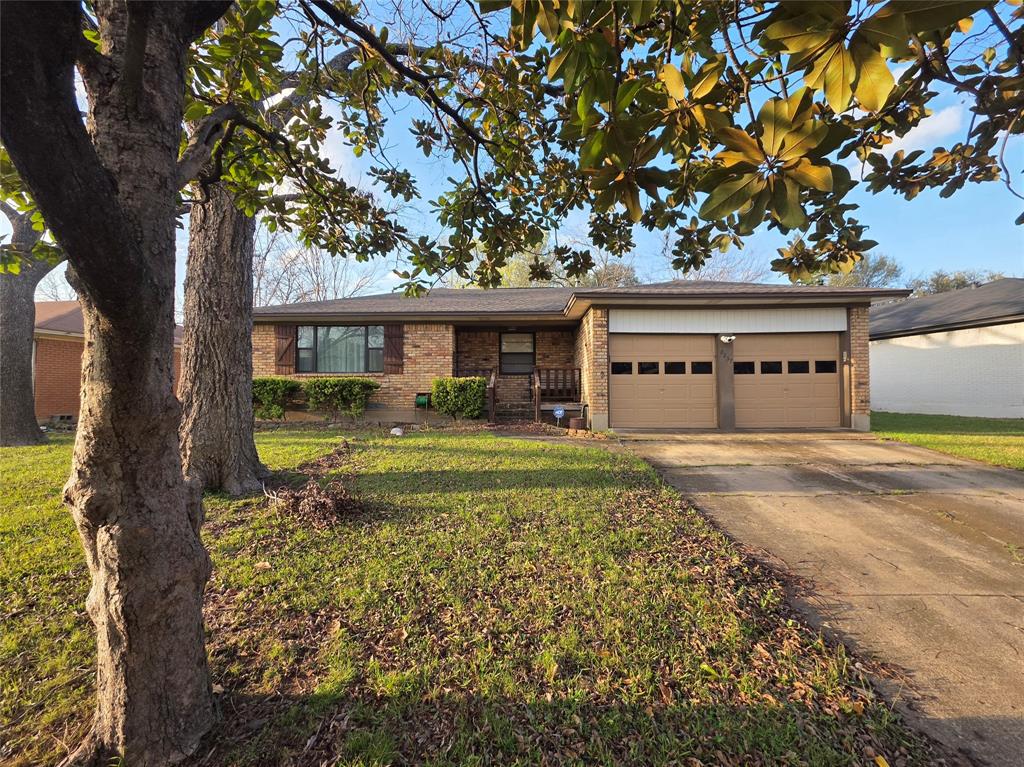
Charming 3-bedroom, 2-bath home with 1,642 sqft, built in 1959. Features include a front-entry garage, two dining areas, and a functional layout with great natural flow. Large covered patio offers the perfect space for outdoor entertaining and relaxing.
#21198884

Dallas

8257 Stony Creek Drive

3 Beds

2 Baths

1,642 Sq.Ft.

$425,000

MLS#: 21198884
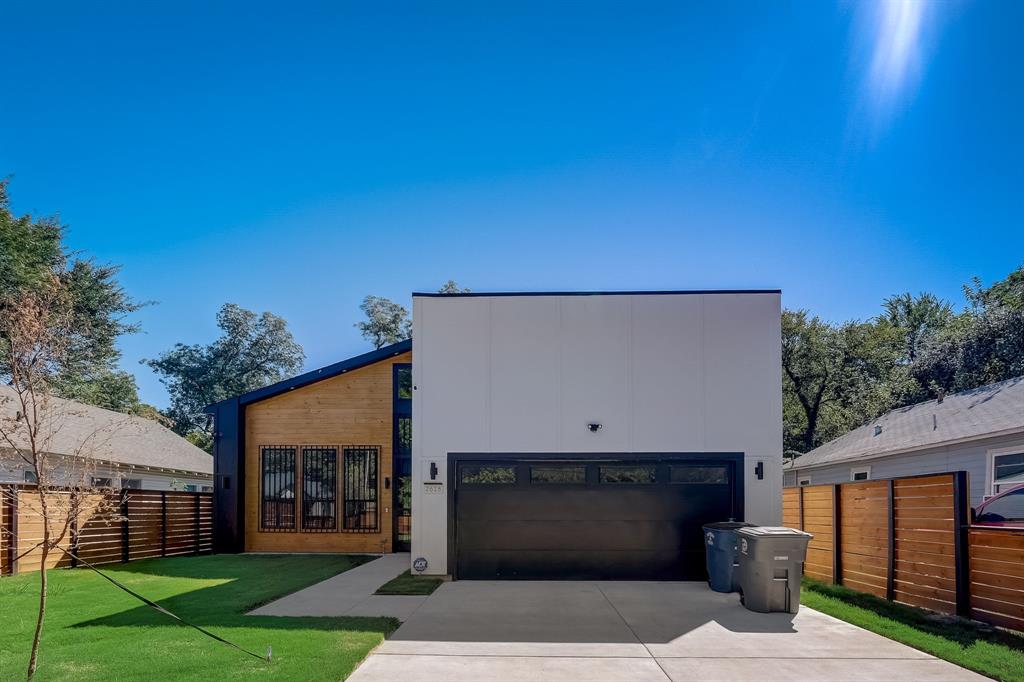
Built new in 2023 and cared for by a single owner, this single-story contemporary near downtown Dallas lives like new construction, without the wait (2,050 sq ft, per Builder). Inside, an open-concept layout connects the living, dining, and kitchen beneath natural light, anchored by a granite island kitchen with stainless steel appliances, generous cabinetry, a pantry, and room to gather and prep. The living room centers on a fireplace, with a separate dining space alongside. Waterproof engineered wood floors run throughout. No carpet anywhere, for an easy care, cohesive feel. The spacious primary suite is a private retreat with a large walk-in closet and a spa-style en-suite featuring a walk-in shower with dual shower heads and granite counters. The thoughtful four-bedroom layout means no one walks through a bedroom to reach a bath: two secondary bedrooms connect through a Jack-and-Jill bath with a tub and dual sinks, while the fourth bedroom enjoys its own en-suite with a walk-in shower and a separate hall entrance. Ideal as a guest bath. A dedicated laundry room, and attached two-car garage complete the home, and the spacious backyard leaves room to garden, dine outdoors, or simply unwind. Move-in ready and offered at $425,000 — explore the floor plan and 3D tour online, then schedule your private showing.
#21283627

Dallas

2618 Carpenter Avenue

4 Beds

3 Baths

2,050 Sq.Ft.

$425,000

MLS#: 21283627
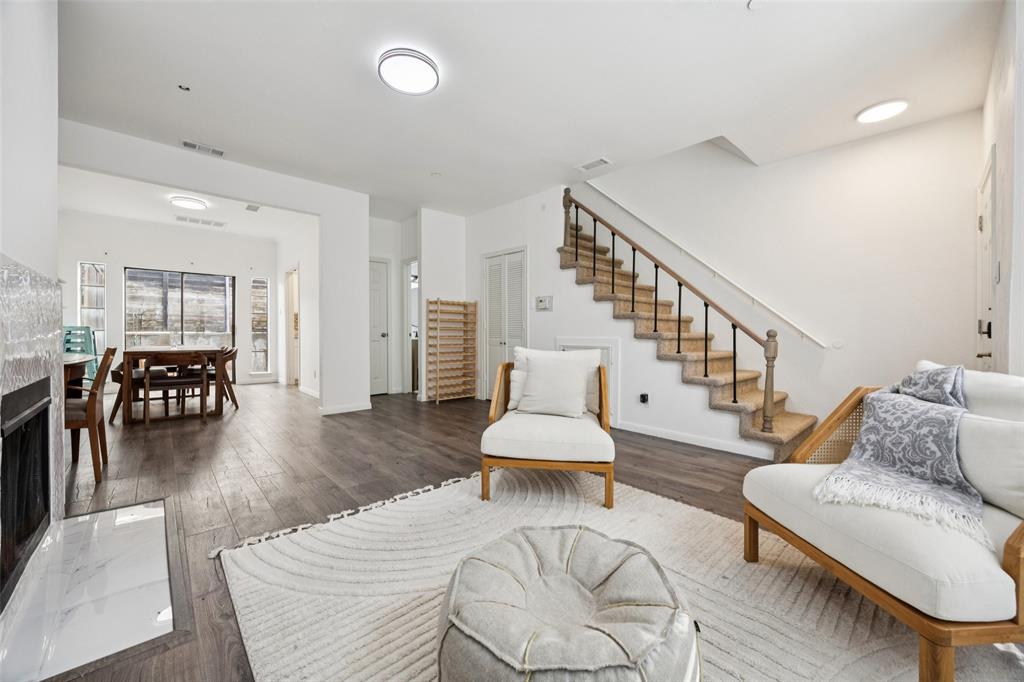
Turnkey luxury corner condo in Uptown Dallas with abundant natural light and walkability to Katy Trail, West Village, and Cole Park.

This fully updated 2-bedroom, 2-bath home offers 1,196 sqft of open-concept living with oversized bay windows that flood the space with natural light. Renovated throughout, the home features a modern kitchen with brand-new appliances, updated cabinetry, quartz countertops, and a designer backsplash, along with remodeled bathrooms showcasing contemporary finishes and fixtures.

The spacious living and dining areas flow seamlessly to a private enclosed patio—perfect for indoor-outdoor living and entertaining. Additional highlights include a wood-burning fireplace, wet bar, generous storage, and a functional layout ideal for roommates, guests, or a home office setup.

Situated in one of Uptown’s most desirable and walkable locations, just minutes from McKinney Avenue dining, shopping, and nightlife, this move-in ready residence offers the perfect blend of luxury, convenience, and low-maintenance living.

Rare corner unit. Fully updated. No work needed. Prime Uptown location.
#21225689

Dallas

3919 Cole Avenue 101

2 Beds

1 Baths

1,196 Sq.Ft.

$425,000

MLS#: 21225689
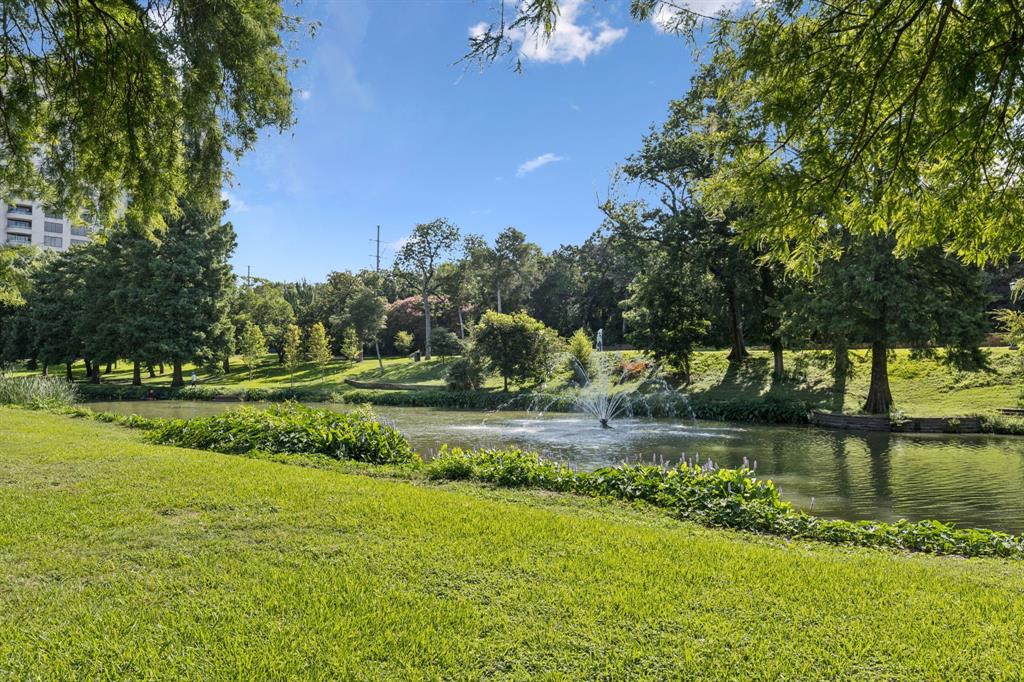
Elevated urban living awaits in this fully remodeled, impeccably maintained one-story condo, ideally located in the sought-after East Tower of The Renaissance on Turtle Creek—a prestigious high-rise community in the heart of Dallas offering 24-hour live security and resort-style amenities. This spacious 2-bedroom, 2-bath residence features a desirable split floor plan, providing comfort and privacy with each bedroom offering a walk-in closet and a private full bath. Recent upgrades include beautiful laminate flooring throughout, quartz countertops, new oven, updated sinks, and luxurious frameless glass shower doors, creating a modern, move-in-ready interior. The open-concept kitchen flows effortlessly into the dining and living areas, making it ideal for both everyday living and entertaining. Large windows fill the home with natural light, while the living area opens to a private balcony overlooking mature oak trees and tranquil views of Turtle Creek Park. Perfectly positioned just steps from the elevator, garage, and trash room, this unit offers exceptional accessibility with minimal stairs to the lobby—an ideal blend of convenience and functionality.
Community amenities include valet service, controlled-access garage parking, resort-style pool, fitness center, elegant common areas, valet carts, in-unit laundry, and trash chutes. Located at the intersection of Sale Street, Cedar Springs Road, and Hall Street, you’re moments from the Katy Trail, Turtle Creek Park, and Uptown’s premier dining, shopping, and entertainment, with Downtown Dallas just 2 miles away and easy access to I-35E and I-345. Whether you’re a professional, student, retiree, or investor, this secure, stylish, and beautifully updated home offers exceptional value and lifestyle at one of Dallas’ most coveted addresses.
#21167836

Dallas

3225 Turtle Creek Boulevard 142

2 Beds

2 Baths

1,154 Sq.Ft.

$425,000

MLS#: 21167836
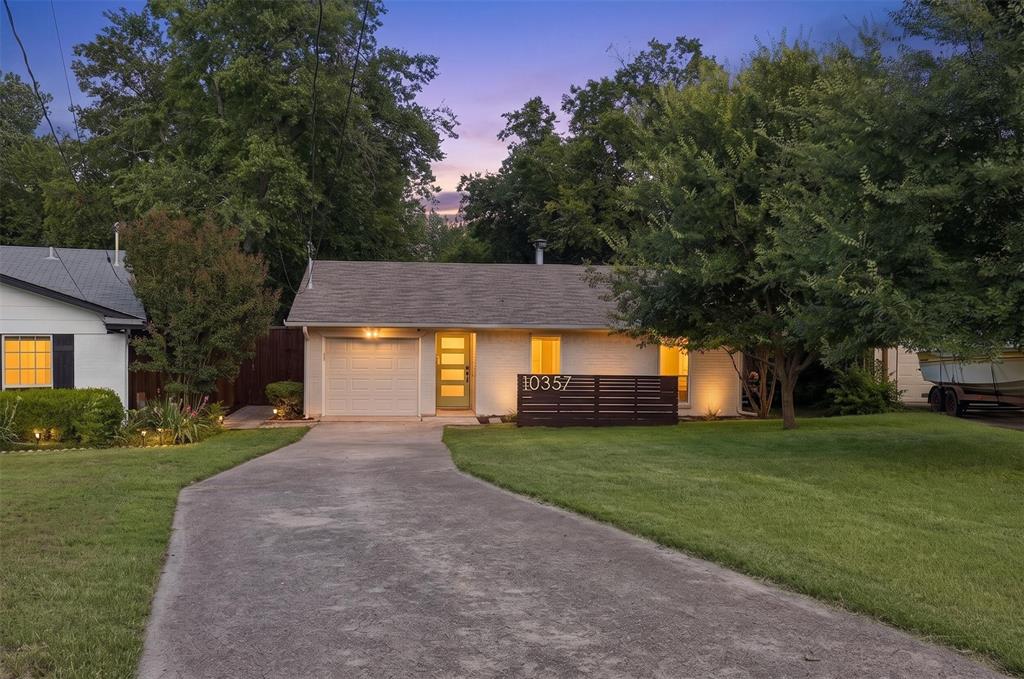
Welcome to this beautifully updated home tucked away in a quiet, established neighborhood where traffic is limited primarily to residents, creating a peaceful and private setting. Backing to a scenic creek and enclosed by an 8-foot privacy fence, this property offers a rare combination of tranquility and convenience.

Inside, you'll find numerous recent improvements, including new flooring, fresh interior paint, an updated kitchen, updated bathroom, and a new GE appliance package. For added peace of mind, the cast iron plumbing was replaced with PVC in 2025.

The backyard provides a private retreat with no immediate rear neighbors, while the home's location offers quick access to both US-75 and I-635, making commuting throughout the Dallas area a breeze. Enjoy being just minutes from popular destinations including White Rock Lake, the Dallas Arboretum and Botanical Garden, as well as an abundance of shopping, dining, and entertainment options nearby.

Move-in ready and thoughtfully updated, this home combines modern comfort with an exceptional location.
#21275234

Dallas

10357 Baronne Circle

3 Beds

1 Baths

905 Sq.Ft.

$425,000

MLS#: 21275234
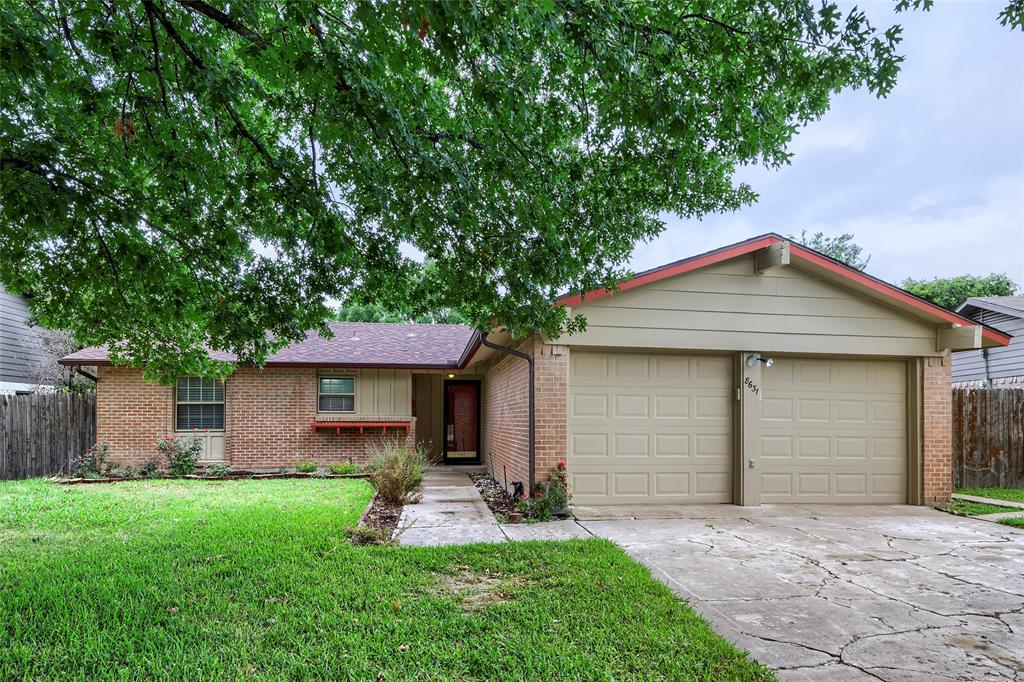
Seller offering up to 2.5% in seller credits to use towards rate buy down or closing costs with preferred lender. Nestled in the heart of Central Dallas, this immaculate single-story home offers unbeatable convenience just minutes from I-635, Highway 78, and the serene beauty of White Rock Lake. Located in an established neighborhood lined with mature trees, the home features inviting curb appeal, well-kept landscaping, and a cozy front sitting area perfect for morning coffee. Inside, the spacious and flexible layout includes two generous living areas, two dining areas, and a warm den with built-ins and a fireplace. A rare find, the home offers two primary suites and three full bathrooms, with a thoughtful split-bedroom design that maximizes privacy. The main primary retreat features an en-suite bath with separate vanities, a stand-alone shower, and walk-in closets. The light and bright eat-in kitchen includes a distinctive copper farmhouse sink, built-in microwave, and refrigerator. A full-size utility room with cabinetry and a floor drain adds everyday convenience. The fully fenced backyard provides ample room to relax, entertain, garden, or let pets and kids play freely. Move-in ready and beautifully maintained, this home blends classic charm with an exceptional Dallas location—an opportunity you won’t want to miss.
#21178844

Dallas

8631 Charing Cross Lane

4 Beds

3 Baths

2,066 Sq.Ft.

$425,000

MLS#: 21178844
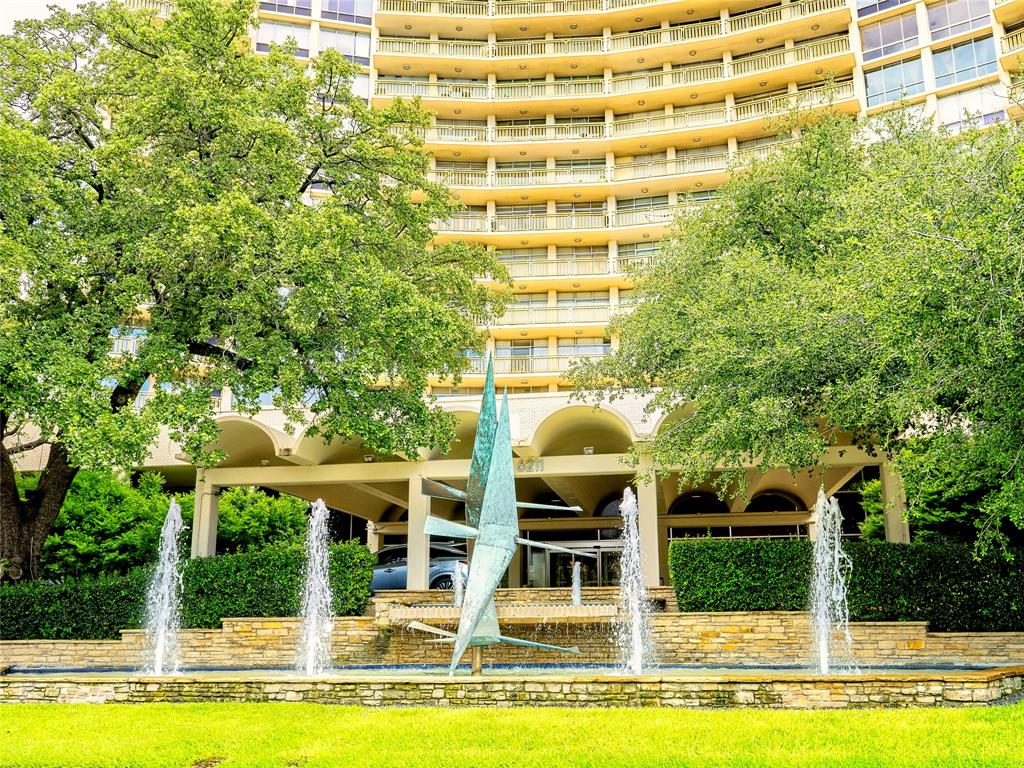
Carefree luxury lifestyle awaits here on the 15 floor at prestigious Preston Towers Condominium with breathtaking views of downtown Dallas and Park Cities, plus daily opportunities for stunning sunrises and sunsets from the oversized balcony  and floor to ceiling windows providing lots of light in this  modern open floor plan with mirrored living areas. Other features include expansive bookshelves in hallway, lots of storage, fabulous master suite, stack washer and vented dryer IN UNIT (rare for a high rise condo).  Kitchen boasts two refrigerators, large pantry, and convenient chef’s layout. Total carefree living is provided with the HOA: all utilities, WIFI, concierge, laundry room, fitness center, 24 hour valet and security, a  beautifully landscaped  resort style pool with fireplace,  tennis and pickle ball courts, underground parking and valet, car wash area,  and a community room. The luxury living at Preston Towers also provides on-site coffee shop, great bar, beauty shops, alterations, and much more.  Occupant parking in secured garage area with valet. Lots of guest parking in front and in side east parking lot.  Just two blocks to Preston Center shopping and restaurants.
#21307974

Dallas

6211 W Northwest Highway 1501

3 Beds

2 Baths

1,673 Sq.Ft.

$425,000

MLS#: 21307974
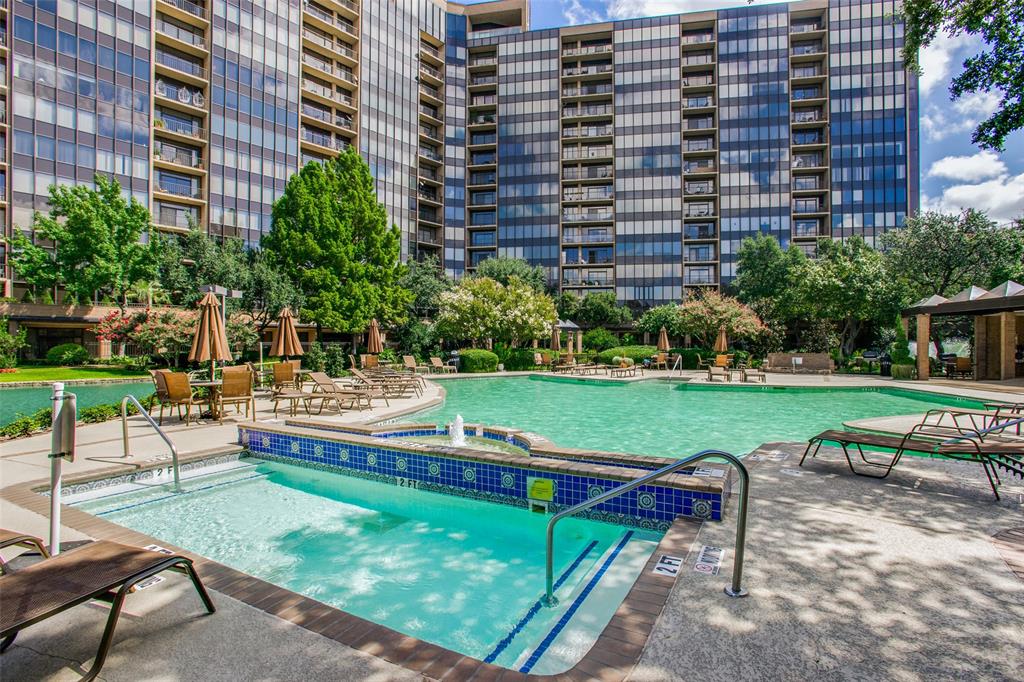
Highly desirable and rarely available Edinburgh floorplan in the prestigious Bonaventure condominium community. Spanning 2,006 square feet, this spacious 2-bedroom, 2-bath residence offers an exceptional blend of comfort, style, and convenience. Unit 422 features a beautifully renovated and redesigned kitchen with upgraded appliances, including a Bosch induction cooktop, updated backsplash, and modern finishes throughout. All kitchen appliances have been replaced and upgraded. The kitchen opens seamlessly to the living and dining areas, while the spacious dining room showcases a built-in buffet, providing both elegance and additional storage. The oversized primary suite serves as a private retreat with an ensuite bath and two closets. Enjoy peaceful east-facing views from the large covered balcony, where abundant natural light fills the home while avoiding the harsh afternoon sun. Recent updates include a 2024 HVAC system and 2023 water heater, offering peace of mind for years to come. The unit also includes a large private storage unit and an assigned garage parking space conveniently located on the 4th floor for easy access. Residents of this secure, amenity-rich community enjoy access to a fitness center, indoor and outdoor pools, sauna, spa, tennis and pickleball courts, gathering spaces, scenic walking trails, and complimentary valet service for residents and guests.
#21297697

Dallas

5200 Keller Springs Road 422

2 Beds

2 Baths

2,006 Sq.Ft.

$425,000

MLS#: 21297697
Price reduced
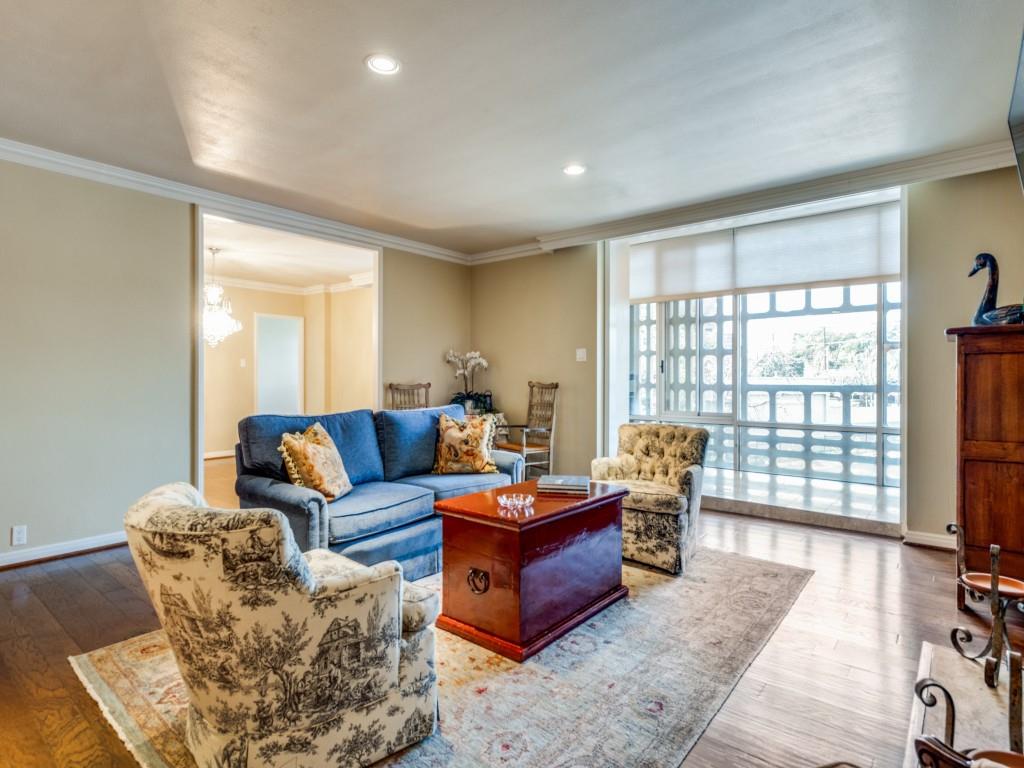
Discover timeless elegance in this iconic Turtle Creek residence, designed by Howard Meyer and listed on the National Registry of Historic Places. Enter through custom doors into a private foyer, setting the tone for this sophisticated home.

The living and dining areas feature wood floors, an electric fireplace, and floor-to-ceiling windows, with a full-length sunroom creating a versatile retreat. The kitchen honors its mid-century roots with original metal cabinets, paired with a Dacor stainless steel oven, induction cooktop, and stainless steel refrigerator.

The primary suite offers an en-suite bath and cedar closet, while the second bedroom features built-ins overlooking the oval pool and a stunning magnolia tree. Both bathrooms are fully remodeled with modern finishes. Additional highlights include built-in bookshelves, private basement storage, and two assigned garage parking spaces.

The building's iconic brise soleil filters the Texas sun with mid-century charm. Residents enjoy 24-hour valet and concierge service, a guest suite, fitness center, conference room, and the legendary Turtle Room with catering kitchen. The shaded oval pool and outdoor grill patio complete this resort-style lifestyle.

Minutes from Katy Trail, Kalita Humphries Theatre, and the dining and shopping of Uptown, Oak Lawn, Knox District, Arts District — this is lock-and-leave luxury at its finest.

HOA covers all utilities including internet; building amenities are plentiful, including 24-hour concierge and valet, fully furnished guest suite, pool, gym and club room with full catering kitchen.
#21246901

Dallas

3525 Turtle Creek Boulevard 3D

2 Beds

2 Baths

2,231 Sq.Ft.

$425,000

MLS#: 21246901
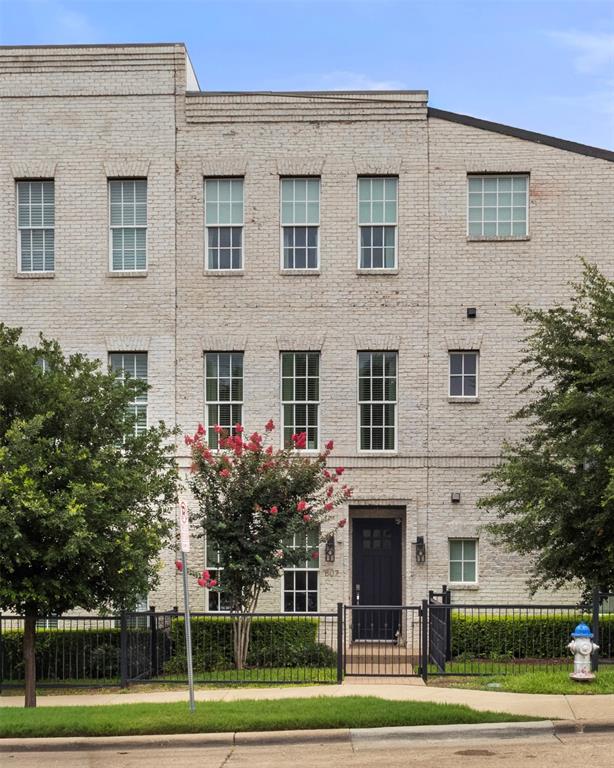
There's something distinctly timeless about this designer finished luxury townhome in the heart of North Dallas. With its classic brick façade, symmetrical lines, and sash-style windows reminiscent of the grand Georgian townhomes of England, Unit 807 carries an air of European refinement rarely found in North Dallas. Yet behind that elegant exterior lies every modern luxury you'd expect from a 2019 build.
The kitchen is nothing short of extraordinary. Carrara quartz countertops, crisp white soft-close cabinetry, a full Bosch stainless appliance suite, a 5-burner gas cooktop, built-in wine fridge, and an oversized island with breakfast bar set the stage — and the LG Café refrigerator with its built-in Keurig coffee machine ensures your mornings begin in style.
The open-plan living and dining areas are bathed in natural light, with the dining room anchored by a stunning statement chandelier that sets a tone of quiet elegance throughout. A private, gated front courtyard extends your living space outdoors.
The entire third floor is your personal sanctuary. The primary suite is generously scaled with a frameless glass shower, elegant vanity, and a walk-in closet worthy of the address. A well-appointed guest suite shares the upper level.
This home is engineered for modern living, a dedicated Tesla charger in the oversized garage means you'll never stop for gas again, while the tankless water heater delivers endless hot water on demand. Hardwood floors, vaulted ceilings, alarm system, and washer and dryer are all included.
The HOA at just $285 per month punches well above its weight, covering Spectrum internet, cable, water, sewer, trash, and landscaping — genuinely exceptional value that makes for truly convenient, low-maintenance living, even the washer dryer conveys.
All of this just minutes from LBJ Freeway, US-75, and the Dallas North Tollway, with the White Rock Creek Trail right at your doorstep.
#21303691

Dallas

7333 Valley View Lane 807

2 Beds

2 Baths

1,514 Sq.Ft.

$425,000

MLS#: 21303691
Price reduced
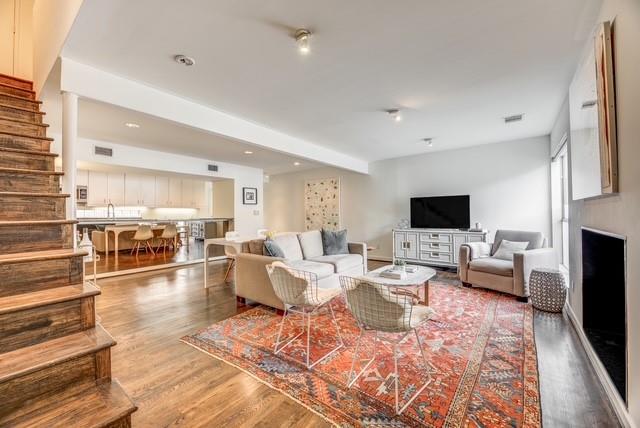
Step into this sophisticated two-story condo featuring rich hardwood floors, smooth museum-finished walls, designer lighting, custom blinds, and a Nest thermostat for modern comfort. The spacious open-concept living and dining area flows effortlessly into a breakfast bar that spans the length of the kitchen—perfect for entertaining or everyday living. The expansive galley kitchen offers abundant cabinetry, stainless steel appliances, granite countertops, and a generous pantry. Upstairs, you’ll find two roomy bedrooms, each with a private en-suite bath and custom closet systems. A conveniently located laundry closet sits in the upstairs hallway, while a stylish half bath serves the main floor. The home includes one reserved covered parking space, along with 2 covered guest parking spaces on a first come basis, and ample street parking. Ideally located within walking distance to Katy Trail, Uptown, and Knox—and just down the street from Beverly’s—this condo blends comfort, style, and unbeatable convenience.
#21134727

Dallas

4122 Travis Street 2

2 Beds

2 Baths

1,293 Sq.Ft.

$425,000

MLS#: 21134727
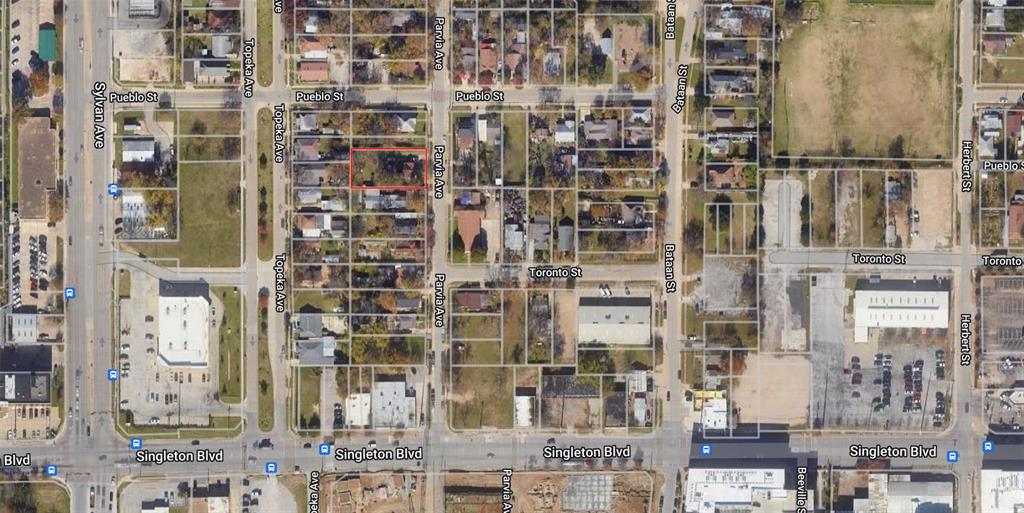
Extra-wide lot that is roughly 77 feet wide is available, which includes an existing home that is leased out. Great location near Trinity Groves, and roughly a 10 minute drive to the downtown Dallas Central Business District.  This lot would be walking distance from the planned Goldenrod Cos.' 45-acre mixed-use Trinity Groves development that could eventually include a little more than 5,000 residential units, 994 hotel rooms, 2.6 million square feet of office space, 222,000 square feet of retail and nearly 18,000 parking spaces.
#21190467

Dallas

3115 Parvia Avenue

None Beds

None Baths

0.258 acres

$425,000

MLS#: 21190467
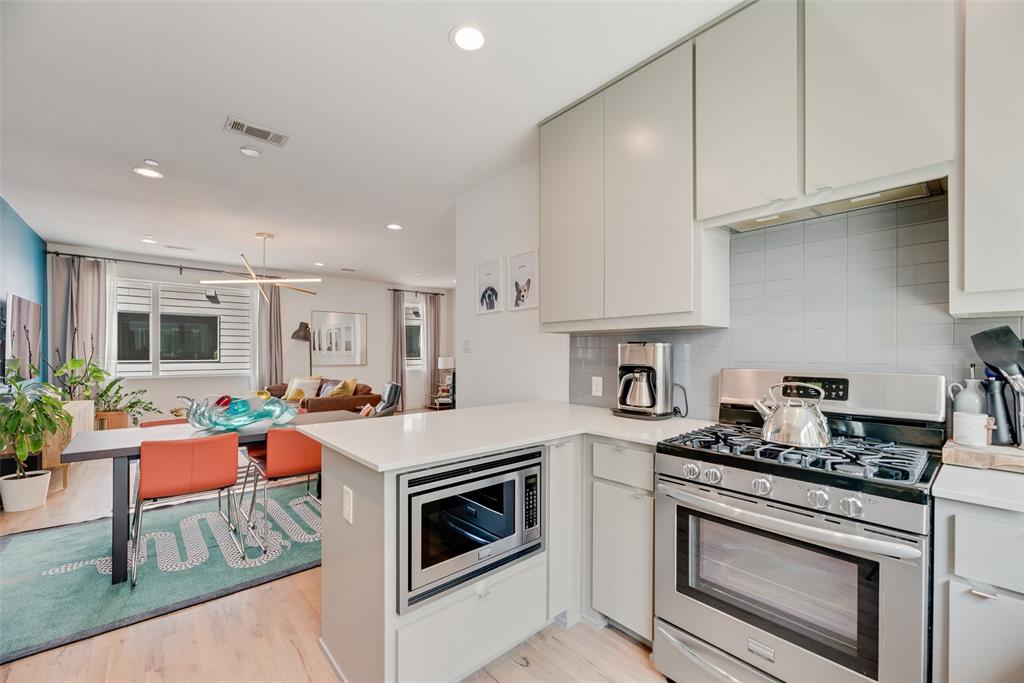
Location, location, location! This modern contemporary unit is located in the heart of East Dallas just minutes from the Knox Henderson, Lower Greenville, and the Swiss Avenue Historic District! This well thought out floor plan offers a large entry for an office or study on the first floor. The open concept second floor features a stylish living room and dining area with expansive windows that pour in natural light. The third floor features a secondary bedroom with its own ensuite full bath. The primary suite offers a large walk in closet, ensuite bath with enlarged walk in shower, dual sinks and additional storage! Located in secure gated community and a one minute walk to the popular Jimmy’s Food Store, come see what’s so exceptional about this unit today!
#21211892

Dallas

4705 Bryan Street 302

2 Beds

2 Baths

1,550 Sq.Ft.

$425,000

MLS#: 21211892
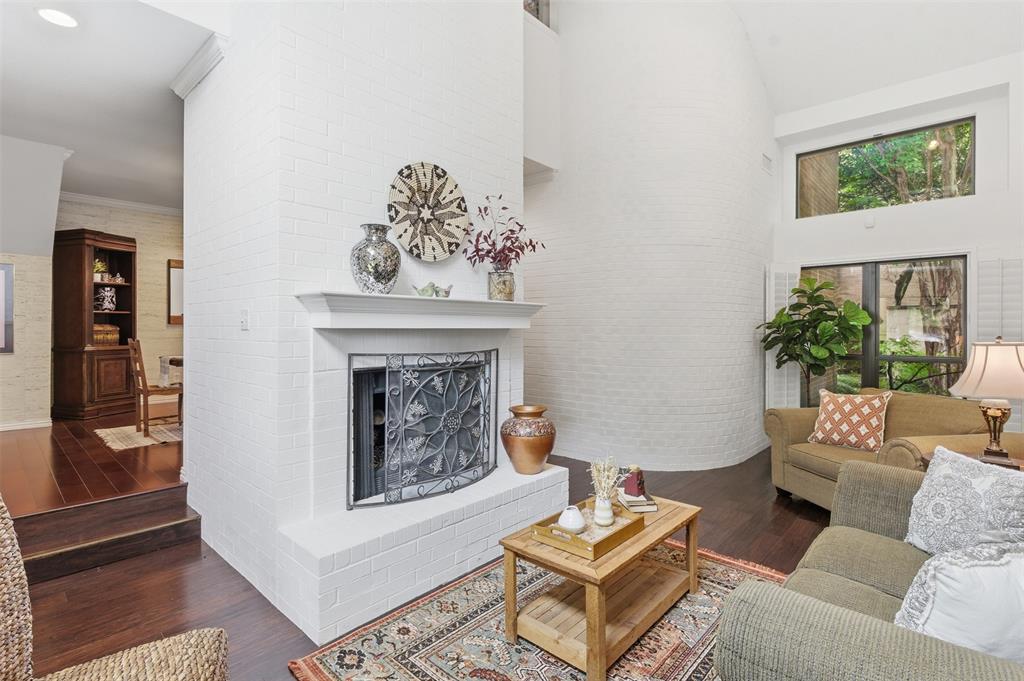
Seller willing to pay half of the HOA dues for the first 6 months after closing on a full price or acceptable offer!! Rarely do you find this much space in a condo! Welcome to this beautifully designed 2-bedroom, 2-bath home offering 1,918 square feet and a two-car attached garage, all nestled in a charming community with a pool, tennis courts, and grilling area.

Inside, you'll love the soaring vaulted ceilings, plantation shutters throughout, and a versatile floor plan with two generous living areas—perfect for entertaining, relaxing, or creating a dedicated workspace. The open kitchen features granite countertops, a breakfast bar, and a bright eat-in dining space, all flowing easily into the main living areas.

The oversized dining room offers flexibility to serve as a formal dining space, home office, or additional sitting area. The spacious primary suite is a true retreat with a large walk-in closet and private balcony, while the secondary bedroom also enjoys its own private bath and an oversized closet, making it ideal for guests or family.

Located just minutes from Bent Tree Country Club (membership not included), the home also offers quick access to the Dallas North Tollway and President George Bush Turnpike, making commuting around the metroplex easy. You'll love being close to great restaurants, shopping, and everyday conveniences, all while enjoying the comfort and low-maintenance lifestyle this community provides.
#21197890

Dallas

5138 Westgrove Drive 5138

2 Beds

2 Baths

1,918 Sq.Ft.

$425,000

MLS#: 21197890
Price reduced
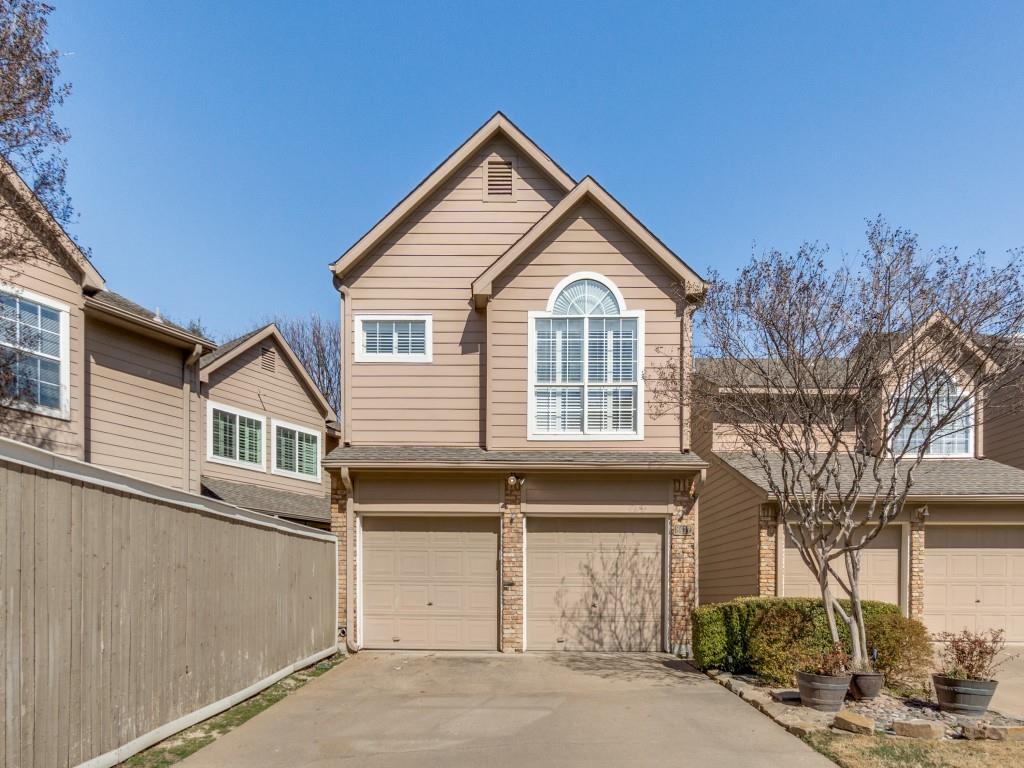
Welcome home to this warm and inviting two-story residence nestled in the heart of Lake Highlands, where comfort, space, and everyday functionality come together beautifully. From the moment you step inside, soaring ceilings and abundant natural light create an open, welcoming atmosphere that immediately feels like home. 

The flexible front living area offers endless possibilities, whether used as a home office, sitting room, or additional gathering space. The main living room serves as the heart of the home, featuring a cozy fireplace and built-in shelving while seamlessly connecting to the kitchen and breakfast area, making it easy to stay connected while cooking, entertaining, or spending time with family and friends. 

The kitchen provides generous counter space, abundant cabinetry, and a breakfast bar overlooking the living area, creating an ideal setup for both daily routines and casual entertaining. Upstairs, the private primary suite offers a peaceful retreat with vaulted ceilings, hardwood floors, and an ensuite bath complete with dual vanities, soaking tub, and separate shower. 

Two additional bedrooms and an upstairs flex space provide room to grow, work, or play, adapting easily to changing needs. Outside, the private patio offers a low-maintenance outdoor space perfect for morning coffee or relaxing evenings. 

Ideally located in sought-after Lake Highlands with convenient access to shopping, dining, parks, and major commuting routes, this home offers the perfect balance of neighborhood charm and everyday convenience.
#21196096

Dallas

8417 Towneship Lane

3 Beds

2 Baths

2,124 Sq.Ft.

$425,000

MLS#: 21196096

1 ... 24 25 26 27 28 ... 99

properties found. properties found. Page of .

 - property

Send a message

Message successfully sent.

Your message

What is 3 + 4 ?

Reason for contacting?

I agree to receive email communication and understand I can unsubscribe at any time.

I agree to be contacted by Next Level Realty Group via call, email, and text for real estate services. To opt out, you can reply 'stop' at any time or reply 'help' for assistance. You can also click the unsubscribe link in the emails. Message and data rates may apply. Message frequency may vary. Privacy Policy

Update Your Temporary Password

Personalize your search

Enter your email and we'll notify you immediately when new listings match what you're looking for.

or enter email address

Already have an account ? Login here

Continue your home search

I agree to receive communications and understand I can unsubscribe at any time.

I agree to be contacted by Next Level Realty Group via call, email, and text for real estate services. To opt out, you can reply 'stop' at any time or reply 'help' for assistance. You can also click the unsubscribe link in the emails. Message and data rates may apply. Message frequency may vary. Privacy Policy

Already have an account ? Login here

We use cookies

We use cookies primarily for analytics to enhance your experience. By accepting, you agree to our use of these cookies. You can manage your preferences or learn more about our cookies policy.






