
One of the most popular communities provided by {{page_data.agentName}}

ARLINGTON

One of the most popular communities provided by Next Level Realty Group

ARLINGTON

About ARLINGTON

Arlington real estate is known for its diverse housing options, including single-family homes, townhouses, and condominiums. Located in Northern Virginia, Arlington is highly sought after due to its proximity to Washington D.C., excellent schools, and vibrant community. The real estate market in Arlington is competitive, with average home prices being relatively high compared to other areas in the region. Arlington offers a mix of urban and suburban living, with a variety of amenities such as shopping centers, restaurants, parks, and cultural attractions. The city is well-connected with public transportation options and is known for its bike-friendly infrastructure. Overall, Arlington real estate is known for its high quality of life, desirable location, and strong housing market.
One of the most popular communities provided by Next Level Realty Group
903
# of Listings
3
Avg # of Bedrooms
$203
Avg. $ / Sq.Ft.
$456,323
Med. List Price

Browse ARLINGTON Real Estate Listings

903 Properties Found. Page 31 of 61.
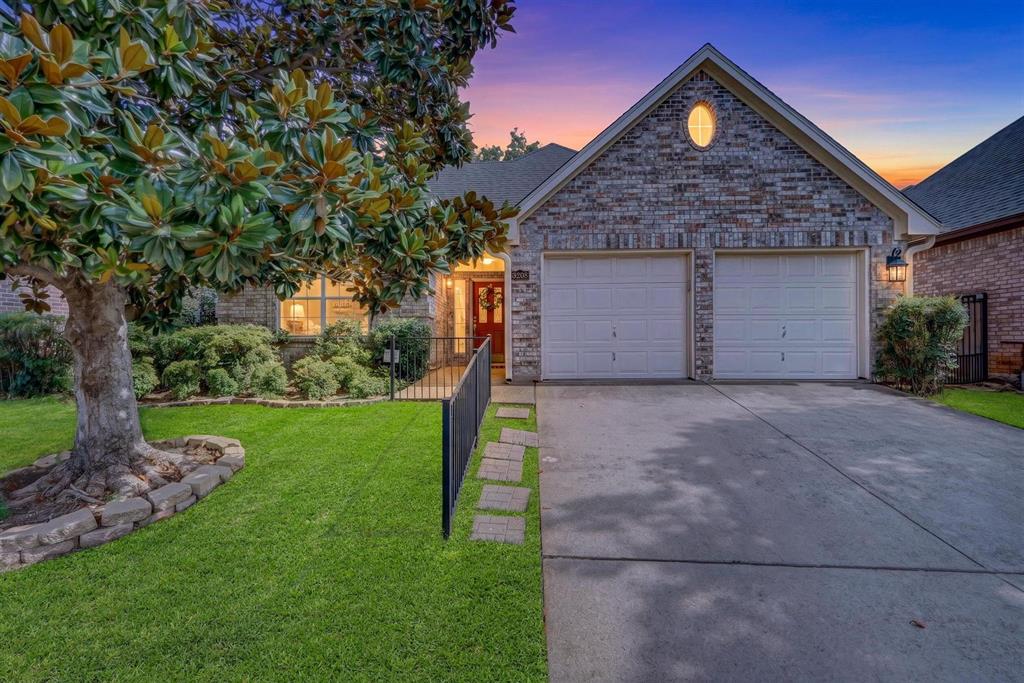
Come fall in love with this beautiful Home Sweet Home featuring vaulted ceilings and expansive floor-to-ceiling windows that fill the space with natural light. The open-concept floor plan is ideal for both everyday living and entertaining, while the split-bedroom layout offers enhanced privacy. The spacious primary suite offers the additional convivence of direct laundry room access.  Recent updates include new quartz countertops and fresh carpeting, creating a stylish, move-in-ready interior. Located in the prestigious Oak Lake community, residents enjoy resort-style amenities including a community pool, clubhouse, lake access, and scenic walking trails. The location is outstanding with easy access to Interstate 20, making commuting and travel a breeze. A private courtyard provides the perfect additional space to enjoy your morning coffee or unwind outdoors. Zoned to top-rated Arlington ISD schools—Wood, Boles, and Martin—this home offers an exceptional blend of comfort, convenience, and highly sought-after education. Perfect for first-time buyers or retirees alike, this home delivers easy living in a highly desirable community.
#21307306

Arlington

3208 Village Oak Drive

3 Beds

2 Baths

2,118 Sq.Ft.

$375,000

MLS#: 21307306
Price reduced
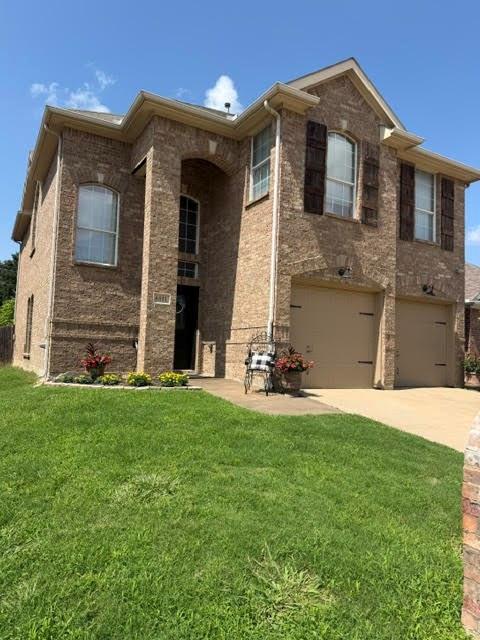
***REDUCED AND PRICED TO SELL THIS BEAUTIFUL HOME!! SELLER RELOCATING!*** BEAUTIFULLY UPDATED HOME IN GATED COMMUNITY NEAR LAKE ARLINGTON, GREAT CURB APPEAL! Situated on gated cul-de-sac street! Numerous updates, too many to mention here, but be sure to see pictures! 2 living, 2 dining 4-bedroom home with AMAZING, NICE, HUGE covered patio and deck, 2 ample seating areas! Large Living area features gas fireplace, and wall of windows overlooking back yard, patio!  Island kitchen with storage includes gorgeous cabinets, granite counters, tiled back splash, gas cooktop, pantry! Adorable children's nook for their own little private space, or would be great for luggage storage! Large primary bedroom with room for desk or sitting area! Primary Bathroom has 2 sinks, vanity, large oval tub with separate shower! 2nd living up, perfect Game Room or exercise room! Minutes to highways and plenty of shopping, restaurants. 15 minutes to downtown Fort Worth, 35 minutes to Dallas, 20 minutes to DFW airport and UTA University. THIS ONE IS A BEAUT, CLARK - expected to sell quickly, so don't miss out! (several items and furniture for sale - ask listing agent).
#21236163

Arlington

6811 Shore Breeze Court

4 Beds

2 Baths

2,462 Sq.Ft.

$375,000

MLS#: 21236163
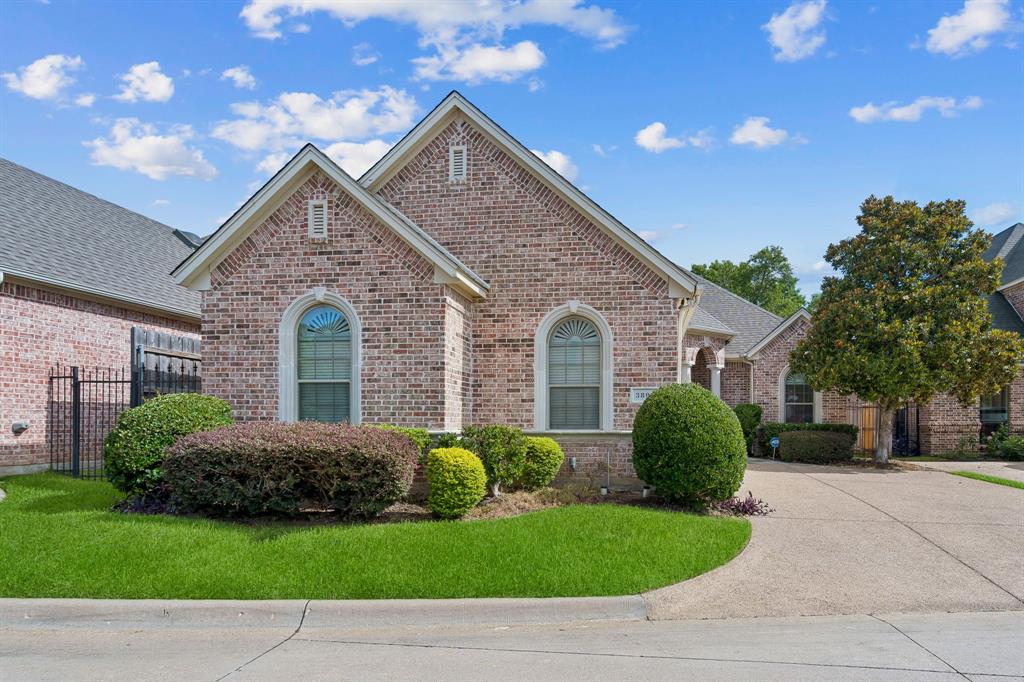
Charming and beautifully maintained one-story brick home tucked away on a quiet cul-de-sac in an established neighborhood! This versatile floor plan offers 2 bedrooms, 2 full baths, and a private office that can easily serve as a third bedroom. A covered front porch welcomes you inside to a spacious open-concept design featuring a large living area with a cozy corner fireplace, ceiling fan, and plenty of room for entertaining. The kitchen is a chef's delight with granite countertops, a gas cooktop, double ovens, center island, breakfast bar, pantry, and a dedicated coffee bar area. Enjoy additional entertaining space with a butler's pantry, wet bar, and a charming breakfast room complete with built-in cabinetry. Formal dining room features double doors leading into the kitchen area, creating a seamless flow for gatherings. Retreat to the oversized primary suite featuring a sitting area, luxurious ensuite bath with garden tub, separate shower, dual sinks, makeup vanity, and French doors leading to a spacious walk-in closet. The secondary bedroom and full bath provide comfortable accommodations for family or guests. Additional highlights include a utility room with sink and built-in cabinets, low-maintenance landscaping, abundant storage, and a side-entry 2-car garage. Step outside to the covered back patio with built-in grill, perfect for relaxing evenings or weekend cookouts. Offering an ideal blend of comfort, functionality, and charm, this home's open floor plan, peaceful setting, and thoughtful features make it a must-see!
#21299036

Arlington

3803 Park Flower Court

2 Beds

2 Baths

2,274 Sq.Ft.

$374,900

MLS#: 21299036
Price reduced
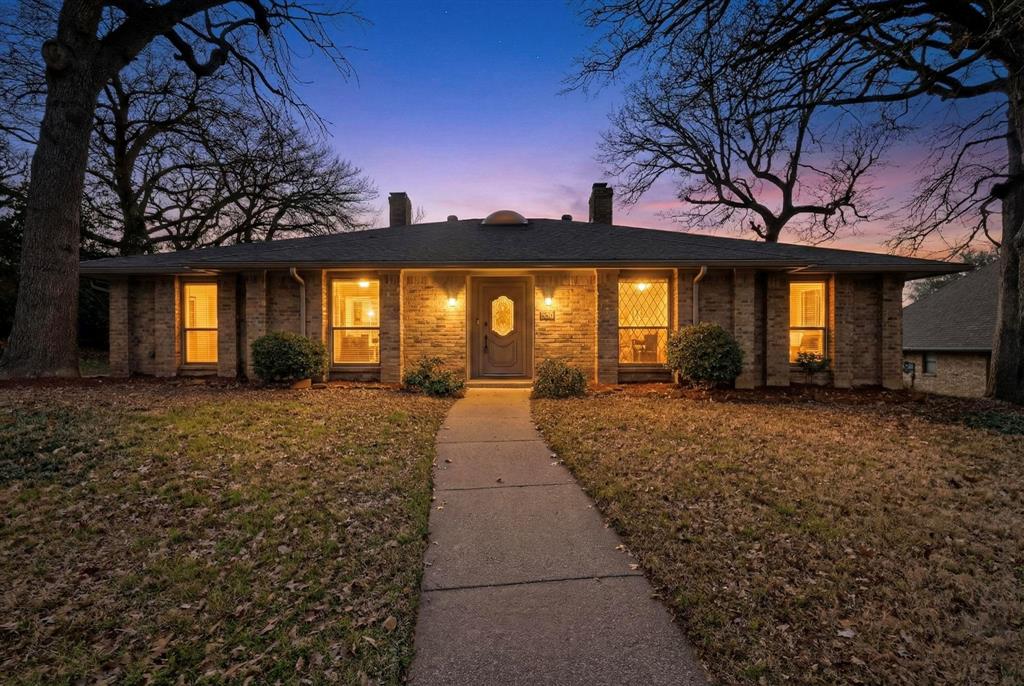
LISTED BELOW FHA APPRAISED VALUE! Designed for the way you actually live, this 4-bedroom, 3-bath home blends comfort, convenience, and everyday enjoyment. The main living area is the heart of the home, with built-in cabinets for storage next to the fireplace. The sitting area just off the kitchen features large windows that look out over the pool—bringing in natural light and creating the perfect backdrop for relaxing evenings or weekend gatherings. Step outside and you’ll find a spacious deck overlooking the pool. Whether it’s morning coffee outside or poolside get-togethers, this backyard was made to be used and enjoyed. Inside, the thoughtful layout offers room for everyone, along with ample closet space throughout to keep things organized and functional. There’s flexibility for guests, a home office, or multi-generational living. Location adds to the lifestyle. You’re within walking distance to the local elementary school and perfectly positioned between Dallas and Fort Worth, making commuting and entertainment easy. Just a short drive puts you at Texas Live!, AT&T Stadium, Globe Life Field, Six Flags, and the Texas Rangers Golf Club. Don't miss your chance to see this home that gives you quick access to dining, sports, and year-round fun while still coming home to your own private retreat.
#21183458

Arlington

2712 Lincoln Drive

4 Beds

3 Baths

2,308 Sq.Ft.

$374,900

MLS#: 21183458
Price reduced
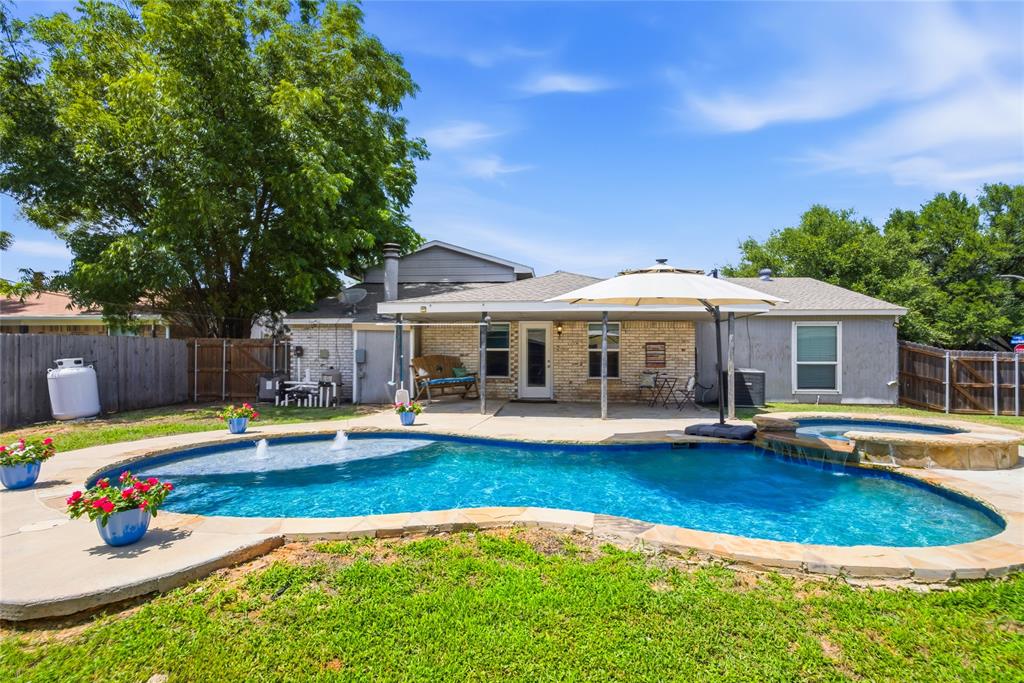
Welcome to your own private backyard resort, where every day feels like a vacation. Perfectly situated on a beautiful corner lot beneath mature trees, this thoughtfully updated home offers the ideal blend of comfort, style, and effortless entertaining.

Inside, you'll find a bright and inviting living space centered around a cozy fireplace, while the beautifully updated kitchen with quartz countertops serves as the heart of the home. Whether you're preparing a quiet dinner or hosting family and friends, the open flow makes gathering easy and enjoyable.

Then step outside...

The backyard is where this home truly shines. Imagine spending warm Texas afternoons floating in the sparkling pool, relaxing in the hot tub after a long day, or enjoying dinner beneath the covered patio as the sun sets. From weekend cookouts to holiday celebrations, this outdoor oasis was designed for making memories all year long.

When it's time to unwind, escape to the spacious upstairs primary suite—a peaceful retreat offering privacy and separation from the secondary bedrooms below.

Beautifully maintained with timeless curb appeal, a welcoming front porch, mature landscaping, and room to personalize over time, this isn't simply another home on the market. It's a place where friends gather, families connect, and every season offers something to enjoy.

Summer is here...and your backyard is already waiting.
#21294597

Arlington

4100 Coronet Lane

4 Beds

3 Baths

1,794 Sq.Ft.

$374,900

MLS#: 21294597
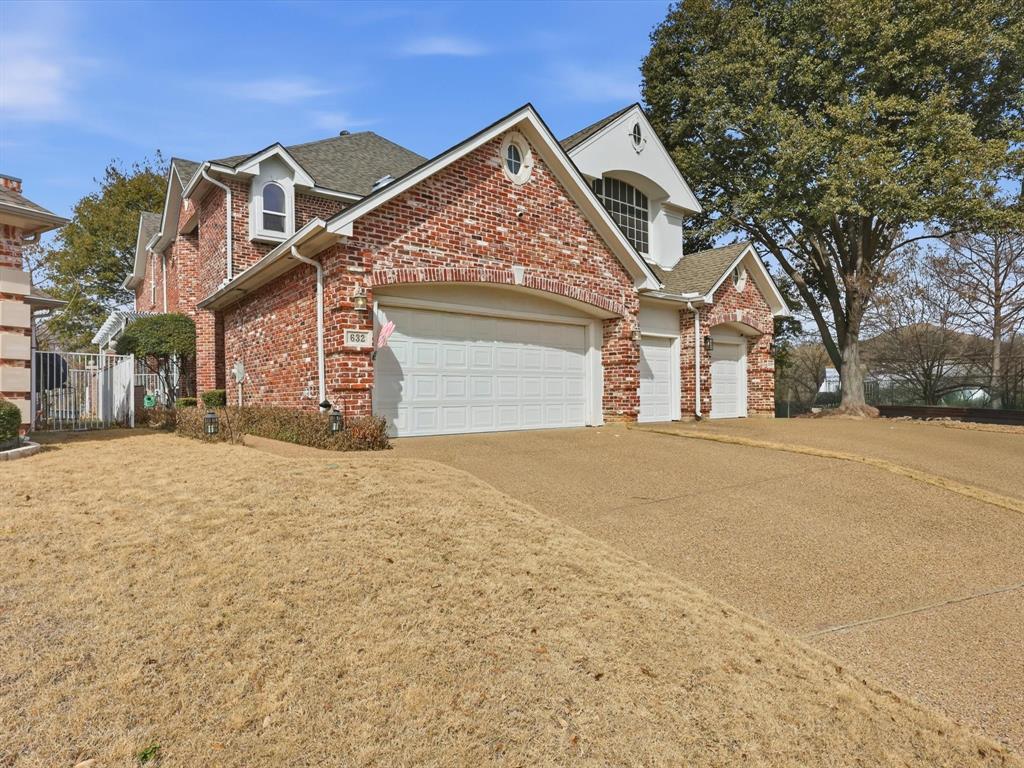
Charming two-bedroom, two-and-a-half-bath townhome in Central Arlington with easy access to both Dallas and Fort Worth. This light-filled home features large picture windows that flood the space with natural light, creating a warm and inviting atmosphere.  Designed with comfort and functionality in mind, both spacious primary suites include private en-suite baths and walk-in closets, perfect for guests, roommates, or flexible living. Wood flooring runs throughout, adding warmth and durability, while the private side patio offers a great spot to relax or entertain.
What really sets this home apart are the upgrades you won’t typically find in the neighborhood. In 2025, the property received a brand-new roof, fresh interior and exterior paint, and a new water heater. The attic was fully encapsulated last year, improving energy efficiency and year-round comfort. Upgraded windows and new French doors further enhance both the look and performance of the home. With its prime location, thoughtful layout, and exceptional upgrades, this townhome stands out as a premium opportunity in the neighborhood, offering buyers enhanced value, efficiency, and long-term savings. This home is a must see!
#21224696

Arlington

632 Lochngreen Trail

2 Beds

2 Baths

1,885 Sq.Ft.

$370,000

MLS#: 21224696
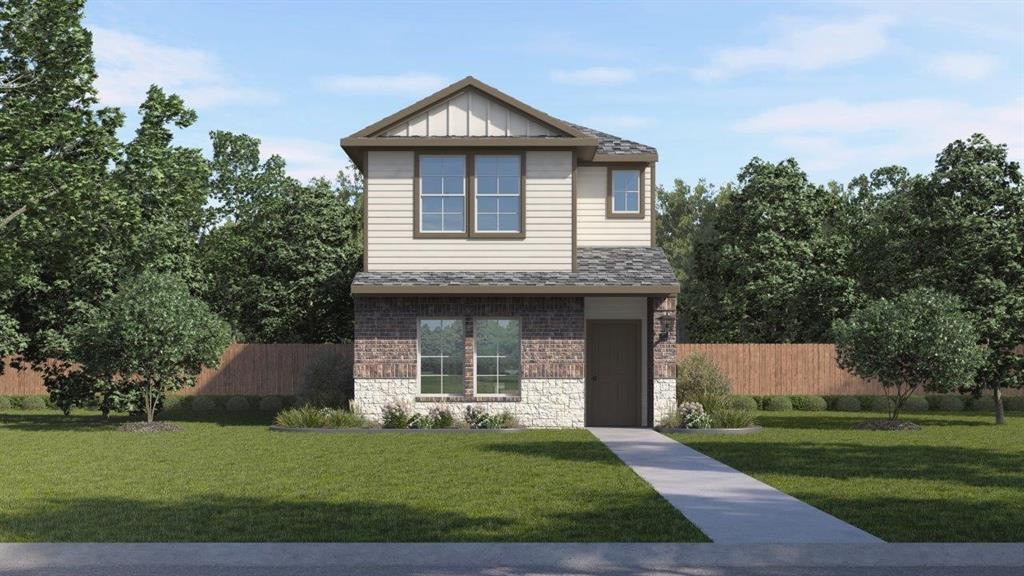
Welcome to California Meadows – Where Comfort Meets Convenience in the Heart of Arlington

Perfectly situated at California Lane and Sprocket Drive, California Meadows offers the ideal blend of suburban charm and big-city accessibility. Nestled in the vibrant heart of Arlington, TX, this brand-new community places homeowners just minutes from top-rated schools, major highways, shopping, dining, and all the entertainment that makes Arlington a destination city.

This thoughtfully planned neighborhood will feature a variety of modern, energy-efficient homes with open-concept layouts and smart home technology – all backed by America’s Builder, D.R. Horton. Whether you’re a first-time buyer, growing household, or simply looking for low-maintenance living with style, California Meadows has something for everyone.

Enjoy easy access to I-20, Hwy 360, and all the attractions of the Entertainment District, including AT&T Stadium, Globe Life Field, and Texas Live! Plus, with nearby parks, trails, and green spaces, it’s easy to balance city life with outdoor leisure.
#21316079

Arlington

2861 Whispering Pines Way

4 Beds

2 Baths

1,750 Sq.Ft.

$369,990

MLS#: 21316079
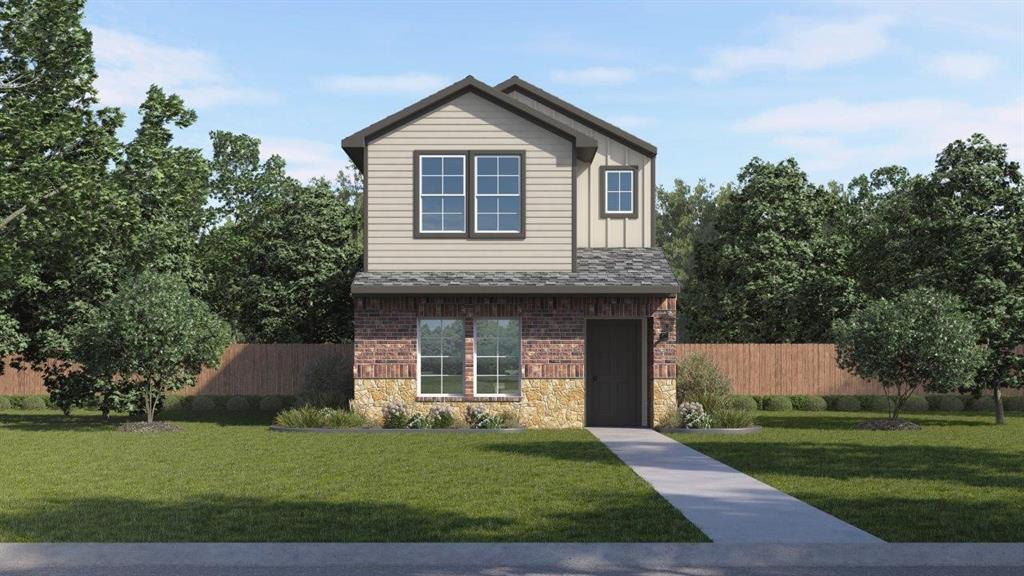
The Concord plan by D.R. Horton in the California Meadows community in Arlington, Texas, offers a modern and spacious two-story home with approximately 1,750 sq. ft. of living space. This home includes 4 bedrooms, 2.5 bathrooms, and a 2-car garage. A welcoming front porch and entry leading into an open-concept layout that seamlessly connects the dining, living, and kitchen areas, ideal for both family time and entertaining guests. A well-appointed kitchen featuring painted cabinetry, a generous walk-in pantry, quartz countertops, a large island, stainless steel appliances with gas cooking range. The dining room opens to a relaxing outdoor covered patio, providing a perfect space for outdoor enjoyment. A convenient powder bath located off the kitchen for guests' use. Vinyl flooring throughout the foyer, dining, kitchen, and family room, bathrooms, and utility room. Upstairs, the spacious Bedroom 1 suite provides a private retreat with quartz countertops, walk-in shower, a walk-in closet, and a private bathroom. Three additional bedrooms and a secondary bathroom provide ample space for family and guests. The laundry room is conveniently located upstairs. You’ll also enjoy smart home features, from your couch or from 500 miles away. You’ll never be too far from home with America’s smart home. The Concord plan offers a blend of comfort and style, ideal for families looking for a spacious home.
#21256785

Arlington

2135 Serenity Lane

4 Beds

2 Baths

1,750 Sq.Ft.

$369,990

MLS#: 21256785
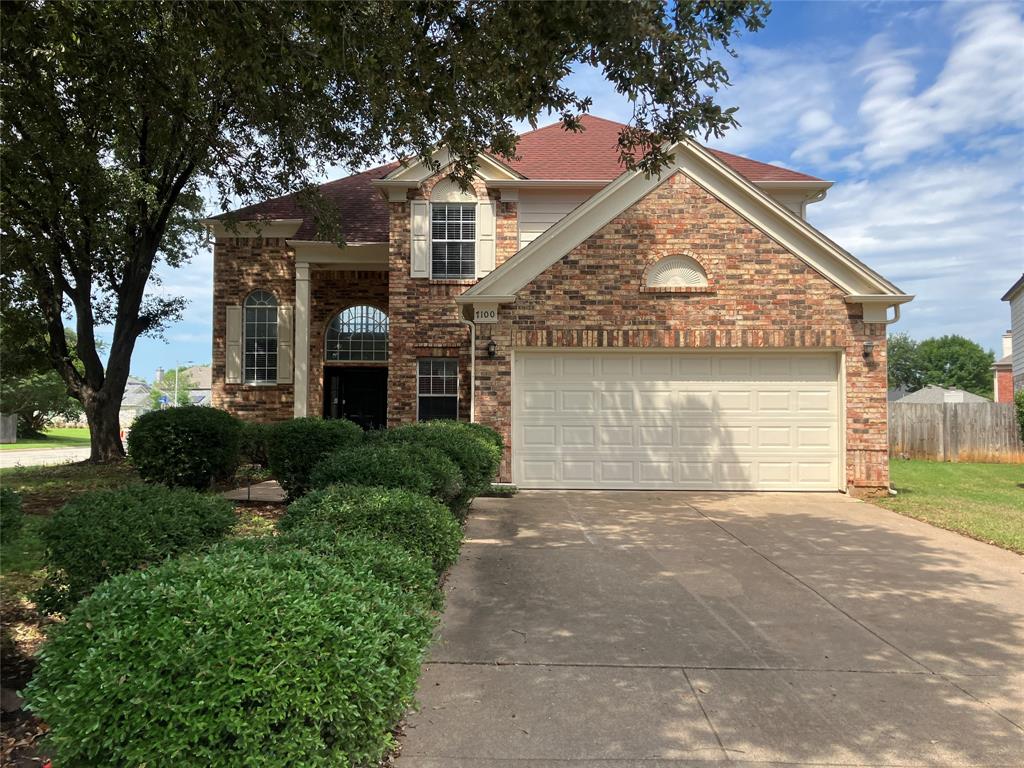
Exceptionally Priced to Sell! Recent Price Adjustment. Welcome to 7100 Layla Rd, a move-in ready two-story brick home on a spacious corner lot in southwest Arlington—now offered with a recent price reduction and priced to sell. This is a standout value, with a larger footprint than many nearby homes and an attractive price per square foot for the area.

Inside, the well-designed layout offers3 bedrooms,2.5 baths, a formal living room, separate dining room, and a comfortable family room open to the breakfast area and kitchen. The kitchen features white cabinetry, granite countertops, stainless steel appliances, a gas range, and a generous bar-height counter made for casual meals and conversation. A dedicated laundry room with built-in cabinetry and granite counters adds everyday convenience.

Upstairs, all bedrooms are privately situated along with a versatile bonus room ideal for a home office, activity room, or media space. The primary suite features an en-suite bath with dual vanities, a soaking tub, and separate shower. Fresh neutral paint, vinyl flooring throughout the main spaces, and carpet in the bedrooms complete the move-in ready appeal.

Outside, enjoy curb appeal, large fenced in corner backyard.  Best of all? No HOA — giving you the freedom to truly make this property your own.

The location is unbeatable. Just minutes from the Sheri Capehart Nature Preserve and Treepoint Park, with a quick drive to AT&T Stadium, Globe Life Field, Six Flags, and Hurricane Harbor. Enjoy easy access to I-20, HWY 820, and HWY 287, plus nearby shopping, dining, and zoned to sought after Martin High School District.

Don't miss this exceptional opportunity — schedule your tour today!
#21015248

Arlington

7100 Layla Road

3 Beds

2 Baths

2,548 Sq.Ft.

$369,000

MLS#: 21015248
Price reduced
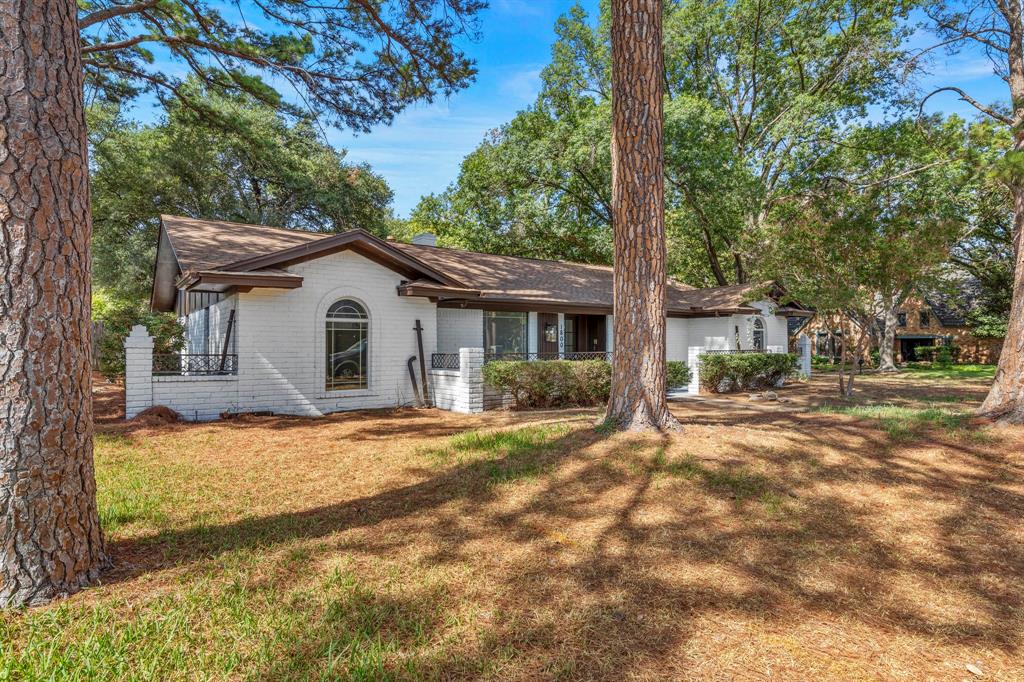
Beautifully renovated 4-bedroom, 3-bath from studs up like brand new home near UTA, AT&T Stadium, and Six Flags. Features include a spacious split-bedroom floor plan, upgraded kitchen with quartz countertops and new appliances, luxurious primary suite with dual walk-in closets, and a fourth bedroom with en-suite. The primary suite is massive with a massive stunning bathroom that includes separete His and her walk-in closet. Updates include New Flooring, Fixtures,lighting, HVAC and more .The sunroom with the HVAC is a complete retreat .
To top it all THE HOUSE IS GETTING A BRAND NEW ROOF ON SELLERS EXPENSE BEFORE CLOSE .
#21293289

Arlington

1800 Bois D ARC Drive

4 Beds

3 Baths

2,597 Sq.Ft.

$369,000

MLS#: 21293289
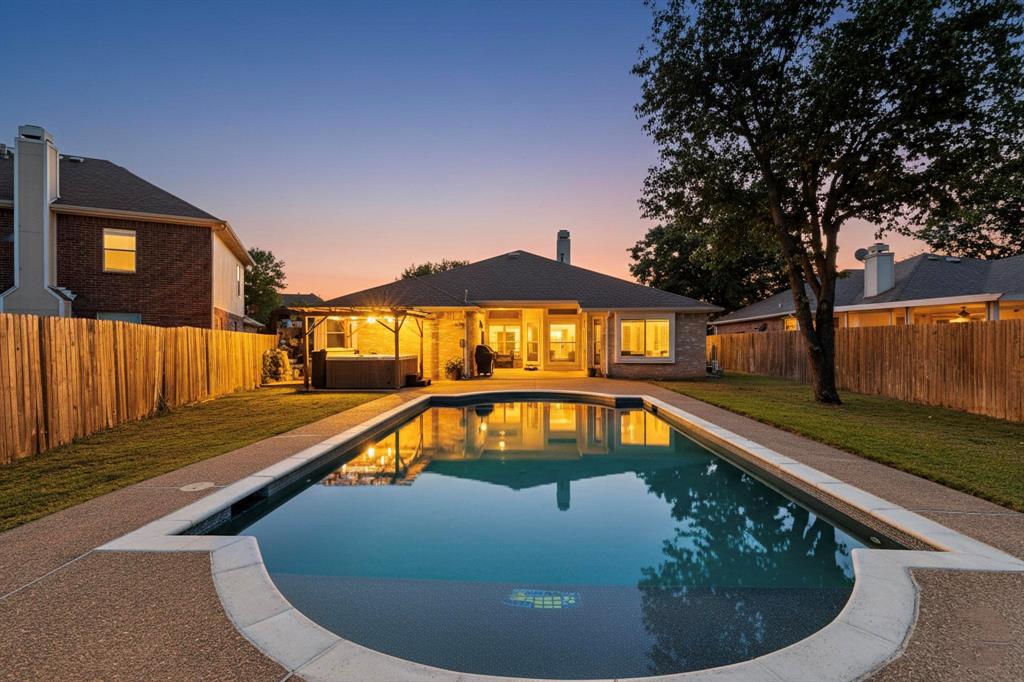
Welcome to 211 Ember Glen Dr. Located 15 minutes from the AT&T Stadium, with lots of restaurants and stores nearby for your convenience. This property offers a modern style and unique floorplan. It features 2 living rooms, a formal dining room, a breakfast room, and a luxury master bathroom with a separate tub. The huge backyard includes a large pool with plenty of space for entertainment and relaxation during summer.
#21271759

Arlington

211 Ember Glen Drive

3 Beds

2 Baths

1,733 Sq.Ft.

$369,000

MLS#: 21271759
Price reduced
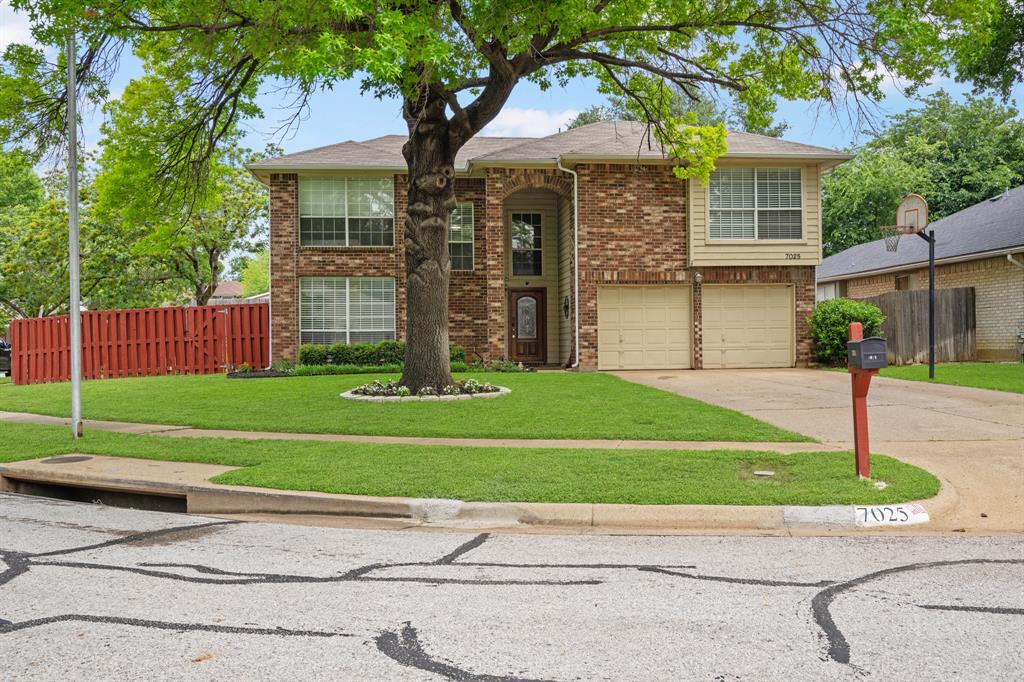
Welcome to 7025 Escondido Drive in Arlington, in the desirable Martin School District. This home is on a corner lot, offering a large fenced backyard and patio. Inside, you’ll find a first-floor master suite, complete with a garden-style tub, dual vanities, and a dedicated sauna space. Upstairs, there are three additional bedrooms, one ideal for a home office. Just minutes from Bowman Springs Park, with Lake Arlington boat launch access, and convenient highway access, this quiet, established community is ready for you.
#21278174

Arlington

7025 Escondido Drive

4 Beds

2 Baths

2,354 Sq.Ft.

$369,000

MLS#: 21278174
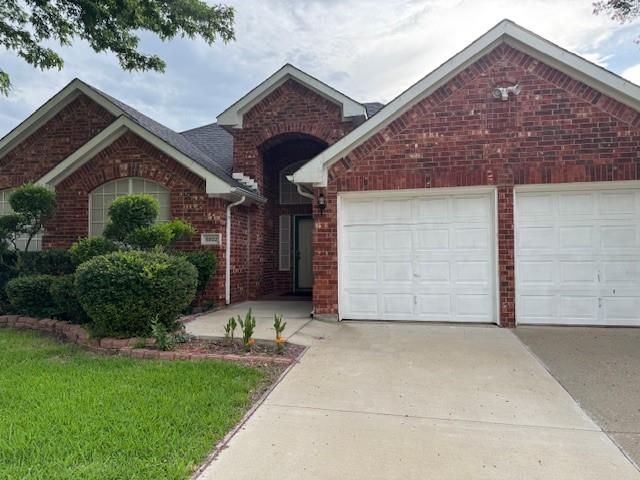
Beautiful four bedrooms home in nice neighborhood
large fenced backyard with many fruits trees.
Close to schools and shopping.
easy access to highway I20 and 360.
#20989597

Arlington

6922 Field Lark Drive

4 Beds

2 Baths

2,180 Sq.Ft.

$368,000

MLS#: 20989597
Price reduced
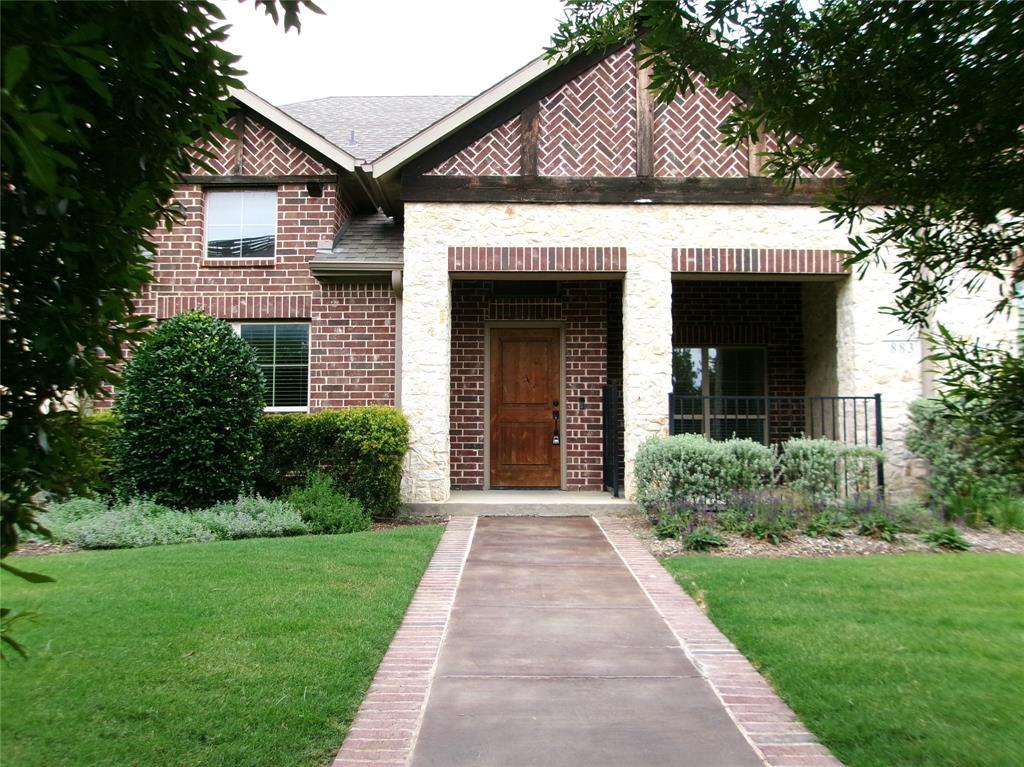
Welcome to this move-in ready beautiful highly sought after and hard to get popular Lake Viridian 1-level Villa townhome that features 2 bedrooms, 2 full bathrooms, soaring high ceilings throughout, utility room, 2-car attached garage, 2-car driveway, a private gated and spacious covered porch that could be used to secure pets or a seating area for outdoor furniture, an oversized kitchen island, walk-in pantry, stainless steel appliances, and many more convenient features throughout this townhome. This home is handicap wheelchair accessible and an ADA-compliant house. Home modified to allow wheelchairs to move around safely and independently throughout entire house. 

HOA takes care of yard year-round; HOA covers exterior repairs including the roof. Never stress about roof repairs. Save big money on homeowner's insurance by choosing a townhouse. Award winning Viridian Elementary school & daycare on-site for children. Pet friendly neighborhood with pet waste stations located on sidewalks. Low-maintenance living designed for connection, convenience, & comfort. New paint throughout entire house, including garage. 

Primary suite features French doors, dual sinks, a large closet and a walk-in stone shower with a seating area. Washer, dryer, fridge included. New carpet installed 2025, new blinds installed 2025, new microwave installed 2025, new ring doorbell installed 2026.

Being a resident of Viridian gives you access to resort style amenities such as 6 swimming pools, 6 tennis courts, indoor pickleball court facility, huge event center, conference center, many outdoor lounges, fitness studio, volleyball, basketball court, dock, sailing center, multiple lakes and ponds, multiple dog parks, multiple playgrounds, outdoor fire pits, and much more. Many new restaurants, 7-11, hair salon, wing stop, smoothie shop, and more in walking distance from house. A pond is located just behind this house for a quick escape to nature. Priced to sell!
#21284644

Arlington

883 Birds Fort Trail

2 Beds

2 Baths

1,826 Sq.Ft.

$365,000

MLS#: 21284644
Price reduced
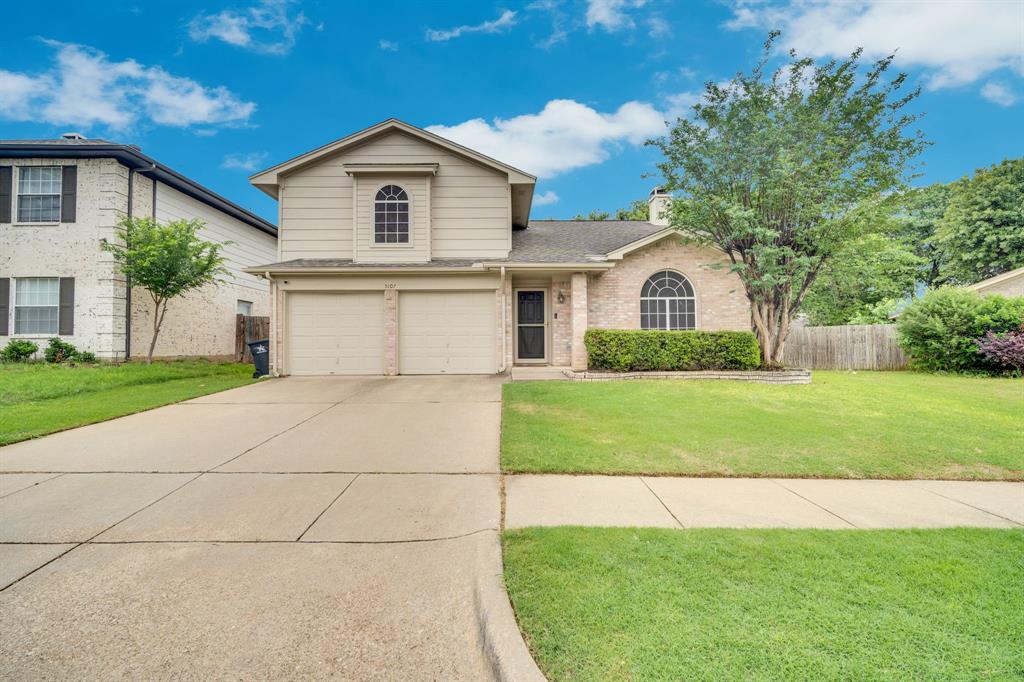
Beautifully maintained 4-bedroom, 3-bath home offering a versatile layout and thoughtful upgrades throughout. The spacious upstairs primary suite features a remodeled bathroom with tile flooring, an oversized dual shower, and separate his-and-hers walk-in closets. Just outside the suite, a loft-style balcony overlooks the living room—ideal for a home office, game room, or flexible play space.

Downstairs, a private guest bedroom serves as a second primary suite with a full bath, walk-in shower, and generous closet space—perfect for multi-generational living or hosting guests.

The home also includes a cozy wood-burning fireplace and a convenient walk-in attic for additional storage.

Step outside to a large concrete patio complete with an outdoor kitchen—perfect for entertaining. The backyard offers ample space for kids to play, along with a 10x10 storage shed. A fully functioning irrigation system helps keep the lawn looking its best year-round.

Also inside the home, a built-in fire suppression sprinkler system near the downstairs bedrooms provides added safety and peace of mind.
#21261523

Arlington

5107 Ridge Pointe Drive

4 Beds

3 Baths

2,019 Sq.Ft.

$365,000

MLS#: 21261523

1 ... 29 30 31 32 33 ... 61

properties found. properties found. Page of .

 - property

Send a message

Message successfully sent.

Your message

What is 3 + 4 ?

Reason for contacting?

I agree to receive email communication and understand I can unsubscribe at any time.

I agree to be contacted by Next Level Realty Group via call, email, and text for real estate services. To opt out, you can reply 'stop' at any time or reply 'help' for assistance. You can also click the unsubscribe link in the emails. Message and data rates may apply. Message frequency may vary. Privacy Policy

Update Your Temporary Password

Personalize your search

Enter your email and we'll notify you immediately when new listings match what you're looking for.

or enter email address

Already have an account ? Login here

Continue your home search

I agree to receive communications and understand I can unsubscribe at any time.

I agree to be contacted by Next Level Realty Group via call, email, and text for real estate services. To opt out, you can reply 'stop' at any time or reply 'help' for assistance. You can also click the unsubscribe link in the emails. Message and data rates may apply. Message frequency may vary. Privacy Policy

Already have an account ? Login here

We use cookies

We use cookies primarily for analytics to enhance your experience. By accepting, you agree to our use of these cookies. You can manage your preferences or learn more about our cookies policy.






