One of the most popular communities provided by {{page_data.agentName}}

WAXAHACHIE

One of the most popular communities provided by Next Level Realty Group

WAXAHACHIE

About WAXAHACHIE

Waxahachie is a city located in Ellis County, Texas, known for its historic downtown area, Victorian architecture, and small-town charm. The city's real estate market offers a mix of traditional single-family homes, historic properties, and newer developments. Waxahachie's real estate market is characterized by a relatively affordable cost of living compared to nearby cities like Dallas. Home prices in Waxahachie generally fall below the national average, making it an attractive option for first-time homebuyers and families looking for more space. The city offers a variety of housing options, including ranch-style homes, charming bungalows, and custom-built properties. Many homes in Waxahachie are situated on larger lots with ample outdoor space, providing a suburban feel while still being within commuting distance of Dallas. Waxahachie has seen steady growth in recent years, attracting residents seeking a more relaxed lifestyle while still having access to urban amenities. The city's real estate market is considered stable, with a good balance of supply and demand.
One of the most popular communities provided by Next Level Realty Group
577
# of Listings
3
Avg # of Bedrooms
$412
Avg. $ / Sq.Ft.
$808,080
Med. List Price

Browse WAXAHACHIE Real Estate Listings

205 Properties Found. Page 8 of 14.
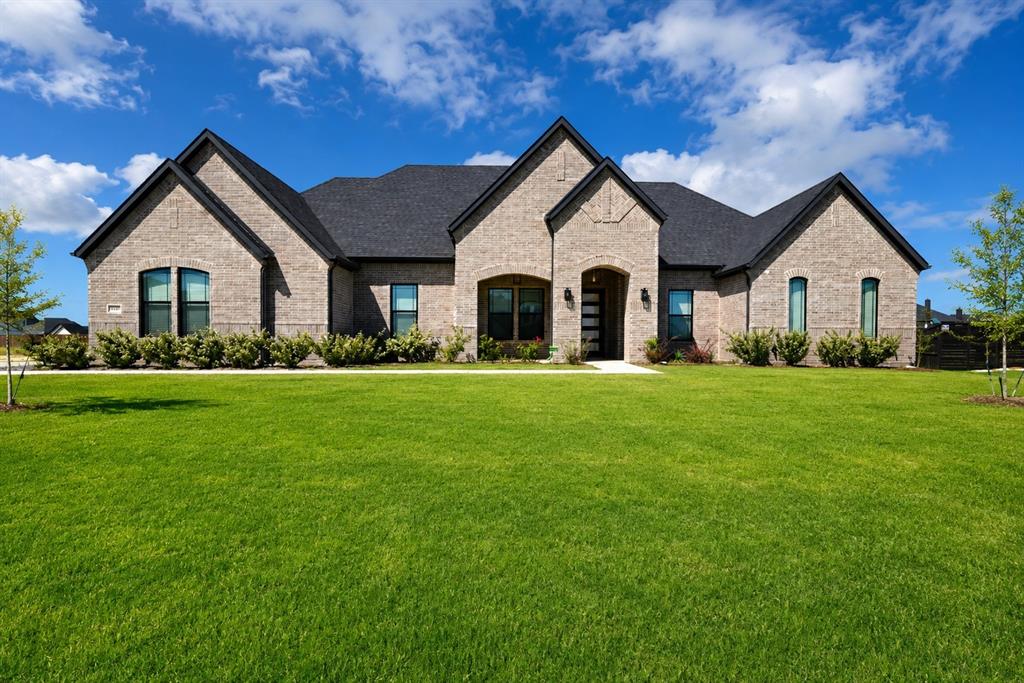
Discover this stunning custom home in Oxford Ranch, perfectly situated on over an acre with no city taxes! The open-concept layout is adorned with elegant wood-plank tile flooring and architectural details like wainscoting, single-stage crown molding, and a wrought iron stair railing. A cozy wood-burning fireplace with a tile-and-wood mantle serves as the focal point of the family room. The gourmet kitchen is a chef's dream, featuring 42-inch prefinished cabinets, Level 2 granite countertops, a tile backsplash, and a full suite of Whirlpool Smart Appliances. The large island, deep stainless-steel sink with a Delta gourmet faucet, and ice-maker connection complete this entertainer's paradise. Retreat to the luxurious primary suite, which offers a spa-like bath with cultured marble vanities, an acrylic drop-in tub with a tile deck, and a separate recessed, mud-tiled shower with a glass door. This home is packed with energy-saving features, including a radiant barrier, energy-efficient Low-E vinyl windows, a zoned Trane AC system, and extensive R-38 ceiling insulation. The exterior impresses with beautiful Acme brick, a full sod and sprinkler system, a 30-year dimensional roof, and an 8-foot glass insert front door. The property is built on an engineered post-tension foundation with piers.
#21301009

Waxahachie

231 Berkeley Drive

5 Beds

3 Baths

2,988 Sq.Ft.

$625,000

MLS#: 21301009

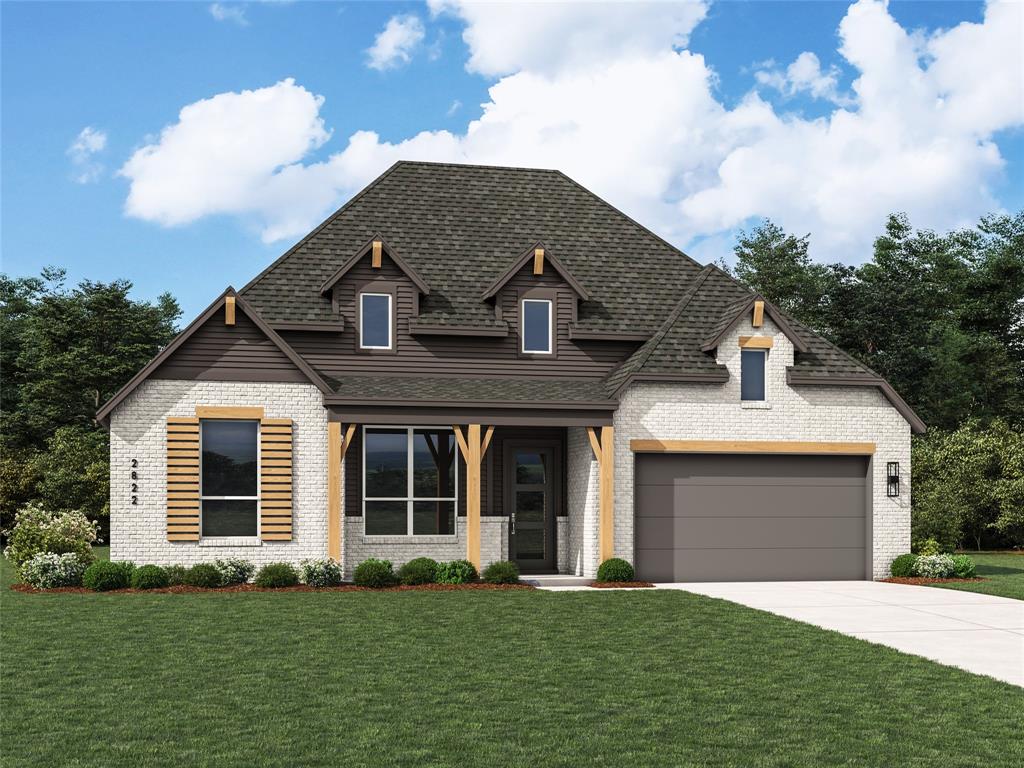
Brand new and built by award-winning Highland Homes, the sought-after Birchwood plan offers luxury living in the boutique community of Ridge Crossing. Ready for move-in this November, this spacious one-story home sits on a .23-acre homesite with a 3-car garage and the opportunity to personalize select design finishes! Striking curb appeal showcases Phoenix white brick, cedar accents, Onyx black roof, and a covered front porch. Inside, high ceilings and elegant arches lead to a private study. The stunning kitchen features light-stained cabinetry, built-in appliances, gas cooktop, hutch with glass accents, apron-front sink, and more! The family room boasts soaring 16-foot vaulted ceilings, a floor-to-ceiling gas fireplace, and a wall of windows overlooking the large covered patio. The extended primary suite offers a freestanding tub, oversized walk-in shower, dual vanities, and a spacious walk-in closet. A secondary bedroom features a private ensuite bath with a walk-in shower, providing added privacy and convenience. The entertainment room is perfect for movie nights or game days. Built with the quality craftsmanship Highland Homes is known for, this home also includes the builder warranty. Residents in Ridge Crossing enjoy a pickleball court, playground, walking trails, low tax rate, and no PID. Contact the Sales Counselor today to explore available design customizations and closing cost incentives!
#21252448

Waxahachie

561 Flint Road

4 Beds

3 Baths

2,851 Sq.Ft.

$624,990

MLS#: 21252448

Looking for PEACEFUL COUNTRY LIVING yet minutes to TOWN? Look No Further! Imagine watching the Sunrise & Sunsets without the hustle and bustle around you! Sits on almost 3.5 ACRES! NO HOA! OUTSIDE CITY LIMITS! GREAT LOCATION with easy access to IH35 & Hwy 77*GREAT PLACE TO RUN YOUR BUSINESS OUT OF*SPACIOUS OPEN FLOOR PLAN BARDOMINIUM with all the right space*Concrete Stained Floors throughout for easy care maintenance*Outdoor FIREPLACE on the HUGE COVERED PATIO in the Back*ISLAND KITCHEN with stunning GRANITE Countertops, Barn Door Large Walk in Pantry, tons of Counterspace & Cabinets, BUILT IN REFRIGERATOR*Super Spacious Master Bedroom with a Sitting Area & access to the Back Covered Patio*SPA LIKE MASTER BATH with a TUB & SEPERATE SHOWER*Large Living Room with Windows overlooking the Acreage*Generous Secondary Bedrooms with a Living Room in-between to use as a Study, Living, Playroom or Gameroom*Sizable Laundry Room with CABINETS*Oversized Garage*Great property to add that Workshop or Pool that you always wanted*COME SEE!!
#20628399

Waxahachie

3220 Fm 55

4 Beds

3 Baths

2,520 Sq.Ft.

$623,777

MLS#: 20628399
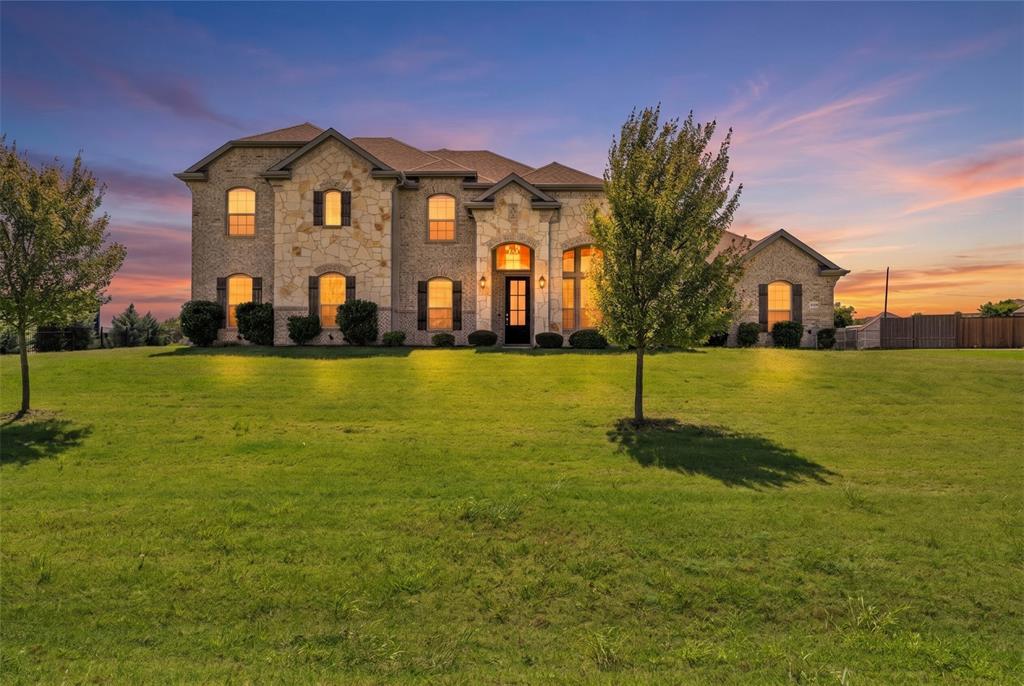
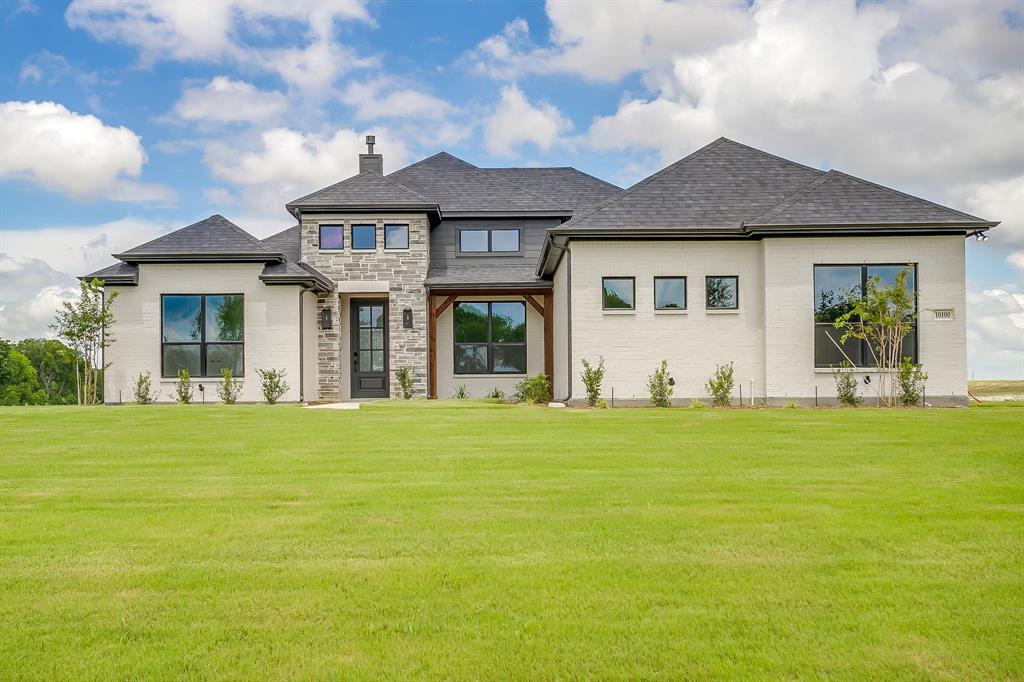
Modern farmhouse living meets thoughtful design in this beautiful Elmwood home, situated on a full acre and complete and ready for move-in! This stunning 4-bedroom, 3-full-bath home also features a private study, spacious open-concept living areas, and upgrades throughout. The gourmet kitchen is designed to impress with quartz countertops, a gas cooktop, double ovens, and plenty of space for gathering and entertaining. The living room features a vaulted ceiling, striking shiplap accent wall, and cozy gas fireplace that creates the perfect focal point for the space.
The propane package also includes a tankless water heater for added efficiency and convenience. Outside, enjoy the space and possibilities that come with a full acre, while the oversized 3-car garage extends approximately 30 feet deep, providing exceptional room for vehicles, storage, a workshop area, or recreational equipment. With modern farmhouse style, quality finishes, and plenty of room inside and out, this move-in-ready home is ready for its first owner!
#21320718

Waxahachie

10100 Bartlett Peak Drive

4 Beds

3 Baths

2,404 Sq.Ft.

$619,990

MLS#: 21320718

Price reduced
Step into this stunning new former model home featuring the highly sought-after Canterbury floor plan by award-winning Highland Homes, where exceptional craftsmanship, designer finishes, and modern functionality come together beautifully. Ready for immediate move-in, this home offers all the benefits of new construction without the wait.

From the moment you enter, you'll notice the luxury vinyl flooring flowing throughout the main living areas, providing both durability and sophisticated style. Custom accent walls, designer paint selections, and professionally curated finishes create a warm yet elevated atmosphere that truly sets this home apart.

As a former model, this home is loaded with premium upgrades and details rarely found in standard builds. The open-concept layout is ideal for entertaining, while every space reflects the quality, design, and attention to detail Highland Homes is known for.

Located in the desirable Dove Hollow community and across the street from the community amenity center for unmatched convenience, residents enjoy exceptional neighborhood amenities and easy access to the highway. Best of all, this is the final opportunity to own a Highland Home in Dove Hollow, making this a truly rare offering.

Ask the Sales Counselor about current incentives and special opportunities available on this home. 

No waiting, no guesswork, just luxury living from day one.
#21294673

Waxahachie

340 Lacy Oak Lane

4 Beds

3 Baths

2,822 Sq.Ft.

$615,000

MLS#: 21294673

Price reduced
*$10,000 concessions available with acceptable offer* This is the one you’ve been searching for! This beautifully kept home sits on a corner lot in a neighborhood full of 1-acre custom homes throughout, zoned to Midlothian ISD, with NO city taxes. Modern finishes and a neutral color palette give this home a clean, move-in-ready feel that works with any style. You get the best of both worlds here: small-town charm with big-time convenience. Minutes from shopping and dining, with easy access to highways 287 and I-35. Just 15 minutes to downtown Waxahachie and 30 minutes to Dallas, this puts everything within reach while still offering that quiet, country feel. Real value where it counts. Custom-built 1-Acre, top-rated schools, unbeatable value. This one checks every box. Book your showing today!
#21318791

Waxahachie

610 Cimarron Meadows Drive

4 Beds

2 Baths

2,928 Sq.Ft.

$615,000

MLS#: 21318791

Escape to the peaceful countryside without sacrificing convenience in this stunning custom home situated on 1.072 fully fenced acres. Enjoy the freedom of NO HOA and the savings of NO CITY TAXES while still being just minutes from the shopping, dining, and amenities of Waxahachie. With fiber internet available, you can enjoy country living without giving up modern connectivity.

Designed for both everyday comfort and exceptional entertaining, this upgraded brick and stone home features a resort-style backyard complete with a custom POOL featuring both a heater and chiller, a spacious cabana, and a charming courtyard with plenty of room for a fire pit and outdoor seating. The expansive backyard also offers ample space to build the shop you've always wanted.

Inside, the gourmet kitchen is a chef's dream with premium Wolf appliances, quartz countertops, decorative tile accents, custom cabinetry, a butler's pantry, and a generous dining area. The inviting family room showcases a dramatic floor-to-ceiling charcoal tiled fireplace, abundant natural light, and soaring ceilings. A versatile formal dining room can easily serve as a home office.

The private primary suite offers vaulted ceilings and a spa-inspired ensuite bath featuring dual vanities, a jetted tub, separate shower, and large walk-in closet. A spacious utility room provides room for a full-size washer and dryer plus additional freezer space.
Upstairs you'll find generously sized secondary bedrooms, a large game room, and a walk-in attic offering exceptional storage space, with room to expand into an additional room if desired. 
Although the home has only been enjoyed for a short time, a job relocation out of state is taking the owners away from this incredible property. Their change of plans creates a rare opportunity for the next owner to enjoy the recently added pool, cabana, and extensive outdoor improvements without the wait, expense, or hassle of building them yourself.
#21293413

Waxahachie

6191 Old Buena Vista Road

3 Beds

2 Baths

2,390 Sq.Ft.

$610,000

MLS#: 21293413

New on site 3 days ago
Welcome to this spacious and beautifully designed home in Waxahachie offering 5 bedrooms, 4.5 bathrooms, over 4,000 square feet of living space, and a 3-car garage. With plenty of room for everyday living and entertaining, this home features a dedicated media room, generous living spaces, and a flexible floor plan ideal for hosting family and guests. Built in 2022, this home delivers the space, functionality, and modern feel today’s buyers are looking for—all in a desirable Waxahachie location.
#21356451

Waxahachie

197 Western Way

5 Beds

4 Baths

4,019 Sq.Ft.

$610,000

MLS#: 21356451

Welcome to refined country living in Springside Estates.

Situated on just over one acre, this 2023-built custom home offers the perfect blend of modern design, functional space, and peaceful Texas surroundings — all just minutes from Waxahachie conveniences.

Inside, you’ll find 2,802 square feet of thoughtfully designed single-story living with an open-concept floorplan and vaulted ceilings that create a light, expansive feel. The living room features a decorative fireplace and flows seamlessly into a beautifully appointed kitchen complete with granite countertops, large island, walk-in pantry, eat-in dining area, and designer lighting fixtures.

The private primary suite is positioned on the first level and offers a true retreat with dual vanities, garden tub, separate shower, and spacious walk-in closets. Three additional bedrooms provide flexibility for family, guests, or home office space.

Designed for both comfort and entertaining, the home includes:
• Two fireplaces (living room and outdoor)
• Covered front porch
• Smart home features
• High-speed internet capability
• Wired for sound
•3 Car garage 

The 1.02-acre lot provides room to breathe, garden, entertain, or simply enjoy the quiet beauty of country-style living with the benefit of a neighborhood setting.
Listed at $620,000, this nearly-new home offers space, style, and acreage without sacrificing modern finishes or convenience.
If you’ve been looking for newer construction on land in Waxahachie — this is it.
#21189057

Waxahachie

121 Muscogee Drive

4 Beds

2 Baths

2,796 Sq.Ft.

$610,000

MLS#: 21189057

Price reduced
Beautiful modern farmhouse style home on a 1.104 AC lot.  This charming 4-bedroom, 2 and a half bath home with an office, game room, media room and a 3 car garage gives your family plenty of room to spread out.  This home has many upgraded options including the fireplace with decorative surround and mantle, wired for a television above it, black fixtures throughout, extended back covered patio, extra foam insulation on the media room walls, third car garage option, cabinets in the laundry room and the office were added. The plantation shutters on the front of the home add a nice touch to the home. The kitchen features a decorative hood, a spacious island, a gas cook top, pot drawers, trash drawer and a walk in pantry. Foamed in the attic, vinyl windows and Energy star appliances offer good energy efficiency. Newer Roof 2025 due to hail storm. Unwind under soaring vaulted ceilings, bathed in natural light from expansive windows. The open-concept layout seamlessly blends living, dining, and kitchen. The primary bedroom has a luxurious en-suite bathroom with a garden tub, separate shower, water closet and a walk-in closet. The split bedroom floorplan offers 3 additional bedrooms with walk in closets and ceiling fans. Need a home office? This home has one with French doors at the front of the home. There is also a media room that could serve as a second office or flex space. The game room is full of windows and has a door to the back covered patio. Step outside to enjoy pretty views with no rear neighbors. Whether you like to grill, hang out watching the kids play or taking in nature, hosting family and friends will be a breeze on this beautiful back patio! Call to see it today!
#21345259

Waxahachie

341 Wagon Trail

4 Beds

2 Baths

3,085 Sq.Ft.

$609,999

MLS#: 21345259

Brand new and built by award-winning Highland Homes, the impressive Ramsey plan offers luxury living in the boutique community of Ridge Crossing. Ready for November move-in, this spacious one-story home sits on a .25-acre corner homesite with a 3-car garage and the opportunity to personalize select design finishes! Beautiful curb appeal showcases White Birch brick, cedar accents, Onyx black roof, and a covered front porch. Inside, high ceilings and modern arches lead to a private study, while a rear pocket office provides additional workspace. The stunning kitchen features built-in appliances, gas cooktop, an oversized island wrapped in cabinetry, and a huge walk-in pantry. The family and dining rooms showcase soaring 16-foot vaulted ceilings, a floor-to-ceiling gas fireplace, and sliding glass door leading to the large covered patio. The extended primary suite features a freestanding tub, walk-in shower, dual vanities, and a large walk-in closet. A secondary bedroom features a private ensuite bath with a walk-in shower for added privacy and convenience. Lastly, the exclusive game room is perfect for entertaining. Built with the quality craftsmanship Highland Homes is known for, this home also includes the builder warranty. Residents in Ridge Crossing enjoy a pickleball court, playground, walking trails, a low tax rate, and no PID. Contact the Sales Counselor today to explore available design customizations!
#21272125

Waxahachie

568 Flint Road

4 Beds

3 Baths

2,887 Sq.Ft.

$609,765

MLS#: 21272125

Welcome to 270 Maci in Waxahachie—an exceptional new construction home perfectly positioned on 1.02 acres, offering refined living with the tranquillity of a private, country setting.
Spanning 2,803 square feet, this beautifully crafted 4-bedroom, 2.5-bath residence showcases thoughtful design, elevated finishes, and a seamless blend of style and functionality. A dedicated home office provides the ideal space for remote work or a quiet retreat.
The expansive open-concept living area is filled with natural light and designed for effortless entertaining, flowing into a chef-inspired kitchen featuring an oversized island, abundant cabinetry, and generous workspace. Every detail has been carefully considered to create a space that is both elegant and inviting.
The private primary suite serves as a luxurious escape, complete with a spa-like ensuite bath and spacious walk-in closet. Secondary bedrooms are well-appointed and offer flexibility for family or guests.
Step outside and experience the beauty of wide-open Texas living—this 1.02-acre homesite offers endless possibilities, whether you envision a pool, shop, or outdoor living space tailored to your lifestyle.
Ideally located in Waxahachie, this property delivers the perfect balance of privacy and convenience, with easy access to local amenities while maintaining a serene, upscale atmosphere.
Experience the craftsmanship, space, and sophistication this home has to offer—schedule your private showing today.
#21238287

Waxahachie

270 Maci Drive

4 Beds

2 Baths

2,803 Sq.Ft.

$609,490

MLS#: 21238287

New on site 1 day ago
MLS# 21359260 - Built by Impression Homes - Ready Now! ~ At Carrera Ranch, the Cypress floorplan is part of the Hill Country Series, offering 1,982 square feet of single-story, open-concept living with 3 bedrooms, 2 bathrooms, a flex space, and a 2-car garage. The plan pairs open gathering spaces with a private split-bedroom layout designed for everyday ease. A covered front porch welcomes you inside, where the family room, dining area, and modern kitchen connect beneath a vaulted ceiling, adding volume and light to the heart of the home. The dining area gives the open living space a natural place for meals, conversation, and everyday connection. The kitchen is anchored by a large center island and walk-in pantry for function, storage, and flow. Set privately on one side of the home, the primary suite offers a comfortable retreat with a spacious primary bath and walk-in closet. Two secondary bedrooms are positioned on the opposite side, while a flex space near the entry adds room for a home office, sitting area, or quiet retreat. A covered backyard patio extends the living space outside. *Representative Image – Features, colors & specifications may differ per home
#21359260

Waxahachie

2911 Stella Rose Court

3 Beds

2 Baths

1,982 Sq.Ft.

$602,854

MLS#: 21359260

Some houses are simply places to live. Others seem to collect stories. Circa 1880, the Eddy P. Hawkins Home is one of Waxahachie’s most extraordinary historic residences—a nearly 150-year-old treasure awaiting a visionary new caretaker. Beginning as a two-room home and expanded around 1900 into the grand three-story residence seen today, its transitional Queen Anne and Neo-colonial character reflects the growth, artistry, and social history of early Waxahachie.

Set beneath towering trees on a .413-acre corner lot, the home’s double galleries, classical columns, pedimented entry, intricate roof cresting, eyebrow window, and sweeping brick walk create an unforgettable presence. Inside, generations of craftsmanship remain: original pine floors, soaring ceilings, transom windows, beveled glass, elaborate pocket doors, ball-and-dowel fretwork, a richly detailed red-pine staircase, built-ins, and ten distinctive fireplace mantels—nearly every one different and many retaining original mirrors and tile.

Designed for gathering, its spacious rooms have hosted elegant dinners, birthdays, anniversaries, wedding receptions, Gingerbread Trail visitors, and decades of community memories. The shaded grounds continue the story with thousands of reclaimed bricks laid by hand, garden paths, an outdoor fireplace, mature landscaping, and a detached 1930s structure that has served as a residence, workshop, commercial kitchen, art studio, and creative retreat.

This is not a turnkey home. It requires extensive restoration, thoughtful investment, and respect for its age. Yet opportunities to preserve a property with this depth of architecture, history, and emotional connection are exceedingly rare. Conveniently positioned between the Railyard District and Getzendaner Park, with the Waxahachie Creek Hike & Bike Trail nearby, 200 S Hawkins is ready for its next chapter—new traditions, renewed beauty, and generations of stories still waiting to be written.
#21302864

Waxahachie

200 S Hawkins Street

4 Beds

2 Baths

3,916 Sq.Ft.

$600,000

MLS#: 21302864

Price reduced
NEW PRICE! UNBEATABLE VALUE! A new custom home inside a 1904 Victorian Masterpiece - fully restored in 2021. This is the rare historic property that gives you everything — the soul, craftsmanship, and architecture of a true historic house with the systems, comfort, and confidence of brand-new construction. Taken down to the studs and tastefully rebuilt, this 5-bedroom, 4.5-bath custom home on iconic W Marvin Avenue is genuinely one of a kind. Proudly featured on the Waxahachie Home Tour in both 2021 and 2022, the home was restored with deep respect for its original character — preserving the period architecture and details that make these homes so beloved — while delivering the modern conveniences today's buyers expect. Within the last five years, the home received all-new HVAC, plumbing, electrical, foundation, and roof (2025). Inside, crown molding graces the kitchen and the entire downstairs, complementing custom cabinetry, quartz countertops, and a large island. Rich Red Oak hardwood floors run throughout, adding warmth and timeless character. The luxurious primary suite features a classic bathtub with a show-stopping walk-in shower and an oversized closet with custom built-in cabinets. The upstairs bedrooms contain charming nooks and inviting spaces that add the warmth only a classic home like this can offer. Freshly painted and fully move-in ready. Set on a large corner lot with a large L-shaped wrap-around front porch and a backyard built for gathering — complete with a fenced garden and two chicken coops inside an enclosed shelter. All of this on one of Waxahachie's most coveted historic streets. Walkable to downtown, shopping, and dining. Homes like this do not come along often!
#21253561

Waxahachie

514 W Marvin Avenue

5 Beds

4 Baths

3,474 Sq.Ft.

$600,000

MLS#: 21253561

1 ... 6 7 8 9 10 ... 14

properties found. properties found. Page of .

 - property

Send a message

Message successfully sent.

Your message

What is 3 + 4 ?

Reason for contacting?

I agree to receive email communication and understand I can unsubscribe at any time.

I agree to be contacted by Next Level Realty Group via call, email, and text for real estate services. To opt out, you can reply 'stop' at any time or reply 'help' for assistance. You can also click the unsubscribe link in the emails. Message and data rates may apply. Message frequency may vary. Privacy Policy

Sign Out

Virtual Assistant

Would you like to take the next step with this property? We can help you schedule a showing or virtual tour, or send you more details.

Yes, I would like more information.

Thank You for Your Reply, One of Our Agents will contact you as soon as possible

No, maybe later.

Thank you, you can always contact me via email, phone number or through the contact form.

Realhub AI

Lucy - Your AI-Powered Realtor

Update Your Temporary Password

Personalize your search

Enter your email and we'll notify you immediately when new listings match what you're looking for.

or enter email address

Already have an account ? Login here

Continue your home search

I agree to receive communications and understand I can unsubscribe at any time.

I agree to be contacted by Next Level Realty Group via call, email, and text for real estate services. To opt out, you can reply 'stop' at any time or reply 'help' for assistance. You can also click the unsubscribe link in the emails. Message and data rates may apply. Message frequency may vary. Privacy Policy

Already have an account ? Login here

We use cookies

We use cookies primarily for analytics to enhance your experience. By accepting, you agree to our use of these cookies. You can manage your preferences or learn more about our cookies policy.