
One of the most popular communities provided by {{page_data.agentName}}

WAXAHACHIE

One of the most popular communities provided by Next Level Realty Group

WAXAHACHIE

About WAXAHACHIE

Waxahachie is a city located in Ellis County, Texas, known for its historic downtown area, Victorian architecture, and small-town charm. The city's real estate market offers a mix of traditional single-family homes, historic properties, and newer developments. Waxahachie's real estate market is characterized by a relatively affordable cost of living compared to nearby cities like Dallas. Home prices in Waxahachie generally fall below the national average, making it an attractive option for first-time homebuyers and families looking for more space. The city offers a variety of housing options, including ranch-style homes, charming bungalows, and custom-built properties. Many homes in Waxahachie are situated on larger lots with ample outdoor space, providing a suburban feel while still being within commuting distance of Dallas. Waxahachie has seen steady growth in recent years, attracting residents seeking a more relaxed lifestyle while still having access to urban amenities. The city's real estate market is considered stable, with a good balance of supply and demand.
One of the most popular communities provided by Next Level Realty Group
648
# of Listings
3
Avg # of Bedrooms
$424
Avg. $ / Sq.Ft.
$766,974
Med. List Price

Browse WAXAHACHIE Real Estate Listings

205 Properties Found. Page 4 of 14.
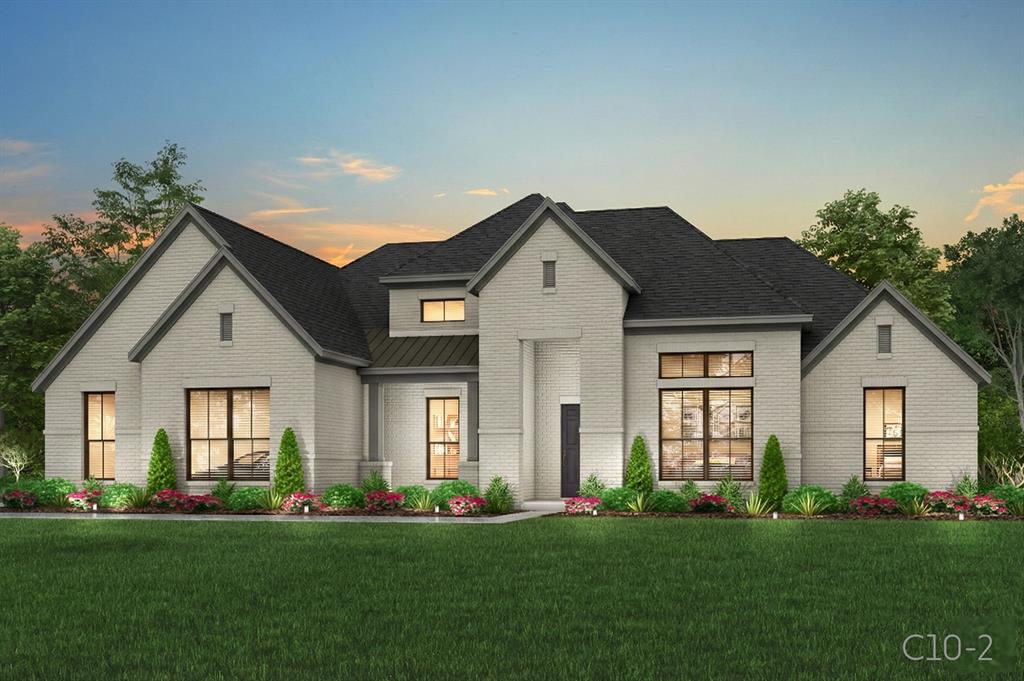
Experience exceptional craftsmanship in this stunning new construction John Houston Home, scheduled for completion in September in the highly sought-after Hightower Club Estates. This thoughtfully designed one-story home offers 2,872 square feet with 4 spacious bedrooms, 3 full baths, a private study, and a 3-car garage. The open-concept floor plan is filled with designer finishes, including engineered wood flooring throughout the main living areas and primary suite, soaring ceilings, a striking propane fireplace with ceramic logs, an oversized kitchen island, double ovens, ceiling-height cabinetry with soft-close doors and drawers, cabinet hardware throughout, and a 36-inch cooktop perfect for entertaining. The versatile morning room provides the ideal space for a bright breakfast nook, sunroom, or additional sitting area, while the convenient mud bench adds everyday functionality. Nestled in the beautiful Hightower Club Estates community near Lake Waxahachie, this home offers luxury living with peaceful surroundings and easy access to shopping, dining, and top-rated Waxahachie ISD schools.
#21323956

Waxahachie

213 Samir Lane

4 Beds

3 Baths

2,872 Sq.Ft.

$769,990

MLS#: 21323956
Price reduced
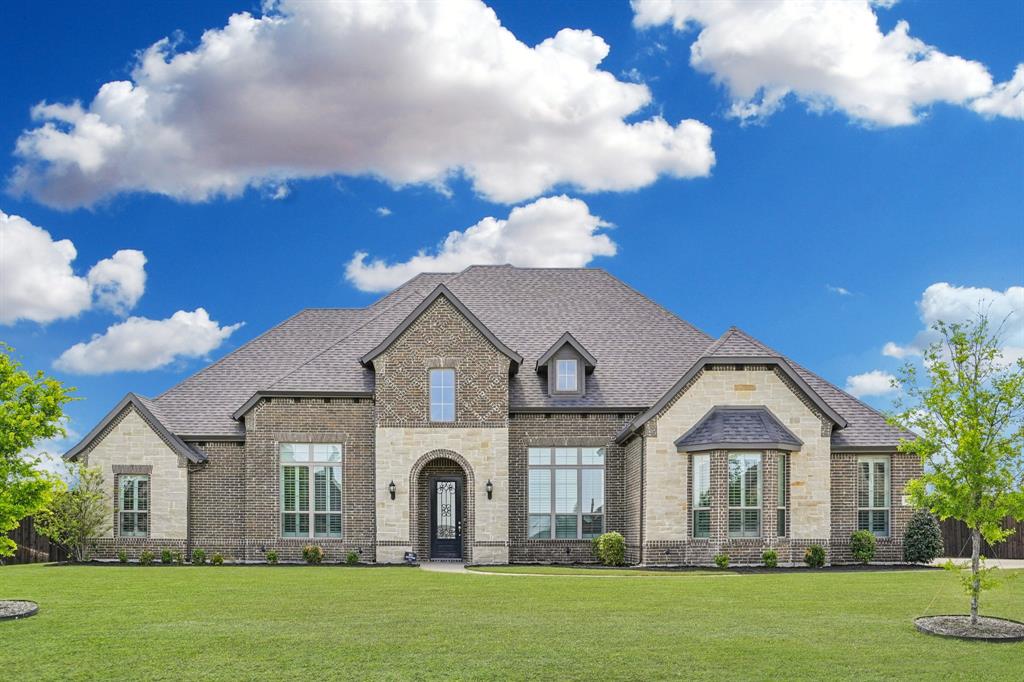
Price Reduced To Sell!   Located in Highly acclaimed MIDLOTHIAN ISD.  Attention VETS 3.25% Assumable Loan!  Why Wait Months to Build when you can move into this barely lived in home that's already upgraded and Improved? Home is situated on One Full Acre of land and completely fenced.    The standout features include a one-of-a-kind Game Room with custom cabinetry and dedicated Media room with Overhead Projector to Remain.  Well-established neighborhood.  A 3-car garage provides ample parking and storage space.    Great Kitchen with Lots of Cabinets, gas cooktop, an oversized walk-in pantry, butler's pantry, undercabinet lighting.  The primary suite is a luxurious retreat with separate vanities, abundant cabinet space and a large walk-in shower.  Secondary bedrooms are large connected by a Jack and Jill Bathroom.  Guest bedroom features bathroom with shower--perfect for visitors.  Custom, high quality plantation shutters allow for optimal light control and privacy. Outdoor living area with a huge covered patio with gas line for grill and an outdoor television and an additional open patio area.  The backyard offers plenty of space for a Pool, Outdoor Kitchen or to create your own Private Oasis.  Take Advantage of the price reduction and schedule a showing today!  Veterans Take Advantage of Assumable 3.25% VA Loan.  Call for Details
#21231947

Waxahachie

8230 Palmer Lane

4 Beds

3 Baths

3,803 Sq.Ft.

$769,900

MLS#: 21231947
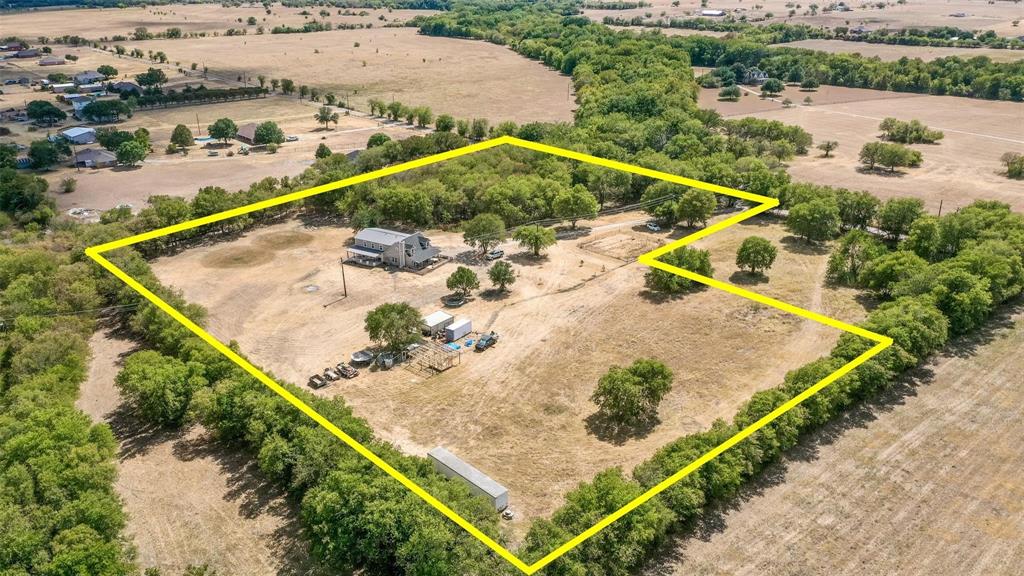
**7.16 ACRES, NO CITY TAXES & NO HOA!**

**PRICE IMPROVEMENT & MOTIVATED SELLER!** Discover the space and privacy you've been looking for at 521 Bakers Branch Rd in Waxahachie. Situated on approximately **7.16 acres**, this spacious **5-bedroom, 4-bathroom home offers approximately 3,550 square feet** and plenty of room to enjoy the flexibility that comes with owning acreage.

The property offers a peaceful country setting while remaining conveniently located in the Waxahachie area. With ample land and a spacious home, there is room for entertaining, hobbies, outdoor activities, animals, or simply enjoying the privacy and breathing room that acreage provides.

Recent improvements include a **new roof installed in 2023**, giving buyers peace of mind knowing one of the home's major components has already been addressed. The seller is also offering an **allowance that may be used toward updates, repairs, or closing costs**, giving the new owner flexibility to make the property fit their needs and style.

Whether you're looking for more space for your family, room for your animals and hobbies, or an opportunity to make an acreage property your own, 521 Bakers Branch Rd offers plenty of possibilities.

**The seller is motivated and ready to consider offers. Come see the property, bring your ideas, and imagine what you can create here!**
#21293722

Waxahachie

521 Bakers Branch Road

5 Beds

4 Baths

3,550 Sq.Ft.

$765,000

MLS#: 21293722

JOHN HOUSTON HOME – Scheduled for completion August 15, 2026, this exceptional new construction home in the desirable Levante community offers luxury living just minutes from beautiful Lake Waxahachie. Boasting 3,290 square feet, this thoughtfully designed one-story home features 4 bedrooms, 3 full bathrooms, a private study, spacious game room, and a 3-car garage. Designer finishes are showcased throughout, including stunning Taj Mahal granite countertops in the kitchen and primary bath, ceiling-height kitchen cabinetry, wood-look tile flooring throughout the main living areas and primary suite, vaulted ceilings in the family room, dining room, and primary bedroom, and a breathtaking floor-to-ceiling brick fireplace with propane gas logs. The gourmet kitchen is equipped with a 36-inch propane cooktop, stainless steel oven, and premium finishes perfect for everyday living and entertaining. Enjoy the peace of a one-acre community with the convenience of nearby shopping, dining, and quick access to Lake Waxahachie, making this the perfect place to call home.
#21320347

Waxahachie

157 Lila Lake Drive

4 Beds

3 Baths

3,290 Sq.Ft.

$759,990

MLS#: 21320347

MLS# 21349197 - Built by Chesmar Homes - Sep 2026 completion! ~ Traditional single-family residence in Lakeway Estates under construction; estimated completion 9-30-2026. 3,465 SF with 4 bedrooms (4 primary bedrooms) and 5 baths (4 full, 1 half). Open floorplan with vaulted ceilings, kitchen island, granite counters, pantry and eat-in kitchen. Family room features decorative electric fireplace. Smart home system, sound and flat-screen wiring, cable-high-speed internet available. ENERGY STAR equipment, heat pump, central HVAC with humidity control and ceiling fans. Covered patio, outdoor living center, gray water system, large landscaped backyard, 2-car garage. Zoned Waxahachie ISD (Oliver Clift, Howard, Waxahachie). Slab foundation; composition roof. Floors: carpet, LVP, tile.
#21349197

Waxahachie

61 Hunter Pass

4 Beds

4 Baths

3,465 Sq.Ft.

$750,000

MLS#: 21349197

Price reduced
Set on nearly an acre in a peaceful Waxahachie setting that combines the comfort of an established neighborhood with a relaxed country feel, this spacious 4 bedroom home offers exceptional flexibility for everyday living, entertaining, hobbies, and storage. The dramatic main living area features soaring ceilings and a welcoming fireplace, creating an inviting central gathering space. A separate formal dining room provides the perfect setting for holiday meals, dinner parties, or special occasions.

The primary bedroom is conveniently located on the ground floor and includes an oversized ensuite bathroom with a jetted tub and plenty of room to create a private, retreat like atmosphere. Upstairs, the generous bedrooms are joined by a versatile loft living area and a dedicated home theater room, providing multiple spaces for movies, games, work, relaxation, or hosting overnight guests.

Outside, the privacy fenced pool area is superb for entertaining. A covered backyard patio overlooks the in ground party pool, featuring an in-pool table where guests can gather, relax, and cool off without ever leaving the water.

The attached two car garage and full size laundry room add everyday convenience. Plus a recently built oversized detached garage or workshop 24 x 40 is a truly distinctive feature. With three overhead rolling garage doors and abundant interior space, it is well suited for storing a boat, RV, equipment, tools, and substantial workshop and hobby needs.

With expansive indoor living areas, resort style outdoor amenities, versatile garage and workshop space, and nearly an acre to enjoy, this property offers a rare combination of space, privacy, functionality, and entertaining potential. Don't miss it!

All information is deemed reliable but not guaranteed. Please independently verify all information, including measurements, square footage, schools, taxes, utilities, restrictions, permits, features, and property condition.
#21345665

Waxahachie

1130 Meghann Lane

4 Beds

3 Baths

3,583 Sq.Ft.

$749,999

MLS#: 21345665

Price reduced
Builder to offer 2-1 rate buy down. Welcome to this beautifully designed new construction home situated on over an acre in Waxahachie. Offering 4 bedrooms, 2 full baths, 1 half bath, and a spacious 3-car garage, this home blends thoughtful design, quality finishes, and plenty of room to spread out.

The functional floor plan features three bedrooms downstairs, including the primary suite, while the oversized game room upstairs provides the perfect second living space, media room, or entertaining area. The kitchen features quartz countertops, a gas range, and an open layout that flows seamlessly into the main living areas. Engineered hardwood flooring adds warmth and continuity throughout the home.

Additional features include pre-wiring for added convenience and future technology needs. With over an acre of land, generous indoor and outdoor space, and a 3-car garage, this home offers the privacy, flexibility, and modern functionality buyers are looking for in Waxahachie.
#21358770

Waxahachie

3051 Stonebriar Drive

4 Beds

2 Baths

3,900 Sq.Ft.

$744,999

MLS#: 21358770

Exceptional custom home situated on 1.12 fully fenced acres in Cross Fence at Oak Vista, one of Waxahachie’s premier subdivisions, located outside city limits & within Maypearl ISD. Built by Custom Country Villa Homes, this 4-bedroom, 3-bath home was thoughtfully designed with a spacious split-bedroom floor plan, impressive craftsmanship and beautiful custom finishes throughout. From the moment you enter, rich wood ceiling details, custom trim and crown molding set the tone for what’s ahead. The heart of the home is the expansive open living, dining & kitchen area, where soaring ceilings and exposed wood beams create an immediate wow factor. The kitchen is equally impressive with an oversized center island, granite countertops, abundant custom cabinetry, stainless steel appliances, pot filler, generous prep & storage space and statement lighting—all overlooking the main living & dining areas. A floor-to-ceiling fireplace anchors the living room, while oversized sliding glass doors fill the space with natural light and open directly to the covered back patio, creating a seamless transition for indoor-outdoor entertaining. The private primary suite continues the home’s custom feel with a beautiful wood-detailed ceiling and spa-inspired bath featuring separate vanities, a freestanding soaking tub, oversized walk-in shower and spacious walk-in closet. Each of the three secondary bedrooms also offers a walk-in closet, providing exceptional storage throughout the home. Outside, the fully fenced acreage is made for enjoying Texas living with an inground swimming pool, covered patio and outdoor wood-burning fireplace—an incredible setting for entertaining or relaxing at home. The 30x40 workshop with electric and three bay doors provides plenty of space for a boat, equipment, hobbies, storage & more. Beautifully maintained and move-in ready, this property delivers the hard-to-find combination of true custom construction, acreage, a pool and workshop—all within Maypearl ISD!
#21368642

Waxahachie

21 Reid Court

4 Beds

2 Baths

2,539 Sq.Ft.

$739,900

MLS#: 21368642
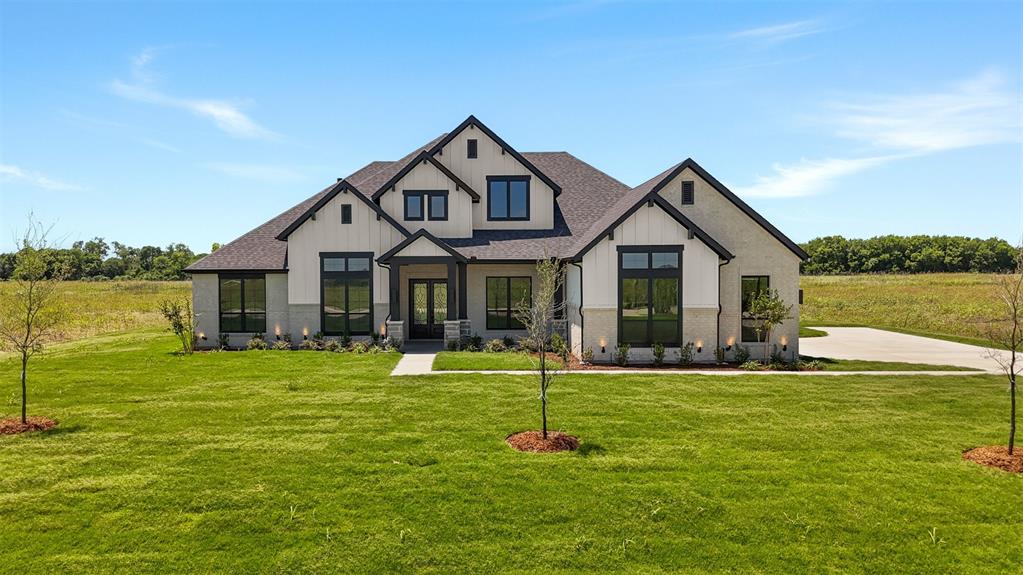
Welcome to Levante! This stunning John Houston new construction home offers 3,139 sq. ft. of beautifully designed living space on a gorgeous 1 acre lot, with luxury finishes and thoughtful upgrades throughout. From the moment you walk in through the double front doors, you’ll love the open layout, soaring feel, and attention to detail this home provides. This thoughtfully designed 4-bedroom, 3-bath home includes a dedicated office and versatile flex space that could easily function as a game room, media room, playroom, or second living area — giving everyone space to live, work, and entertain comfortably. The spacious living room features stunning vaulted ceilings, a cozy gas fireplace, and flows seamlessly into the chef’s kitchen complete with floor-to-ceiling custom cabinetry, gorgeous windows for natural light, custom built-ins, and designer finishes throughout. Wood-look tile flooring runs throughout the main living spaces, creating both elegance and durability. The private primary suite is a true retreat with vaulted ceilings and a spa-like bath featuring a freestanding soaking tub, rain head shower, dual vanities, and elevated custom touches. Additional upgrades include a tankless water heater, custom cabinetry in the dining area, and luxury details throughout the home. Situated on a beautiful lot in the sought-after Levante community and zoned to Waxahachie ISD, this move-in ready home perfectly blends luxury, comfort, and modern functionality — ready for someone to make it their dream home.
#21271310

Waxahachie

152 Aanya Lane

4 Beds

3 Baths

3,139 Sq.Ft.

$739,900

MLS#: 21271310

Welcome to 3051 Paradise Mountain Way, Waxahachie, TX 75167, where luxury, functionality, and modern farmhouse charm come together in this stunning Elmwood Homes Avery floor plan. This move-in ready spec home offers 2,996 square feet of thoughtfully designed living space featuring 4 bedrooms, 3 full bathrooms, a study, a spacious game room, and a 3-car garage. Designed with everyday living and entertaining in mind, the heart of the home is the expansive gourmet kitchen featuring double ovens, a gas cooktop, abundant cabinetry, and an oversized island. Just off the kitchen, you'll love the large walk-in pantry with a convenient Costco door connecting directly to the garage, making unloading groceries easier than ever. The impressive vaulted family room creates an open, airy atmosphere and flows seamlessly to the vaulted covered patio, providing the perfect indoor-outdoor living space for relaxing or entertaining guests. The private primary suite is a true retreat, highlighted by a spa-inspired bathroom featuring a luxurious double walk-in shower. The split-bedroom layout, dedicated study, and upstairs game room provide flexibility for working from home, hosting guests, or creating additional living space to fit your lifestyle. Additional features include a propane package with a tankless water heater and gas cooktop, quality craftsmanship throughout, and the exceptional attention to detail Elmwood Homes is known for. If you're looking for a beautifully designed, move-in ready home that combines style, comfort, and everyday convenience, this exceptional property is ready to welcome you home. Schedule your private showing today!
#21330254

Waxahachie

3051 Paradise Mountain Way

4 Beds

3 Baths

2,996 Sq.Ft.

$737,126

MLS#: 21330254

Vacant commercial pad site available in Park Place Business Center. Easy access to Highway 287 and minutes from I-35E.  A great location for medical offices, profession services offices or showroom. All City of Waxahachie utilities at site. This site is in a high traffic corridor, surrounded by thousands of residences in a high growth market. More land is available in cul-de-sac and custom sized pad sites can be purchased.
#21269385

Waxahachie

TBD Lot 1 Park Place Court

None Beds

None Baths

N/A

$730,200

MLS#: 21269385

Discover luxury country living at 240 Waterfall Ranch Road in the highly sought after Waterfall Ranch community! Situated on a spacious one acre homesite with no city taxes, this stunning John Houston Home offers 2,872 square feet of thoughtfully designed living space featuring 4 bedrooms, 3 full baths, a private study, and an oversized 3-car garage all on one level. The open concept floor plan is filled with designer upgrades, including engineered wood flooring throughout the main living areas and primary suite, quartz countertops throughout, soaring vaulted ceilings in the dining room and primary bedroom, and a beautiful full faux-stone propane fireplace with ceramic logs that creates a warm and inviting focal point. The gourmet kitchen is a true showstopper with an oversized island, double ovens, a 36-inch propane cooktop, cabinet hardware, and stunning lighted glass display cabinets extending to the ceiling, offering both elegance and abundant storage. The spacious primary suite provides a peaceful retreat, while the secondary bedrooms offer flexibility for family, guests, or multigenerational living. A convenient mud bench adds everyday functionality, and every detail has been carefully selected to blend timeless style with modern comfort. Located just minutes from shopping, dining, schools, and all that Waxahachie has to offer, Waterfall Ranch provides the perfect balance of peaceful country living and everyday convenience. Don't miss your opportunity to own this exceptional new construction home built with the quality and craftsmanship John Houston Homes is known for.
#21336726

Waxahachie

240 Waterfall Ranch Road

4 Beds

3 Baths

2,872 Sq.Ft.

$729,990

MLS#: 21336726

Over 2.7 acre site just one block off I-35, with 650.49 Feet of frontage on FM 876. This commercial property is a blank slate and perfect for an end user or buy and hold investor. Located just minutes from new Master Planned Community Emory Lakes and just south of Blue Stars New Development on I-35 & HWY 287.  With estimated Vehicle count of 1,055 along FM 876 .  Ideal For Warehouse development. Owner Financing for very well qualified buyer.
#20657847

Waxahachie

TBD Fm-876

None Beds

None Baths

2,200 Sq.Ft.

$725,000

MLS#: 20657847
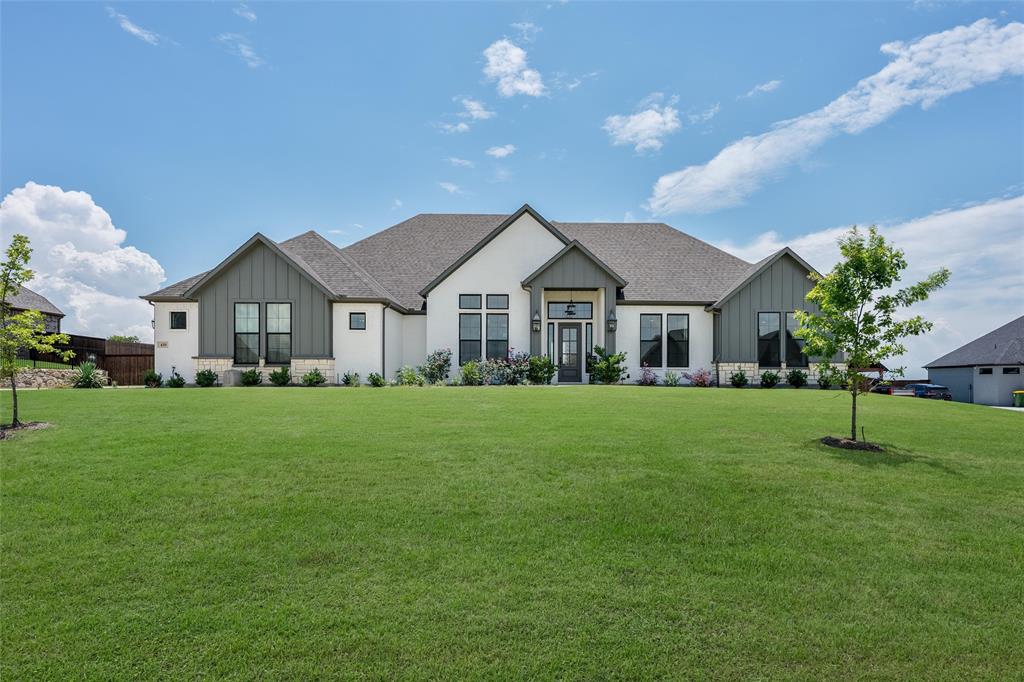
Open House Sunday August 30th from 1pm to 4pm. Enjoy peaceful country views with no rear neighbors except open farm fields from this beautifully designed home featuring a fully fenced backyard and an incredible outdoor living space. The oversized covered back porch showcases vaulted ceilings, an outdoor fireplace, TV enclosure & plenty of room to relax or entertain while enjoying the sounds of nature. Inside, a private den or office with a sliding glass barn door welcomes you just off the entry. The home opens into a spacious great room filled with natural light from a wall of patio doors leading to the outdoor living area. Vaulted ceilings, a stunning fireplace, and genuine hardwood flooring throughout all common areas create a warm yet elegant atmosphere. The chef’s kitchen offers abundant prep space and storage, highlighted by a large island, walk-in pantry, gas cooktop, under-cabinet lighting, and premium double ovens featuring convection cooking, proof mode, temperature probe, and more. Designed for both entertaining and everyday living, this kitchen blends beauty and functionality seamlessly. The private primary suite features tray ceilings, genuine hardwood flooring, and a luxurious en-suite bath with dual vanities, a walk-through shower with dual shower heads, separate water closet, linen storage, and a spacious walk-in closet with room for every season of wardrobe. Three additional bedrooms are thoughtfully positioned off the great room. Two bedrooms share a Jack-and-Jill bath, each with its own vanity and walk-in closet, while an additional full bath offers convenient access to the enclosed porch and outdoor living space. The oversized three-car garage leads into a functional mudroom or drop zone complete with generous locker space and a large storage closet. A separate laundry room offers extensive cabinetry, counter space, and hookups for an additional refrigerator, making everyday organization effortless.
#21282083

Waxahachie

410 Dove Meadow Trail

4 Beds

3 Baths

3,047 Sq.Ft.

$724,900

MLS#: 21282083
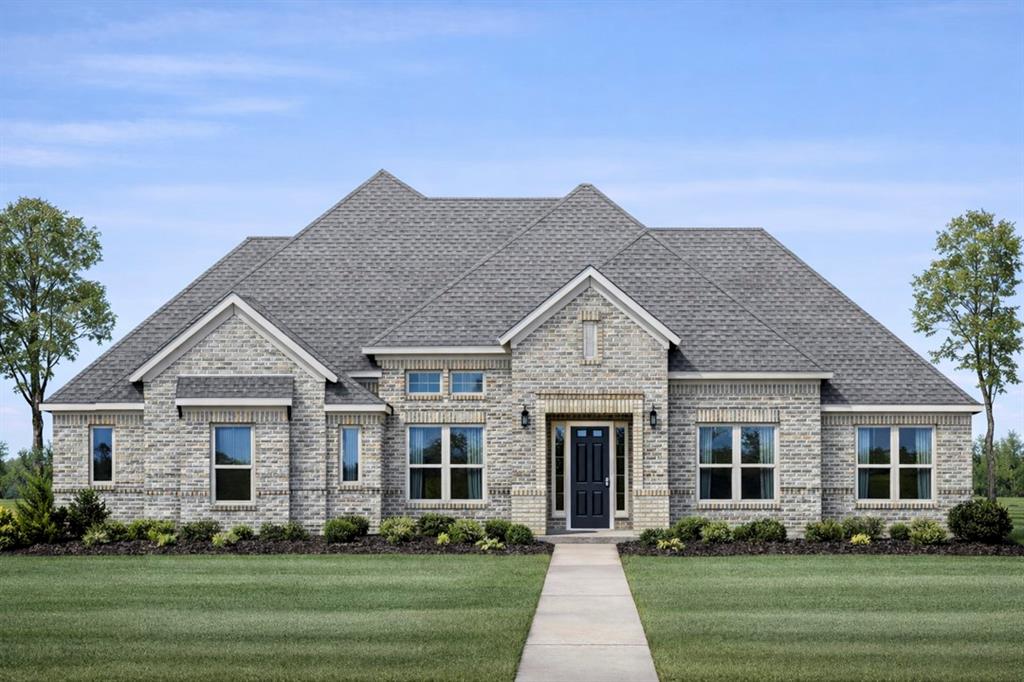
Welcome to 3050 Paradise Mountain Way, a beautifully designed home in the sought-after Peaks at Lone Elm community in Waxahachie. Offering 2,904 square feet of thoughtfully planned space, this two-story home features 4 bedrooms, 3.5 bathrooms, and a spacious 3-car garage, giving you the perfect balance of comfort and functionality. The Riverbend floor plan delivers an open-concept layout ideal for both everyday living and entertaining, with expansive living areas, a well-appointed kitchen, and seamless flow throughout the main level.
Upstairs and throughout the home, you will find flexible spaces designed to fit your lifestyle, whether you need room to work, host, or unwind. Located in one of Waxahachie’s premier communities, this home offers the charm of peaceful surroundings with convenient access to nearby shopping, dining, and major routes. As part of a Lillian Homes community, you can expect quality craftsmanship, energy-efficient features, and modern design that elevates everyday living.
#21293670

Waxahachie

3050 Paradise Mountain Way

4 Beds

3 Baths

2,904 Sq.Ft.

$722,254

MLS#: 21293670

1 2 3 4 5 6 ... 14

properties found. properties found. Page of .

Send a message

Message successfully sent.

Your message

What is 3 + 4 ?

Reason for contacting?

I agree to receive email communication and understand I can unsubscribe at any time.

I agree to be contacted by Next Level Realty Group via call, email, and text for real estate services. To opt out, you can reply 'stop' at any time or reply 'help' for assistance. You can also click the unsubscribe link in the emails. Message and data rates may apply. Message frequency may vary. Privacy Policy

Sign Out

Virtual Assistant

Would you like to take the next step with this property? We can help you schedule a showing or virtual tour, or send you more details.

Yes, I would like more information.

Thank You for Your Reply, One of Our Agents will contact you as soon as possible

No, maybe later.

Thank you, you can always contact me via email, phone number or through the contact form.

Realhub AI

Lucy - Your AI-Powered Realtor

Update Your Temporary Password

Personalize your search

Enter your email and we'll notify you immediately when new listings match what you're looking for.

or enter email address

Already have an account ? Login here

Continue your home search

I agree to receive communications and understand I can unsubscribe at any time.

I agree to be contacted by Next Level Realty Group via call, email, and text for real estate services. To opt out, you can reply 'stop' at any time or reply 'help' for assistance. You can also click the unsubscribe link in the emails. Message and data rates may apply. Message frequency may vary. Privacy Policy

Already have an account ? Login here

We use cookies

We use cookies primarily for analytics to enhance your experience. By accepting, you agree to our use of these cookies. You can manage your preferences or learn more about our cookies policy.




