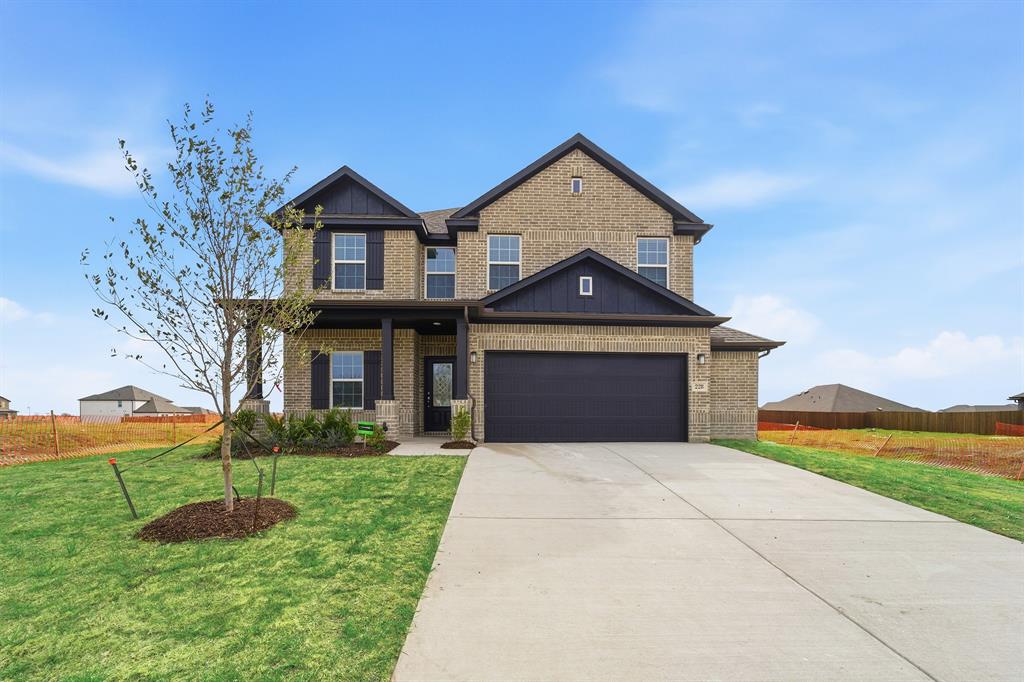
One of the most popular communities provided by {{page_data.agentName}}

WAXAHACHIE

One of the most popular communities provided by Next Level Realty Group

WAXAHACHIE

About WAXAHACHIE

Waxahachie is a city located in Ellis County, Texas, known for its historic downtown area, Victorian architecture, and small-town charm. The city's real estate market offers a mix of traditional single-family homes, historic properties, and newer developments. Waxahachie's real estate market is characterized by a relatively affordable cost of living compared to nearby cities like Dallas. Home prices in Waxahachie generally fall below the national average, making it an attractive option for first-time homebuyers and families looking for more space. The city offers a variety of housing options, including ranch-style homes, charming bungalows, and custom-built properties. Many homes in Waxahachie are situated on larger lots with ample outdoor space, providing a suburban feel while still being within commuting distance of Dallas. Waxahachie has seen steady growth in recent years, attracting residents seeking a more relaxed lifestyle while still having access to urban amenities. The city's real estate market is considered stable, with a good balance of supply and demand.
One of the most popular communities provided by Next Level Realty Group
578
# of Listings
3
Avg # of Bedrooms
$412
Avg. $ / Sq.Ft.
$807,724
Med. List Price

Browse WAXAHACHIE Real Estate Listings

231 Properties Found. Page 3 of 16.

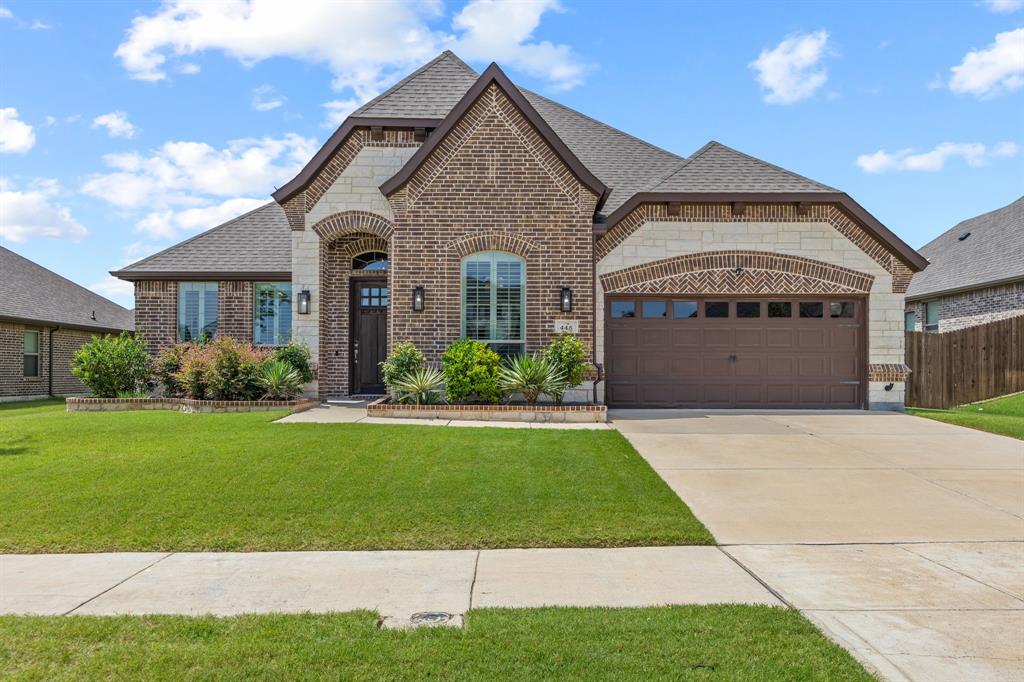
Beautifully upgraded single story home situated on a spacious 70-foot interior lot in the highly sought after North Grove community in Waxahachie. Offering 3 bedrooms, 2.5 bathrooms, a dedicated home office, and 2 living areas, this exceptional home seamlessly blends functionality, style, and sophistication. Designer finishes abound, including stunning high-end light fixtures and chandeliers hand selected by Wesley Wayne Interiors. Premium window treatments feature plantation shutters in the office and formal living room, along with custom motorized shades throughout the remainder of the home. The open concept kitchen is a chef's dream, showcasing a gas cooktop, upgraded vent hood, quartz countertops, abundant cabinetry, and an expansive island perfect for gathering and entertaining. Additional built-in cabinetry and counter space in the dining area provide exceptional storage and serving space. The spacious primary suite easily accommodates a sitting area and offers a luxurious ensuite bath complete with separate vanities, a soaking tub, large walk-in shower, and generous walk-in closet. Step outside to the covered patio, an ideal setting for morning coffee, outdoor dining, or unwinding at the end of the day. Front facing 2 car garage has an epoxy floor coating. Located within walking distance of award-winning Simpson Elementary School, North Grove offers outstanding community amenities including a community pool, multiple parks, scenic walking trails, and basketball courts. Enjoy convenient access to shopping, dining, entertainment, and fitness centers along Highway 77, with an easy commute to downtown Dallas in approximately 40 minutes. Don't miss your opportunity to own this beautifully appointed home in one of the areas most desirable communities. Schedule your private showing today!
#21316521

Waxahachie

448 Bessie Coleman Boulevard

3 Beds

2 Baths

2,641 Sq.Ft.

$485,900

MLS#: 21316521

Welcome to 417 Harvest, where expansive living spaces, exceptional outdoor entertaining areas, and modern convenience come together in one remarkable Waxahachie home.

From the moment you arrive, you'll appreciate the home's timeless brick exterior and inviting curb appeal. Step into the backyard and discover a private outdoor retreat designed for making memories. The fenced yard and covered patio provide the perfect setting for backyard barbecues, game-day celebrations, family gatherings, or relaxing evenings beneath the Texas sky. With room to entertain, play, and unwind, this outdoor space delivers the lifestyle today's buyers are searching for.

Inside, this stunning 5-bedroom, 4-bathroom residence impresses with soaring ceilings, abundant natural light, and a thoughtfully designed open-concept layout. The seamless connection between the kitchen, dining, and living areas creates an airy, inviting atmosphere that is equally suited for everyday living and hosting guests. Every space feels bright, comfortable, and connected, offering the flexibility modern households need.

Adding even more appeal, the home's competitive pricing presents an outstanding opportunity for buyers to gain immediate value and potential equity. Buyers can also enjoy added peace of mind with remaining builder and system warranties that transfer with the home, providing confidence long after closing.

The rear alleyway enhances privacy and separation from neighboring properties, while the prime location places you just minutes from highly rated schools, shopping, dining, entertainment, and major commuter routes.

More than just a home, 417 Harvest offers the space, comfort, and lifestyle to create lasting memories for years to come.
#21337475

Waxahachie

417 Harvest Grove Drive

5 Beds

3 Baths

4,230 Sq.Ft.

$485,000

MLS#: 21337475

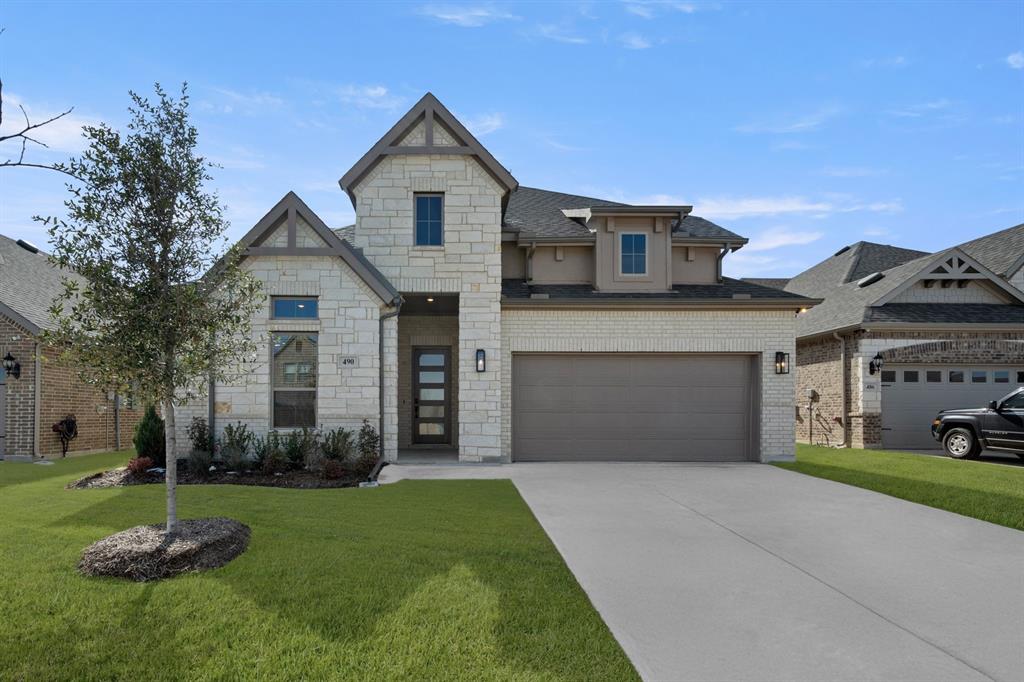
Built by J Houston Homes and move-in ready! This stunning new construction home in The Retreat offers the perfect blend of luxury, comfort, and modern design with 4 bedrooms, 3 full bathrooms, and 2,837 square feet of beautifully crafted living space. From the moment you walk in, you’ll love the warm and inviting feel featuring decorative lighting, spacious living areas, a cozy wood-burning fireplace, and an open-concept layout ideal for both everyday living and entertaining. The chef-inspired kitchen flows seamlessly into the dining and living spaces while ceramic tile and plush carpet add style and comfort throughout. Step outside to enjoy the covered patio, landscaped yard, and sprinkler system—perfect for relaxing or hosting guests. Located in the highly sought-after The Retreat community within Waxahachie ISD, this home combines quality craftsmanship, thoughtful upgrades, and a prime location to create the perfect place to call home.
#21278304

Waxahachie

490 Red Maple Road

4 Beds

3 Baths

2,837 Sq.Ft.

$484,900

MLS#: 21278304

Price reduced
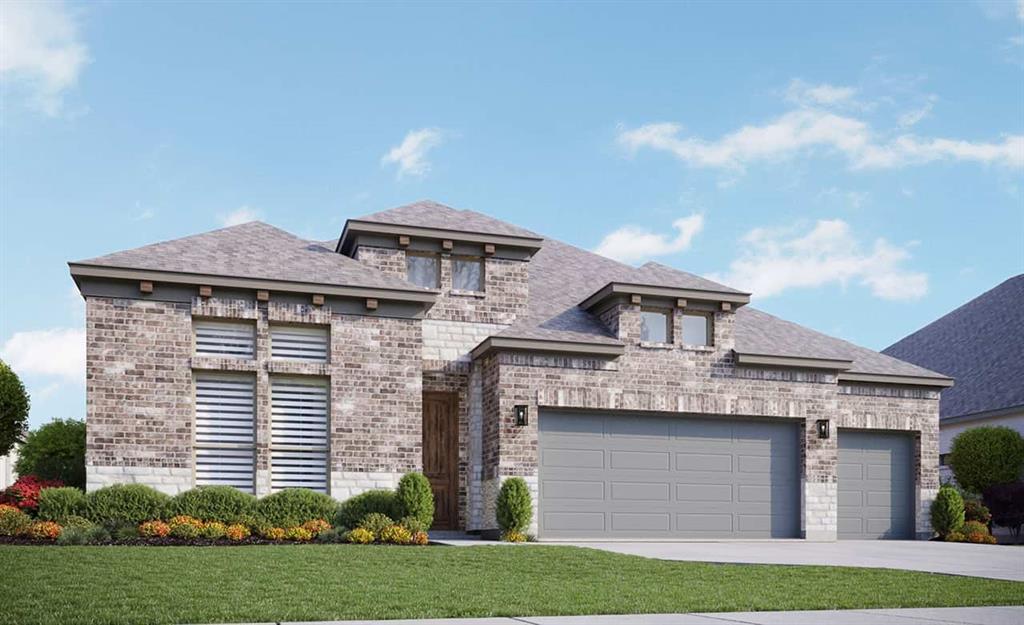
A Home Made for Memories! Step into the Getty, a thoughtfully designed floor plan where open space meets warm hospitality. Perfect for hosting holidays, celebrations, or casual get-togethers, this home features a wide open-concept layout that effortlessly connects the expansive kitchen, dining area, and sitting room—making it the heart of conversation and connection.

Whether you're preparing a feast in the generous kitchen, gathering around the table, or relaxing with guests in the spacious living area, the Getty invites everyone to feel right at home.

With 3 comfortable bedrooms and a large study perfect for a home office, reading nook, or guest space—this home blends functionality with comfort. It’s more than just a place to live; it’s a place where memories are made.

Welcome to the Getty. Welcome home!
#21004237

Waxahachie

741 Shinnery Oak Way

3 Beds

2 Baths

2,864 Sq.Ft.

$482,990

MLS#: 21004237

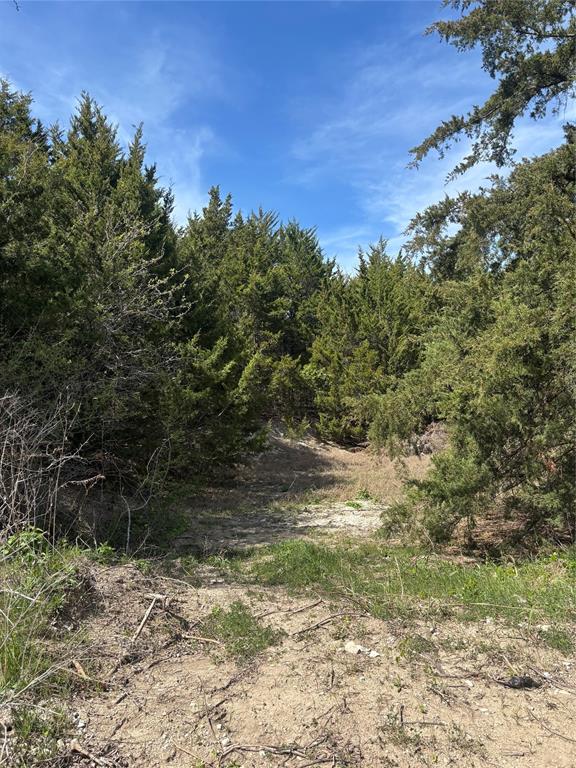
Don’t miss your chance to own this beautiful 4.1-acre slice of Texas, perfectly situated outside the city limits in the highly sought-after Maypearl Independent School District. With a peaceful creek winding through the property and mature trees offering shade and character, this land is ready for your dream home to take shape. Enjoy the freedom of country living with room to roam, build, and create the lifestyle you’ve been wanting without sacrificing convenience to nearby amenities. Properties like this don’t come around often, especially with this kind of natural beauty and location.
#21213021

Waxahachie

TBD Fm 66

None Beds

None Baths

4.137 acres

$480,000

MLS#: 21213021

Price reduced
NEW & NEVER LIVED IN! The Hawthorne II by Bloomfield Homes is a thoughtfully designed two-story plan offering 4 bedrooms, 3 full baths, and a 2.5-car garage, perfectly blending functionality with comfort. From the curb, this home makes a strong first impression with its brick-and-stone exterior, arched entry, and cedar garage doors, all framed by fresh landscaping. Step inside through the upgraded 8’ front door to find a welcoming foyer that leads into an open-concept living area where Laminate Wood flows seamlessly throughout the main spaces for durability and style. The spacious Family Room is enhanced by a raised ceiling that adds volume and natural light, while the connected Deluxe Kitchen is designed for everyday living and entertaining with sleek cabinetry, built-in stainless steel appliances, upgraded countertops, and direct access to the Breakfast Nook. The Primary Suite is located on the first floor for privacy and includes a comfortable sitting area, dual vanities, an enlarged shower with semi-frameless glass, and a generous walk-in closet. Three additional bedrooms provide plenty of space for family or guests, with one located upstairs alongside a versatile Game Room and full bath. A formal Dining Room near the entryway adds a touch of elegance, and window seats throughout the home create charming, cozy nooks. Outdoor living is equally inviting with both a covered front porch and a large covered back patio. Situated on a desirable corner lot, this Hawthorne II showcases Bloomfield’s signature attention to detail with its upgraded finishes, open flow, and timeless curb appeal—schedule your tour today to experience it for yourself!
#21307251

Waxahachie

569 Red Maple Road

4 Beds

3 Baths

2,759 Sq.Ft.

$480,000

MLS#: 21307251

Space, flexibility, and location come together in this Waxahachie home designed for buyers who need more than a basic floor plan. From the inviting backyard to the dedicated office, media room, and open-concept living areas, this home offers the kind of versatility that supports everyday living, entertaining, working from home, and relaxing with family and friends. The fenced backyard provides excellent usable space with a covered patio, paver area, and room for outdoor dining, weekend cookouts, play, pets, or quiet evenings outside. Inside, tall ceilings and abundant natural light create an open and welcoming feel, while the kitchen, dining, and living areas flow together in a way that makes daily life simple and gatherings easy. The kitchen features a large island, butler’s pantry, generous counter space, and direct connection to the living room, where a cozy fireplace adds warmth and character. With 3,327 square feet, 4 bedrooms, and 4 bathrooms, the home delivers generous room to spread out without losing comfort or function. A private office offers a quiet space for remote work or study, while the fully equipped media room creates a separate destination for movie nights, gaming, sports, or a second living area. The primary suite includes new carpet, a spa-inspired ensuite bath with soaking tub, separate shower, dual vanities, and a spacious walk-in closet. Secondary bedrooms offer flexibility for family, guests, hobbies, or additional workspace. A Dupure whole house water filtration system adds everyday comfort and convenience. The timeless brick exterior gives the home lasting curb appeal, and the alley behind the property provides extra separation and privacy. Conveniently located near schools, shopping, dining, and major commuting routes, 264 Northstar offers a strong combination of space, lifestyle, and Waxahachie convenience for buyers looking for a home that can truly adapt to their needs.
#21056718

Waxahachie

264 NorthStar Lane

4 Beds

4 Baths

3,327 Sq.Ft.

$480,000

MLS#: 21056718

Great home with extra covered RV parking, Located outside the city limits.
#21351923

Waxahachie

1107 W Sharpshire Drive

4 Beds

2 Baths

2,438 Sq.Ft.

$479,000

MLS#: 21351923

Price reduced
A MUST SEE! Welcome to this exceptional JOHN HOUSTON CUSTOM HOME located in the highly sought-after North Grove community of Waxahachie. Situated on a premium oversized corner lot, this beautifully designed 4-bedroom, 3-bath home offers a perfect blend of luxury, comfort, and functionality, complete with a private office that can easily serve as a 5th bedroom.  

From the moment you step inside, you’ll be captivated by soaring vaulted ceilings, beautiful wood flooring, abundant natural light, and a stunning stone fireplace that anchors the spacious open-concept living area. The chef-inspired kitchen features a large center island, generous cabinetry, and seamless flow into the dining and living spaces, making it ideal for both everyday living and entertaining.

The thoughtfully designed floor plan includes a formal dining room, dedicated office, and a spacious 3-car garage with extensive attic storage. Recent updates include a new roof, providing peace of mind for years to come.

Step outside and enjoy beautifully landscaped front and back yards, a covered patio, charming garden shed, and a serene backyard retreat where the gentle Texas breeze creates the perfect setting for morning coffee or evening relaxation on the porch swing. Enjoy a family gathering making smores on the relaxing fire pit area as well.

This home is vacant, move-in ready, and waiting for its new owners. Residents of North Grove enjoy outstanding neighborhood amenities, including a olympic size pool, playground, walking trails, and beautifully maintained common areas. Conveniently located near top-rated schools, lots of shopping, dining, and major highways, this home offers the perfect combination of small-town charm and modern convenience.

Kick off your shoes and stay awhile—because this isn’t just a house, it’s home.
#21293847

Waxahachie

1590 Reserve Road

4 Beds

3 Baths

2,815 Sq.Ft.

$479,000

MLS#: 21293847

Price reduced
Vanderbilt floor plan offers 2,606 Sq Ft of living space in this single-story Brightland Home! Step inside from the covered front porch and the foyer with boxed ceilings welcomes you into your home. Wall of windows in the great room and nook provides an abundance of natural light. The kitchen is a chef’s dream with a huge island, upgraded cabinetry, granite countertops and upgraded backsplash. The the owner's suite are tucked away from the front bedrooms to provide maximum privacy. A luxurious owner’s bath boasts a large walk-in shower and drop-in tub, and expansive closet. Experience the enchanting new home community of Ridge Crossing in Waxahachie, Texas, where a serene lifestyle intertwines with the cozy charm of small-town living and the luxurious conveniences of the big city. The community boasts a fantastic pickleball court, ideal for enthusiasts of this exciting sport, along with a delightful playground for families to enjoy. Nestled conveniently near Interstate 35E and US Highway 287, Ridge Crossing offers a collection of stunning new homes for sale, providing effortless access to the dynamic heart of the Dallas Fort Worth area. The local offerings enhance the allure of Ridge Crossing, featuring proximity to a brand-new high school and the vibrant scene of Downtown Dallas. This prime location serves as a thriving hub for businesses, retail, and entertainment. Plus, the nearby Mid-Way Regional Airport adds an extra layer of convenience for travelers. Waxahachie’s appeal is further enriched by its easy access to top-notch medical, manufacturing, and technology facilities.
#21302263

Waxahachie

2241 Garnet Drive

4 Beds

3 Baths

2,606 Sq.Ft.

$475,990

MLS#: 21302263

New on site 3 days ago
NEW! NEVER LIVED IN. Bloomfield Homes has built the Cypress, a single-story plan with 4 bedrooms, 2 baths, a study, and a 3-car garage, expected complete and Ready in October 2026! Everything lives on one level here, set on an oversized interior lot that backs to a greenbelt — open space behind you instead of another rooftop, and a wider-than-standard homesite to go with it. The three-car garage gives you the extra bay for a truck, a workshop, or the storage a two-car runs out of room for, and an 8' front door anchors the entry. Just off the entry, the study gives you a separate room to work from home, do homework, or set up the desk that otherwise ends up in a corner of the living room. From there the plan opens up around a large family room with a charming tile-to-ceiling fireplace, while an island kitchen built to stay connected to the room so whoever's cooking isn't shut off behind a wall. That kitchen runs all-electric and carries quartz counters, custom cabinets dressed with upgraded hardware, a pull-out trash cabinet, and a finished raised panel on the back of the island so it reads as built-in rather than boxed. The primary suite sits apart from the secondary bedrooms and includes a walk-in closet with room to actually organize, plus a bath with an enlarged separate shower expanded for a spa-like experience. Architectural windows carry natural light through the main living areas. Outdoor living runs front to back with a covered porch out front and a covered patio out back, giving you shade on both ends of the day. Gutters and a long list of energy-saving components come standard, at no added cost, the same as every home Bloomfield Homes builds. Come see the Cypress at Bloomfield Homes in North Grove!
#21353584

Waxahachie

545 Red Maple Road

4 Beds

2 Baths

2,038 Sq.Ft.

$475,899

MLS#: 21353584

Price reduced
Walking distance to Simpson! This home could be YOURS! 

Click the Virtual Tour link to view the 3D walkthrough. Well-maintained and beautifully designed single-story home featuring a 3-car garage and a spacious open floor plan. The living, kitchen, and dining areas flow seamlessly together, highlighted by a cozy fireplace, large kitchen island, and ample countertop space—perfect for everyday living and entertaining. Enjoy flexible living with a bonus room ideal for a game room or bedroom, and a front room currently used as a home gym is also the perfect office space. The spacious primary suite offers a full bath with separate tub and shower, while the fenced backyard and covered patio provide the perfect space to relax or host gatherings—this is one you don’t want to miss! Discounted rate options and no lender fee future refinancing may be available for qualified buyers of this home.
#21248017

Waxahachie

449 Country Meadows Boulevard

4 Beds

3 Baths

2,890 Sq.Ft.

$475,000

MLS#: 21248017

LOW 1.5176 TAX RATE - NO HOA - OVER HALF AN ACRE - 3-CAR GARAGE - LIKE NEW! If you want more freedom, more space and lower carrying costs, THIS PROPERTY STANDS OUT! Meticulously maintained by its original owner and hardly lived in, this single-story home offers an exceptionally flexible floor plan plus an expansive backyard with room for chickens, ducks, a shop, outbuilding, pool, casita or additional outdoor living.
The study has a closet and functions as a 4th bedroom, office or media room. The formal living-dining space offers even more flexibility and could be converted to another bedroom or flex space. Inside you'll find NEW plush carpet, wide wood shutters, large Low-E double-pane windows, solid hardwood cabinetry, abundant storage and a striking stone wood-burning fireplace with solid cedar mantle. The kitchen features granite countertops, large island, raised breakfast bar, walk-in pantry and convection wall oven, all open to the living area and breakfast nook. The private split primary suite includes backyard access and an ensuite bath with split vanities, dual sinks, jetted tub, 9x8 walk-in closet and dual-door shower with two shower heads. The oversized utility-mudroom includes a sink, cabinetry, window, shelving and space for a second refrigerator or freezer with waterline. Outside, enjoy mature trees, full irrigation, lit hardscape, stone-edged beds, multiple water spigots and a 15x15 covered patio overlooking the large backyard. Side-entry 3-car garage with extended concrete drive. Roof approx. 3 years old; HVAC serviced every 6 months. Seller will provide a 1-year septic service contract with acceptable offer and is willing to contribute toward an interest-rate buydown to help reduce the buyer's monthly payment. Space, freedom, low taxes and no HOA—without sacrificing access to desirable Waxahachie schools and conveniences.
#21351360

Waxahachie

117 Thames Circle

4 Beds

2 Baths

2,456 Sq.Ft.

$475,000

MLS#: 21351360

MLS# 21322493 - Built by Chesmar Homes - Ready Now! ~ Welcome to this elegant Laurel home! Included features: an inviting porch; a quiet study; a gourmet kitchen showcasing two islands, a walk-in pantry, and an adjacent dining area; a family room with a vaulted ceiling and a 60 fireplace; a versatile flex room; a lavish primary suite boasting an attached bathroom with dual vanities, a soaking tub, a walk-in shower, and a generous walk-in closet; a guest suite offering a private bath and a walk-in closet; two more bedrooms; a shared bathroom; a central utility room; a powder room; and a serene covered patio. This could be your dream home!
#21322493

Waxahachie

707 Cherry Bark Trail

4 Beds

3 Baths

2,648 Sq.Ft.

$475,000

MLS#: 21322493

Price reduced
MLS# 21300907 - Built by Risewell Homes - Ready Now! ~ This thoughtfully designed single-story home in Waxahachie offers a comfortable, well-balanced layout that’s ideal for both everyday living and entertaining. The open kitchen flows seamlessly into the breakfast area and family room, where a warm wood-burning fireplace creates an inviting focal point for gatherings and relaxed evenings. The private primary suite is tucked away for added tranquility and features a spa-inspired bath with a tile shower pan and a spacious walk-in closet. Three additional bedrooms provide flexibility for family, guests, or hobbies, while a dedicated study near the front of the home offers a quiet, versatile space for working or focusing at home. A well-placed full bathroom serves the additional bedrooms, and a functional utility room keeps daily routines running smoothly. With a covered patio for outdoor enjoyment and a two-car garage for storage and convenience, this home delivers easy flow, practical design, and inviting spaces made for modern living.
#21300907

Waxahachie

237 Pine Leaf Trail

4 Beds

2 Baths

2,370 Sq.Ft.

$474,999

MLS#: 21300907

1 2 3 4 5 ... 16

properties found. properties found. Page of .

 - property

Send a message

Message successfully sent.

Your message

What is 3 + 4 ?

Reason for contacting?

I agree to receive email communication and understand I can unsubscribe at any time.

I agree to be contacted by Next Level Realty Group via call, email, and text for real estate services. To opt out, you can reply 'stop' at any time or reply 'help' for assistance. You can also click the unsubscribe link in the emails. Message and data rates may apply. Message frequency may vary. Privacy Policy

Sign Out

Virtual Assistant

Would you like to take the next step with this property? We can help you schedule a showing or virtual tour, or send you more details.

Yes, I would like more information.

Thank You for Your Reply, One of Our Agents will contact you as soon as possible

No, maybe later.

Thank you, you can always contact me via email, phone number or through the contact form.

Realhub AI

Lucy - Your AI-Powered Realtor

Update Your Temporary Password

Personalize your search

Enter your email and we'll notify you immediately when new listings match what you're looking for.

or enter email address

Already have an account ? Login here

Continue your home search

I agree to receive communications and understand I can unsubscribe at any time.

I agree to be contacted by Next Level Realty Group via call, email, and text for real estate services. To opt out, you can reply 'stop' at any time or reply 'help' for assistance. You can also click the unsubscribe link in the emails. Message and data rates may apply. Message frequency may vary. Privacy Policy

Already have an account ? Login here

We use cookies

We use cookies primarily for analytics to enhance your experience. By accepting, you agree to our use of these cookies. You can manage your preferences or learn more about our cookies policy.