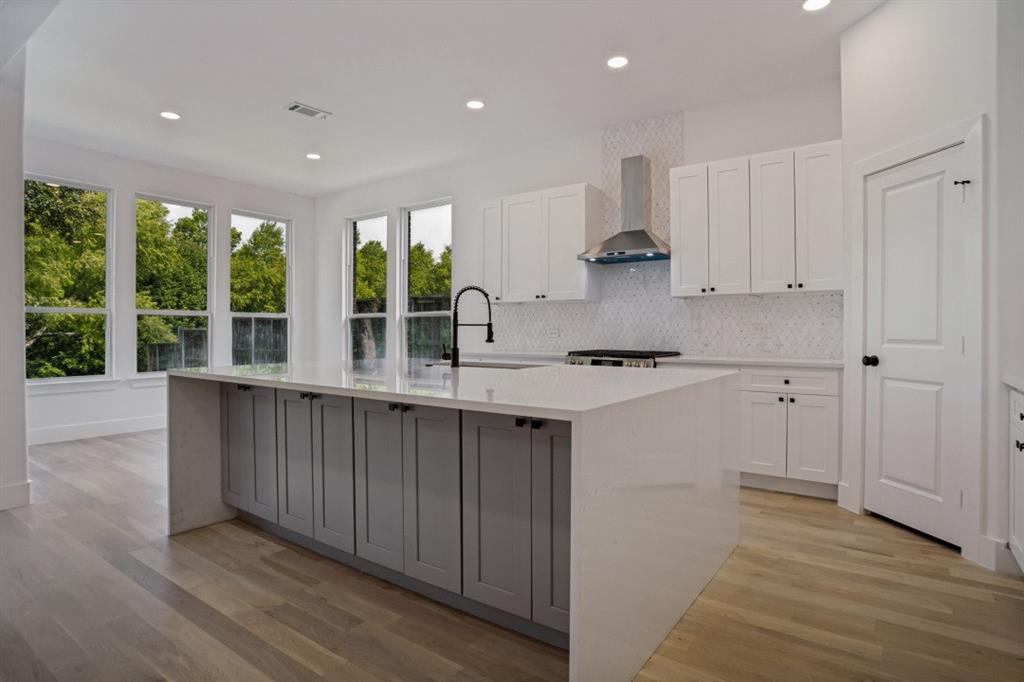
One of the most popular communities provided by {{page_data.agentName}}

MCKINNEY

One of the most popular communities provided by Next Level Realty Group

MCKINNEY

About MCKINNEY

McKinney, Texas is a vibrant city located just north of Dallas. The real estate market in McKinney is diverse and offers a range of housing options to suit various lifestyles and budgets. Here are some key points about McKinney's real estate market: 1. Housing Market: McKinney has a mix of housing options, including single-family homes, townhouses, and apartments. The city offers a wide range of architectural styles, from historic homes in the downtown area to new construction in suburban neighborhoods. 2. Home Prices: The median home price in McKinney is above the national average, but there are housing options available at various price points. The cost of housing can vary depending on factors such as location, property size, and amenities. 3. Neighborhoods: McKinney is known for its family-friendly neighborhoods with good schools, parks, and community amenities. Each neighborhood has its own unique character, offering residents a range of options when choosing where to live. 4. Growth: McKinney has experienced significant growth in recent years, leading to new developments and expanding housing options. The city's growth has attracted residents looking for a suburban lifestyle with easy access to the amenities of a larger city. 5. Real Estate Market Trends: Like many cities in Texas, McKinney's real estate market has been strong in recent years, with steady appreciation in home values. However, it's essential to work with a knowledgeable real estate agent to navigate the market and find the right property for your needs. Overall, McKinney, Texas offers a diverse and dynamic real estate market with options for a wide range of buyers. Whether you're looking for a historic home, a new construction property, or a family-friendly neighborhood, McKinney has something for everyone.
One of the most popular communities provided by Next Level Realty Group
1,255
# of Listings
3
Avg # of Bedrooms
$272
Avg. $ / Sq.Ft.
$740,655
Med. List Price

Browse MCKINNEY Real Estate Listings

496 Properties Found. Page 1 of 34.

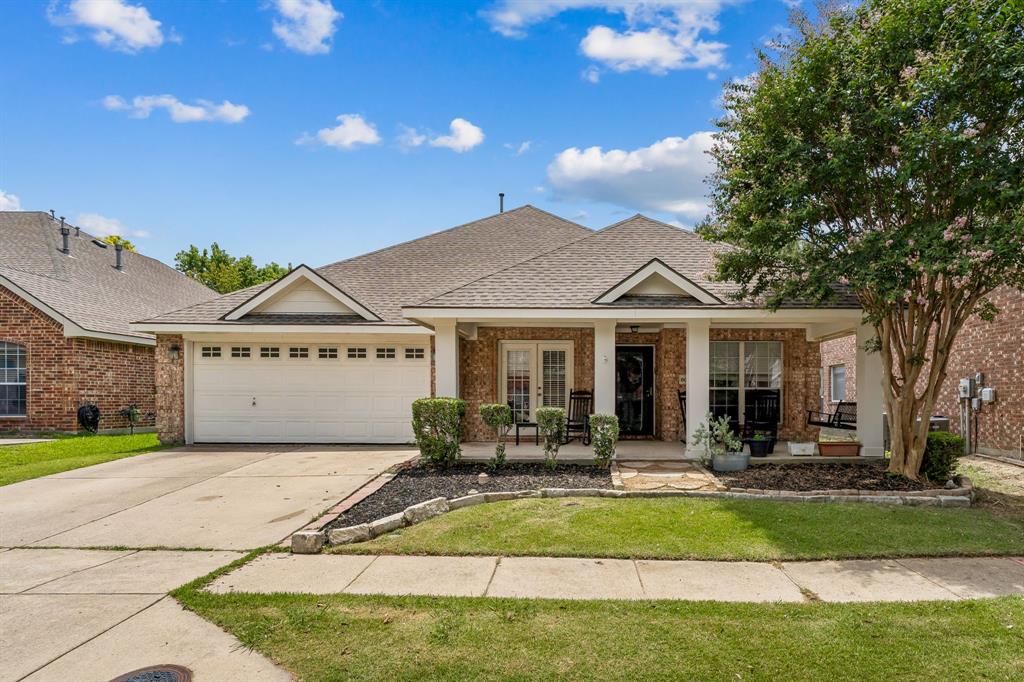
One story - Spacious bedrooms, master has huge bathroom with walk-in closet,  4 bed rooms, 2 living areas. 2nd bathroom to the hallway. Front Office with closet (can be used as 5th bedroom). Open dining and living concept. Front porch with swing, also has back porch. Mature tree lined streets.  Walk to dog park, community pool, water playground, highly rated schools. FISD. Near Mckinney Recreation Center, parks, library. Major chain stores, H.E.B., Kroger, Costco, Market Street, Aldi's and Trader Joes close by. Minutes to hwy 121 and 380. 2017 - roof, water heater replaced April 2025 - oven, microwave, dishwasher, side fences. Easy to call this home!
#21318773

McKinney

8013 Elk Mountain Trail

4 Beds

2 Baths

2,378 Sq.Ft.

$500,000

MLS#: 21318773

Price reduced
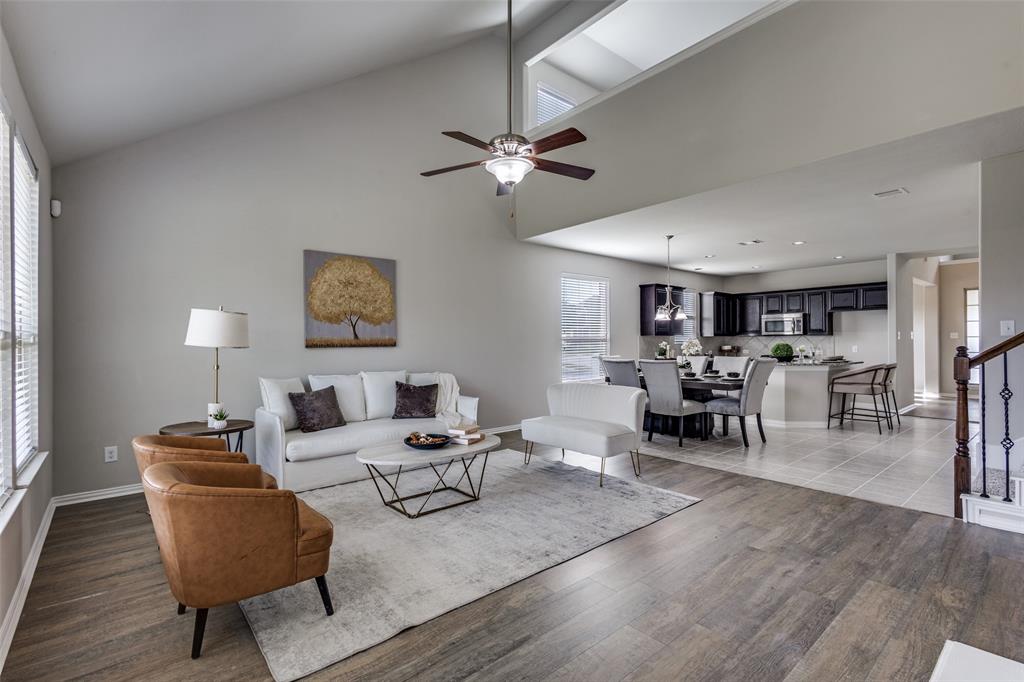
From the moment you step onto the front porch, you notice right away this Willow Wood home is unlike any other. Rarely does a single-story home of this size, with this much flexibility and thoughtful design, come available. Warm, inviting, and created for the way life is actually lived, this home offers the space and comfort that make everyday moments feel effortless. A kitchen so beautiful and spacious it makes you want to stay home and cook, featuring a large island, abundant counter space, plenty of storage, and open views into the expansive living room. The open-concept layout keeps everyone connected, whether you're hosting a holiday crowd or enjoying a quiet evening at home. Natural light fills the home, creating a bright and welcoming feel throughout. The spacious living room is perfect for gathering, while the flexible home office with built-ins and a closet offers the option of a fourth bedroom. The private primary suite provides a peaceful retreat, complemented by three full bathrooms and smart home features. Located in McKinney's desirable Willow Wood community, you'll enjoy a pool, splash park, playground, sports court, and trails. Just minutes from Historic Downtown McKinney, shopping, and dining, with easy access to US-75 and US-380. Zoned to highly rated Melissa ISD and offering no MUD tax and no PID tax, this home brings together the rare combination of space, convenience, and a location you'll love coming home to.
#21329455

McKinney

5304 Babcock Road

4 Beds

3 Baths

2,382 Sq.Ft.

$500,000

MLS#: 21329455

Price reduced
FREE RATE BUY DOWN available for qualified buyers or down payment assistance!! Rare 1.5-story floor plan with all bedrooms on the first floor located in the highly acclaimed McKinney ISD. Experience the perfect blend of luxury, comfort, and convenience. Thoughtfully designed for today’s lifestyle, this 2,456 sqft desirable floor plan features all three bedrooms on the main level, a private den, and a versatile upstairs bonus room with a half bath—ideal as a media room, flex space, or guest retreat.
The open-concept kitchen is the heart of the home, offering granite countertops, stainless steel appliances, abundant cabinetry, a large center island, and seamless flow into the spacious living and dining areas—perfect for everyday living and entertaining. The primary suite provides a relaxing escape with dual vanities, a soaking tub, separate shower, and an oversized walk-in closet.
The backyard features a covered patio, pergola, and private spa, creating a perfect setting for morning coffee, weekend gatherings, or relaxing under the Texas sky. The second attached patio is ideal for weekend BBQs.
Additional highlights include Meritage’s energy-efficient construction, abundant natural light, generous storage, and a floor plan that lives like a one-story home while offering the flexibility of an upstairs bonus space.
The neighborhood offers a luxury pool, parks, walking trails, and dog parks close by, along with a clubhouse, fitness center, playgrounds, fishing lakes, pickleball and tennis courts, and year-round community events. Conveniently located near US-75, Highway 380, shopping, dining, and historic downtown McKinney.
Rarely does a home offer the convenience of single-story living, flexible bonus space, outstanding community amenities, and a prime McKinney location. Move-in ready and meticulously maintained, this home is ready to welcome its next owner.
#21290574

McKinney

3904 Deer Lake Drive

3 Beds

2 Baths

2,456 Sq.Ft.

$500,000

MLS#: 21290574

Discover this beautifully updated 3-bedroom, 2.5-bath townhome, ideally situated in a quiet cul-de-sac in the heart of McKinney. Fresh paint throughout, stylish flooring, and thoughtfully selected finishes create a modern, move-in-ready home you'll love from the moment you step inside.

The open-concept main level offers an inviting layout that's perfect for both everyday living and entertaining, with abundant natural light flowing throughout the spacious living, dining, and kitchen areas. Upstairs, you'll find three generously sized bedrooms, including a private primary suite, providing a comfortable retreat for everyone. A spacious 2-car garage and abundant storage throughout the home provide the functionality today's buyers are looking for.

Conveniently located with quick access to Custer Road and Eldorado Parkway, this exceptional location puts you just minutes from premier shopping, dining, and everyday conveniences, including Trader Joe's, H-E-B, Methodist McKinney Hospital, the Apex Centre, and countless restaurants and retail destinations. Whether you're a first-time buyer, looking for more space, or seeking a move-in-ready home in an unbeatable location, this stylish townhome offers the perfect blend of comfort, convenience, and modern updates.
#21342736

McKinney

3109 Raphael Court

3 Beds

2 Baths

2,538 Sq.Ft.

$500,000

MLS#: 21342736

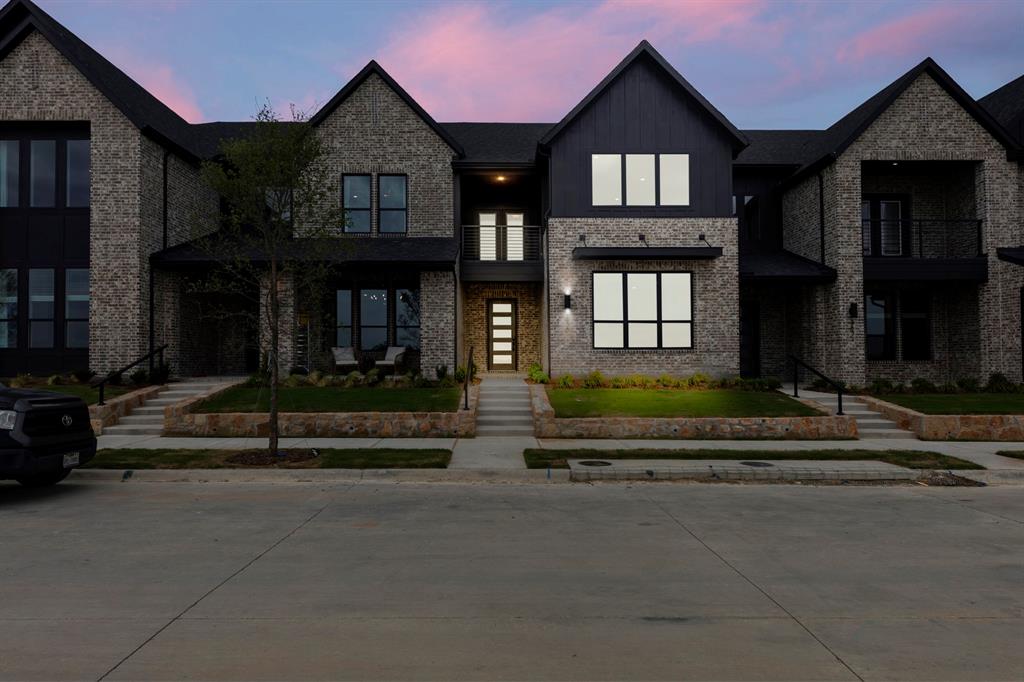
MLS# 21020293 - Built by Drees Custom Homes - Ready Now! ~ Discover modern living in this stunning 3-bedroom, 2-bathroom townhouse situated in the new Ridgeline Towns subdivision. Spanning 2,133 square feet, this home features an inviting open floorplan, enhanced by decorative lighting and a spacious kitchen island, perfect for entertaining. The primary suite boasts a double vanity and generous walk-in closet, along with an outdoor balcony, while a cozy loft adds flexibility to the living space. Enjoy the serene surroundings with views of the adjacent greenbelt and mature trees from your covered patio. Additional highlights include ENERGY STAR heating and cooling systems for efficiency, a two-car garage, and a beautiful blend of carpet, ceramic tile, and hardwood flooring offering a perfect blend of functionality and style. Located within the highly regarded McKinney ISD.
#21020293

McKinney

2836 Yampa Drive

3 Beds

2 Baths

2,133 Sq.Ft.

$499,990

MLS#: 21020293

MLS# 21114541 - Built by Coventry Homes - Const. Completed Jan 02 2026 ~ This beautiful one-story home offers 3-bedrooms, 2-bathrooms, and a spacious 2-car garage, all within 2,110 square feet of well-designed living space. Located in the highly sought-after master-planned community of Trinity Falls, this home features a cozy fireplace in the living area and a covered patio equipped with a gas spout—perfect for outdoor grilling and entertaining. The modern kitchen is outfitted with Whirlpool stainless steel, energy-efficient appliances, blending style and sustainability. Enjoy the perfect combination of comfort, convenience, and community living in this thoughtfully designed home. Schedule your tour today and discover why this home is the perfect fit for your lifestyle!
#21114541

McKinney

200 Bay Laurel Road

3 Beds

2 Baths

2,110 Sq.Ft.

$499,990

MLS#: 21114541

Price reduced
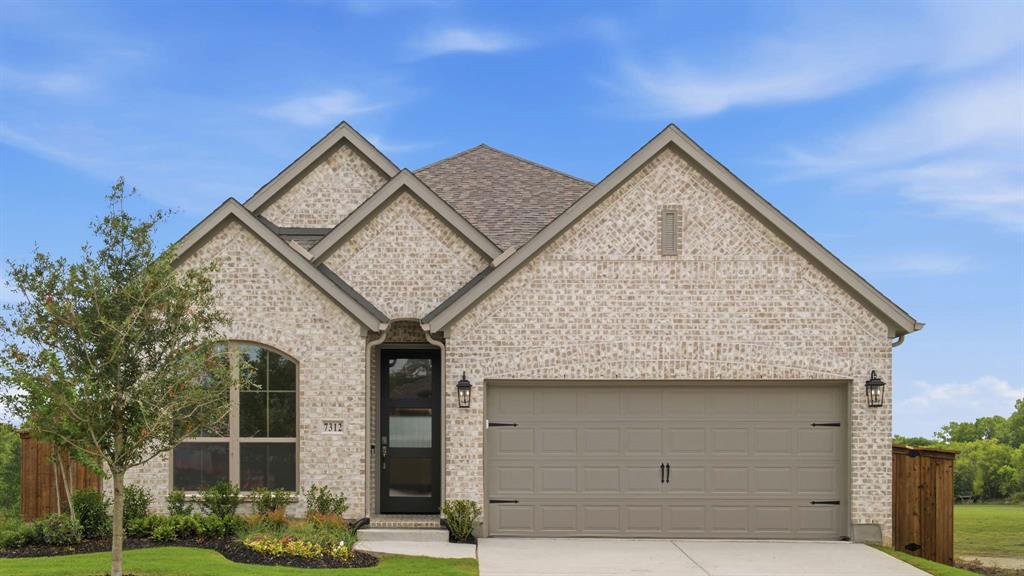
Home office set at entry. Open island kitchen offers walk-in pantry, a 5-burner gas cooktop, and generous counter space. Dining area flows to open family room with a wood mantel fireplace and a wall of windows. Primary suite includes primary bath with dual vanity, garden tub, separate glass-enclosed shower and walk-in closet. Secondary bedrooms with walk-in closets, a full bathroom with dual sinks and a utility room completes this design. Covered backyard patio. Two-car garage.
#21297879

McKinney

236 Spruce Brook Drive

4 Beds

2 Baths

1,992 Sq.Ft.

$499,900

MLS#: 21297879

Price reduced
Welcome to this beautifully remodeled two-story home offering of thoughtfully updated living space. Featuring 3 spacious bedrooms, 2.5 bathrooms, and multiple versatile living areas, this home is designed to fit a variety of lifestyles.

Every inch of this home has been transformed with modern finishes, including a brand-new kitchen, fully renovated bathrooms, new flooring, new carpet, fresh interior paint, and all-new lighting fixtures, creating a move-in-ready experience from the moment you walk in.

In addition to the generous bedrooms, you'll find a dedicated game room, playroom and an oversized bonus room that offers endless possibilities. Whether you're dreaming of a private home theater, a second living area, home office, gym, or even a fourth bedroom, this flexible space can easily adapt to your needs.

With its stylish updates, functional floor plan, and exceptional amount of living space, this home is the perfect blend of comfort, versatility, and modern design. Don't miss the opportunity to own this stunning turnkey property!
#21333882

McKinney

9713 Tipperary Drive

3 Beds

2 Baths

2,425 Sq.Ft.

$499,900

MLS#: 21333882

Price reduced
Exceptional single-story American Legend built home in highly sought-after Frisco ISD, offering thoughtful upgrades, flexible living space, and an unbeatable location. Designed with both comfort and elegance in mind, this home features beautiful wood flooring throughout, upgraded 20”x20” tile in the entry and main living areas, elegant archways, and a functional layout.

The spacious primary suite is a true retreat with a charming bay window, two oversized walk-in closets, and a luxurious ensuite bath. A versatile fourth bedroom with an adjacent full bath makes the perfect home office, guest suite, or flex space.

The gourmet kitchen is appointed with upgraded granite countertops, an oversized island with wood surround, upgraded cabinetry including decorative glass-front cabinets, recessed lighting, a large walk-in pantry, and abundant storage. The utility room includes a convenient sink and faucet, while three linen closets and a coat closet provide even more storage throughout the home.

Enjoy cozy evenings by the gas fireplace and appreciate the efficiency of gas cooking, heating, and water heating. The family room is pre-wired for surround sound, making movie nights and entertaining effortless.

Step outside to the extended covered patio with a gas connection for your outdoor kitchen or grill, creating the perfect space for year-round entertaining.

Ideally located just a short walk to Mooneyham Elementary and minutes from shopping, dining, grocery stores, medical services, and major attractions, including Stonebriar Centre, Universal Kids Resort, and a variety of restaurants. Residents also enjoy access to two community swimming pools and nearby parks, trails, neighborhood amenities and just minutes from Universal Kids Resort!

This move-in-ready home combines quality upgrades, an exceptional floor plan, and an outstanding location in one of North Texas’ most desirable communities.
#21308305

McKinney

10816 Sexton Drive

4 Beds

3 Baths

2,253 Sq.Ft.

$499,900

MLS#: 21308305

Price reduced
Home office set at entry. Open island kitchen offers walk-in pantry, a 5-burner gas cooktop, and generous counter space. Dining area flows to open family room with a wood mantel fireplace and a wall of windows. Primary suite includes primary bath with dual vanity, garden tub, separate glass-enclosed shower and walk-in closet. Secondary bedrooms with walk-in closets, a full bathroom with dual sinks and a utility room completes this design. Covered backyard patio. Two-car garage.
#21243965

McKinney

7313 Pinales Way

4 Beds

2 Baths

1,992 Sq.Ft.

$499,900

MLS#: 21243965

Welcome to this beautifully maintained home in the heart of Stone Bridge Ranch, offering the perfect blend of comfort, style, and outdoor living. This lovely property features a private backyard retreat complete with pool, spa, and outdoor kitchen with new built in grill and turf area ideal for entertainment or hosting family this summer.
#21317989

McKinney

2215 CIMARRON Road

5 Beds

3 Baths

2,860 Sq.Ft.

$499,900

MLS#: 21317989

Price reduced
MLS# 21242143 - Built by Tri Pointe Homes - Ready Now! ~ The Walker offers versatile living with 4 bedrooms, 3 baths, a dedicated office, and a luxury kitchen that flows into spacious gathering areas. With a game room, open rails on both floors, 8' doors, and a covered patio, it’s perfect for everyday comfort and entertaining.
#21242143

McKinney

3724 Outpost Trail

4 Beds

3 Baths

2,471 Sq.Ft.

$499,405

MLS#: 21242143

Price reduced
Welcome to this inviting home in sought-after Falcon Creek, offering a comfortable blend of space, style, and functionality. A thoughtful floor plan provides bright, welcoming living areas with room to gather, relax, and entertain, while the private primary suite creates a peaceful retreat at the end of the day. The home has a warm, welcoming feel with tasteful finishes and a layout that suits both everyday living and special occasions.  Located in McKinney ISD and close to neighborhood amenities, this home offers convenience, comfort, and a desirable community setting.
#21286502

McKinney

8612 Falcon Crest Drive

4 Beds

3 Baths

2,450 Sq.Ft.

$499,000

MLS#: 21286502

OPEN HOUSE SATURDAY AUGUST 15, 2-4pm! Welcome to 1421 Hodge Street — an immaculate SINGLE-STORY HOME with 4 BEDS + OFFICE + FORMAL DINING by First Texas Homes, featuring a HIGHLY CUSTOMIZED SONOMA FLOOR PLAN unlike any other! Offering the benefits of new construction without the wait or upgrade costs, this exceptional home combines thoughtful design, premium finishes, and everyday functionality. SMART HOME UPGRADES include an industrial-grade WHOLE-HOME WATER FILTRATION AND SOFTENER SYSTEM, TANKLESS WATER HEATER, CENTRAL VACUUM, Ecobee thermostat, Ethernet connections to every room, HomePro security system, Wi-Fi booster, and exterior cameras for comfort, efficiency, and peace of mind. The CUSTOMIZED SONOMA FLOOR PLAN features an EXTENDED LIVING ROOM, EXTENDED COVERED PATIO, EXTENDED GARAGE, and OVERSIZED PRIMARY SUITE. Beautiful finishes include soaring 11-ft ceilings, elegant archways, NEW LIGHT FIXTURES, and WOOD-LIKE TILE flooring throughout. The gourmet kitchen showcases DOUBLE OVENS, Frigidaire Gallery appliances, a 5-burner gas cooktop, upgraded walnut cabinetry with pot drawers, QUARTZ COUNTERTOPS, upgraded tile backsplash, oversized island with storage, WALK-IN PANTRY, and BUTLER'S PANTRY. The spacious living room offers abundant natural light, CROWN MOLDING, and a STONE GAS FIREPLACE. The private office with French doors is ideal for working from home. The OVERSIZED PRIMARY SUITE features vaulted ceilings, bay windows, a spa-inspired bath, and a large walk-in closet. Secondary bedrooms also feature vaulted ceilings and generous closets. Relax or entertain on the EXTENDED COVERED PATIO with ceiling fan and roller shade. Located in desirable Willow Wood and zoned to award-winning Melissa ISD, residents enjoy a pool, sport court, & playground. Less than a mile from Willow Wood Elementary, easy access to Hwy 5, US-75, 121. Don't miss this rare opportunity to own a truly customized home with exceptional upgrades designed for modern living!
#21332972

McKinney

1421 Hodge Street

4 Beds

2 Baths

2,508 Sq.Ft.

$499,000

MLS#: 21332972

Price reduced
Welcome to 5108 Highlands Dr, a fully renovated 5-bedroom, 3-bathroom showpiece where no detail was overlooked. Spanning over 3,000 square feet across two stories, this home delivers the rare combination of space, style, and true peace of mind. From the moment you arrive, the transformation is unmistakable. A brand-new roof and fresh exterior signal what awaits inside, a home rebuilt to modern standards from top to bottom. Step inside to a free-flowing open floorplan anchored by a cozy fireplace, finished with brand-new flooring, fresh paint throughout, and updated fixtures in every room. The kitchen has been fully redesigned and is crisp, clean, and ready to enjoy the day you move in. It flows naturally into the breakfast area, making morning routines and weekend gatherings feel easy and comfortable. All three bathrooms have been completely renovated with contemporary finishes, giving every member of the household a polished, spa-like experience. The primary suite on the main floor is a rare find, offering single-story convenience without sacrificing space. Three additional bedrooms upstairs provide room for family, guests, or a dedicated home office. Bed room and full bath downstairs. The big stuff has been done for you. New roof, new gutters, new water heater, new floors, new fixtures throughout, new appliances, new washer dryer combo. You can move in and just enjoy it. Outside, a fenced backyard offers a peaceful space for outdoor living and entertaining. Zoned to McKinney ISD with Johnson Elementary nearby and easy access to Hwy 75, you are minutes from the best of McKinney, Frisco, and Allen. Fully updated. Truly move-in ready. Homes finished at this level do not last long.
#21308785

McKinney

5108 Highlands Drive

5 Beds

3 Baths

3,011 Sq.Ft.

$499,000

MLS#: 21308785

1 2 3 ... 34

properties found. properties found. Page of .

 - property

Send a message

Message successfully sent.

Your message

What is 3 + 4 ?

Reason for contacting?

I agree to receive email communication and understand I can unsubscribe at any time.

I agree to be contacted by Next Level Realty Group via call, email, and text for real estate services. To opt out, you can reply 'stop' at any time or reply 'help' for assistance. You can also click the unsubscribe link in the emails. Message and data rates may apply. Message frequency may vary. Privacy Policy

Sign Out

Virtual Assistant

Would you like to take the next step with this property? We can help you schedule a showing or virtual tour, or send you more details.

Yes, I would like more information.

Thank You for Your Reply, One of Our Agents will contact you as soon as possible

No, maybe later.

Thank you, you can always contact me via email, phone number or through the contact form.

Realhub AI

Lucy - Your AI-Powered Realtor

Update Your Temporary Password

Personalize your search

Enter your email and we'll notify you immediately when new listings match what you're looking for.

or enter email address

Already have an account ? Login here

Continue your home search

I agree to receive communications and understand I can unsubscribe at any time.

I agree to be contacted by Next Level Realty Group via call, email, and text for real estate services. To opt out, you can reply 'stop' at any time or reply 'help' for assistance. You can also click the unsubscribe link in the emails. Message and data rates may apply. Message frequency may vary. Privacy Policy

Already have an account ? Login here

We use cookies

We use cookies primarily for analytics to enhance your experience. By accepting, you agree to our use of these cookies. You can manage your preferences or learn more about our cookies policy.