
One of the most popular communities provided by {{page_data.agentName}}

MCKINNEY

One of the most popular communities provided by Next Level Realty Group

MCKINNEY

About MCKINNEY

McKinney, Texas is a vibrant city located just north of Dallas. The real estate market in McKinney is diverse and offers a range of housing options to suit various lifestyles and budgets. Here are some key points about McKinney's real estate market: 1. Housing Market: McKinney has a mix of housing options, including single-family homes, townhouses, and apartments. The city offers a wide range of architectural styles, from historic homes in the downtown area to new construction in suburban neighborhoods. 2. Home Prices: The median home price in McKinney is above the national average, but there are housing options available at various price points. The cost of housing can vary depending on factors such as location, property size, and amenities. 3. Neighborhoods: McKinney is known for its family-friendly neighborhoods with good schools, parks, and community amenities. Each neighborhood has its own unique character, offering residents a range of options when choosing where to live. 4. Growth: McKinney has experienced significant growth in recent years, leading to new developments and expanding housing options. The city's growth has attracted residents looking for a suburban lifestyle with easy access to the amenities of a larger city. 5. Real Estate Market Trends: Like many cities in Texas, McKinney's real estate market has been strong in recent years, with steady appreciation in home values. However, it's essential to work with a knowledgeable real estate agent to navigate the market and find the right property for your needs. Overall, McKinney, Texas offers a diverse and dynamic real estate market with options for a wide range of buyers. Whether you're looking for a historic home, a new construction property, or a family-friendly neighborhood, McKinney has something for everyone.
One of the most popular communities provided by Next Level Realty Group
1,207
# of Listings
3
Avg # of Bedrooms
$271
Avg. $ / Sq.Ft.
$741,080
Med. List Price

Browse MCKINNEY Real Estate Listings

1207 Properties Found. Page 73 of 81.

Price reduced
Built in 2025 by Trophy Signature Homes & situated on a desirable corner lot offering added privacy with no home directly beside you on one side, this spacious two-story in Southridge offers a flexible layout made for everyday life: 4 bedrooms, 3.5 baths, a dedicated office (or 5th bedroom) & two living areas with room to spread out on both levels. The bright, open main floor brings the kitchen, dining & living spaces together beneath oversized windows that pour in natural light. A large island anchors the kitchen, finished with stone countertops, white cabinetry, SS appliances, gas range & a walk-in pantry—plenty of prep space for weeknights or hosting a crowd. The primary suite is tucked downstairs for added privacy, with room for a seating area, dual vanities, a large walk-in shower & generous closet space. An additional room on the main level adds valuable space for guests, a playroom, working from home or whatever best fits your needs. Upstairs, a second living area anchors 3 additional bedrooms & 2 full baths, including a Jack & Jill setup—flex space for kids, guests, homework, gaming or movie nights. Energy-saving construction features add efficiency & comfort behind the scenes, plus the home comes with a transferable 1-2-6 year builder warranty for added peace of mind. Outside, a large fenced backyard offers grassy space for pets, play or gathering, plus an attached 2-car garage. Southridge delivers even more: a resort-style community pool, playground, neighborhood park, green space & walking, jogging or biking trails. Conveniently located near US-380 for easy access to the growing shopping, dining & entertainment across Princeton & McKinney, with quick connections toward US-75 & the wider Metroplex.
#21375050

McKinney

3914 Sandstone Drive

5 Beds

3 Baths

2,977 Sq.Ft.

$365,000

MLS#: 21375050
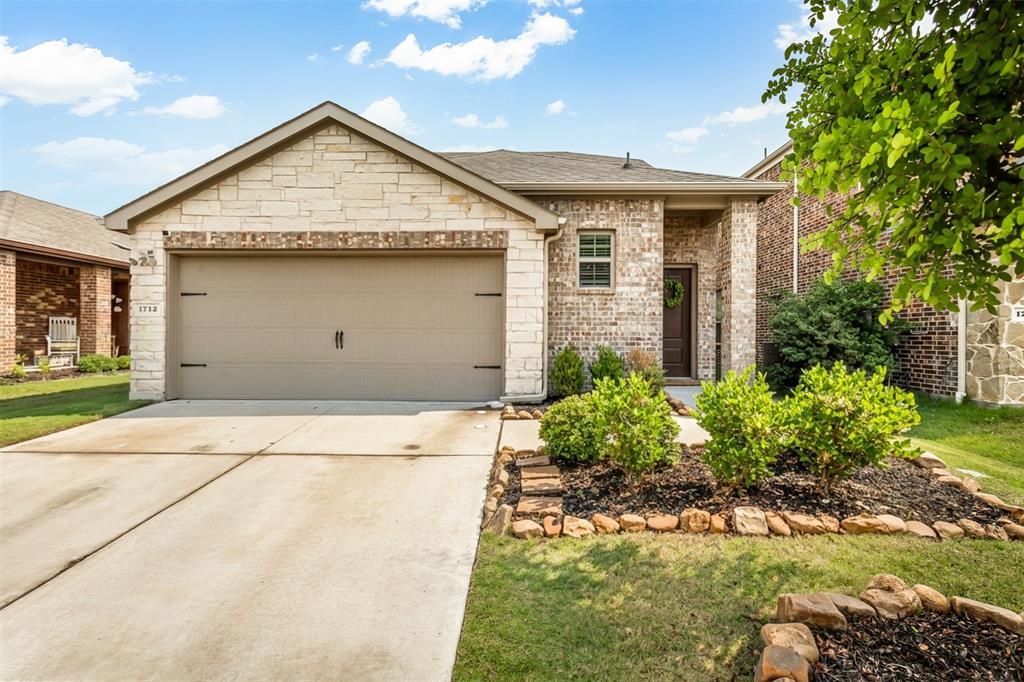
Welcome to your new home! This gorgeous one-owner home is like-new and is located in the beautiful Trinity Falls area — without the high HOA fees and NO MUD tax! This stylish home features luxury vinyl plank flooring, fresh paint, granite countertops, and amazing curb appeal. Enjoy an oversized laundry room with space for an additional fridge or freezer, a spacious game room, and a huge master closet. The large walk-in attic provides incredible storage space. Conveniently located just minutes from great shopping and restaurants, this home offers the perfect blend of comfort, style, and value. Schedule your showing today!
#21262251

McKinney

1712 Ferguson Lane

3 Beds

2 Baths

1,871 Sq.Ft.

$364,900

MLS#: 21262251
Price reduced
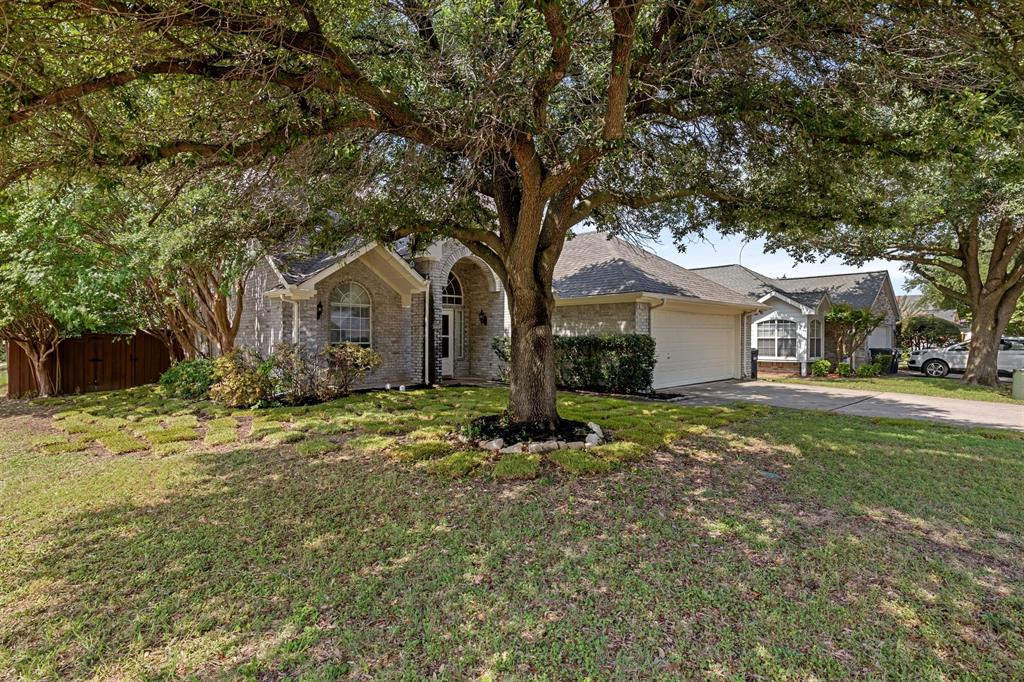
Large home with updates throughout.  Offers extras like window seats, French doors in the formal dining area, vaulted ceilings, crown molding and more.  Eat in kitchen has breakfast bar and opens to the family room with fireplace, large downstairs master suite has garden tub, separate shower and separate vanities, game room has wet bar, fenced yard with sprinkler system and pergola with deck. New roof June 2026.   Close to everything!
#21276531

McKinney

2301 Brookview Drive

3 Beds

2 Baths

2,360 Sq.Ft.

$364,900

MLS#: 21276531
Price reduced
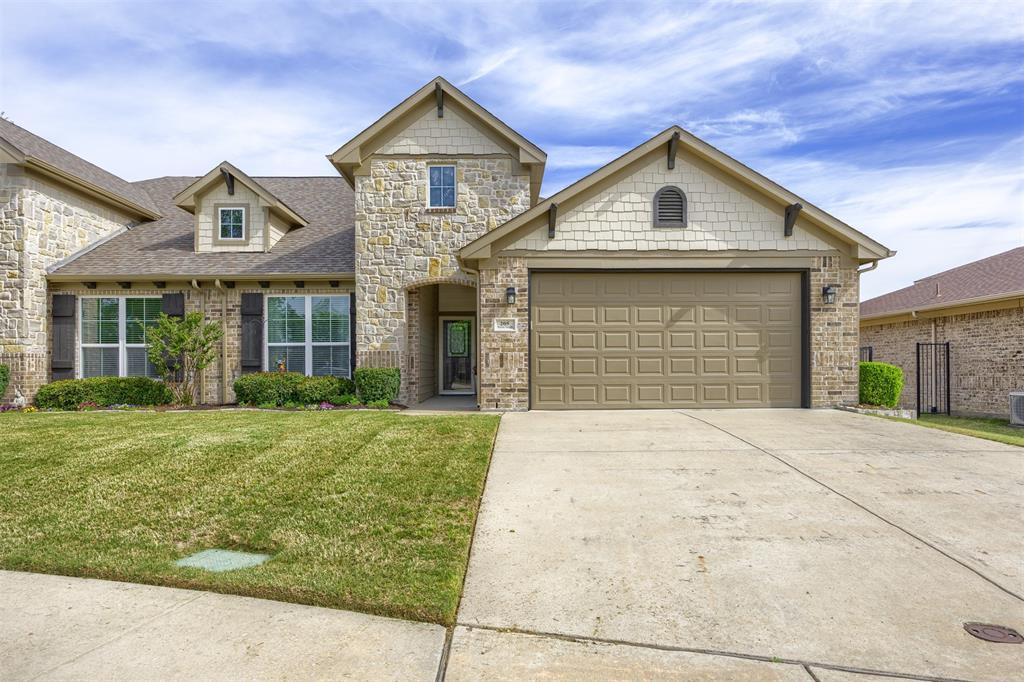
Welcome to your perfect retirement retreat! Nestled in a quiet, highly sought-after 55+ community, this charming and pristine 2-bedroom, 2-bathroom home offers the ultimate blend of comfort, convenience, and peace of mind.
Step inside to discover a bright, spacious living area that seamlessly flows into an inviting open floor plan. Every detail of this well-designed home has been thoughtfully crafted for everyday ease. You will appreciate the wide spaces and hallways that allow for effortless navigation, as well as the generous room sizes. Both bathrooms are exceptionally roomy and come thoughtfully equipped with installed safety bars.
The home features fantastic practical spaces, including an oversized laundry room that takes the chore out of wash day, and an attached 2-car garage complete with built-in shelving to keep all your tools and holiday storage perfectly organized.
Outside, start your day with a cup of coffee on the tranquil back porch, taking in beautiful morning sunrises over the open yard. The best part? You can leave the lawnmower behind! The HOA covers all yard maintenance—both front and back—allowing you to enjoy a true low-maintenance, lock-and-leave lifestyle.
Ideally situated just minutes from everything that makes McKinney, Texas, so cool—from its vibrant historic downtown to fantastic dining, shopping, and local events—you’ll have the best of the city right at your fingertips while retreating to your quiet neighborhood at the end of the day.
This well-designed, pristine home is absolutely turnkey and waiting for you. Come experience gracious retirement living at its finest—schedule your tour today!
#21230518

McKinney

205 Terra Verde Lane

2 Beds

2 Baths

1,498 Sq.Ft.

$364,000

MLS#: 21230518
Price reduced
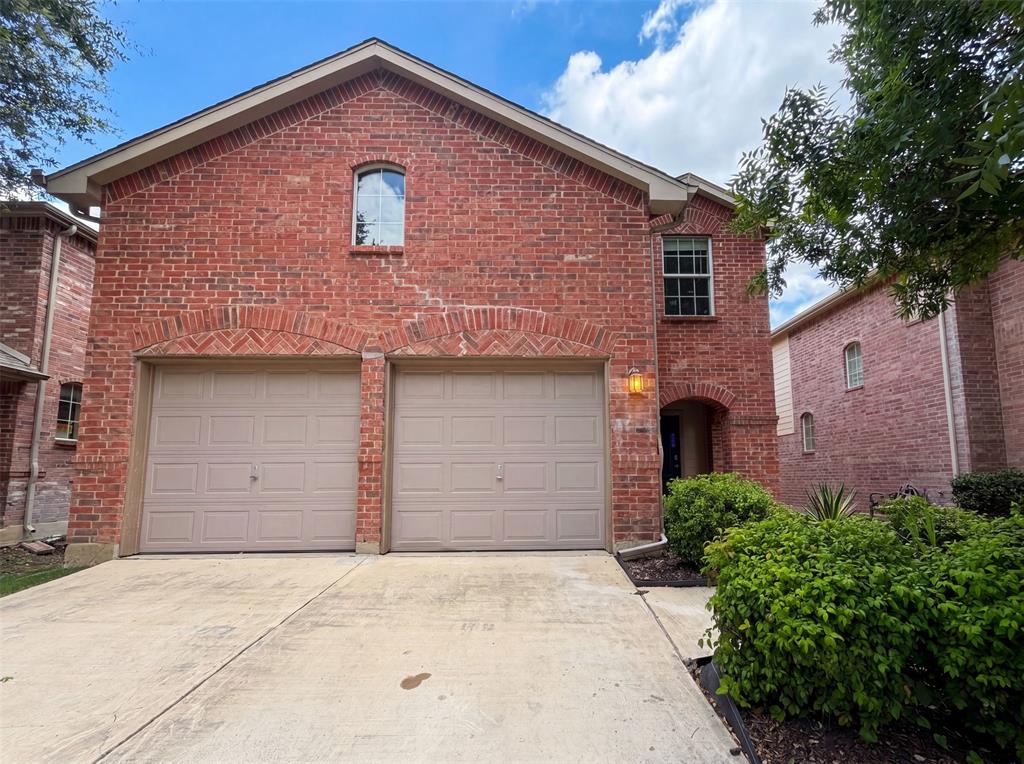
INCREDIBLE BUYER INCENTIVES: $6,000 MORTGAGE CONCESSION. Opendoor Home Loans will contribute up to $6,000 towards a permanent interest rate buy-down if you finance with Opendoor Home Loans LLC.

IDiscover 10212 Coolidge Dr, recently refreshed with new interior paint throughout. The kitchen includes an island, an accent backsplash, all stainless steel appliances, and a walk-in pantry. A fireplace provides warmth. The fenced in backyard features a patio that contains a covered patio. Updated style meets comfortable living with appealing outdoor features. This home has been virtually staged to illustrate its potential.. Home comes with a 100-Day Home Warranty
#21313785

McKinney

10212 Coolidge Drive

3 Beds

2 Baths

2,136 Sq.Ft.

$363,000

MLS#: 21313785

Welcome home to this charming single-story residence in the highly desirable Fossil Creek at Westridge community! Located within the top-rated Prosper ISD, this beautifully maintained 3-bedroom, 2-bathroom home offers a modern open-concept layout filled with abundant natural light. The spacious family room serves as the heart of the home, featuring high ceilings, a cozy fireplace, and seamless flow into the functional kitchen. Home chefs will love the cabinetry, built-in microwave, gas range, pantry, and ample counter space for easy meal prep and entertaining. Tucked away at the rear of the property for maximum privacy, the primary suite offers a serene retreat complete with an ensuite bath featuring dual sinks, a separate walk-in shower, a relaxing soaking tub, and a large walk-in closet. Two generous secondary bedrooms share a full bath, perfect for a home office, guests, or a growing family. Step outside to a private, wood-fenced backyard featuring a covered patio - ideal for weekend barbecues, pets, and outdoor play. Additional highlights include a front-entry 2-car garage, central gas heating, full-size washer, dryer connections, gutters, an automatic sprinkler system and new roof 2021.  Residents enjoy exceptional community amenities, including resort-style pool, splash pads, playgrounds, walking trails, and quick access to the Stonebridge Ranch Golf Club. Conveniently located near US-380, Hwy 121, and the Dallas North Tollway, you are just minutes from historic Downtown McKinney, top-tier dining, and endless shopping. Experience the perfect mix of suburban comfort and North Texas convenience today!
#21336422

McKinney

9804 Cottontail Lane

3 Beds

2 Baths

1,416 Sq.Ft.

$360,500

MLS#: 21336422
Price reduced
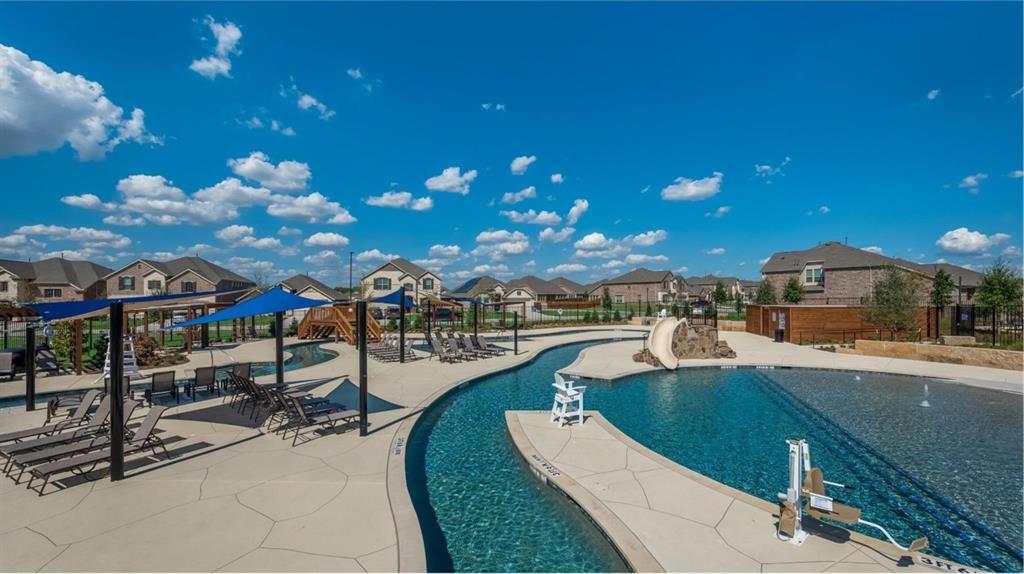
Welcome to this beautifully maintained, nearly new home in the highly desirable Preserve at Honey Creek community in McKinney. Built in 2024, this 3-bedroom, 2-bath, 1,602 sq ft home offers a simple, modern layout that feels easy the moment you walk in. Inside, the open main living area is filled with natural light and creates a calm, usable space for everyday life—whether that’s quiet nights in, hosting friends, or simply having room to spread out without feeling crowded. The kitchen sits at the center with quartz countertops, stainless appliances, and a layout that keeps cooking, conversation, and daily routines connected and uncomplicated. Thoughtfully designed, the floor plan creates real separation where it matters most, with the primary bedroom set apart from the secondary rooms for added privacy and quiet, while the secondary bedrooms stay well-sized and flexible for family, guests, or a home office. Out back, a fenced yard and covered patio extend the living space in a simple, low-maintenance way—ideal for grilling, relaxing outside, or letting pets enjoy the yard. The property also includes a two car garage, sprinkler system, and professionally maintained landscaping.. Located in The Preserve at Honey Creek, the neighborhood offers a pool, clubhouse, parks, playgrounds, and scenic walking and biking trails, and a relaxed atmosphere that makes it easy to settle into daily life. Zoned to award-winning McKinney ISD and close to everyday shopping, dining, and continued growth in the area, it’s a home that fits first-time buyers, those looking to simplify or downsize, and investors seeking a strong, low-maintenance rental option. It’s the kind of place that quietly works for a wide range of lifestyles.
#21258701

McKinney

8416 Butterfly Lane

3 Beds

2 Baths

1,602 Sq.Ft.

$360,000

MLS#: 21258701

5101 Quail Ridge Dr is a 1-story McKinney home with a two-car garage. The kitchen offers a center island and ample counter and cabinet space, opening into a connected living area with a fireplace. The primary bedroom includes a walk-in closet, and the attached bathroom features a separate shower. Outside, a stone patio extends across the backyard, framed by mature trees. This single-story layout offers comfortable living in the Stonebridge Ranch community, with access to a community pool. This home has been virtually staged to illustrate its potential.. Home comes with a 100-Day Home Warranty.
#21354420

McKinney

5101 Quail Ridge Drive

3 Beds

2 Baths

1,672 Sq.Ft.

$360,000

MLS#: 21354420

Price reduced
This gorgeous home offers beautiful upgrades, an expansive & open floor plan, is move-in ready & located in the sought-after Del Webb community in master-planned Trinity Falls! Upgrades & features are...luxurious plantation shutters throughout, a modern kitchen with rich granite, a spacious island & upgraded black farm sink, large pantry, painted cabs & hardware, a 5-burner gas cooktop, sunny breakfast area and is open to an expansive family room with engineered hardwoods.  Also includes fresh & neutral tones throughout, a split & spacious primary suite with a backyard view & elegant bath with quartz counters, an oversized shower with striking tile, dual sinks & framed mirrors, a linen closet & large walk-in closet, a relaxing covered patio with a great yard & iron fence, a split guest suite, or study with a full bath & quartz counters, plush carpet (8-26), additional linen closet, designer lighting, Rainbird sprinkler system, front-entry garage & more.  This exceptional home presents strong value & just move-in!  #realtytown3
#21354964

McKinney

913 Rough Hollow Drive

2 Beds

2 Baths

1,550 Sq.Ft.

$360,000

MLS#: 21354964

GATED MCKINNEY LOCK-AND-LEAVE HOME offering low-maintenance living, a renovated kitchen, engineered hardwood floors, covered patio, two-car garage and resort-style amenities! Located near Adriatica Village and minutes from Historic Downtown McKinney, this beautifully maintained home combines privacy, convenience and an easy-care lifestyle in a peaceful gated community. The quiet setting and built-in workspace also make it an excellent choice for working from home.
Inside, the open and inviting floor plan is enhanced by plantation shutters and engineered hardwood flooring throughout the main living areas. The spacious living room includes a built-in desk with cabinetry, providing a convenient home-office area and valuable storage. Designed for everyday living and entertaining, the beautifully renovated kitchen features granite countertops, a breakfast bar, wood cabinetry, recessed lighting and stainless-steel appliances.
The private primary suite offers a relaxing retreat with an ensuite bath featuring dual vanities, a garden tub, separate shower and generous walk-in closet. A well-appointed guest bedroom is conveniently positioned near the hall bath with a tub-shower combination. The utility closet includes a washer and dryer that convey with the sale. Step outside to the covered patio, a welcoming spot for morning coffee, evening relaxation or casual entertaining. A two-car garage completes the home. 
Enjoy maintenance-free living with access to a resort-style swimming pool, clubhouse, fitness center, and hike and bike trails. Shopping, dining, recreation and entertainment are within easy reach. Explore Adriatica Village or Historic Downtown McKinney, known for its charming square, locally owned shops, restaurants, art galleries and live entertainment. This move-in-ready McKinney home delivers comfort, convenience, community amenities and more time to enjoy everything the area offers.
#21370813

McKinney

3075 Willow Grove Boulevard 1504

2 Beds

2 Baths

1,277 Sq.Ft.

$359,950

MLS#: 21370813

New on site 3 days ago
Welcome to this beautiful Trinity Falls home featuring over $30,000 in upgrades, 2 bedrooms plus a versatile flex room, and a fantastic lot that backs up to walking trails and no home directly behind the property. Located within walking distance of both community amenity centers, this home offers a great combination of thoughtful upgrades, functionality and convenience. The open-concept layout features LVP flooring throughout the main living areas and flows easily between the living, dining and kitchen spaces. The kitchen is well appointed with quartz countertops, under-cabinet lighting and an upgraded oven and stove, creating a functional space for everyday living and entertaining. The primary suite offers a comfortable retreat with an ensuite bath and walk-in closet, while the additional bedroom provides a private space for guests. The versatile flex room includes a closet and can easily be used as a home office, hobby room, exercise space or additional guest room. Step outside to enjoy a backyard with an open feel and no home directly behind the property. The owners have added upgraded landscaping, new sprinkler heads and additional iron fencing between the homes, creating an attractive outdoor setting with added privacy. Security cameras and smart-home features provide additional convenience. Enjoy all that Trinity Falls has to offer with access to a private 10,000 SF amenity center with resort pool, fitness center, pickleball, bocce ball, yoga room, firepit & vibrant social events. Plus 20+ miles of scenic trails, fishing ponds & kayaking, and even disc golf! With both amenity centers within walking distance, this home offers easy access to some of the community's most popular features.
#21385436

McKinney

9513 Dusky Trail

2 Beds

2 Baths

1,473 Sq.Ft.

$359,900

MLS#: 21385436

Price reduced
NEW PRICE — now offered at $359,900! Move-in ready, beautifully updated, and ideally located in McKinney, this single-story 3-bedroom, 2-bath home in Eldorado Heights offers a bright, functional layout with stylish updates throughout. The main living area features white oak luxury vinyl plank flooring, fresh interior paint, abundant natural light, and an updated fireplace with designer tile and a custom cedar mantel. The refreshed kitchen opens to the living and dining areas and features quartz countertops, stainless steel appliances, painted cabinetry, updated hardware, and plenty of workspace for everyday living and entertaining. The spacious primary suite includes two walk-in closets and a completely remodeled bathroom with a dual shaker-style vanity, quartz countertops, updated fixtures, and a beautiful walk-in shower. The secondary bathroom has also been fully updated with a new vanity, bathtub, tile, lighting, and finishes. Outside, enjoy refreshed landscaping, an irrigation system, and a manageable backyard ready for entertaining, pets, or relaxing outdoors. Conveniently located near major highways, shopping, restaurants, and entertainment. Fully updated, single story, and now under $360K in McKinney — 4909 Silverweed is ready for its next owner.
#21343148

McKinney

4909 Silverweed Drive

3 Beds

2 Baths

1,483 Sq.Ft.

$359,900

MLS#: 21343148

Welcome to the effortless lock-and-leave lifestyle at The Villas of Country Lane. Located on a quiet cul-de-sac in a highly desirable 55+ active adult community, this thoughtfully designed home offers ADA-compliant accessibility features, an open-concept floor plan, 2 bedrooms, 2 bathrooms, and a bright, inviting sunroom. It's the perfect blend of comfort, convenience, and low-maintenance living. Beyond its beautiful villas and welcoming atmosphere, the community offers the added benefit of a thoughtfully planned continuum of care. Homeowners enjoy the freedom of independent living today, along with the reassurance that additional residential and supportive care options are conveniently located within the surrounding community. It's a setting designed to provide both independence and confidence for the future.  The HOA provides exceptional value by maintaining front and backyard lawn care, sprinkler system checks, seasonal flowers, exterior structural insurance (including the roof), and both interior and exterior pest control—giving you more time to enjoy the lifestyle you deserve.  Residents have access to outstanding amenities, including a clubhouse, restaurant, fitness center, swimming pool, movie theater, and a full calendar of social activities and events.  What truly makes this home stand out is its rare and highly coveted location. Step through your private backyard gate and enjoy direct walking access to the clubhouse—no need to drive. Whether you're relaxing at home, meeting friends for dinner, or taking advantage of the community's many amenities, this exceptional property offers the perfect combination of accessibility, convenience, and vibrant active adult living.
#21312258

McKinney

192 River Hills Court

2 Beds

2 Baths

1,480 Sq.Ft.

$359,900

MLS#: 21312258

Price reduced
ASK ABOUT SELLER CONCESSION FOR A LOWER INTEREST RATE OR SCREENED BACK PORCH! Think you need a 3rd bedroom? This thoughtfully designed home may offer something even better: flexible spaces you’ll actually enjoy every day! More windows, fewer walls and trayed ceilings give this light-filled Steel Creek plan an open flow. The sunroom extends the main living area, making the entire home look and live larger, while 2 private bedrooms provide separation where you want it. A separate breakfast nook offers even more flex space for an office, hobbies, reading or morning coffee without sacrificing a bedroom. Located in the Del Webb Trinity Falls 55+ community, this like-new home is move-in ready and beautifully updated for easy, low-maintenance living. Durable LVP flooring throughout makes upkeep easy. The open kitchen features an oversized island with bar seating, sleek quartz counters, new stainless steel appliances and includes the refrigerator. The split-bedroom layout provides privacy, while the spacious primary suite offers dual vanities, linen storage, a walk-in closet and glass-enclosed shower with seat. Start your mornings on the front porch, unwind on the covered back patio and enjoy a lock-and-leave lifestyle with more time for community events, miles of scenic trails, pickleball, the clubhouse, fitness center, resort-style pool and more. At this price, finding this much open, functional living space with a dedicated sunroom is a RARE opportunity in Del Webb Trinity Falls!Through a rigorous city permitting,inspection,and code-compliance process similar to that required for new home construction,the home underwent thoughtful reconstruction and improvements following a lightning-related fire that affected a portion of roof and portion of attic.Updates included replacement of damaged sheetrock,electrical components where needed,a new HVAC system,appliances,roof,fresh interior paint,LVP flooring throughout.Photos virtually staged to show potential furniture placement.
#21383172

McKinney

9109 Tranquil Trail

2 Beds

2 Baths

1,594 Sq.Ft.

$359,900

MLS#: 21383172

Welcome home to a great neighborhood! Home features open-concept floorplan. Walk in, your eyes are drawn to a large living room with fireplace, windows provide a view to huge backyard ! The kitchen has BRAND NEW stainless steel appliances, dishwasher, microwave, Stove and a large pantry. 4 bedrooms, 2 full sized baths. Large master bedroom with walk-in closet. A versatile bedroom can be an OFFICE, exercise room or whatever your heart desires! Large utility room. ALL NEW flooring , new interior paint, light fixture! Frisco ISD schools within walking distance! Community has parks, trails, pool and a great playground for kids to enjoy! Highly desired location convenient to shopping and restaurants!
#21382963

McKinney

9605 Woodrow Wilson Drive

4 Beds

2 Baths

1,783 Sq.Ft.

$359,000

MLS#: 21382963

1 ... 71 72 73 74 75 ... 81

properties found. properties found. Page of .

 - property

Send a message

Message successfully sent.

Your message

What is 3 + 4 ?

Reason for contacting?

I agree to receive email communication and understand I can unsubscribe at any time.

I agree to be contacted by Next Level Realty Group via call, email, and text for real estate services. To opt out, you can reply 'stop' at any time or reply 'help' for assistance. You can also click the unsubscribe link in the emails. Message and data rates may apply. Message frequency may vary. Privacy Policy

Sign Out

Virtual Assistant

Would you like to take the next step with this property? We can help you schedule a showing or virtual tour, or send you more details.

Yes, I would like more information.

Thank You for Your Reply, One of Our Agents will contact you as soon as possible

No, maybe later.

Thank you, you can always contact me via email, phone number or through the contact form.

Realhub AI

Lucy - Your AI-Powered Realtor

Update Your Temporary Password

Personalize your search

Enter your email and we'll notify you immediately when new listings match what you're looking for.

or enter email address

Already have an account ? Login here

Continue your home search

I agree to receive communications and understand I can unsubscribe at any time.

I agree to be contacted by Next Level Realty Group via call, email, and text for real estate services. To opt out, you can reply 'stop' at any time or reply 'help' for assistance. You can also click the unsubscribe link in the emails. Message and data rates may apply. Message frequency may vary. Privacy Policy

Already have an account ? Login here

We use cookies

We use cookies primarily for analytics to enhance your experience. By accepting, you agree to our use of these cookies. You can manage your preferences or learn more about our cookies policy.






