
One of the most popular communities provided by {{page_data.agentName}}

MCKINNEY

One of the most popular communities provided by Next Level Realty Group

MCKINNEY

About MCKINNEY

McKinney, Texas is a vibrant city located just north of Dallas. The real estate market in McKinney is diverse and offers a range of housing options to suit various lifestyles and budgets. Here are some key points about McKinney's real estate market: 1. Housing Market: McKinney has a mix of housing options, including single-family homes, townhouses, and apartments. The city offers a wide range of architectural styles, from historic homes in the downtown area to new construction in suburban neighborhoods. 2. Home Prices: The median home price in McKinney is above the national average, but there are housing options available at various price points. The cost of housing can vary depending on factors such as location, property size, and amenities. 3. Neighborhoods: McKinney is known for its family-friendly neighborhoods with good schools, parks, and community amenities. Each neighborhood has its own unique character, offering residents a range of options when choosing where to live. 4. Growth: McKinney has experienced significant growth in recent years, leading to new developments and expanding housing options. The city's growth has attracted residents looking for a suburban lifestyle with easy access to the amenities of a larger city. 5. Real Estate Market Trends: Like many cities in Texas, McKinney's real estate market has been strong in recent years, with steady appreciation in home values. However, it's essential to work with a knowledgeable real estate agent to navigate the market and find the right property for your needs. Overall, McKinney, Texas offers a diverse and dynamic real estate market with options for a wide range of buyers. Whether you're looking for a historic home, a new construction property, or a family-friendly neighborhood, McKinney has something for everyone.
One of the most popular communities provided by Next Level Realty Group
1,255
# of Listings
3
Avg # of Bedrooms
$272
Avg. $ / Sq.Ft.
$740,731
Med. List Price

Browse MCKINNEY Real Estate Listings

495 Properties Found. Page 7 of 33.
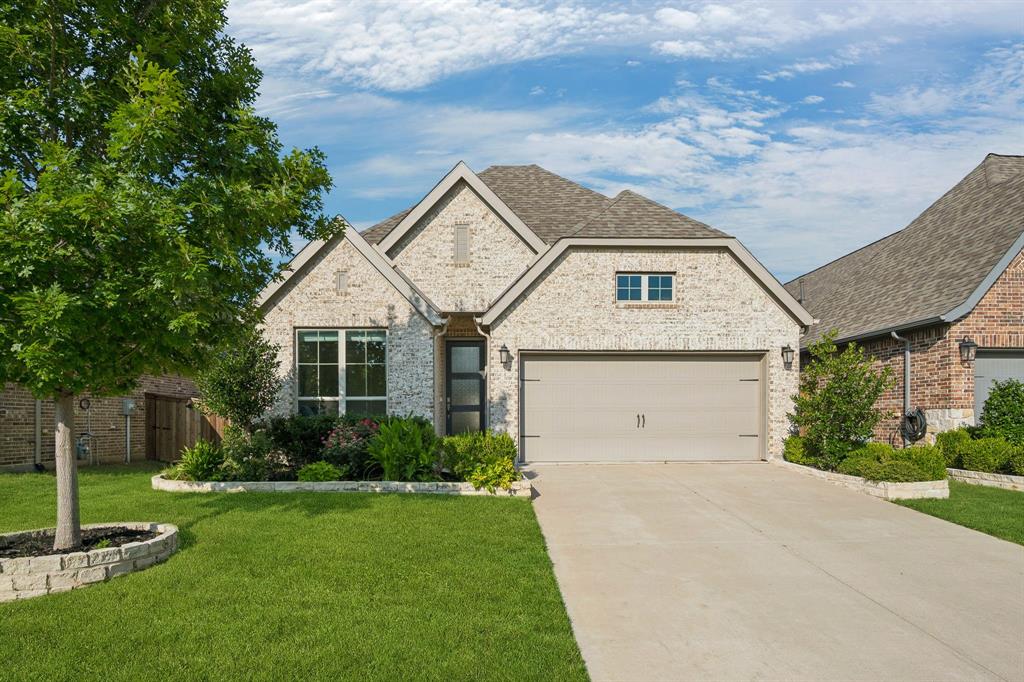
Welcome to this beautifully maintained one-story home in the highly sought-after Trinity Falls community of McKinney! Showcasing exceptional pride of ownership, this light brick home offers outstanding curb appeal with attractive landscaping, a covered front porch, and an inviting entry featuring a boxed ceiling and light wood-look tile flooring. Designed with an open-concept layout, this home offers 3 bedrooms, 2 bathrooms, a dedicated office, formal dining room, and spacious family room. The light-filled living area features a cozy fireplace, built-in bookcases, and a ceiling fan, creating the perfect space for everyday living and entertaining. The chef's kitchen is beautifully appointed with white cabinetry, a contrasting light gray island, quartz countertops, gas range, breakfast bar, coffee bar area, decorative lighting, and abundant workspace. Blinds throughout the home add both style and privacy. The private primary suite offers a relaxing retreat with a ceiling fan and luxurious ensuite bath featuring dual vanities, a garden tub, separate shower, and large walk-in closet. Two secondary bedrooms each include ceiling fans and are thoughtfully separated from the office, which overlooks the backyard—ideal for working from home. The spacious laundry room is both functional and stylish with upper cabinets, granite countertops, and a convenient drip-dry area. Step outside to enjoy the covered patio with ceiling fan and fenced backyard, providing the perfect setting for outdoor dining or relaxing evenings. Residents of Trinity Falls enjoy exceptional resort-style amenities including a clubhouse, community pools, scenic lake, parks, playgrounds, greenbelts, jogging and biking trails, dog park, and abundant open spaces. This move-in ready home combines modern finishes, functional design, and an unbeatable lifestyle in one of McKinney's premier master-planned communities.
#21322339

McKinney

8721 Navidad Falls Drive

3 Beds

2 Baths

2,071 Sq.Ft.

$469,000

MLS#: 21322339
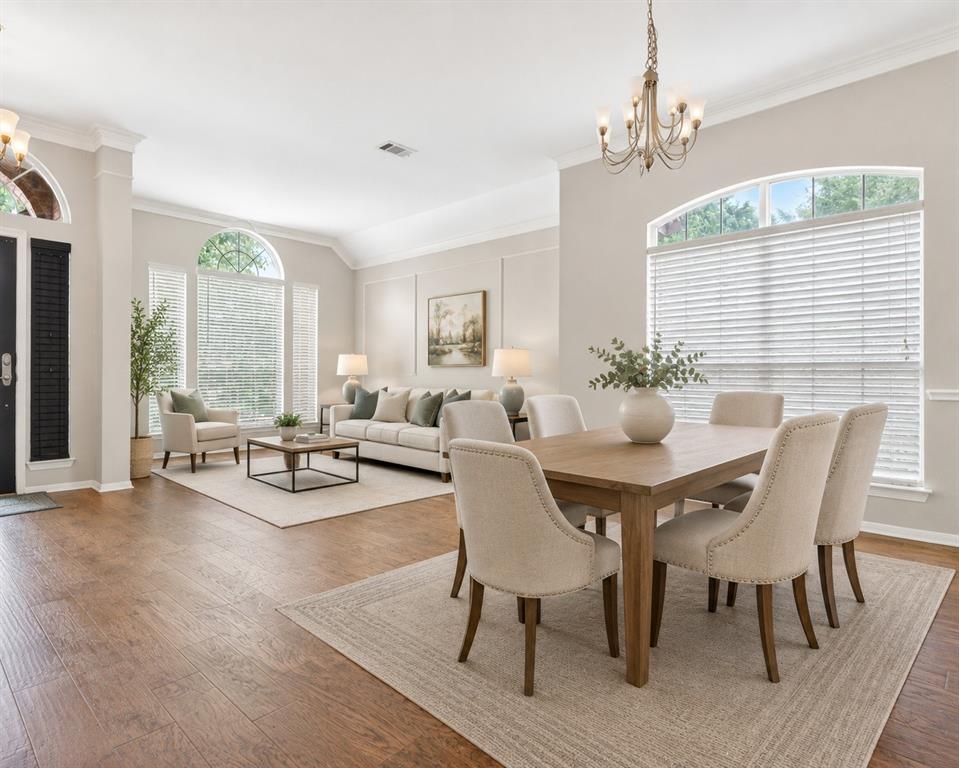
Seller is offering up to $7,500 to assist the buyer with closing costs, interest rate buy-down, moving expenses, or personalized upgrades, providing added flexibility to make this exceptional home your own.

Welcome to this beautifully situated home in the highly desirable Stonebridge Ranch community of McKinney. Nestled on a quiet, established street, this residence offers a thoughtful blend of comfort, functionality, and access to one of North Texas' most sought-after master-planned neighborhoods.

Inside, the home features a well-designed layout with spacious living areas, a light-filled interior, and a seamless flow ideal for both everyday living and entertaining. The kitchen offers ample cabinetry and workspace, opening to the main living area for a connected and inviting feel. The private primary suite provides a relaxing retreat, while the secondary bedrooms offer flexibility for family, guests, or a home office.

Located within the award-winning Stonebridge Ranch community, residents enjoy access to outstanding amenities including community pools, scenic parks, walking and biking trails, lakes, tennis courts, beach club, and golf options. The home also offers convenient access to top-rated schools, premier shopping, dining, and major commuter routes throughout McKinney and the North Dallas corridor.

This is an outstanding opportunity to own a home in one of McKinney's most desirable communities while taking advantage of valuable buyer incentives.
#21274186

McKinney

6005 Pin Oak Drive

3 Beds

2 Baths

2,383 Sq.Ft.

$469,000

MLS#: 21274186
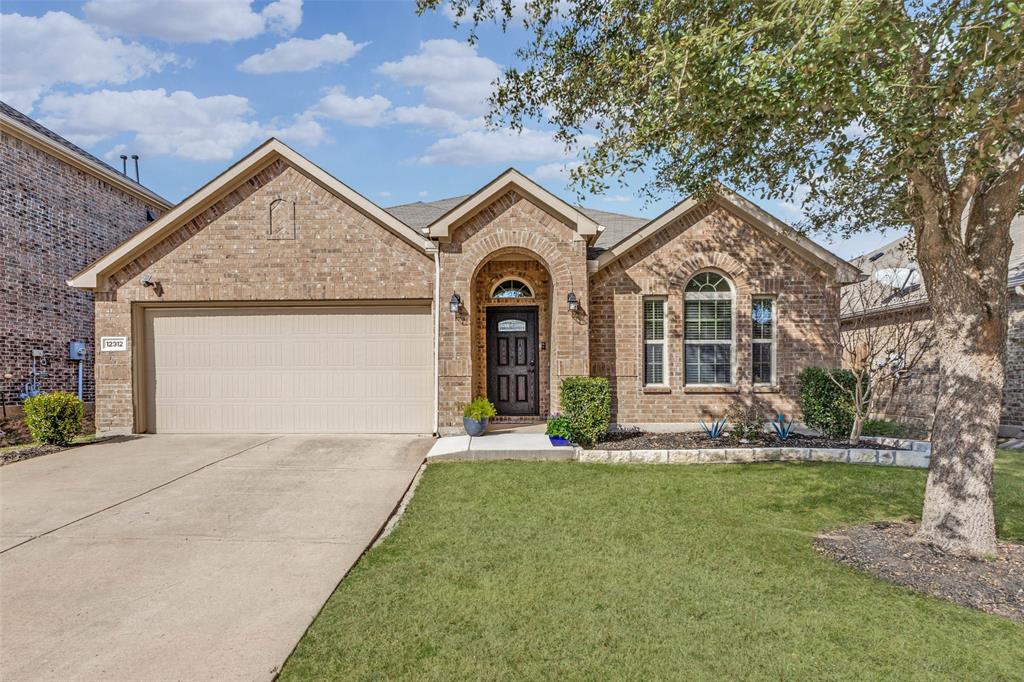
Charming single-story home in a fantastic neighborhood with outstanding community features, zoned to highly desirable Prosper ISD. This open-concept floor plan showcases a spacious living room with a cozy fireplace, seamlessly connected to a well-appointed kitchen featuring a large island, gas cooktop and new microwave August 2026— ideal for everyday living and entertaining. A private study with French doors is thoughtfully positioned at the front of the home, perfect for working from home. The dining room offers generous space to host family and friends. Tucked away at the back of the home, the primary suite provides a relaxing retreat with an ensuite bath complete with a soaking tub, oversized shower, and walk-in closet. Recent updates include new WiFi capable garage opener and wall switch August 2026, brick flower beds, a new front door, updated lighting, and an entry ramp for easier access to the front porch. Additional highlights include engineered wood flooring, neutral tones throughout, and a covered patio for outdoor enjoyment. Located in Prestwyck, residents enjoy access to a 17-acre city park with a splash pad, playground, zip line, and walking trails, along with a community pool, basketball courts, and scenic pavilion. Conveniently close to medical centers, shopping, and just a short drive to historic downtown McKinney Square.
#21188444

McKinney

12312 Hitch Rack Way

3 Beds

2 Baths

2,111 Sq.Ft.

$469,000

MLS#: 21188444
Price reduced
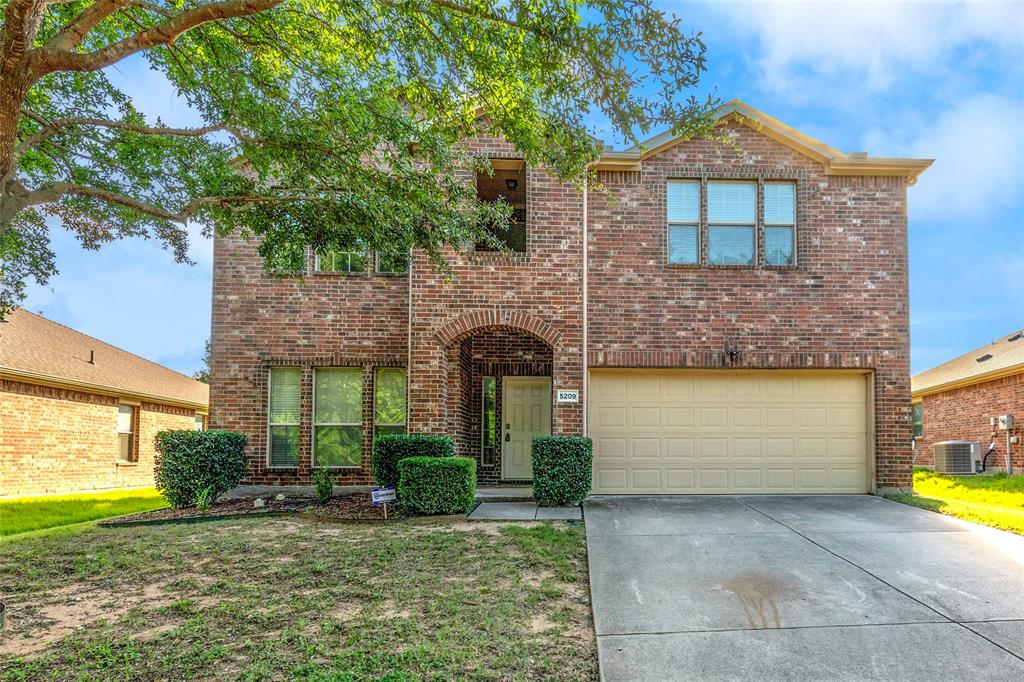
Beautifully updated and move-in ready home in highly acclaimed Prosper ISD! This spacious two-story home features 4 bedrooms, 3 baths, and a highly desirable floor plan with both the primary suite and a secondary bedroom conveniently located on the first floor. A soaring entry welcomes you into the home, with a versatile formal living area that can also serve as a dining room. The inviting family room features a cozy fireplace and opens to the kitchen, complete with 42-inch cabinets, a pantry, and abundant storage space. The private primary suite offers dual vanities, a spacious walk-in closet, and an ensuite bath. The additional first-floor bedroom provides flexibility for guests, a home office, or multigenerational living. Upstairs, you'll find two generously sized secondary bedrooms and a tiered media room, perfect for movie nights, game days, and entertaining family and friends. Recent updates include fresh neutral interior paint throughout, creamy-toned luxury vinyl plank flooring throughout the first floor except wet areas, and brand-new carpet upstairs. The backyard offers the perfect balance of space for outdoor dining, weekend BBQs, and everyday enjoyment.

Ideally located with quick access to Highway 380 and just minutes from Costco, shopping, dining, and everyday conveniences. A wonderful opportunity to enjoy comfort, flexibility, and convenience in one of North Texas' most sought-after school districts.
#21305673

McKinney

5209 Rustic Ridge Drive

4 Beds

3 Baths

2,916 Sq.Ft.

$469,000

MLS#: 21305673
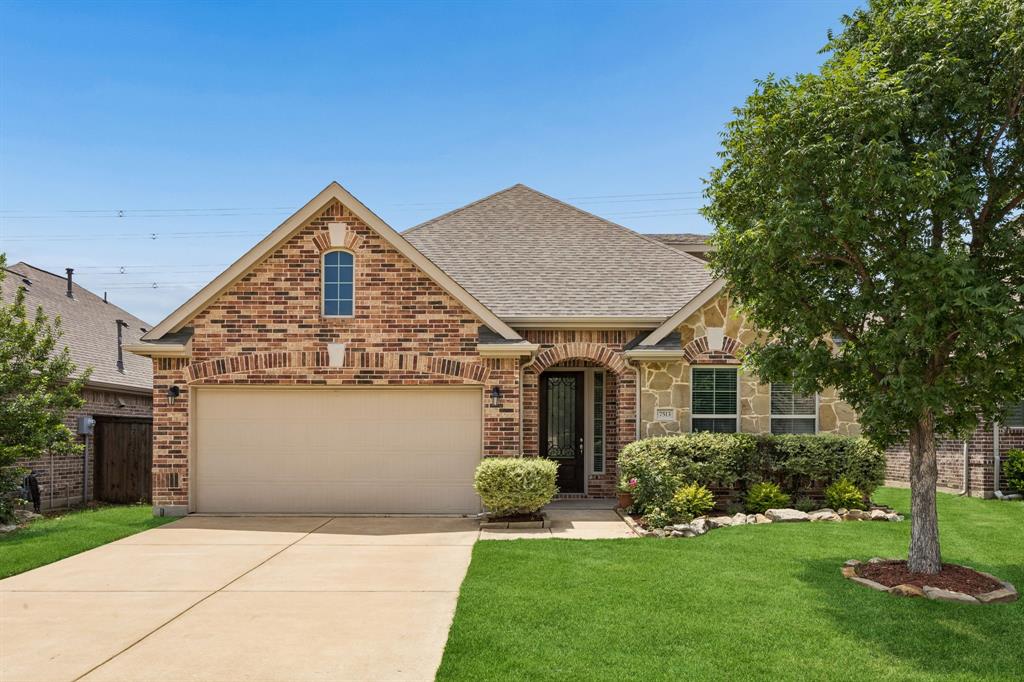
Welcome to this impeccably maintained, single-owner home nestled in the highly sought-after Trinity Falls community. Backing to a peaceful greenbelt, this move-in-ready gem offers the perfect blend of functionality, timeless charm, and privacy. From the moment you arrive, the stunning brick and stone exterior, manicured landscaping, and inviting arched entry create exceptional curb appeal. Inside, the open-concept layout with actual wood floors and spacious ceilings is filled with natural light and thoughtfully designed for both everyday living and entertaining. The beautiful kitchen features granite countertops, stainless steel appliances, a large island, and seamless flow into the bright dining area and spacious living room with oversized windows overlooking the backyard. The generous primary suite offers a unique arched bonus alcove—perfect for a home gym, reading nook, nursery, or private office retreat, along with a stunning custom closet system in the generous walk-in closet. The first floor also includes a dedicated home office and two secondary bedrooms with a shared full bath. Upstairs, a great-sized second living area with its own half bath creates the ideal flex space for a media room, game room, or playroom. Step outside to enjoy the private backyard with a wood privacy fence and serene greenbelt views—perfect for relaxing evenings, entertaining, pets, or outdoor play. Pride of ownership shines throughout this meticulously cared-for home and carries throughout the neighborhood with tight-knit neighbors. Located in Trinity Falls, residents enjoy an incredible lifestyle with resort-style amenities including pools, trails, lakes, parks, playgrounds, pickleball courts, dog parks, fitness facilities, community events, and more than 100 neighborhood activities hosted throughout the year. The community features on-site Frazier Elementary in McKinney ISD. Minutes from HEB, Costco, and anything else you may need! Search address on YouTube for videos.
#21276557

McKinney

7513 Comal River Trace

3 Beds

2 Baths

2,394 Sq.Ft.

$469,000

MLS#: 21276557
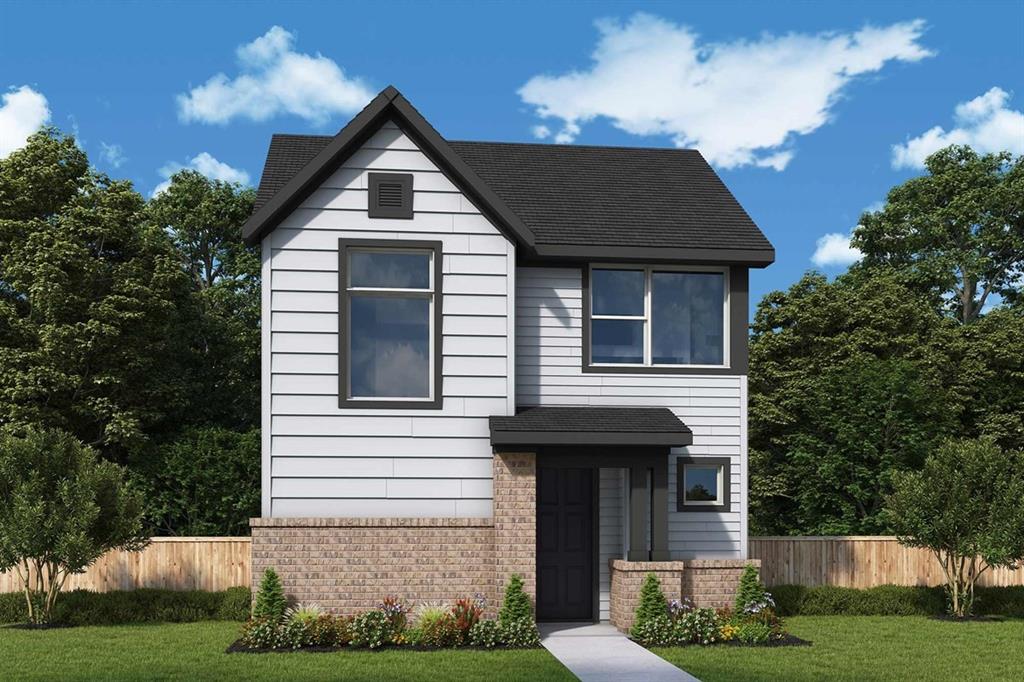
The Canfield by David Weekley Homes in Painted Tree Woodland West presents impressive gathering spaces and the versatility to adapt to your lifestyle changes over the years. Begin and end each day in the spectacular Owner’s Retreat, which features a contemporary en suite bathroom and large walk-in closet.

Show off your style and savor the livability in the expertly crafted family and dining spaces at the heart of this home. Share snacks around the tasteful kitchen’s center island.

Two spacious junior bedrooms grace the second level, along with a spacious and sunny retreat space that’s ideal for movie marathons and game nights.

Located across from a greenbelt, enjoy the views and natural light the filter into this homes spacious living spaces.

Call the David Weekley Homes at Painted Tree Woodland West Team to experience how our LifeDesign makes this new home in McKinney, Texas, bigger than its square footage.
#21337190

McKinney

4717 Maxwell Drive

3 Beds

2 Baths

2,065 Sq.Ft.

$466,028

MLS#: 21337190
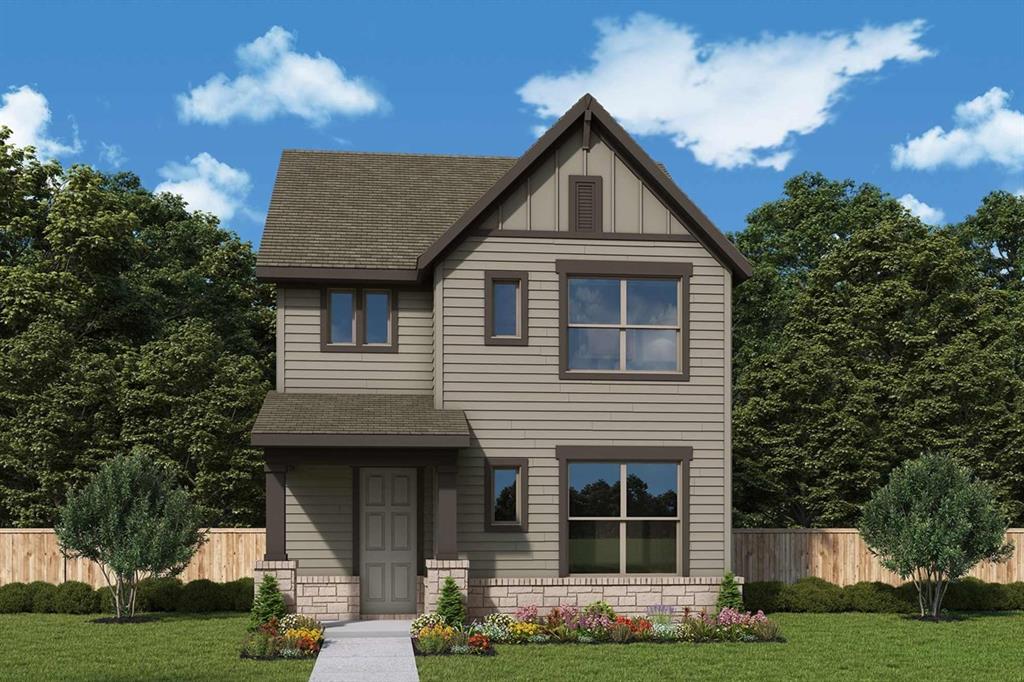
Construction expertise and improved livability are at the heart of every design decision put into crafting this new home in Painted Tree Woodland West! The Brookline’s expert design and attention to detail are just two of the highlights that make this home a great place to build your future.


Natural light and boundless interior design possibilities create a picture-perfect setting for the cherished memories you’ll build in the open-concept gathering spaces of this home. Effortless style and elegant design pair perfectly with your culinary masterpieces in the tasteful kitchen, while the Owner’s Retreat provides a glamorous place to begin and end each day with a spa-like en suite bathroom and walk-in closet.

Two guest bedrooms provide ample privacy and individual appeal for growing family members to make their own. The secondary bedrooms also offer the opportunity to convert into a home office, hobby room or specialty space of your dreams.  Enjoy movie nights, gaming or any number of activities in the cozy retreat on second floor.


Call or chat with the David Weekley Homes at Painted Tree Woodland West Team to learn about the stylish design selections of this new home for sale in McKinney, Texas.
#21323703

McKinney

4821 Maxwell Drive

3 Beds

2 Baths

1,960 Sq.Ft.

$466,005

MLS#: 21323703
Price reduced
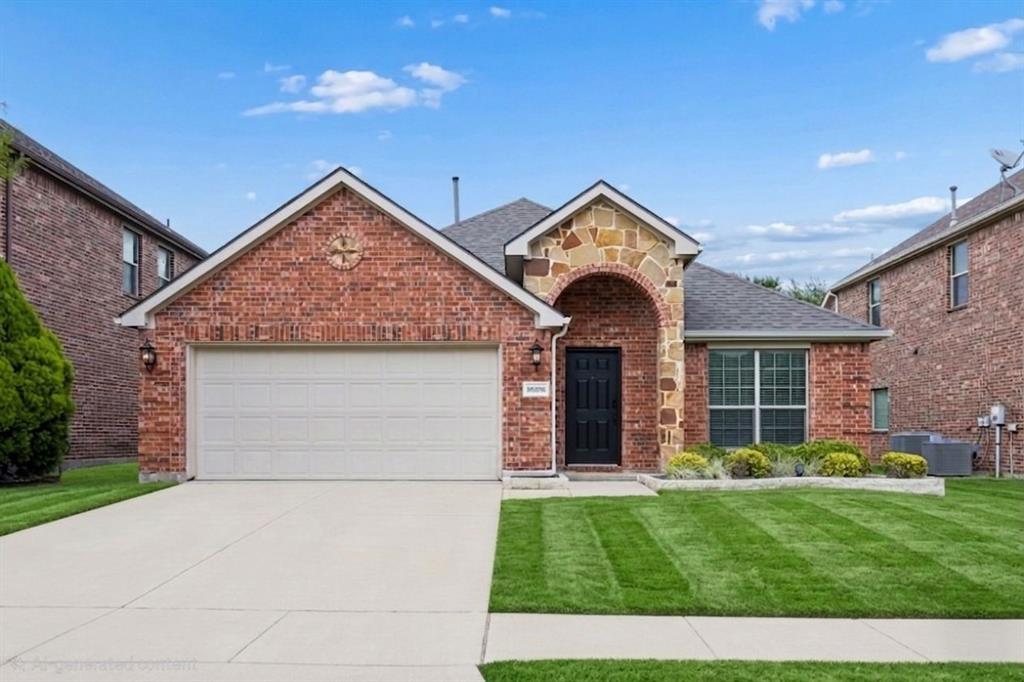
Welcome to a beautifully reimagined home designed with family living in mind. This fully remodeled 3-bedroom, 2-bath residence offers the perfect blend of modern style and everyday comfort, creating a space where memories are just waiting to be made. From the moment you walk in, you’ll notice the bright, open layout that makes it easy to stay connected—whether you’re helping with homework at the kitchen island, hosting family dinners, or enjoying a cozy movie night together. Every inch of the home has been thoughtfully updated, featuring stylish finishes, a contemporary kitchen built for gathering, and spa-inspired bathrooms that offer a peaceful retreat at the end of the day. Set in a quiet, established neighborhood, this home truly stands out for families thanks to its close proximity to some of McKinney’s top-rated schools. Morning drop-offs and after-school activities become a breeze, giving you more time to focus on what matters most. With its warm, welcoming atmosphere and high-quality updates throughout, this home offers the ideal setting to grow, connect, and thrive. Come experience it in person—you’ll immediately feel right at home.

Exclusive home financing opportunity available for this house available through Buildersyield - get a 4.99% fixed rate for 30 years for qualified home buyers. Contact the listing agent for more information about this financing opportunity.
#21295136

McKinney

10108 Sailboard Drive

3 Beds

2 Baths

2,024 Sq.Ft.

$465,499

MLS#: 21295136

Price reduced
***This home qualifies for a limited-time lender-paid 2-1 buydown- reduced monthly payments for the first 2 years at no cost to the buyer or seller. Ask listing agent for details!*** Welcome to your new and completely renovated perfect home in Saddle Club at McKinney Ranch, where comfort, convenience, and community come together. Zoned to highly acclaimed Allen ISD and just a short walk to Lindsay Elementary, this beautifully updated home offers an ideal open-concept floor plan designed for everyday living and effortless entertaining. A sunlit front office provides the perfect work-from-home space, while the elegant dining room features a stunning chandelier. The private primary suite is thoughtfully separated from three secondary bedrooms, all with high ceilings and walk-in closets. Enjoy brand-new carpet, gorgeous easy-clean wood-look tile flooring, and a chef-inspired kitchen with new quartz countertops, abundant cabinetry, eat-in dining, and all new stainless steel appliances plus the high-end refrigerator. The luxurious primary bath showcases a massive walk-in shower with rain shower head, dual vanities with quartz counter, and oversized closet. Outside, enjoy an easy-care yard with privacy fence, plus community trails, park, playground, clubhouse, and resort-style pool. Move in now and spend the rest of summer poolside in your turnkey dream home!
#21301543

McKinney

5905 Chisholm Trail

4 Beds

2 Baths

2,223 Sq.Ft.

$465,000

MLS#: 21301543
Price reduced
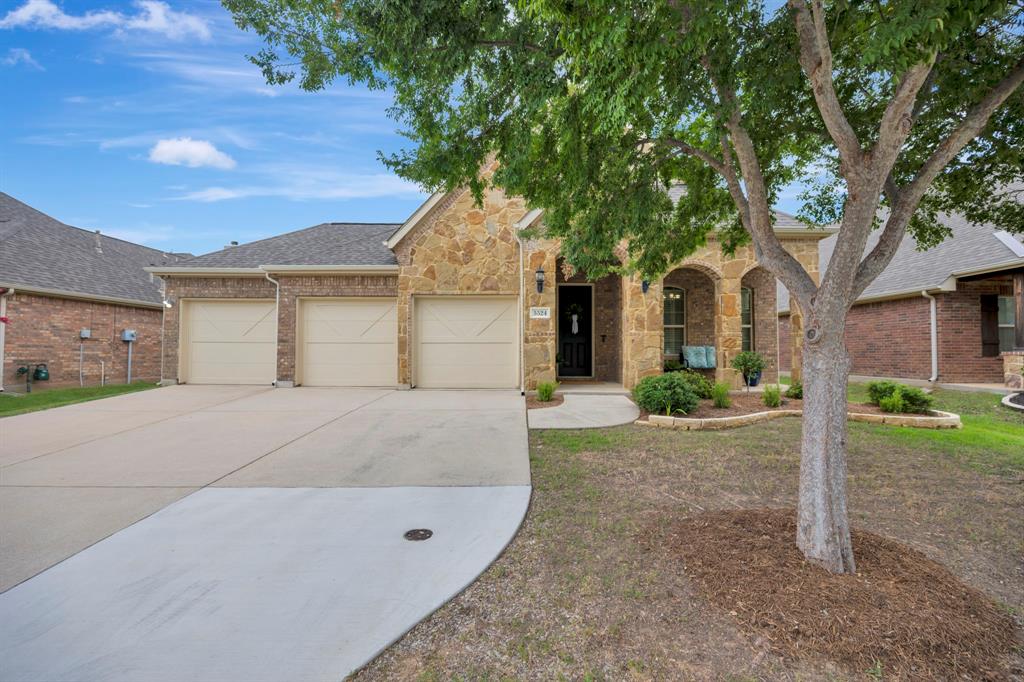
Welcome to 5524 Ivyridge Lane, a beautifully maintained home nestled in one of McKinney's most desirable communities. Combining modern style, spacious living, and everyday functionality, this inviting residence offers the perfect place to call home. Step inside to discover a bright, open-concept floor plan filled with abundant natural light, soaring ceilings, and thoughtfully designed living spaces that create a warm and welcoming atmosphere. The spacious living room flows effortlessly into the dining area and well-appointed kitchen, making it ideal for entertaining guests or enjoying quiet evenings at home. The kitchen features ample cabinetry, generous counter space, and a functional layout that makes meal preparation a breeze while keeping you connected to the heart of the home. The private primary suite offers a peaceful retreat complete with a spacious ensuite bath and walk-in closet. Additional bedrooms provide flexibility for family, guests, a home office, or hobby space, ensuring there's room to fit your lifestyle. Step outside to enjoy a beautifully sized backyard, perfect for weekend barbecues, outdoor entertaining, gardening, or simply relaxing after a long day. Whether you're hosting family gatherings or enjoying a quiet morning coffee, the outdoor space offers endless possibilities. Conveniently located near top-rated Prosper ISD schools, neighborhood parks, walking trails, shopping, dining, and entertainment, this home also provides easy access to US-75, Highway 380, and the Sam Rayburn Tollway, making commuting throughout the Metroplex simple and convenient. Offering the perfect balance of comfort, style, and location, 5524 Ivyridge Lane presents an incredible opportunity to enjoy everything McKinney has to offer.  Buyer and buyer agent to verify all information provided including schools, HOA, measurements, and taxes. The seller has provided all information to the best of their knowledge.
#21323735

McKinney

5524 Ivyridge Lane

3 Beds

2 Baths

2,071 Sq.Ft.

$465,000

MLS#: 21323735

Price reduced
Welcome to this well-maintained two-story traditional home, offering exceptional curb appeal in the highly sought-after Stone Brooke Crossing community. Residents enjoy a variety of neighborhood amenities designed to keep the whole family active, entertained, and connected.

The thoughtfully designed floor plan features four generously sized bedrooms, two dining areas, two spacious living areas, and a large unfinished attic upstairs that provides abundant storage space or an excellent opportunity to finish out and create additional living space.

Filled with natural light, the home showcases soft neutral tones and a bright, airy atmosphere throughout. The open-concept living room and kitchen create an inviting space for both everyday living and effortless entertaining.

Storage is abundant, with ample closet space throughout the home. A secondary bedroom on the first floor offers privacy for guests, serves perfectly as a mother-in-law suite, or provides flexibility for a home office.

Numerous recent updates add value and peace of mind, including a beautifully upgraded primary bathroom, conversion of the secondary full bath to a walk-in shower, HVAC replacement, two roof replacements, Hardie® siding installation, attic insulation removal and replacement, and recently updated upstairs carpeting.

Step outside to a peaceful backyard retreat that backs to a natural setting and is framed by mature shade trees, creating a serene environment for relaxing after a long day or gathering with family and friends.

Ideally located near parks, trails, schools, and zoned for McKinney Boyd High School, this home also offers easy access to Highways 75, 121, and 380, placing shopping, dining, entertainment, and local attractions just minutes away.
#21259062

McKinney

5228 Stone Brooke Crossing

4 Beds

2 Baths

2,602 Sq.Ft.

$465,000

MLS#: 21259062
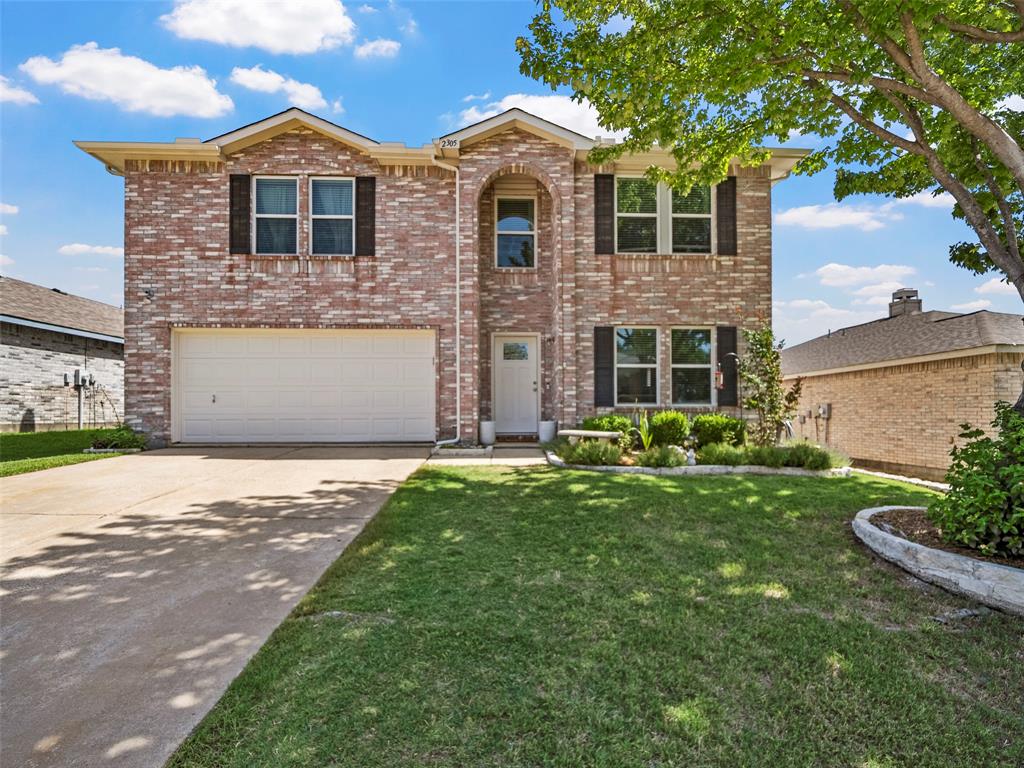
Welcome to 2305 Avalon Creek Way — a beautifully refreshed 4-bedroom, 2.5-bath home in the heart of McKinney's desirable Creek Hollow neighborhood. This two-story gem offers 3,332 square feet of thoughtfully designed living space, freshly painted throughout and ready for its next chapter.
Step inside to find a bright and inviting interior where fresh paint sets the stage for any décor style. The updated bathrooms shine with brand-new countertops and flooring, giving each space a clean, modern feel. With windows just three years old, natural light pours in while providing energy efficiency you'll appreciate year-round.
The spacious floor plan offers room for everyone — whether you're gathering in the living area, enjoying meals in the eat-in kitchen, or retreating to the generously sized bedrooms upstairs. The primary suite provides a relaxing escape with a walk-in closet and ensuite bath.
Out back, the covered patio is the perfect spot for morning coffee or evening barbecues, rain or shine. Tucked away in the backyard, a storage shed offers extra space for tools, seasonal décor, or lawn equipment — keeping the garage clutter-free.
Nestled in McKinney ISD, this home is conveniently located near shopping, dining, and Highway 75 for an easy commute.
#21318219

McKinney

2305 Avalon Creek Way

4 Beds

2 Baths

3,332 Sq.Ft.

$465,000

MLS#: 21318219

New on site 4 days ago
Freshly updated and move-in ready, this beautiful two-story home in sought-after Stonebridge Ranch offers the perfect blend of style, flexibility, and everyday comfort. The thoughtfully designed floor plan features 3 bedrooms and 2.5 baths, with the spacious primary suite conveniently located on the first floor. Upstairs, two additional bedrooms are joined by a game room and versatile bonus room.

The open-concept main level is made for both everyday living and entertaining, with the kitchen flowing seamlessly into the living room. The kitchen features a fresh revamp with stainless steel appliances and granite countertops. The living room invites you to relax around the wood-burning fireplace with a gas starter.

Additional 2026 updates include fresh interior paint and all-new luxury vinyl flooring, giving this home a fresh, modern feel throughout.

Step outside to your private backyard retreat featuring a sparkling pool and spa combination—perfect for relaxing, entertaining, and enjoying warm Texas days.

Refrigerators and washer and dryer will stay with the home. 

Located in the highly desirable Stonebridge Ranch community, residents enjoy an impressive array of amenities including jogging paths, tennis courts, parks and playgrounds, community pools, and a clubhouse.

With its flexible floor plan, extensive updates, private pool and spa, and exceptional community amenities, this McKinney home is ready to welcome you!
#21355222

McKinney

5122 Quail Ridge Drive

3 Beds

2 Baths

2,147 Sq.Ft.

$465,000

MLS#: 21355222

Price reduced
INCREDIBLE VALUE IN TRINITY FALLS! 
If you've been waiting for an opportunity to get MORE HOME for your money in one of McKinney's most sought-after master-planned communities—THIS IS IT!
This stunning North-facing home offers a bright, open-concept floor plan designed for both everyday living and entertaining. A dedicated private office provides the perfect work-from-home space, while the beautifully appointed kitchen features pristine white cabinetry, granite countertops, stainless steel appliances, gas cooktop, walk-in pantry, oversized island with abundant seating, and an under-sink reverse osmosis system.
The spacious living room is anchored by a dramatic floor-to-ceiling stone fireplace, creating a warm and inviting focal point.
Step outside to the extended covered patio and enjoy a pool-sized backyard with NO REAR NEIGHBORS—offering exceptional privacy and plenty of room to create your own backyard oasis.
And then there's the Trinity Falls lifestyle! Enjoy resort-style amenities including multiple pools, parks, miles of trails, playgrounds, a clubhouse, fitness amenities, a private lake, community events, and an onsite elementary school.
With this much home, this location, and this NEW PRICE, this is an opportunity you don't want to overlook. Schedule your private showing today!
#21342043

McKinney

925 Spring Falls Drive

4 Beds

2 Baths

2,948 Sq.Ft.

$465,000

MLS#: 21342043
Price reduced
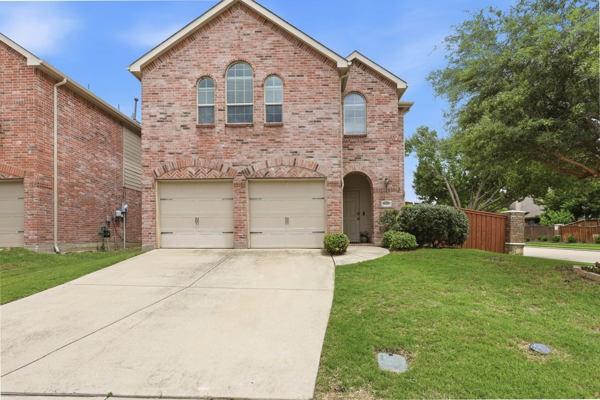
Welcome home to this well-maintained 5-bedroom home ideally situated on a corner lot in West McKinney! This spacious and inviting floor plan features a formal dining room and a large, open main living room filled with natural light and a cozy fireplace that seamlessly connects to the kitchen and breakfast nook. The kitchen offers an abundance of storage, granite countertops, a center island with seating, and a gas range — perfect for everyday living and entertaining. Durable tile flooring extends throughout the first floor, with hardwood floors in the primary suite and carpet upstairs for added comfort. The primary bedroom and three additional bedrooms are located upstairs, providing plenty of space for family or guests. Spacious second living area upstairs as well. So much opportunity for flex space! Enjoy the outdoors in the private, fenced backyard featuring a covered patio, ideal for relaxing or gatherings. Conveniently located near shopping, dining, and major roadways including 380, Preston Road, the Dallas North Tollway, and Highway 75. This is a great find you don’t want to miss!
#21288325

McKinney

10500 Bolivar Drive

5 Beds

3 Baths

2,746 Sq.Ft.

$465,000

MLS#: 21288325

1 ... 5 6 7 8 9 ... 33

properties found. properties found. Page of .

 - property

Send a message

Message successfully sent.

Your message

What is 3 + 4 ?

Reason for contacting?

I agree to receive email communication and understand I can unsubscribe at any time.

I agree to be contacted by Next Level Realty Group via call, email, and text for real estate services. To opt out, you can reply 'stop' at any time or reply 'help' for assistance. You can also click the unsubscribe link in the emails. Message and data rates may apply. Message frequency may vary. Privacy Policy

Sign Out

Virtual Assistant

Would you like to take the next step with this property? We can help you schedule a showing or virtual tour, or send you more details.

Yes, I would like more information.

Thank You for Your Reply, One of Our Agents will contact you as soon as possible

No, maybe later.

Thank you, you can always contact me via email, phone number or through the contact form.

Realhub AI

Lucy - Your AI-Powered Realtor

Update Your Temporary Password

Personalize your search

Enter your email and we'll notify you immediately when new listings match what you're looking for.

or enter email address

Already have an account ? Login here

Continue your home search

I agree to receive communications and understand I can unsubscribe at any time.

I agree to be contacted by Next Level Realty Group via call, email, and text for real estate services. To opt out, you can reply 'stop' at any time or reply 'help' for assistance. You can also click the unsubscribe link in the emails. Message and data rates may apply. Message frequency may vary. Privacy Policy

Already have an account ? Login here

We use cookies

We use cookies primarily for analytics to enhance your experience. By accepting, you agree to our use of these cookies. You can manage your preferences or learn more about our cookies policy.






