
One of the most popular communities provided by {{page_data.agentName}}

MCKINNEY

One of the most popular communities provided by Next Level Realty Group

MCKINNEY

About MCKINNEY

McKinney, Texas is a vibrant city located just north of Dallas. The real estate market in McKinney is diverse and offers a range of housing options to suit various lifestyles and budgets. Here are some key points about McKinney's real estate market: 1. Housing Market: McKinney has a mix of housing options, including single-family homes, townhouses, and apartments. The city offers a wide range of architectural styles, from historic homes in the downtown area to new construction in suburban neighborhoods. 2. Home Prices: The median home price in McKinney is above the national average, but there are housing options available at various price points. The cost of housing can vary depending on factors such as location, property size, and amenities. 3. Neighborhoods: McKinney is known for its family-friendly neighborhoods with good schools, parks, and community amenities. Each neighborhood has its own unique character, offering residents a range of options when choosing where to live. 4. Growth: McKinney has experienced significant growth in recent years, leading to new developments and expanding housing options. The city's growth has attracted residents looking for a suburban lifestyle with easy access to the amenities of a larger city. 5. Real Estate Market Trends: Like many cities in Texas, McKinney's real estate market has been strong in recent years, with steady appreciation in home values. However, it's essential to work with a knowledgeable real estate agent to navigate the market and find the right property for your needs. Overall, McKinney, Texas offers a diverse and dynamic real estate market with options for a wide range of buyers. Whether you're looking for a historic home, a new construction property, or a family-friendly neighborhood, McKinney has something for everyone.
One of the most popular communities provided by Next Level Realty Group
1,207
# of Listings
3
Avg # of Bedrooms
$271
Avg. $ / Sq.Ft.
$741,431
Med. List Price

Browse MCKINNEY Real Estate Listings

1207 Properties Found. Page 68 of 81.

Price reduced
Beautiful single-story David Weekley home located in the highly desirable Frisco ISD! This thoughtfully designed floor plan features a private study, oversized dining room, and an open-concept kitchen overlooking the spacious living area. The kitchen offers abundant cabinetry and counter space, a large center island, stainless steel appliances, and a generous breakfast area. A cozy fireplace creates a warm and inviting atmosphere in the living room.

The private primary suite is thoughtfully separated from the secondary bedrooms and features dual vanities, a garden tub, separate shower, and walk-in closet. Two additional bedrooms share a full hall bath, while a versatile flex space is perfect for a kids' retreat, playroom, or second living area.

Enjoy a convenient location near the John & Judy Gay Library, Gabe Nesbitt Community Park, McKinney Skate Park, and Apex Centre, with easy access to SH 121 Sam Rayburn Tollway, US-75, Hwy 380, shopping, dining, entertainment, and nearby businesses. A wonderful combination of comfort, functionality, and location!
#21362478

McKinney

6804 Whitestone Drive

3 Beds

2 Baths

2,110 Sq.Ft.

$399,000

MLS#: 21362478

READY FOR FAST MOVE IN.  SPACIOUS 4 BED. HOME GREETS YOU WITH AN OPEN FOYER AND TALL CEILINGS. YOU WILL APPRECIATE THE 4TH BEDROOM ON THE 1ST FLOOR WITH ITS OWN BATH OR CAN BE A HOME OFFICE.LARGE FAMILY ROOM HAS FIREPLACE, WALLS OF WINDOWS OVERLOOKING BACK YARD. OPEN CONCEPT KITCHEN WITH SPACIOUS CASUAL DINING. FORMAL DINING ROOM NEAR ENTRY WOULD ALSO MAKE A GOOD FLEX ROOM SUCH AS KID'S PLAY AREA OR ANOTHER LIVING SPACE. ALL BEDROOMS ON 2ND FLOOR WITH UTILITY ROOM.  (OTHER BEDROOM OR FLEX ROOM ON 1ST FLOOR.)GREAT MCKINNEY LOCATION WITH PLENTY OF SHOPPING NEARBY, CLOSE TO SCHOOLS & PARK.  COMMUNITY POOL IS BARELY 1 BLOCK AWAY.
.
#21380230

McKinney

5904 Pinyon Drive

4 Beds

3 Baths

2,254 Sq.Ft.

$399,000

MLS#: 21380230

Price reduced
1300 sq ft living large! 3 bedrooms, 2 FULL baths! The Remodel included opening the kitchen to the living area + adding GAS & a line to the kitchen.. Stunning granite(s), single basin SS sink, gorgeous backsplash, stainless appliances, custom cabinets includes trash drawer, roll out shelves in the pantry, spice racks on both sides of the gas range!
All new flooring - NO CARPET! Roof was replaced 7-2026! The remodel was complete in 2024, gutters & fence too!
You'll be pleasantly surprised with the quality & the move-in ready condition!
#21341426

McKinney

1000 W White Avenue

3 Beds

2 Baths

1,300 Sq.Ft.

$399,000

MLS#: 21341426

Price reduced
Bright, welcoming single-story home located in McKinney’s desirable Preserve at Honey Creek community. Featuring an open-concept layout with just over 2,000 sq. ft. of living space, the interior is designed for easy everyday living and entertaining. The main living room flows seamlessly into a contemporary kitchen equipped with a gas range, generous cabinet storage and a center island. Situated just off the foyer is a versatile flex room - ideal for a dedicated home office, formal dining area or media space. The private primary suite is tucked away at the back of the home, complete with an en-suite bath and a spacious walk-in closet. Three additional bedrooms and a full secondary bath offer plenty of room for family and guests. Outside, the property features a covered back porch with a fenced backyard ready for play, pets, and outdoor dining. Conveniently located near US-75, HWY 380, and zoned to top McKinney ISD schools. Move-in ready!
#21364991

McKinney

8109 Green Heron Drive

4 Beds

2 Baths

2,010 Sq.Ft.

$399,000

MLS#: 21364991

Price reduced
Previous model home! This single-story Allegro floor plan offers 4 bedrooms and 2 bathrooms across 1,990 square feet in the desirable Preserve at Honey Creek community in McKinney, TX. Brick and siding exterior details give the home great curb appeal, while the open-concept layout inside features wood-look flooring, a spacious family room with a ceiling fan, and a dining room that flows easily from the kitchen. The kitchen offers durable cabinetry, stainless steel appliances, a center island, and a sunny breakfast nook with backyard views, plus a dedicated laundry room and a flexible office-study space.
The primary suite includes carpet flooring, a private en-suite bath with a dual-sink vanity and walk-in shower, and generous closet space. Secondary bedrooms offer flexible space for family, guests, or hobbies, and a full guest bath completes the home.
Out back, a covered patio and privacy-fenced yard offer plenty of room to relax or entertain. Preserve at Honey Creek offers residents access to multiple parks, a playground, and a resort-style pool, with easy access to US-75 and Highway 380,and McKinney's vibrant downtown for shopping and dining.
#21349018

McKinney

7109 Black Cherry Lane

4 Beds

2 Baths

1,990 Sq.Ft.

$399,000

MLS#: 21349018

Beautiful, oversized lot with endless opportunities in downtown McKinney.
#21374348

McKinney

1107 Anthony Street

3 Beds

1 Baths

1,464 Sq.Ft.

$399,000

MLS#: 21374348

Back on market - buyer terminated during option period. No fault of seller.

This is a Stonebridge beauty located on a spacious corner lot! Walk thru and discover the fully rebuilt majestic red oak staircase with iron spindles, vaulted ceilings, & abundance of natural light. This home showcases updated kitchen with granite counters, designer backsplash, tile floors, & pendant lights. Master bath boasts granite counters, cabs, tile floors, designer sinks, & custom remodeled shower. Upstairs provides plenty of space for rest & relaxation with 3 bedrooms, game room, & spacious media room. Residents enjoy amenities of Stonebridge Ranch including beach club, parks, & jogging trails. Zoned for McKinney ISD.
#21384498

McKinney

2648 Dunbar Drive

4 Beds

2 Baths

3,261 Sq.Ft.

$399,000

MLS#: 21384498
Price reduced
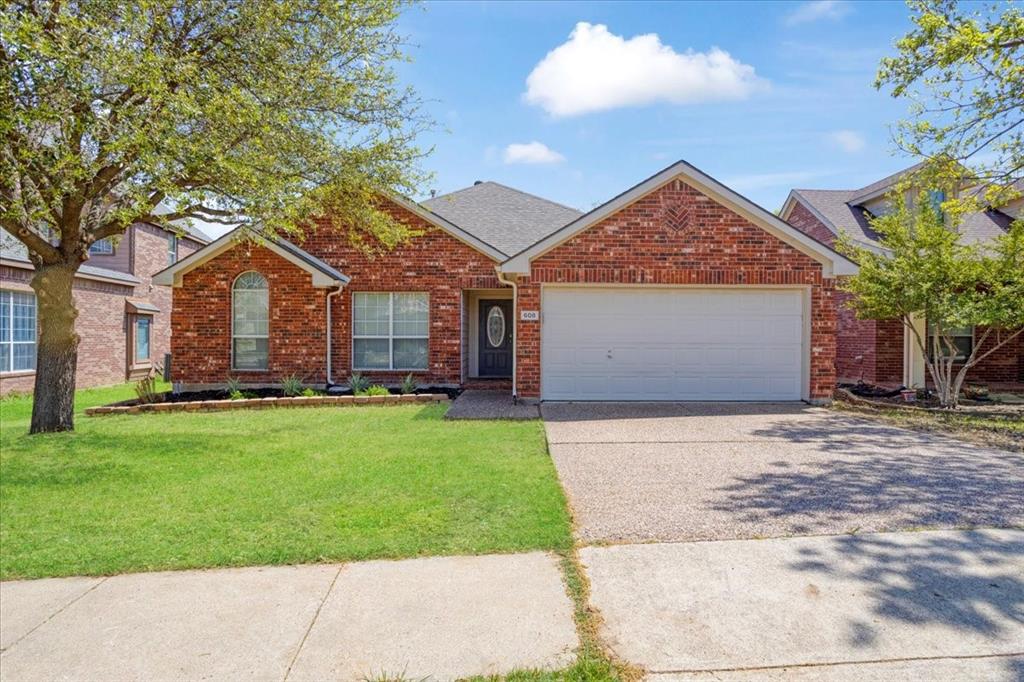
Tucked away on a peaceful creek lot in the Villages of Lake Forest, this beautifully maintained one story home offers the space, privacy, and outdoor setting that are becoming increasingly difficult to find. Set on nearly a quarter acre, the backyard extends beyond the wrought iron fence toward the creek, creating a serene backdrop with plenty of room to design the outdoor retreat you've always envisioned. Inside, the open floor plan is designed for both comfortable everyday living and effortless entertaining. The spacious family room features soaring vaulted ceilings, a fireplace, and expansive windows that fill the home with natural light while providing beautiful views of the backyard. The kitchen serves as the heart of the home with a large center island, abundant cabinetry, generous pantry space, and an open connection to the living and dining areas. The private owner's suite offers a relaxing retreat with a spacious ensuite bath, oversized walk in closet with custom organization, and peaceful backyard views. Three additional bedrooms provide flexibility for guests, a home office, hobbies, or other changing needs.  Thoughtful updates include fresh interior paint, recent carpet installed in March 2026, HVAC and furnace replaced in 2020, water heater replaced in 2022, and a recently updated sprinkler system, allowing the next owner to move in with confidence. Located just minutes from neighborhood amenities, shopping, dining, and major commuter routes, this home combines everyday convenience with the rare opportunity to enjoy a large backyard and natural creek setting in the heart of McKinney. Motivated seller. Come experience everything this exceptional property has to offer.
#21211048

McKinney

608 Lake Village Drive

4 Beds

2 Baths

2,005 Sq.Ft.

$399,000

MLS#: 21211048
Price reduced
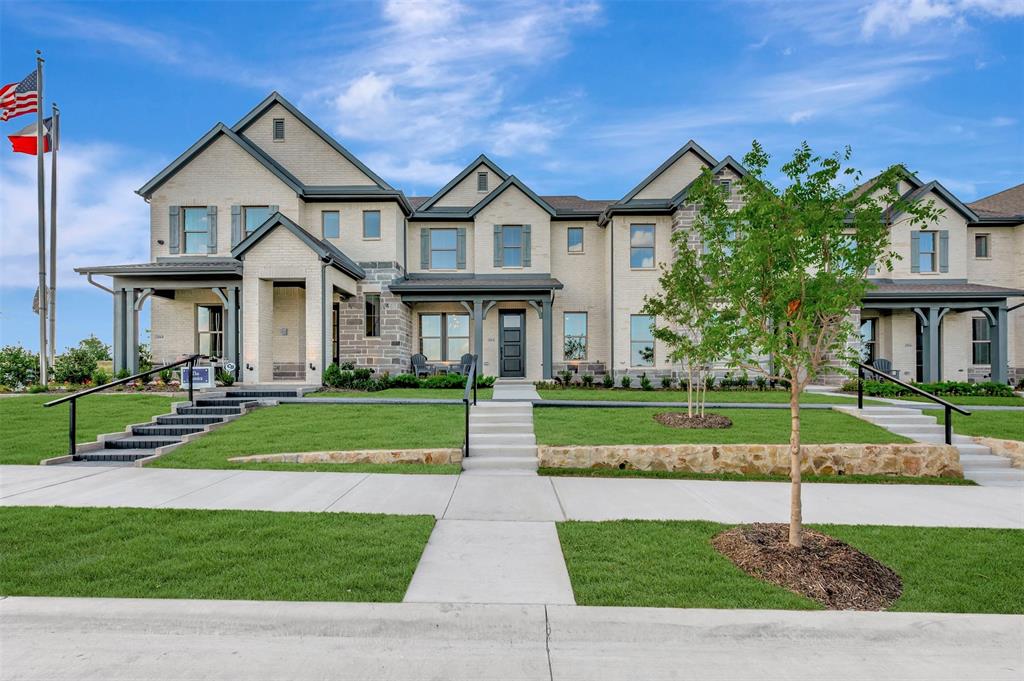
Experience effortless luxury in The Abernathy — a thoughtfully designed townhome where style meets everyday livability.


This beautifully appointed plan features three spacious bedrooms, two full baths, and a convenient powder room for guests, offering the perfect blend of function and elegance.


The Owner’s Retreat is a true highlight, complete with a spa-inspired walk-in super shower and a generous walk-in closet, creating a private escape designed for comfort and ease.The secondary bathroom with dual sinks adds an extra layer of convenience for family and guests alike.


Enjoy a well-designed layout with a separate family room and dedicated dining area, ideal for entertaining, gathering, or simply enjoying life at home. 


Designed for the way you live. Finished with the details you love.


Schedule your private appointment today to learn more about The Abernathy and experience luxury townhome living.
#21247507

McKinney

2864 Yampa Drive

3 Beds

2 Baths

2,013 Sq.Ft.

$398,260

MLS#: 21247507
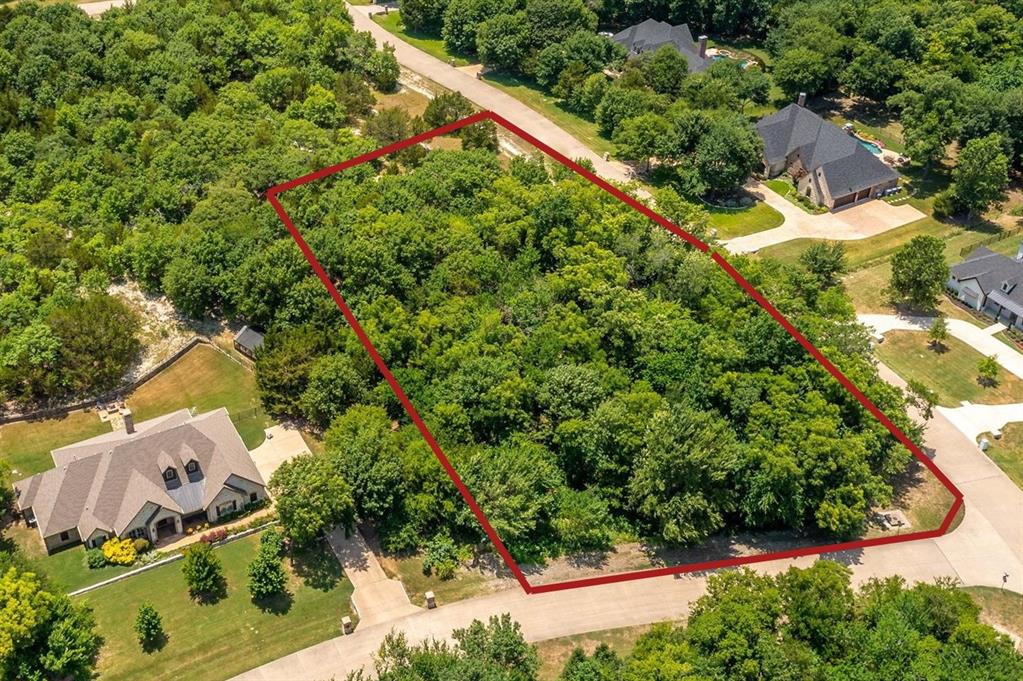
PREMIUM CORNER LOT on CUL DE SAC! NO CITY TAXES! 
Welcome to Creekview Landing, one of the most beautiful and quiet acreage communities in North Texas. Serene and Peaceful are the first things that come to mind when you drive though this neighborhood filled with stunning custom homes set back beneath mature trees.

 Creekview Landing is a small niche neighborhood with the feel of seclusion, solitude, and privacy. This 1.5 acre corner heavily wooded lot is nestled in a culdesac and covered with mature trees. Your very own forest! Build your dream home with room for a backyard oasis for pool and Guest house.

The lot is gently sloped down to the street(s), resulting in the feeling of being in your own forest!
 
HOA requirements insure pristine and well maintained home developments, and an enduring high end feel with such features as only wrought iron fencing, no HVAC or solar panels visible from street, architectural requirements including variations in construction but compliance to the general look of the subdivision, resulting in a very unique, custom, and fine neighborhood.

POA covenants in available on request. Survey in supplements. McKinney ISD! 

Listing agent and wife are the property owners.

There is a brick lined cistern on the property which may be useful for irrigation water. Buyer to verify usability of cistern. 
Buyer to verify HOA restrictions. Per CC&Rs, no livestock or poultry are permitted (no cows, pigs, sheep, goats, chickens, ducks, turkeys, etc.). Only common household pets are allowed. Go-and-show; feel free to walk the lot at any time. Lot is heavily wooded—use caution when entering.
#21184999

McKinney

TBD Valley Oak Court

None Beds

None Baths

1.5 acres

$395,000

MLS#: 21184999
Price reduced
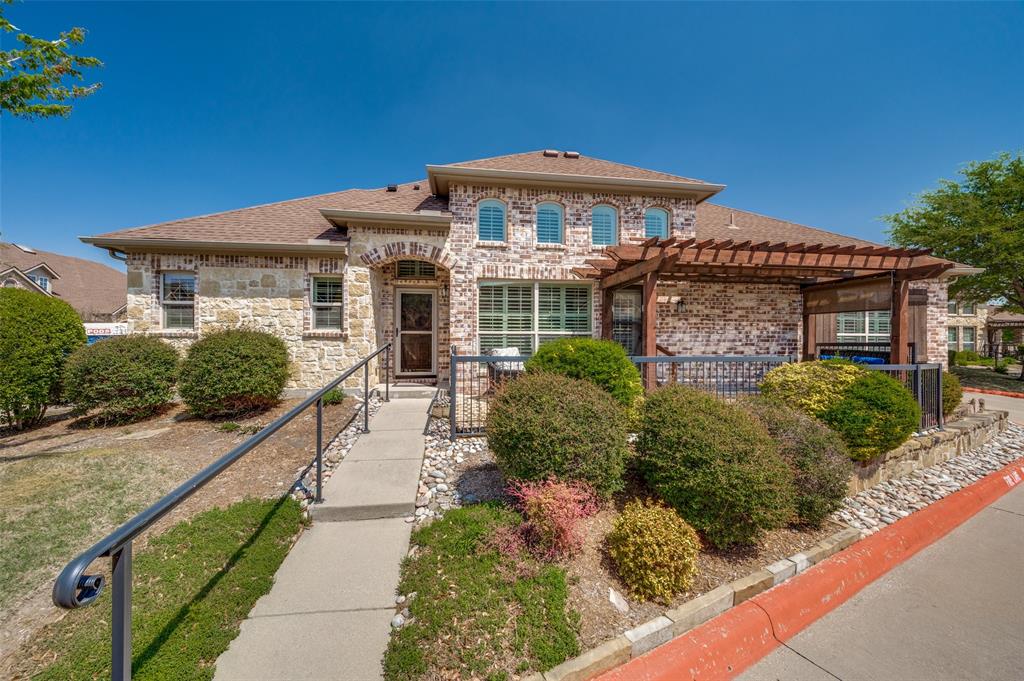
Gated community, REMODELED, highly sought after END UNIT condo with SO MANY UPDATES, one owner, loved and cared for, Frisco ISD! Updated eat in kitchen with abundant cabinet space and storage, decorative backsplash, stainless steel appliances, LG fridge is negotiable, pantry, office nook with desk and cabinet space. Laundry room just off the kitchen, washer and dryer convey with reasonable offer. Engineered wood floors throughout the living and kitchen area. Open floor plan, spacious living area. Wood plantation shutters throughout. Primary bedroom features ensuite bath with garden tub, separate shower with seat, 13X6 walk in closet with built in shelving, dual sinks, built in cabinets. Secondary bedroom has adjacent full bath. Enjoy morning coffee on the spacious south facing patio with shades for the warm summer sun. Roof is 2 years old, HVAC 3 years old, garage door 1 year old. Decorative lighting throughout, ceiling fans in bedrooms and living area. Community pool, club house, fitness center, walking path. Close to the new Trader Joes coming soon, HEB, 121, and shopping and dining that both McKinney and Frisco have to offer.
#21219042

McKinney

3075 Willow Grove Boulevard 1801

2 Beds

2 Baths

1,458 Sq.Ft.

$395,000

MLS#: 21219042

New on site 2 days ago
Gently nestled within one of the most picturesque communities in McKinney, this stunning residence is truly a rare find, ideally situated in sought-after Phase 1 of Trinity Falls just minutes from Hwy 75 and within walking distance to Sweetwater Park and the community’s exceptional resort-style amenities. As you step inside, you are welcomed by a spacious, effortlessly flowing floor plan highlighted by fresh interior paint - May '26, soaring ceilings, and an abundance of windows that fill the home with natural light. A dedicated office tucked behind french doors upon entry creates the perfect work-from-home space while offering flexibility for a variety of lifestyle needs. The heart of the home kitchen is both beautiful and functional, featuring a gas cooktop, large island, and seamless flow into the dining and living areas - ideal for both everyday living and entertaining. The luxurious primary suite offers a relaxing retreat complete with dual vanities, a soaking tub, separate shower, and spacious walk-in closet. Secondary bedrooms are generously sized with convenient access to a full bath. Enjoy your own private, secluded backyard retreat - spacious enough for a future pool - while savoring a morning cup of coffee or unwinding with your favorite evening beverage on the patio. Outside your home, enjoy an exceptional lifestyle surrounded by nature, including a 350-acre natural park with miles of wooded trails. The Club features a beach-entry pool, splash pad, brand-new fitness center, pavilion with fireplaces and grills, along with parks and play areas. The Lodge offers a resort-style pool, fitness center, event lawn, and coworking spaces. Serviced by exemplary McKinney ISD with the added convenience of an on-site elementary school. Excellent location offers easy access to US-75, Sam Rayburn Tollway, and US-380, with countless shopping and dining options nearby and Historic Downtown McKinney Square just 10 minutes away.
#21390923

McKinney

7504 Guadalupe Way

3 Beds

2 Baths

1,879 Sq.Ft.

$395,000

MLS#: 21390923

New on site 2 days ago
Move-in ready, beautifully updated, and packed with thoughtful upgrades, this stunning 3-bedroom, 2-bath home in highly sought-after Prosper ISD is ready for its next owners NOW! From the inviting curb appeal to the bright, stylish interior, this is a home where the work has already been done so you can simply move in, unpack, and start enjoying it. Step inside to a light-filled open floor plan designed for easy everyday living and effortless entertaining. The gorgeous kitchen takes center stage with quartz countertops, stainless steel appliances, updated stove and microwave, beautiful cabinetry, and abundant workspace. It opens seamlessly to the spacious living room, creating a warm and welcoming place to gather with family and friends. A versatile flex space at the front of the home gives you even more room to make it your own as an office, second living area, playroom, workout space, or whatever fits your lifestyle. Beautiful updated flooring flows throughout the home, complemented by designer tile accents in the bathrooms and laundry room, updated lighting and ceiling fans, upgraded shutters and blinds, and fabulous custom built-in hallway shelving. The private primary suite offers a peaceful retreat with a relaxing ensuite bath, while two additional bedrooms provide comfortable space for family, guests, or hobbies. Outside, the covered patio and private backyard create the perfect setting for morning coffee, weekend gatherings, or relaxing on a Texas evening. Add in a newer roof, gutters, and garage door, and the list of updates becomes even more impressive. Enjoy a convenient location near shopping, dining, and major highways, making everyday errands and getting around DFW a breeze. The seller's are on to their next chapter, making this beautifully maintained home truly ready for its next chapter. With style, comfort, thoughtful updates, and immediate availability, there is so much to love. Come see it, fall in love, and make it HOME!
#21390169

McKinney

5912 Aster Drive

3 Beds

2 Baths

1,799 Sq.Ft.

$395,000

MLS#: 21390169
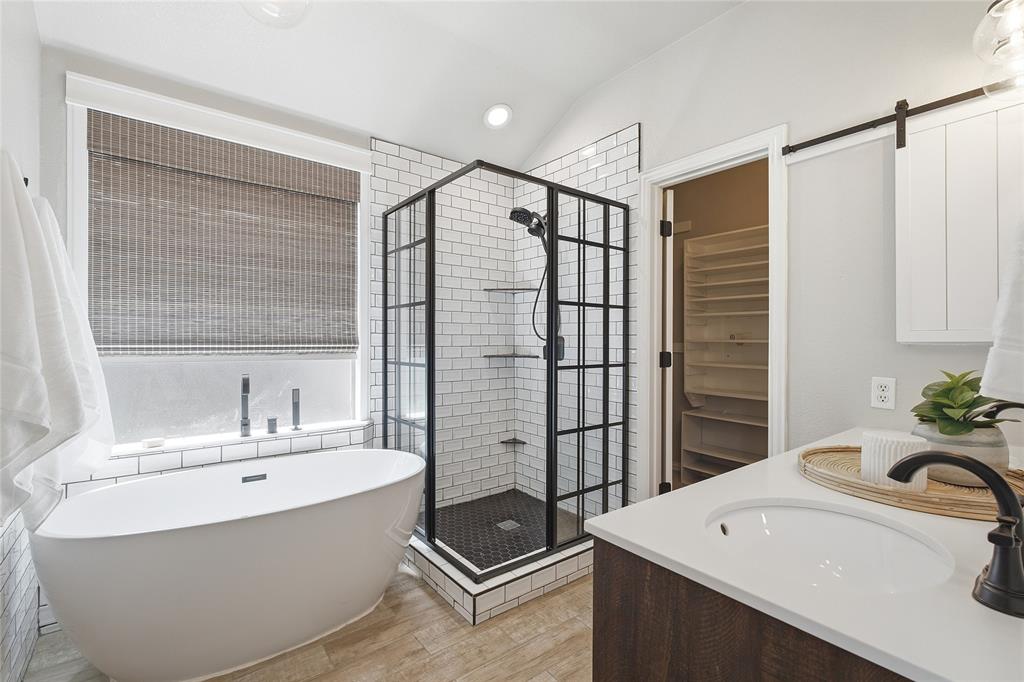
Charming & full of character, this impressive home offers an inviting open floor plan designed for both comfortable living & effortless entertainment. Ideally located just steps from the HOA community pool, scenic lake perfect for fishing fun, park, & playground, the location is very convenient. The beautifully updated kitchen is truly the heart of the home, featuring extensive granite countertops, attractive white tone cabinetry, breakfast bar seating, & a spacious layout ideal for gathering. Just off the entry, the versatile front room offers endless possibilities as a formal dining room, home office, music room, second living area, or even a game room for a pool table. The generous living area showcases the stylish decorative barn doors & a design filled with warmth, personality. The private primary suite is thoughtfully separated from the two bedrooms, creating a peaceful retreat complete with a stunning ensuite bath featuring a freestanding soaking tub, stylish shower, dual sink vanity, & updated designer lighting with a special touch of a barn door to give privacy. Beautiful architectural details set the tone from the moment you enter, including a striking entry light fixture, elegant archway opening into the living and kitchen areas, & extensive wood-look ceramic tile flooring throughout the main living spaces. Secondary bedrooms are split from other rooms & complemented by an updated secondary bath.  Additional highlights include a spacious utility room with room for a refrigerator or freezer, oversized garage, extended covered front porch, & a generously sized backyard perfect for relaxing & outdoor enjoyment. Located within highly sought-after Prosper Independent School District. Exceptional location to arterial routes, retail, employment, grocery stores, employment areas such as Raytheon, Baylor, Scott & White Hospital & minutes to nationally acclaimed McKinney downtown Historical District. Quick move-in. Stunning, fun & refreshing updates.
#21308933

McKinney

5304 Alpine Meadows Drive

3 Beds

2 Baths

1,656 Sq.Ft.

$395,000

MLS#: 21308933
Price reduced
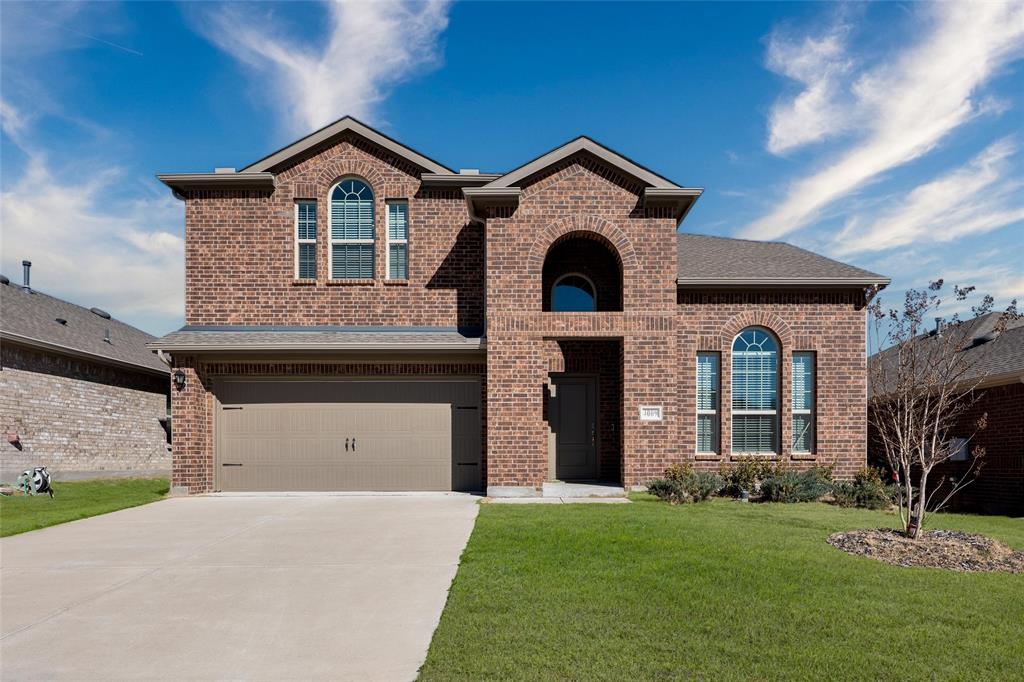
This four-bedroom home features a dedicated office and an open floor plan designed for both everyday living and entertaining. Throughout the home, you’ll find charming arches and thoughtful architectural details that add character and style.
The kitchen is truly a standout with an abundance of cabinetry, a large pantry, and generous counter space, making it perfect for everything from weeknight dinners to hosting family and friends. The main living and dining areas flow seamlessly, creating a comfortable and functional space to gather.
The designated office provides a quiet and private work-from-home option. Upstairs, a large flex space offers endless versatility as a game room, media space, playroom, or second living area. Three spacious secondary bedrooms complete the second level, along with walk-in attic storage for added convenience.
Enjoy a covered back porch and a fenced backyard that feels private and peaceful, ideal for relaxing, grilling, or outdoor play. Additional highlights include blinds throughout, an oversized two-car garage, a tankless water heater, and an electric car charging setup already in place.
This is an exceptional opportunity to own a like-new home with modern features, generous space, and a layout that truly works for a growing household.
#21172322

McKinney

4009 Savoy Way

4 Beds

2 Baths

2,705 Sq.Ft.

$395,000

MLS#: 21172322

1 ... 66 67 68 69 70 ... 81

properties found. properties found. Page of .

 - property

Send a message

Message successfully sent.

Your message

What is 3 + 4 ?

Reason for contacting?

I agree to receive email communication and understand I can unsubscribe at any time.

I agree to be contacted by Next Level Realty Group via call, email, and text for real estate services. To opt out, you can reply 'stop' at any time or reply 'help' for assistance. You can also click the unsubscribe link in the emails. Message and data rates may apply. Message frequency may vary. Privacy Policy

Sign Out

Virtual Assistant

Would you like to take the next step with this property? We can help you schedule a showing or virtual tour, or send you more details.

Yes, I would like more information.

Thank You for Your Reply, One of Our Agents will contact you as soon as possible

No, maybe later.

Thank you, you can always contact me via email, phone number or through the contact form.

Realhub AI

Lucy - Your AI-Powered Realtor

Update Your Temporary Password

Personalize your search

Enter your email and we'll notify you immediately when new listings match what you're looking for.

or enter email address

Already have an account ? Login here

Continue your home search

I agree to receive communications and understand I can unsubscribe at any time.

I agree to be contacted by Next Level Realty Group via call, email, and text for real estate services. To opt out, you can reply 'stop' at any time or reply 'help' for assistance. You can also click the unsubscribe link in the emails. Message and data rates may apply. Message frequency may vary. Privacy Policy

Already have an account ? Login here

We use cookies

We use cookies primarily for analytics to enhance your experience. By accepting, you agree to our use of these cookies. You can manage your preferences or learn more about our cookies policy.






