
One of the most popular communities provided by {{page_data.agentName}}

MCKINNEY

One of the most popular communities provided by Next Level Realty Group

MCKINNEY

About MCKINNEY

McKinney, Texas is a vibrant city located just north of Dallas. The real estate market in McKinney is diverse and offers a range of housing options to suit various lifestyles and budgets. Here are some key points about McKinney's real estate market: 1. Housing Market: McKinney has a mix of housing options, including single-family homes, townhouses, and apartments. The city offers a wide range of architectural styles, from historic homes in the downtown area to new construction in suburban neighborhoods. 2. Home Prices: The median home price in McKinney is above the national average, but there are housing options available at various price points. The cost of housing can vary depending on factors such as location, property size, and amenities. 3. Neighborhoods: McKinney is known for its family-friendly neighborhoods with good schools, parks, and community amenities. Each neighborhood has its own unique character, offering residents a range of options when choosing where to live. 4. Growth: McKinney has experienced significant growth in recent years, leading to new developments and expanding housing options. The city's growth has attracted residents looking for a suburban lifestyle with easy access to the amenities of a larger city. 5. Real Estate Market Trends: Like many cities in Texas, McKinney's real estate market has been strong in recent years, with steady appreciation in home values. However, it's essential to work with a knowledgeable real estate agent to navigate the market and find the right property for your needs. Overall, McKinney, Texas offers a diverse and dynamic real estate market with options for a wide range of buyers. Whether you're looking for a historic home, a new construction property, or a family-friendly neighborhood, McKinney has something for everyone.
One of the most popular communities provided by Next Level Realty Group
1,207
# of Listings
3
Avg # of Bedrooms
$271
Avg. $ / Sq.Ft.
$741,431
Med. List Price

Browse MCKINNEY Real Estate Listings

1207 Properties Found. Page 65 of 81.

Welcome to YOUR Home Sweet Home in one of McKinney’s most desirable 55+ active adult communities! This beautifully designed 3 bedroom, 2 bathroom single story home in the WONDERFUL Fireside Village community is like new and is the perfect combination of luxury, comfort and low maintenance, lock and leave living! HOA takes care of all front and backyard maintenance, flowerbeds, and lawn care. This home is positioned on a coveted cul de sac lot and showcases a nicely landscaped yard with oversized backyard. And includes a terrific covered back patio that looks onto the trees of the greenbelt to allow for peaceful mornings or evenings (or better yet, both!)! And the front covered porch is a nice bonus, too!
Large, open concept dining and living area with fireplace... right off the gorgeous kitchen. Third bedroom also makes a great office or flex space. Primary suite offers dreamy retreat with ensuite beautiful bathroom layout and spacious walk-in closet!
An easy walk to the community's open outdoor area with walking path and where fun neighborhood events are hosted. 
Located with quick, easy access to HWY 75, HWY 380, medical centers, and all the charm of Historic Downtown McKinney!
This wonderful 55+ neighborhood is an amazing opportunity to put down roots as you enjoy your next season... and this home is the perfect retreat to put that beautiful 55+ lifestyle chapter into motion!
#21370479

McKinney

805 Hearthside Way

3 Beds

2 Baths

1,774 Sq.Ft.

$415,000

MLS#: 21370479
Price reduced
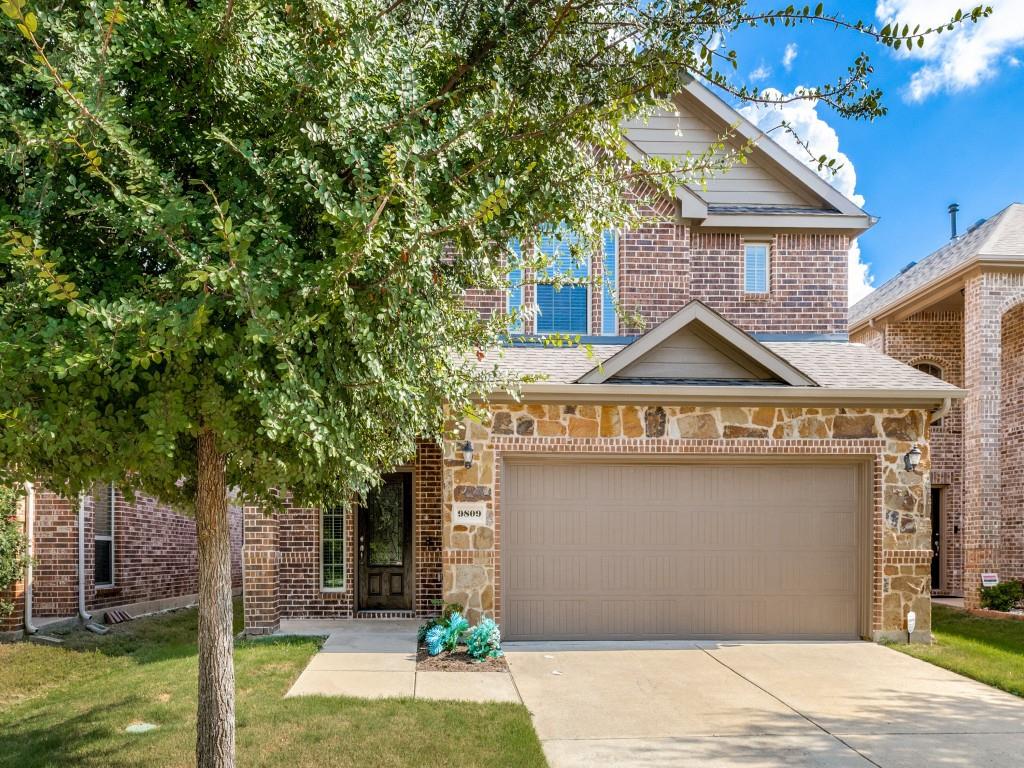
A gem in the heart of McKinney, this home delivers charm from the moment you arrive. Stone and brick exterior create standout curb appeal, welcoming you inside to a warm living room anchored by a cozy fireplace with flat-screen wiring already in place. The white and bright kitchen features granite counters, stainless steel appliances, a gas cooktop, and plenty of workspace for everyday cooking or entertaining.

Step outside to a covered back patio overlooking a spacious yard—perfect for morning coffee, weekend grilling, or playtime. With easy access to Hwy 380 and Virginia Pkwy, you’re minutes from shopping, dining, and the vibrant energy of historic downtown McKinney. This home blends comfort, convenience, and style in one inviting package.
#21332774

McKinney

9809 Timberwolf Lane

3 Beds

2 Baths

2,025 Sq.Ft.

$415,000

MLS#: 21332774

Price reduced
Welcome to a home that offers something increasingly hard to find: space, a large corner lot, and a location that puts shopping, parks, and schools close to home. This well-maintained one-story brick home in McKinney's Stonebridge Ranch area features 3 bedrooms, 2 baths, 1,727 square feet, and a generous 0.24-acre lot with a park view.

Inside, the home offers a comfortable layout with a spacious living area centered around a brick fireplace, an eat-in kitchen with granite countertops, gas cooktop, pantry storage, and plenty of natural light. The primary suite includes a walk-in closet and double vanity, while the secondary bedrooms provide flexibility for guests, a home office, or additional living needs. Ceramic tile and carpet flooring run throughout the home. With a newly installed back door (Jul-24), water heater (Jun-25), front door (Jan-26), garage door spring (Mar-26), HVAC system (Jun-26), a full suite of updated kitchen appliances (cooktop, oven, built-in microwave, garbage disposal, Jul-26), and exterior side door and frame (Aug-26), the home offers peace of mind that these key items are already taken care of.

Step outside to a large, fenced backyard with an oversized patio, grassy yard, landscaping, and an area that could be used as a dog run, an uncommon amount of outdoor space for the area. The corner-lot setting adds to the home's appeal, while the attached two-car garage provides everyday convenience.

Location is a standout. Grocery stores and everyday shopping are just minutes away, while the Stonebridge Ranch community offers an impressive selection of parks, trails, pools, tennis, golf, greenbelts, and lake amenities. Historic Downtown McKinney is also nearby for locally owned restaurants, boutiques, and weekend events.
#21352200

McKinney

5912 Berkshire Road

3 Beds

2 Baths

1,727 Sq.Ft.

$415,000

MLS#: 21352200
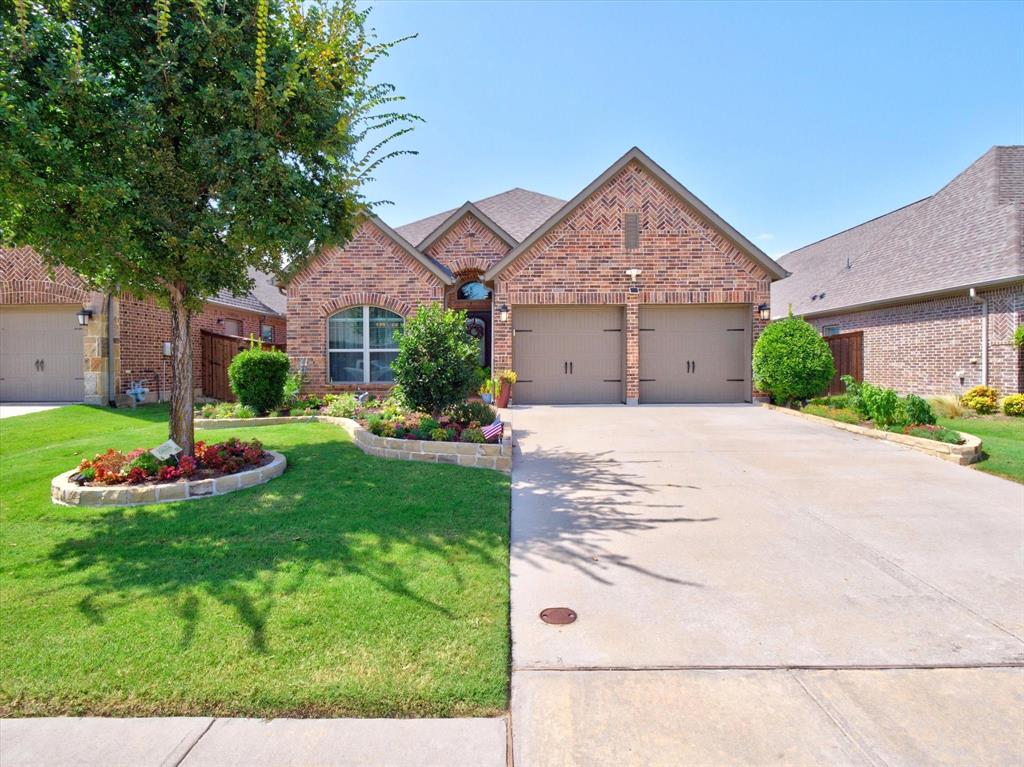
This beautifully maintained Perry Home in Trinity Falls offers the perfect blend of comfort, style, and everyday living. From the moment you pull up, you'll notice the inviting curb appeal with well-kept landscaping and a welcoming front elevation. Inside, the open layout makes the home feel bright and connected, with a dedicated office, spacious living area, and a kitchen that's truly the heart of the home. Featuring a large island, white cabinetry, stainless steel appliances, and designer finishes, it's a space that's just as functional as it is beautiful.The primary suite is tucked away for privacy and offers plenty of room to unwind, complete with dual vanities, a soaking tub, walk-in shower, and a large walk-in closet. Two additional bedrooms provide flexibility for family, guests, or hobbies.One of the best parts of this home is the backyard. The covered patio overlooks a beautifully landscaped yard that's perfect for morning coffee, grilling with friends, or simply enjoying a quiet evening outdoors.
Living in Trinity Falls means more than just owning a home. You'll have access to resort-style pools, miles of walking and biking trails, parks, playgrounds, a dog park, fitness center, fishing ponds, disc golf, and community events throughout the year. It's the kind of neighborhood where neighbors get to know each other and there's always something to do, while still being just minutes from shopping, dining, and everything McKinney has to offer.
#21339149

McKinney

1005 Hubbard Creek Trail

3 Beds

2 Baths

1,668 Sq.Ft.

$415,000

MLS#: 21339149
Price reduced
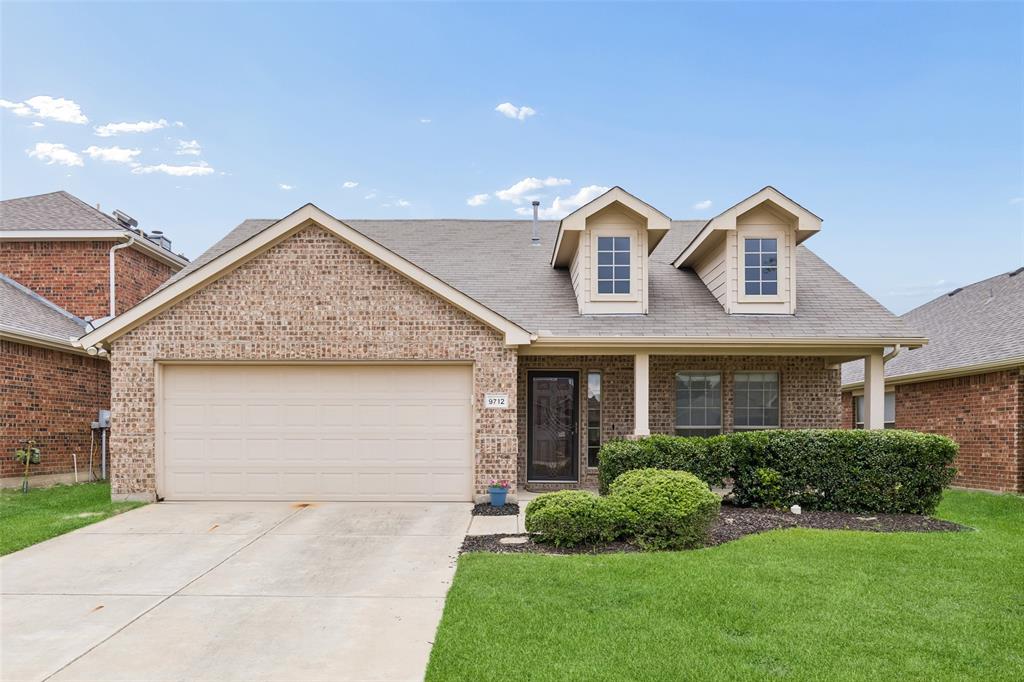
Fantastic opportunity in highly regarded Frisco ISD! This move-in ready one-story home offers a versatile 4-bedroom, 2-bath layout designed for comfortable living and effortless entertaining. Fresh interior paint and abundant natural light create a bright, welcoming atmosphere throughout. The open-concept floor plan centers around a spacious living area that flows seamlessly into the kitchen and dining spaces, making it ideal for everyday living and gatherings. The generously sized kitchen features built-in appliances, a breakfast bar, ample cabinetry, and abundant counter space for meal preparation and storage. The private primary suite provides a relaxing retreat with an ensuite bath offering dual sinks, a garden tub, and a separate shower. All bedrooms include walk-in closets, providing excellent storage options throughout the home. The fourth bedroom offers exceptional flexibility and can easily serve as a home office, study, hobby room, or guest space. Enjoy outdoor living on the stamped concrete patio overlooking the backyard, offering plenty of space for recreation, gardening, pets, or simply enjoying the outdoors. The well-designed one-story layout provides convenience and functionality for a variety of lifestyles. Located in a quiet neighborhood with convenient access to shopping, dining, parks, and major commuter routes, this home combines comfort, versatility, and an outstanding location. Enjoy peace of mind as a new HVAC with a 10-year warranty was recently installed. A wonderful opportunity to enjoy all that this desirable area has to offer. Refrigerator and electric fireplace conveys with an acceptable offer. 3D tour available online!
#21263965

McKinney

9712 Starfire Drive

4 Beds

2 Baths

2,045 Sq.Ft.

$415,000

MLS#: 21263965
Price reduced
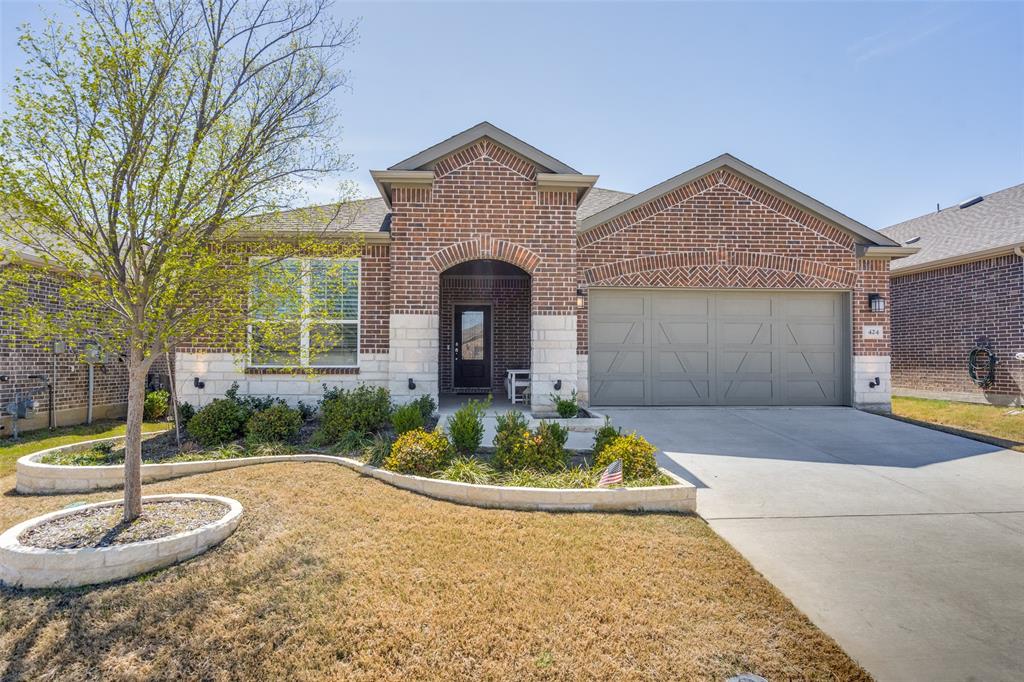
OPEN HOUSE ~ SUNDAY SEP. 20th 11 - 1 PM ~ Move-in ready so need to wait for the buidler! This beautifully upgraded Abbeyville floor plan in the highly sought-after 55+ section of Trinity Falls is truly a showstopper and far from the standard. Thoughtfully selected builder upgrades and enhancements throughout set this home apart. A large covered front porch welcomes you into a meticulously maintained interior featuring wood-look flooring, crown molding, plantation shutters and upgraded tray ceilings in both the living room and primary suite. The fantastic split-bedroom layout offers privacy for guests with a spacious secondary bedroom, upgraded full bath featuring a walk-in shower (no tub) and a private study with French doors—ideal for a home office or flex space. The open-concept living room showcases a striking stone fireplace—an uncommon and highly desirable feature in this floor plan—creating a warm and inviting focal point. The space flows seamlessly into the chef’s kitchen, complete with a large granite island with breakfast bar seating, ample cabinetry, generous counter space and a dedicated dining area—perfect for everyday living and entertaining. The primary suite is a relaxing retreat with a tray ceiling and a spacious ensuite bath featuring dual sinks, a walk-in shower with bench seating and a well-appointed walk-in closet. Additional highlights include a functional mudroom with builder-upgraded mud bench just off the garage entry plus an extra storage closet that can serve as a second pantry. The garage has been upgraded with epoxy flooring and custom wall storage with shelving and overhead racks, offering a clean, organized and highly functional space. Located in Del Webb at Trinity Falls, residents enjoy exclusive 55+ amenities along with resort-style pools, pickleball courts, scenic walking trails, fishing ponds and a clubhouse with a state-of-the-art fitness center creating a vibrant and active lifestyle.
#21212126

McKinney

424 Long Pines Drive

2 Beds

2 Baths

1,691 Sq.Ft.

$415,000

MLS#: 21212126

Welcome to this fantastic one-story home tucked away in the heart of McKinney with NO HOA! A private electric gate opens to a long side driveway leading to the rear-entry garage, offering added privacy and plenty of parking.
The home has been recently refreshed with extensive interior updates, including new laminate flooring, 4-inch baseboards, fresh paint throughout the main living areas, freshly painted kitchen cabinetry, and a new double oven. The updated kitchen features granite countertops, a stainless steel gas cooktop, and opens seamlessly to the spacious living area. The well-designed floor plan includes a large primary suite, split bedrooms, open-concept kitchen and living spaces, and vaulted ceilings.
Step outside to a spacious backyard featuring St. Augustine grass, a sprinkler system, storage shed, and beautiful stone patio perfect for outdoor living and entertaining. A root barrier system has also been installed between the backyard tree and foundation for added protection.
The rear-entry garage provides even more functionality with a worktable, utility sink, and additional storage closet.
Conveniently located off Rochelle Dr. near Eldorado Parkway with easy access to US 75, shopping, dining, Trader Joe’s, and the future Sunset Amphitheater. Just a short drive away, enjoy all the restaurants, shops, entertainment, and year-round events of Historic Downtown McKinney. A wonderful combination of space, privacy, functionality, recent updates, and location! NEW Survey available.
#21316458

McKinney

2608 Rochelle Drive

3 Beds

2 Baths

1,775 Sq.Ft.

$415,000

MLS#: 21316458

Price reduced
Updated in Trinity Falls! Fabulous 1 story on quiet cul de sac street. Flex plan with 4 bedrooms, office with double French doors and formal dining. Fresh interior paint, new carpet, extensive wood flooring. Kitchen features a large island, gas cooktop and French door fridge. The primary suite is adjacent to the flex or 4th bdrm, perfect for nursery, 2nd office or workout space & has a garden tub and spacious walk-in closet. The backyard is a standout with private 16x12 pergola covered patio with extended fire pit area. 240V 50amp EV charging, WiFi thermostat and Ubiquiti UniFi doorbell included. Trinity Falls, a vibrant 2,000-acre master planned community where natural beauty and exceptional amenities combine to create a spectacular lifestyle. Just minutes from downtown McKinney shopping, dining and fun, Trinity Falls offers open green spaces, a 350 acre nature park with miles of winding river frontage, forested trails and opportunities to connect with neighbors and friends. There is something for everyone at The Lodge with its pool, fitness room, event space, and catering kitchen. The Club with its beach-entry pool, splash pad, grilling area, tricycle track and playground. The Old Joe Dog Park provides canine fun in the sun. Combined with engaging amenities and a robust activity calendar, there is ample opportunity to connect. Fishing lakes, an amphitheater for special events and even an 18-hole disc golf course. Nearby is Basecamp, offering residents another splash pad, playground and outdoor pavilion that plays hosts to concerts and other activities. Top rated McKinney schools and Frazier Elementary within the neighborhood. Live the Trinity Falls resort lifestyle every day. Fridge and washer dryer to remain. AC and HWH original, roof 2023.
#21276709

McKinney

705 Llano Falls Drive

4 Beds

2 Baths

2,042 Sq.Ft.

$414,900

MLS#: 21276709
Price reduced
None
#21167833

McKinney

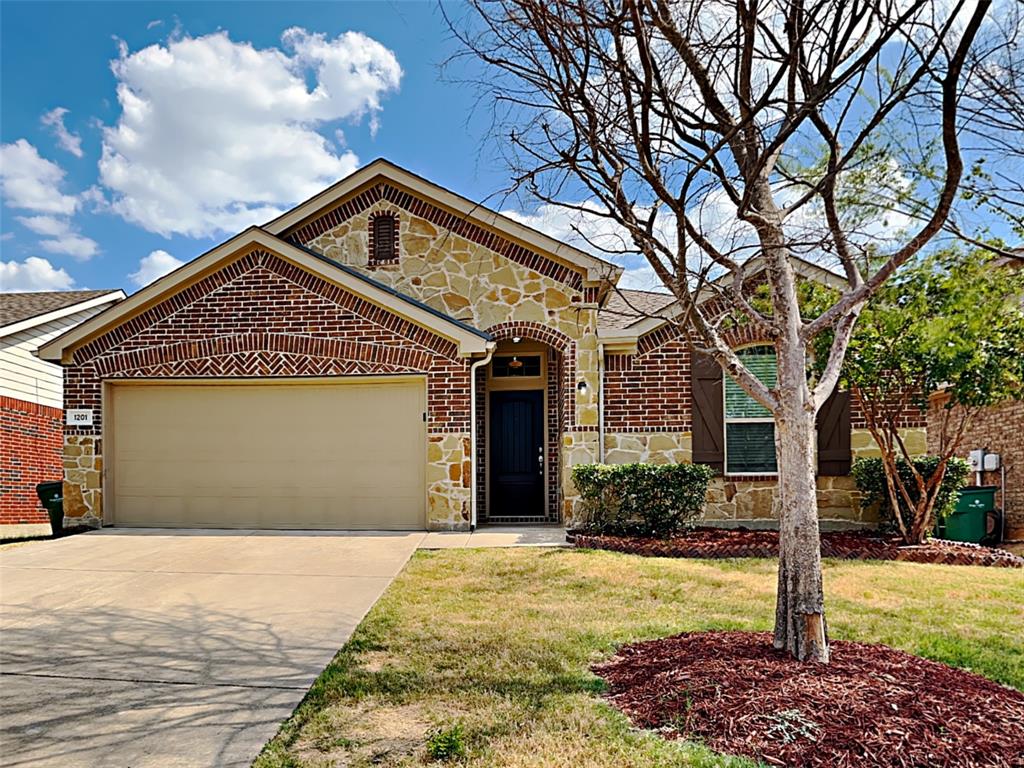
1201 Evers Drive

4 Beds

2 Baths

2,341 Sq.Ft.

$412,500

MLS#: 21167833

Price reduced
Price Improvement!!  Here is the spacious family home in Prosper ISD you have been searching for!  The large 3 bad 2.5 bath floorplan features a secluded primary suite downstairs along with the open kitchen with breakfast bar & gas range, formal dining area, utility and guest half bath.  Upstairs easily accommodates the rest of the family and friends with a bonus living area or game room and 2 bedrooms that share a Jack & Jill bathroom.  Lots of storage throughout the house.  Out back enjoy your morning coffee and evening BBQ's on the patio.  The neighborhood features a community pool to cool off on hot summer days!  Easy Commute to DFW, Love Field, local Universities, and tons of Entertainment & Shopping options close by.  Come see this one today!
#21352286

McKinney

9813 Cottontail Lane

3 Beds

2 Baths

2,213 Sq.Ft.

$412,500

MLS#: 21352286
Price reduced
Step into this beautiful McKinney home featuring an open, light-filled floor plan with wood-inspired flooring throughout. The modernized bathrooms complement the thoughtful design, while the backyard provides direct access to the neighborhood walking and jogging trail. Backing to a former golf course, the home offers peaceful, open views from the spacious deck, ideal for relaxing or entertaining. Additional highlights include paid-off solar panels, a sauna, and a hot tub, all conveying with the home for added comfort. Tucked away in a quiet neighborhood, the location is hard to beat: just minutes from Albertsons and Trader Joe’s, a variety of great restaurants, and convenient access to Hwy 121 and I-75. This home blends comfort, convenience, and everyday livability!
#21282376

McKinney

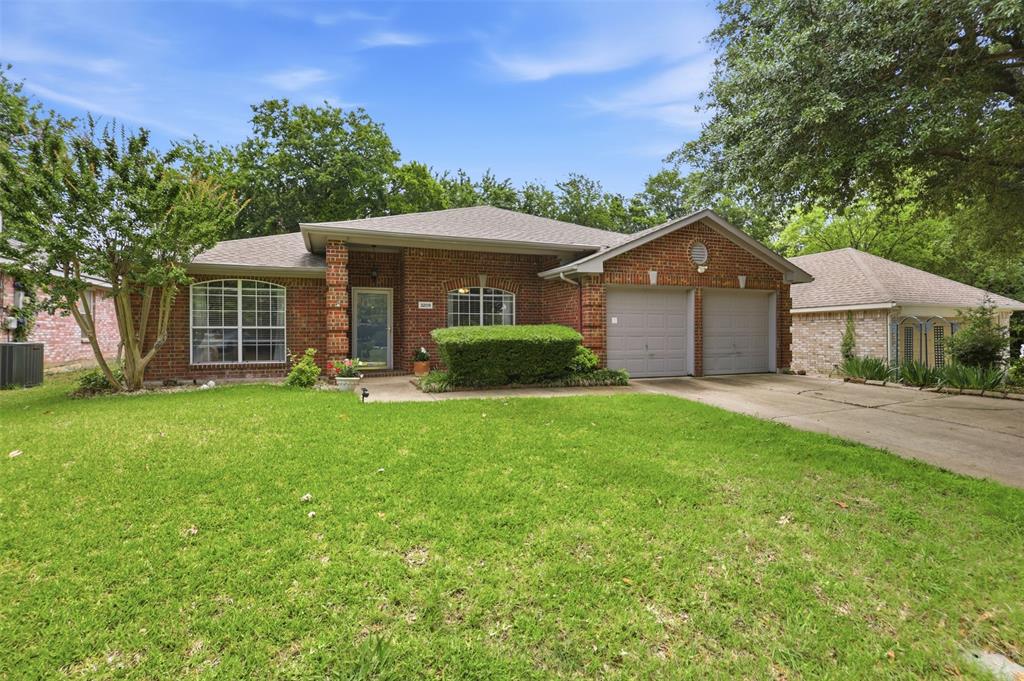
3209 Kingsbury Drive

3 Beds

2 Baths

2,169 Sq.Ft.

$412,000

MLS#: 21282376
Price reduced
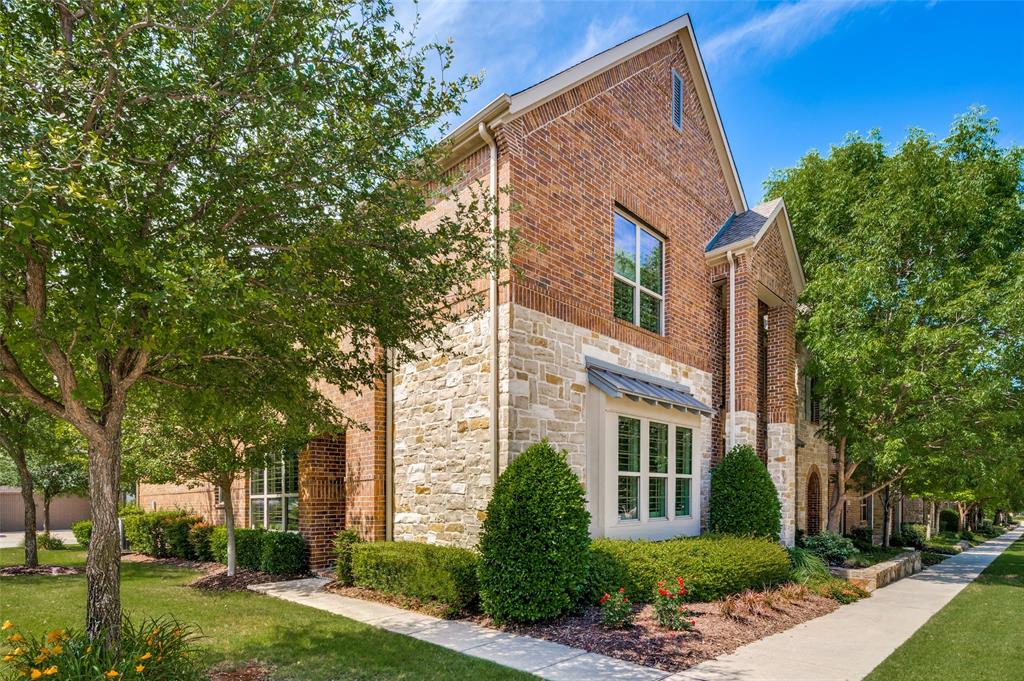
Sophisticated style meets low-maintenance living in this beautifully updated townhome located in the highly desirable Craig Ranch area of McKinney & zoned to acclaimed Frisco ISD. Built in 2017, this light-filled 3-bedroom, 2.5-bath residence offers nearly 2,000 square feet of thoughtfully designed living space with approximately $28,000 in recent extensive upgrades. The end unit location offers maximum natural lighting & the open-concept layout blends modern comfort with elevated design, featuring freshly painted interiors, upgraded lighting throughout, flush LED ceiling lights with night-light feature, wood flooring & new 5-inch baseboards for a cohesive, upscale finish. The stylish kitchen serves as the heart of the home with quartz countertops, a spacious granite island that is perfect for entertaining, painted cabinetry against updated black hardware & a brand new Frigidaire Gallery refrigerator with flex-zone freezer & beverage center. Solid wood flooring continues up the stairs where you will find a large 2nd living area or game room, all bedrooms & the convenient laundry area. The spacious primary suite offers double vanities, a large walk-in closet & a spa-inspired bath with rain style shower head & separate vanities. Secondary baths have been refreshed with modern hardware, upgraded fixtures & designer touches throughout. The stunning powder bath showcases marble flooring, a floating vanity & an arched mirror for a sophisticated designer feel. Additional highlights include plantation shutters throughout, monitored alarm system with dual keypads, new upgraded door hardware with no-squeak hinges, multifunction keypad deadbolt & a freshly stained front door with UV protection. All exterior maintenance covered by HOA & walking distance to the community pool, this turnkey townhome offers a lock & leave lifestyle with modern finishes & no direct neighbors on entry side, all in one of McKinney’s most connected locations. Easy access to Hwy 121, shopping & more
#21261513

McKinney

7101 Huckleberry Drive

3 Beds

2 Baths

1,978 Sq.Ft.

$411,900

MLS#: 21261513
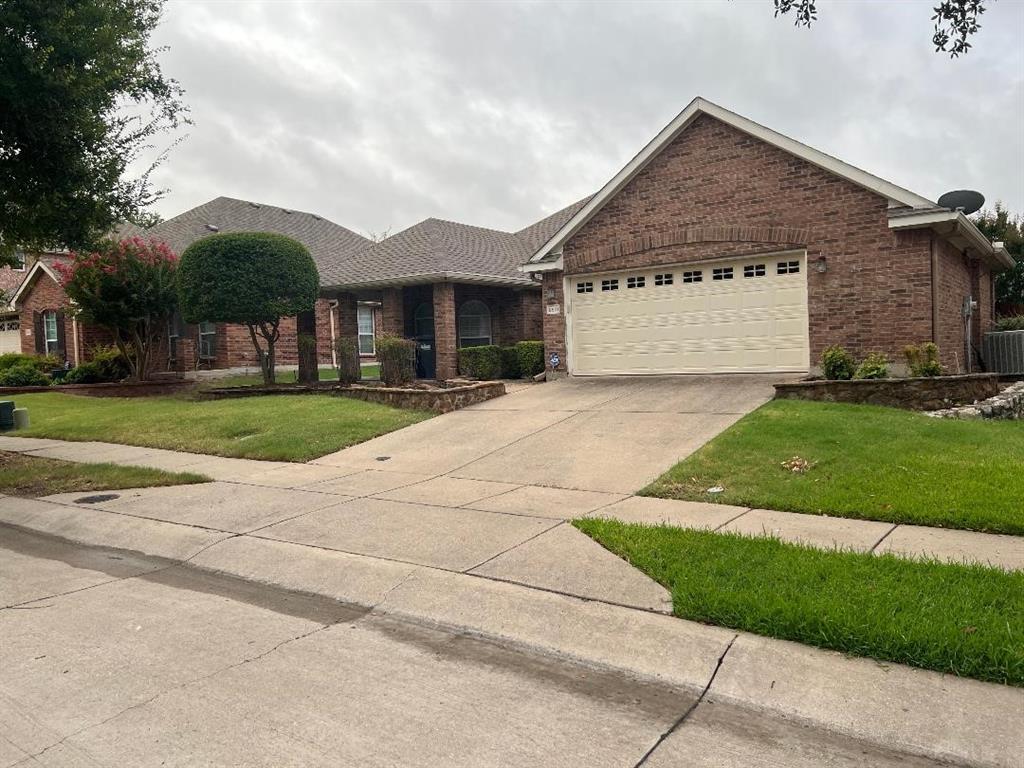
Awesome 3.2.2 1 story! Bruce plank hardwood floors in entry, family room, dining room and hallways! Crown moldings! Large master with Frize carpet, c fan and art nitch! Private bath with double sinks, garden tub & sep. shower, c tile floors and WIC! 2 inch blinds throughout! Large eat in kitchen with island, c tile floor & backsplash, gas stove, black appliances & breakfast bar.  Decked attic!
#21333892

McKinney

8501 Blacktail Trail

3 Beds

2 Baths

1,871 Sq.Ft.

$410,990

MLS#: 21333892

Make an offer!. This is a great opportunity to own a home in the heart of Mckinney. Please allow for a possibly longer close date than 30 days. Great floorplan with 4 bedrooms and 2 baths down with game room upstairs. Well maintained home with updated kitchen including slide out shelving in lower cabinets. Upgrades also include newer decorative lighting and wood luxury vinyl plank floors. Bath bathrooms have also been updated! This is a great home and priced to sell quickly. GREAT LOCATION TOO
#21306268

McKinney

5909 Pinyon Drive

4 Beds

2 Baths

2,260 Sq.Ft.

$410,000

MLS#: 21306268

New on site 2 days ago
New Listing in Craig Ranch North! City of McKinney with Frisco Schools. 
Updated, single story 4 bedroom home ready for a new owner! This one owner home has split bedrooms, kitchen open to living room, covered porch overlooking the back yard. Near Sam Rayburn Tollway, Shopping, Dining and all of the amenities of Craig Ranch North.
#21389202

McKinney

8016 Silverado Trail

4 Beds

2 Baths

2,229 Sq.Ft.

$410,000

MLS#: 21389202

1 ... 63 64 65 66 67 ... 81

properties found. properties found. Page of .

 - property

Send a message

Message successfully sent.

Your message

What is 3 + 4 ?

Reason for contacting?

I agree to receive email communication and understand I can unsubscribe at any time.

I agree to be contacted by Next Level Realty Group via call, email, and text for real estate services. To opt out, you can reply 'stop' at any time or reply 'help' for assistance. You can also click the unsubscribe link in the emails. Message and data rates may apply. Message frequency may vary. Privacy Policy

Sign Out

Virtual Assistant

Would you like to take the next step with this property? We can help you schedule a showing or virtual tour, or send you more details.

Yes, I would like more information.

Thank You for Your Reply, One of Our Agents will contact you as soon as possible

No, maybe later.

Thank you, you can always contact me via email, phone number or through the contact form.

Realhub AI

Lucy - Your AI-Powered Realtor

Update Your Temporary Password

Personalize your search

Enter your email and we'll notify you immediately when new listings match what you're looking for.

or enter email address

Already have an account ? Login here

Continue your home search

I agree to receive communications and understand I can unsubscribe at any time.

I agree to be contacted by Next Level Realty Group via call, email, and text for real estate services. To opt out, you can reply 'stop' at any time or reply 'help' for assistance. You can also click the unsubscribe link in the emails. Message and data rates may apply. Message frequency may vary. Privacy Policy

Already have an account ? Login here

We use cookies

We use cookies primarily for analytics to enhance your experience. By accepting, you agree to our use of these cookies. You can manage your preferences or learn more about our cookies policy.






