One of the most popular communities provided by {{page_data.agentName}}

MCKINNEY

One of the most popular communities provided by Next Level Realty Group

MCKINNEY

About MCKINNEY

McKinney, Texas is a vibrant city located just north of Dallas. The real estate market in McKinney is diverse and offers a range of housing options to suit various lifestyles and budgets. Here are some key points about McKinney's real estate market: 1. Housing Market: McKinney has a mix of housing options, including single-family homes, townhouses, and apartments. The city offers a wide range of architectural styles, from historic homes in the downtown area to new construction in suburban neighborhoods. 2. Home Prices: The median home price in McKinney is above the national average, but there are housing options available at various price points. The cost of housing can vary depending on factors such as location, property size, and amenities. 3. Neighborhoods: McKinney is known for its family-friendly neighborhoods with good schools, parks, and community amenities. Each neighborhood has its own unique character, offering residents a range of options when choosing where to live. 4. Growth: McKinney has experienced significant growth in recent years, leading to new developments and expanding housing options. The city's growth has attracted residents looking for a suburban lifestyle with easy access to the amenities of a larger city. 5. Real Estate Market Trends: Like many cities in Texas, McKinney's real estate market has been strong in recent years, with steady appreciation in home values. However, it's essential to work with a knowledgeable real estate agent to navigate the market and find the right property for your needs. Overall, McKinney, Texas offers a diverse and dynamic real estate market with options for a wide range of buyers. Whether you're looking for a historic home, a new construction property, or a family-friendly neighborhood, McKinney has something for everyone.
One of the most popular communities provided by Next Level Realty Group
1,331
# of Listings
3
Avg # of Bedrooms
$267
Avg. $ / Sq.Ft.
$735,628
Med. List Price

Browse MCKINNEY Real Estate Listings

1331 Properties Found. Page 61 of 89.

Price reduced
Welcome home to this beautifully maintained 4-bedroom, 2-bath home with a dedicated office and nearly 2,000 square feet of thoughtfully designed living space in the highly desirable Trinity Falls master-planned community. From the moment you step inside, you'll appreciate the light-filled, open-concept design and gorgeous upgraded hardwood flooring that flows throughout the main living areas.

The spacious kitchen is the heart of the home, featuring abundant cabinetry, ample counter space, and a bright, inviting atmosphere. The private primary suite offers a relaxing retreat with a beautifully appointed bath designed for comfort and relaxation, while three additional bedrooms provide flexibility for family, guests, or hobbies.

Step outside to enjoy the covered patio and backyard space, ideal for morning coffee, weekend barbecues, or simply unwinding after a long day.
Residents of Trinity Falls master-planned community enjoy an exceptional lifestyle surrounded by nature and resort-style amenities. This 2,000-acre community features miles of hike and bike trails, parks, playgrounds, pools, splash pads, fitness facilities, a dog park, community events, and over 450 acres of open green space. Residents also enjoy access to the 350-acre B.B. Owen Park, scenic lakes, and highly regarded McKinney ISD schools, including an on-site elementary school. Conveniently located near shopping, dining, and historic Downtown McKinney, Trinity Falls offers the perfect blend of outdoor living and everyday convenience. 

Experience the perfect blend of modern comfort, privacy, and community living in one of McKinney's most sought-after neighborhoods.
#21281830

McKinney

8216 San Bernard

4 Beds

2 Baths

1,992 Sq.Ft.

$469,500

MLS#: 21281830

Spacious one-story home priced to sell in the highly sought-after Trinity Falls community! Move-in ready with an open and functional floorplan filled with natural light, beautiful finishes and privacy. The inviting living room includes a feature fireplace, custom added shelving, tray ceilings, and a wall of windows overlooking the backyard. The light and bright kitchen is perfect for entertaining with a large island with breakfast bar seating, gas range, stainless steel appliances, stylish pendant lighting, walk-in pantry, and tons of cabinet space. Formal dining room just off the kitchen. Relax in the oversized primary suite complete with tray ceilings, a massive walk-in closet, and a tranquil bathroom featuring dual vanities, a soaking tub, linen closet, and a large double walk-in shower with bench seating. Split secondary bedrooms share a convenient Jack-and-Jill bathroom. The spacious laundry room offers extra storage space or room for a second fridge, plus a builder option remains to add direct access from the laundry room to the primary closet. Built-in mudroom near the garage entry keeps everyday organization easy. Tons of storage throughout with walk-in closets in every bedroom and multiple storage closets. Convenient half bathroom for guests. Step outside to the covered patio and enjoy the lush, private backyard with no direct neighbor behind the home. Enjoy resort-style Trinity Falls amenities including multiple pools, splash pad, fitness center, fishing pond, playgrounds, walking trails, pickleball courts, frisbee golf, dog park, neighborhood elementary school, and more! Conveniently close to major highways, HEB, and vibrant Downtown McKinney. Move-in ready and beautifully maintained!
#21332333

McKinney

713 Rous Falls Drive

3 Beds

2 Baths

2,363 Sq.Ft.

$469,000

MLS#: 21332333

Price reduced
Immaculate West-Facing One-Story Home Backing to McKinney Greens Park!

Welcome home to this beautifully maintained one-story residence offering peaceful park views, thoughtful updates, and an exceptional floor plan. Relax each evening on your private covered patio while enjoying the serene backdrop of McKinney Greens Park, where you'll love watching wildlife and seasonal wildflowers right from your backyard.

Inside, you're welcomed by a private home office overlooking the beautifully landscaped front yard—perfect for working from home or an additional bedroom if needed. Two secondary bedrooms, both featuring brand-new carpet, are thoughtfully situated on the opposite side of the home, providing privacy for family or guests.

Entertain with ease in the formal dining room or enjoy casual meals in the breakfast area while taking in the picturesque park views. The kitchen has been tastefully updated with a new dishwasher, oven, garbage disposal, and faucet, making it both functional and inviting.

The private primary suite is tucked away at the rear of the home, offering tranquil views of the park. The ensuite bathroom features a stunning brand-new shower, creating a relaxing retreat at the end of the day.

Additional updates provide peace of mind, including new Andersen windows across the front and back of the home, all new interior doors, a new garage door and opener, a fully functional irrigation system, a roof with a clean bill of health, and an HVAC system that has semi annual check ups.

This meticulously cared-for home combines quality updates, outstanding maintenance, and an unbeatable park-side setting. Move in with confidence knowing this is a home you'll be proud to own!
#21332392

McKinney

2933 Dog Leg Trail

3 Beds

2 Baths

2,085 Sq.Ft.

$469,000

MLS#: 21332392

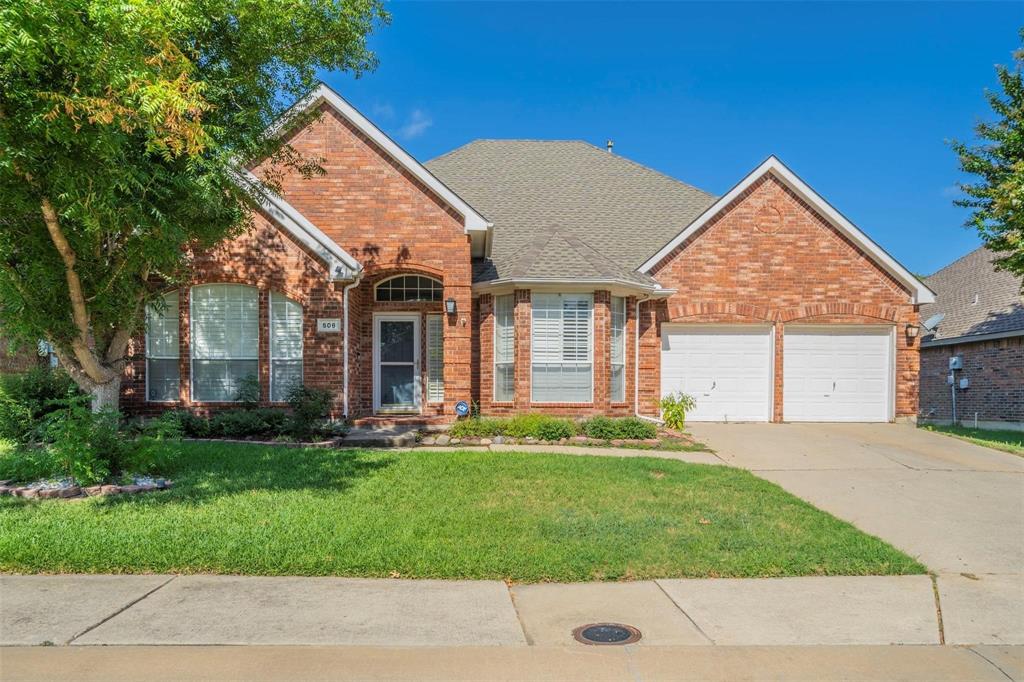
Welcome to this beautifully maintained one-story home in the highly sought-after Trinity Falls community of McKinney! Showcasing exceptional pride of ownership, this light brick home offers outstanding curb appeal with attractive landscaping, a covered front porch, and an inviting entry featuring a boxed ceiling and light wood-look tile flooring. Designed with an open-concept layout, this home offers 3 bedrooms, 2 bathrooms, a dedicated office, formal dining room, and spacious family room. The light-filled living area features a cozy fireplace, built-in bookcases, and a ceiling fan, creating the perfect space for everyday living and entertaining. The chef's kitchen is beautifully appointed with white cabinetry, a contrasting light gray island, quartz countertops, gas range, breakfast bar, coffee bar area, decorative lighting, and abundant workspace. Blinds throughout the home add both style and privacy. The private primary suite offers a relaxing retreat with a ceiling fan and luxurious ensuite bath featuring dual vanities, a garden tub, separate shower, and large walk-in closet. Two secondary bedrooms each include ceiling fans and are thoughtfully separated from the office, which overlooks the backyard—ideal for working from home. The spacious laundry room is both functional and stylish with upper cabinets, granite countertops, and a convenient drip-dry area. Step outside to enjoy the covered patio with ceiling fan and fenced backyard, providing the perfect setting for outdoor dining or relaxing evenings. Residents of Trinity Falls enjoy exceptional resort-style amenities including a clubhouse, community pools, scenic lake, parks, playgrounds, greenbelts, jogging and biking trails, dog park, and abundant open spaces. This move-in ready home combines modern finishes, functional design, and an unbeatable lifestyle in one of McKinney's premier master-planned communities.
#21322339

McKinney

8721 Navidad Falls Drive

3 Beds

2 Baths

2,071 Sq.Ft.

$469,000

MLS#: 21322339

Price reduced
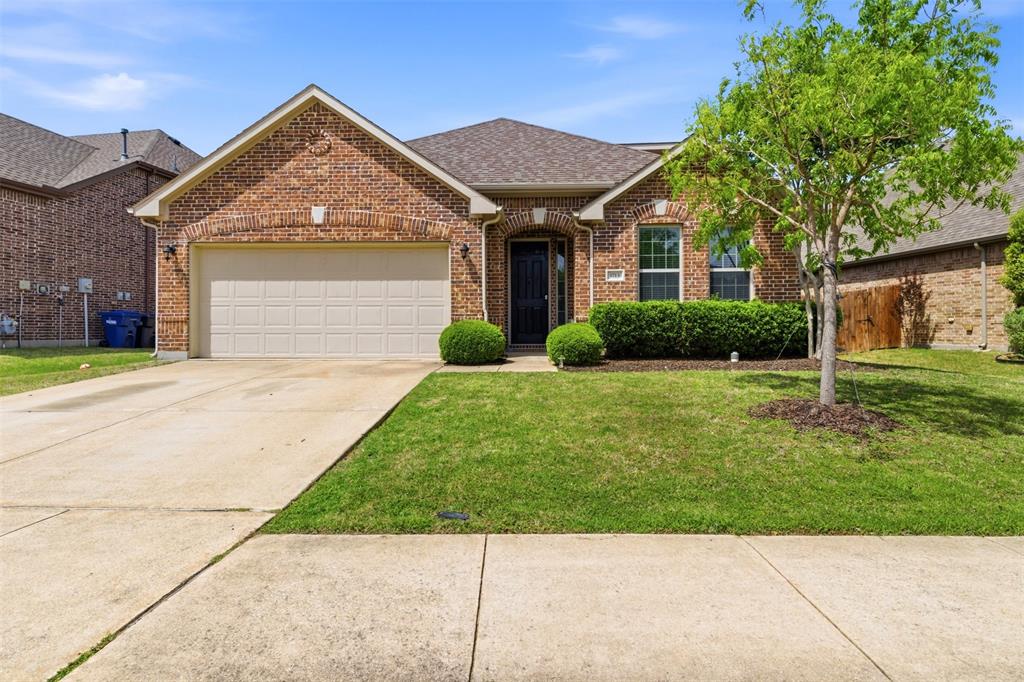
Charming single-story home in a fantastic neighborhood with outstanding community features, zoned to highly desirable Prosper ISD. This open-concept floor plan showcases a spacious living room with a cozy fireplace, seamlessly connected to a well-appointed kitchen featuring a large island and gas cooktop — ideal for everyday living and entertaining. A private study with French doors is thoughtfully positioned at the front of the home, perfect for working from home. The dining room offers generous space to host family and friends. Tucked away at the back of the home, the primary suite provides a relaxing retreat with an ensuite bath complete with a soaking tub, oversized shower, and walk-in closet. Recent updates include brick flower beds, a new front door, updated lighting, and an entry ramp for easier access to the front porch. Additional highlights include engineered wood flooring, neutral tones throughout, and a covered patio for outdoor enjoyment. Located in Prestwyck, residents enjoy access to a 17-acre city park with a splash pad, playground, zip line, and walking trails, along with a community pool, basketball courts, and scenic pavilion. Conveniently close to medical centers, shopping, and just a short drive to historic downtown McKinney Square.
#21188444

McKinney

12312 Hitch Rack Way

3 Beds

2 Baths

2,111 Sq.Ft.

$469,000

MLS#: 21188444

Price reduced
Welcome to this beautifully situated home in the highly desirable Stonebridge Ranch community of McKinney. Nestled on a quiet, established street, this residence offers a thoughtful blend of comfort, functionality, and access to one of North Texas’ most sought-after master-planned neighborhoods. Inside, the home features a well-designed layout with spacious living areas, a light-filled interior, and a seamless flow ideal for both daily living and entertaining. The kitchen offers ample cabinetry and workspace, opening to the main living area for a connected and inviting feel. The private primary suite provides a relaxing retreat, complemented by secondary bedrooms that offer flexibility for guests, family, or a home office. Located within the award-winning Stonebridge Ranch community, residents enjoy access to exceptional amenities including community pools, parks, trails, lakes, and golf options. The location also provides convenient access to top-rated schools, shopping, dining, and major commuter routes throughout McKinney and the surrounding North Dallas corridor. This home presents an excellent opportunity to own in a well-established, amenity-rich community with strong long-term value.
#21274186

McKinney

6005 Pin Oak Drive

3 Beds

2 Baths

2,383 Sq.Ft.

$469,000

MLS#: 21274186

Price reduced
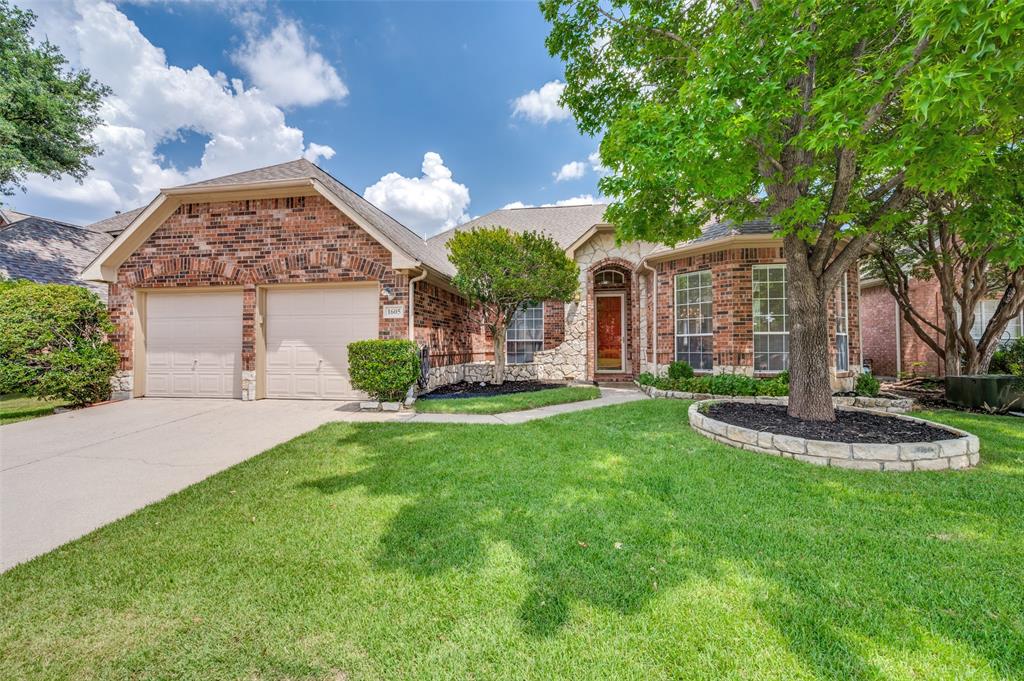
Welcome to this impeccably maintained, single-owner home nestled in the highly sought-after Trinity Falls community. Backing to a peaceful greenbelt, this move-in-ready gem offers the perfect blend of functionality, timeless charm, and privacy. From the moment you arrive, the stunning brick and stone exterior, manicured landscaping, and inviting arched entry create exceptional curb appeal. Inside, the open-concept layout with actual wood floors and spacious ceilings is filled with natural light and thoughtfully designed for both everyday living and entertaining. The beautiful kitchen features granite countertops, stainless steel appliances, a large island, and seamless flow into the bright dining area and spacious living room with oversized windows overlooking the backyard. The generous primary suite offers a unique arched bonus alcove—perfect for a home gym, reading nook, nursery, or private office retreat, along with a stunning custom closet system in the generous walk-in closet. The first floor also includes a dedicated home office and two secondary bedrooms with a shared full bath. Upstairs, a great-sized second living area with its own half bath creates the ideal flex space for a media room, game room, or playroom. Step outside to enjoy the private backyard with a wood privacy fence and serene greenbelt views—perfect for relaxing evenings, entertaining, pets, or outdoor play. Pride of ownership shines throughout this meticulously cared-for home and carries throughout the neighborhood with tight-knit neighbors. Located in Trinity Falls, residents enjoy an incredible lifestyle with resort-style amenities including pools, trails, lakes, parks, playgrounds, pickleball courts, dog parks, fitness facilities, community events, and more than 100 neighborhood activities hosted throughout the year. The community features on-site Frazier Elementary in McKinney ISD. Minutes from HEB, Costco, and anything else you may need! Search address on YouTube for videos.
#21276557

McKinney

7513 Comal River Trace

3 Beds

2 Baths

2,394 Sq.Ft.

$469,000

MLS#: 21276557

New on site 3 days ago
Price reduced
Construction expertise and improved livability are at the heart of every design decision put into crafting this new home in Painted Tree Woodland West! The Brookline’s expert design and attention to detail are just two of the highlights that make this home a great place to build your future.


Natural light and boundless interior design possibilities create a picture-perfect setting for the cherished memories you’ll build in the open-concept gathering spaces of this home. Effortless style and elegant design pair perfectly with your culinary masterpieces in the tasteful kitchen, while the Owner’s Retreat provides a glamorous place to begin and end each day with a spa-like en suite bathroom and walk-in closet.

Two guest bedrooms provide ample privacy and individual appeal for growing family members to make their own. The secondary bedrooms also offer the opportunity to convert into a home office, hobby room or specialty space of your dreams.  Enjoy movie nights, gaming or any number of activities in the cozy retreat on second floor.


Call or chat with the David Weekley Homes at Painted Tree Woodland West Team to learn about the stylish design selections of this new home for sale in McKinney, Texas.
#21337183

McKinney

4825 Vizsla Lane

3 Beds

2 Baths

1,960 Sq.Ft.

$468,260

MLS#: 21337183

New on site 3 days ago
The Canfield by David Weekley Homes in Painted Tree Woodland West presents impressive gathering spaces and the versatility to adapt to your lifestyle changes over the years. Begin and end each day in the spectacular Owner’s Retreat, which features a contemporary en suite bathroom and large walk-in closet.

Show off your style and savor the livability in the expertly crafted family and dining spaces at the heart of this home. Share snacks around the tasteful kitchen’s center island.

Two spacious junior bedrooms grace the second level, along with a spacious and sunny retreat space that’s ideal for movie marathons and game nights.

Located across from a greenbelt, enjoy the views and natural light the filter into this homes spacious living spaces.

Call the David Weekley Homes at Painted Tree Woodland West Team to experience how our LifeDesign makes this new home in McKinney, Texas, bigger than its square footage.
#21337190

McKinney

4717 Maxwell Drive

3 Beds

2 Baths

2,065 Sq.Ft.

$466,028

MLS#: 21337190

Construction expertise and improved livability are at the heart of every design decision put into crafting this new home in Painted Tree Woodland West! The Brookline’s expert design and attention to detail are just two of the highlights that make this home a great place to build your future.


Natural light and boundless interior design possibilities create a picture-perfect setting for the cherished memories you’ll build in the open-concept gathering spaces of this home. Effortless style and elegant design pair perfectly with your culinary masterpieces in the tasteful kitchen, while the Owner’s Retreat provides a glamorous place to begin and end each day with a spa-like en suite bathroom and walk-in closet.

Two guest bedrooms provide ample privacy and individual appeal for growing family members to make their own. The secondary bedrooms also offer the opportunity to convert into a home office, hobby room or specialty space of your dreams.  Enjoy movie nights, gaming or any number of activities in the cozy retreat on second floor.


Call or chat with the David Weekley Homes at Painted Tree Woodland West Team to learn about the stylish design selections of this new home for sale in McKinney, Texas.
#21323703

McKinney

4821 Maxwell Drive

3 Beds

2 Baths

1,960 Sq.Ft.

$466,005

MLS#: 21323703

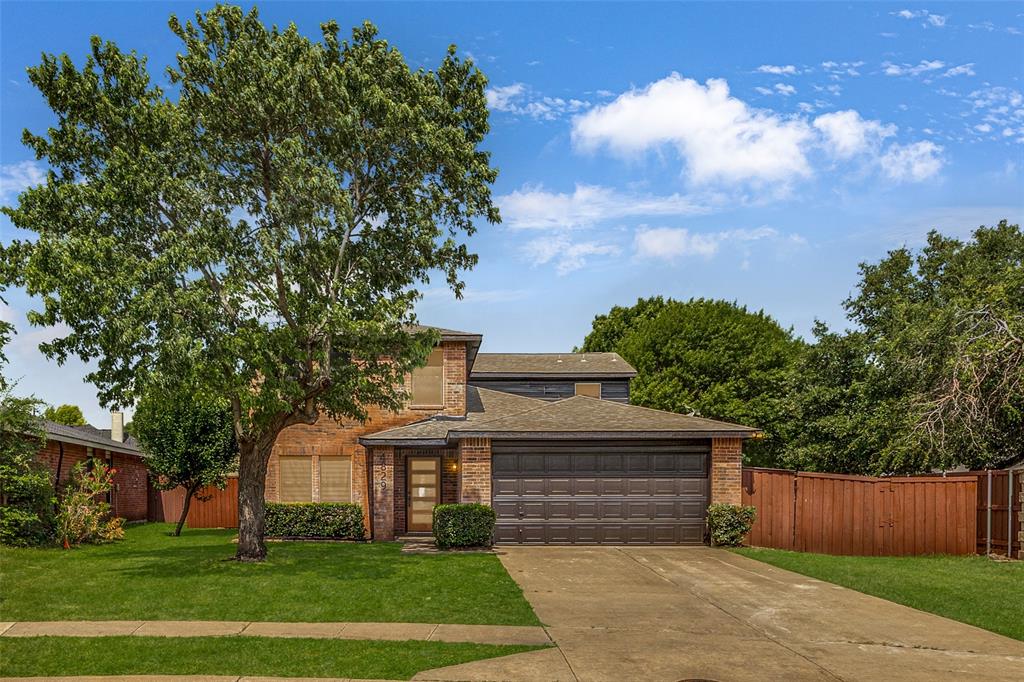
Welcome to a beautifully reimagined home designed with family living in mind. This fully remodeled 3-bedroom, 2-bath residence offers the perfect blend of modern style and everyday comfort, creating a space where memories are just waiting to be made. From the moment you walk in, you’ll notice the bright, open layout that makes it easy to stay connected—whether you’re helping with homework at the kitchen island, hosting family dinners, or enjoying a cozy movie night together. Every inch of the home has been thoughtfully updated, featuring stylish finishes, a contemporary kitchen built for gathering, and spa-inspired bathrooms that offer a peaceful retreat at the end of the day. Set in a quiet, established neighborhood, this home truly stands out for families thanks to its close proximity to some of McKinney’s top-rated schools. Morning drop-offs and after-school activities become a breeze, giving you more time to focus on what matters most. With its warm, welcoming atmosphere and high-quality updates throughout, this home offers the ideal setting to grow, connect, and thrive. Come experience it in person—you’ll immediately feel right at home.
#21295136

McKinney

10108 Sailboard Drive

3 Beds

2 Baths

2,024 Sq.Ft.

$465,999

MLS#: 21295136

Price reduced
This beautiful home, built by Highland, features 4 bedrooms (one en suite),3 full baths, and a half bath. The rooms are spacious, the floor plan is open, and the backyard is serene. It is light and bright with significant windows in every room. Located in Stone Brooke Crossing and close to three of McKinney's best schools, this home offers gorgeous quartz countertops in the kitchen and all bathrooms, contemporary paint, and an HVAC system updated two years ago. Foodies will love prepping in the spacious kitchen and cooking on the five-burner, new gas cooktop. The four bedrooms are located upstairs, with the spacious primary and three bedrooms strategically placed on one side and an ensuite privately located on the opposite side.
Visit this home, and you will fall in love!
#21272281

McKinney

5517 Broken Bend Drive

4 Beds

3 Baths

2,318 Sq.Ft.

$465,000

MLS#: 21272281

Price reduced
Welcome to 324 Brazoria Drive, where one of this home’s greatest advantages is something that’s nearly impossible to add later—land. Situated on one of the largest lots in the neighborhood, this property offers an incredible amount of outdoor space with endless possibilities to enjoy.
Inside, you’ll find a thoughtfully designed open-concept floor plan that seamlessly connects the kitchen, dining, and living areas, creating a comfortable space for both everyday living and entertaining. Step outside and experience what truly sets this home apart. The oversized backyard is paired with a covered patio and a built-in outdoor kitchen with an attached grill, making it the perfect setting for weekend cookouts, game days, and gatherings with family and friends. Whether you envision adding a pool, creating the ultimate outdoor retreat, or simply enjoying the extra room to spread out, this backyard offers possibilities that are becoming harder to find.
Located in the highly sought-after Highlands at Westridge and zoned to acclaimed Prosper ISD, this home is just minutes from shopping, dining, parks, PGA Frisco, and convenient access to US-380, the Dallas North Tollway, and Highway 121. If you’re looking for a home that combines an exceptional lot, outstanding outdoor living, and an unbeatable location, 324 Brazoria Drive is one you won’t want to miss.
#21312763

McKinney

324 Brazoria Lane

3 Beds

2 Baths

2,292 Sq.Ft.

$465,000

MLS#: 21312763

Charming one-story home in Stonebridge Ranch with a stone exterior and a gated, covered, brick courtyard entry. The home offers a spacious dining room and a private study with glass-inset French doors. The split-bedroom layout provides comfortable separation, while the main living area offers an open flow between the kitchen and family room, highlighted by a brick fireplace and a wall of windows overlooking the backyard. 

The kitchen features granite countertops, stainless steel appliances, and recent appliance updates including a dishwasher in 2024, microwave in 2025, and oven in 2026. Energy-efficient features include a radiant barrier and tankless water heater. Outdoor living includes a flagstone-covered patio, and the garage is finished with epoxy floors. Impeccably maintained with regularly scheduled HVAC service.
#21302800

McKinney

7413 Nabors Lane

3 Beds

2 Baths

2,235 Sq.Ft.

$465,000

MLS#: 21302800

Price reduced
Why Wait For New Construction When You Can Move Right Into This Beautifully Maintained, Move-In Ready Home With A Private Wooded Creek View And Premium Upgrades Already In Place? Nestled In The Highly Desirable Highland Lakes Community And Zoned To Acclaimed Prosper ISD, This Bright Open Floor Plan Features Plantation Shutters, A Dedicated Home Office With Custom Built-In Cabinetry And French Doors, A Formal Dining Room Or Second Living Area, And Spacious Living Areas Designed For Both Everyday Comfort And Entertaining. The Gourmet Kitchen Showcases Gr Quartz  Countertops, A Large Center Island, European-Inspired Cabinetry, A 5-Burner Gas Cooktop With Vented Hood, Built-In Oven And Microwave, And Seamless Flow Into The Breakfast Nook And Family Room. Enjoy Peaceful Views Of The Beautiful Backyard And Wooded Creek From The Living Room, Breakfast Area, And Private Primary Suite. The Luxurious Primary Retreat Offers A Jetted Tub, Oversized Shower, Dual Vanities, And A Large Walk-In Closet. Two Additional Bedrooms Share A Full Bath While The Study Can Easily Serve As A Fourth Bedroom. Additional Features Include A Mudroom, Spacious Laundry Room, Container Store Pull-Out Drawers, Fireplace Console, ADT Security Availability, Underground Foundation Irrigation, Perimeter Irrigation Tubing, And Pre-Wiring For Outdoor Landscape Lighting. Unlike New Construction, This Home Includes Mature Landscaping, Established Trees, A Premium Creekside Homesite, And Access To Exceptional Community Amenities Including A Clubhouse, Fitness Center, Resort-Style Pool, Parks, Playgrounds, And Miles Of Walking Trails. This Is The Perfect Combination Of Location, Lifestyle, Upgrades, And Value In One Of The Area's Most Sought-After Communities.
#21288650

McKinney

4109 Holbrook Way

3 Beds

2 Baths

2,247 Sq.Ft.

$465,000

MLS#: 21288650

1 ... 59 60 61 62 63 ... 89

properties found. properties found. Page of .

 - property

Send a message

Message successfully sent.

Your message

What is 3 + 4 ?

Reason for contacting?

I agree to receive email communication and understand I can unsubscribe at any time.

I agree to be contacted by Next Level Realty Group via call, email, and text for real estate services. To opt out, you can reply 'stop' at any time or reply 'help' for assistance. You can also click the unsubscribe link in the emails. Message and data rates may apply. Message frequency may vary. Privacy Policy

Sign Out

Virtual Assistant

Would you like to take the next step with this property? We can help you schedule a showing or virtual tour, or send you more details.

Yes, I would like more information.

Thank You for Your Reply, One of Our Agents will contact you as soon as possible

No, maybe later.

Thank you, you can always contact me via email, phone number or through the contact form.

Realhub AI

Lucy - Your AI-Powered Realtor

Update Your Temporary Password

Personalize your search

Enter your email and we'll notify you immediately when new listings match what you're looking for.

or enter email address

Already have an account ? Login here

Continue your home search

I agree to receive communications and understand I can unsubscribe at any time.

I agree to be contacted by Next Level Realty Group via call, email, and text for real estate services. To opt out, you can reply 'stop' at any time or reply 'help' for assistance. You can also click the unsubscribe link in the emails. Message and data rates may apply. Message frequency may vary. Privacy Policy

Already have an account ? Login here

We use cookies

We use cookies primarily for analytics to enhance your experience. By accepting, you agree to our use of these cookies. You can manage your preferences or learn more about our cookies policy.