
One of the most popular communities provided by {{page_data.agentName}}

MCKINNEY

One of the most popular communities provided by Next Level Realty Group

MCKINNEY

About MCKINNEY

McKinney, Texas is a vibrant city located just north of Dallas. The real estate market in McKinney is diverse and offers a range of housing options to suit various lifestyles and budgets. Here are some key points about McKinney's real estate market: 1. Housing Market: McKinney has a mix of housing options, including single-family homes, townhouses, and apartments. The city offers a wide range of architectural styles, from historic homes in the downtown area to new construction in suburban neighborhoods. 2. Home Prices: The median home price in McKinney is above the national average, but there are housing options available at various price points. The cost of housing can vary depending on factors such as location, property size, and amenities. 3. Neighborhoods: McKinney is known for its family-friendly neighborhoods with good schools, parks, and community amenities. Each neighborhood has its own unique character, offering residents a range of options when choosing where to live. 4. Growth: McKinney has experienced significant growth in recent years, leading to new developments and expanding housing options. The city's growth has attracted residents looking for a suburban lifestyle with easy access to the amenities of a larger city. 5. Real Estate Market Trends: Like many cities in Texas, McKinney's real estate market has been strong in recent years, with steady appreciation in home values. However, it's essential to work with a knowledgeable real estate agent to navigate the market and find the right property for your needs. Overall, McKinney, Texas offers a diverse and dynamic real estate market with options for a wide range of buyers. Whether you're looking for a historic home, a new construction property, or a family-friendly neighborhood, McKinney has something for everyone.
One of the most popular communities provided by Next Level Realty Group
1,207
# of Listings
3
Avg # of Bedrooms
$271
Avg. $ / Sq.Ft.
$741,509
Med. List Price

Browse MCKINNEY Real Estate Listings

1207 Properties Found. Page 47 of 81.

Price reduced
Entry welcomes you with a 12-foot ceiling. Open kitchen offers a 5-burner gas cooktop, a center island and a spacious pantry. Dining area flows into open family room with wall of windows. Secluded primary suite includes primary bath with dual vanities, garden tub, separate glass-enclosed shower and a large walk-in closet. Abundant closet space in the secondary bedrooms. Covered backyard patio. Mud room off the two-car garage.
#21368967

McKinney

416 Spruce Brook Drive

4 Beds

3 Baths

1,942 Sq.Ft.

$524,900

MLS#: 21368967

Price reduced
Spacious and beautifully updated 5-bedroom home in McKinney ISD, conveniently zoned to top-rated Walker Elementary! Designed with flexibility and everyday living in mind, this move-in-ready home features an open floorplan filled with natural light from an abundance of windows. Warm wood LVP flooring throughout the main level. The inviting living room showcases a gorgeous fireplace and built-in dry bar with beverage fridge. The stylish updated kitchen offers a large island with breakfast seating, quartz counters, eye-catching backsplash, and an abundance of cabinet and counter space. Stacked formal living and dining rooms provide additional flexibility for entertaining, a playroom, or a second living area. A huge downstairs bedroom features private backyard access, making it ideal for multigenerational living, a home gym, playroom, or guest suite. Upstairs, a private office with glass French doors offers a dedicated workspace, while the spacious primary suite features a huge walk-in closet, oversized linen closet, dual sinks, large soaking tub, and seamless glass shower. All secondary bedrooms are large rooms! An oversized laundry room with custom mudroom adds function and organization. The garage includes a permanent 6x4x7 storm tornado shelter. Extensive storage throughout the home with overhead garage storage, walk-in attic storage, and generous closets. Enjoy easy access to the neighborhood park and playground. Short distance to multiple major highways, shopping and dining. Universal and wired security system. JellyFish exterior color-changing lighting system. This thoughtfully designed home offers space, flexibility, storage, and comfort in a fantastic location!
#21355786

McKinney

3009 Chukar Drive

5 Beds

3 Baths

3,088 Sq.Ft.

$524,900

MLS#: 21355786
Price reduced
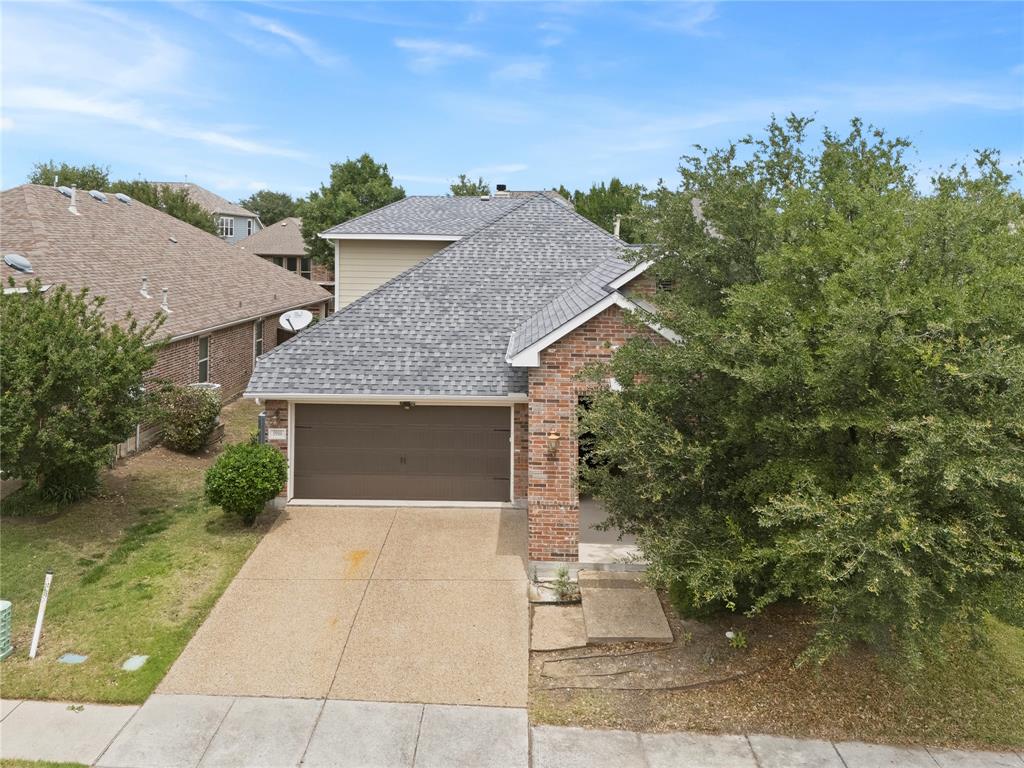
MOTIVATED SELLER!! Spacious 5 Bedroom, 4 Bath Home with Incredible Versatility and Potential!  This thoughtfully designed home features a rare and functional layout with four bedrooms on the first floor, including a spacious primary suite. Upstairs you’ll find a private fifth bedroom, full bath, and large family room — perfect for guests, teens, a home office, or multi-generational living.  The open-concept kitchen overlooks the main living area and offers generous cabinet space, a built-in desk, and plenty of room for entertaining. With expansive living spaces and flexible room options throughout, this home is ideal for growing families or anyone needing extra space. Priced to reflect the cosmetic updates needed — primarily new carpet and fresh interior paint — giving you the perfect opportunity to personalize and add your own style.
Functional layout, tons of space, and ready for your vision! Seller will consider concessions.
#21263768

McKinney

5900 Cranbrook Lane

5 Beds

4 Baths

3,012 Sq.Ft.

$524,900

MLS#: 21263768

Located in Hidden Creek near Walker Elementary, this four-bedroom home offers a first-floor primary suite, dedicated office, formal dining room and spacious upstairs game room. Soaring ceilings, plantation shutters and nail-down hand-scraped hardwood floors create a bright, welcoming interior. The kitchen features white cabinetry, granite countertops, a gas cooktop, recently updated oven and microwave, stainless steel appliances and an oversized walk-in pantry. It opens to the family room with a gas fireplace and backyard views. The first-floor primary suite includes an ensuite bath and generous walk-in closet. Upstairs are three bedrooms, a dual-sink full bath and a versatile game room. Additional storage includes space for a second refrigerator or freezer in the laundry room and an under-stair second pantry. Outside, enjoy the covered patio, extended pergola, landscaped yard and convenient side walkway. Hidden Creek amenities include a community pool, parks, playground, fishing areas and trails.
#21341890

McKinney

3516 Lindale Drive

4 Beds

2 Baths

2,478 Sq.Ft.

$524,000

MLS#: 21341890

Welcome to this beautifully maintained Bloomfield Homes Cypress II featuring an open-concept design, stylish finishes, and a functional layout. The home offers a dedicated study with custom built-ins, a light-filled living area, and a gourmet kitchen with quartz countertops, large island, gas cooktop, stainless steel appliances, and an oversized walk-in pantry.

The private primary suite features a spa-like bath, generous walk-in closet, and motorized electric shades, also found in the living room for added comfort and convenience. Enjoy the covered patio and 3-car garage.

Located in the desirable Willow Wood community, residents enjoy a community pool and splash park, playground, pavilion, basketball court, parks, greenbelts, and walking trails. Conveniently located within Melissa ISD and minutes from Buc-ee's, H-E-B, shopping, dining, and US-75, this move-in-ready home combines modern comfort with excellent community amenities and everyday convenience.
#21345460

McKinney

5405 Pooley Lane

4 Beds

3 Baths

2,464 Sq.Ft.

$524,000

MLS#: 21345460
Price reduced
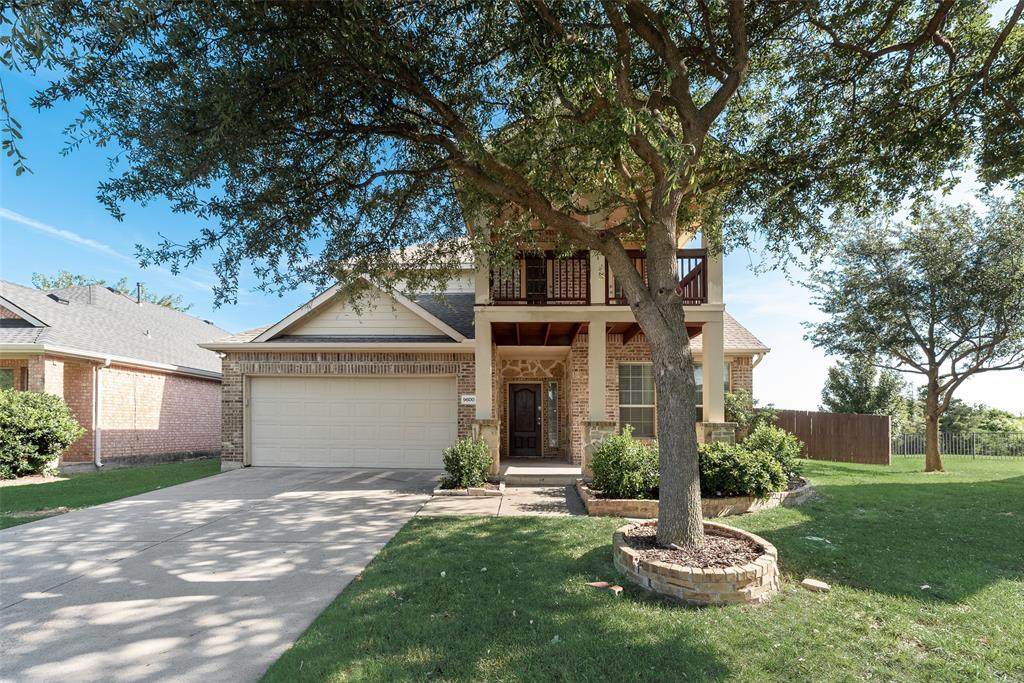
Magnificent golf course home on an oversized lot with breathtaking golf course and greenbelt views. This beautiful 2-story home features covered front porch, 2 covered balconies, open floor plan, high vaulted ceilings, and spacious living areas perfect for entertaining and everyday living. The large family room includes a stone wood-burning fireplace with gas starter. Spacious island kitchen with built-in stainless steel appliances, breakfast bar, large walk-in pantry, and huge utility room with space for freezer. Private downstairs study with French doors. Primary suite downstairs with dual vanities, jetted tub, separate shower, and walk-in closet. Upstairs game room, large backyard with iron fence, covered patio, fresh interior paint, and new carpet. Radiant barrier for energy efficiency. Located in highly rated Frisco ISD. Incredible opportunity with flexible seller financing available! This property qualifies for an owner-carry option, allowing you to bypass traditional bank hassles. Terms include a 25% down payment with a competitive 6% fixed interest rate, amortized over 30 years for low, predictable monthly payments, and a 5-year balloon payoff. Perfect for buyers seeking a streamlined transaction or managing investment portfolios. Buyer must provide proof of funds for down payment and complete a credit and background check process. All terms are subject to final seller approval. Schedule your showing today to explore this rare financing advantage!
#21280381

McKinney

9600 Mystic Dunes

5 Beds

3 Baths

3,081 Sq.Ft.

$524,000

MLS#: 21280381

Price reduced
Welcome to effortless one-story living in this beautifully designed David Weekley home, offering the perfect blend of elegance, comfort, and functionality. The sophisticated split-bedroom floor plan features 4 bedrooms, 3 full baths, a private study with double French doors, and a formal dining room. At the heart of the home is a stunning open-concept kitchen featuring an oversized island, 42-inch cabinetry, stainless-steel cooktop, and generous walk-in pantry, all flowing seamlessly into the spacious family room with a cozy gas fireplace. Large windows fill the home with natural light and offer beautiful views of the spacious backyard and covered patio—perfect for morning coffee, relaxed evenings, and effortless entertaining. Elegant wood flooring extends through the foyer, dining room, kitchen, and breakfast nook, complemented by upgraded carpet and tile throughout. Thoughtful finishes and modern details add warmth and style to every space. For added convenience and value, the refrigerator, washer, and dryer are included with the home, making your move even easier. The community pool adds another inviting space to relax, unwind, and enjoy the neighborhood. Ideally located in desirable McKinney with convenient access to shopping, dining, recreation, and major roadways, 5928 Silverton Avenue offers beautiful indoor and outdoor living in a home designed to be enjoyed from the moment you arrive.
#21365846

McKinney

5928 Silverton Avenue

4 Beds

3 Baths

2,391 Sq.Ft.

$523,888

MLS#: 21365846

None
#21294494

McKinney

3809 Pitchstone Drive

4 Beds

2 Baths

3,300 Sq.Ft.

$520,000

MLS#: 21294494
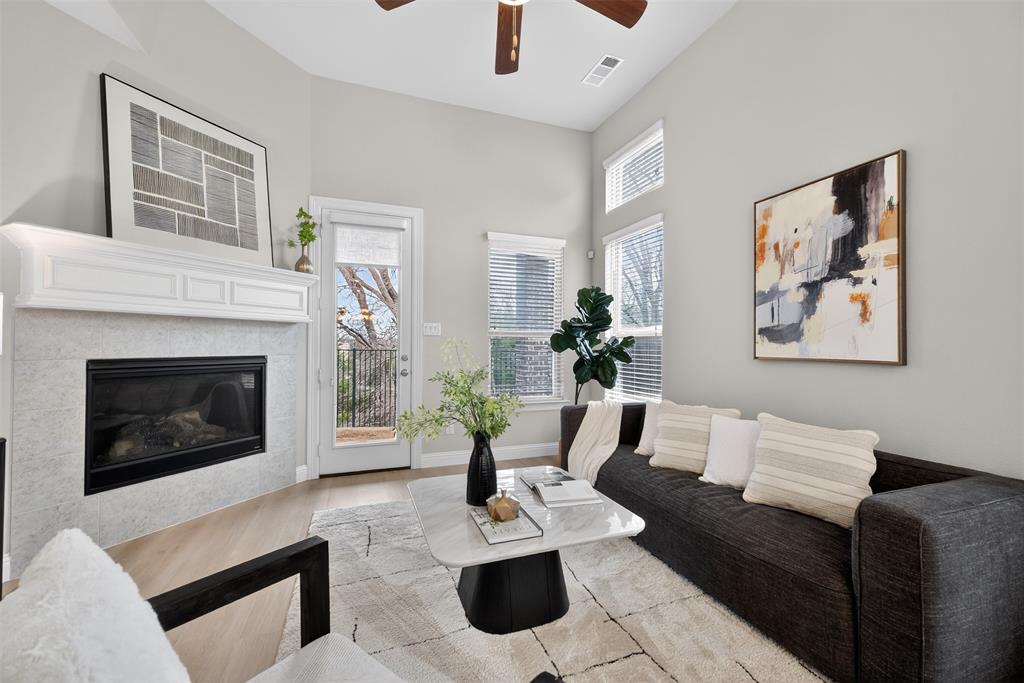
Beautifully Renovated Home in a Quiet McKinney Neighborhood with Open Backyard Views. Welcome to this beautifully updated 3 bedroom, 3.5 bath home located in a peaceful and desirable McKinney neighborhood. Thoughtfully renovated and move-in ready, this home features an open-concept layout filled with natural light from large windows throughout the house. The first floor showcases BRAND NEW premium luxury vinyl wood flooring with NO CARPET, creating a modern and elegant living space that is both stylish and easy to maintain. Fresh interior paint enhances the bright and welcoming atmosphere, while the spacious living and dining areas flow seamlessly into the kitchen—perfect for everyday living and entertaining. The kitchen features granite countertops, abundant cabinet space, and an open view to the living area, making it the heart of the home. The primary suite is conveniently located on the first floor and faces the backyard, offering a peaceful retreat with plenty of natural light. Upstairs you’ll find BRAND NEW CARPET, a generously sized secondary ENSUITE bedroom, another split bedroom and a dedicated media room, perfect for movie nights, gaming, or family gatherings. The high ceilings on the first floor and the 2nd Floor Bedrooms create an airy and spacious feel throughout the main living areas. Step outside to the backyard where you'll enjoy open views with no direct homes behind, providing a sense of privacy, peacefulness, and quiet—an ideal place to relax after a long day. New Sod and mulch. The location is incredibly convenient with Walmart just across the neighborhood, and quick access to nearby major highways, shopping, dining, and everyday essentials. This home combines comfort, modern updates, and an unbeatable location. Move-in ready and beautifully updated—this is one you don’t want to miss.
#21199066

McKinney

3620 Walden Drive

3 Beds

3 Baths

2,723 Sq.Ft.

$520,000

MLS#: 21199066

Experience elevated living in this beautifully appointed home nestled in the award-winning Trinity Falls community of McKinney. A dramatic entry welcomes you with soaring ceilings, abundant natural light, & a stunning second-story balcony overlooking the main living space, creating an impressive first impression. The dedicated executive office features custom built-ins & overlooks the front of the home, offering the perfect blend of style & functionality. At the heart of the home, the inviting living room is anchored by a striking stone fireplace with a substantial stone mantel & flows effortlessly into the dining area & beautifully designed kitchen. The kitchen showcases pristine white cabinetry, granite countertops, a spacious eat-in bar top island, gas cooktop, pantry, & generous workspace, making it ideal for everyday living & entertaining alike. The private primary suite offers a relaxing retreat & luxurious spa-like en-suite, while upstairs you'll find a spacious game room, oversized media room, 2 additional bedrooms, & a full bath, providing exceptional flexibility for family & guests. Step outside to the covered back patio complete with a ceiling fan, overlooking a generous grassy backyard with plenty of room to relax, play, or entertain.
Enjoy the unmatched lifestyle Trinity Falls is known for, featuring resort-style pools, a clubhouse, fitness center, scenic lakes, fishing, pickleball courts, parks, playgrounds, miles of walking & biking trails, greenbelts, & year-round community events. Conveniently located near historic Downtown McKinney, shopping, dining, entertainment, top-rated McKinney ISD schools, & with easy access to US-75, Sam Rayburn Tollway, & nearby business corridors, this exceptional home offers the perfect combination of luxury, comfort, & convenience.
Notable updates include a 2025 HVAC replacement on one unit, custom office built-ins, & epoxy garage floors.
#21343092

McKinney

717 Rio Concho Trail

3 Beds

2 Baths

2,726 Sq.Ft.

$520,000

MLS#: 21343092
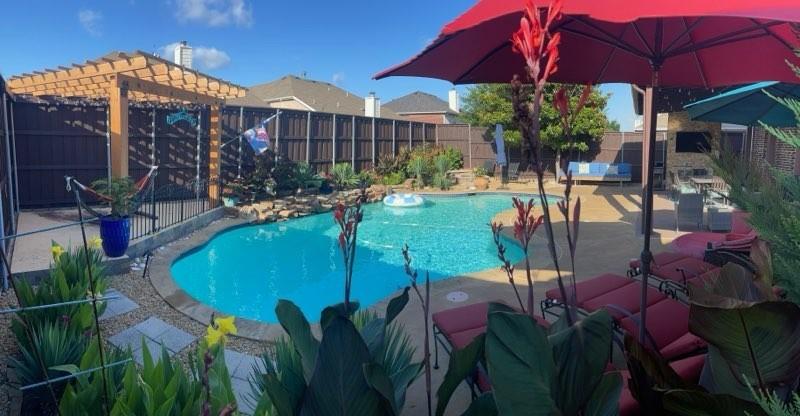
This meticulously maintained 4-bedroom home perfectly blends luxury and functionality. Featuring a private main-floor office, a versatile game room, and high-end updates, it is designed for both work and play. The stunning outdoor oasis offers a covered patio and a sparkling swimming pool, creating an ideal retreat for relaxation or entertaining. Chef-Inspired Kitchen: Upgraded with high-end granite countertops and a center island. Four generously sized bedrooms, including a serene primary suite designed for ultimate comfort and privacy. A quiet, private main-floor office—perfect for work or studying.  Step outside to your private oasis featuring a covered patio with ample space for dining al fresco. The meticulously landscaped yard surrounds a sparkling swimming pool, offering the ultimate summer lifestyle right at home. Meticulously maintained with pride of ownership shining through every detail. All patio furniture including lounge chairs, umbrellas, outdoor dinning table and TV are included with the sale.
#21293760

McKinney

3213 Hoover Drive

4 Beds

2 Baths

2,621 Sq.Ft.

$519,900

MLS#: 21293760
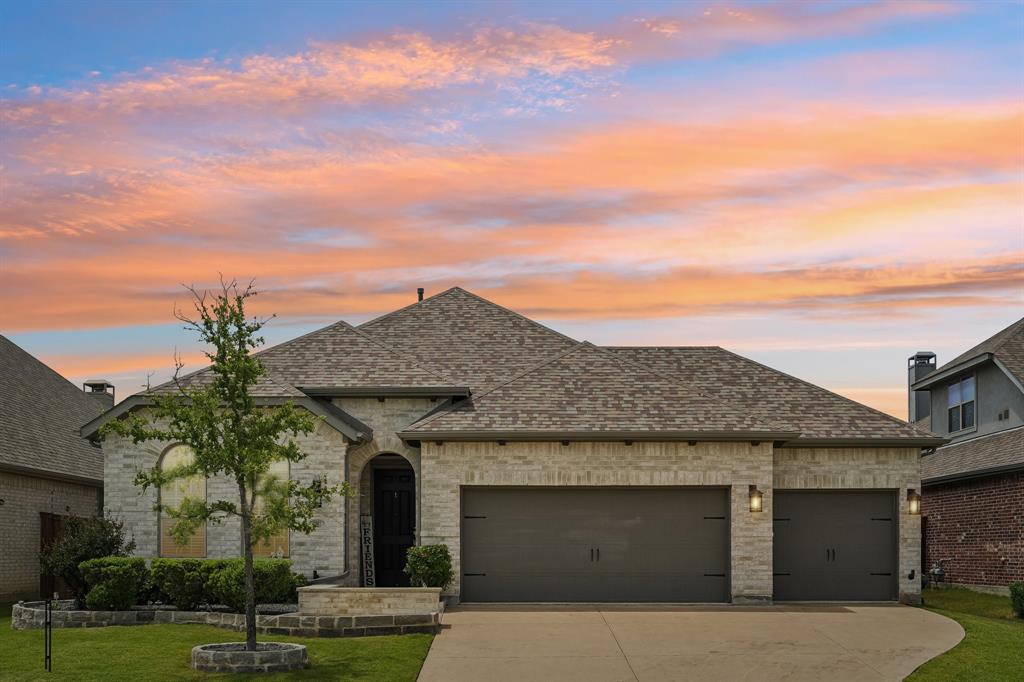
This 2020 Highland Home sits on a premium greenbelt lot in Trinity Falls with no front neighbors. The single-story plan offers 4 bedrooms, 3 full baths, a dedicated office, and a true 3-car garage (not tandem) with a utility sink and 20-amp fridge circuit. Luxury vinyl plank flooring, 8-foot solid core interior doors, and arched niches throughout. The kitchen features a large quartz island, white shaker cabinets, gas cooktop with vented hood, subway tile backsplash, walk-in pantry, and pendant lighting over the island. Opens directly to the family room with vaulted ceiling, gas fireplace, and large windows overlooking the backyard. The extended primary suite includes an en-suite bath with soaking tub, glass shower, marble-look tile, dual vanities, and walk-in closet. Three additional bedrooms, one with a private ensuite bath ideal for guests or multigenerational living, and a dedicated office offer flexibility for kids, guests, work-from-home, or a gym. Tile-floor laundry with built-in cabinetry. Dimmer-controlled lighting in main living areas, timer-controlled front porch, and motion-activated patio lighting. Whole-home water filtration system, tankless water heater, and smart thermostat. Trinity Falls offers resort-style amenities including two pools, a fitness center, fishing lakes, and miles of trails. McKinney ISD, near Frazier Elementary. Zoned to Johnson Middle and McKinney North High School. Minutes to HEB, Buc-ee's, and historic downtown McKinney.
#21266365

McKinney

8901 Cedar Basin Drive

4 Beds

3 Baths

2,347 Sq.Ft.

$519,900

MLS#: 21266365

New on site 3 days ago
Welcome to Historic McKinney! This charming historic home is located along highly sought-after Tucker Street, near College Street, and situated on a corner lot. The inviting covered front porch with a ceiling fan and classic architectural details creates the perfect spot to relax and enjoy the neighborhood.

Inside, beautiful hardwood floors, tall ceilings, crown molding, and abundant natural light complement the home’s historic character. The kitchen and dining areas offer an open layout with a beadboard accent wall adding charm and definition. The bright kitchen features crisp white cabinetry, subway tile backsplash, stainless steel appliances, open shelving, a gas range with vent hood, custom pantry, and additional cabinetry surrounding the refrigerator. Black-and-white checkerboard flooring adds a distinctive vintage-inspired touch.

The adjoining dining area continues the character with hardwood flooring, beadboard wainscoting, crown molding, and plenty of natural light. The split-bedroom floor plan offers flexibility, with a rear bedroom featuring a walk-in closet and separate bath that could potentially serve as an additional primary suite. The current primary bedroom includes a private bath with an updated shower and additional bathroom updates.

Fresh interior paint throughout gives the home a refreshed, light and bright feel while preserving its historic charm. Out back, a spacious wood deck with a large pergola creates an inviting outdoor living and entertaining area. String lighting adds ambiance, while mature trees provide a beautiful backdrop and shade. A wonderful blend of historic character, thoughtful updates, and indoor-outdoor living in the heart of Historic McKinney.
#21389544

McKinney

707 Tucker Street

3 Beds

2 Baths

1,506 Sq.Ft.

$519,000

MLS#: 21389544
Price reduced
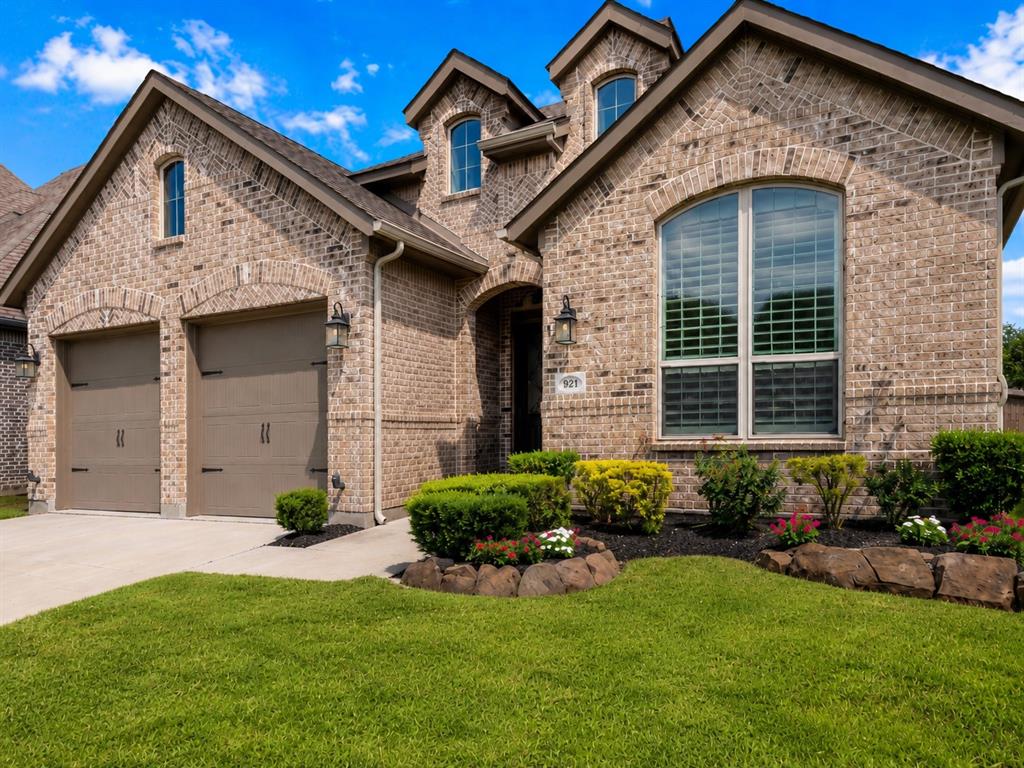
New roof just approved! Your insurance will thank you. Privacy, location, and thoughtful design come together beautifully in this move-in-ready one-story Highland Home.Rarely do you find a property that offers no homes directly behind while also placing you within an easy walk of Trinity Falls' lakes, parks, trails, resort-style amenities, and neighborhood elementary school—all without the inconvenience of school traffic or noise.
Inside, you'll immediately notice the spacious feel created by soaring 13-foot ceilings and an open floor plan designed for modern living. This home offers 3 bedrooms, 2.5 bathrooms, a dedicated media room, and a private office that easily adapts to today's work-from-home lifestyle. Plantation shutters throughout, solid-core interior doors, and quality finishes reflect the craftsmanship Highland Homes is known for. The oversized kitchen features abundant cabinetry, a large center island, and seamless flow into the family room, creating an inviting space for both everyday living and entertaining.
The extended garage with oversized doors is another standout feature, offering room for a full-size pickup truck without sacrificing storage space. Add in the peaceful backyard, outstanding location, and exceptional floor plan, and you'll quickly see why this home is such a rare opportunity within the highly desirable Trinity Falls community.
#21308914

McKinney

921 Hubbard Creek Trail

3 Beds

2 Baths

2,359 Sq.Ft.

$518,900

MLS#: 21308914

New on site 2 days ago
This is what you've been waiting for! Barely lived in and loaded with upgrades, stunning Highland Denton plan on 60 ft lot offers exceptional curb appeal featuring 4 bedrooms, 3 full baths, a private study and ensuite 4th bedroom, every detail reflects thoughtful design and impeccable style. The open-concept kitchen, dining and family room feature light natural-stained cabinetry, quartz countertops, pot filler, built-in wine rack, decorative lighting, oversized island and a custom accent wall. Beautiful brick gas fireplace creates a warm focal point in the family room. Private study includes custom built-ins, while plantation shutters in the kitchen, study, primary bedroom and primary bath add timeless style. Extensive upgrades include R-13 sound insulation in all interior walls, ceiling fans in every bedroom, study and covered patio, plus TV outlets with hidden-cord conduits in the living room, primary suite and patio. Upgraded trim details enhance the hallway bath and primary water closet. Storage is maximized with added shelving in all closets, an upper hanging rack in the primary closet plus a large shelf with hanging rod above the washer and dryer. Outdoor living is equally impressive with an extended and widened covered patio spanning the width of the home, added side-yard walkway and dedicated pad for trash and recycling bins. The driveway was widened approximately 2 feet for added convenience. The garage offers an overhead storage rack plus decked attic storage with 2x10 flooring. Professionally enhanced front & backyard landscaping and irrigation complete the picture. WHY BUILD when you can have a barely lived-in, move-in-ready home where the upgrades are already done?Located in sought-after Trinity Falls and zoned for FRAZIER ELEMENTARY, premier master-planned community offers resort-style amenities including multiple pools, splash pads, parks, playgrounds, dog parks, fitness areas, fishing, walking & bike trails, pickleball & year-round community events.
#21390672

McKinney

8504 Fannin Creek Trail

4 Beds

3 Baths

2,278 Sq.Ft.

$515,000

MLS#: 21390672

1 ... 45 46 47 48 49 ... 81

properties found. properties found. Page of .

 - property

Send a message

Message successfully sent.

Your message

What is 3 + 4 ?

Reason for contacting?

I agree to receive email communication and understand I can unsubscribe at any time.

I agree to be contacted by Next Level Realty Group via call, email, and text for real estate services. To opt out, you can reply 'stop' at any time or reply 'help' for assistance. You can also click the unsubscribe link in the emails. Message and data rates may apply. Message frequency may vary. Privacy Policy

Sign Out

Virtual Assistant

Would you like to take the next step with this property? We can help you schedule a showing or virtual tour, or send you more details.

Yes, I would like more information.

Thank You for Your Reply, One of Our Agents will contact you as soon as possible

No, maybe later.

Thank you, you can always contact me via email, phone number or through the contact form.

Realhub AI

Lucy - Your AI-Powered Realtor

Update Your Temporary Password

Personalize your search

Enter your email and we'll notify you immediately when new listings match what you're looking for.

or enter email address

Already have an account ? Login here

Continue your home search

I agree to receive communications and understand I can unsubscribe at any time.

I agree to be contacted by Next Level Realty Group via call, email, and text for real estate services. To opt out, you can reply 'stop' at any time or reply 'help' for assistance. You can also click the unsubscribe link in the emails. Message and data rates may apply. Message frequency may vary. Privacy Policy

Already have an account ? Login here

We use cookies

We use cookies primarily for analytics to enhance your experience. By accepting, you agree to our use of these cookies. You can manage your preferences or learn more about our cookies policy.






