
One of the most popular communities provided by {{page_data.agentName}}

MCKINNEY

One of the most popular communities provided by Next Level Realty Group

MCKINNEY

About MCKINNEY

McKinney, Texas is a vibrant city located just north of Dallas. The real estate market in McKinney is diverse and offers a range of housing options to suit various lifestyles and budgets. Here are some key points about McKinney's real estate market: 1. Housing Market: McKinney has a mix of housing options, including single-family homes, townhouses, and apartments. The city offers a wide range of architectural styles, from historic homes in the downtown area to new construction in suburban neighborhoods. 2. Home Prices: The median home price in McKinney is above the national average, but there are housing options available at various price points. The cost of housing can vary depending on factors such as location, property size, and amenities. 3. Neighborhoods: McKinney is known for its family-friendly neighborhoods with good schools, parks, and community amenities. Each neighborhood has its own unique character, offering residents a range of options when choosing where to live. 4. Growth: McKinney has experienced significant growth in recent years, leading to new developments and expanding housing options. The city's growth has attracted residents looking for a suburban lifestyle with easy access to the amenities of a larger city. 5. Real Estate Market Trends: Like many cities in Texas, McKinney's real estate market has been strong in recent years, with steady appreciation in home values. However, it's essential to work with a knowledgeable real estate agent to navigate the market and find the right property for your needs. Overall, McKinney, Texas offers a diverse and dynamic real estate market with options for a wide range of buyers. Whether you're looking for a historic home, a new construction property, or a family-friendly neighborhood, McKinney has something for everyone.
One of the most popular communities provided by Next Level Realty Group
1,258
# of Listings
3
Avg # of Bedrooms
$271
Avg. $ / Sq.Ft.
$746,582
Med. List Price

Browse MCKINNEY Real Estate Listings

639 Properties Found. Page 25 of 43.
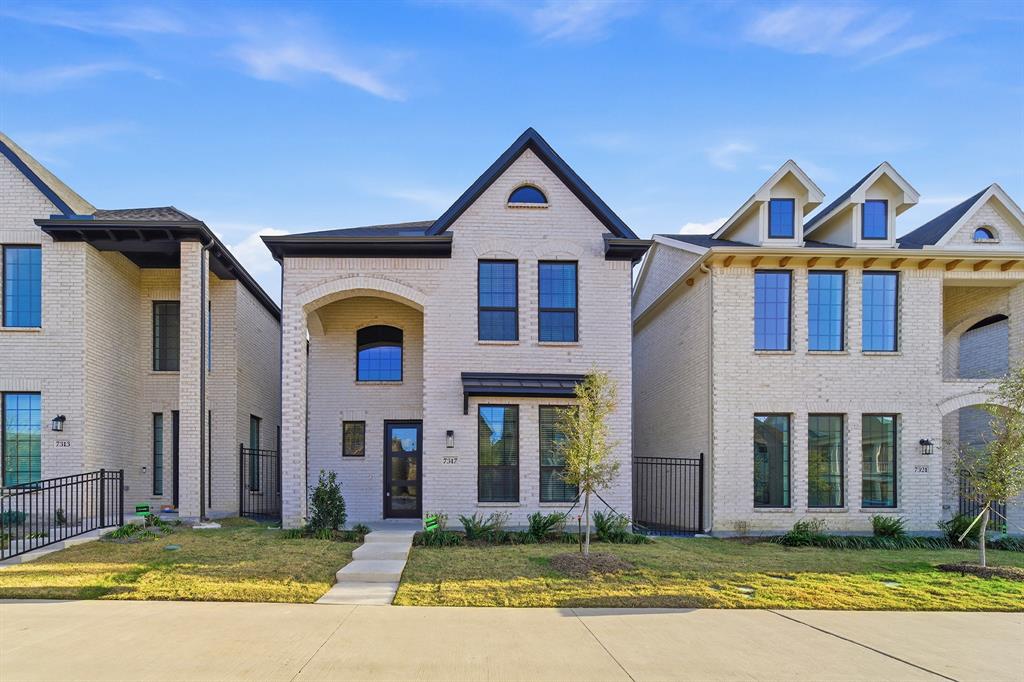
The Denali floor plan is a stunning two-story home that offers a spacious and open layout for comfortable living. This floor plan covers an area of 2299 sqft, providing plenty of room for a family to grow and entertain. The home features three bedrooms, each with a private bathroom, and a half bath on the main floor for guests. As you enter the home, you are greeted with an inviting foyer that leads to a large and airy great room. The great room offers an abundance of natural light and is open to the kitchen and dining area, making it the perfect space for family gatherings and entertaining. The kitchen boasts an oversized island with seating, perfect for casual meals or additional prep space when cooking. The kitchen also features a walk-in pantry and ample cabinet space for all your storage needs. The Denali floor plan includes a convenient mudroom located off the rear entry garage, offering a dedicated space for shoes, coats, and backpacks. Additionally, the home includes a covered patio, providing a relaxing outdoor space to enjoy the beautiful weather. Upstairs, you'll find the primary suite with a spacious bedroom, walk-in closet, and a luxurious ensuite bathroom featuring a dual sink vanity, soaking tub, and separate shower. The two additional bedrooms each have their own private bathroom, ensuring privacy and comfort for all. Overall, the Denali floor plan offers a modern and functional design, perfect for those looking for a spacious and comfortable home with plenty of room to entertain and relax.
#21021534

McKinney

7317 Van Tuyl Parkway

3 Beds

3 Baths

2,299 Sq.Ft.

$636,957

MLS#: 21021534
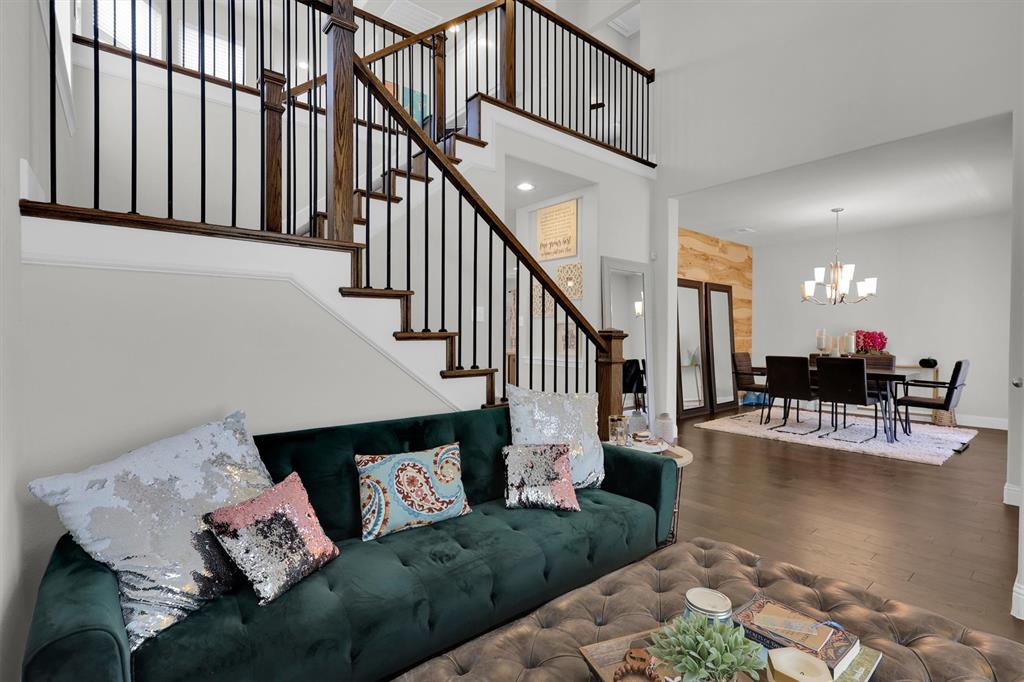
Step into style and sophistication in this former model home, now offered at an exceptional value in the coveted Barcelona community and zoned to top-rated Frisco ISD. Designed with high-end finishes and an entertainer’s layout, this home delivers luxury, space, and convenience in one impressive package.
Inside, rich wood floors, quartz countertops, and upgraded stainless steel appliances complement the light-filled open-concept kitchen, dining, and living areas. An oversized island anchors the space, making it ideal for gatherings and everyday living.
A private guest suite on the main floor offers flexibility, while the upstairs is built for entertaining with a spacious game room, card room, wet bar, and open loft. The elegant primary suite features a sitting area and a spa-inspired bath with a freestanding tub, oversized walk-in shower, dual sinks, and a generous walk-in closet.
The low-maintenance backyard and covered patio create an inviting outdoor retreat without the upkeep, ideal for busy lifestyles or those who prefer to spend their time enjoying the home rather than maintaining a large yard. Additional highlights include built-ins, ample storage, a rear-facing garage, and quick access to Hwy 121, Hwy 75, and the Dallas North Tollway.
#21011662

McKinney

4504 Del Rey Avenue

4 Beds

3 Baths

3,407 Sq.Ft.

$635,000

MLS#: 21011662
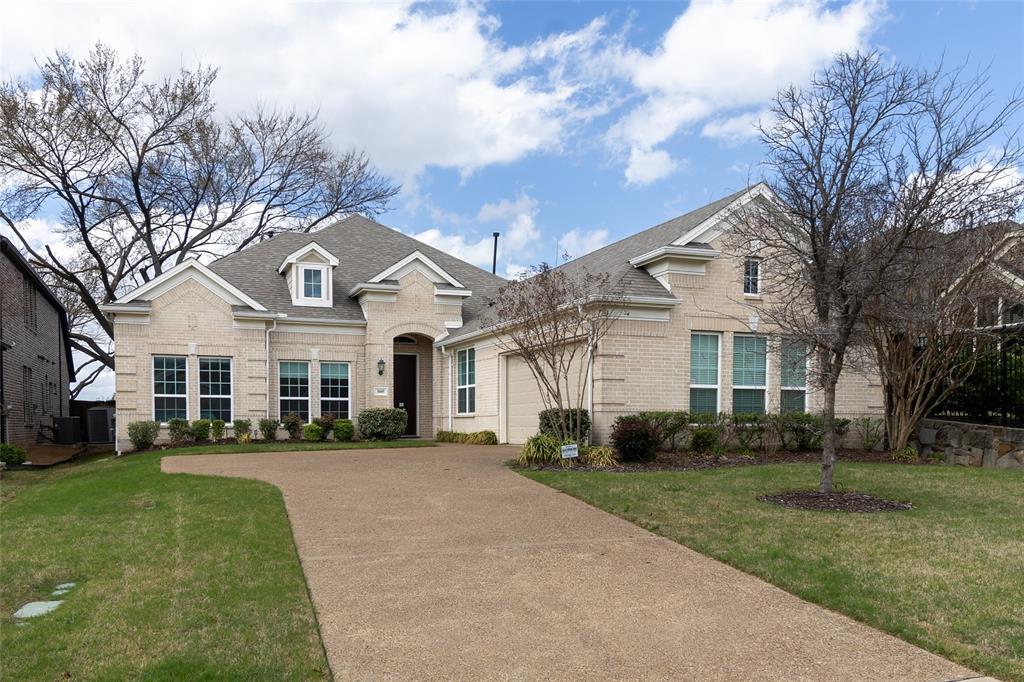
Price reduced
Welcome to this beautifully maintained one-story single-family home located in one of McKinney’s most desirable and peaceful communities. Offering an ideal blend of comfort, functionality and room to grow.
Step inside to discover a bright, open floor plan throughout the main living areas—perfect for everyday living and entertaining. The well-designed kitchen comes fully equipped with a refrigerator, and the home includes a washer and dryer, providing a truly move-in-ready experience.
The backyard is a highlight, featuring a charming shade tree and a cozy space perfect for relaxing evenings, enjoying Coffee time, or unwinding after a long day. With its inviting layout and easy upkeep, it’s an ideal spot for creating warm, lasting memories.
Located next to the community swimming pool, you’ll enjoy convenient access to leisure and recreation just steps from your door. The neighborhood itself offers a serene atmosphere and a wonderful sense of community—truly a place that brings peace of mind.
A front-positioned garage designed with a side-facing entry that angles toward the front door, creating a unique and functional layout.
With its fantastic location, modern features, generous layout, and thoughtful touches, 3005 Orleans Dr is the perfect blend of comfort and convenience. This is a home where you can settle in, relax, and enjoy the best of McKinney living.
Buyer verifies dimensions and ISD info.
#21209220

McKinney

3005 Orleans Drive

4 Beds

3 Baths

2,797 Sq.Ft.

$635,000

MLS#: 21209220

$10,000 in Buyer Concessions Available: Use Toward Closing Costs or a Rate Buy-Down.

Welcome to Timberridge: one of McKinney's most charming boutique neighborhoods, where 100 homes sit on generous lots with open countryside nearby and NO city tax, NO MUD, and NO PID. This is the rare address where your dollar stretches in every direction.

This stunning 2018-built home delivers 3,337 sq ft of elevated, move-in ready living. The grand entry opens to a chef's kitchen that flows seamlessly into a spacious family room anchored by a gas fireplace and rich laminate hardwood floors. The main-level primary suite is a genuine retreat. Generous proportions, garden tub, and separate shower; keeping stairs optional at the end of a long day. Upstairs, a game room and three additional bedrooms give every member of the household their own space. The private study is freshly painted and home-office ready.

Sellers have invested meaningfully: private freeform pool with stone edging, professional landscaping, epoxy garage floors, floored walk-in attic storage, and fresh interior paint throughout. Move-in ready is the reality here; not the pitch.

Step outside and breathe. The backyard opens to open countryside views with room and privacy that most DFW neighborhoods simply can't offer. Zoned to Prosper ISD including the brand-new Walnut Grove High School. The future 380 Bypass strengthens an already-convenient location with quick access to US-380, the DNT, and Preston Road.

$10,000 in buyer concessions available. Check out the virtual tour. Welcome home.
#21287885

McKinney

2728 Country Church Road

4 Beds

3 Baths

3,337 Sq.Ft.

$635,000

MLS#: 21287885
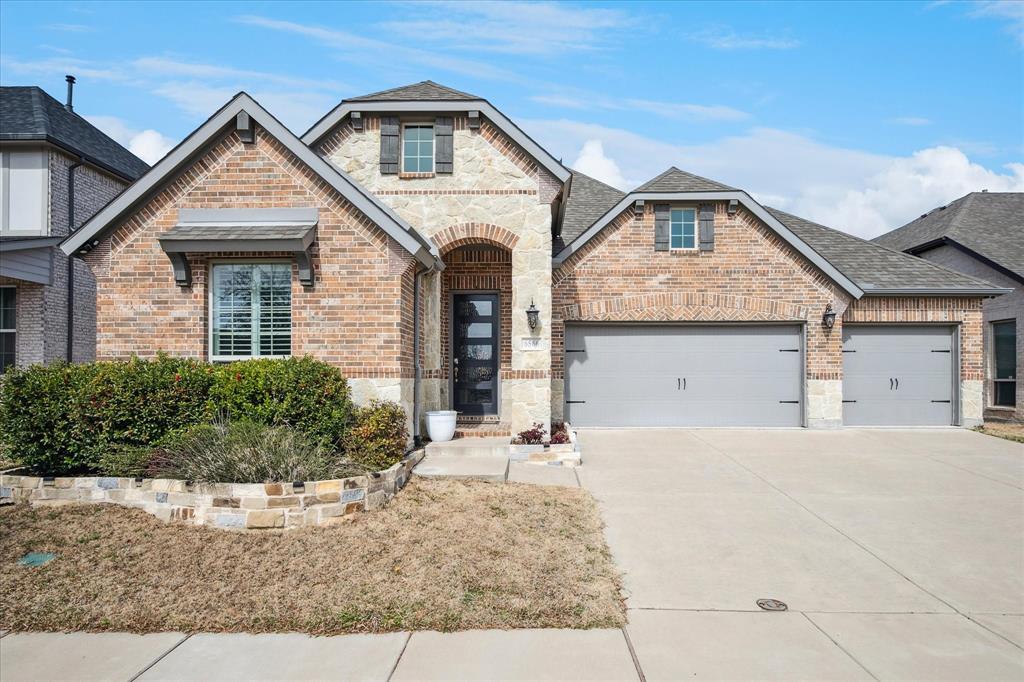
McKinney Charm in Frisco ISD!
This well-appointed home offers a thoughtful blend of comfort, functionality, and energy efficiency—designed for both everyday living and entertaining. Featuring 4 bedrooms, 3 full baths, and a formal dining room currently used as a private office, the flexible floor plan adapts easily to a variety of needs. Hardwood floors and wood blinds create a warm, cohesive feel throughout the main living areas.

The kitchen is centrally positioned and includes an island with pendant lighting, ample cabinetry, and a walk-in pantry. It opens to the living and dining spaces, providing a connected layout suitable for gatherings.

The primary suite includes two separate closets, a garden tub, and a separate shower. Energy-saving solar panels contribute to overall efficiency. The 3-car garage offers built-in storage shelving and an EV charging port.

The backyard features a heated in-ground pool and spa with waterfall features, stone decking and an outdoor fire pit—providing outdoor living and recreation space.

Located in McKinney with access to Frisco ISD schools, this home presents a combination of modern amenities and functional design in an established community.
#21187162

McKinney

6566 Palo Alto Street

4 Beds

3 Baths

2,220 Sq.Ft.

$635,000

MLS#: 21187162
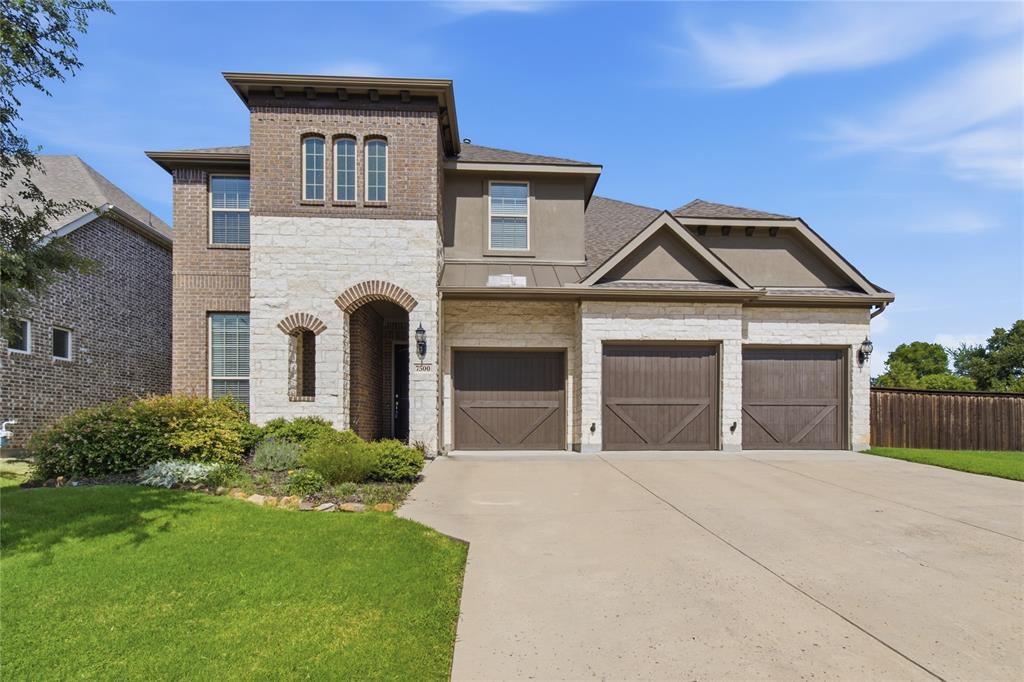
Welcome to this stunning 4-bedroom, 3.5-bath home in the highly sought-after Trinity Falls master-planned community in McKinney. Situated on an oversized one-third-acre, pool-sized lot, this beautifully maintained home offers an open-concept floor plan, soaring ceilings, abundant natural light, and a rare 3-car garage. A charming covered front porch and private entry lead into a welcoming foyer with rich hardwood floors throughout the main living areas. Just off the entry, a dedicated home office with French doors provides the perfect space for remote work or study, while the formal dining room is ideal for gatherings and entertaining. The impressive living room features dramatic 24-foot ceilings, expansive windows, a cozy gas fireplace, and seamless flow into the gourmet kitchen. Designed for both entertaining and everyday living, the kitchen boasts granite countertops, an oversized island, abundant cabinetry, built-in oven and microwave, stylish lighting, and a walk-in pantry. The first-floor primary suite serves as a private retreat with soaring ceilings and an extended layout. The spa-inspired bath features dual vanities, a garden tub, separate shower, and oversized walk-in closet with custom storage. Upstairs, you'll find a spacious game room, three secondary bedrooms with walk-in closets, and two full bathrooms. One bedroom includes a private ensuite bath, making it ideal for guests, multigenerational living, or a private teen suite. Step outside to enjoy the extended covered patio and expansive backyard, offering endless possibilities for outdoor entertaining, gardening, play, or future pool construction. Residents of Trinity Falls enjoy resort-style amenities including multiple pools, parks, playgrounds, scenic ponds, walking and biking trails, a clubhouse, community events, and an on-site elementary school. Conveniently located near shopping, dining, major highways, and everything McKinney has to offer.
#21157538

McKinney

7500 Blanco Trail

4 Beds

3 Baths

3,337 Sq.Ft.

$634,900

MLS#: 21157538

New on site 3 days ago
Price reduced
NORMANDY HOMES BRICE floor plan.  Welcome to this stunning one-story home in The Estates at Stacy Crossing, a highly desirable McKinney community with lower tax rates, quick access to McKinney and Allen, and top-rated Frisco ISD schools. Designed for both comfort and entertaining, this home features an open-concept layout perfect for gatherings or everyday living. Enjoy 3 spacious bedrooms, 3 full baths, and a private study ideal for working from home. The owner’s suite offers a relaxing retreat with a large walk-in closet and spa-like feel. Step outside to the covered patio, perfect for enjoying fresh air year-round. Blending style, function, and versatility, this home offers the ideal balance of luxury and convenience in one of McKinney’s most sought-after communities.
#21355662

McKinney

5428 Golden Sun Lane

3 Beds

3 Baths

2,163 Sq.Ft.

$633,995

MLS#: 21355662
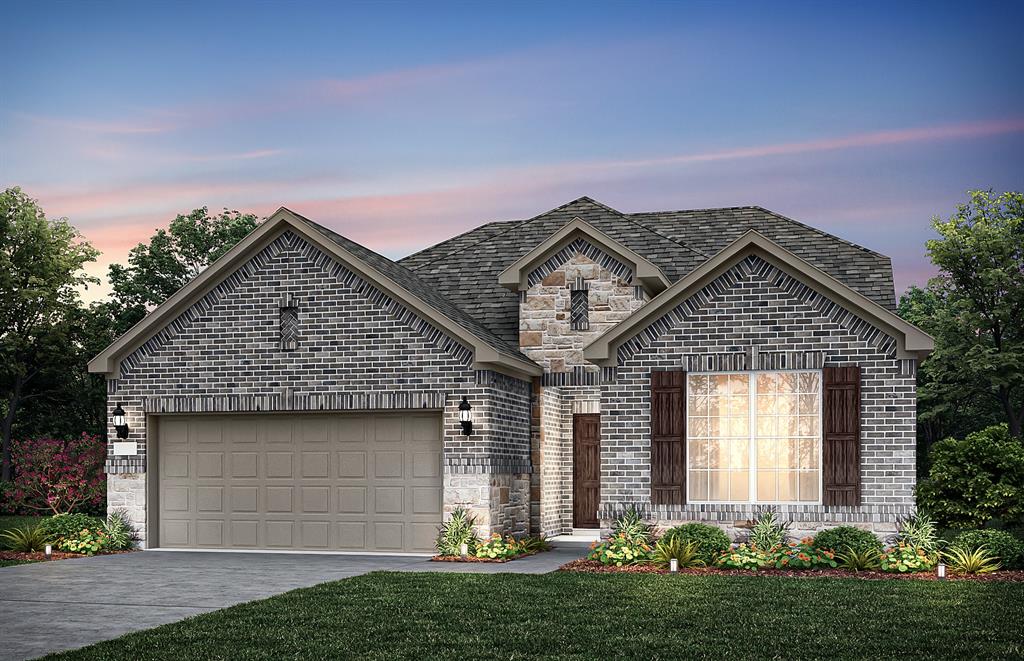
NEW CONSTRUCTION: Welcome to Highland Lakes in McKinney! Discover the exquisite two-story Mooreville plan - available for September 2026 move-in. This stunning 4-bedroom, 3-bathroom home features an airy kitchen with an oversized center island + dining room + study + large Media room. The community boasts a refreshing pool and a lush park, perfect for relaxation and recreation. With 3300sq. ft. of open concept living space, this home is ideal for a growing family or entertaining guests. With no MUD or PID and set in Prosper ISD this home is the perfect fit for you!
Experience the perfect blend of comfort and sophistication in this beautiful new home.
#21338475

McKinney

4113 Jacksonville Drive

4 Beds

3 Baths

3,300 Sq.Ft.

$633,430

MLS#: 21338475
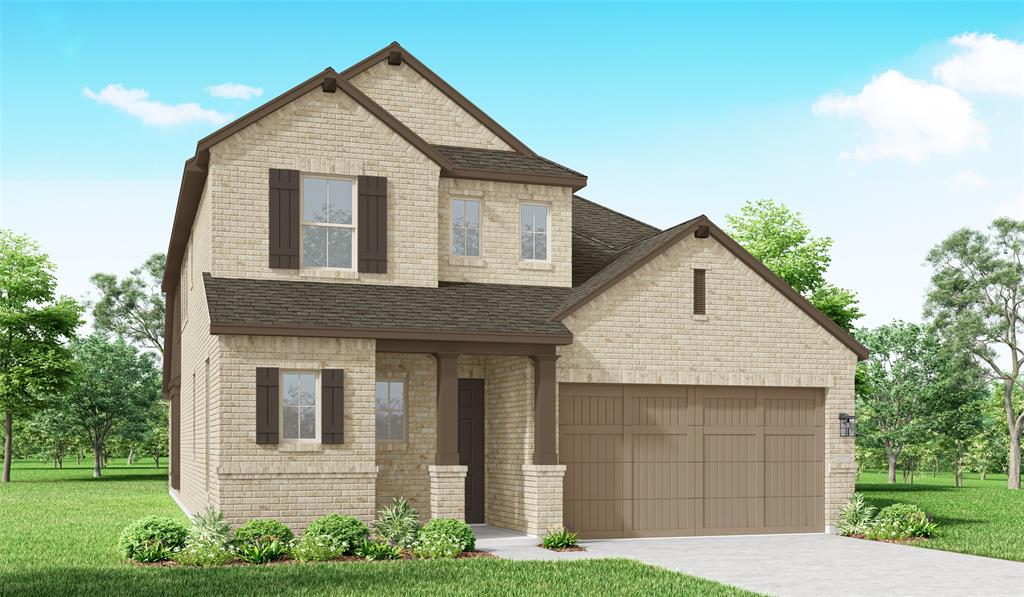
Price reduced
Elevation C on premium cul de sac lot! Primary bay window extension & primary bath freestanding tub with separate shower. Optional sliding glass doors to the extended covered patio & 5' in depth added to the garage! Stunning curved staircase with open railing overlooking the 2 story family room! Hutch & fireplace options, too!
#21224274

McKinney

8641 Katydid Drive

4 Beds

4 Baths

2,695 Sq.Ft.

$633,000

MLS#: 21224274
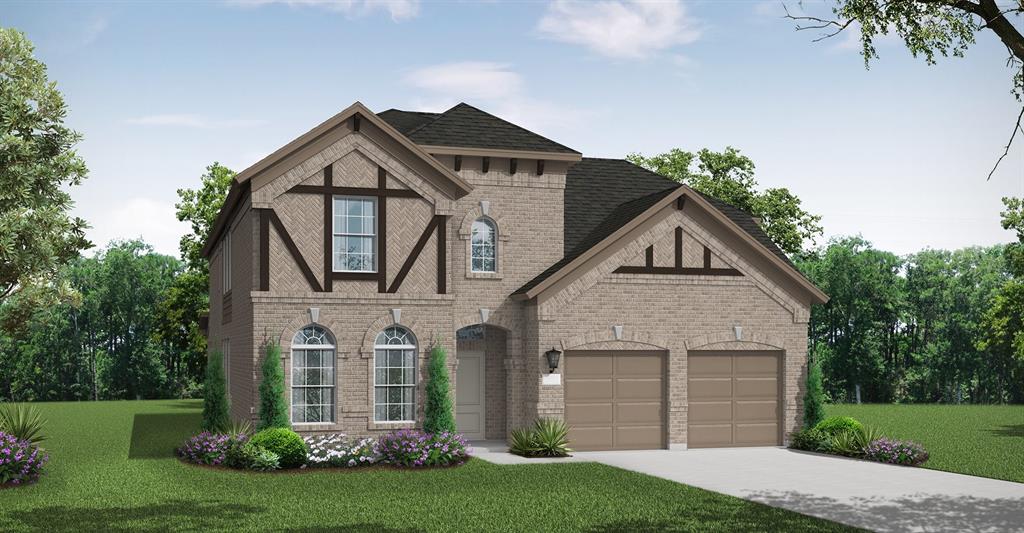
MLS# 21275832 - Built by Coventry Homes - Aug 24 2026 completion! ~ Step into this beautifully designed two-story home located in the highly sought-after Trinity Falls master-planned community. Offering 4 spacious bedrooms, 4.5-bathrooms, and 3,259 square feet of well-planned living space, this home perfectly balances comfort, style, and functionality. The open-concept great room serves as the heart of the home, featuring a fireplace ideal for relaxing or entertaining. The kitchen is equipped with sleek stainless steel appliances, generous counter space, and a layout designed for both everyday living and hosting guests. Enjoy the best of indoor-outdoor living with a covered patio perfect for gatherings or quiet evenings. Upstairs, a versatile game or media room provides additional space for entertainment, while a private study offers a quiet retreat for work or reading. This home has it all schedule your tour today!
#21275832

McKinney

2717 Shady Branch Lane

4 Beds

4 Baths

3,259 Sq.Ft.

$632,225

MLS#: 21275832
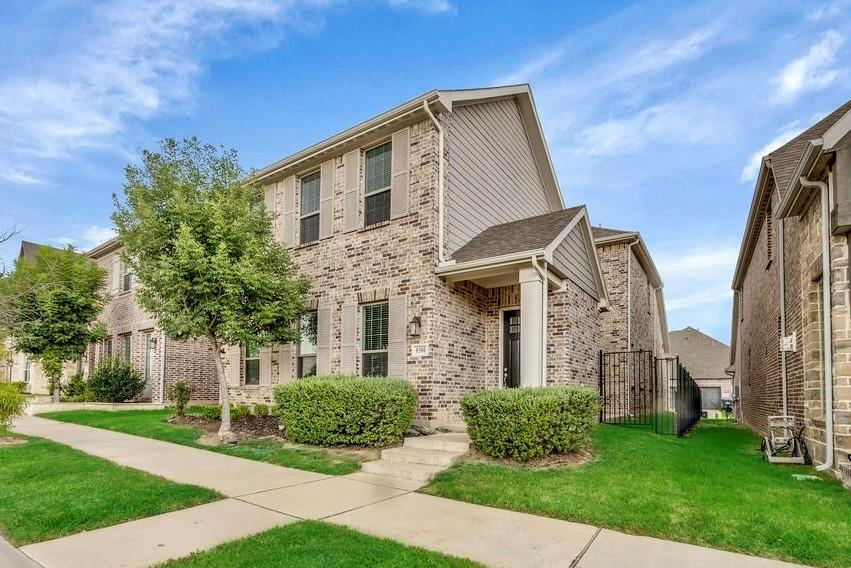
Price reduced
Welcome to 8300 Bethpage Dr, McKinney—a like-new two-story home in the highly sought-after Frisco ISD. Featuring 4 bedrooms and 3.5 bathrooms, this thoughtfully designed residence offers comfortable everyday living with ample space for family, guests, work, and entertaining. The home’s modern layout provides a bright, open feel, while the two-story design creates both connected gathering areas and private retreats. Enjoy a low-maintenance yard and a desirable setting directly facing a large green space—an inviting view right outside your door. Located in a convenient community with abundant green spaces and walking trails, this home makes it easy to enjoy the outdoors while staying close to major roads, shopping, dining, parks, and everyday essentials. Commuting and weekend plans are effortless. Enjoy the appeal of a nearly new home, a scenic community setting, and an excellent McKinney location with the benefit of Frisco schools.
#21331481

McKinney

8300 Bethpage Drive

4 Beds

3 Baths

3,073 Sq.Ft.

$630,000

MLS#: 21331481

Price reduced
Built by M-I Homes. Welcome to 4724 Zinnia Drive, McKinney, Texas — a beautifully crafted new construction home built by M-I Homes. This 2-story home offers a thoughtfully designed living space, featuring 4 bedrooms, 3 full bathrooms, and 1 half bathroom.

Step inside to discover an open-concept living space that creates a seamless flow between gathering areas, perfect for everyday living and entertaining. The quality of design is evident throughout, with well-planned layouts and refined finishes that elevate each room.

Key Features:

4 spacious bedrooms across 2 above-ground levels
3 full bathrooms and 1 half bathroom
New construction by M-I Homes
Open-concept living space for comfortable daily living
Covered patio for outdoor relaxation and entertaining
Owner's bedroom with a private en-suite bathroom
The owner's bedroom features a generous en-suite bathroom, providing a private retreat for unwinding at the end of the day. The covered patio extends your living area outdoors, offering a shaded space to enjoy throughout the seasons.

This home is situated in a welcoming neighborhood with convenient proximity to parks, making it easy to enjoy outdoor recreation and green spaces. The quality of design throughout this home reflects careful attention to detail, from the floorplan to the finishes, ensuring a comfortable and functional living environment for years to come.

Schedule your visit today!
#21307429

McKinney

4724 Zinnia Drive

4 Beds

3 Baths

3,154 Sq.Ft.

$629,990

MLS#: 21307429
Price reduced
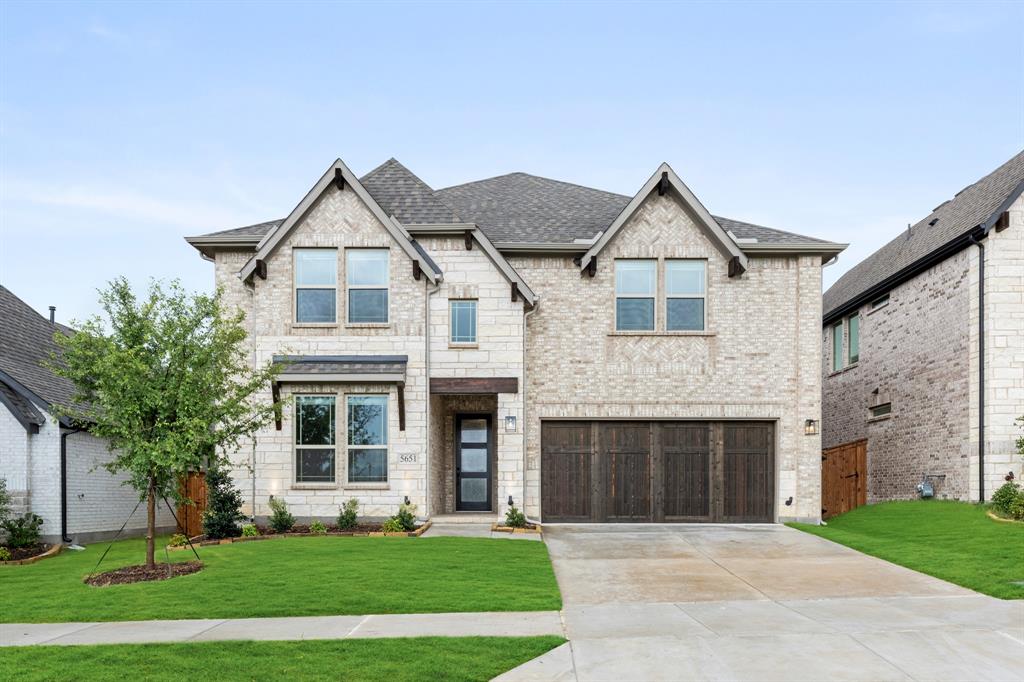
NEW! NEVER LIVED IN! This Rose II by Bloomfield Homes is a thoughtfully crafted 5 bedroom, 4 bathroom two-story home offering space, style, and elevated finishes from the inside out. The home makes a bold first impression with its upgraded brick façade, bricked front porch, cedar garage door, deep garage, and 8' front door, all beautifully framed by double flood lights and front uplights. Step inside to discover wood floors flowing through the main living areas and natural light pouring into a bright, open layout. A study near the kitchen that features glass doors, 8' interior doors on the first floor. The Family Room features a soaring ceiling and is wired with LED lighting upgrades for a clean, modern ambiance. At the center of the home, the Deluxe Kitchen combines design and function with quartz countertops, a drop-in gas cooktop, upgraded sink, designer backsplash, pot and pan drawers, pull-out trash bin, and stylish pendant lighting above a large island—perfect for gatherings and daily meals. The Primary Suite is tucked at the rear for privacy, featuring a garden tub, a separate shower and a walk-in closet, large windows, a relaxing window seat, and a spacious ensuite bath with dual vanities. Upstairs, a Game Room and Media Room offer space for entertaining and relaxing, while 3 additional bedrooms—including a Jack-and-Jill bath setup—give everyone room to spread out. Extra perks include upgraded stair railings, gutters, a tankless water heater, a 220V outlet for EV charging, and a second walk gate to the backyard, adding convenience and function to your outdoor living space. Schedule your private tour today and experience the Rose II—where smart design meets refined living.
#21269130

McKinney

5651 Cypresswood Lane

5 Beds

4 Baths

3,557 Sq.Ft.

$629,582

MLS#: 21269130
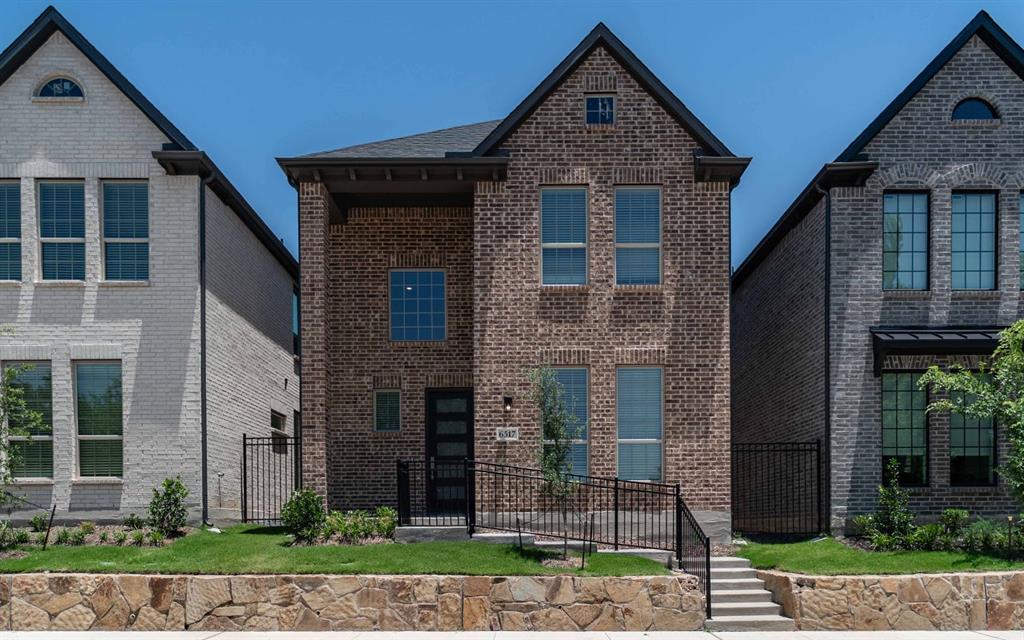
The stunning Denali plan features 3 bedrooms, 3.5 bathrooms & a gameroom! Blinds, Washer, Dryer & Fridge included!
#21244474

McKinney

6517 Millie Way

3 Beds

3 Baths

2,299 Sq.Ft.

$629,000

MLS#: 21244474
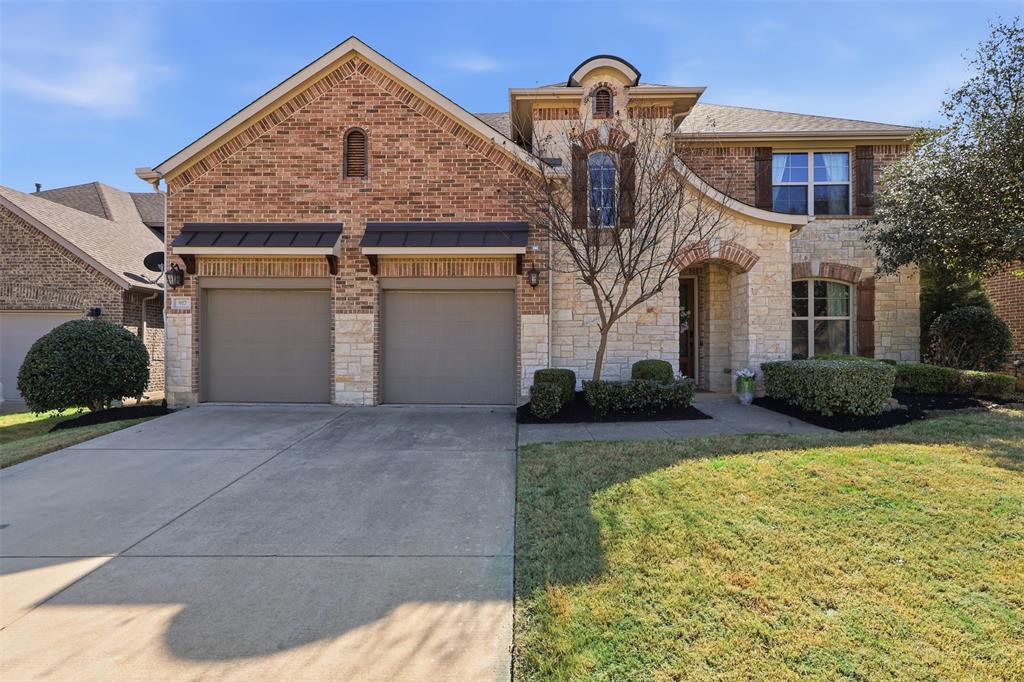
Perfectly positioned and gently lived in, this fully loaded 2018 former model home by Beazer Homes is a standout in the highly sought-after Trinity Falls community. Facing an open green space, the home captures exceptional natural light while offering a rare sense of privacy and serenity.
Impeccably cared for and thoughtfully designed, this two-story layout features 4 spacious bedrooms, 3.5 bathrooms, a private study, and a highly desirable in-law suite with its own ensuite bath. As a former model, it showcases premium upgrades throughout—an entertainer’s kitchen with an oversized island, granite countertops, double ovens, stainless steel appliances, and elevated designer finishes.  The upper level features a built in workstation and a fully customized media room with built in wiring and a kitchenette.
The primary suite is a true retreat with dual vanities, an expansive walk-in shower, and generous closet space. Cozy evenings by the fireplace and gatherings on the extended Texas-sized covered patio with an outdoor kitchen and range make this home as functional as it is inviting.
Residents enjoy resort-style pools, scenic trails, ponds, pickleball courts, clubhouses, fitness center, dog park, and vibrant community events. Zoned to brand new, top rated Frazier Elementary School and just minutes from the new Outer Loop, McKinney National Airport, premier shopping, dining - this is a rare opportunity to own a pristine, turnkey home where luxury, light, and location align.
#21194207

McKinney

917 Navasota Trail

4 Beds

3 Baths

3,628 Sq.Ft.

$629,000

MLS#: 21194207

1 ... 23 24 25 26 27 ... 43

properties found. properties found. Page of .

 - property

Send a message

Message successfully sent.

Your message

What is 3 + 4 ?

Reason for contacting?

I agree to receive email communication and understand I can unsubscribe at any time.

I agree to be contacted by Next Level Realty Group via call, email, and text for real estate services. To opt out, you can reply 'stop' at any time or reply 'help' for assistance. You can also click the unsubscribe link in the emails. Message and data rates may apply. Message frequency may vary. Privacy Policy

Sign Out

Virtual Assistant

Would you like to take the next step with this property? We can help you schedule a showing or virtual tour, or send you more details.

Yes, I would like more information.

Thank You for Your Reply, One of Our Agents will contact you as soon as possible

No, maybe later.

Thank you, you can always contact me via email, phone number or through the contact form.

Realhub AI

Lucy - Your AI-Powered Realtor

Update Your Temporary Password

Personalize your search

Enter your email and we'll notify you immediately when new listings match what you're looking for.

or enter email address

Already have an account ? Login here

Continue your home search

I agree to receive communications and understand I can unsubscribe at any time.

I agree to be contacted by Next Level Realty Group via call, email, and text for real estate services. To opt out, you can reply 'stop' at any time or reply 'help' for assistance. You can also click the unsubscribe link in the emails. Message and data rates may apply. Message frequency may vary. Privacy Policy

Already have an account ? Login here

We use cookies

We use cookies primarily for analytics to enhance your experience. By accepting, you agree to our use of these cookies. You can manage your preferences or learn more about our cookies policy.






