
One of the most popular communities provided by {{page_data.agentName}}

MCKINNEY

One of the most popular communities provided by Next Level Realty Group

MCKINNEY

About MCKINNEY

McKinney, Texas is a vibrant city located just north of Dallas. The real estate market in McKinney is diverse and offers a range of housing options to suit various lifestyles and budgets. Here are some key points about McKinney's real estate market: 1. Housing Market: McKinney has a mix of housing options, including single-family homes, townhouses, and apartments. The city offers a wide range of architectural styles, from historic homes in the downtown area to new construction in suburban neighborhoods. 2. Home Prices: The median home price in McKinney is above the national average, but there are housing options available at various price points. The cost of housing can vary depending on factors such as location, property size, and amenities. 3. Neighborhoods: McKinney is known for its family-friendly neighborhoods with good schools, parks, and community amenities. Each neighborhood has its own unique character, offering residents a range of options when choosing where to live. 4. Growth: McKinney has experienced significant growth in recent years, leading to new developments and expanding housing options. The city's growth has attracted residents looking for a suburban lifestyle with easy access to the amenities of a larger city. 5. Real Estate Market Trends: Like many cities in Texas, McKinney's real estate market has been strong in recent years, with steady appreciation in home values. However, it's essential to work with a knowledgeable real estate agent to navigate the market and find the right property for your needs. Overall, McKinney, Texas offers a diverse and dynamic real estate market with options for a wide range of buyers. Whether you're looking for a historic home, a new construction property, or a family-friendly neighborhood, McKinney has something for everyone.
One of the most popular communities provided by Next Level Realty Group
1,259
# of Listings
3
Avg # of Bedrooms
$271
Avg. $ / Sq.Ft.
$746,711
Med. List Price

Browse MCKINNEY Real Estate Listings

641 Properties Found. Page 23 of 43.

Price reduced
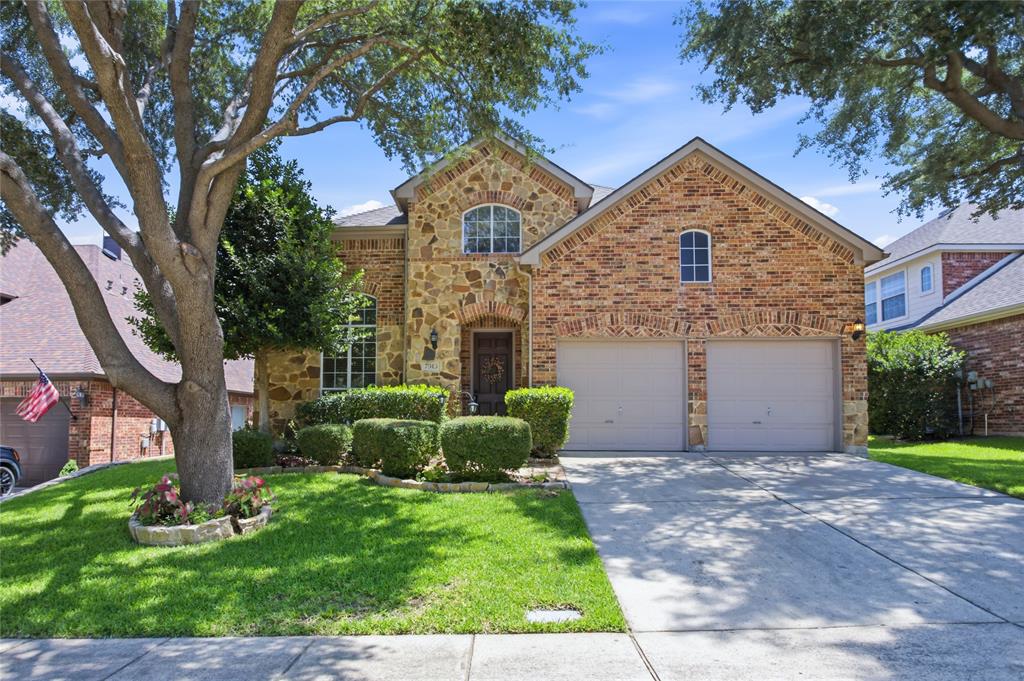
Offered at $650,000, this exceptional 1.5-story home represents one of the best values in Cambridge, combining a highly desirable floor plan with resort-style outdoor living that's difficult to find. The home offers 3 bedrooms, 3.5 bathrooms, a private executive office, and a spacious upstairs game room. Originally designed as a 4-bedroom floor plan, the office provides the flexibility to easily convert into a fourth bedroom if desired. Step inside to soaring ceilings, rich hardwood floors, and an open-concept design that is both inviting and functional. The gourmet kitchen serves as the heart of the home, featuring custom cabinetry, granite countertops, stainless steel appliances, gas cooktop, an oversized island, and abundant prep space, all overlooking the dining area and expansive family room. A dramatic floor-to-ceiling stone fireplace creates a warm focal point for entertaining and everyday living. Privately situated, the primary suite offers a peaceful retreat with plantation shutters, a sitting area, and a spa-inspired bath complete with dual vanities, a soaking tub, an oversized walk-in shower, and an expansive walk-in closet. Upstairs, the oversized game room offers endless flexibility as a media room, fitness space, playroom, or private guest retreat. The backyard is where this home truly stands apart, featuring a covered outdoor living area with a fireplace, a fully equipped outdoor kitchen, a relaxing hot tub, and a professionally designed putting green, creating the perfect setting for entertaining, watching the big game, or simply unwinding at the end of the day. Ideally located near parks, shopping, dining, golf, and major commuting routes, this home offers an exceptional combination of comfort, convenience, and lifestyle. With its versatile floor plan, premium outdoor amenities, and outstanding value, 613 Fortinbras Drive is an opportunity buyers won't want to miss.
#21237942

McKinney

613 Fortinbras Drive

4 Beds

2 Baths

2,896 Sq.Ft.

$650,000

MLS#: 21237942
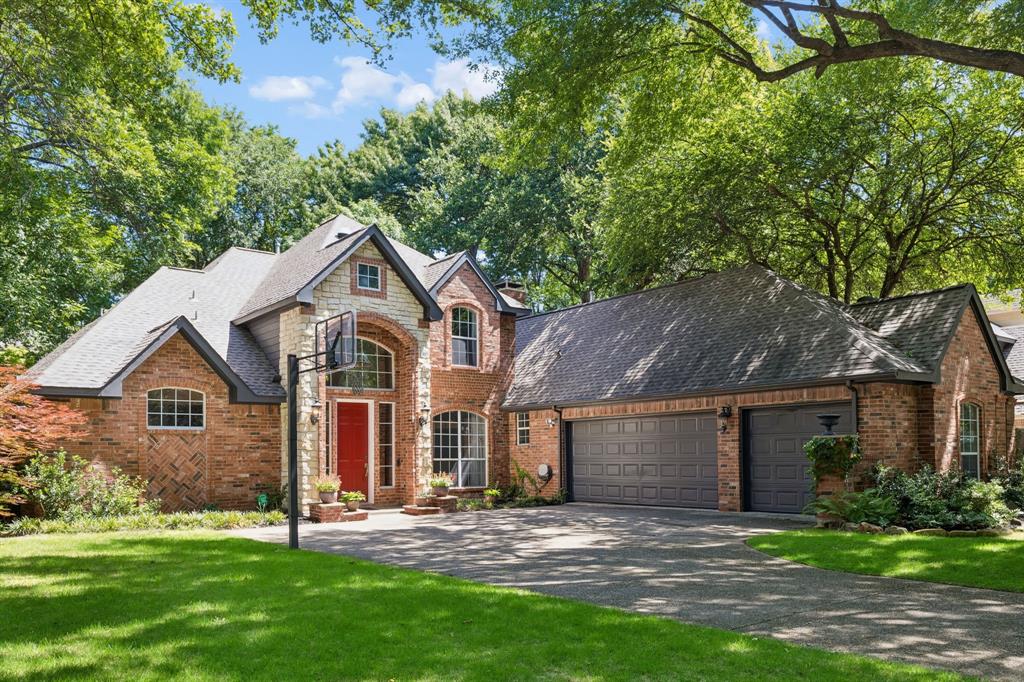
Discover exceptional space, thoughtful updates, and a highly desirable location at 2510 Maywood Lane in McKinney. Situated in the sought-after Eldorado Country Club area, this beautifully maintained residence offers 4 bedrooms, 3 bathrooms, and approximately 3,058 square feet of living space designed for comfort and functionality. Built in 1996, the home combines timeless design with modern improvements that appeal to buyers seeking a move-in-ready property near major commuting routes and conveniences. Mature trees and attractive landscaping create a welcoming first impression. Inside, the spacious layout provides flexibility, with two bedrooms located on the first floor for added convenience. Extensive updates enhance both style and usability, including an upgraded kitchen featuring freshly painted cabinetry, generous workspace, and a layout that connects easily to surrounding living areas. The bathrooms have been thoughtfully renovated with spacious showers, premium Grohe fittings, and modern linear drains, creating a refined contemporary feel. Hardwood laminate flooring extends throughout the home, delivering durability, easy maintenance, and a cohesive appearance. Additional highlights include built-ins, drop sinks, and a 3-car garage that provides valuable parking and storage flexibility. Location is a significant advantage of this property. Valley Creek Elementary is just a short walk away, while convenient access to US-75 and SH-121 supports efficient commuting throughout the Metroplex. Shopping, dining, healthcare facilities, recreation, and employment centers are all within easy reach. The nearby Eldorado Country Club area and mature trees contribute to the neighborhood's appeal. Buyers searching for a spacious McKinney home with updated bathrooms, an upgraded kitchen, flexible bedroom arrangement, mature landscaping, and excellent access to daily conveniences will find outstanding value in this impressive property.
#21285016

McKinney

2510 Maywood Lane

4 Beds

3 Baths

3,058 Sq.Ft.

$650,000

MLS#: 21285016
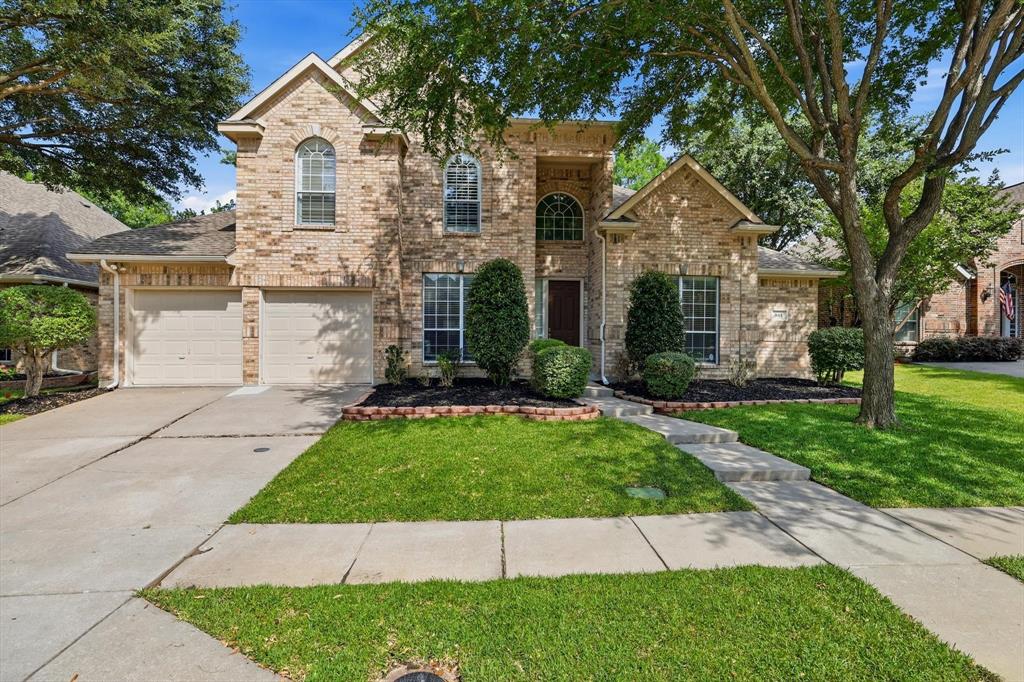
ATTENTION BUYERS!! SELLERS HAVE JUST COMPLETED SERIOUS REMODELLING TO TURN THIS HOUSE INTO A MODERN LIVING WITH STYLE YET ENJOY THE FUNCTIONALITY OF A TRADITIONAL FLOOR PLAN. MASTER BATH FULLY REMODELED. KITCHEN CABINETS PAINTED TO A SMOOTH ELEGANT FINISH. DESIGNER HAIRBONE BACKSPLASH. NEW CABINET HARDWARE. BRAND NEW LUXURY VINYL FLOORING IN THE OFFICE, FORMAL DINING, FORMAL LIVING, BREAKFAST AND KITCHEN AREA. NEW ROOF INSTALLED WITH IMPACT RESISTANT SHINGLES AUG 2026. NEW GRASS SOD IN THE BACKYARD AND IN THE FRONTYARD. Foundation repaired with warranty 2026. New paint 80% of the interior walls in May 2026. Motorized blinds in family room and breakfast area. Siding on all sides were painted April 2026. Well-designed floor plan with Master & one guest Bedroom downstairs in the sought-after community of Stonebridge Ranch. The downstairs guest bedroom has its own private attached full bathroom. High ceiling Living room. Serene and quiet, oversized backyard with professionally installed covered patio on concrete slab with electrical connection, ceiling fan and chandelier in May 2021. Large backyard with enough room for swimming pool and play. Outdoor Gas connection for grill and barbeque. String lights in back patio come with the house. Three car tandem garage. Community pools, tennis courts, jogging paths.
#21247045

McKinney

801 Coralberry Drive

4 Beds

3 Baths

2,948 Sq.Ft.

$649,990

MLS#: 21247045
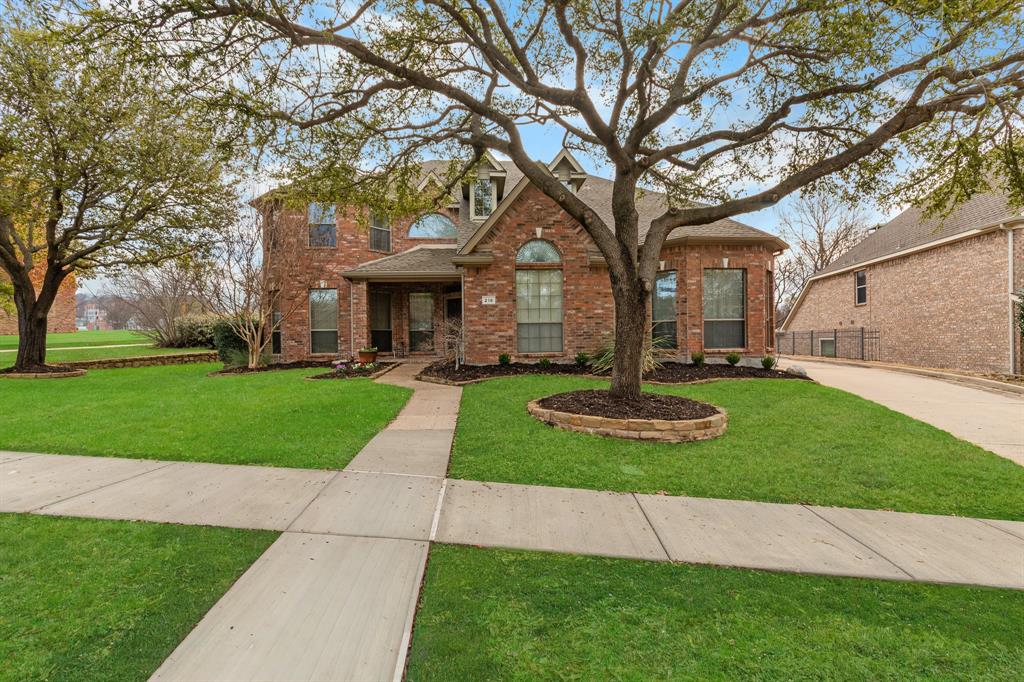
Welcome to one of Stonebridge Ranch's best values—where generous living spaces, timeless design, and an exceptional location come together on a quiet cul-de-sac.
This Northwest-facing home offers nearly 3,800 square feet thoughtfully designed for the way today's families live. From the moment you enter, natural light fills the spacious interior, leading you through elegant entertaining spaces and comfortable everyday living areas.
The heart of the home is an expansive kitchen that opens seamlessly to the main living room, creating the perfect setting for gathering with family and friends. A private first-floor owner's suite provides a peaceful retreat, while the dedicated home office offers an ideal work-from-home space with beautiful natural light. Formal dining, a spacious laundry room, and a three-car garage complete the highly functional main level.
Upstairs, flexibility takes center stage with oversized secondary bedrooms and multiple bonus spaces that can easily serve as a media room, game room, fitness studio, playroom, homework space, or additional office—allowing the home to adapt as your family's needs evolve.
Outside, the oversized backyard offers endless opportunities to create your dream outdoor retreat with room for entertaining, play, gardening, or even a future pool.
Life in Stonebridge Ranch extends far beyond your front door. Residents enjoy miles of walking trails, scenic lakes, tennis and pickleball courts, community pools, the Beach & Tennis Club, golf courses, parks, playgrounds, and year-round neighborhood events—all just minutes from US-380, West Grove, H-E-B, Costco, and some of McKinney's most popular shopping and dining destinations.
For qualified buyers, an assumable VA loan may also present a unique financing opportunity, subject to lender approval and VA guidelines. Seller is offering the home in its present condition. Contact the listing agent for additional details.
#21204079

McKinney

216 Orchard Park Court

4 Beds

3 Baths

3,781 Sq.Ft.

$649,990

MLS#: 21204079
Price reduced
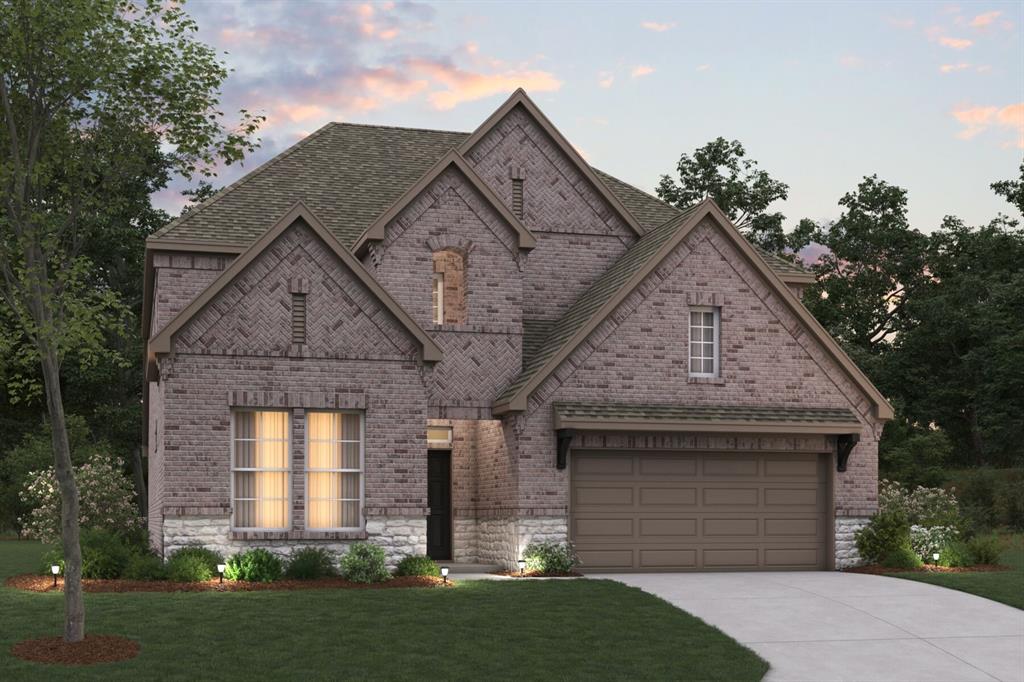
Built by M-I Homes. Welcome to 4617 Floral Fields Way, McKinney, Texas — a stunning new construction home built by M-I Homes. This 2-story home offers a thoughtfully designed living space, featuring 4 bedrooms, 3 full bathrooms, and 1 half bathroom.

Step inside to discover an open-concept living space that creates a seamless flow between gathering areas, perfect for both everyday living and entertaining. The quality of design is evident throughout, with carefully selected finishes and attention to detail in every room.

Key Features:

4 spacious bedrooms across 2 levels
3 full bathrooms and 1 half bathroom
Open-concept layout for comfortable daily living
Covered patio for outdoor enjoyment
New construction by M-I Homes
Move-in ready with pre-selected features
The owner's bedroom provides a private retreat complete with an en-suite bathroom. Additional bedrooms offer generous space for family members or guests, ensuring comfort for everyone in the home.

The covered patio extends your living space outdoors, providing a sheltered area to relax and enjoy the surroundings. This home is situated in a well-planned neighborhood with convenient proximity to parks, making it easy to enjoy an active, outdoor lifestyle.

This move-in ready home delivers quality craftsmanship and a functional floorplan designed for today's lifestyle.

Schedule your visit today!
#21316097

McKinney

4617 Floral Fields Way

4 Beds

3 Baths

3,161 Sq.Ft.

$649,990

MLS#: 21316097
Price reduced
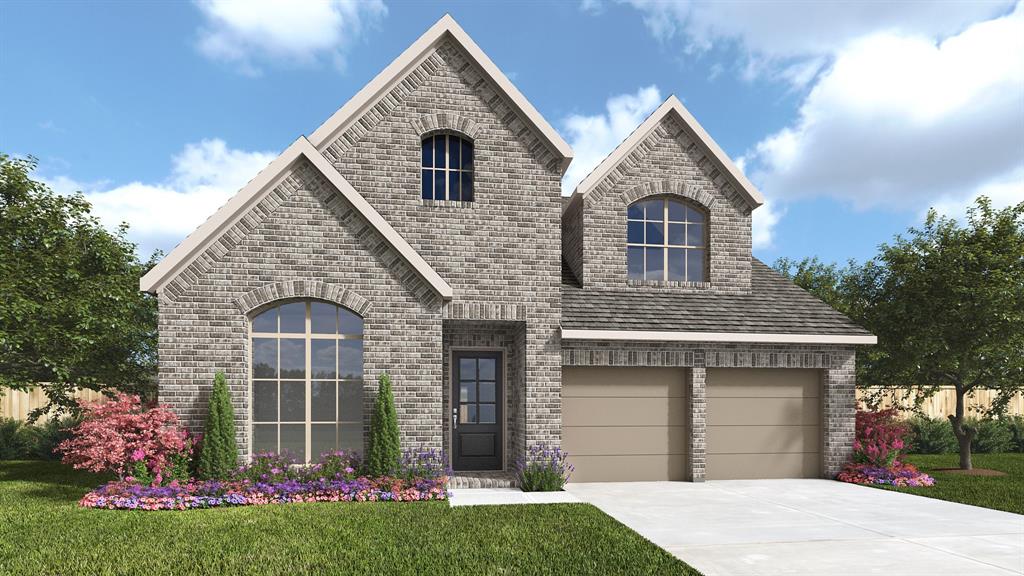
Home office with French doors and 11-foot ceiling set at two-story entry. Open kitchen features deep walk-in pantry, a 5-burner gas cooktop, and generous island with built-in seating space. Dining area opens to two-story family room with wall of windows and a wood mantel fireplace. Primary suite includes bedroom with 10-foot tray ceiling. Double doors lead to primary bath with dual vanity, a freestanding tub, separate glass-enclosed shower and large walk-in closet. An additional bedroom is downstairs. Secondary bedrooms and game room with 10-foot tray ceiling are upstairs. Covered backyard patio. Mud room off two-car garage.
#21301224

McKinney

309 Spruce Brook Drive

5 Beds

4 Baths

2,973 Sq.Ft.

$649,900

MLS#: 21301224
Price reduced
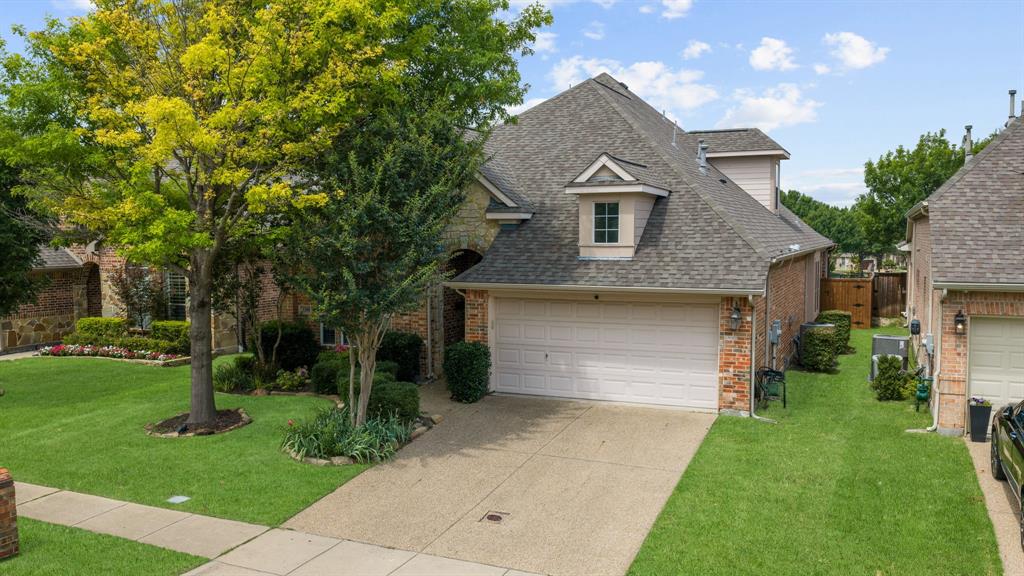
JUST REDUCED $25,000! Welcome to luxury living in the heart of Stonebridge Ranch! This beautifully updated David Weekley home offers 4 bedrooms, 3.1 baths, a 3-car garage, and a private backyard retreat complete with a sparkling pool, spa, and an incredible outdoor living space designed for year-round entertaining.  The show stopping 20x18 covered patio features a fully equipped outdoor kitchen, while professional landscaping creates the perfect backdrop for gatherings with family and friends. Inside, you'll find an oversized, remodeled kitchen that's sure to impress with abundant white cabinetry, subway tile backsplash, marble-like granite countertops, and an expansive layout that opens seamlessly to the main living areas.  Thoughtful upgrades throughout include plantation shutters, extensive hand-scraped hardwood floors and include the stairs, designer neutral paint, a mudroom, built-in command center, and a private office with French doors. The spacious primary suite is a true retreat with a luxurious ensuite bath and oversized custom walk-in closet.  Upstairs offers the perfect layout for family or guests with three generously sized bedrooms, two full baths, and a large game room.  Ideally located just minutes from parks, playgrounds, walking trails, the neighborhood stocked fishing pond, The Apex Centre, and PSA McKinney, this home also enjoys the award-winning Frisco ISD and all the exceptional amenities Stonebridge Ranch is known for.  Major recent improvements—including new windows, tankless water heater, new HVAC systems, and an air purification system—provide peace of mind and modern efficiency.  This isn't just a home—it's the lifestyle you've been waiting for. Schedule your private tour today.
#21292869

McKinney

3308 Estes Park Lane

4 Beds

3 Baths

3,026 Sq.Ft.

$649,900

MLS#: 21292869
Price reduced
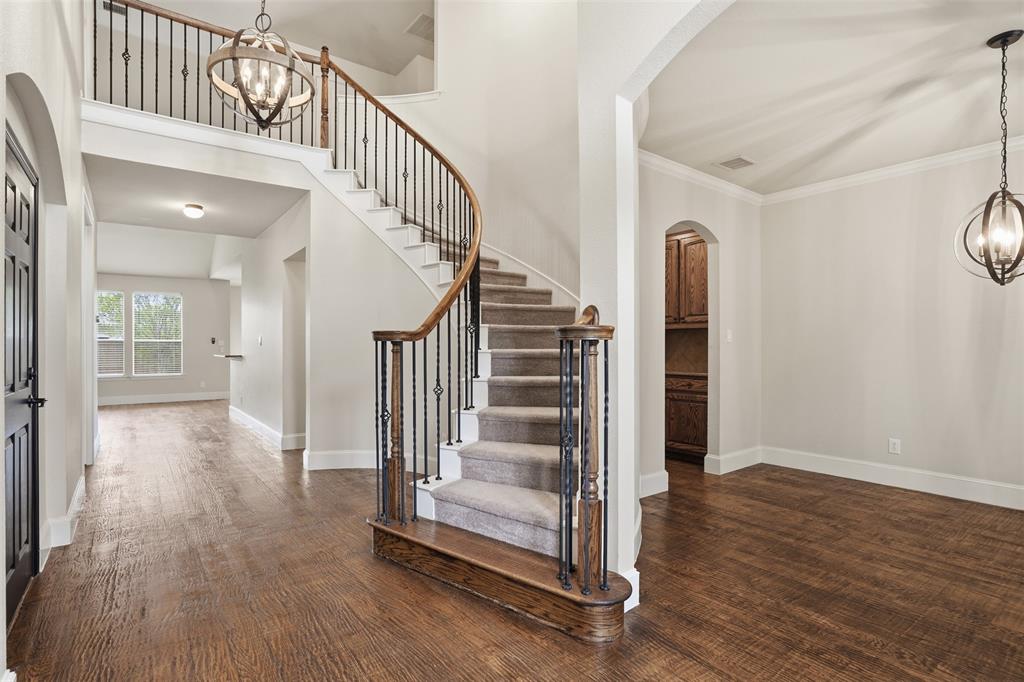
Welcome home to this magnificent 5-bedroom, 4-bathroom estate, crafted by renowned Shaddock Homes. Nestled on a generous north-facing lot in the highly sought after community of Hidden Creek, this masterpiece offers a stunning two-story foyer, highlighted by a grand spiral staircase that serves as the home’s striking centerpiece. Expansive handscraped hardwood floors flow seamlessly throughout the main living areas, exuding warmth and sophistication. The great room, adorned with soaring vaulted ceilings, is awash with natural light, creating an inviting ambiance for gatherings. Even the most discerning chef will revel in the state-of-the-art kitchen, featuring premium Samsung appliances, a central island, and a convenient butler’s pantry for seamless entertaining. The first-floor primary suite is a sanctuary of serenity, offering unparalleled comfort with its spa-inspired bathroom and expansive closet space. Designed for both relaxation and entertainment, this home boasts a sophisticated office, a dedicated media room for immersive viewing experiences, and an enormous multipurpose room allowing for endless customization—from a fitness center to a playroom. Venture outside and enjoy the tranquility and expansive space afforded by the large lot, ideal for creating your dream outdoor living area. In this exquisitely designed Shaddock home, luxury meets functionality, offering an extraordinary lifestyle in the heart of McKinney. Experience the perfect blend of comfort, style, and modern convenience that this exceptional property provides. If this home didn't have it all, the community features an expansive pool area, playgrounds, tennis courts and miles or walking and bike paths. Don't miss this one!
#21218528

McKinney

2013 Chessington Lane

5 Beds

4 Baths

3,858 Sq.Ft.

$649,900

MLS#: 21218528
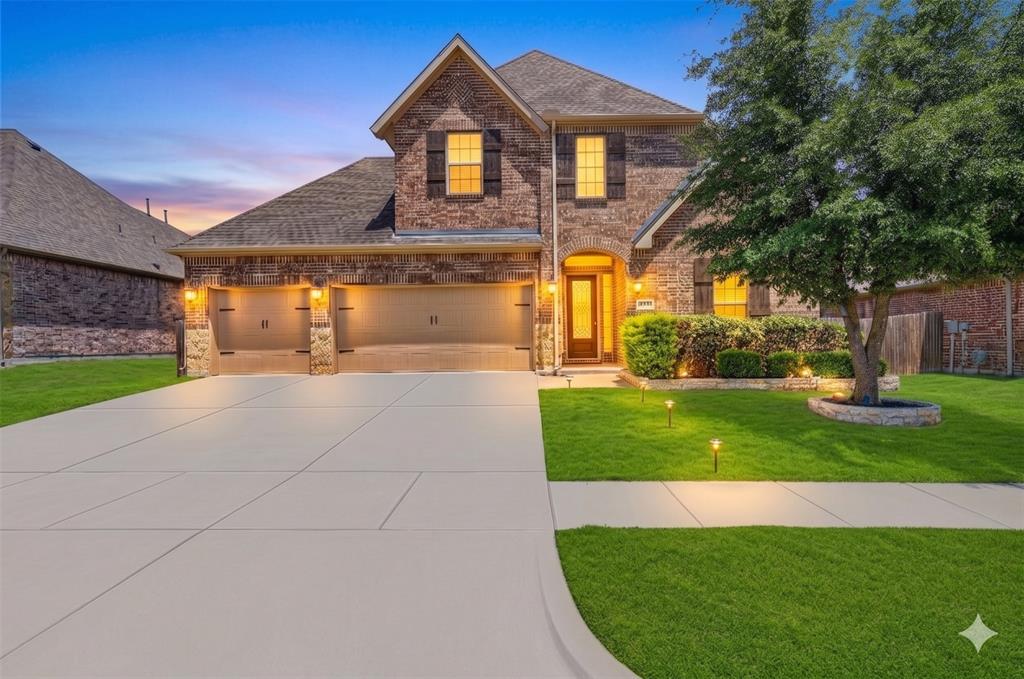
RARE 3-CAR GARAGE, 4 FULL BATHS, OVERSIZED 0.26-ACRE LOT.  Home backs to a peaceful walking trail.
Welcome to this beautifully updated 5-bed, 4-bath home in McKinney's sought-after Highlands at Westridge, zoned to top-rated Prosper ISD. Thoughtfully designed for everyday living and entertaining, this move-in-ready home offers an exceptional blend of space, privacy, and functionality.

A grand foyer welcomes you with fresh all-white interior paint and engineered wood flooring throughout the main living areas. The spacious family rm features a fireplace and built-in surround sound system, while the open-concept kitchen offers an oversized island, newly painted cabinetry, gas cooktop, stainless steel appliances, large walk-in pantry, and bright breakfast nook.

The desirable split-bedroom layout includes two secondary bedrooms and a full bath on one side of the home. One bedroom features French doors and engineered wood flooring, making it ideal as a home office or study. Privately located at the rear of the home, the primary suite offers backyard views and a spa-like bath with dual vanities, soaking tub, separate shower, and oversized walk-in closet.

Upstairs, a large game room provides flexible living space, while the dedicated media room includes its own surround sound system. Two additional bedrooms function as private junior suites, each with a walk-in closet and full bath.

Situated on a rare 0.26-acre lot, the backyard offers ample room for a pool, play area, or custom outdoor living space. Enjoy the covered patio and added privacy provided by the walking trail behind the property, creating a generous buffer from rear neighbors and expansive sky views.

Residents enjoy access to a community pool, with elementary, middle, and high schools all within approximately 1-2 miles. Conveniently located near shopping, dining, and major highways.

Rarely does a home combine a 3-car garage, 4 full baths, oversized lot, and Prosper ISD zoning in one package.
#21277184

McKinney

10712 Marble Falls Place

5 Beds

4 Baths

3,203 Sq.Ft.

$649,900

MLS#: 21277184
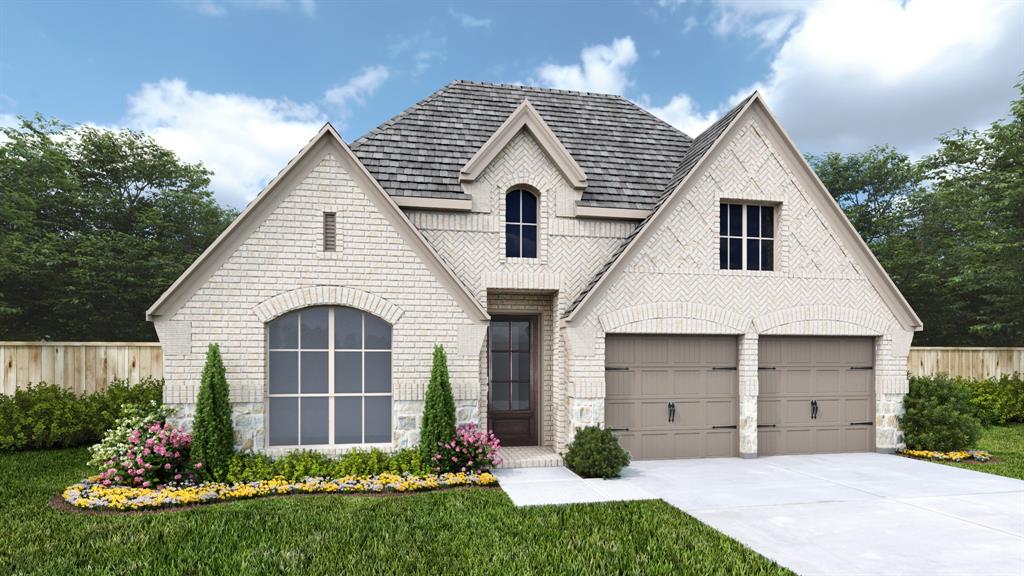
Price reduced
Extended entry with 13-foot ceiling leads to the open kitchen, dining area, and family room. Hardwood floors extend from the entry and throughout the main living areas. Kitchen offers a 5-burner gas cooktop, generous counter space, a corner walk-in pantry, and an inviting island with built-in seating space. Dining area flows into the family room with a cast stone fireplace and a wall of windows. Game room with French doors just across from the kitchen. Primary suite includes double-door entry to the primary bath with dual vanities, a freestanding tub, a separate glass-enclosed shower, and two large walk-in closets. Secondary bedrooms feature walk-in closets. Covered backyard patio. Mud room off the two-car garage.
#21287993

McKinney

8708 Texas Crescent Way

4 Beds

3 Baths

2,545 Sq.Ft.

$649,900

MLS#: 21287993
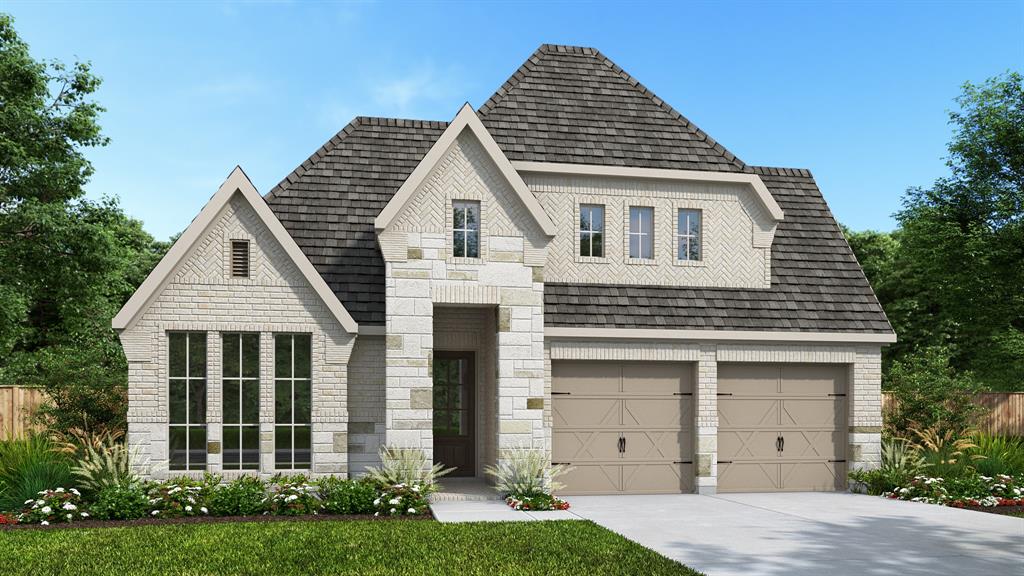
Price reduced
Situated on a desirable north-facing lot, this beautifully crafted home welcomes you with a soaring two-story entry, custom stone archway, and wrought-iron staircase. Travertine tile with decorative inlay, hand-scraped hardwood floors, extensive crown molding, and custom stonework create a timeless sense of craftsmanship throughout the home’s 3,066 square feet.
The spacious living room is highlighted by a floor-to-ceiling stone fireplace and opens seamlessly to the kitchen, creating an ideal layout for gathering with family and friends. The kitchen features dark granite countertops, custom glazed cabinetry, stainless steel appliances, a gas range, and a movable prep island that provides added flexibility for meal preparation and entertaining.
Upstairs, the dedicated media room comes fully equipped with a ceiling-mounted Sony projector, oversized projection screen, and built-in surround sound, all included with the home. Four bedrooms and three-and-a-half baths provide comfortable accommodations with room to grow, work, or host guests.
The backyard is a true private retreat featuring a deep freeform pool with a waterfall feature, flagstone decking, mature shade trees, lush tropical landscaping, and a built-in stone gas grill. Tucked away on a quiet cul-de-sac, the outdoor living space offers exceptional privacy and is perfectly suited for year-round enjoyment.
Located in highly sought-after Stonebridge Ranch, residents enjoy access to the Beach Club, Aquatic Center, community pools, parks, lakes, and miles of trails, with golf and country club amenities available through Stonebridge Ranch Country Club membership.
#21315725

McKinney

7313 Braemar Terrace

4 Beds

3 Baths

3,066 Sq.Ft.

$649,900

MLS#: 21315725
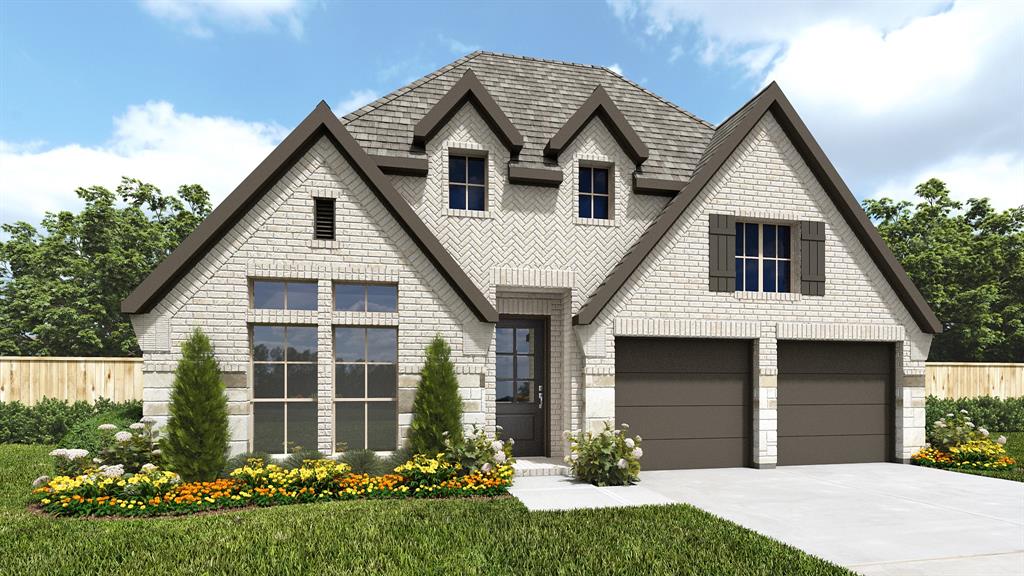
Price reduced
Extended entryway with 12-foot ceilings. Game room with French doors is set at the entry. Spacious family room with a cast stone fireplace and a wall of windows. Open kitchen offers a 5-burner gas cooktop, an island with built-in seating space, and a corner walk-in pantry. Primary suite with a wall of windows. Dual vanities, a garden tub, a separate glass-enclosed shower, and two walk-in closets in the primary bath. Guest suite with a full bathroom and a walk-in closet is just off the extended entry. Secondary bedrooms with walk-in closets. Utility room with private access to the primary bathroom. Covered backyard patio. Mud room just off the two-car garage.
#21275529

McKinney

4701 Floral Fields

4 Beds

3 Baths

2,513 Sq.Ft.

$649,900

MLS#: 21275529
Price reduced
Home office with French doors set at entry with 12-foot ceiling. Coffered extended entry leads to open family room, kitchen and dining area. Family room features wall of windows and a wood mantel fireplace. Kitchen features corner walk-in pantry, a 5-burner gas cooktop, double wall oven, and generous island with built-in seating space. Primary bedroom highlights 12-foot ceiling and wall of windows. Double doors lead to primary bath with dual vanities, a freestanding tub and separate glass-enclosed shower with separate walk-in closets. A guest suite with private bath adds to this one-story design. Covered backyard patio. Mud room off two-car garage.
#21280416

McKinney

8712 Texas Crescent Way

4 Beds

3 Baths

2,574 Sq.Ft.

$649,900

MLS#: 21280416

Nestled in a welcoming, established neighborhood, this beautifully maintained five bedroom home offers a thoughtful layout, elevated finishes, and serene greenbelt views. Hardwood floors flow throughout the main living areas, creating a warm and cohesive space ideal for everyday living and entertaining. The open concept design centers around a spacious kitchen and living area, filled with natural light and designed for connection. The kitchen features ample cabinetry and counter space, seamlessly opening to the living room with expansive windows overlooking the lush greenbelt beyond. Enjoy a flexible floorplan featuring five bedrooms including a first floor secondary room ideal for an office, guest retreat or in-law suite. The first floor primary suite provides a relaxing retreat, complete with an updated bath featuring modern finishes and a clean, timeless design. Step outside to enjoy peaceful views and added privacy with no rear neighbors, making the backyard a true extension of the home. Ideally located with convenient access to major highways, shopping, dining, and entertainment, this home combines comfort, functionality, and location in one exceptional opportunity.
#21344885

McKinney

2821 Dog Leg Trail

5 Beds

3 Baths

3,096 Sq.Ft.

$649,000

MLS#: 21344885

New on site 1 day ago
A home full of thoughtful details with a view of the greenbelt and pond from the front of the home sets a peaceful tone from the moment you arrive, and with no homes directly across the street, you'll enjoy extra privacy and unobstructed views. Built by Highland Homes, this 4-bedroom, 3-bath residence in Hardin Lake features souring ceilings, hand-scraped hardwood floors, and plantation shutters throughout. The open floor plan flows effortlessly between the gourmet kitchen and family room, where a cozy fireplace creates a warm, inviting atmosphere. The primary suite with sitting area, along with a full bathroom and private office with custom built-in shelves, are all conveniently located downstairs. The kitchen features a 5-burner gas cooktop, white cabinets, large island, and abundant counter space for the home chef. Natural light pours in through walls of windows overlooking the backyard and extended patio with flagstone overlay. Upstairs, you’ll find the game room with built in cubbies, perfect for movie nights or game days, two generous bedrooms, full bathroom, and a bonus hobby or play space with a large walk in closet. A neighborhood you'll love coming home to. Hardin Lake is defined by its shimmering pond & generous greenbelts, inviting you to enjoy nature right outside your door. Outdoor lovers will appreciate the proximity to Bonnie Wenk Park, with its scenic lake, as well as Al Ruschhaupt Park, offering a sports complex, walking trails, & more. Shopping, dining, top-rated schools, & major highway access are all just minutes away. Don’t miss this one. Schedule your private tour today! Additional highlights: (2024) roof, (2026) microwave & disposal, GE Profile microwave & oven, expansive storage, garage racks, full sprinkler coverage, and radiant barrier.
#21351331

McKinney

2724 Piersall Drive

4 Beds

3 Baths

3,184 Sq.Ft.

$648,000

MLS#: 21351331

1 ... 21 22 23 24 25 ... 43

properties found. properties found. Page of .

 - property

Send a message

Message successfully sent.

Your message

What is 3 + 4 ?

Reason for contacting?

I agree to receive email communication and understand I can unsubscribe at any time.

I agree to be contacted by Next Level Realty Group via call, email, and text for real estate services. To opt out, you can reply 'stop' at any time or reply 'help' for assistance. You can also click the unsubscribe link in the emails. Message and data rates may apply. Message frequency may vary. Privacy Policy

Sign Out

Virtual Assistant

Would you like to take the next step with this property? We can help you schedule a showing or virtual tour, or send you more details.

Yes, I would like more information.

Thank You for Your Reply, One of Our Agents will contact you as soon as possible

No, maybe later.

Thank you, you can always contact me via email, phone number or through the contact form.

Realhub AI

Lucy - Your AI-Powered Realtor

Update Your Temporary Password

Personalize your search

Enter your email and we'll notify you immediately when new listings match what you're looking for.

or enter email address

Already have an account ? Login here

Continue your home search

I agree to receive communications and understand I can unsubscribe at any time.

I agree to be contacted by Next Level Realty Group via call, email, and text for real estate services. To opt out, you can reply 'stop' at any time or reply 'help' for assistance. You can also click the unsubscribe link in the emails. Message and data rates may apply. Message frequency may vary. Privacy Policy

Already have an account ? Login here

We use cookies

We use cookies primarily for analytics to enhance your experience. By accepting, you agree to our use of these cookies. You can manage your preferences or learn more about our cookies policy.






