
One of the most popular communities provided by {{page_data.agentName}}

FORT WORTH

One of the most popular communities provided by Next Level Realty Group

FORT WORTH

About FORT WORTH

The Fort Worth, Texas real estate market is considered to be one of the hot spots in the state, offering a variety of opportunities for both homebuyers and investors. Here are some key points to consider about the real estate market in Fort Worth: 1. **Strong Housing Demand**: Fort Worth has experienced a growing population, leading to increased demand for housing. This demand has contributed to a competitive market, especially in popular neighborhoods. 2. **Diverse Property Options**: Fort Worth offers a diverse range of property types, including single-family homes, townhouses, condos, and apartments. Additionally, the city has historical properties, new developments, and rural properties for those looking for more space. 3. **Affordability**: Compared to other major cities in Texas like Dallas and Austin, Fort Worth offers relatively more affordable housing options. This has made it an attractive destination for first-time homebuyers and young families. 4. **Job Market**: Fort Worth is home to various industries, including aviation, defense, healthcare, and manufacturing. A strong job market contributes to the demand for housing and attracts new residents to the area. 5. **Strong Economy**: The city's economy has been robust, which has helped in stabilizing the real estate market. Additionally, Fort Worth's proximity to other major cities like Dallas adds to its appeal. 6. **Infrastructure and Amenities**: Fort Worth boasts a well-established infrastructure, with good schools, healthcare facilities, shopping centers, restaurants, and recreational areas. This makes it an attractive place to live for many homebuyers. 7. **Real Estate Trends**: Real estate trends in Fort Worth include new developments in emerging neighborhoods, renovations of historic properties, and a focus on sustainable and energy-efficient homes. Overall, the Fort Worth real estate market offers a mix of opportunities for buyers and investors, with a strong economy, diverse property options, and affordability compared to other major Texas cities. It's always a good idea to work with a local real estate agent who can provide insights into the market trends and help you navigate the buying or selling process
One of the most popular communities provided by Next Level Realty Group
4,091
# of Listings
3
Avg # of Bedrooms
$232
Avg. $ / Sq.Ft.
$495,841
Med. List Price

Browse FORT WORTH Real Estate Listings

2566 Properties Found. Page 97 of 172.
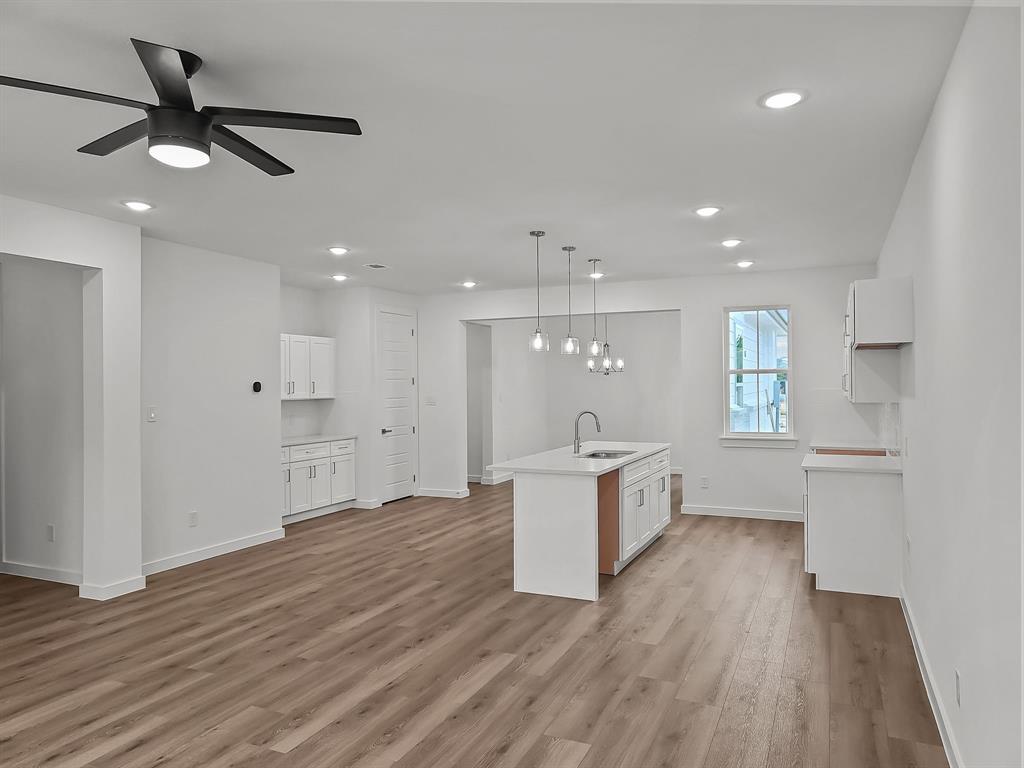
Located in the top-rated Eagle MT-Saginaw ISD, this 2025-built townhome offers modern living in a prime Fort Worth location near shopping, dining, and entertainment. Enjoy an open-concept layout with luxury vinyl plank flooring, a chef-inspired kitchen featuring stone countertops, SS appliances, and designer finishes. The upstairs primary suite boasts a spa-like bath with dual sinks and a walk-in shower. Two spacious secondary bedrooms and a full bath complete the second level. Backed by a 1-2-10 builder warranty for peace of mind. Don't miss this incredible opportunity!
#20866178

Fort Worth

9569 Thorncrown Lane

3 Beds

2 Baths

1,907 Sq.Ft.

$337,900

MLS#: 20866178
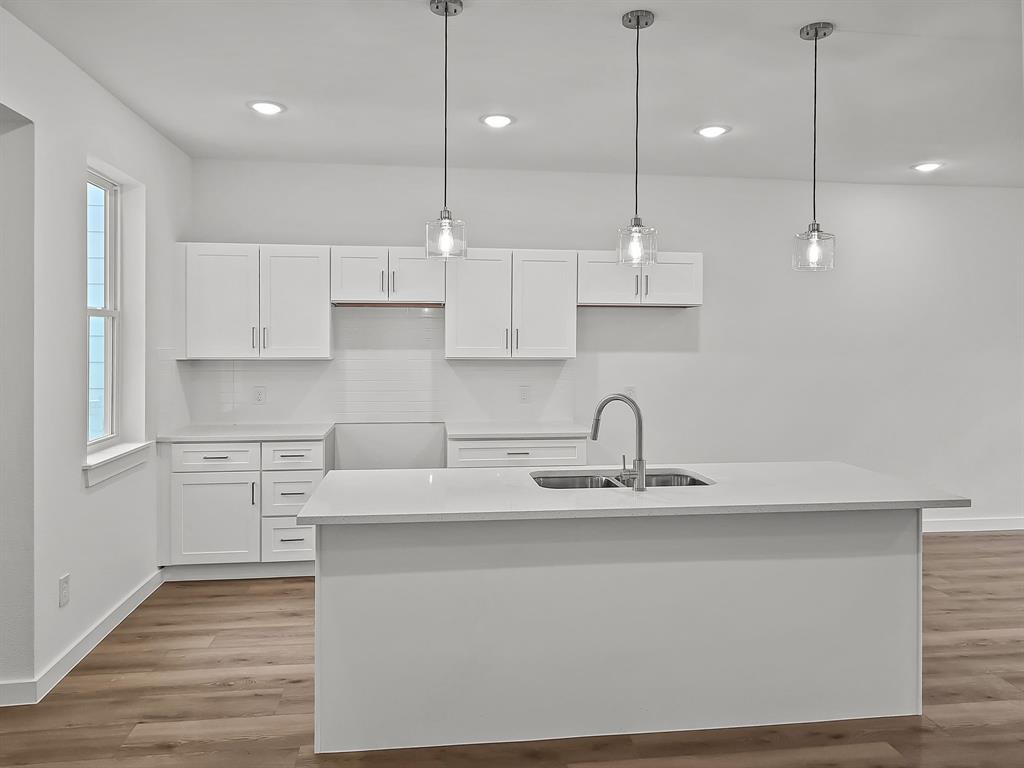
Located in the top-rated Eagle MT-Saginaw ISD, this 2025-built townhome offers modern living in a prime Fort Worth location near shopping, dining, and entertainment. Enjoy an open-concept layout with luxury vinyl plank flooring, a chef-inspired kitchen featuring stone countertops, SS appliances, and designer finishes. The upstairs primary suite boasts a spa-like bath with dual sinks and a walk-in shower. Two spacious secondary bedrooms and a full bath complete the second level. Backed by a 1-2-10 builder warranty for peace of mind. Don't miss this incredible opportunity!
#20866159

Fort Worth

9565 Thorncrown Lane

3 Beds

2 Baths

1,907 Sq.Ft.

$337,900

MLS#: 20866159
Price reduced
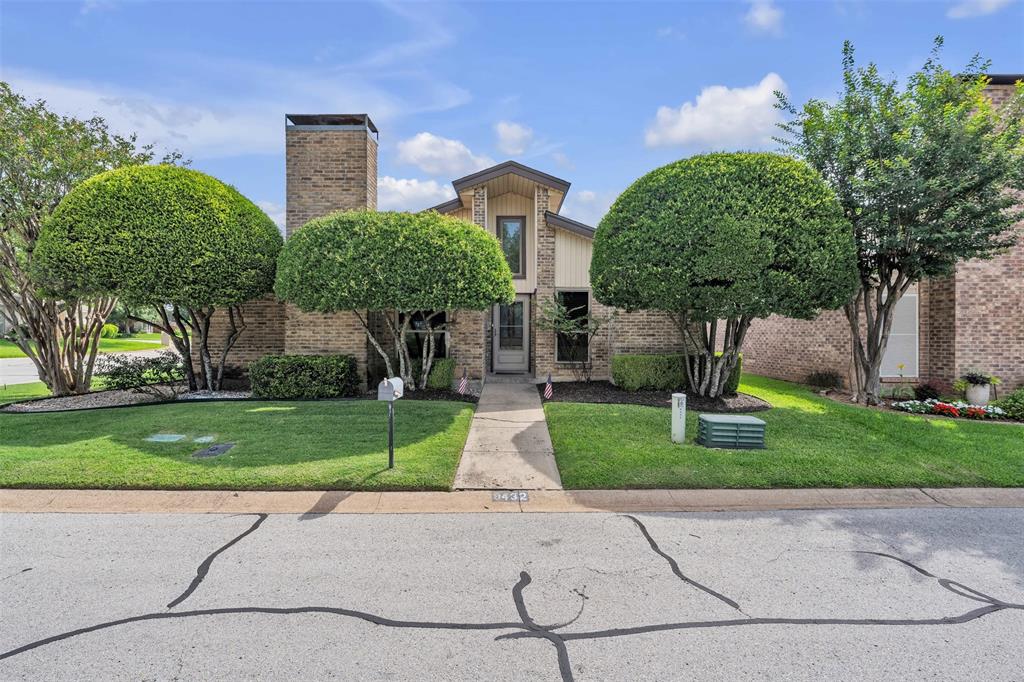
ENJOY LAKE LIFE LIVING ** Eagle Mountain Lake ** just steps from this thoughtfully updated one-story brick home. Property offers warm wood finishes, lake and greenbelt views, and a peaceful setting in a quiet, close-knit neighborhood. Completely remodeled in 2025, the corner-lot home features a split-bedroom layout with open living and dining areas, a remodeled kitchen with stainless-steel appliances, custom cabinetry, updated lighting, and a large pantry. New HVAC 2025, Roof July 2026. Additional highlights include 9 and 10-foot ceilings, luxury vinyl plank flooring throughout, custom privacy shades, a cozy wood-burning fireplace, abundant storage, and an oversized primary suite with dual sinks, three closets, and a separate shower. Enjoy morning coffee or evening relaxation on the private enclosed patio, plus the convenience of a rear-entry garage. The refrigerator, washer, and dryer are included. Beyond the home, residents enjoy access to a private neighborhood marina, giving owners the option to keep a boat readily available - no trailering required. Whether it’s a quiet sunrise, a sunset cruise, or an evening on the water under the moonlight, the lake is just steps away. No boat? Not a problem - there are many things to enjoy in this lakeside neighborhood including access to a private marina, day dock, boat launch, Olympic-size pool, pickleball and tennis courts, playground, parks, picnic areas, and green spaces. Whether you are seeking a low-maintenance lake lifestyle or a welcoming neighborhood with true water access, 9432 Mountain Lake offers comfort, character, and recreation.
#21274070

Fort Worth

9432 Mountain Lake

2 Beds

2 Baths

1,677 Sq.Ft.

$337,900

MLS#: 21274070
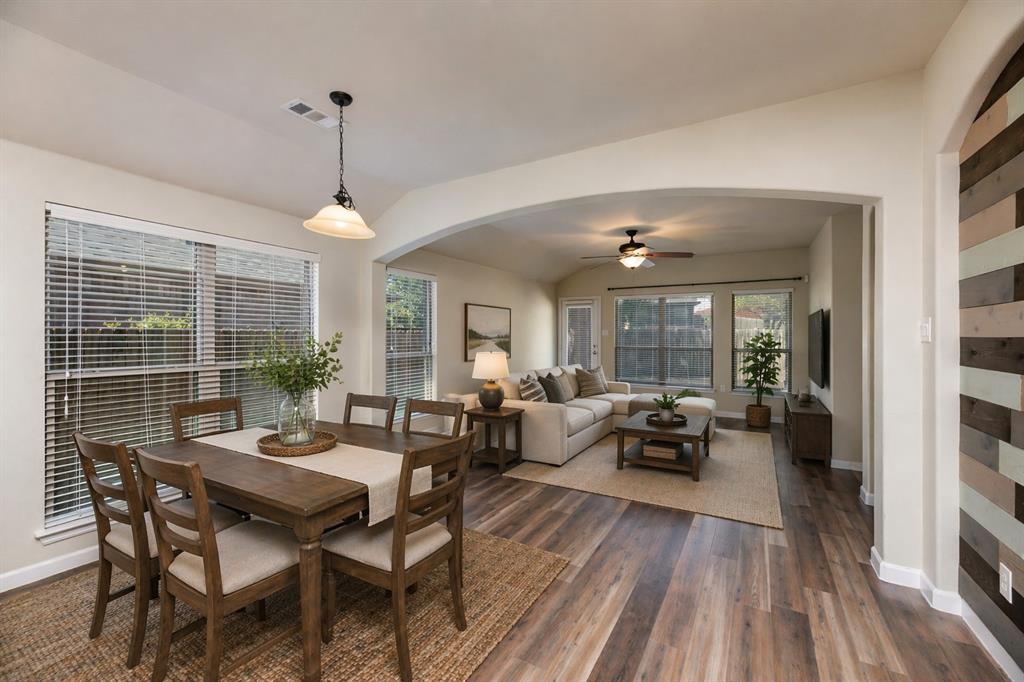
Motivated Seller!!! Step into a charming, thoughtfully updated home that blends comfort with style. The airy open floor plan invites you in, boasting 4 spacious bedrooms, 2 sleek bathrooms, and a dedicated office for your work from-home ease. The modern kitchen dazzles with granite counter tops and a walk-in pantry, while Luxury Vinyl Plank flooring ties it all together. Unique, custom-optimized closets elevate storage to the next level. Outside, your're not just buying a home - You're stepping into a lifestyle: 2 pools, a clubhouse, sports field, dog parks and trails. Plus, Shopping and key destinations just a short drive away. This Gem belongs on your must-see list!
#21233185

Fort Worth

10525 Turning Leaf Trail

4 Beds

2 Baths

1,994 Sq.Ft.

$337,900

MLS#: 21233185
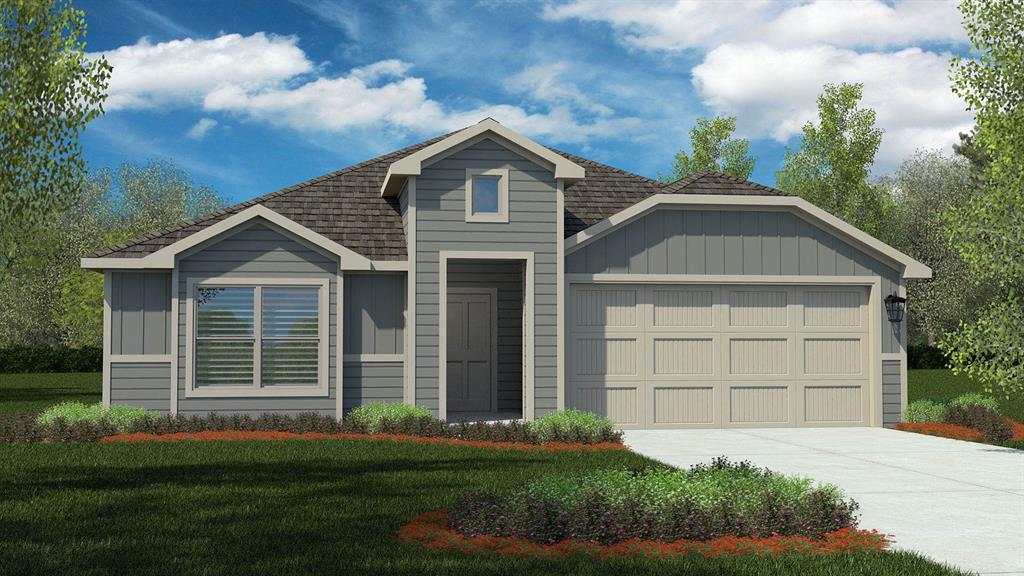
Beautiful new D.R. Horton home in the Townes Landing community located in Fort Worth and Everman ISD! The single-story Kingston floorplan, Elevation Y, with an estimated Fall completion, offers 4 bedrooms, 2 bathrooms, and a 2-car garage with a modern open-concept design ideal for everyday living and comfortable entertaining. The family room, dining area, and kitchen flow together seamlessly, creating a bright and inviting central gathering space. The chef-inspired kitchen features quartz countertops, 36” upper cabinets with hardware, stainless steel appliances, a gas range, stainless steel sink, a center island, and a walk-in pantry for ample storage. The private primary suite includes an en-suite bath with dual quartz vanities, a 5-foot oversized shower, and a walk-in closet located directly off the bathroom. Secondary bedrooms are thoughtfully positioned in their own wing for added privacy. The additional bathroom also includes a quartz vanity top, and luxury vinyl plank flooring is installed throughout all main living areas and wet zones for durability and easy maintenance. This home is built with energy-efficient construction and equipped with America’s Smart Home Technology for added convenience. Exterior features include a landscape package, full sprinkler system with rain sensor, privacy fencing, and more to complete the move-in-ready experience. Townes Landing offers quick access to I-35W and major Fort Worth thoroughfares, with nearby shopping, dining, parks, grocery options, and everyday conveniences, all within a peaceful community setting.
#21307504

Fort Worth

10224 CHERRYTREE Lane

4 Beds

2 Baths

2,034 Sq.Ft.

$337,685

MLS#: 21307504
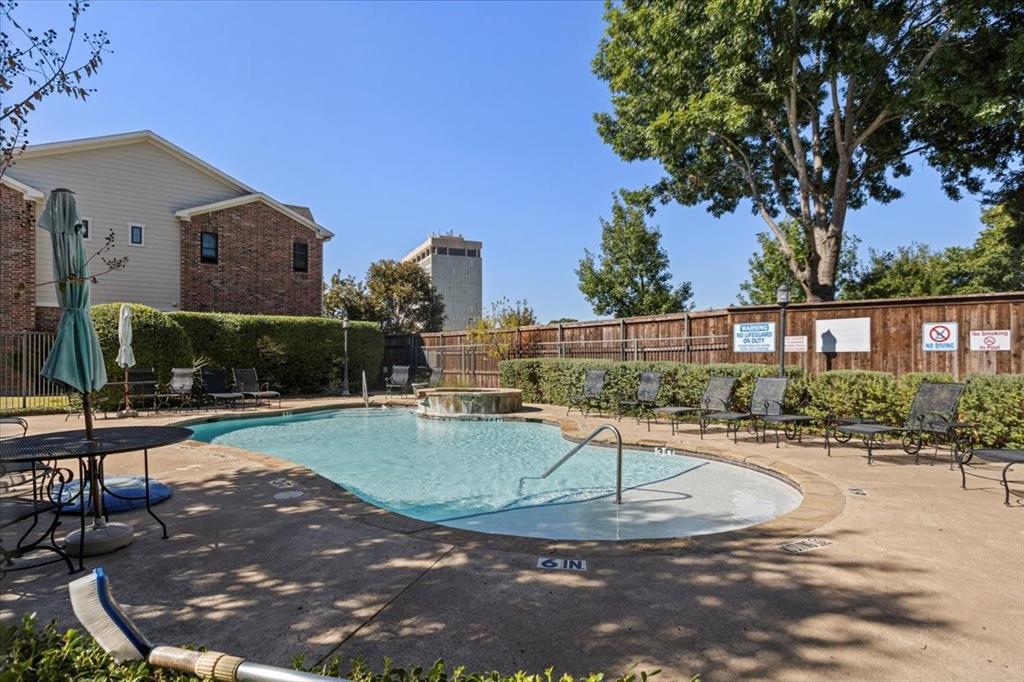
Tucked inside the gated community of Ridglea Place and directly across from Ridglea Country Club, this beautifully updated townhome offers the perfect blend of comfort, convenience, and low-maintenance living. Thoughtfully designed with a spacious floorplan, the home features three bedrooms, two and a half baths, and inviting living spaces filled with natural light.

Warm wood flooring, updated finishes, and a clean, timeless aesthetic create an inviting atmosphere throughout. The open-concept living and dining areas flow seamlessly together, making everyday living and entertaining feel effortless. A private courtyard extends the living space outdoors, providing a peaceful setting for morning coffee, evening gatherings, or simply enjoying a quiet retreat.

Residents of Ridglea Place enjoy gated security, a community pool, and beautifully maintained grounds, all while being minutes from some of Fort Worth's most popular destinations including Clearfork, Waterside, Trinity Trails, and Camp Bowie. Combining a prime location with the ease of a lock-and-leave lifestyle, this is an exceptional opportunity to enjoy one of Fort Worth's most convenient and established communities.
#21322554

Fort Worth

6113 Portrush Drive

3 Beds

2 Baths

1,691 Sq.Ft.

$337,500

MLS#: 21322554
Price reduced
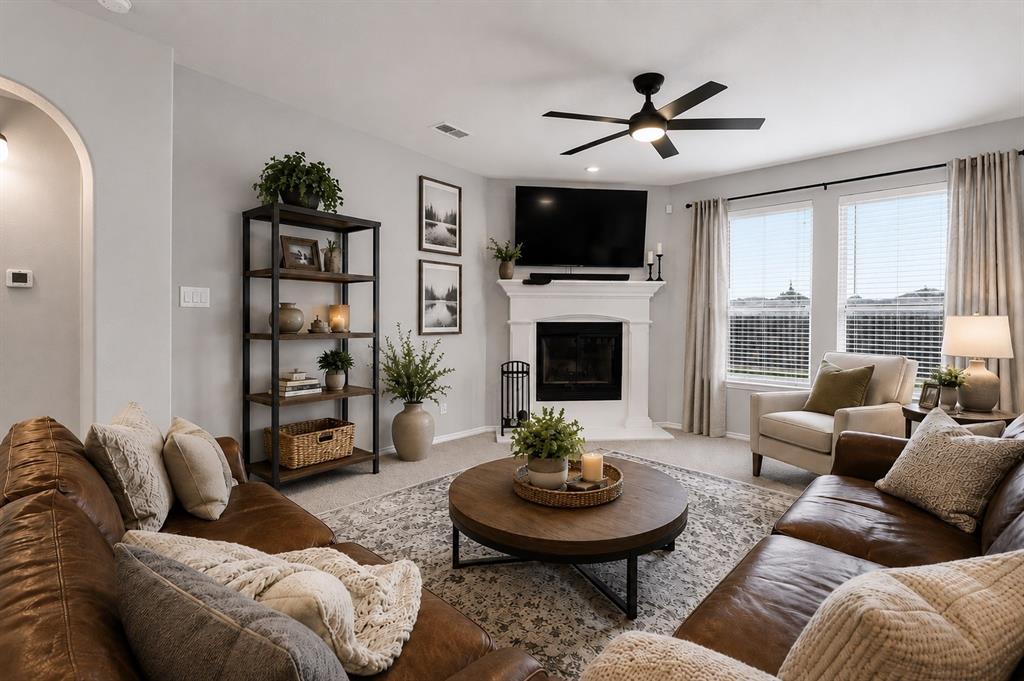
Tucked away in the desirable Dorado Ranch community and perfectly positioned within the sought-after NISD, this 4-bedroom, 2-bath single-story home offers an inviting retreat ready for its next chapter. The location adds everyday convenience, placing you near a new shopping center and just a short drive to schools, dining, entertainment, and more. Step inside and immediately feel at home in the open, light-filled layout. Fresh paint, updated lighting, and ceiling fans create a clean, refreshed feel throughout, while the living space centers around a cozy fireplace, perfect for gathering and unwinding. The heart of the home flows seamlessly from the living to the kitchen and breakfast area, designed for both connection and function. The kitchen has been thoughtfully upgraded with an enhanced cooktop and oven featuring 15 cooking modes, a built-in air fryer and convection, along with an upgraded microwave—making everything from quick meals to hosting effortless. Efficiency meets flexibility with a dedicated utility room and a built-in desk space, ideal for working from home, managing daily tasks, or homework time. The four bedrooms offer versatility for family, guests, or hobbies, while the primary suite provides a comfortable retreat. The ensuite bath has been refreshed with new quartz countertops, and the hall bath features a stylish, upgraded accent wall that adds a touch of character. Behind the scenes, a new outdoor HVAC unit installed in 2024 with a 10-year warranty adds peace of mind. This home offers more than just a place to live; it’s a lifestyle. Enjoy community amenities including a clubhouse, pool, playgrounds, park, greenbelts, and walking trails, all designed to bring connection and outdoor living right to your doorstep. This is your chance to own comfort, convenience, and community all in one address.
#21228893

Fort Worth

11500 Starlight Ranch Trail

4 Beds

2 Baths

2,015 Sq.Ft.

$337,500

MLS#: 21228893
Price reduced
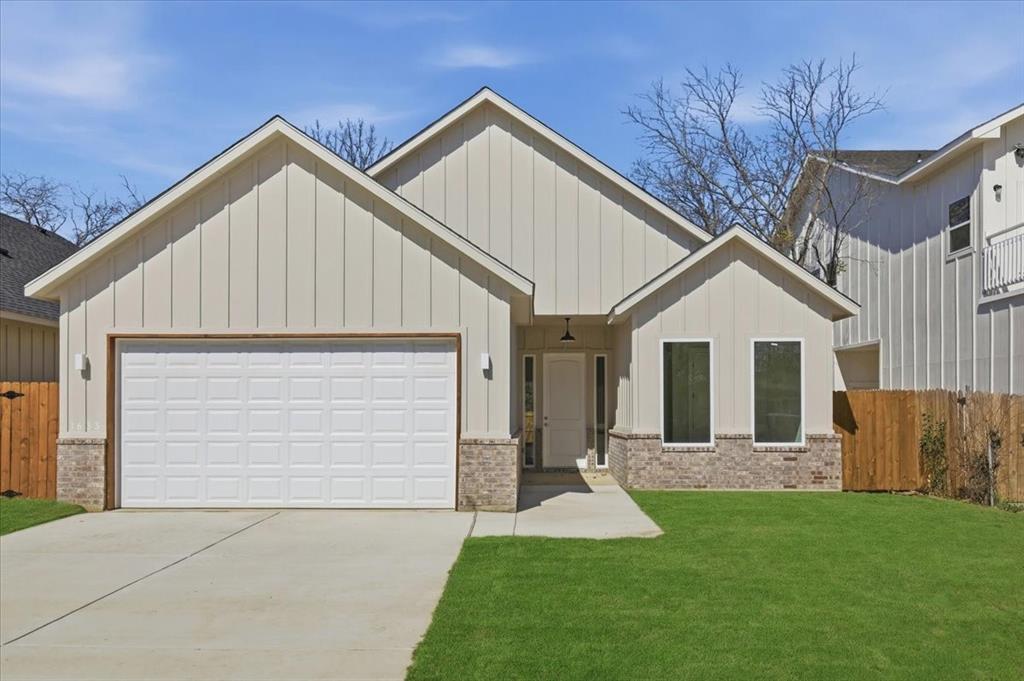
New build completing in 2026 featuring modern design and high-end finishes throughout. This home offers 10-foot ceilings, 8-foot interior doors, and oversized 6-foot windows that create a bright, open feel. The large back patio is perfect for entertaining and features an expansive glass slider door for seamless indoor-outdoor living.  The kitchen is designed for both style and function with quartz countertops, a large island accommodating three bar stools, and a walk-in pantry with a pocket door. All countertops throughout the home are quartz. The spacious primary suite includes double vanities, a large walk-in shower, and an oversized walk-in closet reinforced for added protection during severe weather. Additional highlights include a large laundry room with eye-catching checkered pattern flooring. The garage offers a dedicated closet for lawn equipment or tools, along with a conveniently located main water shutoff. Ideally located just minutes from TCU, Texas Wesleyan University, and downtown Fort Worth, this home combines quality new construction with an unbeatable location.
#21142916

Fort Worth

1633 E Tucker Street

3 Beds

2 Baths

1,714 Sq.Ft.

$337,000

MLS#: 21142916

Exquisite house with large backyard, huge family room and upstairs utility for easy use. Home has an incredible kitchen, a second downstairs living with fireplace and dining room.
Current tenants are in home. Lease expires March 2027. Please do not bother tenants. This home is instant income or a great home for a new owner.
HOA's are low, $325, twice per year. 
CP Hadley Park and main schools are within walking distance! 
Located conveniently off of Chisolm Trail and I 30.
Buyer agent to verify all.
Bring all offers!
#21348202

Fort Worth

8504 Saffron Drive

3 Beds

2 Baths

2,087 Sq.Ft.

$337,000

MLS#: 21348202
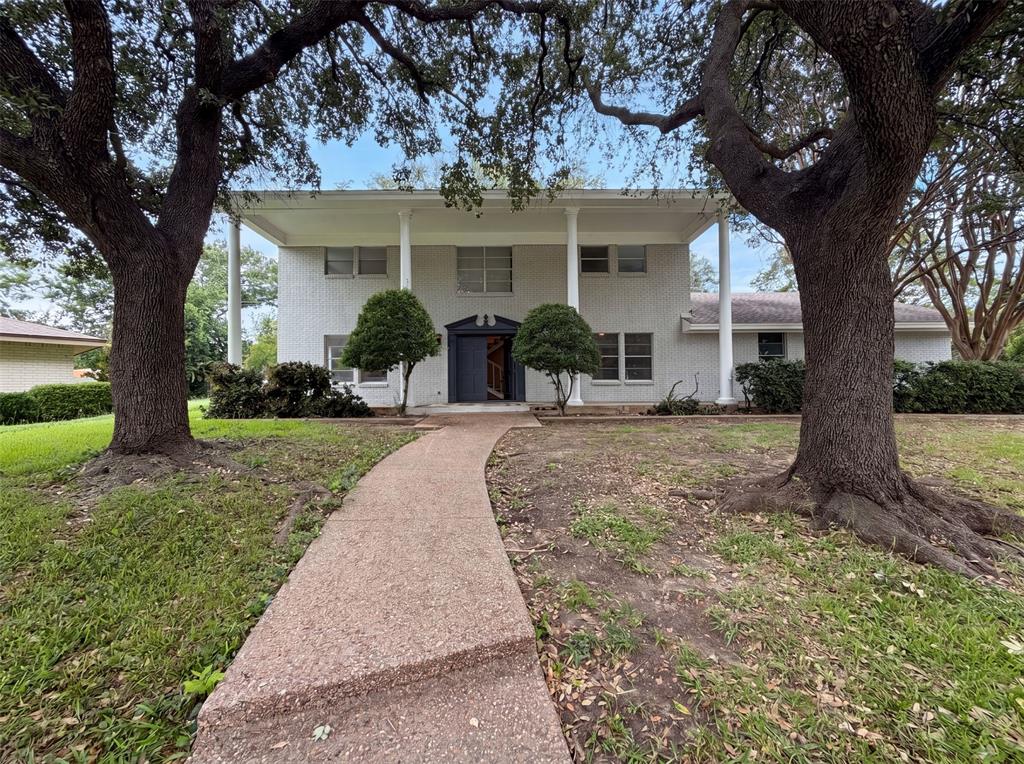
4612 Kenway Ct is a two-story Fort Worth home with a functional layout and modern finishes throughout.4612 Kenway Ct is a two-story Fort Worth home with a functional layout and modern finishes throughout. The kitchen features stainless steel appliances, a walk-in pantry, and abundant cabinet storage, creating a well-equipped space for cooking and entertaining. A fireplace anchors the main living area, adding warmth and ambiance to the central gathering space. The primary bedroom includes a walk-in closet for convenient storage and organization. A covered patio extends the living space outdoors, creating ample room for relaxation and entertaining. A three-car garage completes this well-maintained residence with practical amenities and comfortable living spaces throughout every room. This home has been virtually staged to illustrate its potential. Home comes with a 100-Day Home Warranty.
#21334674

Fort Worth

4612 Kenway Court

3 Beds

3 Baths

2,352 Sq.Ft.

$337,000

MLS#: 21334674
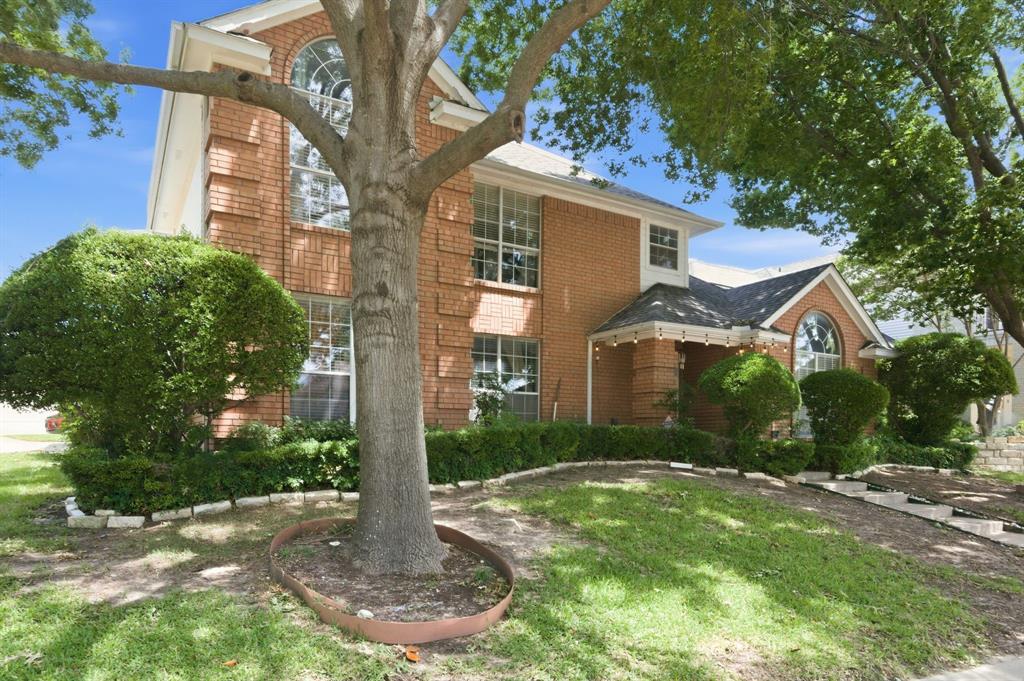
This lovely home is situated in a very nice and quiet neighborhood just off Boat Club Road. It is a quick drive to Jacksboro Hwy. and 820. Neighborhood is quiet and well maintained. The formal dining room is currently being used as an office. You won't ever find a house this size with this much storage. Just in the garage alone there are three closets, two of which are cedar, and generous attic storage space above. There is also plenty of storage space inside the home as well. The garage is over-sized and will accommodate a large truck. Backyard is fenced and mostly shaded. There are two HVAC systems and one is completely brand new. The fireplace in living room is gas with remote.
#21263459

Fort Worth

8461 Golf Club Circle

3 Beds

2 Baths

1,910 Sq.Ft.

$337,000

MLS#: 21263459
Price reduced
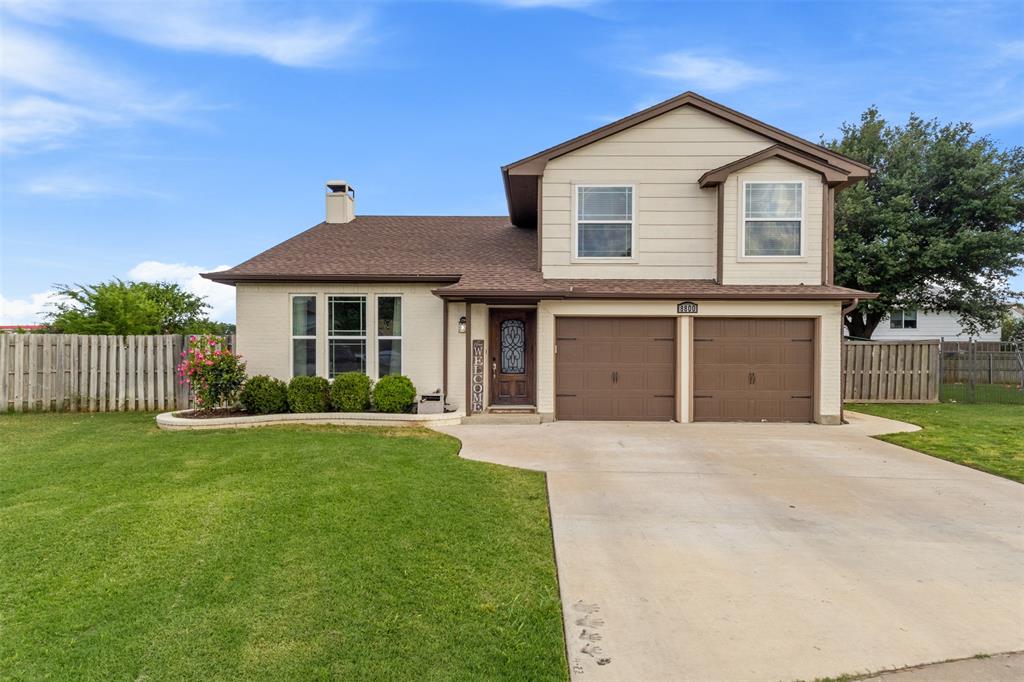
Welcome to 8800 Crestbrook Dr, a 3-bed, 3-bath home on an oversized quarter-acre lot in Fort Worth! This inviting property blends modern upgrades with warm, comfortable living spaces. With vaulted ceilings, great natural light, updated flooring, and a cozy wood-burning fireplace. The kitchen features quartz countertops, soft-close cabinetry, and generous storage, flowing easily into the living and dining areas. Recent HVAC upgrades with an integrated air-purification system, along with updated windows, boost comfort, air quality, and efficiency. The remodeled bathrooms add a fresh, modern feel.
The large private backyard offers space to relax, entertain, or play, plus a storage shed-workshop for tools or hobbies. Located in Eagle Mountain–Saginaw ISD and close to shopping, dining, parks, and Lake Worth — this home offers the perfect blend of comfort, charm, and convenience!
#21275431

Fort Worth

8800 Crestbrook Drive

3 Beds

3 Baths

2,045 Sq.Ft.

$337,000

MLS#: 21275431

Price reduced
D.R. Horton America's Builder since 2002 is excited to serve as your new home builder in Lonestar at Liberty Trails, a fabulous unique master planned community in Justin and Northwest ISD! The beautiful Huntsville floor plan Elevation-C, has an estimated Fall completion. This is a single-story home that offers 4 bedrooms, 2 bathrooms and approx 1,778 sq. ft. of living space. As you enter the foyer, you'll pass two secondary bedrooms with the spacious secondary bathroom shared between them.  A short hallway off the foyer leads to the utility room and the fourth secondary bedroom. The foyer leads to a grand, open concept living room, kitchen, and dining room. The kitchen features stainless steel appliances with gas cooking range, granite countertops, a corner walk-in pantry, and a large kitchen island overlooking the living room. A large, covered patio is located off the dining room, perfect for entertaining. The private main bedroom suite is located off the dining room and features a huge walk-in closet, separate water closet and a large walk-in shower with ceramic tile surround. Additional features include:  Luxury vinyl flooring at Entry, Hallways (per plan), Kitchen-Breakfast, Utility and Bathrooms; and full yard sod, landscaping and irrigation. The Huntsville includes our America's Smart Home base package. Using one central hub that talks to all the devices in your home, you can control the lights, thermostat and locks, all from your cellular device. Future Community Amenities to include Club House, Dog Park, Fishing Pond, Pickleball, Playground, Pool, Splash Pad, Walking-Nature Trails and Sand Volleyball. Situated conveniently near Highway 114 and Highway 287, Lonestar at Liberty Trails provides access to key roads, making it ideal for commuting and exploring the surrounding areas.
#21326666

Fort Worth

16541 HUDSON PRAIRIE Way

4 Beds

2 Baths

1,778 Sq.Ft.

$336,990

MLS#: 21326666
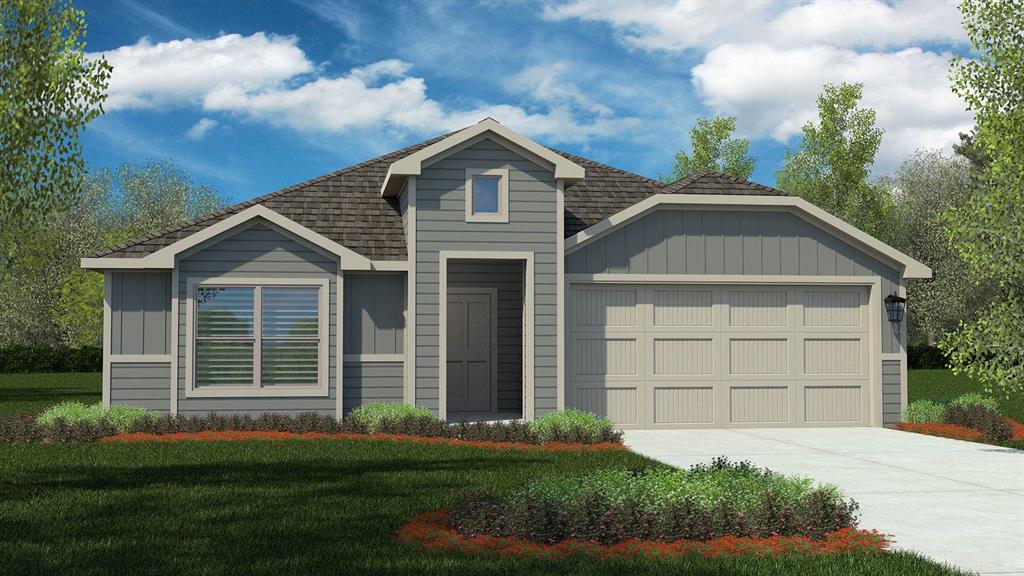
Beautiful new D.R. Horton home in the Townes Landing community located in Fort Worth and Everman ISD! The single-story Kingston floorplan Elevation Y, with an estimated Fall completion, offers 4 bedrooms, 2 bathrooms, and a 2-car garage with a modern open-concept design ideal for everyday living and comfortable entertaining. The family room, dining area, and kitchen flow together seamlessly, creating a bright and inviting central gathering space. The chef-inspired kitchen features quartz countertops, 36” upper cabinets with hardware, stainless steel appliances, a gas range, stainless steel sink, a center island, and a walk-in pantry for ample storage. The private primary suite includes an en-suite bath with dual quartz vanities, a 5-foot oversized shower, and a walk-in closet located directly off the bathroom. Secondary bedrooms are thoughtfully positioned in their own wing for added privacy. The additional bathroom also includes a quartz vanity top, and luxury vinyl plank flooring is installed throughout all main living areas and wet zones for durability and easy maintenance. This home is built with energy-efficient construction and equipped with America’s Smart Home Technology for added convenience. Exterior features include a landscape package, full sprinkler system with rain sensor, privacy fencing, and more to complete the move-in-ready experience. Townes Landing offers quick access to I-35W and major Fort Worth thoroughfares, with nearby shopping, dining, parks, grocery options, and everyday conveniences, all within a peaceful community setting.
#21317129

Fort Worth

1528 LEMON TREE Lane

4 Beds

2 Baths

2,034 Sq.Ft.

$336,685

MLS#: 21317129

Price reduced
NOW SELLING in the NEW D.R. HORTON COMMUNITY of ROSEWOOD at BELTMILL in North Fort Worth and Eagle Mountain ISD!! The Texas Cali Elevation-C, estimated Spring completion. This is a single story, approx 1,839 sq.ft, home offering 4 bedrooms and 2 baths. This home features a long foyer leading into the main living space. The open kitchen overlooks the combination dining and living area and features spacious granite countertops,  stainless steel appliances with gas cooking range, a large kitchen island  and a corner walk-in pantry. With the three secondary bedrooms at the front of the home, the main bedroom is located privately at the back of the home, just off the living room. The private main bedroom features an en-suite bathroom complete with a huge walk in closet and large walk in shower with ceramic tile surround. The Texas Cali comes with a covered rear patio giving view to the professionally irrigated and landscaped yard. Additional features include: tankless water heater; Ceramic tile flooring at Entry, Hallways (per plan), Kitchen-Breakfast, Utility and Bathrooms; and, full yard sod, landscaping and irrigation. The Texas Cali home includes the America's Smart home base package. Using one central hub that talks to all the devices in your home, you can control the lights, thermostat and locks, all from your cellular device. Community Playground and Pool. Nearby nature, wildlife, and outdoor activities include Eagle Mountain Lake offering Boat and Jet Ski rentals; Eagle Mountain Park offering hiking trails and nature; and Twin Points Park offering seasonal beach and party area rentals.
#21189329

Fort Worth

1025 FOXBURG Drive

4 Beds

2 Baths

1,839 Sq.Ft.

$336,685

MLS#: 21189329

1 ... 95 96 97 98 99 ... 172

properties found. properties found. Page of .

 - property

Send a message

Message successfully sent.

Your message

What is 3 + 4 ?

Reason for contacting?

I agree to receive email communication and understand I can unsubscribe at any time.

I agree to be contacted by Next Level Realty Group via call, email, and text for real estate services. To opt out, you can reply 'stop' at any time or reply 'help' for assistance. You can also click the unsubscribe link in the emails. Message and data rates may apply. Message frequency may vary. Privacy Policy

Sign Out

Virtual Assistant

Would you like to take the next step with this property? We can help you schedule a showing or virtual tour, or send you more details.

Yes, I would like more information.

Thank You for Your Reply, One of Our Agents will contact you as soon as possible

No, maybe later.

Thank you, you can always contact me via email, phone number or through the contact form.

Realhub AI

Lucy - Your AI-Powered Realtor

Update Your Temporary Password

Personalize your search

Enter your email and we'll notify you immediately when new listings match what you're looking for.

or enter email address

Already have an account ? Login here

Continue your home search

I agree to receive communications and understand I can unsubscribe at any time.

I agree to be contacted by Next Level Realty Group via call, email, and text for real estate services. To opt out, you can reply 'stop' at any time or reply 'help' for assistance. You can also click the unsubscribe link in the emails. Message and data rates may apply. Message frequency may vary. Privacy Policy

Already have an account ? Login here

We use cookies

We use cookies primarily for analytics to enhance your experience. By accepting, you agree to our use of these cookies. You can manage your preferences or learn more about our cookies policy.






