
One of the most popular communities provided by {{page_data.agentName}}

FORT WORTH

One of the most popular communities provided by Next Level Realty Group

FORT WORTH

About FORT WORTH

The Fort Worth, Texas real estate market is considered to be one of the hot spots in the state, offering a variety of opportunities for both homebuyers and investors. Here are some key points to consider about the real estate market in Fort Worth: 1. **Strong Housing Demand**: Fort Worth has experienced a growing population, leading to increased demand for housing. This demand has contributed to a competitive market, especially in popular neighborhoods. 2. **Diverse Property Options**: Fort Worth offers a diverse range of property types, including single-family homes, townhouses, condos, and apartments. Additionally, the city has historical properties, new developments, and rural properties for those looking for more space. 3. **Affordability**: Compared to other major cities in Texas like Dallas and Austin, Fort Worth offers relatively more affordable housing options. This has made it an attractive destination for first-time homebuyers and young families. 4. **Job Market**: Fort Worth is home to various industries, including aviation, defense, healthcare, and manufacturing. A strong job market contributes to the demand for housing and attracts new residents to the area. 5. **Strong Economy**: The city's economy has been robust, which has helped in stabilizing the real estate market. Additionally, Fort Worth's proximity to other major cities like Dallas adds to its appeal. 6. **Infrastructure and Amenities**: Fort Worth boasts a well-established infrastructure, with good schools, healthcare facilities, shopping centers, restaurants, and recreational areas. This makes it an attractive place to live for many homebuyers. 7. **Real Estate Trends**: Real estate trends in Fort Worth include new developments in emerging neighborhoods, renovations of historic properties, and a focus on sustainable and energy-efficient homes. Overall, the Fort Worth real estate market offers a mix of opportunities for buyers and investors, with a strong economy, diverse property options, and affordability compared to other major Texas cities. It's always a good idea to work with a local real estate agent who can provide insights into the market trends and help you navigate the buying or selling process
One of the most popular communities provided by Next Level Realty Group
4,108
# of Listings
3
Avg # of Bedrooms
$234
Avg. $ / Sq.Ft.
$493,387
Med. List Price

Browse FORT WORTH Real Estate Listings

4108 Properties Found. Page 84 of 274.
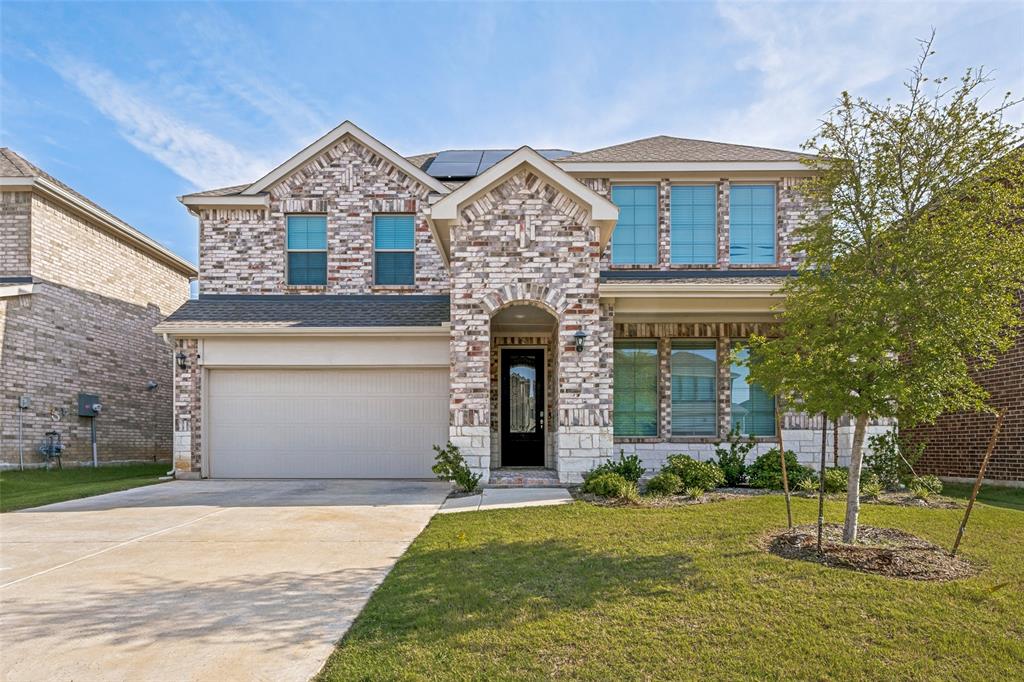
Price reduced
Welcome home to this beautifully designed two-story home offering approximately 2,647 square feet of thoughtfully planned living space. Featuring 5 spacious bedrooms, 2.5 baths, and an open-concept layout, this home is perfect for everyday living, entertaining, and working from home.
The attractive brick and stone exterior with an elegant arched entry and covered front porch creates exceptional curb appeal. Inside, you'll find luxury wood-look vinyl flooring throughout the main living areas, bright white cabinetry, gorgeous granite countertops, and an open kitchen that seamlessly flows into the dining and family room.
The flexible floor plan includes two bedrooms on the first floor, with one ideally suited as a home office, guest room, or flex space. Upstairs offers additional bedrooms and plenty of room for family, guests, or hobbies.
The private owner's suite is a true retreat, featuring dual vanities, an oversized walk-in shower, and a spacious walk-in closet designed for comfort and convenience.
Step outside to enjoy the covered back patio, perfect for relaxing, grilling, or entertaining year-round.
With modern finishes, generous living space, and exceptional functionality, this home offers the perfect combination of style, comfort, and convenience. Solar Panels - paid in full Don't miss the opportunity to make this beautiful home yours!
#21331536

Fort Worth

8153 Trudy Lane

5 Beds

2 Baths

2,615 Sq.Ft.

$445,000

MLS#: 21331536
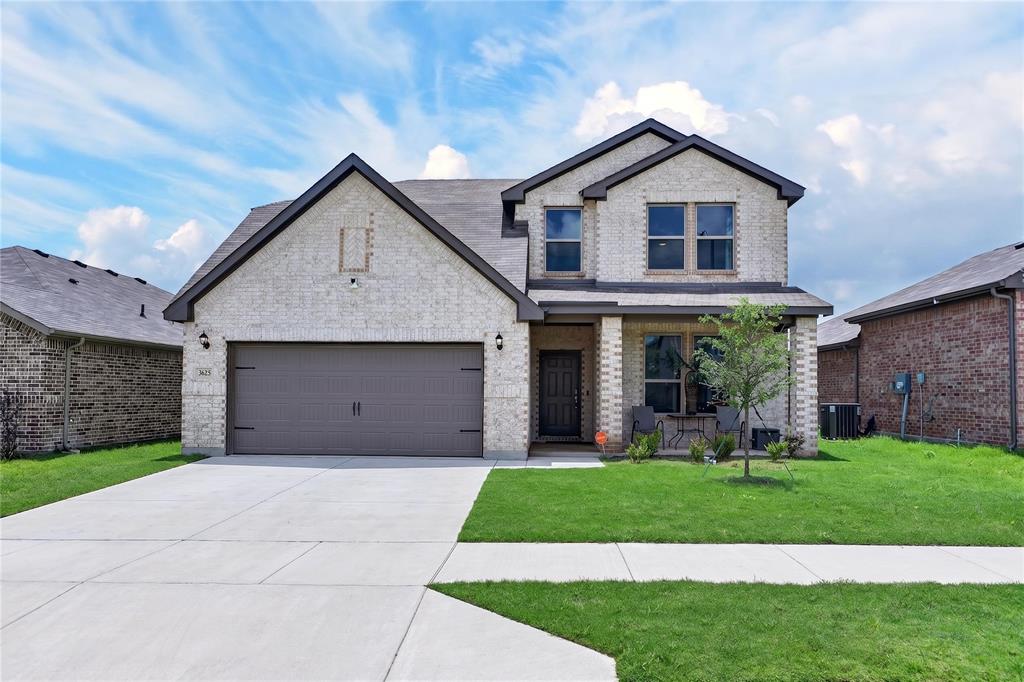
Price reduced
None
#21301818

Fort Worth

3625 Saint Vincent Road

5 Beds

2 Baths

2,800 Sq.Ft.

$445,000

MLS#: 21301818

Welcome to 6656 Denim Drive, a beautifully designed two-story home offering 4 bedrooms, 3.5 bathrooms, and approximately 3,100 square feet of living space in the sought-after Tesoro at Chisholm Trail Ranch community. The open-concept floor plan features a spacious living area that flows into the kitchen, complete with quartz countertops, a large center island, white cabinetry, stainless steel appliances, a gas cooktop, built-in microwave, and walk-in pantry. The private primary suite includes an ensuite bath with dual vanities, walk-in shower, and a generous walk-in closet. Upstairs offers additional bedrooms and a versatile bonus room that can be used as a game room, media room, or home office. Additional features include luxury vinyl plank flooring, smart home technology, energy-efficient construction, a tankless water heater, and a two-car garage. Residents enjoy community amenities including a resort-style pool, playground, and walking trails. Conveniently located near shopping, dining, major highways, and within Crowley ISD. Target and more shopping centers coming soon right outside of neighborhood.
#21328050

Fort Worth

6656 Denim Drive

4 Beds

3 Baths

3,100 Sq.Ft.

$445,000

MLS#: 21328050

Price reduced
Live on Fairmount’s namesake avenue in the heart of this historic neighborhood! This charming Craftsman welcomes you with a beautiful front porch that’s made for relaxing and enjoying the neighborhood. Inside, original hardwood floors flow through the open living and dining areas, where a corner fireplace creates a warm focal point. Rich wood trim and cabinetry throughout the home reflect its original Craftsman character. The kitchen offers a farmhouse sink, stainless steel appliances, an eat-in island and plenty of storage, with a conveniently located washer and dryer nearby. Two spacious bedrooms feature generously sized closets, and the large full bath includes a classic clawfoot tub and beautiful stained-glass window. A separate powder bath is perfect for guests. At the back of the home, a light-filled second living area offers plenty of flexibility as a study, playroom or even a third bedroom with the addition of a closet. Outside, another fantastic porch overlooks the large backyard, giving you plenty of room to entertain, garden or simply enjoy being at home.
#21368158

Fort Worth

2009 Fairmount Avenue

2 Beds

1 Baths

1,546 Sq.Ft.

$445,000

MLS#: 21368158
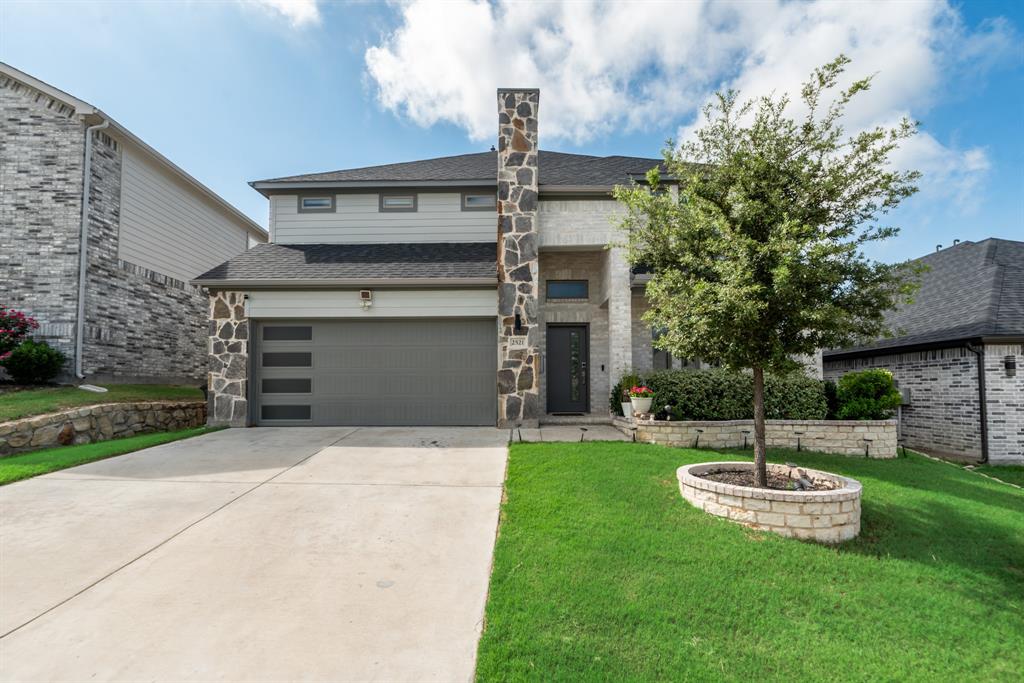
BUY THIS HOME WITH LITTLE TO NO MONEY OUT OF POCKET!
Seller offering buyer incentives! Qualified buyers may also be eligible for Down Payment Assistance through seller Preferred Lender. Contact the listing agent for eligibility requirements.

Welcome to this stunning and meticulously maintained 5 bedroom, 4 bathroom home, offering the largest floor plan in the highly sought after Cibolo Hills community. Designed with both comfort and functionality in mind, this spacious two-story residence features a dedicated office and a versatile bonus room, providing endless possibilities for a media room, playroom, guest suite, or additional workspace.
From the moment you arrive, you’ll appreciate the exceptional curb appeal highlighted by professionally landscaped flower beds with decorative stone and brick borders, along with a beautifully crafted stone surround accenting the front yard tree. Inside, upgraded light fixtures throughout the home add a touch of elegance and modern style.
The open and thoughtfully designed layout offers plenty of space for everyday living and entertaining. Located in one of North Fort Worth’s most desirable communities, residents enjoy resort style amenities including a community pool, scenic fishing pond with a fishing dock, walking trails, playgrounds, and a spacious dog park. Families will also benefit from access to brand new Eagle Mountain ISD schools.
This is a rare opportunity to own one of the community’s largest homes while enjoying outstanding amenities, top rated schools, and a vibrant neighborhood atmosphere.
#21301042

Fort Worth

2521 Ponca Drive

5 Beds

4 Baths

3,611 Sq.Ft.

$445,000

MLS#: 21301042

Welcome to this spacious 5-bedroom, 3-bath home in Marine Creek Ranch, offering a versatile floor plan, thoughtful updates, and plenty of room for everyday living and entertaining. The open floor plan with durable LVP flooring throughout the main living areas, seamlessly connecting the kitchen, dining, and living spaces. The kitchen offers a large island with abundant seating and workspace, while the living room is highlighted by soaring ceilings and a cozy fireplace. A generously sized first-floor office provides a dedicated space for working from home or studying. The spacious primary suite features an updated bathroom with a separate shower and soaking tub, along with an upgraded closet organization system offering extensive shelving, drawers, and hanging space. Additional bathrooms have also been updated, while the upstairs bonus game room creates a flexible second living area. The garage is enhanced with ceiling-mounted storage racks, providing valuable additional storage while keeping floor space open. Located within Eagle Mountain-Saginaw ISD, the home also offers the lifestyle and recreational advantages of Marine Creek Ranch. Community amenities include a swimming pool, playgrounds, walking and biking trails, green spaces, and outdoor recreation areas. Nearby Marine Creek Lake and Marine Creek Lake Park expand the outdoor experience with scenic trails and opportunities for fishing, kayaking, canoeing, and enjoying time by the water. Whether relaxing at the community pool, taking an evening walk or bike ride, exploring the lake, or simply enjoying the neighborhood's outdoor spaces, Marine Creek Ranch offers a great combination of spacious living, community amenities, and convenient access to outdoor recreation in northwest Fort Worth.
#21364581

Fort Worth

5501 Tuxbury Pond Drive

5 Beds

3 Baths

3,083 Sq.Ft.

$445,000

MLS#: 21364581

Set on a corner lot in the Oak Ridge community, this 2021-built home offers 5 oversized bedrooms, 2.5 baths, and nearly 3,000 square feet of space. Fully paid-off solar panels convey with the home, giving the next owner the benefits of solar without a loan or lease to assume and helping reduce ongoing electricity costs.Space is a standout here. Each of the five generously sized bedrooms includes a walk-in closet, while the two largest bedrooms offer the size and flexibility to function as dual primary bedrooms—a great option for multigenerational living or extended-stay guests. The spacious kitchen features granite countertops, abundant workspace, and an eat-in counter for casual meals and gathering. Granite continues throughout the home for a cohesive, upgraded feel. Upstairs, a large flex space creates even more room to live and can easily serve as a game room, second family room, or playroom.Outside, enjoy a large back patio with covered pergola and lots of backyard space. A covered front porch & customized yard & garden watering system add to the exterior features. Additional owner upgrades include Ring and Blink security systems with exterior floodlights and multiple cameras, HVAC upgrades with regular professional maintenance, and a generator-ready electrical setup with an unused Westinghouse generator available for added preparedness during power outages. Oak Ridge offers neighborhood amenities that make it easy to enjoy time outdoors, with sidewalks along its spacious streets connecting residents to green spaces, a neighborhood pond, and playground. Convenient access to Loop 820 and I-30 makes commuting throughout DFW easier, while shopping, dining, and everyday conveniences remain close by.With five oversized bedrooms and walk-in closets, two potential primary bedrooms, multiple living spaces, paid-off solar, extensive owner-added improvements, and nearly 3,000 square feet, this Fort Worth home delivers a combination of space, versatility, and convenience.
#21358638

Fort Worth

364 Ridgeland Oaks Drive

5 Beds

2 Baths

2,951 Sq.Ft.

$445,000

MLS#: 21358638

Price reduced
MOTIVATED SELLERS. FAMILY RELOCATING. OVER $150,000 IN UPGRADES! Welcome to effortless Fort Worth living in the highly desirable Parkwood Estates, tucked away on a quiet cul-de-sac and zoned to Keller ISD. This beautifully refreshed home blends everyday comfort with the kind of backyard retreat that makes staying home feel like a vacation. Inside, engineered hardwood and tile flow throughout, complemented by fresh paint, new energy-efficient windows, and a beautifully refreshed kitchen featuring quartz countertops and a timeless subway tile backsplash. Outside is where this home truly shines. A complete backyard makeover with a covered patio, built-in bar and mini fridge, plus a Hot Spring Pulse hot tub tucked beneath its own charming pergola. With the roof replaced in 2019 and thoughtful updates throughout, this home is ready for its next chapter. Come fall in love with the space, setting, and lifestyle Parkwood Estates has to offer.
#21369411

Fort Worth

8467 Muirwood Trail

4 Beds

2 Baths

2,372 Sq.Ft.

$445,000

MLS#: 21369411

LENNAR - Northpointe Woodbridge Collection - Niles Floorplan
#21383530

Fort Worth

9200 Shallow Canyon Lane

4 Beds

3 Baths

2,369 Sq.Ft.

$444,999

MLS#: 21383530

Price reduced
Estimated September 2026 completion! Ask us about our Trade In Trade Up program, we can buy your home! Welcome to this beautifully designed two-story that features 4 bedrooms, 3.5 baths, a private study and a spacious loft upstairs. The open concept layout is filled with natural light thanks to an abundance of windows, while the bright white kitchen offers a timeless, inviting feel. Situated on a desirable corner homesite, this home also features an oversized back patio and a charming front porch, providing plenty of space to relax and entertain indoors and out.  Energy Star certified and spray foam insulation provide enhanced efficiency and year-round comfort. Located in a desirable school district and neighborhood, this home blends style, function and thoughtful design throughout.
#21326210

Fort Worth

10000 Birchpoint Drive

4 Beds

3 Baths

2,810 Sq.Ft.

$444,900

MLS#: 21326210
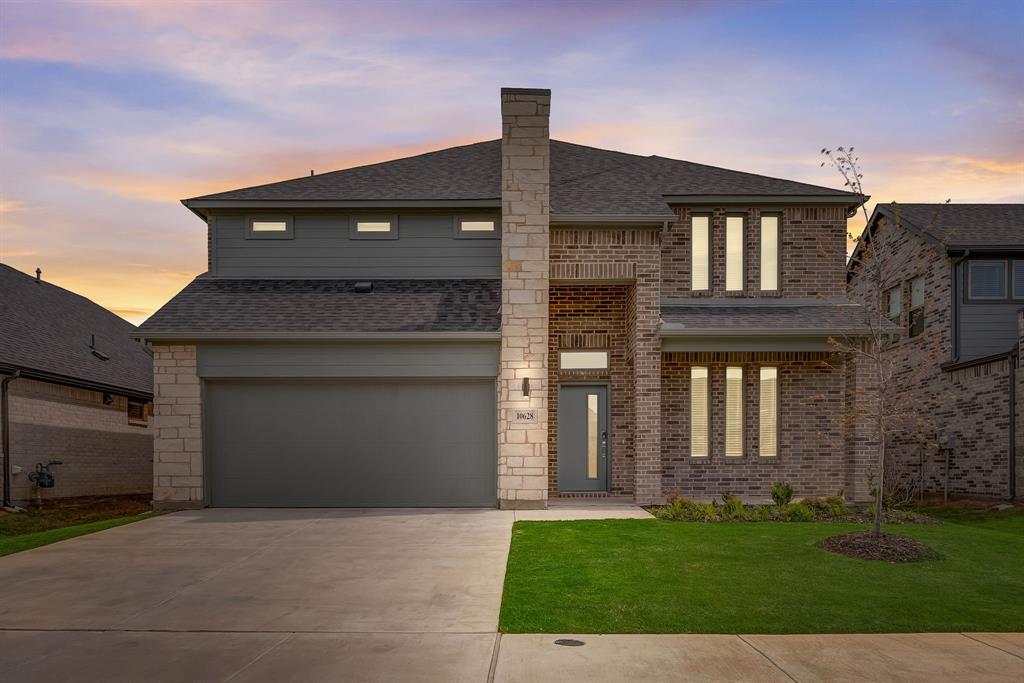
Welcome to 10628 Tonkala Dr., a spacious 5-bedroom, 4-bath home offering over 3,500 sq ft in the highly desirable Cibolo Hills community.

The open-concept main level features impressive cathedral ceilings and a bright kitchen with stainless steel appliances, ample storage and a pantry. The primary suite is conveniently located downstairs with a spacious en suite bath and large walk-in closet, along with two additional first-floor bedrooms.

Upstairs, you'll find two more bedrooms, a full bathroom and a large bonus room—perfect for a game room, home office, homeschool space or second living area.

Outside, enjoy a large, level, fully fenced backyard with a covered patio and plenty of room for entertaining, a playset or garden.

Cibolo Hills offers a resort-style pool, community center, jogging and bike trails, and playgrounds. Conveniently located near Eagle Mountain High School, the planned on-site elementary school, and approximately 20 minutes from Downtown Fort Worth.

Spacious, versatile and ideally located—schedule your showing today!
#21301984

Fort Worth

10628 Tonkala Drive

5 Beds

4 Baths

3,594 Sq.Ft.

$444,500

MLS#: 21301984
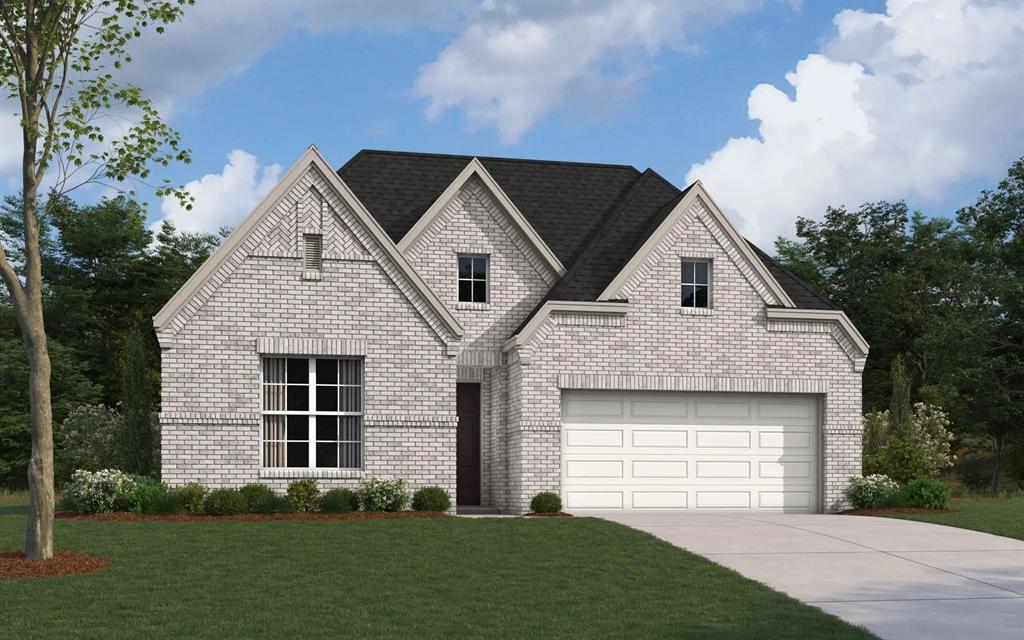
MLS# 21334641 - Built by William Ryan Homes - Oct 2026 completion! ~ Discover modern living at its finest in this energy - efficient home, offering just over 2,000 square feet of well - designed space. With 3 spacious bedrooms and a highly functional layout, this home blends comfort, style, and flexibility for the way you live today. The open floor plan features a large great room that flows seamlessly into the dining area—ideal for both everyday living and effortless entertaining. Natural light pours in through oversized windows, accentuating the home's clean lines and contemporary finishes. The private owner's suite is thoughtfully positioned at the back of the home for maximum privacy and tranquility. It features a generous walk - in closet and a spa - inspired en - suite bath, creating the perfect retreat. A versatile flex room, also located at the rear of the home, offers endless possibilities—perfect as a home office, creative space, or guest room. The home includes two additional bedrooms, ideal for family, guests, or additional work - from - home needs. A two - car garage offers built - in storage space, providing practical solutions for tools, outdoor gear, or seasonal items. With its modern layout, flexible living spaces, and energy - saving features, this home delivers exceptional value and comfort in a stylish, open - concept design.
#21334641

Fort Worth

17321 Oxborough Drive

3 Beds

2 Baths

2,063 Sq.Ft.

$444,359

MLS#: 21334641
Price reduced
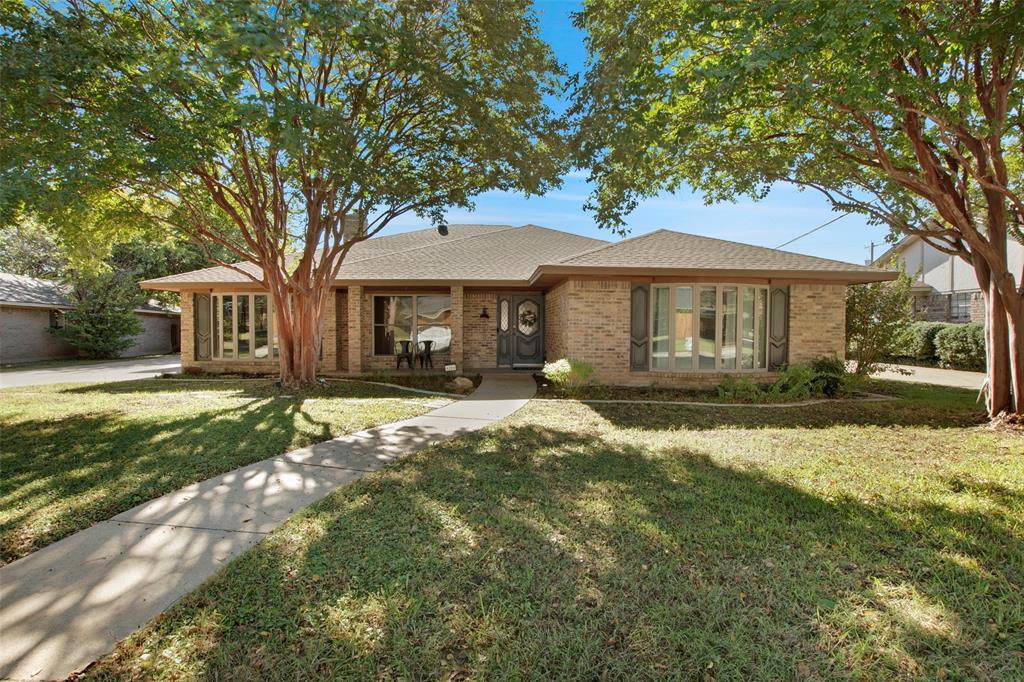
This adorable, updated ranch home is the perfect blend of comfort & efficiency, offering a peaceful retreat with modern touches. No HOA! The spacious layout features a split floor plan with a private master suite, separate shower, soaking tub, Exceptional single-story ranch home completely updated for modern living and situated on a premium greenbelt lot. The private, resort-style backyard serves as your personal oasis, featuring lush landscaping and ample space for outdoor entertaining with no rear neighbors. Enjoy massive utility savings from day one with fully paid-off solar panels. Inside, the home boasts significant big-ticket upgrades, including a newer roof, HVAC system, and water heater. Impeccably maintained and move-in ready, this property perfectly blends classic architectural charm with peace-of-mind mechanics.
#21322934

Fort Worth

4209 Capilla Street

3 Beds

2 Baths

2,606 Sq.Ft.

$443,900

MLS#: 21322934

Welcome to Marine Creek Ranch! This stunning 4-bedroom, 3-bathroom home with a 2-car garage offers modern living in a beautifully upgraded open-concept floor plan. From the elegant granite countertops to the spacious media room, every detail of this home is designed for comfort, functionality, and style. Enjoy the huge backyard, perfect for entertaining or relaxing outdoors. The home features numerous upgrades throughout, offering a move-in-ready experience in one of Fort Worth’s most desirable lake communities. Located in Marine Creek Ranch, residents enjoy private access to Marine Creek Lake, a spring-fed lake offering boating, fishing, swimming, and gorgeous views of downtown Fort Worth. The community includes: Private lake access & shaded fishing dock. Over 7 miles of Trinity Trails for biking, running, and walking. Resort-style community pool and playground. Outdoor stone patios with fire pits & barbecue grills. Peaceful green spaces and park-like settings. Whether you're watching the stars from the fire pit, enjoying a picnic under the trees, or casting a line at the dock, Marine Creek Ranch offers a lifestyle like no other.
Don't miss this opportunity — schedule your private showing today!
#21014010

Fort Worth

5721 Diamond Valley Drive

4 Beds

2 Baths

3,034 Sq.Ft.

$443,700

MLS#: 21014010

The Sterling is a spacious two-story home with five bedrooms, two-and-a-half bathrooms, and open-concept living areas designed for both comfort and connection. A private downstairs master suite offers a relaxing retreat, while each secondary bedroom includes its own walk-in closet for added storage. The upstairs loft provides a flexible space that can easily transform into a game room, home office, or play area to suit your family’s needs. Ideal for entertaining, the Sterling’s layout seamlessly connects the kitchen, dining area and family room, with even more space to host in the backyard or loft. With included upgrades, this home delivers the perfect blend of style, functionality, and room to grow.
#21366054

Fort Worth

11113 Santana Drive

5 Beds

2 Baths

2,616 Sq.Ft.

$442,900

MLS#: 21366054

1 ... 82 83 84 85 86 ... 274

properties found. properties found. Page of .

 - property

Send a message

Message successfully sent.

Your message

What is 3 + 4 ?

Reason for contacting?

I agree to receive email communication and understand I can unsubscribe at any time.

I agree to be contacted by Next Level Realty Group via call, email, and text for real estate services. To opt out, you can reply 'stop' at any time or reply 'help' for assistance. You can also click the unsubscribe link in the emails. Message and data rates may apply. Message frequency may vary. Privacy Policy

Sign Out

Virtual Assistant

Would you like to take the next step with this property? We can help you schedule a showing or virtual tour, or send you more details.

Yes, I would like more information.

Thank You for Your Reply, One of Our Agents will contact you as soon as possible

No, maybe later.

Thank you, you can always contact me via email, phone number or through the contact form.

Realhub AI

Lucy - Your AI-Powered Realtor

Update Your Temporary Password

Personalize your search

Enter your email and we'll notify you immediately when new listings match what you're looking for.

or enter email address

Already have an account ? Login here

Continue your home search

I agree to receive communications and understand I can unsubscribe at any time.

I agree to be contacted by Next Level Realty Group via call, email, and text for real estate services. To opt out, you can reply 'stop' at any time or reply 'help' for assistance. You can also click the unsubscribe link in the emails. Message and data rates may apply. Message frequency may vary. Privacy Policy

Already have an account ? Login here

We use cookies

We use cookies primarily for analytics to enhance your experience. By accepting, you agree to our use of these cookies. You can manage your preferences or learn more about our cookies policy.






