
One of the most popular communities provided by {{page_data.agentName}}

FORT WORTH

One of the most popular communities provided by Next Level Realty Group

FORT WORTH

About FORT WORTH

The Fort Worth, Texas real estate market is considered to be one of the hot spots in the state, offering a variety of opportunities for both homebuyers and investors. Here are some key points to consider about the real estate market in Fort Worth: 1. **Strong Housing Demand**: Fort Worth has experienced a growing population, leading to increased demand for housing. This demand has contributed to a competitive market, especially in popular neighborhoods. 2. **Diverse Property Options**: Fort Worth offers a diverse range of property types, including single-family homes, townhouses, condos, and apartments. Additionally, the city has historical properties, new developments, and rural properties for those looking for more space. 3. **Affordability**: Compared to other major cities in Texas like Dallas and Austin, Fort Worth offers relatively more affordable housing options. This has made it an attractive destination for first-time homebuyers and young families. 4. **Job Market**: Fort Worth is home to various industries, including aviation, defense, healthcare, and manufacturing. A strong job market contributes to the demand for housing and attracts new residents to the area. 5. **Strong Economy**: The city's economy has been robust, which has helped in stabilizing the real estate market. Additionally, Fort Worth's proximity to other major cities like Dallas adds to its appeal. 6. **Infrastructure and Amenities**: Fort Worth boasts a well-established infrastructure, with good schools, healthcare facilities, shopping centers, restaurants, and recreational areas. This makes it an attractive place to live for many homebuyers. 7. **Real Estate Trends**: Real estate trends in Fort Worth include new developments in emerging neighborhoods, renovations of historic properties, and a focus on sustainable and energy-efficient homes. Overall, the Fort Worth real estate market offers a mix of opportunities for buyers and investors, with a strong economy, diverse property options, and affordability compared to other major Texas cities. It's always a good idea to work with a local real estate agent who can provide insights into the market trends and help you navigate the buying or selling process
One of the most popular communities provided by Next Level Realty Group
4,117
# of Listings
3
Avg # of Bedrooms
$232
Avg. $ / Sq.Ft.
$495,144
Med. List Price

Browse FORT WORTH Real Estate Listings

2582 Properties Found. Page 77 of 173.

Welcome to this beautifully updated, move-in ready 3-bedroom, 2.5-bath home located in the highly desirable Emerald Park community. This stunning two-story residence has been thoughtfully refreshed with all-new luxury vinyl plank flooring, brand-new carpet, fresh paint throughout, and beautiful new quartz countertops in the kitchen. Step inside to a grand entry with soaring ceilings, abundant natural light, and an inviting open-concept floor plan. The spacious living room is anchored by a cozy fireplace, creating the perfect gathering space for family and friends. The gourmet kitchen is the heart of the home, featuring a large center island with breakfast bar seating, new stainless steel appliances, generous cabinetry, ample prep space, and stunning new quartz countertops. A spacious utility room adds everyday convenience. The private primary suite offers a relaxing retreat with an updated ensuite bath featuring dual sinks, elegant cabinetry, a garden soaking tub, and a separate walk-in shower. Upstairs, you'll find a spacious game room with a private balcony overlooking the front yard. Two generously sized secondary bedrooms provide flexibility for family, guests, or a home office. Step outside to an oversized backyard with endless possibilities for a future pool, outdoor kitchen, gardens, or entertaining space. Backing to a peaceful greenbelt and scenic walking trails, this home offers privacy and tranquil views rarely found. Even better, a community playground and park are conveniently located directly across the street, making outdoor recreation just steps from your front door. Additional updates include a 4-year-old roof and a newer HVAC system, providing added peace of mind for years to come. Located in the award-winning Northwest ISD, just minutes from Berkshire Elementary, Alliance, major highways, shopping, dining, and everyday conveniences, this exceptional home truly offers the perfect combination of modern updates, comfort, and an unbeatable location.
#21340630

Fort Worth

436 Baverton Lane

3 Beds

2 Baths

2,325 Sq.Ft.

$355,000

MLS#: 21340630
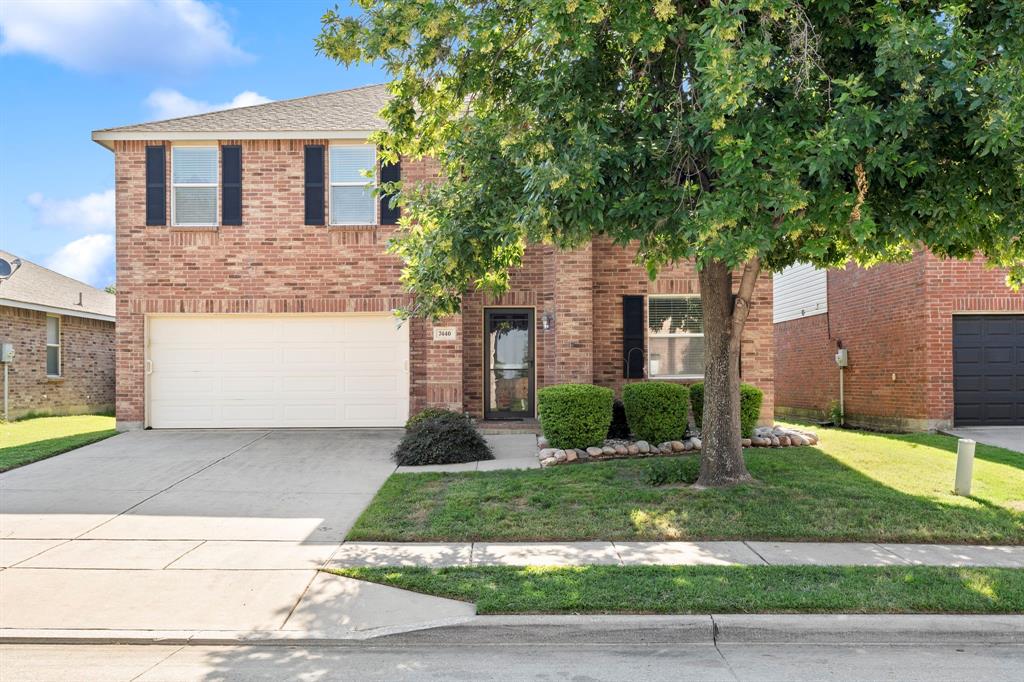
MOTIVATED SELLER -  Looking for a MASSIVE family home that has been lightly lived in and meticulously maintained? This Keller ISD beauty checks all the boxes. Ideally located in North Fort Worth with easy access to major highways, shopping, dining, and entertainment, this spacious home offers over 3,000 square feet of comfortable living space designed for everyday life and entertaining.
From the moment you arrive, you’ll appreciate the charming curb appeal and timeless brick exterior. Step inside to discover spacious formal living and dining areas that can easily adapt to your lifestyle—whether you need a home office, playroom, homeschool space, or additional entertaining area.
Continue into the heart of the home where a warm and inviting family room is centered around a classic brick fireplace and opens seamlessly into the oversized kitchen and breakfast area. The kitchen is truly a dream with abundant counter space, plenty of cabinetry, and a massive pantry for all your storage needs. Large windows throughout the home bring in beautiful natural light, creating a bright and airy feel. A convenient half bath downstairs is perfect for guests.
The primary suite is also located on the first floor, offering privacy and comfort with a spacious bedroom and en-suite bathroom featuring dual vanities, a garden tub, separate shower, and walk-in closet.
Upstairs, the space continues with a huge game room perfect for movie nights, a play area, gym, or media room. Three additional bedrooms and a full bathroom provide plenty of room for family and guests.
Step outside and enjoy a beautifully manicured backyard, lovingly maintained and ready for summer barbecues, outdoor fun, or relaxing evenings at home.
This home offers the space, layout, and location today’s growing families are searching for—don’t miss your opportunity to make it yours.
#21268282

Fort Worth

7440 Sienna Ridge Lane

4 Beds

2 Baths

3,022 Sq.Ft.

$355,000

MLS#: 21268282
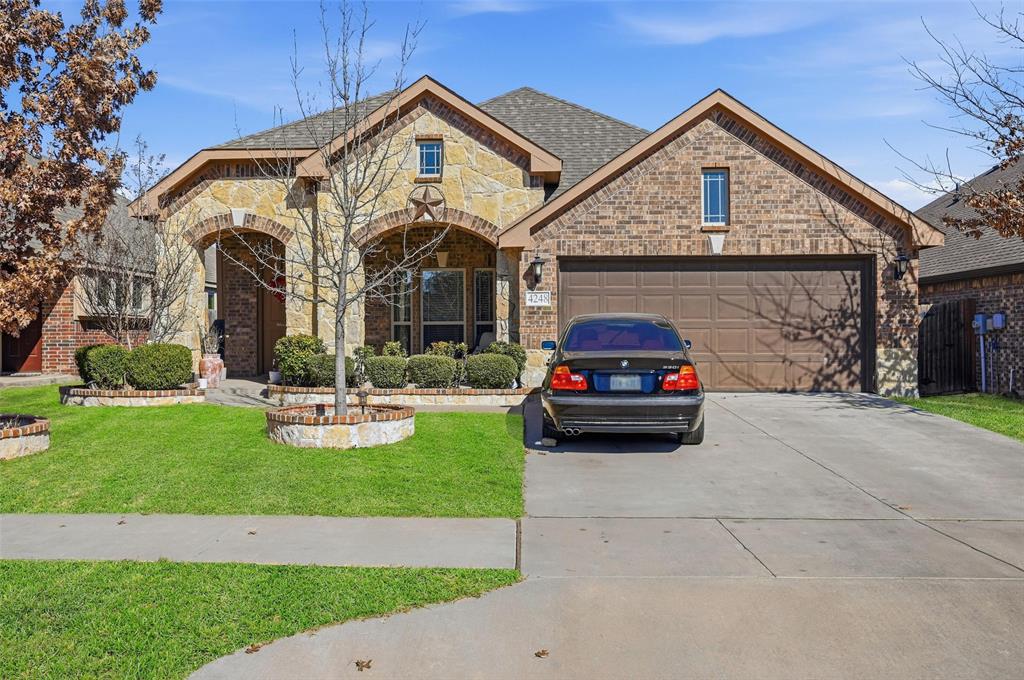
Discover the perfect abode in Crowley, TX, with this beautifully designed 3-bedroom, 2-bathroom residence that epitomizes modern comfort and style. Boasting an open floor plan, split bedroom layout, and a spacious 2-car garage, this home offers a harmonious balance of functionality and design that caters to contemporary living.

Step inside to a bright and airy living space, where an open floor plan effortlessly connects the living, dining, and kitchen areas. The heart of the home features a stunning kitchen complete with a generous island, perfect for both casual dining and entertaining. Ample cabinetry, sleek countertops, and modern appliances make this a dream kitchen for the culinary enthusiast.

The thoughtfully designed split bedroom layout ensures privacy, featuring a serene primary suite as a personal retreat. This well-appointed sanctuary includes a spacious bedroom, a luxurious bathroom with dual sinks, a soaking tub, and a separate shower, along with a sizeable walk-in closet. The additional two bedrooms are comfortably sized and share a well-fitted bathroom, providing both comfort and convenience for guests or family members.

Exterior-wise, the property is a visual delight with its elegant combination of brick and stone that exudes timeless appeal. The large covered porch is a standout feature, offering an ideal space for relaxation, outdoor dining, or watching the day go by.

This delightful Crowley property combines the allure of tranquil suburban living with the convenience of nearby amenities, making it a perfect haven for those seeking both comfort and accessibility. Don't miss the opportunity to make this exceptional house your forever home.
#21174163

Fort Worth

4248 Old Timber Lane

3 Beds

2 Baths

1,868 Sq.Ft.

$355,000

MLS#: 21174163
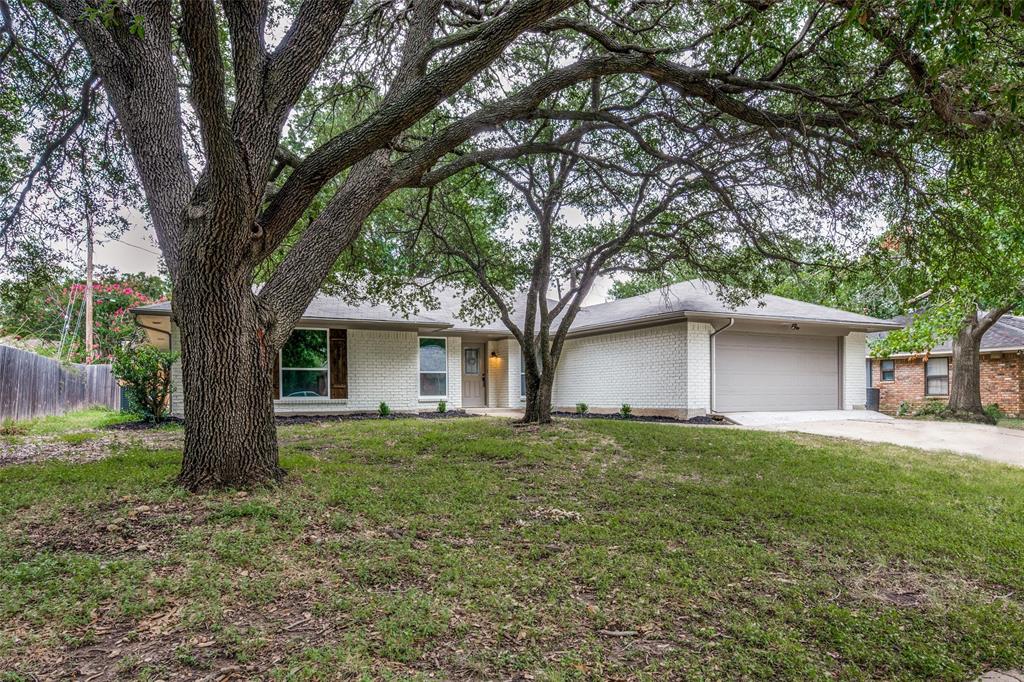
Welcome to 3304 Wayland Drive, a beautifully updated home nestled in an established Fort Worth neighborhood. Filled with natural light and fresh, vibrant finishes, this move-in-ready home features a new HVAC system, All new windows, luxury vinyl plank flooring, fresh interior paint, new carpet, and updated lighting fixtures throughout. The remodeled kitchen showcases new cabinetry, granite countertops, and stainless steel appliances. Both bathrooms have been refreshed with stylish tile finishes. Bright colors and abundant natural light create a warm and inviting atmosphere throughout. Schedule your showing today!
#21333569

Fort Worth

3304 Wayland Drive

3 Beds

2 Baths

1,808 Sq.Ft.

$355,000

MLS#: 21333569
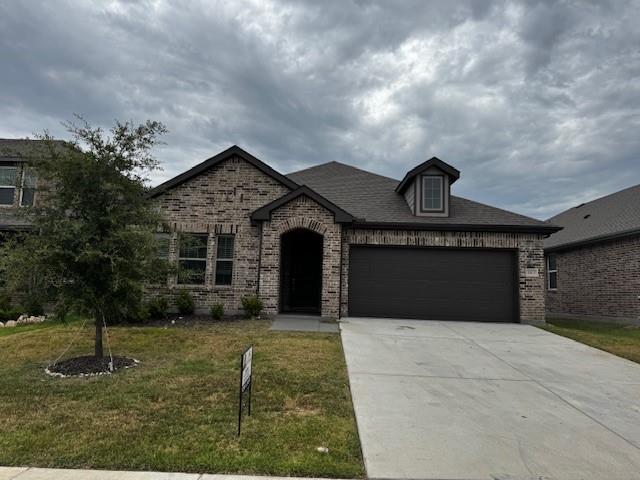
Price reduced
Stunning 4-Bedroom Home in Willow Springs - Northwest ISD

Welcome to this beautifully maintained 4-bedroom, 2-bathroom home in the highly desirable Willow Springs community! Designed for modern living, this open floor plan is perfect for entertaining.

Step into the spacious living room, seamlessly connecting to the dining area and a stylish kitchen featuring stainless steel appliances, granite countertops, recessed lighting, contemporary cabinetry, and an extended island—ideal for all your cooking and gathering needs.


Enjoy the good-sized backyard, providing ample space for relaxation and outdoor fun. Conveniently located within Northwest ISD, this home offers the perfect blend of comfort, elegance, and functionality.
#21265500

Fort Worth

1613 Pine valley Drive

4 Beds

2 Baths

1,980 Sq.Ft.

$355,000

MLS#: 21265500
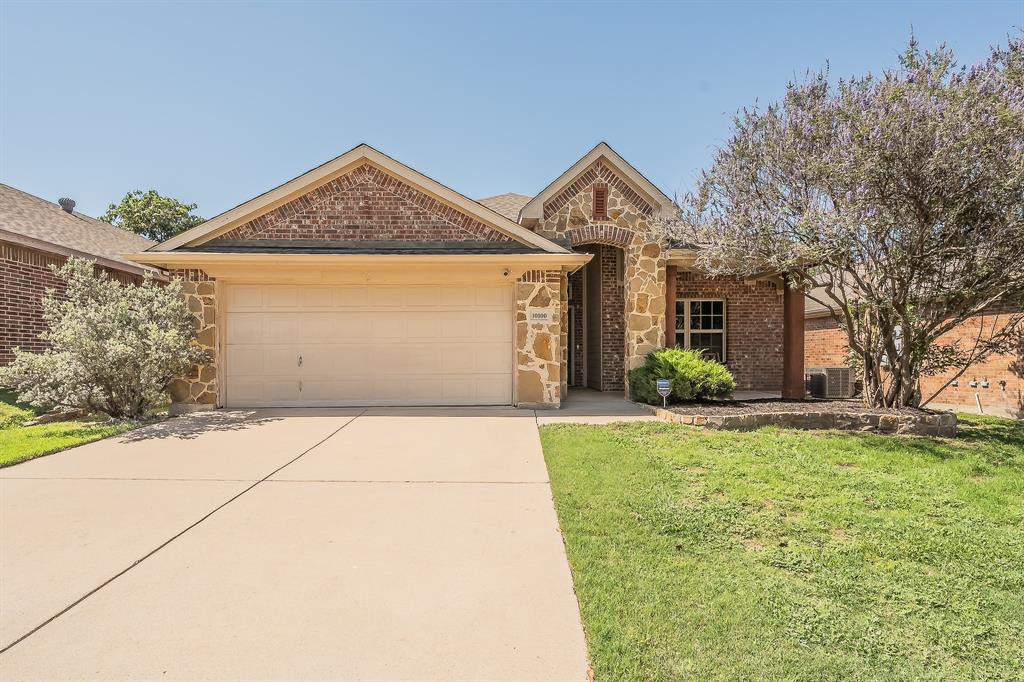
Welcome to 10100 Cougar Trail, a beautifully maintained home that combines comfort, functionality, and thoughtful updates. Attractive landscaping, a covered front porch, and an updated front door create a welcoming first impression.

Inside, you'll find a spacious open-concept layout featuring tall ceilings, decorative archways, and abundant natural light. The kitchen serves as the heart of the home, offering granite countertops, ample cabinetry, an island with additional seating, an updated kitchen sink, and upgraded overhead lighting. The seamless flow between the kitchen, dining, and living areas makes entertaining effortless.

The primary suite provides a relaxing retreat with a sitting area, bay window, dual vanities, a garden tub, and a separate shower. Recent improvements include an updated shower in the primary bathroom, adding both style and functionality.

Step outside to the covered back patio and enjoy the privacy of having no rear neighbors. The backyard has been enhanced with a new fence and a convenient walkway, creating an ideal space for outdoor entertaining, pets, or simply relaxing after a long day.

Conveniently located with easy access to shopping, dining, schools, and major commuting routes, this move-in-ready home offers the perfect balance of comfort, privacy, and everyday convenience.
#21309962

Fort Worth

10100 Cougar Trail

3 Beds

2 Baths

1,606 Sq.Ft.

$355,000

MLS#: 21309962
Price reduced
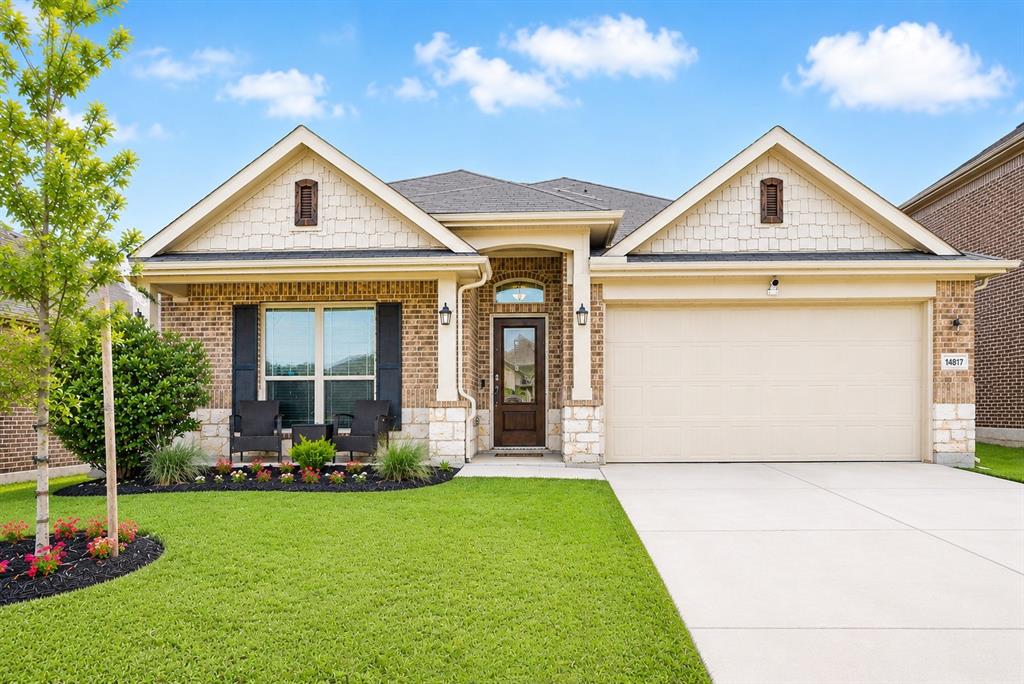
Welcome to 14817 Gilley Lane in the highly desirable Sendera Ranch community, where comfort, flexibility, and convenience come together. This spacious 4-bedroom, 3-bathroom home features an open-concept floor plan designed for today's lifestyle.

Just off the entry, you'll find a versatile flex room that can be used as a formal dining room, second living area, home office, playroom, or whatever best fits your needs. The spacious kitchen overlooks the main living area, making it easy to stay connected while entertaining or spending time with family. The private primary suite offers a relaxing retreat, while the additional bedrooms and three bathrooms provide plenty of space for family and guests.

Step outside to a backyard ready for entertaining, relaxing, or creating your own outdoor oasis.

As a resident of Sendera Ranch, you'll enjoy exceptional community amenities including multiple resort-style pools, splash pads, playgrounds, scenic walking and biking trails, fishing ponds, sports courts, parks, and community events throughout the year. Conveniently located near Alliance Town Center, shopping, dining, and major highways, with quick connections to downtown Fort Worth, DFW Airport, Roanoke, and everything North Fort Worth has to offer.

Don't miss your chance to own this move-in ready home in one of North Fort Worth's most popular master-planned communities. Schedule your private tour today!
#21316186

Fort Worth

14817 Gilley Lane

4 Beds

2 Baths

2,123 Sq.Ft.

$355,000

MLS#: 21316186
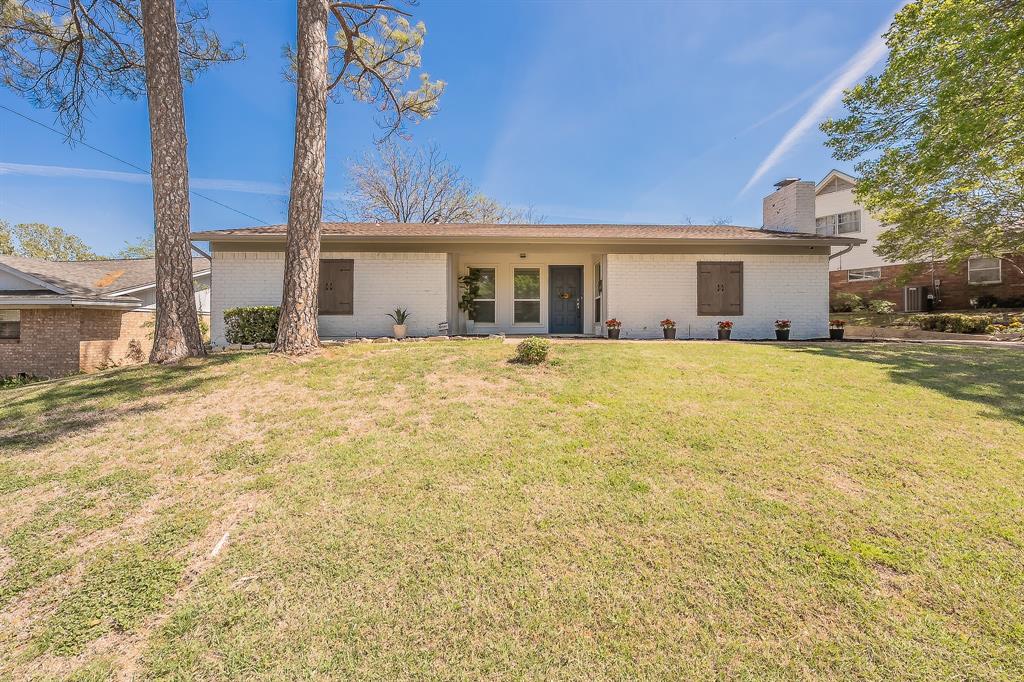
This beautifully maintained home offers comfort, style, and functionality in a desirable Fort Worth location. Designed with an inviting open-concept layout, the spacious living area is filled with natural light and provides the perfect setting for both everyday living and entertaining, seamlessly connecting to the dining area and well-appointed kitchen with ample cabinetry and generous counter space. The private primary suite serves as a relaxing retreat with a spacious bedroom, an ensuite bathroom, and a large walk-in closet. Additional bedrooms are well-sized and thoughtfully positioned to offer flexibility for guests or everyday needs. Neutral tones and quality finishes throughout create a warm, move-in-ready atmosphere which includes new windows and gutters. Situated on an incredible elevated lot, this property offers added privacy and great views, along with an electric gate for enhanced security and peace of mind. The home also features 4-car covered parking, providing ample space that could easily double as a workshop, home gym, or hobby area. The low-maintenance backyard includes a great outdoor entertaining space with room to build your dream outdoor kitchen. Conveniently located near shopping, dining, and major highways, this home provides easy access to all that Fort Worth has to offer while maintaining a peaceful neighborhood feel. Whether you’re a first-time buyer, downsizing, or investing, this property presents a fantastic opportunity with comfort, convenience, and value.
#21224563

Fort Worth

6517 Whitman Avenue

3 Beds

2 Baths

1,908 Sq.Ft.

$355,000

MLS#: 21224563
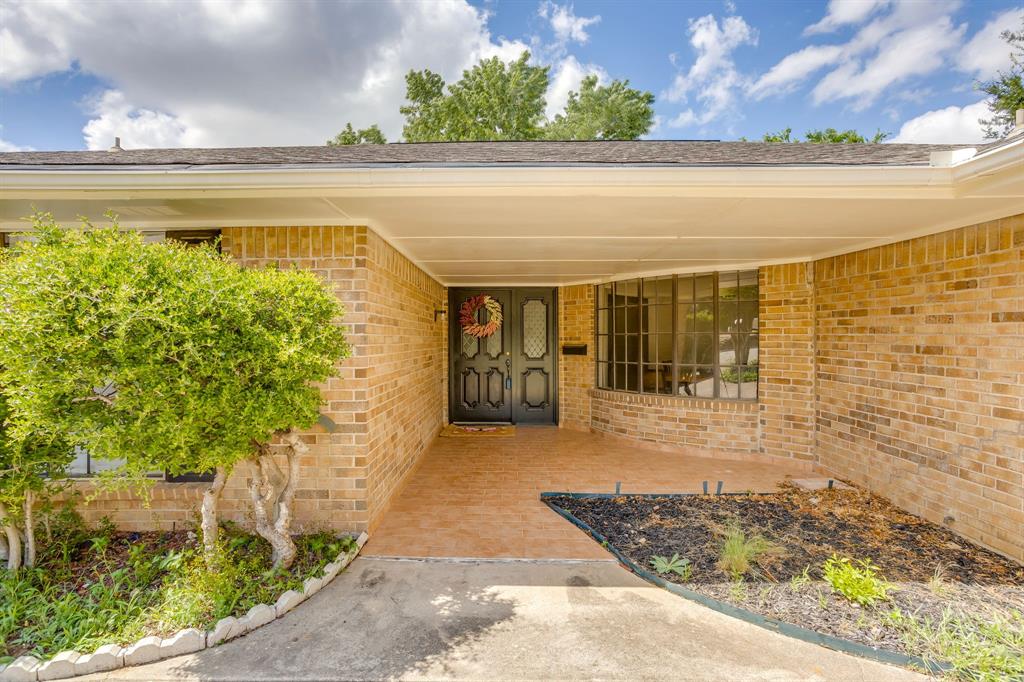
Welcome to 4424 Foxfire Way, where modern updates meet established neighborhood charm in the heart of Candleridge. This fully remodeled 4-bedroom, 2-bath home has been thoughtfully renovated from top to bottom, featuring new flooring throughout, fresh interior paint, updated lighting, new countertops, and a beautifully refreshed kitchen complete with new appliances.

The spacious living area offers abundant natural light and flows seamlessly into the updated kitchen, creating an ideal space for everyday living and entertaining. The primary suite has been completely transformed with a stunning, fully remodeled bathroom, providing a true retreat at the end of the day.

Step outside to enjoy the brand-new back porch, perfect for morning coffee, weekend gatherings, or relaxing evenings. Located just a short walk from scenic Candleridge Park, with its walking trails, lake, and open green space, this move-in-ready home offers the perfect combination of comfort, style, and convenience.

Every detail has been thoughtfully updated—simply move in and enjoy.
#21285711

Fort Worth

4424 Foxfire Way

4 Beds

2 Baths

2,442 Sq.Ft.

$355,000

MLS#: 21285711
Price reduced
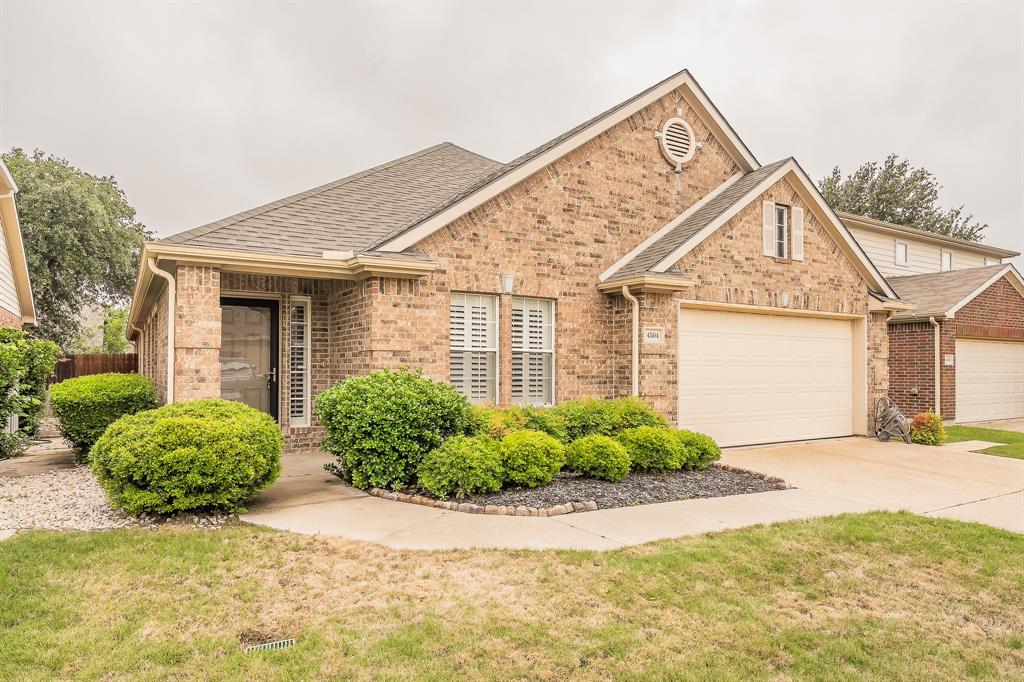
Beautifully designed and perfectly located, this stunning 3-bedroom, 2-bath home with a dedicated office offers the ideal blend of comfort, style, and convenience. Filled with natural light from an abundance of windows, updated countertops in the kitchen, the open-concept layout creates a warm and inviting atmosphere, highlighted by rich wood floors, plantation shutters, custom built-ins in the family room, and a cozy gas-log fireplace that adds timeless charm.

The heart of the home is the beautifully appointed kitchen, featuring a gas range, generous prep space, and seamless flow into the main living and dining areas—perfect for both everyday living and entertaining. The spacious primary suite is a peaceful retreat, complete with a spa-like en suite bath designed for relaxation. Step outside to the covered back porch overlooking an easy-care lawn, ideal for quiet mornings or evening unwinding.

Residents enjoy access to parks, scenic walking trails, and open green spaces, creating a true sense of community. Ideally located just minutes from the Golden Triangle area, with endless shopping, dining, and convenient highway access, and situated within highly sought-after Keller ISD, this home offers the best of location, lifestyle, and livability.
#21248357

Fort Worth

4504 Chris Drive

3 Beds

2 Baths

2,121 Sq.Ft.

$355,000

MLS#: 21248357

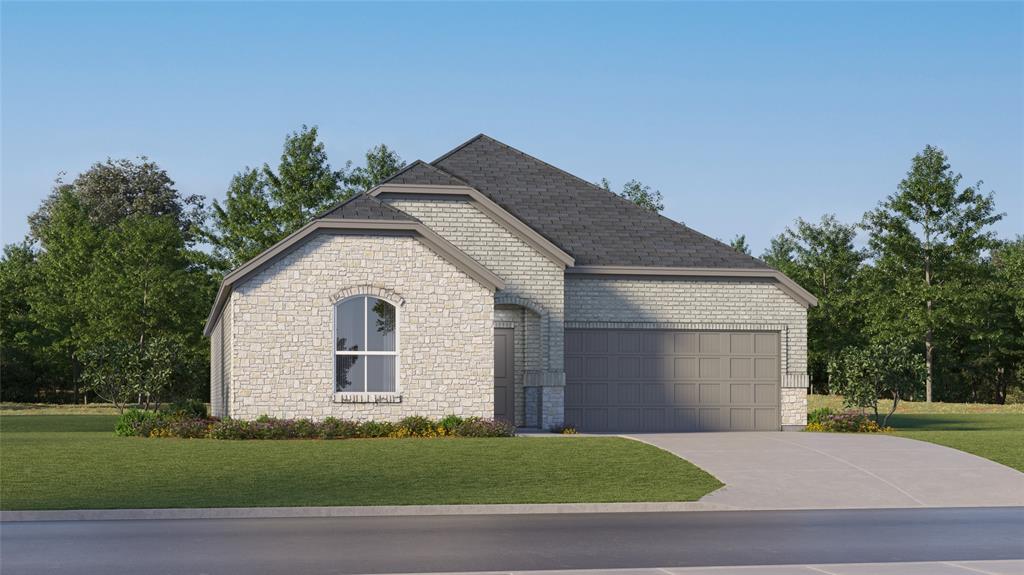
Experience the perfect blend of comfort, style and functionality in this beautifully designed one-story home. At the heart of the home is a spacious family room that flows seamlessly into a chef-inspired kitchen and elegant formal dining room, creating an ideal space for both everyday living and entertaining.

With three generously sized bedrooms, two full bathrooms and a covered back patio, this home offers plenty of room to relax, gather and enjoy indoor-outdoor living.

Designed with exceptional value in mind, this home includes a wide range of premium upgrades at no additional cost. Standard features include a full suite of energy-efficient kitchen appliances, stunning granite countertops, luxury vinyl plank flooring, a Wi-Fi-enabled garage door opener and a programmable thermostat—providing modern convenience, lasting quality and everyday comfort from the moment you move in.
#21351938

Fort Worth

1109 Costa Vista Trail

3 Beds

2 Baths

1,615 Sq.Ft.

$355,000

MLS#: 21351938
Hendrix Floor Plan
#21300169

Fort Worth

2652 Ivory Branch Lane

4 Beds

2 Baths

1,902 Sq.Ft.

$354,999

MLS#: 21300169
Price reduced
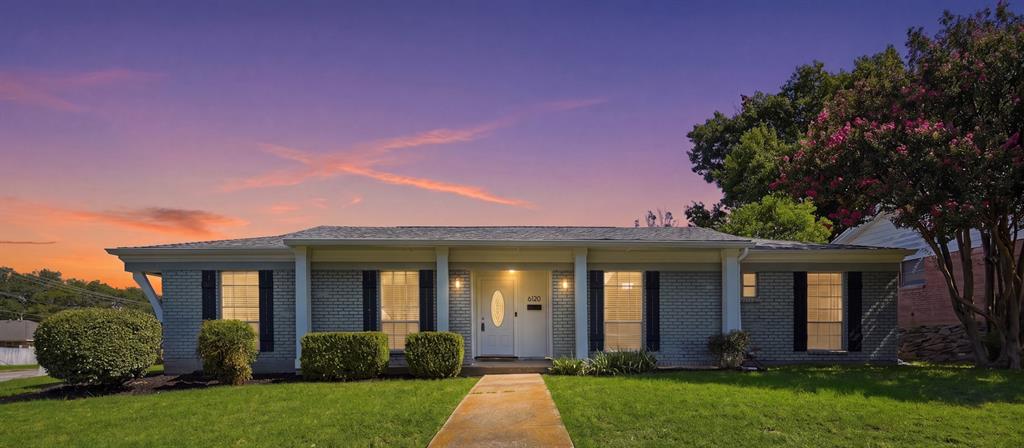
Welcome to 6120 Waco Way, a 2,038-square-foot home nestled on a generous corner lot in Fort Worth's established Wedgwood neighborhood. Offering 4 bedrooms and 3 full bathrooms, this home provides flexible living spaces and a layout that accommodates a variety of lifestyles.

The inviting living room features a striking brick fireplace that serves as the centerpiece of the home, creating a warm and comfortable gathering space. Just off the entry, the versatile front room with plenty of natural light can function as a second living area or an oversized dining room which includes bonus storage cabinets for added convenience.

Another standout features is the private fourth bedroom and third full bathroom, located separately from the other bedrooms. This unique layout makes an ideal guest suite, in-law retreat, or quiet home office away from the main living areas.

The galley kitchen is equipped with an electric range, dishwasher, microwave, and the stainless steel refrigerator will convey with the home, making move-in even easier.

Recent updates include fresh interior paint, updated carpet, and luxury vinyl plank flooring installed in the entry, dining, and living areas, giving the home a refreshed feel while maintaining its timeless character.

Outside, you'll appreciate the spacious corner lot with a rear-entry garage, oversized driveway, and plenty of room for additional vehicles, recreational equipment, or kids' toys. The side and backyard provide wonderful spaces for outdoor play, entertaining, gardening, or simply relaxing.

Conveniently located near shopping, dining, parks, and major commuter routes, this well-maintained Wedgwood home offers comfort, flexibility, and exceptional value. Come see all that 6120 Waco Way has to offer!
#21325589

Fort Worth

6120 Waco Way

4 Beds

3 Baths

2,038 Sq.Ft.

$354,999

MLS#: 21325589

Price reduced
Love where you live in Sycamore Landing in Fort Worth, TX! Now featuring Legend’s NEW Smart Home package and Signature Design Collection! The Redbud floor plan is a spacious two-story home with 5 bedrooms, 3.5 baths, a game room, and 2-car garage. This home has it all, including privacy blinds and vinyl plank flooring throughout the common areas! The gourmet kitchen is sure to please with 42-inch cabinets, silestone countertops, stainless-steel appliances, and a box window at the dining area. You'll love the kitchen layout with abundant counterspace and a center island! Retreat to the first-floor Owner's Suite featuring a box window, double sinks with silestone countertops, a separate tub and shower, and a walk-in closet! Enjoy the great outdoors with a patio! Don't miss your opportunity to call Sycamore Landing home, schedule a visit today!
#21337323

Fort Worth

2436 Southern Magnolia Drive

5 Beds

3 Baths

2,622 Sq.Ft.

$354,990

MLS#: 21337323

MLS# 21352424 - Built by Trophy Signature Homes - Aug 2026 completion! ~ Perfect proportions and an abundance of well-placed features make the Oscar a blockbuster design you'll love coming home to. Say hello to the sun as it streams through oversized windows in your primary suite. Just around the corner is your home office, an inviting space that encourages creativity and offers an escape to the back patio or the ultra-modern kitchen when it's time for a break. Life is centered in the great room with a cozy family room, chic dining area and an ultra-modern kitchen. Three additional bedrooms located near the front of the house are private, quiet and serene.
#21352424

Fort Worth

10512 Colonial Heights Lane

4 Beds

3 Baths

2,131 Sq.Ft.

$354,990

MLS#: 21352424

1 ... 75 76 77 78 79 ... 173

properties found. properties found. Page of .

 - property

Send a message

Message successfully sent.

Your message

What is 3 + 4 ?

Reason for contacting?

I agree to receive email communication and understand I can unsubscribe at any time.

I agree to be contacted by Next Level Realty Group via call, email, and text for real estate services. To opt out, you can reply 'stop' at any time or reply 'help' for assistance. You can also click the unsubscribe link in the emails. Message and data rates may apply. Message frequency may vary. Privacy Policy

Sign Out

Virtual Assistant

Would you like to take the next step with this property? We can help you schedule a showing or virtual tour, or send you more details.

Yes, I would like more information.

Thank You for Your Reply, One of Our Agents will contact you as soon as possible

No, maybe later.

Thank you, you can always contact me via email, phone number or through the contact form.

Realhub AI

Lucy - Your AI-Powered Realtor

Update Your Temporary Password

Personalize your search

Enter your email and we'll notify you immediately when new listings match what you're looking for.

or enter email address

Already have an account ? Login here

Continue your home search

I agree to receive communications and understand I can unsubscribe at any time.

I agree to be contacted by Next Level Realty Group via call, email, and text for real estate services. To opt out, you can reply 'stop' at any time or reply 'help' for assistance. You can also click the unsubscribe link in the emails. Message and data rates may apply. Message frequency may vary. Privacy Policy

Already have an account ? Login here

We use cookies

We use cookies primarily for analytics to enhance your experience. By accepting, you agree to our use of these cookies. You can manage your preferences or learn more about our cookies policy.






