One of the most popular communities provided by {{page_data.agentName}}

FORT WORTH

One of the most popular communities provided by Next Level Realty Group

FORT WORTH

About FORT WORTH

The Fort Worth, Texas real estate market is considered to be one of the hot spots in the state, offering a variety of opportunities for both homebuyers and investors. Here are some key points to consider about the real estate market in Fort Worth: 1. **Strong Housing Demand**: Fort Worth has experienced a growing population, leading to increased demand for housing. This demand has contributed to a competitive market, especially in popular neighborhoods. 2. **Diverse Property Options**: Fort Worth offers a diverse range of property types, including single-family homes, townhouses, condos, and apartments. Additionally, the city has historical properties, new developments, and rural properties for those looking for more space. 3. **Affordability**: Compared to other major cities in Texas like Dallas and Austin, Fort Worth offers relatively more affordable housing options. This has made it an attractive destination for first-time homebuyers and young families. 4. **Job Market**: Fort Worth is home to various industries, including aviation, defense, healthcare, and manufacturing. A strong job market contributes to the demand for housing and attracts new residents to the area. 5. **Strong Economy**: The city's economy has been robust, which has helped in stabilizing the real estate market. Additionally, Fort Worth's proximity to other major cities like Dallas adds to its appeal. 6. **Infrastructure and Amenities**: Fort Worth boasts a well-established infrastructure, with good schools, healthcare facilities, shopping centers, restaurants, and recreational areas. This makes it an attractive place to live for many homebuyers. 7. **Real Estate Trends**: Real estate trends in Fort Worth include new developments in emerging neighborhoods, renovations of historic properties, and a focus on sustainable and energy-efficient homes. Overall, the Fort Worth real estate market offers a mix of opportunities for buyers and investors, with a strong economy, diverse property options, and affordability compared to other major Texas cities. It's always a good idea to work with a local real estate agent who can provide insights into the market trends and help you navigate the buying or selling process
One of the most popular communities provided by Next Level Realty Group
4,031
# of Listings
3
Avg # of Bedrooms
$234
Avg. $ / Sq.Ft.
$501,755
Med. List Price

Browse FORT WORTH Real Estate Listings

4031 Properties Found. Page 73 of 269.

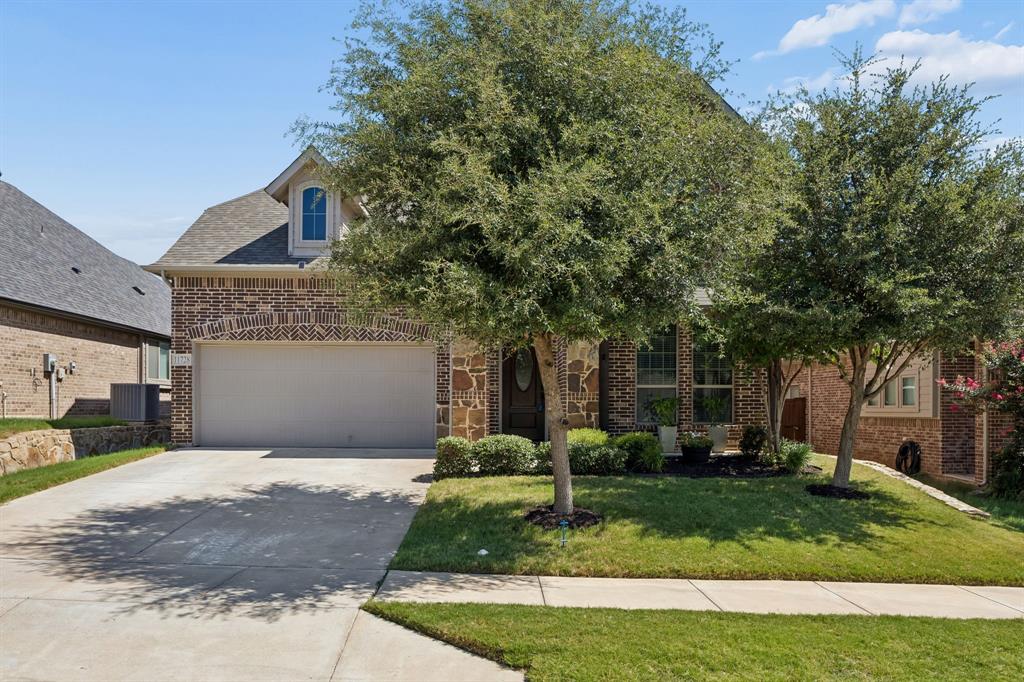
This charming Craftsman-style home, located in the Wellington subdivision, sits on a gorgeous home site! The two-story home features four spacious bedrooms, three full bathrooms and powder bathroom. The special primary suite includes a bath, shower, private toilet, separate sinks and generous walk-in closet. The open floor plan seamlessly connects the family room to the kitchen and dining area, creating an ideal space for entertaining. Just off the dining area is a back patio for outdoor living and grilling. The kitchen which is adjacent to that area provides for indoor and outdoor cooking convenience and entertaining opportunities. The upgraded kitchen includes a microwave, garbage disposal, dishwasher and oven. By the kitchen area is a study perfect for a home office. The hardwood flooring extends from that area through the kitchen and family room to the foyer where there is also a powder bath for guests. Upstairs you will find three more bedrooms with two more full bathrooms, a perfect haven for children and guests. Additionally, the large game room upstairs invites all to enjoy social activities in one space. Residents of the Wellington subdivision enjoy access to two pools, walking trails, parks, playgrounds and pavilions with grilling areas. The location is convenient to DFW Airport, shopping, dining and the highly rated Northwest ISD schools. This four bedroom beauty combines comfort, convenience and fun. Although it will be available August 2026, it may be viewed before that by calling American Legend Homes in Wellington.
#21325298

Fort Worth

1737 Cornwall Avenue

4 Beds

3 Baths

2,682 Sq.Ft.

$480,000

MLS#: 21325298

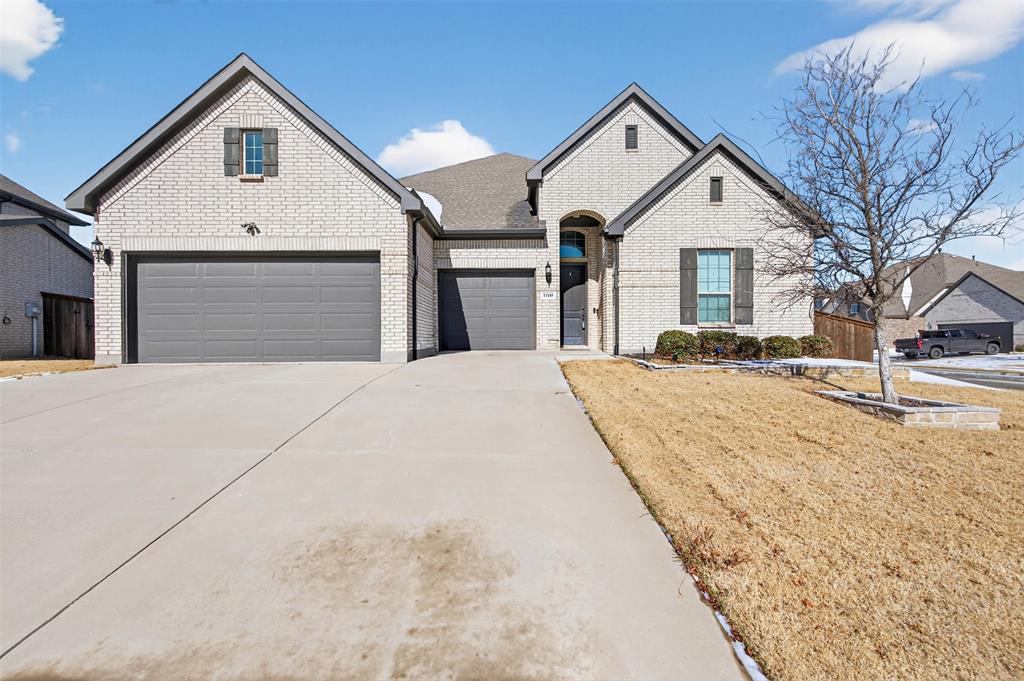
This home offers abundant natural light and a functional layout designed for everyday living. Upstairs features four large bedrooms, two full baths, a spacious game room, and a dedicated media room — providing flexibility and room to grow.
The downstairs owner’s suite includes a bay window and an ensuite bath with dual sinks, a tiled garden tub, and a separate tiled shower. The open-concept kitchen and living area create an ideal space for hosting and gathering.
Move-in ready and thoughtfully designed with space in all the right places.
#21188191

Fort Worth

7912 Schooner Drive

5 Beds

3 Baths

3,947 Sq.Ft.

$480,000

MLS#: 21188191

Price reduced
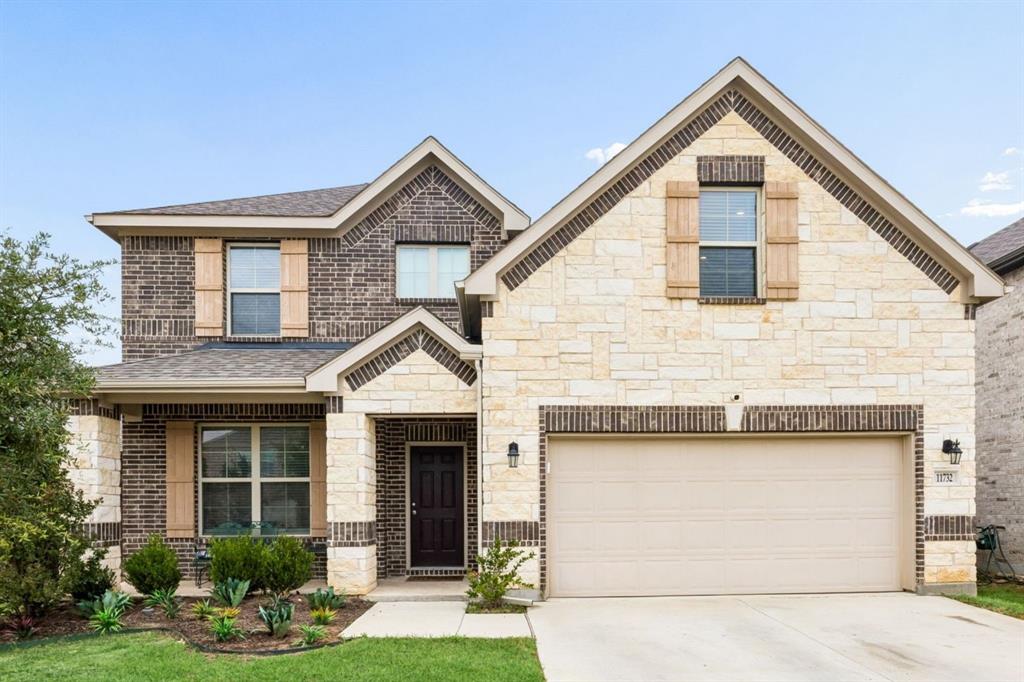
MASSIVE BACKYARD! Welcome to this Lennar Brookstone III floor plan located in the highly sought-after Ventana community. This spacious home offers 4 bedrooms, 3.5 baths, a media room, a game room, and a flexible home office option, giving you plenty of room to live, work, relax, and entertain Inside, the home features a bright, open layout designed for everyday comfort and easy gatherings. The main living area flows into the kitchen and dining spaces, creating a natural hub for connection. Upstairs, the game room and media room offer extra space for movie nights, play, hobbies, or hosting friends and family. The backyard is a true showstopper. Enjoy a massive backyard with a large turf area, putting green, basketball court, and playground—a rare setup that brings fun, recreation, and low-maintenance outdoor living right to your own home. Whether you love entertaining, practicing your short game, watching kids play, or enjoying evenings outside, this yard is built to impress. Fresh paint throughout. Ventana is known for its scenic rolling hills, welcoming community feel, and resort-style amenities. Residents enjoy access to two resort-style pools, walking trails, playgrounds, 2 dog parks, covered pavilions, outdoor grilling areas, and community gathering spaces. The neighborhood offers a lifestyle that feels active, connected, and close to everything southwest Fort Worth has to offer. Nearby, you’ll find Dutch Branch Park, the Benbrook YMCA, Benbrook Lake, and multiple golf courses throughout the Benbrook and west Fort Worth area. With convenient access to outdoor recreation, schools, major Fort Worth destinations, and shopping and dining in nearby Clearfork, This home delivers space, flexibility, and an incredible backyard lifestyle in one of Fort Worth’s most desirable communities. Ventana is less than 25 minutes from major Fort Worth employers, including Lockheed Martin, Naval Air Station JRB, TCU, and the Medical District, making daily commutes feel convenient.
#21284713

Fort Worth

10201 Claire Creek Road

4 Beds

3 Baths

2,950 Sq.Ft.

$479,999

MLS#: 21284713

Price reduced
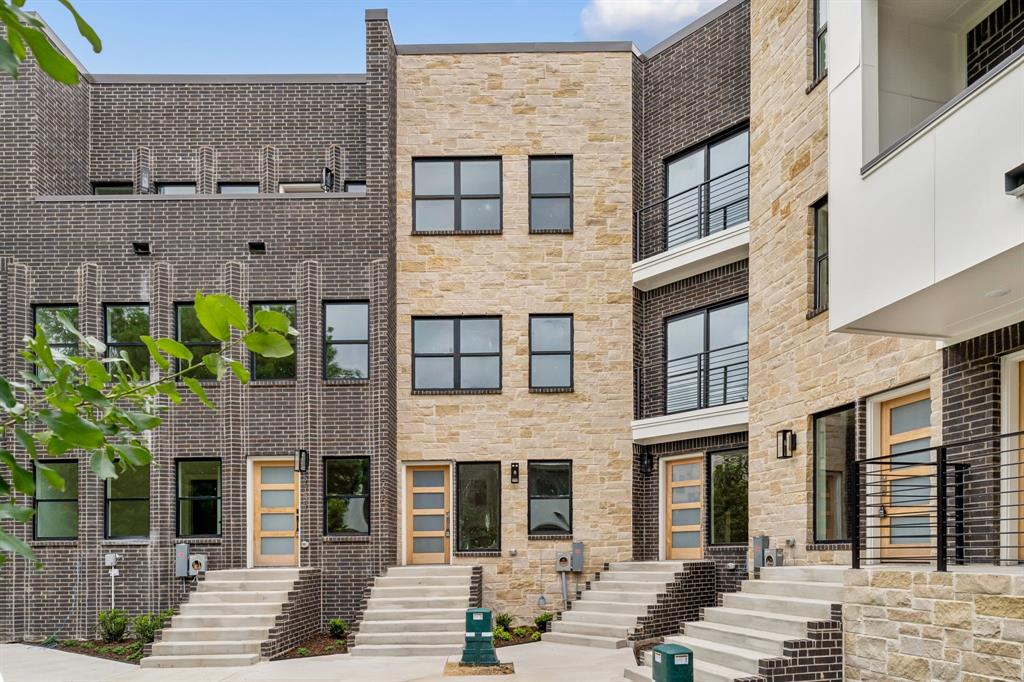
Nestled in the picturesque Oakhurst neighborhood, known for its tree-lined streets and welcoming community, this beautifully updated three-bedroom, two-bath home blends classic charm with modern comfort. As you step inside, you're greeted by refinished original hardwood floors and a fresh, neutral paint palette that flows throughout the main living areas. The inviting front living room features a large bay window—perfect for watching the neighbors go by—and a stunning brick fireplace that spans the entire wall, creating a cozy focal point. Stylish modern light fixtures elevate both the living and dining rooms, while the galley-style kitchen offers efficient use of space for everyday living. Just beyond the kitchen, you'll find an oversized bonus room—ideal for a second living area, game room, playroom, or home office. The spacious primary suite boasts a completely renovated en suite bath, designed with a spa-like touch in calming blue tones. It features a large walk-in shower, modern soaking tub, and double vanity—perfect for relaxing and recharging. Storage is plentiful, with several large closets throughout and not one, but two two-car garages offering flexible options for parking, storage, or a workshop. Sellers have updated electric, new water heater, complete primary bathroom renovation, lighting, paint, flooring, hardwired security cameras. NEW ROOF IN AUGUST OF 2025
#21195619

Fort Worth

2233 Goldenrod Avenue

3 Beds

2 Baths

2,393 Sq.Ft.

$479,999

MLS#: 21195619

5621 Salt Springs Dr. is the kind of home that simply works—for real life, real people, and real moments. With 4 bedrooms, 4 bathrooms, and multiple living spaces, this home gives you room to live fully without feeling overwhelming. The open layout keeps everyone connected, whether you’re hosting, multitasking, or just enjoying a quiet night in. Right off the entry is a flexible space that can shift with your season of life—home office, dining room, creative space, or whatever you need it to be. Upstairs is where this home separates itself. A game room for everyday fun and a media room made for movie nights, watch parties, and late-night laughs. The primary suite is your retreat, while an upstairs ensuite bedroom offers privacy that’s perfect for guests, teens, or extended family. Outdoor space matters here too. Start your mornings on the front patio, wind down in the evenings under the covered back patio, and enjoy having spaces that invite you outside without the upkeep.
Set in Marine Creek Ranch, you’re surrounded by trails, parks, community amenities, and lake access—yet still close to everything Fort Worth has to offer. This isn’t just a neighborhood you pass through; it’s one people stay in.
#21154853

Fort Worth

5621 Salt Springs Drive

4 Beds

4 Baths

3,306 Sq.Ft.

$479,990

MLS#: 21154853

MLS# 21309736 - Built by Coventry Homes - Sep 27 2026 completion! ~ Discover this thoughtfully designed two-story home in Hulen Trails, offering just under 3,000 square feet of versatile living space tailored for both relaxation and entertaining. The main level features an inviting open layout, along with a private study, a convenient guest bedroom, a powder bath, and a spacious primary suite for added comfort and privacy. You’ll also appreciate the 3-car garage and an oversized storage area—perfect for keeping everything organized without sacrificing space. Upstairs, a large game room provides the ideal hangout or flex space, complemented by two additional bedrooms and a full bath with dual vanities, making it perfect for family or guests. Blending comfort, practicality, and modern design, this home is move-in ready and waiting for its next chapter. Schedule your private showing today and see all it has to offer!
#21309736

Fort Worth

4424 Blue Mist Drive

4 Beds

3 Baths

2,887 Sq.Ft.

$479,990

MLS#: 21309736

Relocating to the Fort Worth area and need more space? This impressive 5-bedroom, 4-full-bath home offers the room, flexibility, and convenient location today's buyers are searching for. Featuring two massive living areas, this spacious floor plan is ideal for multigenerational living, entertaining, a game room, media space, or working from home. The open-concept kitchen features a large island, abundant cabinetry, and seamless flow into the main living and dining areas. The private primary suite offers a walk-in closet and ensuite bath, while four additional bedrooms and three full baths provide plenty of space for family and guests. Step outside to a huge backyard with room to create your dream outdoor retreat, including space for a future swimming pool, play area, or outdoor entertaining. Conveniently located with access to Downtown Fort Worth, Lockheed Martin Aeronautics, major highways, shopping, dining, and everyday amenities. If you're moving to the Dallas-Fort Worth area and searching for a large 5-bedroom home with multiple living spaces, a big backyard, and convenient access to major Fort Worth employment centers, this home deserves a closer look.
#21323398

Fort Worth

2956 Plumbago Drive

5 Beds

4 Baths

3,930 Sq.Ft.

$479,900

MLS#: 21323398

This thoughtfully renovated home in the sought-after neighborhood of Ridglea Hills enjoys a flexible layout. Upon entry through the mahogany front door is an oversized space suitable for a formal living and dining area or family room. The renewed kitchen is an example of style and functionality. Neutral colors with gold tone accents compliment its soft close new cabinetry, arabesque tile backsplash, granite counters, and stainless-steel appliances. The kitchen of this Mahjong and game-gathering home is open to an area for additional dining and a cozy room with gas fireplace. This area is perfect for a den or use it as your formal dining room or playroom. The primary suite boasts 2 walk-in closets. Its' magazine worthy bathroom offers a glass shower with designer tiling, double vanity, linen cabinet, and LED backlit mirrors. The secondary bedrooms flank the hall bathroom, and one secondary bedroom enjoys two walk-in closets. The bonus room affords many possibilities as an office, gym, craft room, etc. A gated and fenced backyard has a large 20x16 storage building, pergola covered patio, and carport. This additional carport parking allows for a variety of uses in the garage. The garage spaces are separated from one another affording flexibility to use a space as a workout room, workshop, or more. Additional features include new insulation, continuous vinyl wood flooring in the living areas, and abundant storage. The home enjoys quick access to highways, retail shopping, entertainment, and more. Easy access to 183 and Vickery. Just a 12 minute commute to Texas Christian University.
#21185747

Fort Worth

6940 Bal Lake Drive

3 Beds

2 Baths

2,343 Sq.Ft.

$479,900

MLS#: 21185747

Price reduced
MLS# 21296397 - Built by Tri Pointe Homes - Sep 2026 completion! ~ The Cameron offers 4 bedrooms, 2.5 baths, and a luxury kitchen that anchors the home’s open-concept layout. With a spa-style shower in the primary, a private office, 8' doors, gas to the patio, and a retreat space, it’s designed for comfortable everyday living and relaxation.
#21296397

Fort Worth

336 Kathryn Drive

4 Beds

2 Baths

2,517 Sq.Ft.

$479,853

MLS#: 21296397

MLS# 21195993 - Built by Toll Brothers - Aug 2026 completion! ~ The Corinna's welcoming covered porch and lovely extended foyer with tray ceiling reveal the expansive dining room and great room with tray ceiling, and a view of the desirable covered porch beyond. The well-designed kitchen with tray ceiling is equipped with a large center island with seating, plenty of counter and cabinet space, and ample walk-in pantry. The secluded primary bedroom suite is highlighted by a beautiful tray ceiling, enormous walk-in closet, and spa-like primary bath with dual-sink vanity, luxe glass-enclosed shower, and private water closet. Secondary bedrooms feature generous closets and shared access to a full hall bath. Additional highlights include a private office off the foyer, centrally located laundry, and additional storage. Disclaimer: Photos are images only and should not be relied upon to confirm applicable features.
#21195993

Fort Worth

845 Mountain Aloe Drive

3 Beds

2 Baths

2,028 Sq.Ft.

$479,000

MLS#: 21195993

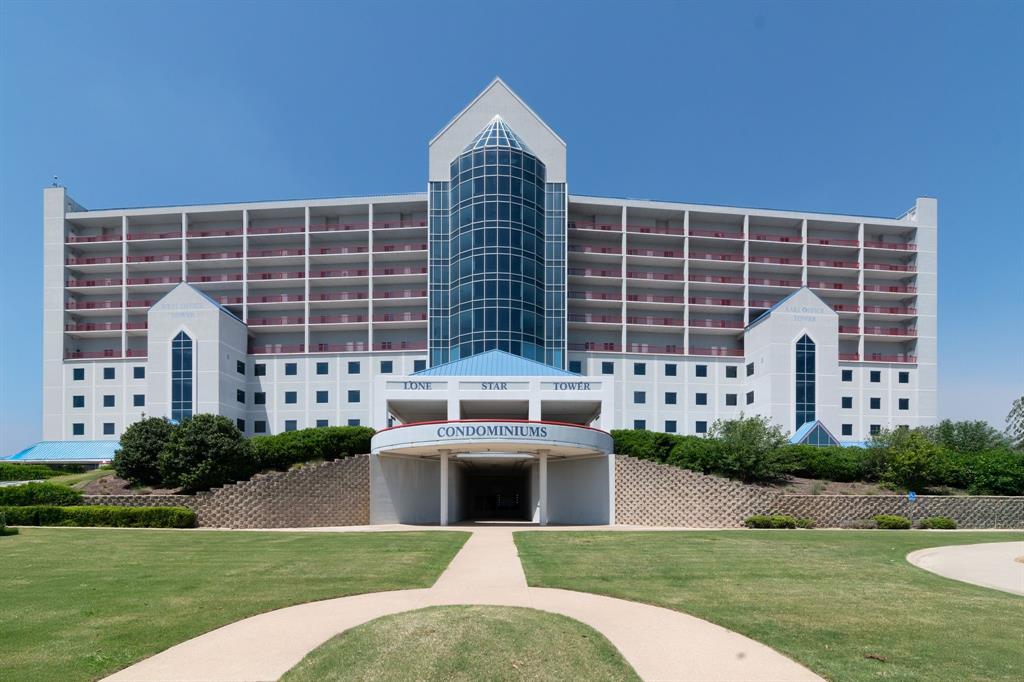
Residents enjoy exceptional amenities including a rooftop pool and spa, grilling area, outdoor fireplace and lounge, fitness center, and an elegant club room overlooking The Modern Art Museum. With only 23 private residences, One Museum Place offers an intimate lock-and-leave lifestyle in one of Fort Worth's most desirable neighborhoods. The area continues to evolve with exciting upscale mixed-use development nearby, bringing additional dining, shopping, and lifestyle opportunities that further enhance the neighborhood's long-term appeal and value. This beautifully maintained 1,365-square-foot residence offers a spacious primary suite plus a versatile second room with a private ensuite bath, ideal as a guest bedroom, home office, study, or den. The open-concept kitchen, dining, and living areas flow seamlessly to a private balcony spanning the length of the residence, showcasing beautiful views of West 7th and the downtown Fort Worth skyline. Experience luxury living at its finest in the heart of the Cultural District. Step outside the secured residential lobby and enjoy a truly walkable lifestyle with world-class museums, acclaimed restaurants, The Bowie House, The Crescent Hotel, boutique shopping, entertainment, and year-round cultural events (Will Rogers and Dickies Arena) just moments from your front door.
#21297489

Fort Worth

3100 W 7th Street 719

2 Beds

2 Baths

1,365 Sq.Ft.

$479,000

MLS#: 21297489

Welcome to your dream home in the vibrant and sought-after community of Keller, Texas! Nestled within the highly acclaimed Keller Independent School District—one of the top-rated school districts in the entire Dallas-Fort Worth area—this exquisite property offers the perfect blend of comfort, functionality, and style. As you step inside, you are greeted by an abundance of natural light, creating an inviting atmosphere for all occasions. The smart layout allows for seamless transitions between the living, dining, and kitchen spaces, making it ideal for both cozy nights in and lively entertaining. To your right upon entry, discover a beautifully designed office space with elegant French doors. This private nook is perfect for remote work or quiet study sessions. The well-appointed kitchen features modern appliances and a convenient water filtration system at the kitchen sink, making it easy to whip up culinary delights while maintaining a focus on health and wellness. Retreat to the expansive primary suite located on the main level, where comfort meets elegance. Enjoy dual walk-in closets, dual sinks, a lavish garden tub, and a spacious walk-in shower—all designed to create a spa-like experience in the comfort of your own home. Venture upstairs to discover three generously sized bedrooms, each boasting substantial walk-in closets for all your storage needs. A huge game room awaits, perfect for family fun, movie nights, or transforming into a home gym—tailor the space to fit your lifestyle! You’ll be just moments away from popular spots like HEB, Costco, DFW Airport, and the bustling Alliance Town Center. Plus, with the finance center of DFW right at your doorstep—home to Charles Schwab, TD Industries, Deloitte, and Fidelity campuses—your commute will be a breeze. Keller is known for its lush parks and walking areas, giving you ample opportunities for outdoor activities, family outings, and leisurely strolls.
#21239094

Fort Worth

3732 Trillium Drive

4 Beds

2 Baths

2,866 Sq.Ft.

$479,000

MLS#: 21239094

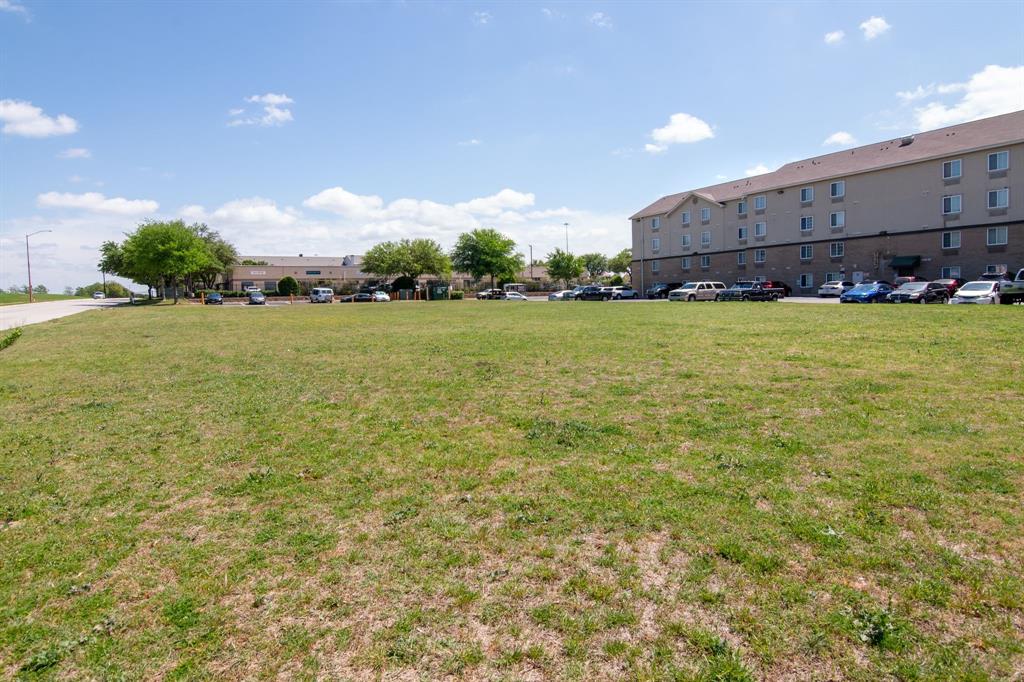
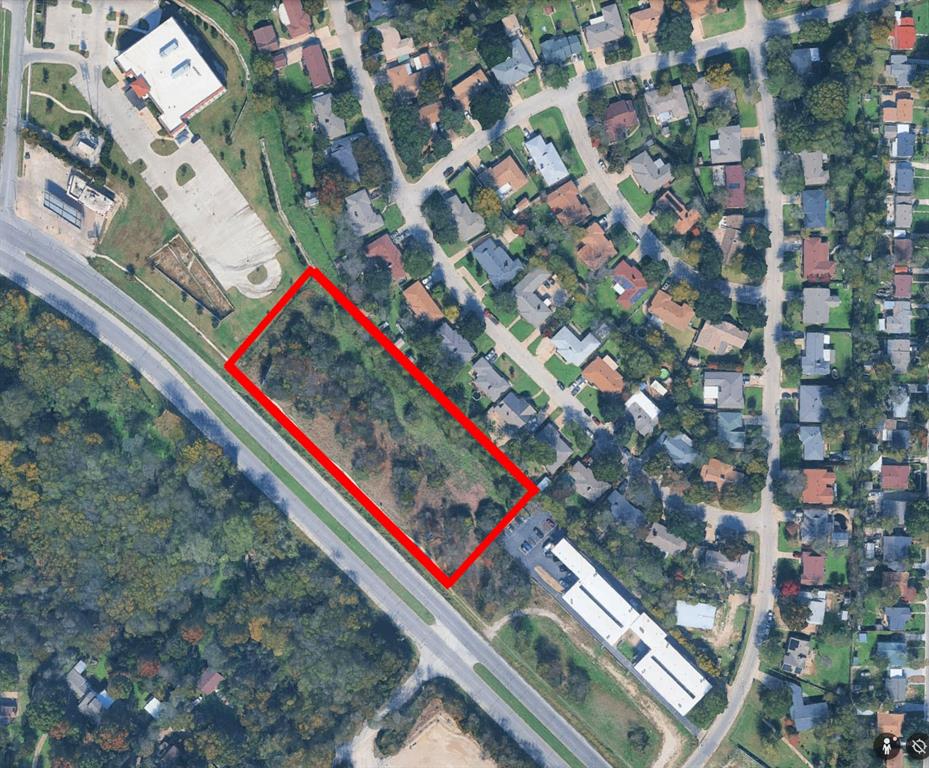
Prime 1.521-acre development opportunity in Fort Worth! This offering includes 4200–4228 Townsend Dr and is being sold as one development tract. The property has been rezoned and engineered for a 10 duplex-lot development, presenting an outstanding opportunity for builders and developers. Streets and utilities have not yet been installed, allowing the new owner flexibility to complete development. Engineering plans are available. Buyer to verify zoning, development requirements, utilities, permits, and all information.
#21318269

Fort Worth

4200 Townsend Drive

None Beds

None Baths

1.521 acres

$479,000

MLS#: 21318269

MLS# 21311861 - Built by RockWell Homes - Sep 2026 completion! ~ New two-story home Republic plan, designed to blend style with functional living spaces. This thoughtfully crafted home offers a flexible layout with 4 bedrooms and 3.5 bathrooms, home office, providing ample room for growing families or those who enjoy extra space. The home also includes a 2-car garage, a striking full brick exterior, a covered patio, and dual-pane energy-efficient windows for optimal comfort and savings.  The open-concept design places the living, kitchen, and dining areas at the back of the home for added privacy and flow with soaring ceilings. The kitchen is a chef’s dream, featuring island with bar stool seating, luxury solid surface countertops, stainless appliances, a gas cooktop, built in oven, dishwasher, microwave, and ceramic backsplash. The sink with a Delta faucet and 42-inch cabinets provide both functionality and style, while the walk-in pantry offers plenty of storage space.  The living area is brightened by multiple dual-pane windows and soaring ceilings, creating a welcoming atmosphere. The primary suite, conveniently located on the first floor, provides a private retreat with a garden tub, a ceramic tile shower with a glass enclosure, a dual sink vanity with solid surface countertops, towel bars, private water closet and a spacious walk-in closet. Premium Delta faucets add a touch of luxury to the space.  Upstairs, the secondary bedrooms each come with walk-in closets and are grouped around a central game room, providing additional living area space. The secondary bathroom features ceramic tile flooring, ceramic tile tub-shower surround, upscale cabinets, luxury countertops, Delta faucets, towel bars and lighting package.  Additional features of this new home include a fully automated sprinkler system, full landscaping package, gutters, a garage door opener, fully fenced in private back yard with gate, smart home, tankless hot water heater and energy efficient HVAC.
#21311861

Fort Worth

17256 Oxborough Drive

4 Beds

3 Baths

2,657 Sq.Ft.

$478,000

MLS#: 21311861

Price reduced
This spacious home offers more than meets the eye, featuring 4 oversized bedrooms along with abundant storage, three living areas, two dining spaces, and dual pantries to accommodate a variety of lifestyles. The main living area is a standout, highlighted by decorative marble stonework and a travertine hearth that creates a warm and inviting focal point. Conveniently located near shopping and dining, everything you need is just minutes away. The kitchen has been thoughtfully redesigned with new cabinetry, an island, and updated countertops, while the living area includes custom built-in cabinetry and a sleek floating cabinet beneath the TV. The primary bathroom has been enhanced with expanded cabinetry and improved functionality for everyday comfort. Step outside to enjoy a low-maintenance backyard with no grass to upkeep and a beautiful pool—perfect for relaxing or entertaining. Discounted rate options and no lender fee future refinancing may be available for qualified buyers of this home. MOTIVATED SELLER. INCENTIVES AVAILABLE. ASK ME FOR MORE DETAILS
#21253963

Fort Worth

9065 Blue Ridge Trail

4 Beds

2 Baths

3,063 Sq.Ft.

$478,000

MLS#: 21253963

1 ... 71 72 73 74 75 ... 269

properties found. properties found. Page of .

 - property

Send a message

Message successfully sent.

Your message

What is 3 + 4 ?

Reason for contacting?

I agree to receive email communication and understand I can unsubscribe at any time.

I agree to be contacted by Next Level Realty Group via call, email, and text for real estate services. To opt out, you can reply 'stop' at any time or reply 'help' for assistance. You can also click the unsubscribe link in the emails. Message and data rates may apply. Message frequency may vary. Privacy Policy

Sign Out

Virtual Assistant

Would you like to take the next step with this property? We can help you schedule a showing or virtual tour, or send you more details.

Yes, I would like more information.

Thank You for Your Reply, One of Our Agents will contact you as soon as possible

No, maybe later.

Thank you, you can always contact me via email, phone number or through the contact form.

Realhub AI

Lucy - Your AI-Powered Realtor

Update Your Temporary Password

Personalize your search

Enter your email and we'll notify you immediately when new listings match what you're looking for.

or enter email address

Already have an account ? Login here

Continue your home search

I agree to receive communications and understand I can unsubscribe at any time.

I agree to be contacted by Next Level Realty Group via call, email, and text for real estate services. To opt out, you can reply 'stop' at any time or reply 'help' for assistance. You can also click the unsubscribe link in the emails. Message and data rates may apply. Message frequency may vary. Privacy Policy

Already have an account ? Login here

We use cookies

We use cookies primarily for analytics to enhance your experience. By accepting, you agree to our use of these cookies. You can manage your preferences or learn more about our cookies policy.