
One of the most popular communities provided by {{page_data.agentName}}

FORT WORTH

One of the most popular communities provided by Next Level Realty Group

FORT WORTH

About FORT WORTH

The Fort Worth, Texas real estate market is considered to be one of the hot spots in the state, offering a variety of opportunities for both homebuyers and investors. Here are some key points to consider about the real estate market in Fort Worth: 1. **Strong Housing Demand**: Fort Worth has experienced a growing population, leading to increased demand for housing. This demand has contributed to a competitive market, especially in popular neighborhoods. 2. **Diverse Property Options**: Fort Worth offers a diverse range of property types, including single-family homes, townhouses, condos, and apartments. Additionally, the city has historical properties, new developments, and rural properties for those looking for more space. 3. **Affordability**: Compared to other major cities in Texas like Dallas and Austin, Fort Worth offers relatively more affordable housing options. This has made it an attractive destination for first-time homebuyers and young families. 4. **Job Market**: Fort Worth is home to various industries, including aviation, defense, healthcare, and manufacturing. A strong job market contributes to the demand for housing and attracts new residents to the area. 5. **Strong Economy**: The city's economy has been robust, which has helped in stabilizing the real estate market. Additionally, Fort Worth's proximity to other major cities like Dallas adds to its appeal. 6. **Infrastructure and Amenities**: Fort Worth boasts a well-established infrastructure, with good schools, healthcare facilities, shopping centers, restaurants, and recreational areas. This makes it an attractive place to live for many homebuyers. 7. **Real Estate Trends**: Real estate trends in Fort Worth include new developments in emerging neighborhoods, renovations of historic properties, and a focus on sustainable and energy-efficient homes. Overall, the Fort Worth real estate market offers a mix of opportunities for buyers and investors, with a strong economy, diverse property options, and affordability compared to other major Texas cities. It's always a good idea to work with a local real estate agent who can provide insights into the market trends and help you navigate the buying or selling process
One of the most popular communities provided by Next Level Realty Group
4,117
# of Listings
3
Avg # of Bedrooms
$232
Avg. $ / Sq.Ft.
$495,176
Med. List Price

Browse FORT WORTH Real Estate Listings

2583 Properties Found. Page 68 of 173.
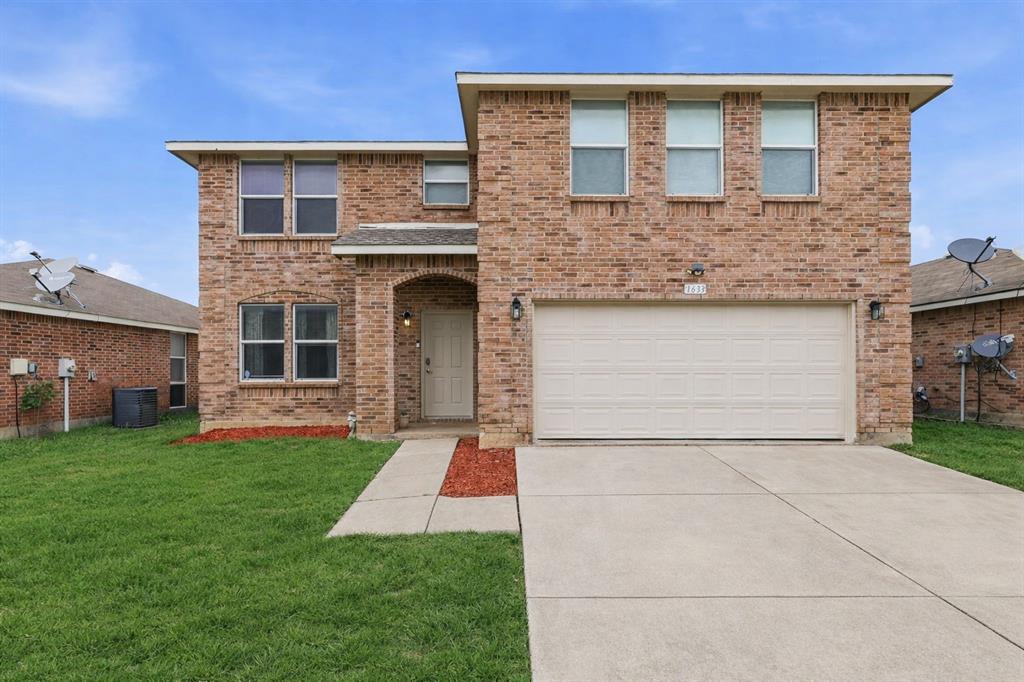
Welcome to this beautifully maintained one-owner home in the heart of Harriet Creek, offering 5 bedrooms and 3 full baths with the space and flexibility today’s buyers need. The main level features an open living and dining layout, a full bedroom and bath for guests, and a charming built-in reading nook under the stairs that adds both character and function. The kitchen provides generous storage, warm cabinetry, and great flow into the dining area for easy entertaining. Upstairs, the oversized primary suite is joined by spacious secondary bedrooms and a versatile game room perfect for movie nights, play space, or a second living area. The private backyard offers a fully fenced lawn with plenty of room for pets, gardening, or weekend gatherings. Located near schools, parks, community pools, and major commuter routes, this home delivers comfort, convenience, and room to grow in one of the area’s most established neighborhoods.
#21213171

Fort Worth

1633 Sierra Meadow Lane

5 Beds

3 Baths

3,440 Sq.Ft.

$369,000

MLS#: 21213171

Love where you live in The Retreat at Fossil Creek in Fort Worth, TX. Now featuring Legend’s NEW Smart Home package and Signature Design Collection! The Ravenna floor plan is a charming 1-story home with 4 bedrooms, 3 baths, and 2-car garage. This home has it all, including privacy blinds and vinyl plank flooring throughout the common areas! The gourmet kitchen is sure to please with 42-inch cabinetry, silestone countertops, and stainless-steel appliances. Retreat to the Owner's Suite featuring double sinks with silestone countertops, a sizable shower, and a walk-in closet. Enjoy the great outdoors with a covered patio! Don’t miss your opportunity to call The Retreat at Fossil Creek home, schedule a visit today!
#21353716

Fort Worth

10065 Leeway Trail

4 Beds

3 Baths

1,721 Sq.Ft.

$368,264

MLS#: 21353716
OPEN HOUSE JULY 12TH, 1-3PM…TWO UNITS FOR VIEWING - #2722 and #1807  VIEWINGS START IN THE EAST LOBBY (FACING DOWNTOWN)
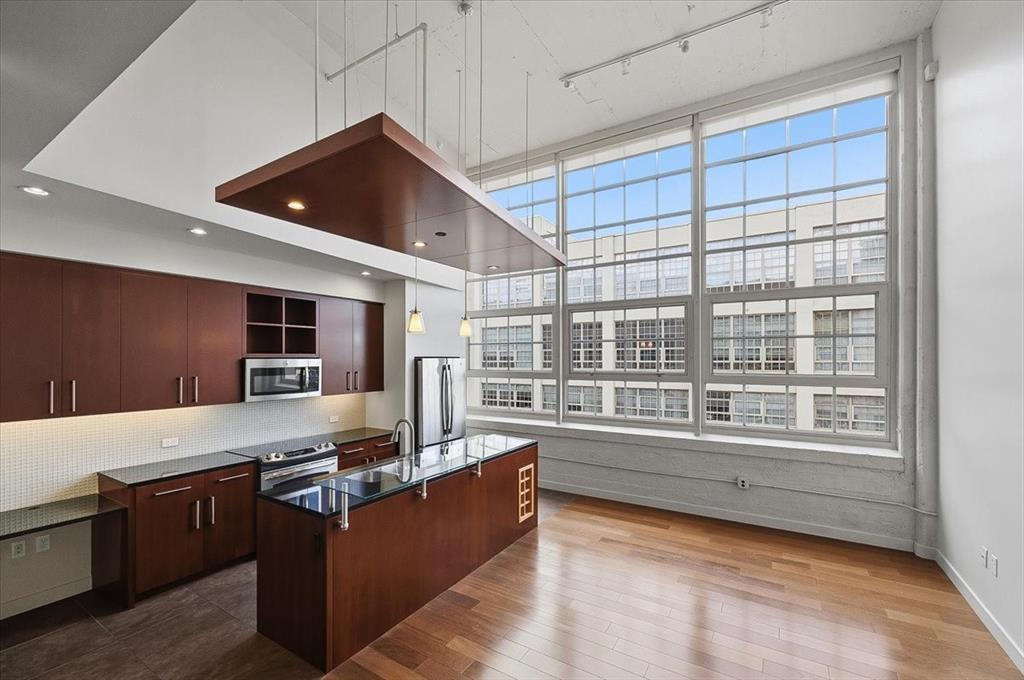
ADDITIONAL THIRD PARKING SPACE ! Rarely does an additional parking space become available at Montgomery Plaza. With an acceptable full-price offer, this residence includes a separately deeded oversized third parking space—a highly sought-after amenity that adds exceptional value and convenience. Located on the private residential floor, this sophisticated two-bedroom, two-bath condominium offers soaring 15-foot ceilings and an impressive 12-foot-high wall of windows spanning the width of the unit, filling the home with abundant natural light and showcasing views of the pool, cabanas, and Montgomery Plaza courtyard below. Designed for both comfortable living and effortless entertaining, the thoughtfully planned layout features a guest bath with direct hallway access—a desirable floor plan enhancement not found in many units. The spacious primary suite includes an ensuite bath with dual vanities, a soaking tub, separate walk-in shower, and generous walk-in closet. The residence also conveys two deeded parking spaces conveniently located in the East Tower Garage. Residents enjoy resort-style amenities including a rooftop pool and spa, six private cabanas, outdoor kitchens, grilling areas, fire pits, putting green, herb garden, state-of-the-art fitness center, owners' lounge, 14-seat media room, gated dog run, 24-hour concierge service, and secure access. Ideally situated in the heart of the vibrant West 7th district, residents enjoy premier shopping, dining, entertainment, museums, and downtown Fort Worth just moments from their doorstep. Experience the perfect blend of luxury, convenience, and lock-and-leave living.
#21296954

Fort Worth

2600 W 7th Street 2722

2 Beds

2 Baths

1,263 Sq.Ft.

$368,200

MLS#: 21296954

This wonderfully maintained, move in ready home built in 2023 is ready for your accessories and décor! It is located in the Retreat at Fossil Creek in Fort Worth, a newer community with a neighborhood pool, playground, green space and walking trails. Eagle Mountain Lake & Lake Worth are nearby; the perfect places for fishing, boating and other water activities; and grocery and shopping conveniences are all within 5 miles of this subdivision. The home has a great floorplan with a flex space at the front of the home that’s currently being used as a workout area. The kitchen and living space flow seamlessly together and you’ll appreciate some of the build upgrades such as the granite countertops, large island and stainless steel appliances in the kitchen. The Primary Bedroom is on the ground floor and has a functional ensuite bathroom with dual sinks, walk in tiled shower, soaking tub and walk in closet. The other bedrooms are comfortable in size and some could be utilized as a second living area, office or playroom. Customize the large, fenced in backyard to your liking whether that be raised flower beds, a sitting area or space for yard games! Come visit this property in person and appreciate just how well it’s been maintained!
#21353515

Fort Worth

9917 Dynamics Drive

4 Beds

2 Baths

2,051 Sq.Ft.

$367,990

MLS#: 21353515

**SELLER OFFERING CC INCENTIVES**This 3 bed, 2 bath property is perfect for first time home buyers or those looking for a clean place and fresh start! Located in the highly desirable Cibolo Hills community; a wonderful subdivision with a resort style pool, community center, jogging & bike paths and playground for the kids! It is also located just blocks away from the new Eagle Mountain High School, the future on site elementary school (to be completed by 2027) and is 20 minutes north of downtown Fort Worth! This home’s light exterior is inviting and once inside, you will appreciate the warm color palate that is just refreshing and ready for your décor and accessories. Notice the functional, open concept layout allowing the kitchen, living and dining area to flow seamlessly amongst each other and see how all the bedrooms are located on the left side of the house. Create yummy meals in the fully equipped, modern kitchen which offers plenty of cabinet space, a generous pantry for extra storage and an island which overlooks the living and dining area. This space has direct access to a covered patio allowing indoor, outdoor living within the fully fenced in backyard. A retreat awaits in the Primary Bedroom that has room for a small reading area and the en suite bathroom is super convenient with a walk in shower with bench and generous walk in closet for your clothes, shoes and accessories. A unique feature of this property is a “home center” just off the garage that is currently being utilized as an art stuido. With a built in desk area and drop zone for shoes, bags & jackets, it is a wonderful multipurpose space. This property was strategically built by Trophy Signature Homes and its finishes need to be seen in person. Schedule your showing today!
#21345757

Fort Worth

2413 Linto Street

3 Beds

2 Baths

1,971 Sq.Ft.

$367,990

MLS#: 21345757

Price reduced
D.R. Horton America's Builder since 2002 is excited to serve as your new home builder in Lonestar at Liberty Trails, a fabulous unique master planned community in Justin and Northwest ISD with a quick estimated Summer completion! The Lakeway floorplan offers 2,044 square feet of living space spread across 4 bedrooms, 3 bathrooms and a study, complete and Move-In Ready! As you enter the spacious foyer you'll see the open study, a guest bedroom, and second full bath at the front of the home. Passing through the foyer, you'll find yourself in the grand combination dining room, kitchen, & living room. The Lakeway kitchen offers granite countertops, stainless steel appliances, a corner walk-in pantry and a large kitchen island with a deep, single bowl sink that faces the living room. The living room is wide open and perfect for entertainment. Located privately off the dining room are the remaining secondary bedrooms and a third full bath.  The private main bedroom is located at the back of the home and features a spacious en-suite bathroom, complete with double vanity sinks, walk-in closet, and spacious walk-in shower. Additional features include ceramic tile flooring at entry, downstairs, halls, living room, kitchen, and dining-breakfast area, in all bathrooms and utility room, pre-plumb for water softener loop, faux wood window blinds, and full yard landscaping and irrigation. This home includes the America's Smart Home base package.  Using one central hub that talks to all the devices in your home, you can control the lights, thermostat and locks, all from your cellular device. Future Community Amenities to include Club House, Dog Park, Fishing Pond, Pickleball, Playground, Pool, Splash Pad, Walking-Nature Trails and Sand Volleyball. Situated conveniently near Highway 114 and Highway 287, Lonestar at Liberty Trails provides easy access to key roads, making it ideal for commuting and exploring the surrounding areas.
#21343491

Fort Worth

16733 HUDSON PRAIRIE Way

4 Beds

3 Baths

2,044 Sq.Ft.

$367,845

MLS#: 21343491
Price reduced
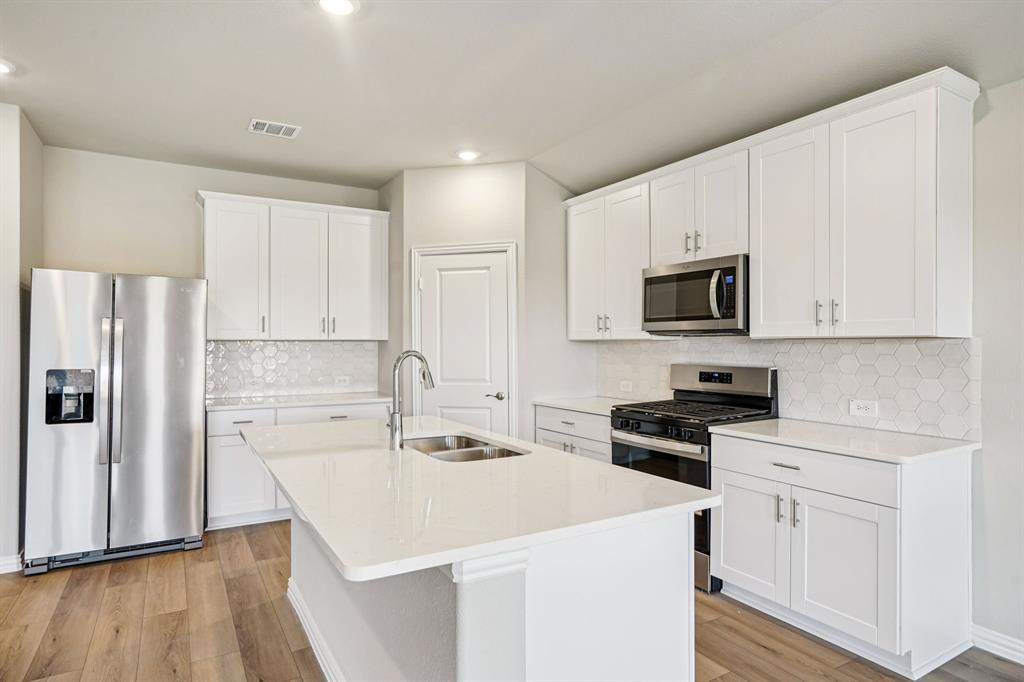
BRAND NEW energy - efficient home Aug 2026! The spacious living area flows seamlessly outdoors to the covered back patio. Pebble cabinets with marble-look white granite countertops, beige tone EVP flooring and multi-tone grey carpet. New energy-efficient move-in ready homes in Dallas-Fort Worth include a washer, dryer, fridge, and whole home blinds, plus they can be closing-ready in 60 days or less–guaranteed. Have it all: Relax in your private primary suite, enjoy the covered back patio, and our open concept floorplans, all with easy access to Fort Worth, Arlington, and Grapevine.
#21291284

Fort Worth

3260 Mint Springs Street

4 Beds

3 Baths

2,059 Sq.Ft.

$367,093

MLS#: 21291284
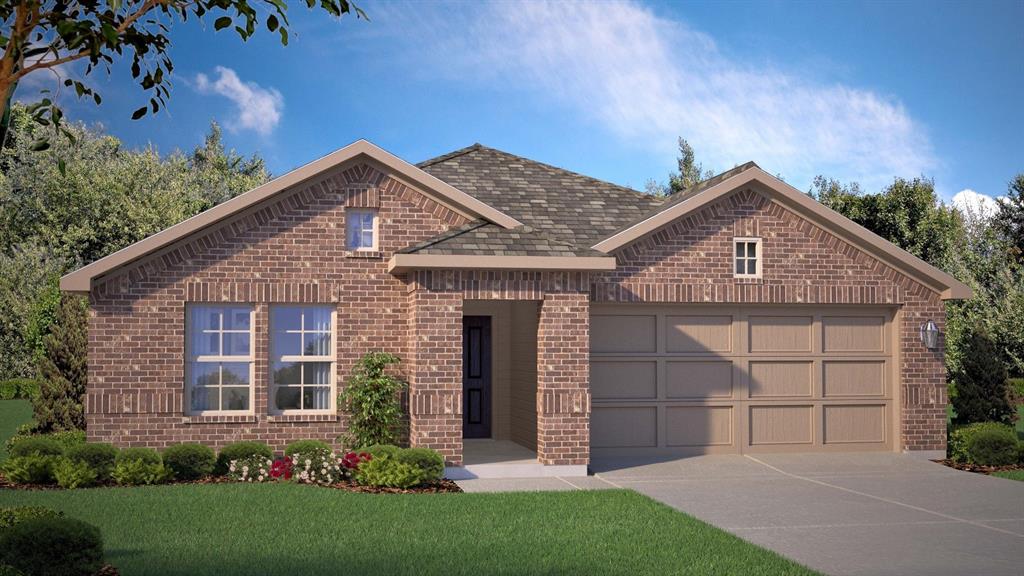
NOW SELLING in the NEW D.R. HORTON COMMUNITY of ROSEWOOD at BELTMILL in North Fort Worth and Eagle Mountain ISD!! The Texas Cali Elevation-C, with an Estimated summer completion! This is a single story, approx 1,839 sq.ft, home offering 4 bedrooms and 2 baths. This home features a long foyer leading into the main living space. The open kitchen overlooks the combination dining and living area and features spacious granite countertops, stainless steel appliances with gas cooking range, a large kitchen island and a corner walk-in pantry. With the three secondary bedrooms at the front of the home, the main bedroom is located privately at the back of the home, just off the living room. The private main bedroom features an en-suite bathroom complete with a huge walk in closet and large walk-in shower. The Texas Cali comes with a covered rear patio giving view to the professionally irrigated and landscaped yard. Additional features include tankless water heater; Luxury vinyl flooring at Entry, Hallways (per plan), Kitchen-Breakfast, Utility and Bathrooms; and full yard sod, landscaping and irrigation. The Texas Cali home includes the America's Smart home Technology base package. Using one central hub that talks to all the devices in your home, you can control the lights, thermostat and locks, all from your cellular device. Community Playground and Pool. Nearby nature, wildlife, and outdoor activities include Eagle Mountain Lake offering Boat and Jet Ski rentals; Eagle Mountain Park offering hiking trails and nature; and Twin Points Park offering seasonal beach and party area rentals.
#21292169

Fort Worth

1065 BURNT RANCH Road

4 Beds

2 Baths

1,839 Sq.Ft.

$366,685

MLS#: 21292169
Price reduced
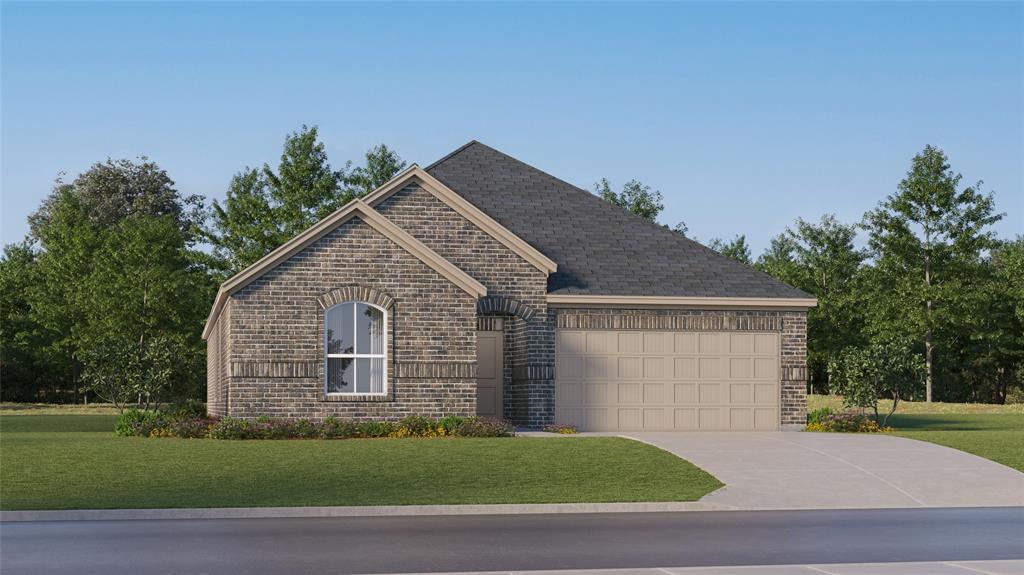
This single-story home shares an open layout between the kitchen, nook and family room for easy entertaining, along with access to the covered patio for year-round outdoor lounging. A luxe owner's suite is in a rear of the home and comes complete with an en-suite bathroom and walk-in closet. There are three secondary bedrooms near the front of the home, ideal for household members and overnight guests, as well as a versatile flex space that can transform to meet the homeowner’s needs.

Prices and features may vary and are subject to change. Photos are for illustrative purposes only.
#21323454

Fort Worth

405 Sambal Drive

4 Beds

2 Baths

2,062 Sq.Ft.

$366,499

MLS#: 21323454
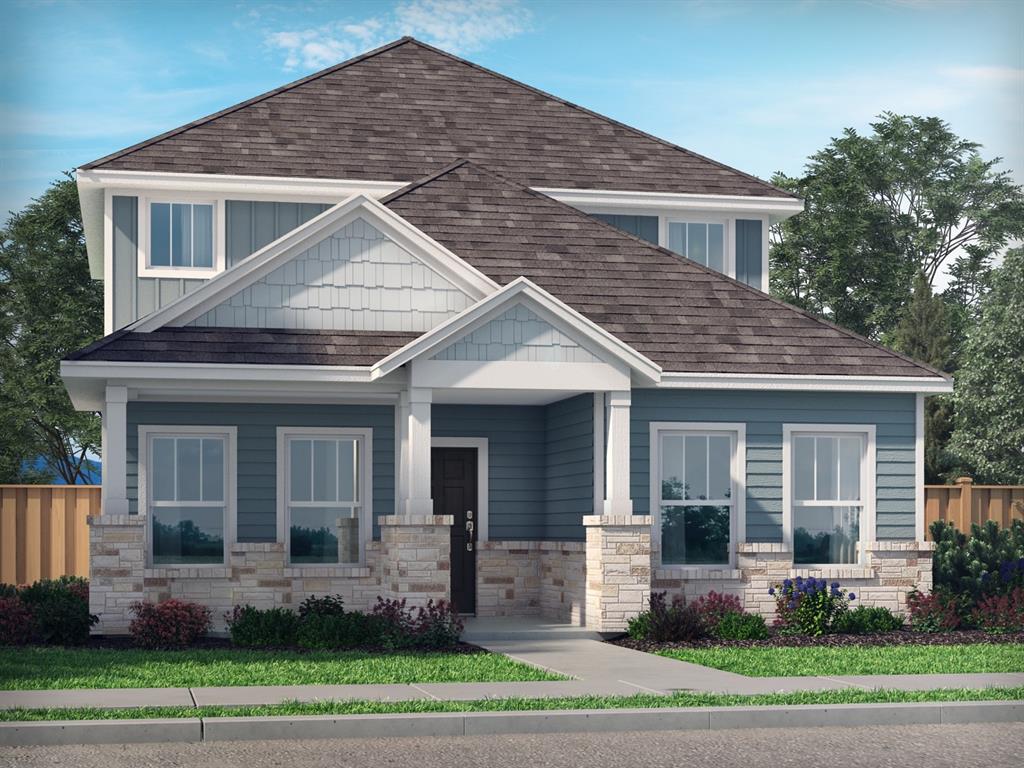
BRAND NEW energy - efficient home Sep 2026! With four bedrooms, there's room for everyone to have their own space in the Tahoe floorplan. New energy-efficient move-in ready homes in Dallas-Fort Worth include a washer, dryer, fridge, and whole home blinds, plus they can be closing-ready in 60 days or less–guaranteed. Have it all: Relax in your private primary suite, enjoy the covered back patio, and our open concept floorplans, all with easy access to Fort Worth, Arlington, and Grapevine.
#21317962

Fort Worth

3276 Hopewell Lane

4 Beds

2 Baths

2,356 Sq.Ft.

$366,461

MLS#: 21317962
Price reduced
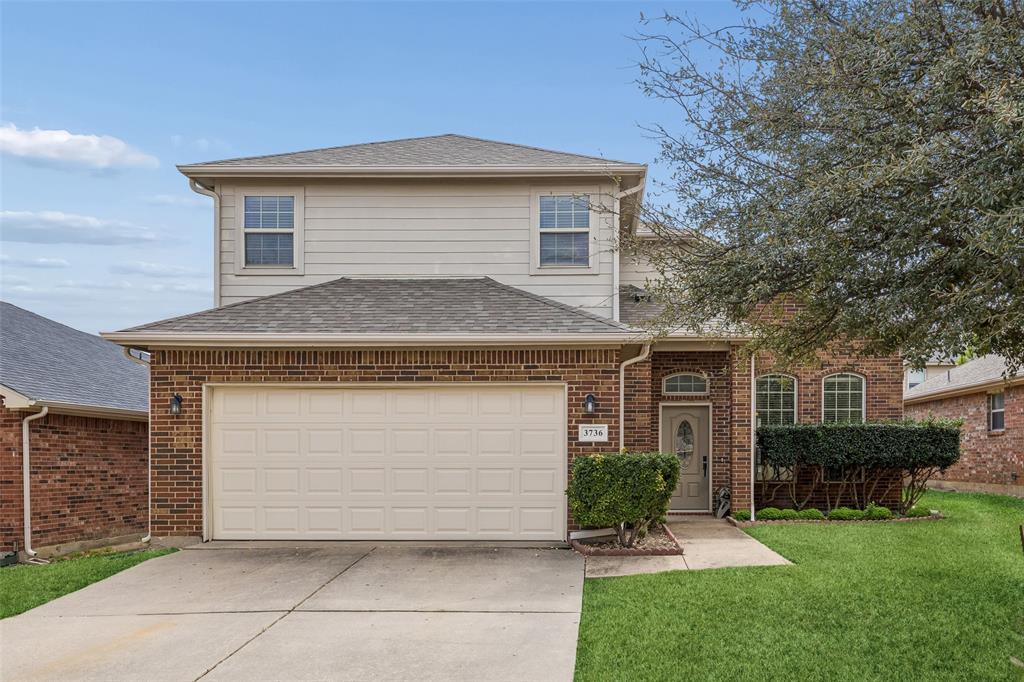
Gorgeous brick traditional home with a spacious, flexible layout designed for comfortable living. The inviting main living room showcases soaring cathedral ceilings, rich wood flooring, and a cozy fireplace that creates a warm focal point for gathering and relaxing. 
The eat-in kitchen is well-appointed with built-in stainless steel appliances, a breakfast bar with seating, and generous prep space, making it ideal for both everyday living and entertaining. The private primary suite is conveniently located on the main level and features an ensuite bath and walk-in closet. Upstairs, you’ll find spacious secondary bedrooms and a full bath, along with a large second living area that could potentially flex as a 5th bedroom. Freshly painted throughout, this move-in ready home also features newly installed epoxy flooring in the garage for a clean, polished finish. Outside, enjoy a private backyard with a covered patio, offering a comfortable space for relaxing or entertaining. Meticulously maintained and thoughtfully designed, this home offers both versatility and comfort, ready to welcome its next owner. 3D tour online.
#21198120

Fort Worth

3736 Hazel Drive

4 Beds

2 Baths

2,475 Sq.Ft.

$366,000

MLS#: 21198120
Price reduced
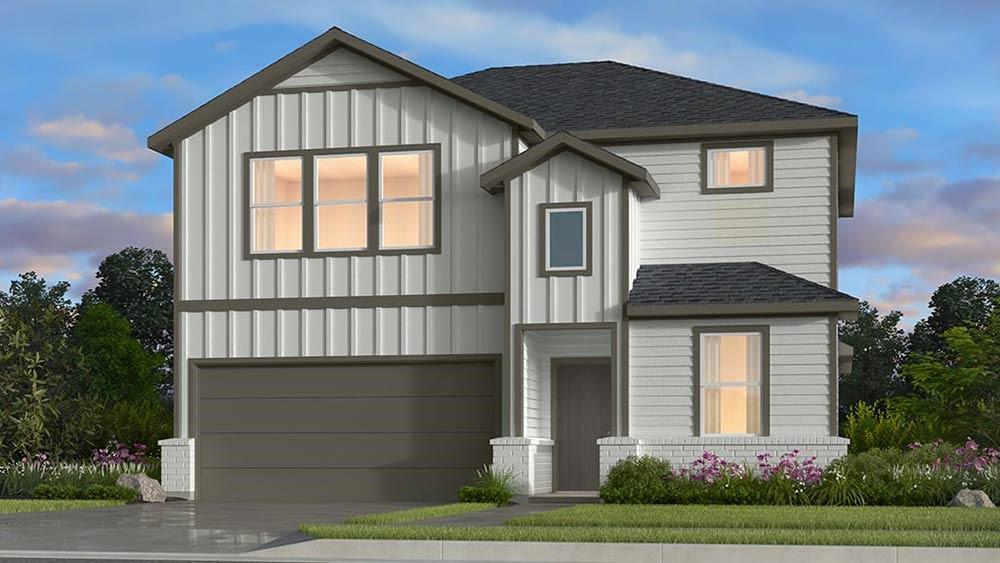
What's Special: Large Kitchen Island - Two Bedrooms Down - East Facing Patio. New Construction - Ready Now! Built by Taylor Morrison, America's Most Trusted Home Builder. Welcome to the Verbena at 15052 Hierba Mora Drive in Madero! This versatile new home offers a bright, open layout designed for both comfort and connection. Off the inviting foyer, a secondary bedroom and full bath provide flexibility, while the entry leads into a stunning great room with a pop-up ceiling that flows seamlessly into the dining area and kitchen with a central island and pantry. Tucked at the back, the private primary suite features a spacious walk-in closet and dual-sink bath. Upstairs, three secondary bedrooms each include walk-in closets and share a full bath, along with a spacious game room perfect for relaxation or entertaining. Enjoy outdoor living with a covered patio and everyday ease with a 2-car garage. There’s so much to love about Madero in Fort Worth. Set on spacious lots with winding streetscapes, the community feels open and inviting. Planned amenities include open-air centers, sports courts, a resort-style pool, lush trails, and future retail. With no MUD or PID taxes, you’ll have even more freedom to enjoy all Fort Worth has to offer. Additional Highlights Include: Pop up ceiling at primary suite and great room, gas drop at patio, GE energy star refrigerator, GE to load washer and dryer, and whole house blinds. Virtually staged photos are for representative purposes only. MLS#21290130
#21290130

Fort Worth

15052 Hierba Mora Drive

5 Beds

3 Baths

2,378 Sq.Ft.

$365,930

MLS#: 21290130
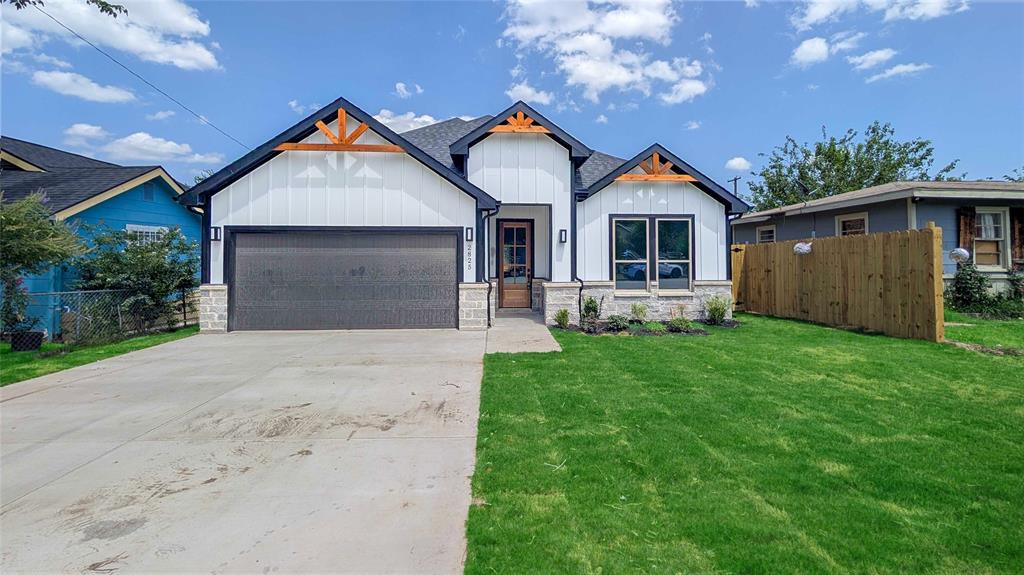
NEWLY BUILT HOME Welcome to this charming and spacious four-bedroom, two and a half bathroom home, perfect for family living or hosting guests. As you enter, you'll appreciate the open-concept layout that seamlessly connects the living, dining, and kitchen areas, providing a welcoming and inclusive environment. The kitchen is thoughtfully designed with modern appliances and ample counter space, catering to both casual meals and gourmet cooking. Each of the four bedrooms is generously sized, offering plenty of room for personalization and comfort. The master suite provides a serene retreat, complete with a private bathroom for added convenience. The additional bathroom is tastefully finished and easily accessible to the remaining bedrooms. Throughout the home, you'll find an abundance of natural light that enhances the warm and inviting atmosphere. Situated in a desirable neighborhood with close proximity to schools, parks, and local amenities, this home not only offers a comfortable living space but also a convenient lifestyle. Whether you're looking to settle down or entertain, this property presents the perfect opportunity to enjoy all the comforts of home.
#21338362

Fort Worth

2825 S Grove Street

4 Beds

2 Baths

1,976 Sq.Ft.

$365,442

MLS#: 21338362
Price reduced
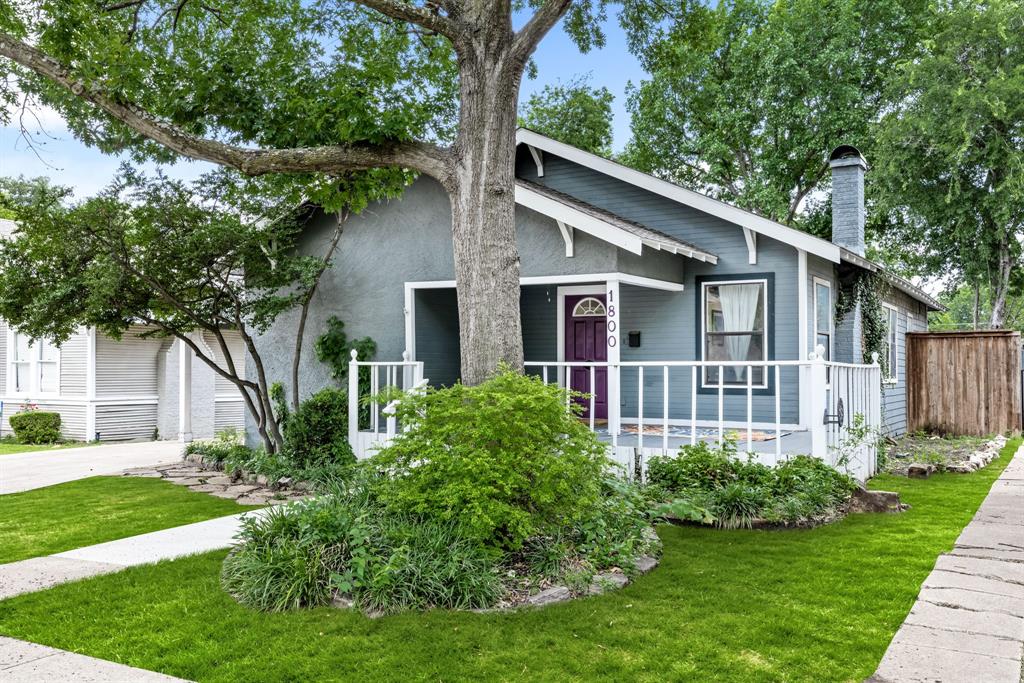
In the heart of one of Fort Worth’s most beloved neighborhoods, this timeless Craftsman delivers the kind of character and authenticity that simply can’t be replicated. A wide, welcoming front porch sets the tone before opening to an interior rich with original details - gleaming original hardwood floors and the kind of craftsmanship that has stood the test of time. The living and dining spaces strike a rare balance between historic charm and everyday livability, creating inviting spaces for both entertaining and quiet evenings at home. At the back of the home, the thoughtfully updated kitchen combines classic style with modern function. A generous island anchors the space, complemented by a Jenn-Air downdraft cooktop, stainless steel appliances, and an exceptionally well-designed pantry featuring extensive pull-out storage - a luxury seldom found in homes of this vintage. Beyond the kitchen, an elevated deck overlooks a storybook backyard framed by mature landscaping and shaded greenery. Tucked away at the rear of the property, a fully wired workshop or studio offers endless possibilities for artists or creative pursuits. The primary suite offers one of the most coveted features in a historic home: a true walk-in closet - Beautifully finished and spacious, it provides modern convenience without sacrificing the home's original character. The updated bathroom showcases an authentic clawfoot tub that feels perfectly at home within the residence’s historic pedigree. The secondary bedrooms are equally charming and inviting. Just blocks from the cafes, restaurants, and boutiques of Camp Bowie and minutes from the acclaimed museums of the Cultural District, the location places the very best of Fort Worth right at your doorstep. Rarely does a home so effortlessly combine architectural character, thoughtful updates, and an exceptional location.
#21304122

Fort Worth

1800 Virginia Place

3 Beds

2 Baths

1,483 Sq.Ft.

$365,000

MLS#: 21304122
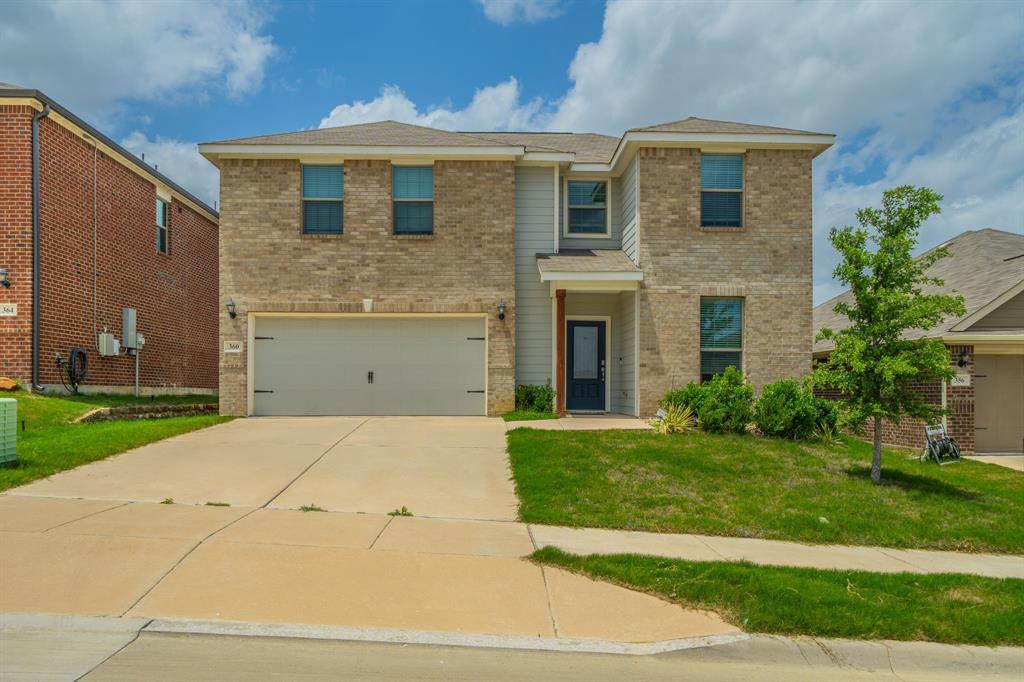
This beautiful two-story home with 4 bedrooms and 2.5 baths offers the perfect blend of space and comfort. With all bedrooms upstairs, the layout provides a great setup for family living and entertaining below. The home includes thoughtful upgrades such as an EV charging hookup in the garage and LED trim lighting that adds charm and modern style. Enjoy the neighborhood community park just down the street. Located in an area tha feels peacefully removed from the city while still conveniently close to everything you need. This home ofers room to grown and a a place to truly settle in.
#21195262

Fort Worth

360 Ridgeland Oaks Drive

4 Beds

2 Baths

2,385 Sq.Ft.

$365,000

MLS#: 21195262

1 ... 66 67 68 69 70 ... 173

properties found. properties found. Page of .

 - property

Send a message

Message successfully sent.

Your message

What is 3 + 4 ?

Reason for contacting?

I agree to receive email communication and understand I can unsubscribe at any time.

I agree to be contacted by Next Level Realty Group via call, email, and text for real estate services. To opt out, you can reply 'stop' at any time or reply 'help' for assistance. You can also click the unsubscribe link in the emails. Message and data rates may apply. Message frequency may vary. Privacy Policy

Sign Out

Virtual Assistant

Would you like to take the next step with this property? We can help you schedule a showing or virtual tour, or send you more details.

Yes, I would like more information.

Thank You for Your Reply, One of Our Agents will contact you as soon as possible

No, maybe later.

Thank you, you can always contact me via email, phone number or through the contact form.

Realhub AI

Lucy - Your AI-Powered Realtor

Update Your Temporary Password

Personalize your search

Enter your email and we'll notify you immediately when new listings match what you're looking for.

or enter email address

Already have an account ? Login here

Continue your home search

I agree to receive communications and understand I can unsubscribe at any time.

I agree to be contacted by Next Level Realty Group via call, email, and text for real estate services. To opt out, you can reply 'stop' at any time or reply 'help' for assistance. You can also click the unsubscribe link in the emails. Message and data rates may apply. Message frequency may vary. Privacy Policy

Already have an account ? Login here

We use cookies

We use cookies primarily for analytics to enhance your experience. By accepting, you agree to our use of these cookies. You can manage your preferences or learn more about our cookies policy.






