One of the most popular communities provided by {{page_data.agentName}}

FORT WORTH

One of the most popular communities provided by Next Level Realty Group

FORT WORTH

About FORT WORTH

The Fort Worth, Texas real estate market is considered to be one of the hot spots in the state, offering a variety of opportunities for both homebuyers and investors. Here are some key points to consider about the real estate market in Fort Worth: 1. **Strong Housing Demand**: Fort Worth has experienced a growing population, leading to increased demand for housing. This demand has contributed to a competitive market, especially in popular neighborhoods. 2. **Diverse Property Options**: Fort Worth offers a diverse range of property types, including single-family homes, townhouses, condos, and apartments. Additionally, the city has historical properties, new developments, and rural properties for those looking for more space. 3. **Affordability**: Compared to other major cities in Texas like Dallas and Austin, Fort Worth offers relatively more affordable housing options. This has made it an attractive destination for first-time homebuyers and young families. 4. **Job Market**: Fort Worth is home to various industries, including aviation, defense, healthcare, and manufacturing. A strong job market contributes to the demand for housing and attracts new residents to the area. 5. **Strong Economy**: The city's economy has been robust, which has helped in stabilizing the real estate market. Additionally, Fort Worth's proximity to other major cities like Dallas adds to its appeal. 6. **Infrastructure and Amenities**: Fort Worth boasts a well-established infrastructure, with good schools, healthcare facilities, shopping centers, restaurants, and recreational areas. This makes it an attractive place to live for many homebuyers. 7. **Real Estate Trends**: Real estate trends in Fort Worth include new developments in emerging neighborhoods, renovations of historic properties, and a focus on sustainable and energy-efficient homes. Overall, the Fort Worth real estate market offers a mix of opportunities for buyers and investors, with a strong economy, diverse property options, and affordability compared to other major Texas cities. It's always a good idea to work with a local real estate agent who can provide insights into the market trends and help you navigate the buying or selling process
One of the most popular communities provided by Next Level Realty Group
4,026
# of Listings
3
Avg # of Bedrooms
$234
Avg. $ / Sq.Ft.
$501,787
Med. List Price

Browse FORT WORTH Real Estate Listings

4026 Properties Found. Page 67 of 269.

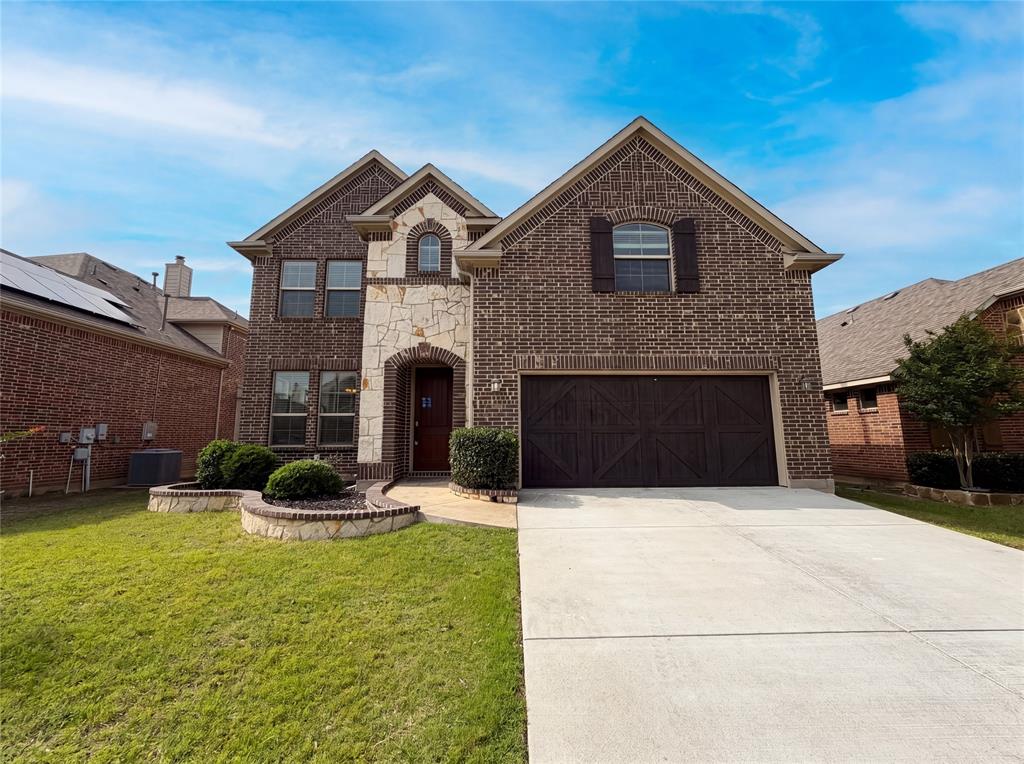
Step into this impeccably cared-for MI Home located in the prestigious Berkshire community within Northwest ISD, where quality craftsmanship meets modern living. This stunning 4-bed, 3-full-bath home also features a dedicated office and a versatile flex room, offering exceptional comfort and functionality for today's lifestyle. The thoughtful layout includes a spacious mother-in-law suite and split bedrooms, creating the perfect setup for multi-generational living and ultimate privacy.

Step inside to an open living area with high ceilings, abundant natural light, and gorgeous custom upgrades throughout. The gourmet kitchen boasts elegant finishes, custom cabinetry, and a large island ideal for family gatherings and entertaining. Additional enhancements include Luxury Plank flooring, modern fixtures, and LED front lighting.

Situated on an oversized lot. You'll love the extended patio and the space to relax or entertain outdoors. Enjoy resort-style community amenities including a clubhouse, pool, and scenic walking trails. Perfectly positioned near parks, key highways, and top retail destinations such as Alliance Town Center and Presidio Towne Crossing, with abundant shopping and dining choices and easy access to H-E-B. Just a short 15-minute drive to Downtown Fort Worth and roughly 26 minutes to DFW Airport.

Don't miss this rare opportunity to make this beautiful home yours. Schedule your private tour today!
#21204591

Fort Worth

10037 Lakemont Drive

4 Beds

3 Baths

2,841 Sq.Ft.

$499,999

MLS#: 21204591

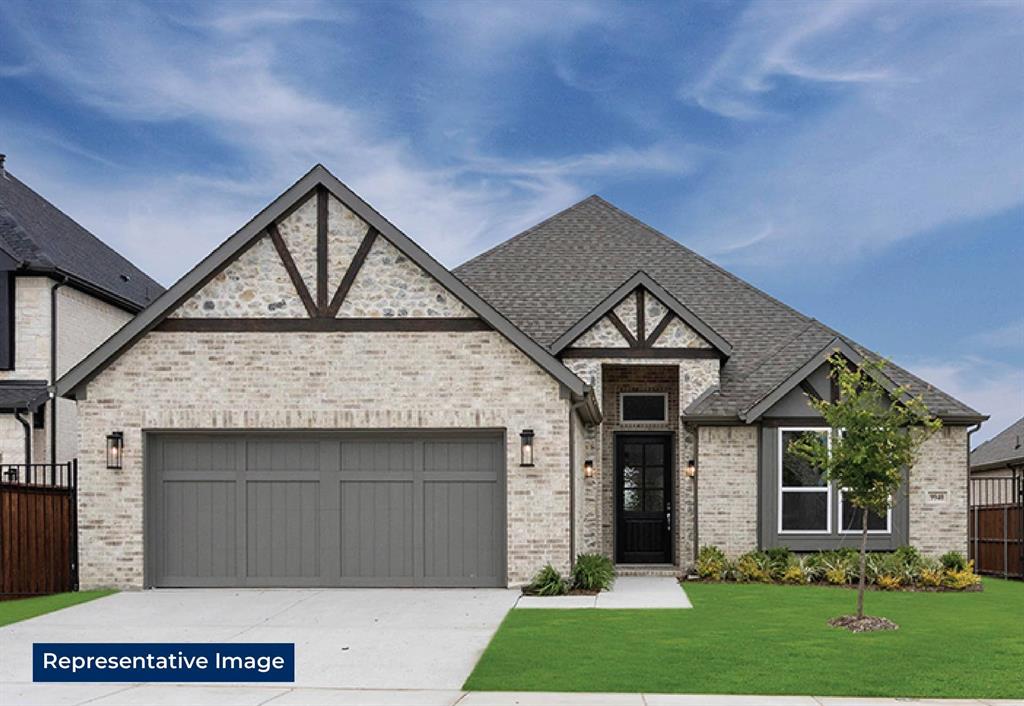
Stunning, fully renovated gem in the heart of Fort Worth! Striking the perfect balance between classic charm and modern sophistication, every inch of this home has been meticulously updated for effortless, turn-key living. Step inside to a light-filled, open-concept floor plan showcasing premium contemporary flooring, designer light fixtures, and high-end finishes throughout. The gourmet kitchen is a chef’s dream, boasting custom cabinetry, sleek countertops, and brand-new appliances.

Nestled right off the West Freeway (I-30), your daily commute is an absolute breeze. You are perfectly positioned in the epicenter of Fort Worth culture and convenience: minutes from Downtown and Sundance Square, a short cruise north to the Historic Stockyards, and down the road from the Cultural District and Clearfork. Complete with great curb appeal and a spacious yard, this home is the ultimate Fort Worth launchpad.
#21333410

Fort Worth

4220 Donnelly Avenue

4 Beds

2 Baths

2,050 Sq.Ft.

$499,999

MLS#: 21333410

This charming 4-bed, 3-bath home offers an inviting and spacious layout. An open concept living room, dining and kitchen area is ideal for entertaining guests. The primary suite with bay window, tucked away at the rear of the home, provides the perfect retreat for unwinding after a long day. Enjoy privacy and natural light while you work in an elegant study at the front of the home. A 2-car garage makes coming and going easy. This house offers both comfort and style.
#21299134

Fort Worth

1609 Buscot Lane

4 Beds

3 Baths

2,305 Sq.Ft.

$499,999

MLS#: 21299134

Wonderful Corner Lot Home with over 4100 square feet! Easy access to Hwy 377, 170, 114 and I 35. Ideally located between Keller and Roanoke. This 5 Bedroom 4 Full bath home offers a spacious Guest bedroom and full bath on main level, office, 2 dining areas, living room, open kitchen. Huge primary bedroom on second level with sitting area that is currently used as music studio, large secondary living game room area and three additional bedrooms. The fenced private backyard and covered patio complete the package. Great floor plan that provides extra space for family living and guests  as well as easy entertaining.
#21318478

Fort Worth

4548 Martingale View Lane

5 Beds

4 Baths

4,104 Sq.Ft.

$499,999

MLS#: 21318478

New on site 1 day ago
Offering $10,000 in Seller concessions!! Welcome to 6515 Trail Guide Lane, where comfort, style, and thoughtful upgrades come together in this stunning HistoryMaker Homes masterpiece. This beautifully maintained 5-bedroom, 3-bathroom home is located in a highly sought-after community, with shopping, dining, and everyday conveniences less than half a mile away. Not to mention you have access to the clubhouse and swimming pool! 
Designed with both everyday living and entertaining in mind, this open-concept floor plan offers spacious living areas filled with abundant natural light from the soaring ceilings. The recently updated rustic flooring throughout the home is a true showstopper, adding warmth and modern charm.
The spacious kitchen overlooks the inviting living room, creating the perfect space for hosting gatherings or spending quality time with family. The first floor features a luxurious primary suite complete with a spa-inspired bathroom, as well as an additional bedroom and full bathroom—ideal for guests or multigenerational living.
Upstairs, you'll find three generously sized bedrooms and an expansive game room or family room with endless possibilities for entertaining, play, or relaxing.
Step outside to enjoy the backyard and covered patio, perfect for outdoor entertaining, weekend barbecues, or simply unwinding after a long day.
Car enthusiasts and hobbyists will appreciate the insulated garage equipped with its own air conditioning, creating a comfortable workspace year-round. Additional highlights include a tankless water heater for enhanced energy efficiency and convenience.
This exceptional home truly has it all. Don't miss your opportunity to make it yours—schedule your private showing today!
#21338477

Fort Worth

6516 Trail Guide

5 Beds

3 Baths

2,990 Sq.Ft.

$499,999

MLS#: 21338477

Price reduced
Saltwater pool. Standalone hot tub. Private backyard. Tucked into a quiet cul-de-sac in Quail Ridge Estates, this home was built for enjoying Texas summers.

Located near Trinity Valley, Fort Worth Academy, and Southwest Christian, this southwest Fort Worth home stands out for its private backyard setting and outdoor living spaces. The backyard features a saltwater pool, standalone hot tub, covered patio with fans, built-in speakers, natural gas heater, outdoor TV setup, and mature landscaping that creates a sense of privacy rarely found this close to some of Fort Worth’s most sought-after private schools.

Situated on an elevated corner lot, the property also offers rear-entry garage access behind an automatic gated driveway, a grand two-story entry, and a flexible floorplan designed for everyday living and entertaining. Inside you’ll find a formal dining room, breakfast nook overlooking the pool, and a bonus room that works well as a media room, office, den, or additional living area.


The kitchen features granite countertops, stacked double ovens, natural gas cooking, Bosch dishwasher, low-profile microwave with built-in vent, updated sink and faucet, and wraparound bar seating around the angled island. The primary suite offers dual closet spaces, a soaking tub, and separate glass-enclosed shower. Additional storage includes a deep under-stair closet, attic storage above the garage, and a laundry room with sink, storage, and built-in hamper chute connected to the primary bedroom.

Major updates include a 2024 roof, exterior paint, gutters, HVAC improvements, tankless water heater, smart sprinkler system, MyQ garage motor, smart exterior lighting, smart gate access, wired alarm system, and Ring floodlight cameras. Convenient access to Chisholm Trail Parkway provides quick access across Fort Worth while maintaining a quiet neighborhood feel.
#21282612

Fort Worth

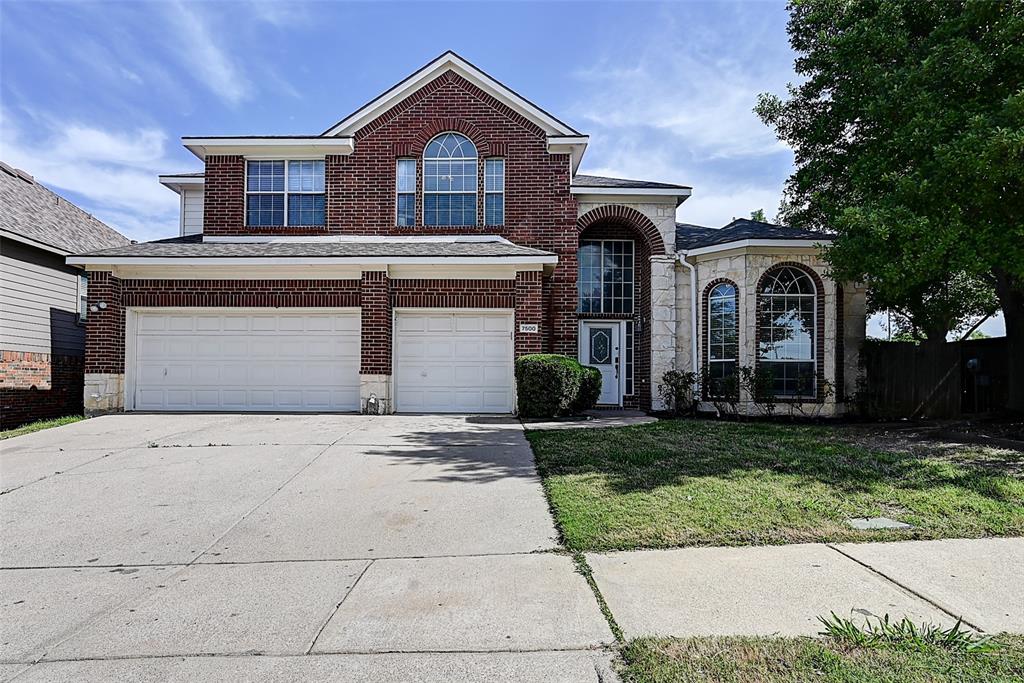
7501 Amhurst Circle

4 Beds

2 Baths

2,809 Sq.Ft.

$499,999

MLS#: 21282612

Price reduced
Gorgeous home in Summer Creek with room for everyone & a sparkling heated pool you can enjoy year-round! This impressive 5-bedroom, 4-bath home is a true showstopper, offering an ideal layout for large families or multigenerational living. Perfectly situated with easy access to Chisholm Trail Parkway, shopping, dining & entertainment in Fort Worth, this home combines space, comfort & convenience.
From the moment you step inside, you’re welcomed by a formal dining room & private study, creating the perfect spaces for entertaining guests or working from home. The entry opens into a spacious living room & chef-inspired kitchen, where large windows showcase beautiful views of the backyard oasis & fill the home with natural light. The kitchen is designed for both everyday living & entertaining, featuring abundant counter space, a large center island, ample cabinetry & plenty of room for preparing meals or gathering with family & friends.
The downstairs primary suite is a private retreat complete with a spacious ensuite bath & an oversized walk-in closet. Upstairs offers four generously sized bedrooms, providing plenty of space for everyone. A large game room opens to a balcony overlooking the green space & the beautiful backyard, while an additional living area offers endless flexibility as a media room, workout space, playroom or second home office.
Step outside to your own private resort featuring a covered patio, sparkling heated pool, relaxing spa, tranquil water feature & plenty of space for outdoor dining, grilling & entertaining. Whether you’re hosting summer pool parties, enjoying cool evenings in the hot tub or relaxing with your morning coffee, this backyard is designed for making memories all year long. This exceptional Summer Creek home truly offers the perfect combination of luxury, function & location.
#21224195

Fort Worth

5212 Whisper Drive

5 Beds

3 Baths

3,750 Sq.Ft.

$499,999

MLS#: 21224195

Price reduced
Brand New! Never Lived In! This Rose by Bloomfield Homes offers 5 bedrooms, 4 bathrooms, gameroom, and study. Situated in the desirable Hulen Trails community, this beautifully designed home features an open-concept layout with high-end upgrades throughout, including a Deluxe Kitchen with quartz countertops, pot and pan drawers, and ample cabinetry that flows seamlessly into the main living area highlighted by a stunning floor-to-ceiling tile fireplace, while the private study is enclosed with elegant glass French doors and the spacious gameroom provides additional flexibility for entertaining or relaxation; thoughtful design elements include a convenient optional door from the laundry room into the primary walk-in closet and cabinets in the mud room for added storage and organization, along with generously sized secondary bedrooms and a comfortable primary retreat, with strong curb appeal enhanced by a full bricked front porch, 8' front door, and an interior lot setting, plus inviting outdoor living including a covered back patio perfect for entertaining. Visit Bloomfield Homes today at Hulen Trails to tour this gorgeous Rose.
#21293494

Fort Worth

4440 Copper Point Drive

5 Beds

4 Baths

3,359 Sq.Ft.

$499,990

MLS#: 21293494

Price reduced
Built by Mattamy Homes - The Julieta- Available September! The Julieta offers 4 bedrooms, 3.5 bathrooms, and a thoughtful layout designed to elevate your lifestyle. The open-concept main floor features a gourmet kitchen with a spacious island, designer finishes, a walk-in pantry, and a Butlers Pantry, perfect for hosting or everyday cooking. Adjacent to the kitchen, the Great Room creates a warm gathering space, while the dining area opens to a covered patio for seamless indoor-outdoor living. A mud bench off the owner’s entry keeps your home organized. The private owner’s suite, located on the main floor, includes a spa-inspired bathroom with dual sinks, a walk-in shower, and an expansive walk-in closet. Upstairs, a versatile game room provides additional living space, accompanied by three generously sized bedrooms with walk-in closets and two full bathrooms. Complete with Energy Star® appliances, luxury vinyl plank flooring, and smart home features, the Julieta is a perfect blend of modern design and functional spaces. Experience convenience, style, and comfort in a home built for the way you live. This home is an ENERGY STAR® Certified Home with ENERGY STAR® Certified Whirlpool® Appliances and Wi-Fi ecobee® Smart Thermostat.
#21276076

Fort Worth

836 Turnbull Avenue

4 Beds

3 Baths

3,210 Sq.Ft.

$499,990

MLS#: 21276076

MLS# 21266319 - Built by Coventry Homes - Sep 26 2026 completion! ~ Step into over 3,000 square feet of elegance and comfort in this stunning two-story masterpiece! Featuring 4 spacious bedrooms, 4 luxurious baths, and a 3-car garage, this home was built to impress and designed for how you live today. From the moment you enter, you'll be captivated by the soaring 19-foot ceilings in the great room, creating a grand and airy feel. Luxury vinyl plank flooring flows effortlessly from the entry through the great room, kitchen, and breakfast area, offering both style and durability. Love to entertain? The formal dining room, media room, and game room give you endless options for hosting friends or enjoying cozy nights. Need a quiet space to relax? You'll love the inviting garden tub to enjoy a nice relaxing soak in the primary ensuite bath. The heart of this home is the chef’s kitchen, showcasing natural stone countertops in timeless neutral tones, abundant cabinetry, and premium finishes that make both cooking and gathering a joy. This home checks every box — and then some. But don’t wait — homes like this don’t last long!
#21266319

Fort Worth

4420 Blue Mist Drive

4 Beds

4 Baths

3,270 Sq.Ft.

$499,990

MLS#: 21266319

This stunning, spacious two story, 4-bedroom, 2.5 bath home offers the perfect blend of space and comfort. Nestled on a east facing lot, this open floor plan is very inviting with the Gourmet  kitchen open to the living room making it very easy to watch your kids or visit with your guests! Perfect for a first time home buyer or a growing family, , includes extra bonus room for storage . The primary suite is the most perfect size  and all bedrooms are specious and walk in closets. The oversized patio is great for entertaining .  You will not want to miss the opportunity to purchase this very well taken care of, it shows like a model! This is more than a house, it's a place to call home! Bring your pickiest buyers! Schedule your tour today!
#21280829

Fort Worth

8825 Landergin Mesa Drive

4 Beds

2 Baths

3,122 Sq.Ft.

$499,900

MLS#: 21280829

Price reduced
Great Location! Aledo ISD.  Check out this beautifully remodeled home on 1.9 acres. House features 4 large bedrooms, 2.5 baths, a wood burning fireplace, granite countertops, new cabinets, updated bathrooms, large master bath with dual vanity, new shower, and huge walk-in closet. The walkway to the garage from the kitchen is a 9'x9' storm shelter-mud room. Store all of your toys in the oversized 4 car garage. Has plenty of room to spread out and build that dream shop. The seasonal creek in the back offers a ton of privacy and places to explore. Just minutes away from shopping and fun. Only 10 miles to Lockheed Martin.
#21185636

Fort Worth

549 W Paloma Court

4 Beds

2 Baths

2,756 Sq.Ft.

$499,900

MLS#: 21185636

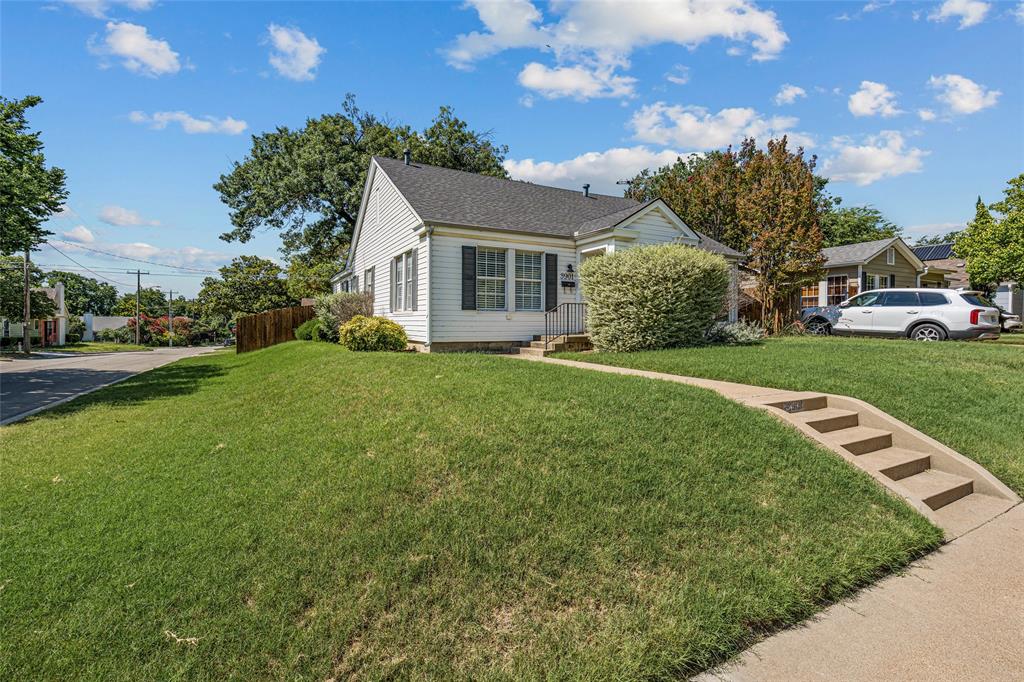
NEW PRICE! Fall in love w this beautifully updated 1923 Craftsman on a coveted corner lot in Ft. Worth’s highly sought-after Arlington Heights. Rich in historic character & timeless architectural details, this charming home seamlessly blends original craftsmanship w thoughtful modern updates. From the inviting covered front porch shaded by a magnificent red oak tree to the original hardwood floors, glass doorknobs, built-in bookcases, & classic cased openings, every space reflects warmth & authenticity that make Craftsman homes so beloved. Architectural highlights include wide overhanging eaves, tapered porch columns, built-in cabinetry, & an intimate floorplan designed for comfortable everyday living & entertaining alike. Home still maintains its original carriage height Porte cochere accented by a blue green ceiling. The updated kitchen features granite countertops, stainless steel appliances, double wall ovens, gas cooktop, & abundant storage. The stylishly renovated guest bath showcases a handsome clawfoot tub, while the private primary suite offers dual closets & an en-suite bath w marble vanity & striking geometric tilework. Enjoy quiet mornings on the welcoming front porch, relaxing evenings beside the working gas log fireplace, or unwind on the private back patio complete w a tranquil fountain. Additional features include ceiling fans throughout much of the home, generous storage, & a detached 2-car garage. Perfectly positioned near the Ft. Worth Cultural District, Dickies Arena, Downtown Fort Worth, University of North Texas Health Science Center, and Texas Christian University, this exceptional residence offers historic charm, modern comfort, and an unbeatable location in one of Ft. Worth’s most treasured neighborhoods. Recent 2023 improvements include attic insulation, side fencing, and hot water heater replacement. Home has a rich history that is preserved by the Linden Avenue Historic District.
#21263507

Fort Worth

4000 Linden Avenue

3 Beds

2 Baths

1,641 Sq.Ft.

$499,900

MLS#: 21263507

Price reduced
Game room. Media room. Dedicated Office. Hidden playroom. This isn't your typical 4-bedroom home, it's a home designed around the way you live. Step inside to soaring two-story ceilings, rich hardwood flooring, custom shiplap accents, and a dramatic floor-to-ceiling fireplace that anchors the heart of the home. The open-concept kitchen features granite countertops, stainless steel appliances, white cabinetry, subway tile backsplash, and a striking cobalt-blue island that naturally becomes the gathering place for family and friends. The thoughtfully designed floor plan offers a private downstairs primary suite complete with a soaking tub, oversized walk-in shower, and walk-in closet, along with a secondary downstairs bedroom and full bath—perfect for guests, multi-generational living, or a growing family. Upstairs is where this home truly sets itself apart. In addition to spacious secondary bedrooms, you'll find a dedicated game room, private media room, and the home's best-kept secret—a hidden playroom tucked behind the staircase wall complete with custom lighting and a galaxy-inspired ceiling. With 4 bedrooms, 3 full baths, a dedicated study, game room, media room, and hidden playroom, this home offers the flexibility of much larger homes while maintaining a layout that feels warm, connected, and functional for everyday life. Located in the highly sought-after Wellington community and Northwest ISD, residents enjoy resort-style amenities including pools, parks, playgrounds, walking trails, ponds, and year-round community events.
#21291149

Fort Worth

12213 Beatrice Drive

4 Beds

3 Baths

3,271 Sq.Ft.

$499,900

MLS#: 21291149

Price reduced
MOVE-IN READY! Extended entry highlights 12-foot coffered ceiling. Home office with French doors set at entry. Dining area flows into open family room with wall of windows and wood mantel fireplace. Open kitchen offers extra counter space, corner walk-in pantry, a 5-burner gas cooktop, and generous island with built-in seating space. Spacious primary suite. Double doors lead to primary bath with dual vanities, a garden tub, separate glass-enclosed shower and two walk-in closets. Private guest suite with full bathroom and walk-in closet. All bedrooms include walk-in closets. Covered backyard patio. Mud room off two-car garage.
#21221695

Fort Worth

5820 Megs Creek Road

4 Beds

3 Baths

2,357 Sq.Ft.

$499,900

MLS#: 21221695

1 ... 65 66 67 68 69 ... 269

properties found. properties found. Page of .

 - property

Send a message

Message successfully sent.

Your message

What is 3 + 4 ?

Reason for contacting?

I agree to receive email communication and understand I can unsubscribe at any time.

I agree to be contacted by Next Level Realty Group via call, email, and text for real estate services. To opt out, you can reply 'stop' at any time or reply 'help' for assistance. You can also click the unsubscribe link in the emails. Message and data rates may apply. Message frequency may vary. Privacy Policy

Sign Out

Virtual Assistant

Would you like to take the next step with this property? We can help you schedule a showing or virtual tour, or send you more details.

Yes, I would like more information.

Thank You for Your Reply, One of Our Agents will contact you as soon as possible

No, maybe later.

Thank you, you can always contact me via email, phone number or through the contact form.

Realhub AI

Lucy - Your AI-Powered Realtor

Update Your Temporary Password

Personalize your search

Enter your email and we'll notify you immediately when new listings match what you're looking for.

or enter email address

Already have an account ? Login here

Continue your home search

I agree to receive communications and understand I can unsubscribe at any time.

I agree to be contacted by Next Level Realty Group via call, email, and text for real estate services. To opt out, you can reply 'stop' at any time or reply 'help' for assistance. You can also click the unsubscribe link in the emails. Message and data rates may apply. Message frequency may vary. Privacy Policy

Already have an account ? Login here

We use cookies

We use cookies primarily for analytics to enhance your experience. By accepting, you agree to our use of these cookies. You can manage your preferences or learn more about our cookies policy.