
One of the most popular communities provided by {{page_data.agentName}}

FORT WORTH

One of the most popular communities provided by Next Level Realty Group

FORT WORTH

About FORT WORTH

The Fort Worth, Texas real estate market is considered to be one of the hot spots in the state, offering a variety of opportunities for both homebuyers and investors. Here are some key points to consider about the real estate market in Fort Worth: 1. **Strong Housing Demand**: Fort Worth has experienced a growing population, leading to increased demand for housing. This demand has contributed to a competitive market, especially in popular neighborhoods. 2. **Diverse Property Options**: Fort Worth offers a diverse range of property types, including single-family homes, townhouses, condos, and apartments. Additionally, the city has historical properties, new developments, and rural properties for those looking for more space. 3. **Affordability**: Compared to other major cities in Texas like Dallas and Austin, Fort Worth offers relatively more affordable housing options. This has made it an attractive destination for first-time homebuyers and young families. 4. **Job Market**: Fort Worth is home to various industries, including aviation, defense, healthcare, and manufacturing. A strong job market contributes to the demand for housing and attracts new residents to the area. 5. **Strong Economy**: The city's economy has been robust, which has helped in stabilizing the real estate market. Additionally, Fort Worth's proximity to other major cities like Dallas adds to its appeal. 6. **Infrastructure and Amenities**: Fort Worth boasts a well-established infrastructure, with good schools, healthcare facilities, shopping centers, restaurants, and recreational areas. This makes it an attractive place to live for many homebuyers. 7. **Real Estate Trends**: Real estate trends in Fort Worth include new developments in emerging neighborhoods, renovations of historic properties, and a focus on sustainable and energy-efficient homes. Overall, the Fort Worth real estate market offers a mix of opportunities for buyers and investors, with a strong economy, diverse property options, and affordability compared to other major Texas cities. It's always a good idea to work with a local real estate agent who can provide insights into the market trends and help you navigate the buying or selling process
One of the most popular communities provided by Next Level Realty Group
4,124
# of Listings
3
Avg # of Bedrooms
$232
Avg. $ / Sq.Ft.
$494,941
Med. List Price

Browse FORT WORTH Real Estate Listings

2587 Properties Found. Page 54 of 173.
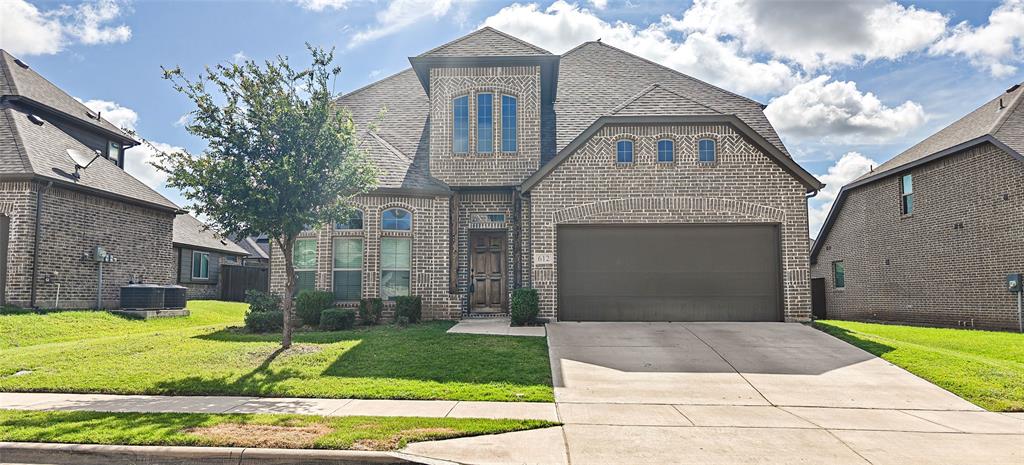
Some homes are built for furniture. This one was built for people. With five bedrooms, three full bathrooms, a dedicated home office, and a rare dual-primary bedroom layout, 612 Bayonet offers the kind of flexibility that’s becoming harder and harder to find. Whether you’re caring for family, hosting long-term guests, working from home, raising a growing household, or simply need room for everyone to spread out, this floor plan was designed to adapt to real life. The heart of the home is the open-concept kitchen, dining, and living area where conversations can flow from room to room and everyone stays connected. Granite countertops, a spacious breakfast bar, and generous gathering spaces make it easy to host holidays, family dinners, or simply enjoy everyday life together. Downstairs, you’ll find four bedrooms, including the primary suite with its own private bath, while upstairs offers a private retreat with an additional bedroom, en-suite full bath, walk-in closet, and loft space that works beautifully as a second living area, game room, media space, or private guest quarters. Out back, the covered patio and spacious backyard provide plenty of room for backyard barbecues, kids at play, pets, gardening, or simply enjoying a quiet evening after a long day. Built in 2020 and located in Live Oak Creek, you’ll enjoy convenient access to schools, shopping, dining, neighborhood parks, walking trails, community pools, and the everyday conveniences that make life easier. Thoughtfully priced to reflect minor cosmetic updates, this is an opportunity to purchase one of the neighborhood’s most versatile floor plans while creating a space that feels uniquely yours. Some homes check boxes. This one creates possibilities.
#21300625

Fort Worth

612 Bayonet Drive

5 Beds

3 Baths

2,617 Sq.Ft.

$385,000

MLS#: 21300625
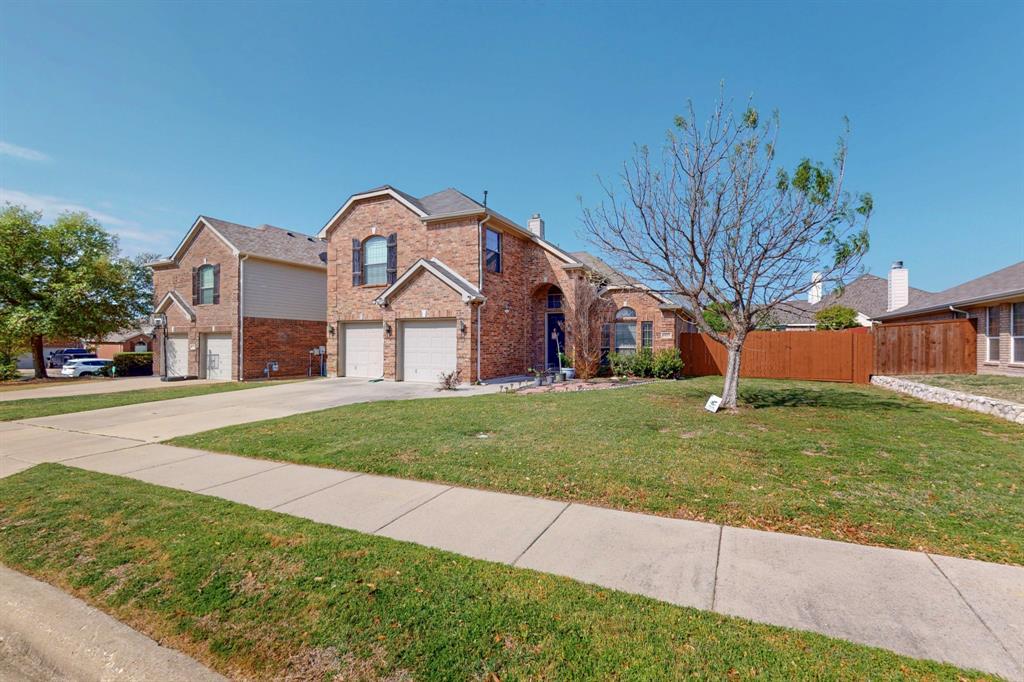
Spacious 5 bedroom, 3 bath home with 2 living areas and a versatile floor plan in the desirable Ranch at Eagle Mountain community! This well maintained home offers approximately 2,600 square feet of thoughtfully designed living space, featuring two bedrooms on the main level, including a spacious primary suite and an additional downstairs bedroom ideal for guests, a home office, or multigenerational living.
The open concept layout showcases soaring ceilings, abundant natural light, rich wood flooring, and a spacious family room with a cozy fireplace. The kitchen features granite countertops, stainless steel appliances, a gas cooktop, abundant cabinetry, a welkin pantry, and a breakfast area overlooking the backyard. A formal dining room provides additional space for entertaining.
Upstairs offers three additional bedrooms along with a second living area or game room, providing plenty of room for family, guests, or recreation.
Step outside to a private backyard with a covered patio, perfect for relaxing or entertaining.
Conveniently located near Eagle Mountain Lake, scenic walking and biking trails, parks, fishing ponds, a 9 hole disc golf course, and Eagle Mountain Ranch Park. Residents also have the option to join the nearby Lake Country Association for access to a boat launch, dock, playground, and tennis courts. Shopping, dining, and everyday conveniences are just minutes away, with easy access to major highways and approximately a 25 minute drive to Downtown Fort Worth.
#21338192

Fort Worth

6925 Cattle Drive

5 Beds

3 Baths

2,588 Sq.Ft.

$385,000

MLS#: 21338192
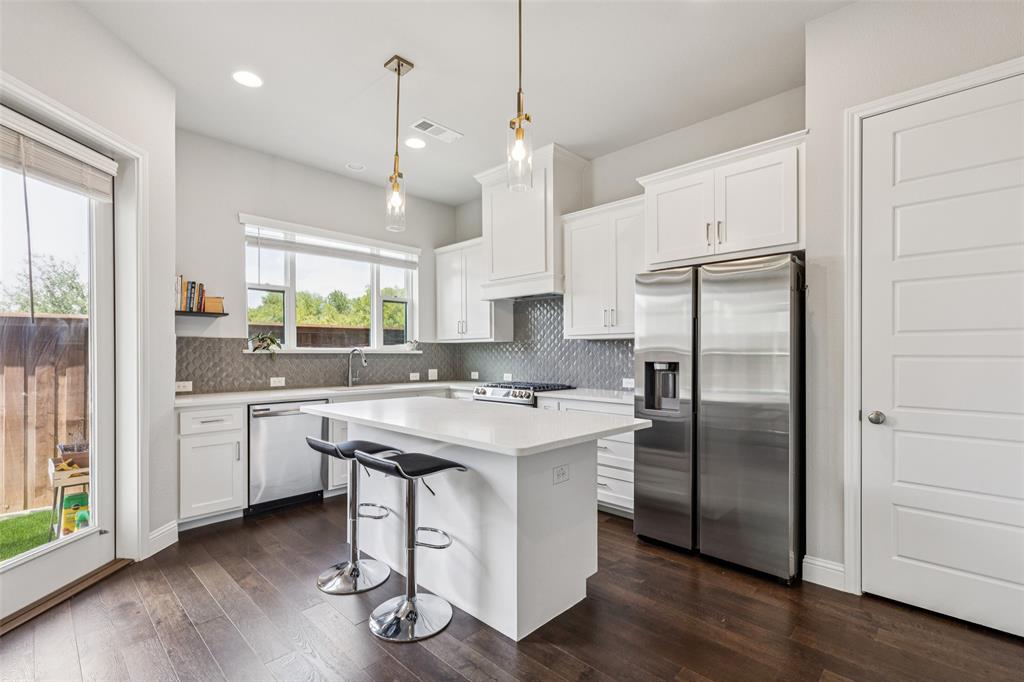
SPECIAL OFFER: Seller will pay your first 6 months of HOA dues at closing! Enjoy low-maintenance lock-and-leave living near TCU, The Shops at Clearfork, and Oakmont Park. Discover the perfect blend of style, convenience, and low-maintenance living in this immaculate 3-bedroom, 2.5-bath condo ideally located in the heart of Fort Worth. You'll enjoy easy access to scenic trails, green space, and outdoor recreation right outside your door.

Inside, an open-concept floor plan welcomes you with abundant natural light, designer finishes, and contemporary flooring that complements any style. The show-stopping kitchen is designed to impress, featuring quartz countertops, a designer tile backsplash, striking fixtures, chef-inspired Samsung appliances, and a gas cooktop. Refrigerator, washer, and dryer are included for added convenience.

The private primary suite offers vaulted ceilings, a spacious walk-in closet, and a beautifully updated ensuite bath with modern finishes. Upstairs, you'll find a versatile game room, two generously sized secondary bedrooms, a full bath, and a dedicated laundry room.

Step outside to enjoy your own oversized fenced patio—perfect for relaxing, entertaining, or accommodating pets. Conveniently located near major highways, TCU, The Shops at Clearfork, Panther Island Pavilion, and the Fort Worth Stockyards, this exceptional home places the best of shopping, dining, entertainment, and outdoor activities within easy reach.
#21291439

Fort Worth

6306 Oakbend Circle

3 Beds

2 Baths

1,999 Sq.Ft.

$385,000

MLS#: 21291439

Price reduced
Get ready to fall in love with this move-in ready 4-bedroom, 2.5-bath home in the highly desirable Villages of Woodland Springs!
Freshly painted with a bright, open layout, this home features a stylish kitchen with updated cabinets, a modern backsplash, and a cozy living room with a fireplace. Upstairs, you'll find stunning hardwood flooring throughout the second floor, including a spacious primary suite with a walk-in closet and a private bath.
Step outside to a covered patio overlooking a peaceful water view—perfect for morning coffee or evening gatherings. Located in the top-rated Keller ISD, this home offers access to 5 pools, trails, parks, and more.
This one has it all—space, style, and location!
#21306941

Fort Worth

5412 Pecan Creek Circle

4 Beds

2 Baths

2,413 Sq.Ft.

$385,000

MLS#: 21306941
Price reduced
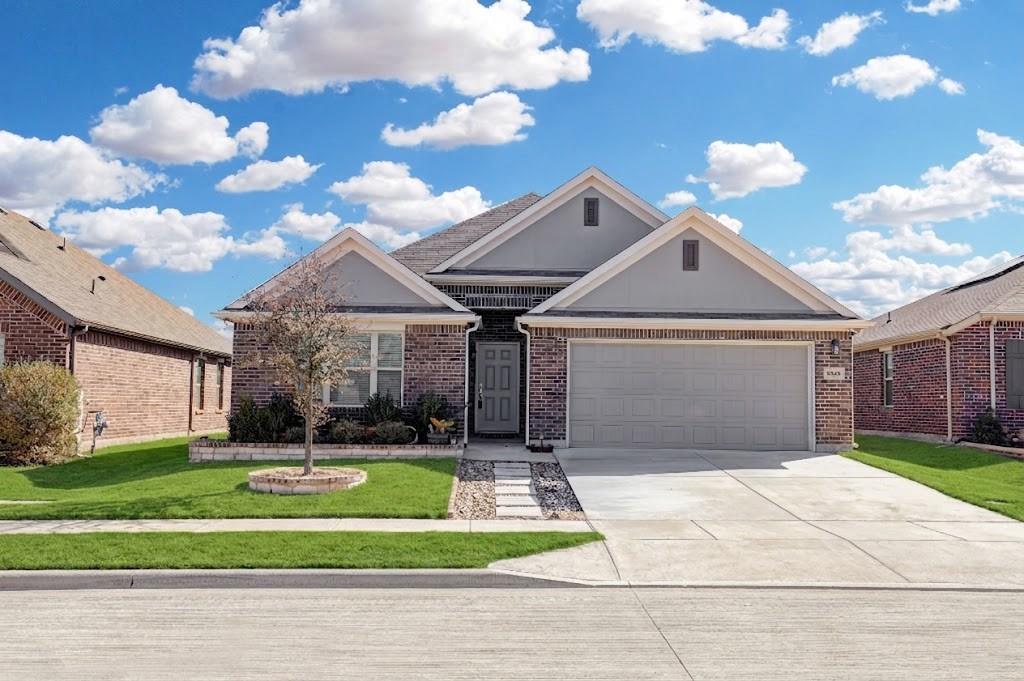
Welcome to 8948 Bronze Meadow Dr, a beautifully maintained 2022-built home located in the desirable Copper Creek community of Fort Worth. Offering 4 spacious bedrooms, 3 full baths, and a versatile formal dining room or flex space, this home delivers both style and functionality.

From the moment you arrive, you’ll love the gorgeous curb appeal and inviting presence. Inside, the open-concept layout seamlessly connects the living area to the chef-inspired kitchen, featuring a large center island, granite countertops, stainless steel appliances, an oversized pantry, and plenty of space for entertaining.

The private primary suite is a true retreat with a spa-like en-suite bath showcasing a large shower, dual vanities, and a generous walk-in closet.

Step outside to enjoy the extended covered patio, perfect for relaxing evenings or weekend gatherings.

Located in the highly acclaimed Eagle Mountain–Saginaw ISD, this move-in-ready home combines modern finishes, thoughtful design, and an unbeatable location. Don’t miss your chance to make it yours!
#21168009

Fort Worth

8948 Bronze Meadow Drive

4 Beds

3 Baths

2,119 Sq.Ft.

$385,000

MLS#: 21168009

Welcome to 1201 Nighthawk Road in Fort Worth—a spacious, tech-ready two-story home offering exceptional comfort, smart-home convenience, and impressive energy efficiency. The brand-new, high-efficiency 18-SEER Trane HVAC system with gas heat surpasses the 15-SEER systems commonly installed in many new-construction homes and includes a Trane Link UX360 Wi-Fi thermostat for easy control from your phone.

Enhanced attic insulation and a radiant barrier provide additional efficiency and have helped the current owners significantly reduce their electric bills. Smart features continue outdoors with a Wi-Fi-enabled sprinkler system that can also be controlled through a phone app. EV owners will appreciate the installed electric vehicle charger, compatible with most vehicles when used with the appropriate adapter.

Other notable upgrades include an approximately 18-month-old roof with durable shingles, a new treated-wood fence, and recently installed wood-look luxury vinyl plank flooring in the living room and guest or flex room. The versatile flex space, accented by a charming white barn door, is ideal for a guest bedroom or home office. Inside, you’ll find generously sized bedrooms, abundant natural light, a cozy gas fireplace, and a spacious upstairs game room. The entertainer’s kitchen features a large island, plentiful cabinetry, and an oversized pantry. Whether hosting holiday gatherings, Super Bowl parties, or family game nights, this bright and welcoming home offers the space, technology, and efficiency to enjoy it all!
#21337596

Fort Worth

1201 Nighthawk Road

4 Beds

2 Baths

3,116 Sq.Ft.

$385,000

MLS#: 21337596

This 4-bedroom, 2.5-bath home in the Valley Brook community offers a functional layout designed for comfortable everyday living. The open-concept floor plan features a first-floor primary suite, providing separation from the three secondary bedrooms located upstairs. A spacious game room adds flexibility for a second living area, media room, home office, or play space.

The kitchen includes an under-sink reverse osmosis water filtration system, and the garage is equipped with a water softener. The backyard features mature palm trees that create a pleasant outdoor space for relaxing or entertaining.

Valley Brook residents have access to community amenities, including a pool and basketball court. Conveniently located near shopping, dining, schools, and major commuter routes, this home offers a combination of comfort, practicality, and convenience.
#21348555

Fort Worth

5712 Mountain Stream Trail

4 Beds

2 Baths

2,696 Sq.Ft.

$385,000

MLS#: 21348555
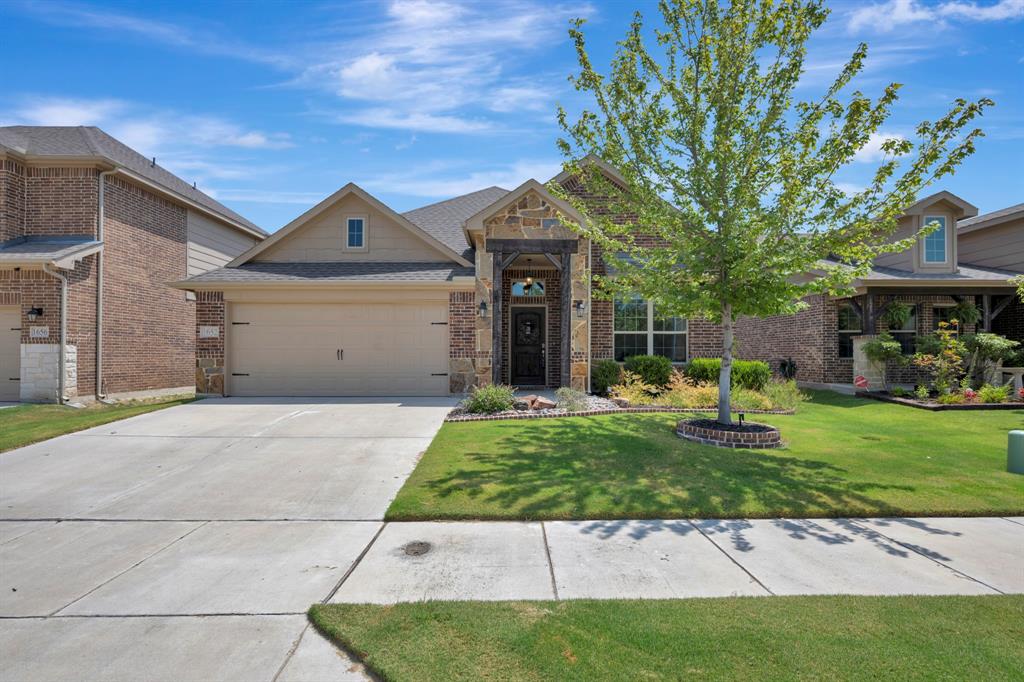
Welcome home to this beautifully designed home that combines timeless character with modern comfort in a highly convenient location. Enjoy the convenience of being within walking distance of Kroger, as well as shopping, dining, and everyday essentials. Inside, the inviting living room showcases exposed wood beams, luxury vinyl plank flooring, and a stunning floor to ceiling brick gas fireplace that creates a warm and welcoming focal point. The kitchen is thoughtfully appointed with granite countertops, a gas cooktop, stainless steel appliances, a tile backsplash, a spacious island with seating, and a pantry for added storage. Elegant architectural details including arched entryways and crown molding enhance the home's charm, while the breakfast area features a cozy window seat perfect for enjoying your morning coffee. The spacious primary suite offers a relaxing retreat with an oversized walk in shower with a built in seat, dual vanities, and a large walk in closet. A dedicated office with French doors provides the ideal space for working from home or pursuing hobbies. Step outside to the covered back patio with a ceiling fan, making it easy to enjoy outdoor living year round. With abundant storage throughout and thoughtful finishes in every room, this home is designed for both comfort and functionality. Schedule your private showing today and discover everything this exceptional home has to offer.
#21339755

Fort Worth

1652 Victoria Drive

3 Beds

2 Baths

1,996 Sq.Ft.

$385,000

MLS#: 21339755
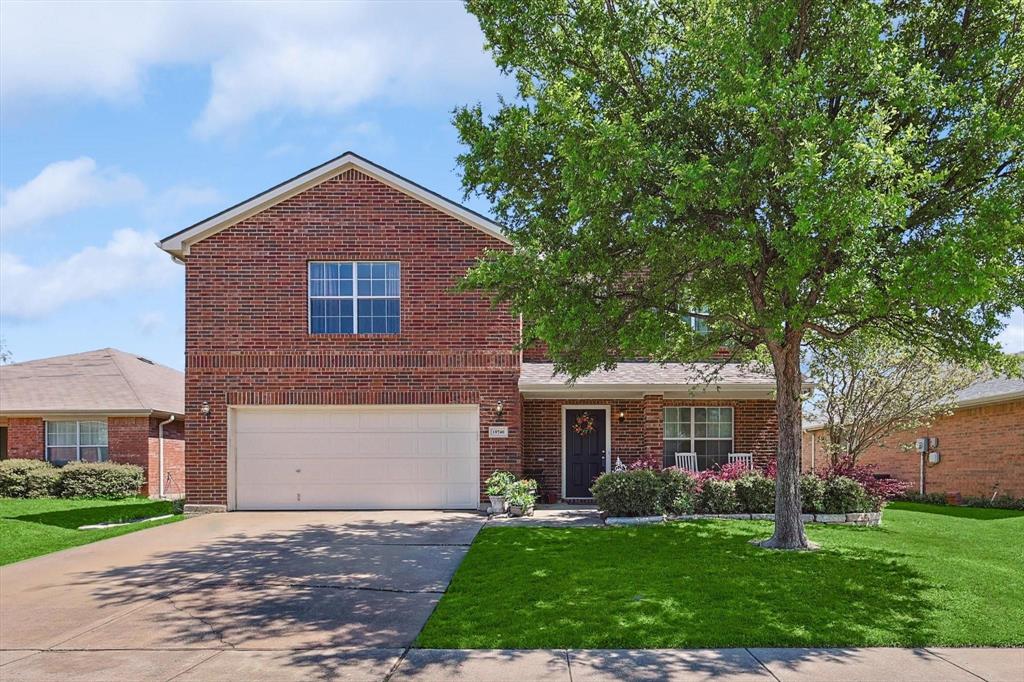
Price reduced
Beautiful 4-Bedroom Home with Modern Comforts & Community Amenities!

Step into this stunning 2,858 sq. ft. home featuring 4 bedrooms, 3.5 baths, and a bright, open layout perfect for family living and entertaining. Enjoy engineered wood floors, vaulted ceilings, and a spacious kitchen with real wood cabinetry, island, gas cooktop, and dedicated workspace. French doors open to a private office, while the upstairs game room offers flexible space for fun or relaxation.

Outside, a pergola-covered patio, grassy play area, and storage shed create a peaceful retreat. Recent upgrades include a new HVAC system, water heater, and roof for worry-free living.

Located in a vibrant community with multiple pools, playgrounds, sports courts, clubhouse, ponds, and walking trails, plus top-rated neighborhood schools — this home blends comfort, style, and convenience beautifully.
#21287657

Fort Worth

10740 Irish Glen Trail

4 Beds

3 Baths

2,657 Sq.Ft.

$384,999

MLS#: 21287657

Price reduced
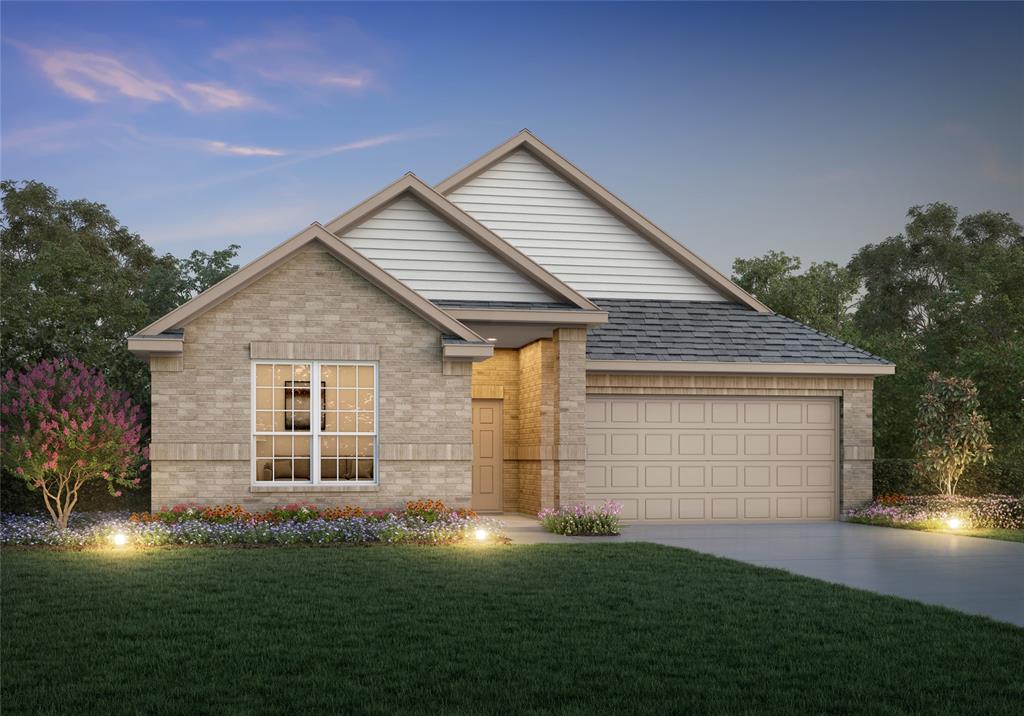
MLS# 21329634 - Built by HistoryMaker Homes - Oct 2026 completion! ~ **Choose your rate as low 2.99% **. Designed for comfort and everyday ease, this single - story 4 - bedroom, 2 - bath home offers a wide, welcoming entry that sets the tone the moment you step inside. The heart of the home features a beautifully upgraded kitchen with quartz countertops and canvas cabinets. Durable LVP flooring flows through all main living areas, creating a clean, cohesive look. The private primary suite is a true retreat with dual sinks, and a walk - in shower. Located in Rocky Creek Crossings, enjoy amenity center with pool, playground, and walking trails, and a peaceful, tucked - away feel with quick access to Chisholm Trail, Hwy 183, I - 20, Benbrook Lake, and just 15 minutes from downtown Fort Worth and Clearfork. Built by a trusted, family - owned homebuilder with over 75 years of experience and backed by an above - industry average 10 - year warranty—this is a home you can feel confident investing in.**
#21329634

Fort Worth

6912 Lincoln Pin Way

4 Beds

2 Baths

1,833 Sq.Ft.

$384,990

MLS#: 21329634
Price reduced
Love where you live in Rocky Creek Crossing in Fort Worth, TX! Now featuring Legend’s NEW Smart Home package and Reserve Series Design Collection! The Kirby floor plan is a spacious 1-story home with 3 bedrooms, 2.5 bathrooms, study, and a 3-car garage. This home has it all, including a large kitchen island overlooking the family and dining rooms and vinyl plank flooring throughout the common areas. The gourmet kitchen is sure to please with 42-inch cabinetry, silestone countertops, and stainless-steel appliances! Retreat to the secluded Owner's Suite featuring double sinks with silestone countertops, a separate tub and shower, spacious walk-in closet, and tray ceiling for some dramatic flair! Enjoy the great outdoors with a covered patio! Don’t miss your opportunity to call Rocky Creek Crossing home, schedule a visit today!
#21337088

Fort Worth

9245 Harrisburg Drive

3 Beds

2 Baths

1,920 Sq.Ft.

$384,990

MLS#: 21337088
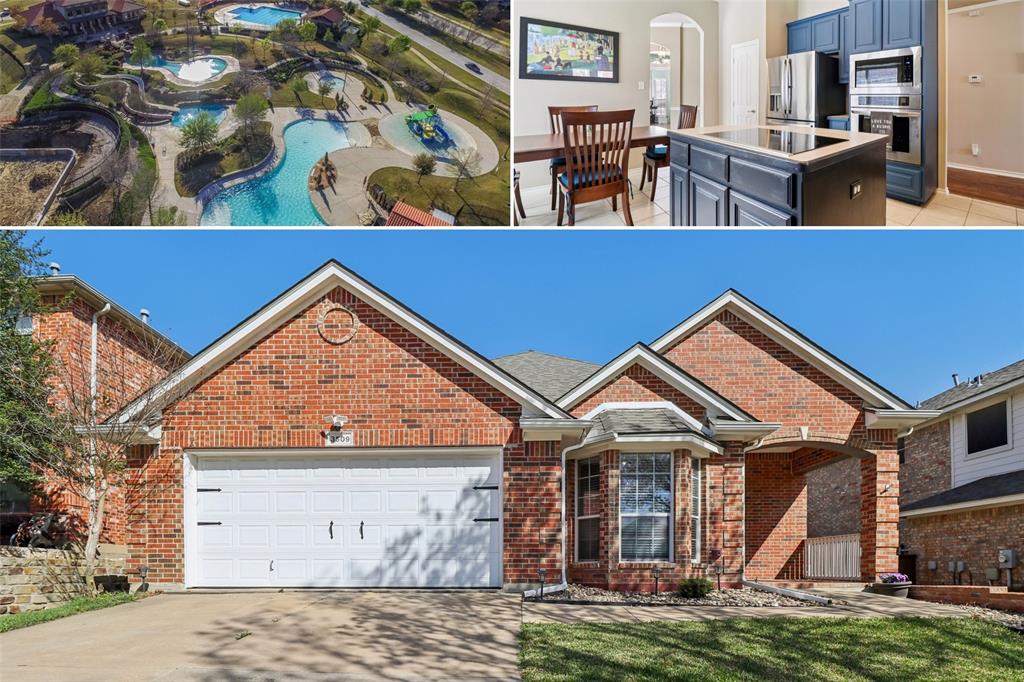
Welcome to this beautifully maintained 3-bedroom, 2-bath home offering 2,198 square feet in the highly sought-after Heritage community. The thoughtfully designed split-bedroom floor plan provides privacy and functionality, while the open-concept living spaces are perfect for everyday living and entertaining. The spacious primary suite features TWO walk in closets, offering exceptional storage and organization. Ideally located just minutes from Alliance Town Center, Presidio Junction, and H-E-B, you'll enjoy convenient access to shopping, dining, entertainment, and major commuter routes. The home is also walkable to award-winning Bette Perot Elementary in acclaimed Keller ISD. Residents enjoy outstanding community amenities, including a water park-style pool, stocked fishing ponds, multiple playgrounds, and miles of walking and biking trails. Combined with beautifully maintained green spaces and a welcoming neighborhood atmosphere, this home offers the lifestyle buyers are searching for in North Fort Worth. Don't miss this opportunity to own a move-in ready home in one of the area's most desirable communities.
#21312677

Fort Worth

3509 Amador Drive

3 Beds

2 Baths

2,198 Sq.Ft.

$384,900

MLS#: 21312677

New on site 3 days ago
Welcome home to this charming 3 bedroom, 2 bathroom home situated on over an acre corner lot in desirable Turtle Creek Ranch, where you'll enjoy NO HOA and NO CITY TAXES! Offering the perfect blend of privacy, space, and convenience, this property features a peaceful, park-like setting with mature trees and abundant wildlife. Inside you'll find fresh interior paint, a newly remodeled bathroom, granite countertops in the kitchen, and a brand new roof completed in August 2026. Outside, the spacious fenced backyard features a gazebo perfect for entertaining, plus an additional detached garage or workshop offering extra space for parking, storage, hobbies, or projects. With plenty of privacy and room to spread out, this property offers the feel of country living while still being just 20-25 minutes from Downtown Fort Worth and conveniently located near NAS JRB, Lockheed Martin, and major roadways. Enjoy the feel of country living without giving up the convenience of the city!
#21351569

Fort Worth

4044 Tortoise Lane

3 Beds

2 Baths

1,796 Sq.Ft.

$384,900

MLS#: 21351569
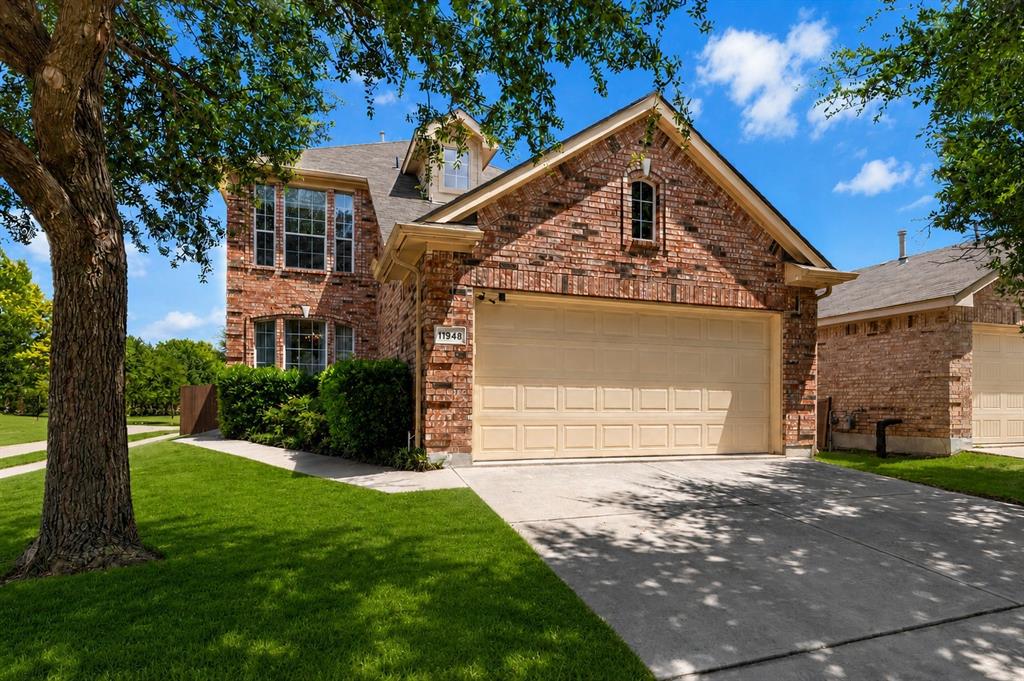
*PAID-OFF SOLAR SYSTEM!!*CORNER LOT!!*NORTHWEST ISD!! Welcome to this beautifully maintained 4-bedroom, 2.5-bath home perfectly situated on a desirable corner lot in the highly sought-after Villages of Woodland Springs and award-winning Northwest ISD. Step inside to a soaring two-story foyer that creates a bright and welcoming first impression. Just off the entry, French doors open to a private home office, offering the ideal space for working remotely, studying, or creating a quiet retreat. Across the foyer, the formal dining room provides an inviting setting for family dinners and holiday gatherings. Continue into the spacious living room, where a cozy fireplace serves as the focal point while flowing seamlessly into the breakfast nook and kitchen. Designed for both everyday living and entertaining, the kitchen features abundant cabinetry, generous counter space, a center island, pantry, stainless steel appliances, and large windows overlooking the backyard that fill the space with natural light. Upstairs, the spacious primary suite offers a relaxing retreat with room for a sitting area and an ensuite bath featuring a garden tub, separate glass shower, single vanity, and walk-in closet. Three additional bedrooms and a full bath provide comfortable accommodations for family and guests, while the open landing overlooking the foyer enhances the home's spacious feel. Step outside to the covered patio and enjoy the fully fenced backyard with plenty of room for outdoor dining, entertaining, pets, and play. Valuable updates include a paid-off solar system, 2024 roof, 2024 water heater, and updated HVAC components with smart thermostats for improved energy efficiency. Conveniently located near community amenities, parks, shopping, dining, major roadways, and highly acclaimed Northwest ISD, this move-in ready home offers the perfect combination of comfort, functionality, efficiency, and location.
#21311047

Fort Worth

11948 Brown Fox Drive

4 Beds

2 Baths

2,395 Sq.Ft.

$384,900

MLS#: 21311047

Price reduced
Zoned for the highly acclaimed Lonestar Elementary, this spacious and thoughtfully laid-out home is an ideal blend of comfort, community and location. The large first-floor primary features a walk-in closet and a spa-like bathroom, while the spacious bedrooms upstairs ensure everyone has room to grow for years.  

****Add a 5th bedroom for instant equity by converting double-room upstairs****

Community features: 
-  Large Gated Pool
- soccer field
-  Covered picnic table 
- Neighborhood-hosted events throughout the year.

Just minutes from Alliance Town Center, Presidio, Costco, H-E-B, Target, various dining options, and easy highway access, the location cannot be beat.
Meticulously cared for,  with recently-completed window replacements, paint touch-ups and HVAC repairs, this move-in ready multi-gen friendly home is waiting for you.
#21269536

Fort Worth

8849 Trace Ridge Parkway

4 Beds

2 Baths

2,400 Sq.Ft.

$384,900

MLS#: 21269536

1 ... 52 53 54 55 56 ... 173

properties found. properties found. Page of .

 - property

Send a message

Message successfully sent.

Your message

What is 3 + 4 ?

Reason for contacting?

I agree to receive email communication and understand I can unsubscribe at any time.

I agree to be contacted by Next Level Realty Group via call, email, and text for real estate services. To opt out, you can reply 'stop' at any time or reply 'help' for assistance. You can also click the unsubscribe link in the emails. Message and data rates may apply. Message frequency may vary. Privacy Policy

Sign Out

Virtual Assistant

Would you like to take the next step with this property? We can help you schedule a showing or virtual tour, or send you more details.

Yes, I would like more information.

Thank You for Your Reply, One of Our Agents will contact you as soon as possible

No, maybe later.

Thank you, you can always contact me via email, phone number or through the contact form.

Realhub AI

Lucy - Your AI-Powered Realtor

Update Your Temporary Password

Personalize your search

Enter your email and we'll notify you immediately when new listings match what you're looking for.

or enter email address

Already have an account ? Login here

Continue your home search

I agree to receive communications and understand I can unsubscribe at any time.

I agree to be contacted by Next Level Realty Group via call, email, and text for real estate services. To opt out, you can reply 'stop' at any time or reply 'help' for assistance. You can also click the unsubscribe link in the emails. Message and data rates may apply. Message frequency may vary. Privacy Policy

Already have an account ? Login here

We use cookies

We use cookies primarily for analytics to enhance your experience. By accepting, you agree to our use of these cookies. You can manage your preferences or learn more about our cookies policy.






