
One of the most popular communities provided by {{page_data.agentName}}

FORT WORTH

One of the most popular communities provided by Next Level Realty Group

FORT WORTH

About FORT WORTH

The Fort Worth, Texas real estate market is considered to be one of the hot spots in the state, offering a variety of opportunities for both homebuyers and investors. Here are some key points to consider about the real estate market in Fort Worth: 1. **Strong Housing Demand**: Fort Worth has experienced a growing population, leading to increased demand for housing. This demand has contributed to a competitive market, especially in popular neighborhoods. 2. **Diverse Property Options**: Fort Worth offers a diverse range of property types, including single-family homes, townhouses, condos, and apartments. Additionally, the city has historical properties, new developments, and rural properties for those looking for more space. 3. **Affordability**: Compared to other major cities in Texas like Dallas and Austin, Fort Worth offers relatively more affordable housing options. This has made it an attractive destination for first-time homebuyers and young families. 4. **Job Market**: Fort Worth is home to various industries, including aviation, defense, healthcare, and manufacturing. A strong job market contributes to the demand for housing and attracts new residents to the area. 5. **Strong Economy**: The city's economy has been robust, which has helped in stabilizing the real estate market. Additionally, Fort Worth's proximity to other major cities like Dallas adds to its appeal. 6. **Infrastructure and Amenities**: Fort Worth boasts a well-established infrastructure, with good schools, healthcare facilities, shopping centers, restaurants, and recreational areas. This makes it an attractive place to live for many homebuyers. 7. **Real Estate Trends**: Real estate trends in Fort Worth include new developments in emerging neighborhoods, renovations of historic properties, and a focus on sustainable and energy-efficient homes. Overall, the Fort Worth real estate market offers a mix of opportunities for buyers and investors, with a strong economy, diverse property options, and affordability compared to other major Texas cities. It's always a good idea to work with a local real estate agent who can provide insights into the market trends and help you navigate the buying or selling process
One of the most popular communities provided by Next Level Realty Group
4,146
# of Listings
3
Avg # of Bedrooms
$231
Avg. $ / Sq.Ft.
$493,386
Med. List Price

Browse FORT WORTH Real Estate Listings

743 Properties Found. Page 43 of 50.
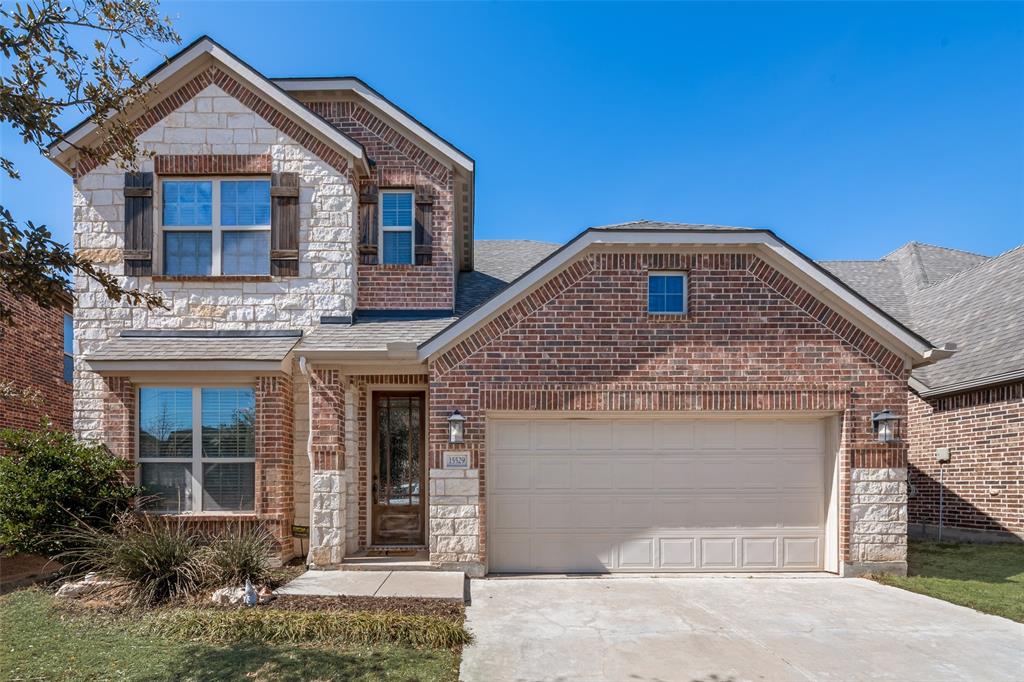
Welcome to a home where comfort, style, and functionality come together beautifully. From the moment you step inside, you’re greeted with an inviting layout filled with natural light and thoughtfully designed spaces perfect for both everyday living and entertaining.
The spacious living area flows seamlessly into the kitchen, creating the ideal setting for gatherings with family and friends. The kitchen features ample cabinetry, generous counter space, and a layout that makes cooking and hosting effortless.
The primary suite offers a peaceful retreat with a well-appointed ensuite bath and plenty of closet space. Secondary bedrooms are generously sized, providing flexibility for guests, a home office, or growing households. Step outside to enjoy a private backyard perfect for relaxing evenings, weekend barbecues, or creating your own outdoor oasis.
Located in a desirable area with convenient access to shopping, dining, and major roadways, this home combines everyday convenience with timeless appeal.
For more info click the link below
#21193708

Fort Worth

15529 Pioneer Bluff Trail

5 Beds

4 Baths

2,934 Sq.Ft.

$529,999

MLS#: 21193708
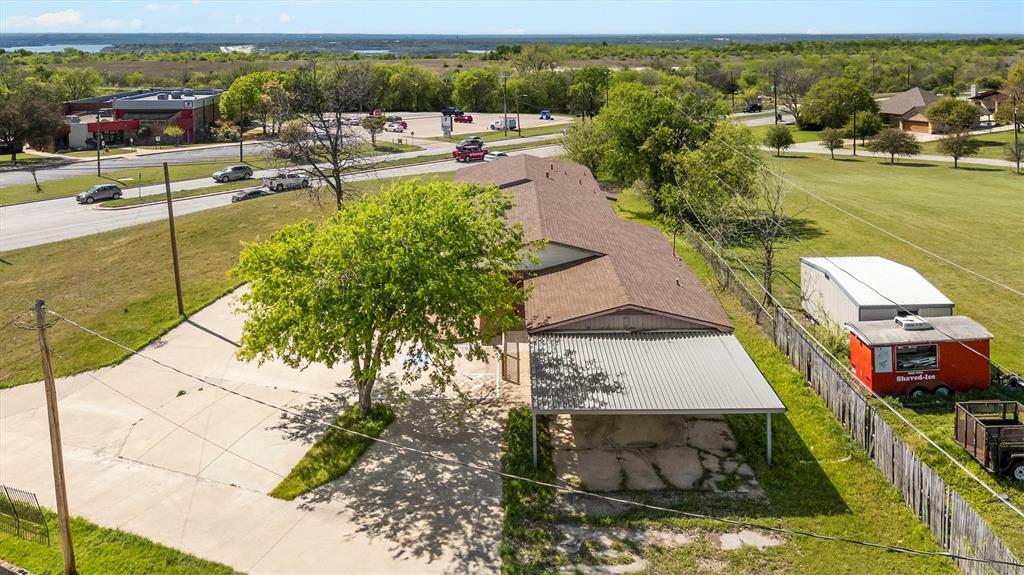
Exceptional price for this prime property!
The true value of this offering lies in the land itself. Situated in a high-visibility corridor, the property boasts incredible proximity to the recreational heart of the area. You are just minutes away from the prestigious Fort Worth Boat Club and the scenic shores of Eagle Mountain Lake, a hub for boating, fishing, and sunset dining.

Beyond the water, you’ll find easy access to:

The Fort Worth Nature Center & Refuge for miles of hiking and wildlife.

Burgess Tip Boarding and multiple marinas for lake access.

A short, 20-minute drive to the Fort Worth Stockyards and the Cultural District.

Whether you’re looking to build a custom estate with room to roam or seeking a strategic rezoning play, this 0.8-acre gem puts you right where the action is.
#21213178

Fort Worth

5338 Boat Club Road

1 Beds

None Baths

2,570 Sq.Ft.

$529,990

MLS#: 21213178
Price reduced
None
#21252319

Fort Worth

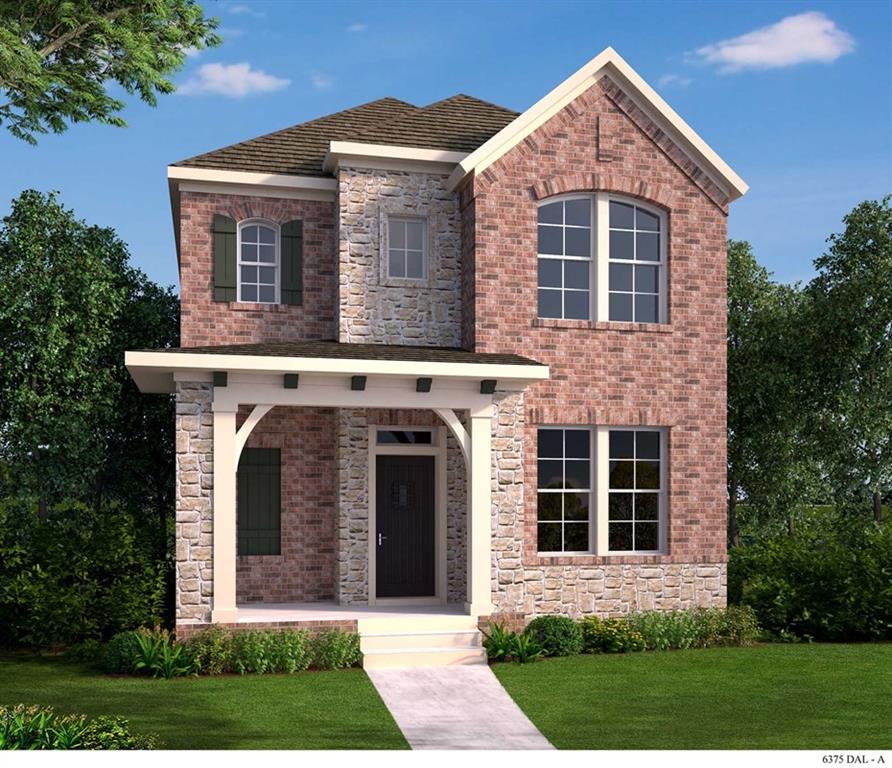
14449 Walsh Avenue

3 Beds

2 Baths

2,552 Sq.Ft.

$529,771

MLS#: 21252319
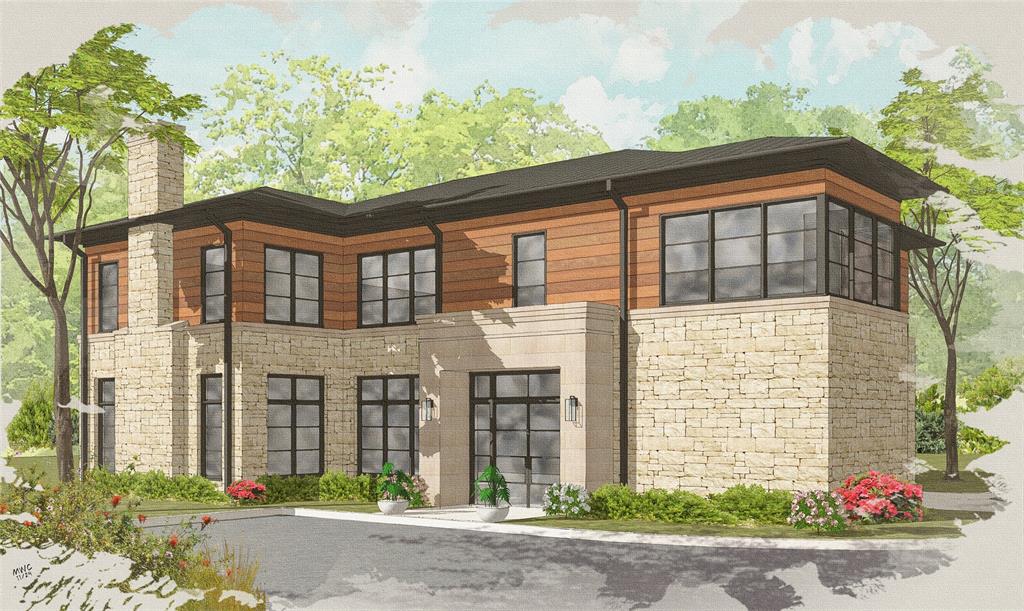
Welcome to 628 Athenia Drive—a serene riverfront lot nestled within a private cul-de-sac. This exceptional +-0.11AC parcel offers an elegant setting to create your dream home with highly esteemed HGC Residential Development. The property features a magnificent 300-year-old live oak, providing natural beauty and shade. With all groundwork and retaining walls completed, and city inspections finalized, you can smoothly transition into building your future residence. A refined 10'x40' natural stone driveway adds sophistication, while the exclusive private road shared by 2 neighbors enhances privacy and community. Enjoy direct access to Trinity Trails via a private staircase and a gated entrance, inviting you to explore miles of scenic trails along the Trinity River. Experience the perfect blend of elegance and nature at 628 Athenia Drive, where your riverfront aspirations can come to life.
#21240057

Fort Worth

628 Athenia Drive

None Beds

None Baths

0.115 acres

$529,500

MLS#: 21240057
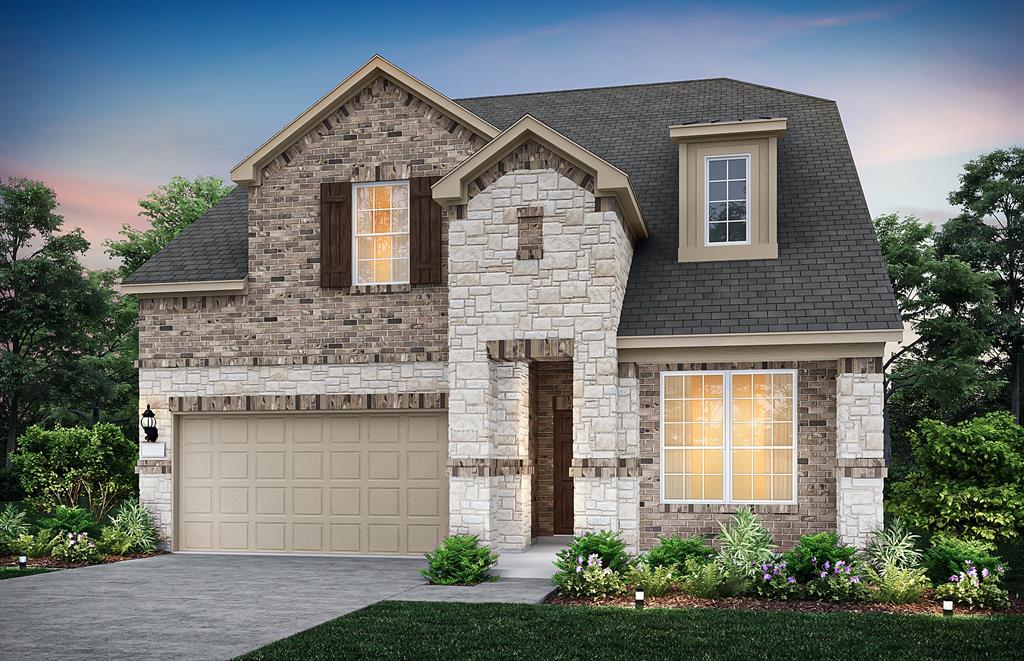
NEW CONSTRUCTION: Beautiful two-story home available at Wellington in Fort Worth. The Riverdale Plan with 4 BD + 3.5 BA, 2967 sf. Open concept layout creating a spacious and inviting atmosphere + Sunlit gathering room designed for relaxation and entertainment + Owner's retreat bathroom featuring dual vanities and oversized shower + Spacious bedrooms and living areas + Sleek LVP Flooring + Stylish Quartz countertops. An excellent choice for families expanding or those who love to entertain. Available September 2026!
#21306396

Fort Worth

11208 Bolsover Boulevard

4 Beds

3 Baths

2,967 Sq.Ft.

$529,210

MLS#: 21306396
Price reduced
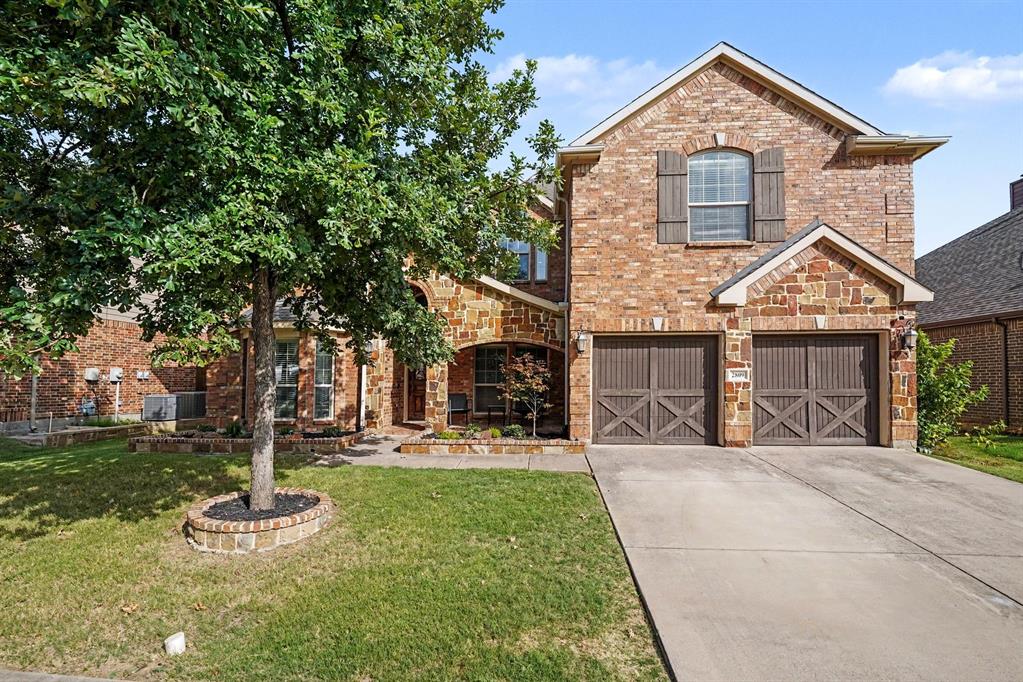
Beautifully maintained home offering the perfect blend of elegance, comfort, and functionality.  Timeless brick-and-stone exterior, inviting covered front porch, mature landscaping, and impressive curb appeal.

Inside, soaring ceilings and abundant natural light create a grand first impression. The spacious living room features a stunning floor-to-ceiling stone fireplace and overlooks the open second-story game room, while the graceful curved staircase serves as an architectural centerpiece.

Designed for both everyday living and entertaining, the gourmet kitchen boasts an oversized granite island with seating, extensive custom cabinetry, double ovens, a gas cooktop, stainless steel appliances, and generous prep space. The open-concept layout flows seamlessly into the breakfast area and family room, making it ideal for gatherings of any size.

The private primary suite offers a relaxing retreat with a spacious bedroom, dual vanities, a soaking tub, separate walk-in shower, and an oversized walk-in closet. A dedicated home office with French doors provides the perfect work-from-home space, while the formal dining room is ready to host holiday meals and special occasions.

Upstairs, you'll find an expansive game room overlooking the living area along with generously sized secondary bedrooms and well-appointed bathrooms, providing plenty of space for family and guests.

Step outside to enjoy the covered back patio overlooking a large, level backyard with ample room for outdoor entertaining or play

Residents enjoy access to the outstanding amenities of The Villages of Woodland Springs. Neighborhood features include six community pools, miles of scenic greenbelt walking and biking trails, amenity center available for private events, tennis and pickleball courts, basketball and sand volleyball courts, a baseball field, outdoor hockey rink, cornhole, tetherball, multiple parks, and tranquil ponds throughout the community.
#21336557

Fort Worth

2809 Stackhouse Street

5 Beds

4 Baths

3,226 Sq.Ft.

$529,000

MLS#: 21336557

Price reduced
Beautifully crafted French Country-style home by Village Homes, perfectly positioned in the heart of Fort Worth’s coveted Cultural District with walkable access to world-class museums, acclaimed dining, and Dickies Arena just moments away. Thoughtfully designed for both elegant entertaining and everyday living, the home features three generously sized bedrooms, all with their own private en-suite baths for the ultimate blend of comfort and privacy. At the center of the home, the chef’s kitchen is a true showpiece, offering custom cabinetry, stainless steel appliances, and an open-concept layout that seamlessly connects the living and dining spaces. A charming covered patio extends the living outdoors, creating the perfect setting for relaxed evenings, morning coffee, or effortless entertaining, while the garage with alley access adds both convenience and functionality.
#21255504

Fort Worth

3711 Byers Avenue

3 Beds

3 Baths

1,940 Sq.Ft.

$529,000

MLS#: 21255504
Price reduced
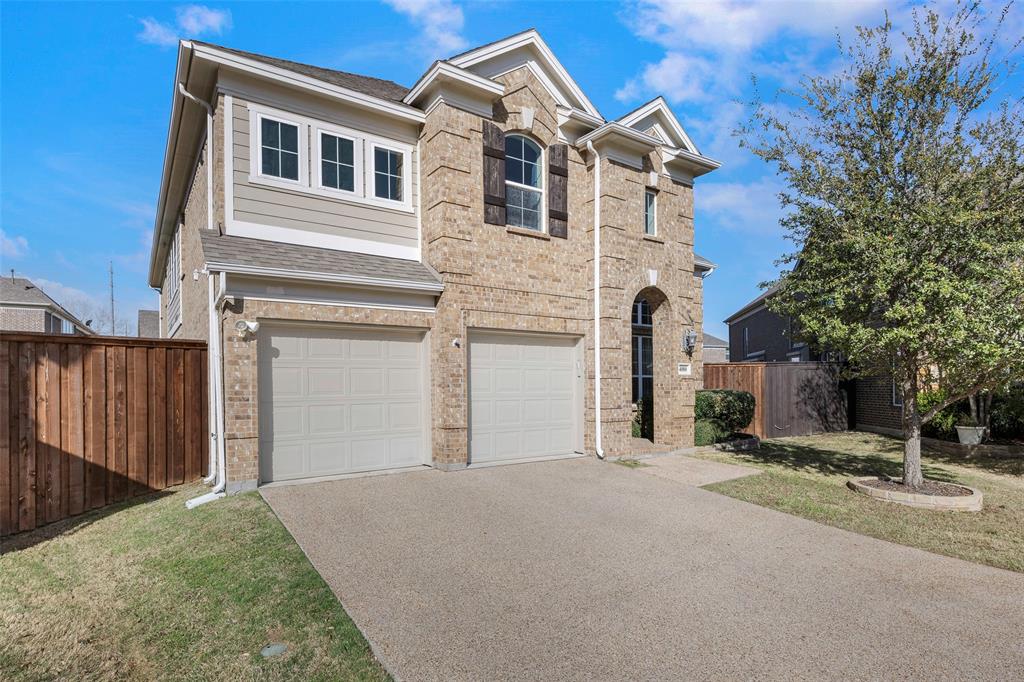
Nestled perfectly on an oversized, premium cul-de-sac lot, this stunning 2017 Grand Homes built that offers the ultimate blend of modern luxury, functional design, and incredible space. Boasting 3 dedicated bedrooms, 2.5 bathrooms, and an impressive four distinct living areas, including an office that could serve as a 4th bedroom, this floor plan delivers the versatility today’s buyers crave.
Step inside to a bright, open-concept family room and kitchen layout designed effortlessly for entertaining. The chef’s kitchen is a true centerpiece, featuring a gas cooktop, a massive central island, endless counter space, and abundant storage. Whether hosting a grand holiday gathering or a casual weekend get-together, the seamless flow between the kitchen and living areas keeps everyone connected.
Conveniently located on the first floor, the private primary suite serves as a serene sanctuary, offering peaceful views of the expansive backyard. The attached master bath is a true retreat, complete with dual vanities, a spacious walk-in closet, and a luxurious shower that perfectly utilizes the home's energy-efficient tankless water heater for endless hot water.
The true magic of this home lies in its adaptable layout. The private downstairs office easily converts into a perfect guest suite, while upstairs, the entertainment options expand with both a dedicated game room and a separate media room ideal for movie nights, a cozy retreat, or a massive hobby space.
Outside, the sprawling backyard offers a rare outdoor oasis with limitless potential. Rounding out this exceptional property is the oversized 2.5 car garage including a tandem space, offering the perfect bonus square footage for a dedicated workshop, motorcycle parking, or heavy-duty storage, providing a clean, tucked-away solution for keeping the main home clutter-free.
#21288387

Fort Worth

4000 Silk Vine Court

3 Beds

2 Baths

2,886 Sq.Ft.

$529,000

MLS#: 21288387
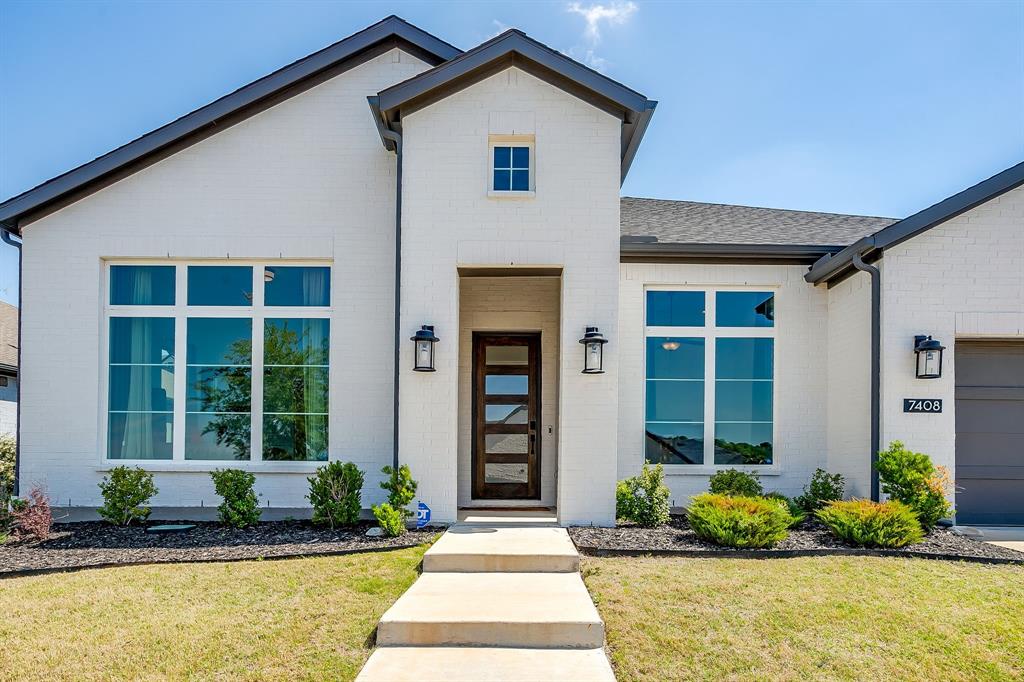
1% lender incentive for a rate buy down! Three bedrooms, and a spacious office or den that can flex as a bedroom, guest room, playroom, or workspace, it’s designed to grow with you!  The kitchen sits at the center of the home, opening to large dining and living areas. The layout is an easy, natural flow—whether you’re hosting friends, keeping an eye on homework, or enjoying a quiet family night in. The large island is a huge multitasker for the homeowner - it becomes a natural gathering spot where you can cook with family and friends, with useful storage and built-ins and optional seating.  Out back, the covered patio and yard offer space to relax, entertain, or simply enjoy a slower pace at the end of the day. The way the secondary bedrooms are arranged gives a sense of privacy that works well for both everyday living and hosting guests.  The primary suite feels calm and tucked away - a nice spot to start and end the day, with beautiful tile, a large walk-in shower, soaking tub, and hotel style lighted mirrors.

Set along gently winding streets with peeks of the lake along the way, the neighborhood adds a sense of calm and character that’s hard to find.  The neighborhood is loved for its short drive to downtown Fort Worth, close proximity to the the lake, and winding streets for walking and enjoying the outdoors.
#21217458

Fort Worth

7408 Haggard Street

3 Beds

2 Baths

2,941 Sq.Ft.

$529,000

MLS#: 21217458
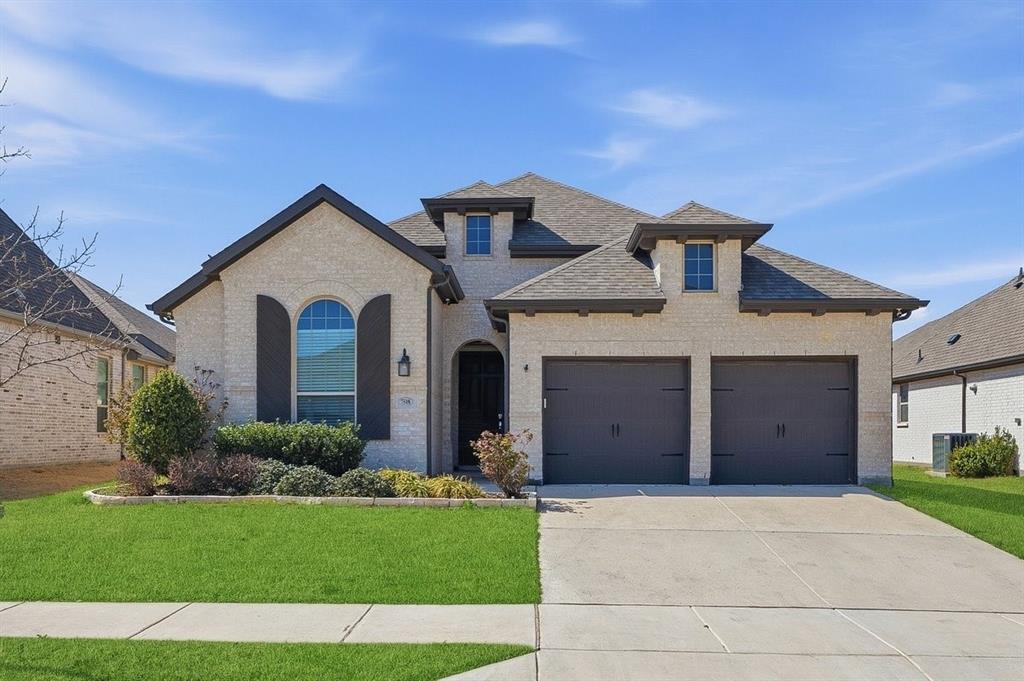
This one-story home built by Highland Homes is located in the vibrant Tavolo Park community and is a short walking distance to the greenbelt and gorgeous amenity center and pool. This highly sought after open concept floor plan with soaring ceilings, arched wide doorways, upgraded flooring, fixtures, tile, hardware & granite. Built-in dining buffet with wine rack, beautiful stone fireplace, a large eat-in chefs' kitchen with an abundance of custom cabinets, stunning granite counter tops a very large granite island perfect for entertaining. The home features a private office and also a media room which could be converted to a fourth bedroom. Spilt bedroom floor plan, private owner's suite includes dual vanities, walk-in shower, garden tub and a large walk-in closet with custom closet system.
#21200723

Fort Worth

7508 Plumgrove Road

3 Beds

2 Baths

2,329 Sq.Ft.

$529,000

MLS#: 21200723
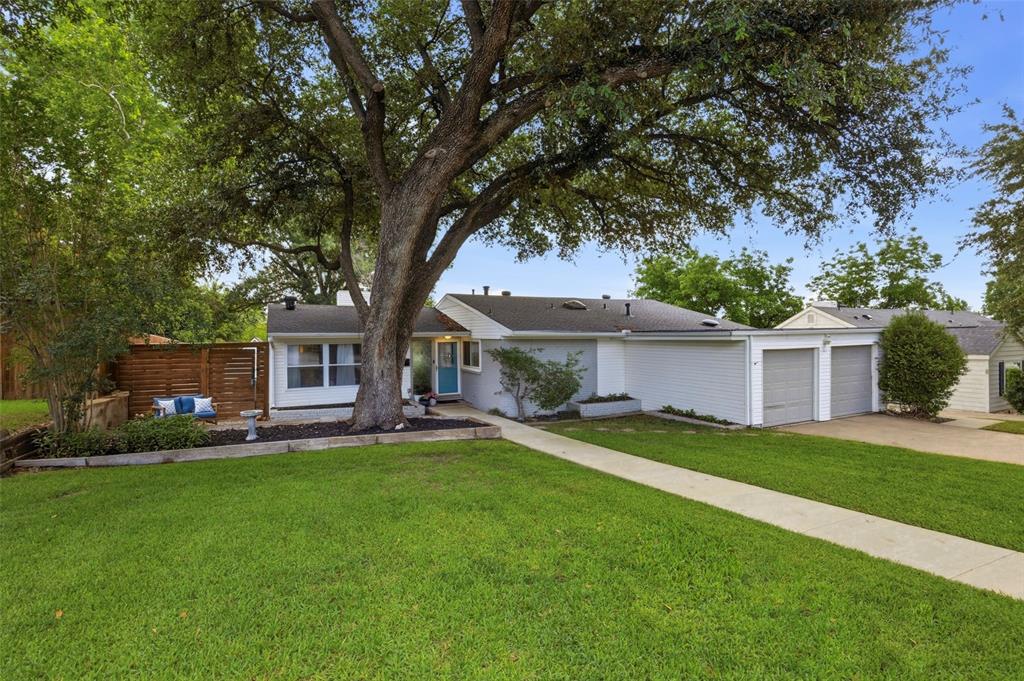
Nestled beneath a magnificent mature oak, this beautifully updated 3-bedroom, 2-bath home offers timeless charm, thoughtful improvements, and exceptional outdoor living. Rich hardwood floors flow throughout the main living areas, while hardwood flooring was added to the bedrooms and all hardwoods were professionally refinished in October 2025, creating a warm, cohesive atmosphere filled with natural light. The spacious living and dining room features a cozy fireplace and a stunning custom built-in hutch with glass-front cabinetry, providing exceptional storage and a striking focal point for entertaining. The updated kitchen is equipped with granite countertops, stainless steel appliances, gas cooking, and ample cabinet space.
The private primary suite offers generous proportions and an updated bath with dual vanities and marble countertops. Two additional bedrooms provide flexibility for guests, family, a home office, or hobby space. Step outside to the expansive elevated deck overlooking a peaceful tree-lined backdrop with no neighbors directly behind, creating a rare sense of privacy and the perfect setting for morning coffee, outdoor dining, or evening gatherings. Additional recent improvements include a hot water heater replaced within the last year, offering added peace of mind. Complete with a two-car garage, mature landscaping, and a highly desirable location, this move-in-ready home blends comfort, character, modern updates, and privacy in one exceptional package.
#21305798

Fort Worth

4817 Winthrop Avenue E

3 Beds

2 Baths

1,716 Sq.Ft.

$529,000

MLS#: 21305798
Price reduced
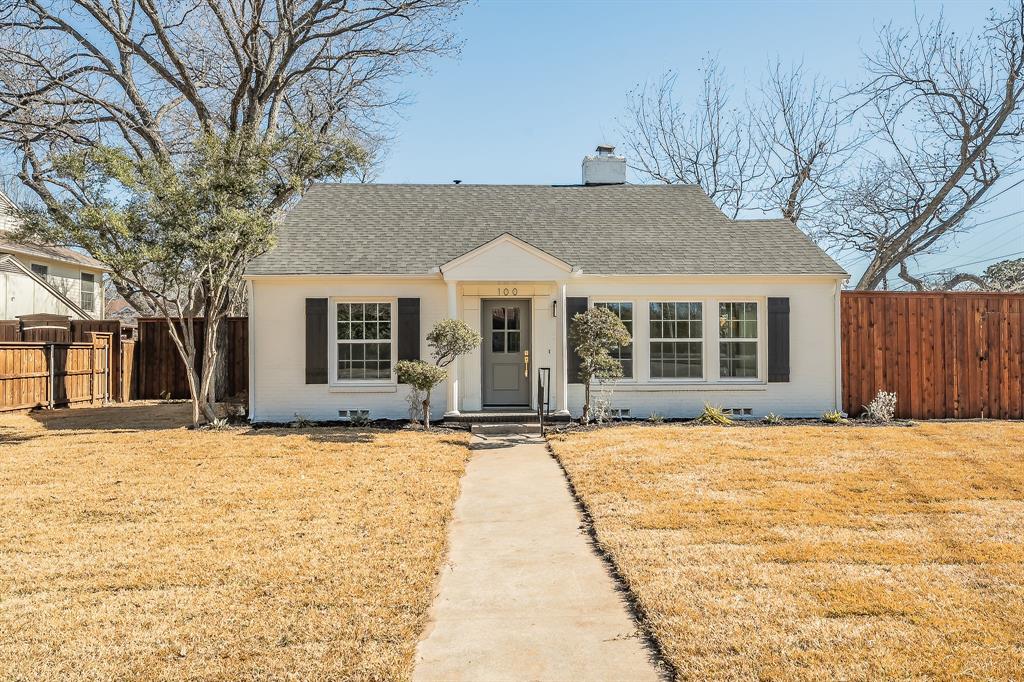
This attractive Craftsman home features classic architectural details and quality construction. The property provides comfortable living spaces with distinctive period character and practical layout throughout. This charming three-bedroom, two-bathroom home offers comfortable living with thoughtful design elements throughout. The kitchen has been updated with new appliances and fresh cabinets, creating a functional space for daily meals and entertaining. The outdoor area provides private enjoyment with a newly installed boundary for added security and definition.  Home had extensive renovations including new electrical, all new fixtures, new windows, flooring and paint.  The location provides exceptional convenience to River Crest Country Club and Trinity Park is just minutes away, offering green space and outdoor opportunities. The Fort Worth Cultural District is easily accessible, providing world-class museums, theaters, and cultural attractions.This prime location combines residential tranquility with proximity to Fort Worth's most sought-after destinations. Schedule your private showing today to experience this charming Craftsman home's timeless appeal and discover why it could be your perfect next home. This is a Fannie Mae HomePath property. First Time Buyers, complete the HomePath Ready Buyer homeownership course on the homepath website and receive up to 3% closing cost assistance.  Check HomePath website for more details.  Restrictions apply.  Some photos have been digitally enhanced or virtually staged.  Buyer and buyer's agent to verify all information.
#21179023

Fort Worth

100 Crestwood Drive

3 Beds

2 Baths

1,812 Sq.Ft.

$529,000

MLS#: 21179023
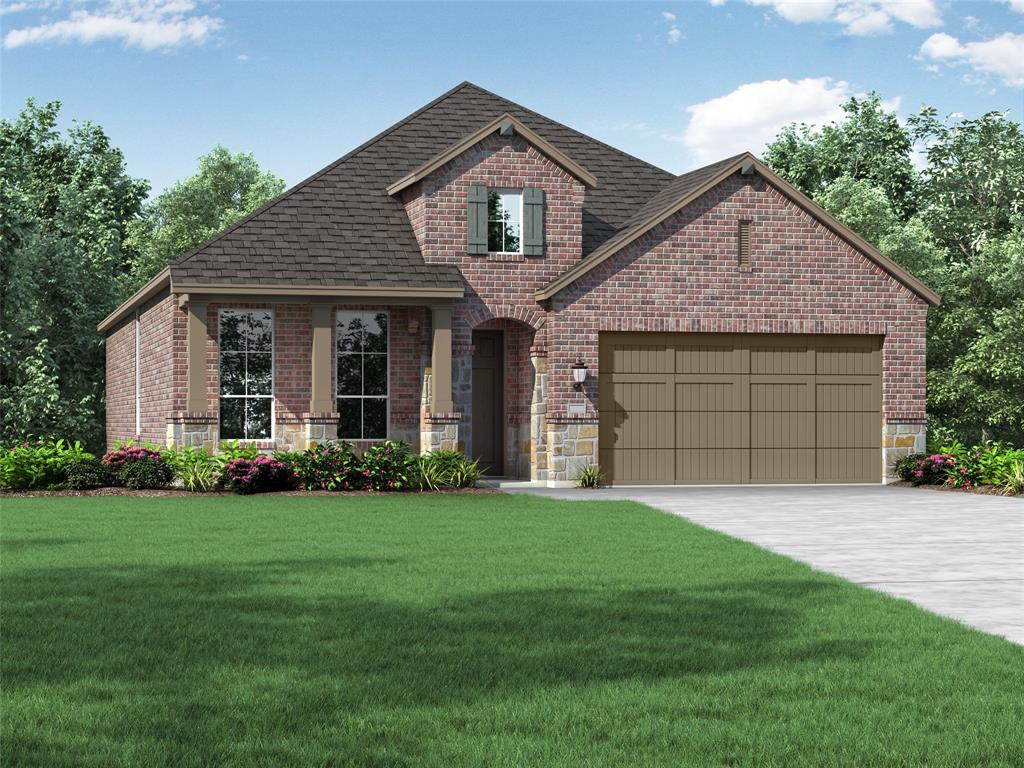
Brand-new Highland Homes Amberley floor plan by the award-winning builder, Highland Homes, under construction for an October move-in! This thoughtfully designed home offers an open-concept layout with abundant natural light, a spacious living area, designer finishes, and a modern kitchen featuring a large island, premium cabinetry, and stainless steel appliances. The private primary suite includes a spa-inspired bath and generous walk-in closet, while flexible secondary bedrooms provide space for guests, a home office, or hobbies. Energy-efficient construction and quality craftsmanship deliver lasting comfort and value. Your purchase also includes Highland Homes' comprehensive limited home warranty for added peace of mind. Located in the desirable Wellington community, residents enjoy exceptional amenities including a resort-style pool, parks, walking trails, playgrounds, and convenient access to shopping, dining, and major commuter routes. Experience the quality, innovation, and lifestyle that have made Highland Homes one of Texas' most trusted and award-winning builders. Schedule your private tour today and make this beautiful new home yours!
#21334273

Fort Worth

1617 Primms Place

4 Beds

3 Baths

2,103 Sq.Ft.

$527,945

MLS#: 21334273
Price reduced
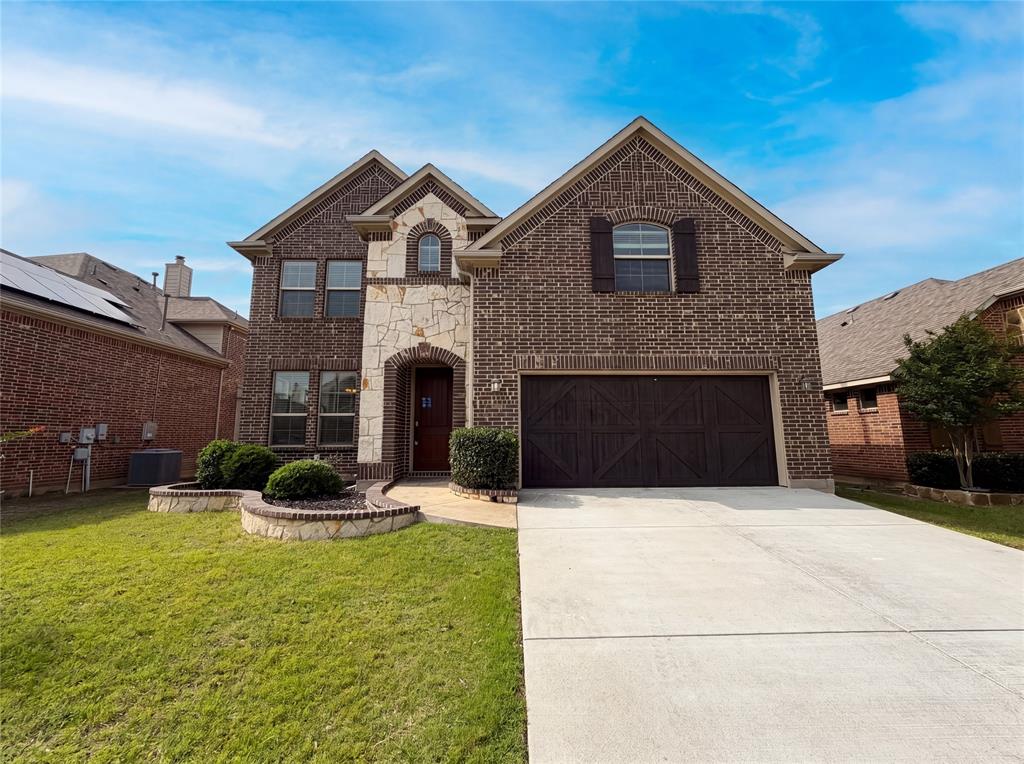
Step into 8312 Snow Goose Way, recently refreshed with fresh interior paint and partial flooring replacement. The kitchen features all stainless steel appliances, a functional kitchen island, and a cozy fireplace. The primary bedroom includes a walk in closet, and its bathroom contains double sinks with a separate tub and shower. A covered patio overlooks a fenced in backyard. Modern updates and practical features define this exceptional home. This home has been virtually staged to illustrate its potential.. Home comes with a 100-Day Home Warranty and a 7-Day Home Test Drive to move in 7 days early for free
#21253049

Fort Worth

8312 Snow Goose Way

4 Beds

3 Baths

3,189 Sq.Ft.

$526,000

MLS#: 21253049
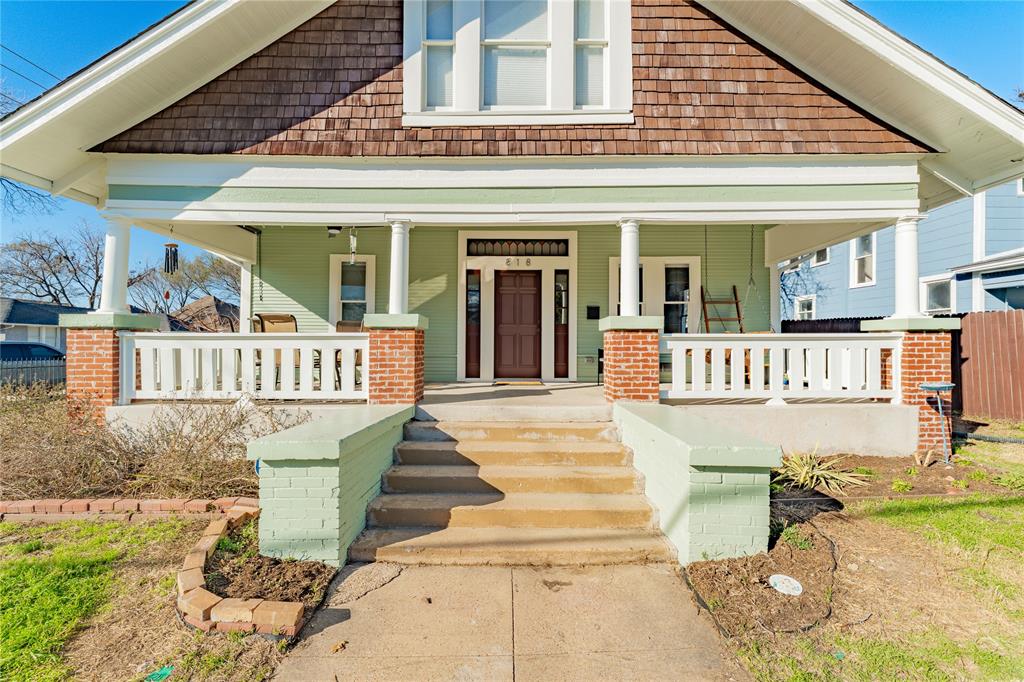
This exceptional Craftsman style home located on a corner lot in the Historic Fairmount District offers a rare blend of timeless character and elevated comfort, along with the benefit of the historic tax exemption. Inside, rich hardwood floors, modern and cozy design choices, all create a warm yet sophisticated atmosphere. Original exterior character has been preserved while seamlessly integrating refined modern finishes throughout. The kitchen is both stylish and functional, featuring granite countertops, a large center island, five-burner gas range, generous cabinetry, and an inviting layout designed for effortless entertaining that flows easily into the living and dining area. The primary suite provides a serene retreat, complete with an additional seating area, and a spa-inspired bath offering a walk-in shower and soaking tub. Three additional bedrooms offer flexibility for guests, office space, or tailored living arrangements. This home delivers the charm and craftsmanship of a historic residence with the comfort and ease of contemporary living. Located in the beloved Fairmount, one of Fort Worth’s most established and walkable neighborhoods, you’re just moments from downtown and minutes from TCU. Enjoy the close proximity to the vibrant Magnolia District, known for its local dining, shopping, parks, and community atmosphere just steps away. A timeless home in a storied setting is ready for its next chapter. Everything was remodeled according to current code by prior owner. Includes: All new plumbing including PEX plumbing pipes, all new electrical, all new gas lines, all new AC equipment and thermostats, all new insulated ductwork, spray foam insulation in the attic, new roof, completely redone hardwood floors, new windows (historic code conforming wood windows). Additional upgrades: gutters 2024, ceiling fan and sunshade on porch 2024, shiplap entry wall 2023. There are also two mature and fruiting peach trees that will yield in the summer.
#21182974

Fort Worth

818 W Richmond Avenue

4 Beds

3 Baths

2,270 Sq.Ft.

$525,000

MLS#: 21182974

1 ... 41 42 43 44 45 ... 50

properties found. properties found. Page of .

 - property

Send a message

Message successfully sent.

Your message

What is 3 + 4 ?

Reason for contacting?

I agree to receive email communication and understand I can unsubscribe at any time.

I agree to be contacted by Next Level Realty Group via call, email, and text for real estate services. To opt out, you can reply 'stop' at any time or reply 'help' for assistance. You can also click the unsubscribe link in the emails. Message and data rates may apply. Message frequency may vary. Privacy Policy

Sign Out

Virtual Assistant

Would you like to take the next step with this property? We can help you schedule a showing or virtual tour, or send you more details.

Yes, I would like more information.

Thank You for Your Reply, One of Our Agents will contact you as soon as possible

No, maybe later.

Thank you, you can always contact me via email, phone number or through the contact form.

Realhub AI

Lucy - Your AI-Powered Realtor

Update Your Temporary Password

Personalize your search

Enter your email and we'll notify you immediately when new listings match what you're looking for.

or enter email address

Already have an account ? Login here

Continue your home search

I agree to receive communications and understand I can unsubscribe at any time.

I agree to be contacted by Next Level Realty Group via call, email, and text for real estate services. To opt out, you can reply 'stop' at any time or reply 'help' for assistance. You can also click the unsubscribe link in the emails. Message and data rates may apply. Message frequency may vary. Privacy Policy

Already have an account ? Login here

We use cookies

We use cookies primarily for analytics to enhance your experience. By accepting, you agree to our use of these cookies. You can manage your preferences or learn more about our cookies policy.






