
One of the most popular communities provided by {{page_data.agentName}}

FORT WORTH

One of the most popular communities provided by Next Level Realty Group

FORT WORTH

About FORT WORTH

The Fort Worth, Texas real estate market is considered to be one of the hot spots in the state, offering a variety of opportunities for both homebuyers and investors. Here are some key points to consider about the real estate market in Fort Worth: 1. **Strong Housing Demand**: Fort Worth has experienced a growing population, leading to increased demand for housing. This demand has contributed to a competitive market, especially in popular neighborhoods. 2. **Diverse Property Options**: Fort Worth offers a diverse range of property types, including single-family homes, townhouses, condos, and apartments. Additionally, the city has historical properties, new developments, and rural properties for those looking for more space. 3. **Affordability**: Compared to other major cities in Texas like Dallas and Austin, Fort Worth offers relatively more affordable housing options. This has made it an attractive destination for first-time homebuyers and young families. 4. **Job Market**: Fort Worth is home to various industries, including aviation, defense, healthcare, and manufacturing. A strong job market contributes to the demand for housing and attracts new residents to the area. 5. **Strong Economy**: The city's economy has been robust, which has helped in stabilizing the real estate market. Additionally, Fort Worth's proximity to other major cities like Dallas adds to its appeal. 6. **Infrastructure and Amenities**: Fort Worth boasts a well-established infrastructure, with good schools, healthcare facilities, shopping centers, restaurants, and recreational areas. This makes it an attractive place to live for many homebuyers. 7. **Real Estate Trends**: Real estate trends in Fort Worth include new developments in emerging neighborhoods, renovations of historic properties, and a focus on sustainable and energy-efficient homes. Overall, the Fort Worth real estate market offers a mix of opportunities for buyers and investors, with a strong economy, diverse property options, and affordability compared to other major Texas cities. It's always a good idea to work with a local real estate agent who can provide insights into the market trends and help you navigate the buying or selling process
One of the most popular communities provided by Next Level Realty Group
4,131
# of Listings
3
Avg # of Bedrooms
$231
Avg. $ / Sq.Ft.
$495,027
Med. List Price

Browse FORT WORTH Real Estate Listings

740 Properties Found. Page 30 of 50.
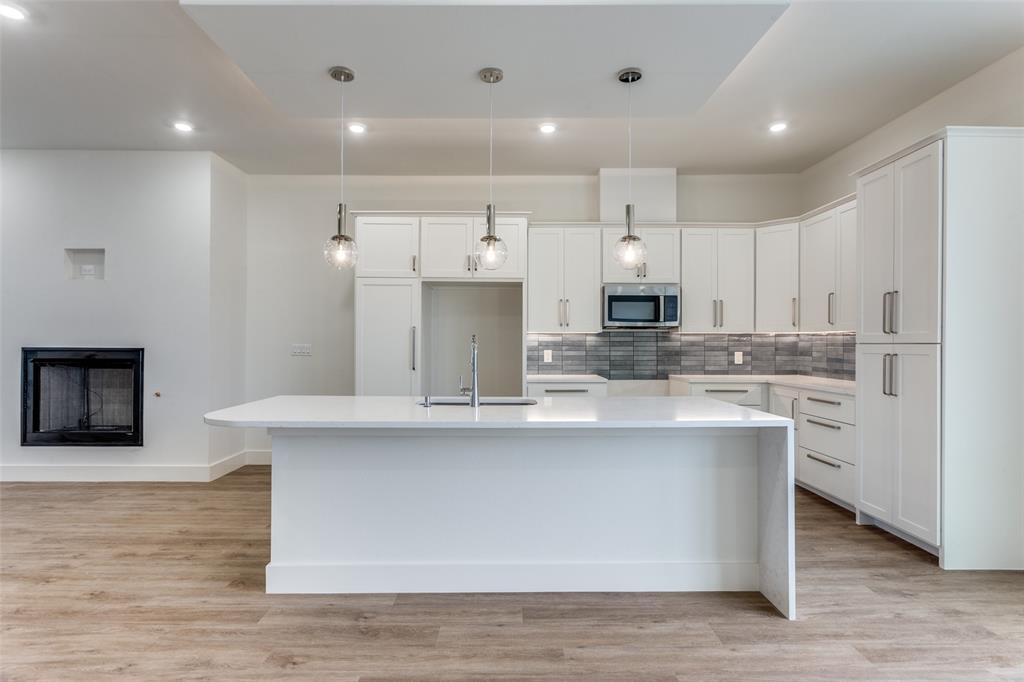
Introducing a limited collection of contemporary townhomes in the heart of Fort Worth’s Near Southside — an opportunity to be part of something truly special from the very beginning. Thoughtfully designed for a sophisticated urban lifestyle, this boutique community blends clean architectural lines with modern functionality and elevated design. Only two residences are being released at this time, offering early buyers the rare chance to secure a home in a highly anticipated development surrounded by Fort Worth’s most exciting growth. Each home features an open-concept floor plan filled with natural light from oversized windows, soaring 10’ ceilings in the main living area, and a seamless indoor-outdoor connection with a second-story seating area overlooking the private courtyard. Every detail reflects intentional living — from quartz countertops and stainless appliances to LED lighting throughout and flexible closets at each level designed for potential elevator conversion. The primary suite offers a refined retreat with a soaking tub, glass-enclosed shower, double vanities, and a spacious walk-in closet, while generous storage enhances everyday comfort. Residents will enjoy a shared patio and grill area, creating a welcoming space for gathering and connection. Energy-efficient features include a high-efficiency SEER 15 High Efficiency HVAC system, gas cooking, fireplace, dryer and tankless water heater, Low-E windows, and Energy Star roof tiling — delivering both luxury and long-term efficiency. Perfectly positioned between Downtown Fort Worth and the vibrant energy of West Magnolia Avenue, this location offers effortless access to TRE and TEXRail along with the acclaimed dining, entertainment, and cultural destinations of South Main and Magnolia. Experience the advantage of early ownership in one of Near Southside’s most exciting new communities. Do yourself a favor and see the staged 2-BDRM next door - #337 corner townhome.
#21175060

Fort Worth

341 College Avenue

3 Beds

3 Baths

2,178 Sq.Ft.

$599,000

MLS#: 21175060
Price reduced
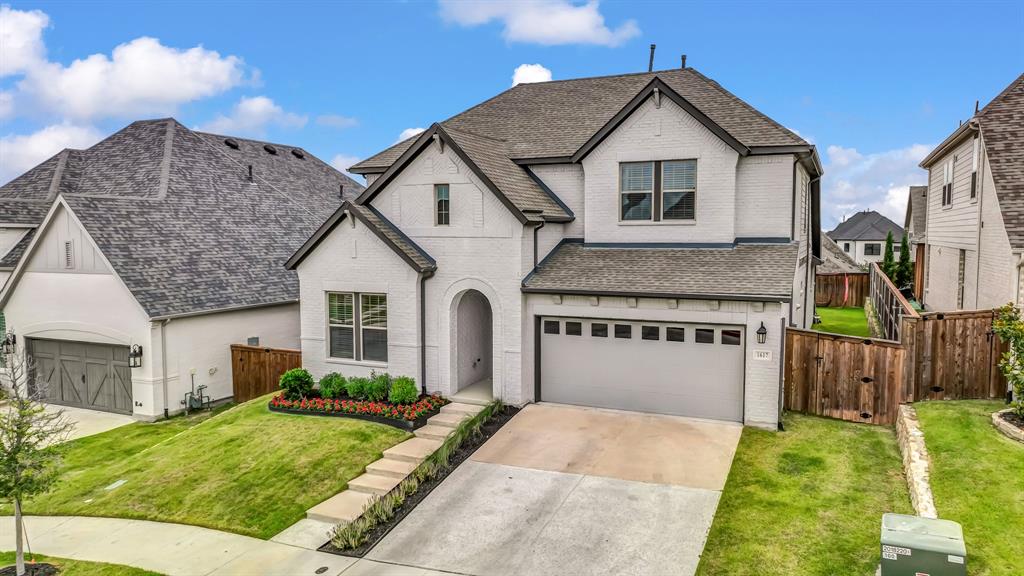
Motivated seller is offering $14,000 toward the buyer’s closing costs or to help lower their mortgage interest rate, with an accepted offer! Welcome home to this gorgeous 2-story Pin Oak floor plan by David Weekley Homes, where a striking Tudor-inspired elevation hints at the craftsmanship and character waiting inside. Tucked on a spacious home site just steps from the park, this layout was built for the way real life happens. A coveted downstairs secondary bedroom is ideal for guests or in-laws, and a dedicated home office with custom built-ins gives you a true space to focus and get things done. At the heart of the home, the open-concept kitchen shines with granite countertops, stainless steel appliances, under-cabinet lighting, and an oversized island that flows effortlessly into the family room, perfect for everything from quiet mornings to full house gatherings. Retreat to the spa-inspired Owner's Suite, complete with a luxurious Super Shower, dual vanities, and a generous walk-in closet that feels like a getaway of its own. Upstairs, a media room and game room keep everyone entertained, no matter the age. Outside, your covered back porch is the perfect front row seat for stunning Texas sunsets night after night. And the lifestyle doesn't stop at your front door. Walsh Ranch offers an incredible amenity package including a 10,000 square foot Athletic Club, resort-style pools, tennis and basketball courts, sand volleyball, more than 32 miles of hike and bike trails, a private fishing lake with kayaking, dog parks, a Makerspace, and an on-site Neighborhood Market. HOA fees even include 2 GB high-speed internet and front yard maintenance, so you can spend less time on upkeep and more time enjoying it all. Zoned to the highly acclaimed Aledo ISD with an on-site elementary school, this community truly delivers it all.
#21266532

Fort Worth

1617 Purple Thistle Lane

4 Beds

3 Baths

3,164 Sq.Ft.

$599,000

MLS#: 21266532
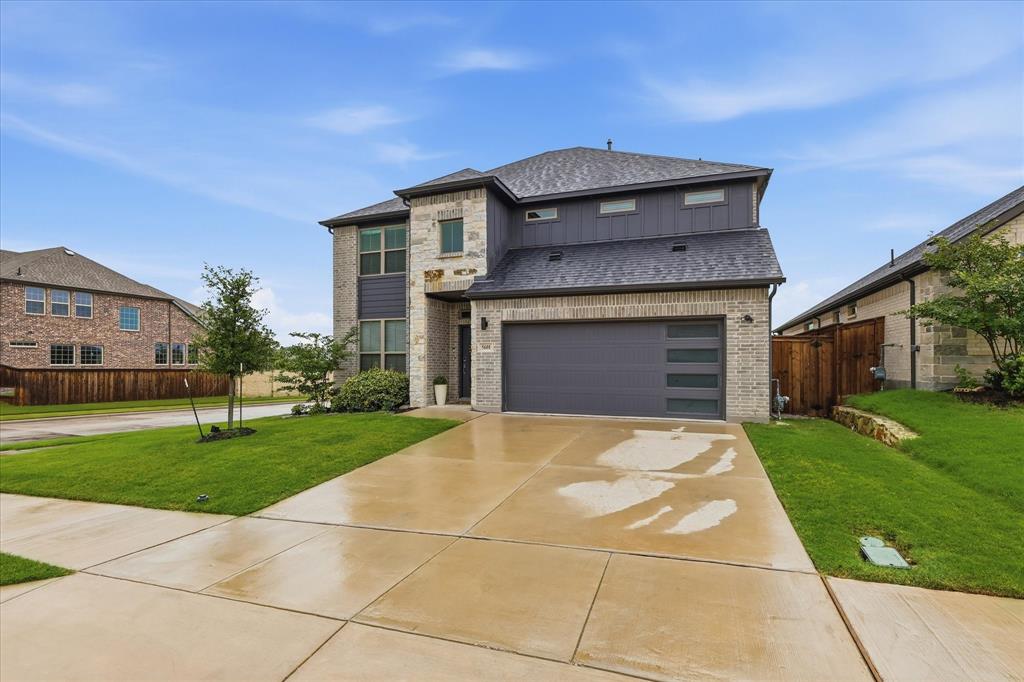
Welcome to this stunning modern home offering the perfect combination of luxury, space, and functionality in one of Fort Worth’s fastest-growing areas. Built in 2023, this beautifully designed 5-bedroom, 4-bath residence features over 3,600 square feet of thoughtfully crafted living space ideal for both entertaining and everyday comfort.

From the moment you walk through the door, you’re greeted by soaring ceilings, abundant natural light, and an open-concept layout that creates an inviting and elegant atmosphere throughout the home. The spacious living area flows seamlessly into the chef-inspired kitchen featuring expansive countertops, modern cabinetry, stainless steel appliances, and a large island perfect for gatherings with family and friends.

The private primary suite offers a true retreat with generous space, a spa-like bathroom, and oversized walk-in closet. Additional bedrooms and flexible living areas provide endless possibilities for a home office, media room, gym, or guest accommodations.

Designed with both comfort and style in mind, this home delivers the modern lifestyle today’s buyers are searching for. Whether hosting guests, enjoying quiet evenings at home, or creating lasting memories with family, this property offers the perfect setting for it all.

Conveniently located near Rolling Hills Elementary, shopping, dining, entertainment, and major highways, this exceptional home combines upscale living with everyday convenience.

Sophisticated, spacious, and move-in ready — this is the one you’ve been waiting for.

Seller is willing to give up to 3% is concessions.
#21264629

Fort Worth

5601 Annie Creek Road

5 Beds

4 Baths

3,609 Sq.Ft.

$598,000

MLS#: 21264629
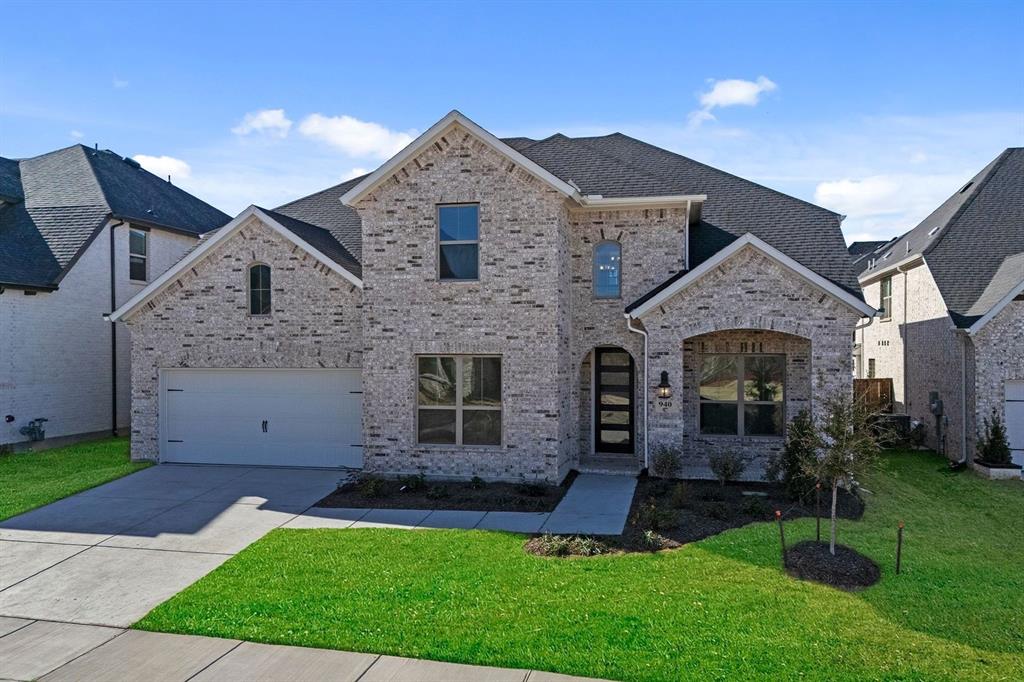
MLS# 21006676 - Built by Coventry Homes - Const. Completed Dec 31 2025 ~ Discover the perfect blend of comfort and style in this stunning two-story residence featuring 5 spacious bedrooms and 4 full bathrooms. The main living area offers a warm fireplace, ideal for relaxing or entertaining guests. Enjoy a seamless flow between the open-concept kitchen, dining, and living spaces—designed with both functionality and elegance in mind. Upstairs, a dedicated media room provides the perfect space for movie nights, gaming, or a private retreat. With ample space and a versatile layout, this home offers endless possibilities in a prime location.
#21006676

Fort Worth

940 Pelotazo Avenue

5 Beds

4 Baths

3,506 Sq.Ft.

$597,990

MLS#: 21006676
Price reduced
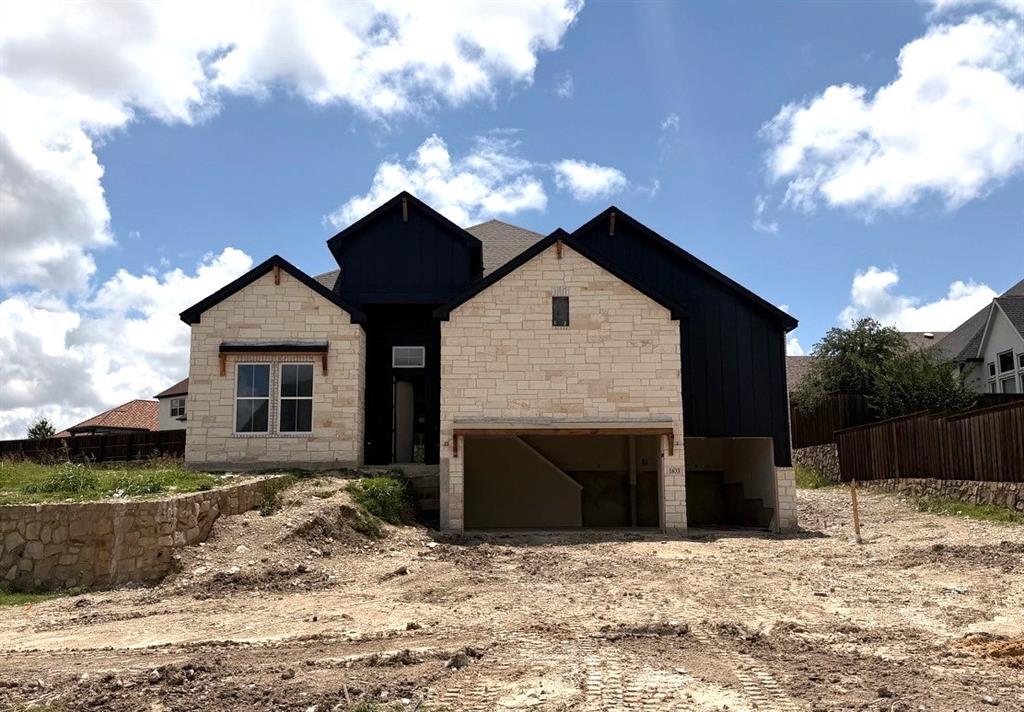
From GFO Home’s grand Presidential Series, this stunning 2,813 sf One-Story new construction home is our striking Johnson Floor Plan offering 4 Bedrooms, 3 Bathrooms, and a spacious 3-car Garage in the amenity-rich Walsh Master-Planned Community! Highlights include a Private Study or Flex Room for at-home work, a Gourmet Chef’s Kitchen featuring a large Center Island, Walk-in Pantry, Luxury Stainless-Steel Appliances, and attached Breakfast Room, and an Open Concept Family Room with soaring 12 ft Ceilings, chic 60 inch Electric Fireplace, and elegant Glass Slider Doors leading to the spacious Covered Patio and Private Backyard. You’ll also enjoy 3 additional bedrooms and 2 full guest bathrooms, as well as a luxurious Primary Suite and upgraded Spa-Inspired Primary Bathroom with a designer Free-Standing Tub, Walk-In Super Shower, and Oversized Walk-In Closet. Discover additional functionality with a laundry room and mudroom off the garage entrance. Experience high-end living with GFO Home’s Johnson floor in Fort Worth’s Premier Master-Planned Community – Walsh! Enjoy amazing on-site amenities like a community water park, splash pads, pools, Makerspace, on-site gas station, on-site community market, fitness center, parks, playgrounds, hike & bike trails, and much, much more! Plus, an incredible location near amazing local shopping, dining, and family fun- and just 20 minutes from Downtown Fort Worth & The Stockyards! Zoned to Top-Notch Aledo ISD- Ranked #1 School District in Parker County. Estimated Completion August.
#21263431

Fort Worth

1633 Oak Trail Drive

4 Beds

3 Baths

2,813 Sq.Ft.

$597,210

MLS#: 21263431

Location, Location, Location! Wonderful Opportunity to build your Dream Home on this almost 1 acre Deeded Residential Lot on Main Body Lake Worth. Situated well away from the 820 & 199 Bridges the location is serene and peaceful. Spectacular Sunrises and Sunsets. Located just inside the 820 loop it offers easy access to JRB Carswell, DFW Airport, Downtown Fort Worth, Lockheed Martin as well as other Major Employers, Restaurants, Stores and Conveniences. Just bring your Architect, Builder & Imagination! Buyer will need to get a Survey and connect to City Sewer. Seller offering Concessions.
#21240998

Fort Worth

6417 Cahoba Drive

None Beds

None Baths

0.93 acres

$595,000

MLS#: 21240998
Price reduced
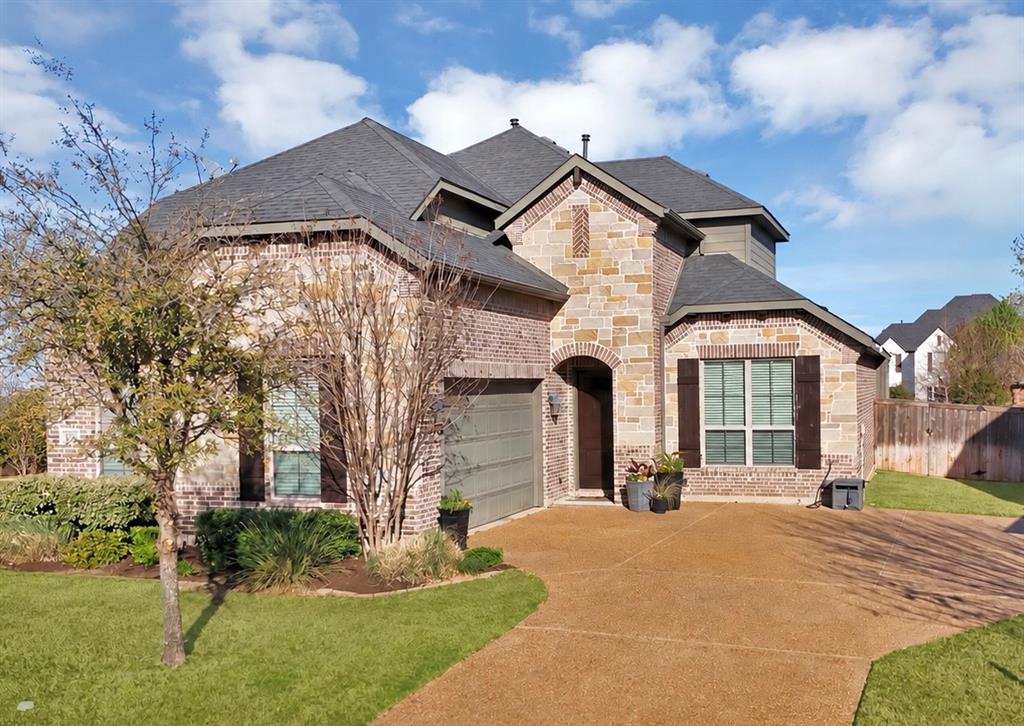
Welcome to your dream home in the highly sought-after Southern Oaks Golf Course community in Burleson—where lifestyle meets luxury. Nestled in a beautifully established neighborhood, this home offers access to premier amenities, including an 18-hole championship golf course, lighted tennis courts, a state-of-the-art Toptracer driving range, and a lively bar & grill open on weekends. Enjoy a true sense of community with an active HOA that hosts events year-round. Step inside this stunning 4-bedroom, 2.5-bath home and be greeted by a grand curved staircase that makes an unforgettable first impression. Rich hardwood floors flow throughout the main living areas, creating a warm yet elegant atmosphere. The modern kitchen is designed for both everyday living and entertaining, featuring a massive island, stainless steel appliances, and plenty of space to gather. A dedicated home office provides flexibility and can easily function as a 5th bedroom—perfect for homeschooling, guests, or a quiet work-from-home setup. With abundant storage throughout, this home is as practical as it is beautiful. Whether you’re relaxing at home or enjoying the unmatched neighborhood amenities, this property offers the perfect blend of comfort, style, and community living.
#21218442

Fort Worth

1000 Merion Drive

4 Beds

2 Baths

2,746 Sq.Ft.

$595,000

MLS#: 21218442
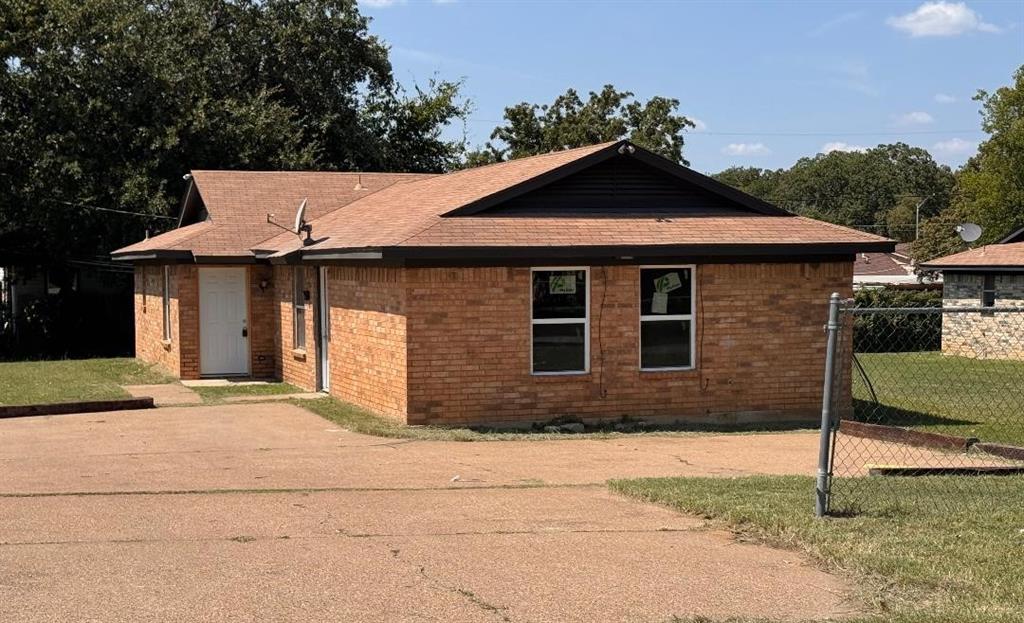
***   GREAT INVESTMENT OPPORTUNITY   *** 
**  2 FULL DUPLEXES! **
*  100% Full ~~ NO VACANT UNITS  **

Built in 1984, units are all separately metered. Enjoy an open-concept layout in each unit, all situated on a large, fenced-in lot with dusk-to-dawn security lighting for added peace of mind.
#21224103

Fort Worth

5336 Flamingo Road

8 Beds

4 Baths

2,800 Sq.Ft.

$595,000

MLS#: 21224103
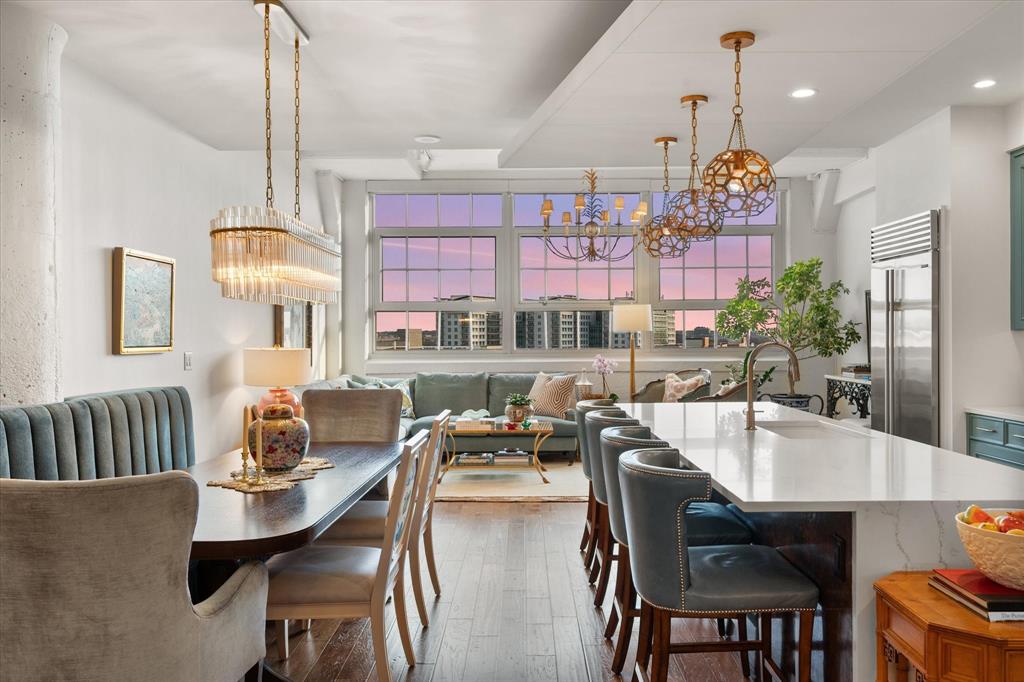
Live above it all at Montgomery Plaza, where historic architecture meets refined living in the heart of Fort Worth’s coveted West 7th district.

Residence #2638 is a beautifully curated 2-bedroom, 2.1-bath condo that stands apart with elevated finishes, custom details, and breathtaking southern-facing views stretching over Trinity Park toward TCU — delivering spectacular sunset light that pours through the home’s signature oversized windows.

Designed for both everyday living and effortless entertaining, the open-concept layout centers around a stunning chef’s kitchen featuring Sub-Zero refrigerator, generous prep space, under cabinet lighting, and seamless flow into the dining and living areas. Just beyond, a striking custom wet bar with rich cabinetry, cabinet and counter lighting, and beverage refrigeration creates a true entertaining moment — equal parts functional and unforgettable.

The interiors feel layered and intentional, with curated lighting, tailored wall coverings, and high-end finishes throughout. The guest suite is enhanced by custom built-ins, offering flexibility as a sophisticated home office, library, or private retreat.

The spacious primary suite provides a serene escape with a blackout window shade and spa-inspired bath, while the additional powder bath adds convenience for guests.

Set within the iconic Montgomery Plaza — a landmark Fort Worth residence — amenities include a resort-style rooftop pool, fitness center, media room, concierge services, and secure parking, all just steps from premier dining, shopping, and entertainment.

This is lock-and-leave luxury with architectural character, exceptional light, and a level of finish rarely found — all in one of Fort Worth’s most vibrant urban settings.
#21211076

Fort Worth

2600 W 7th Street 2638

2 Beds

2 Baths

1,773 Sq.Ft.

$595,000

MLS#: 21211076
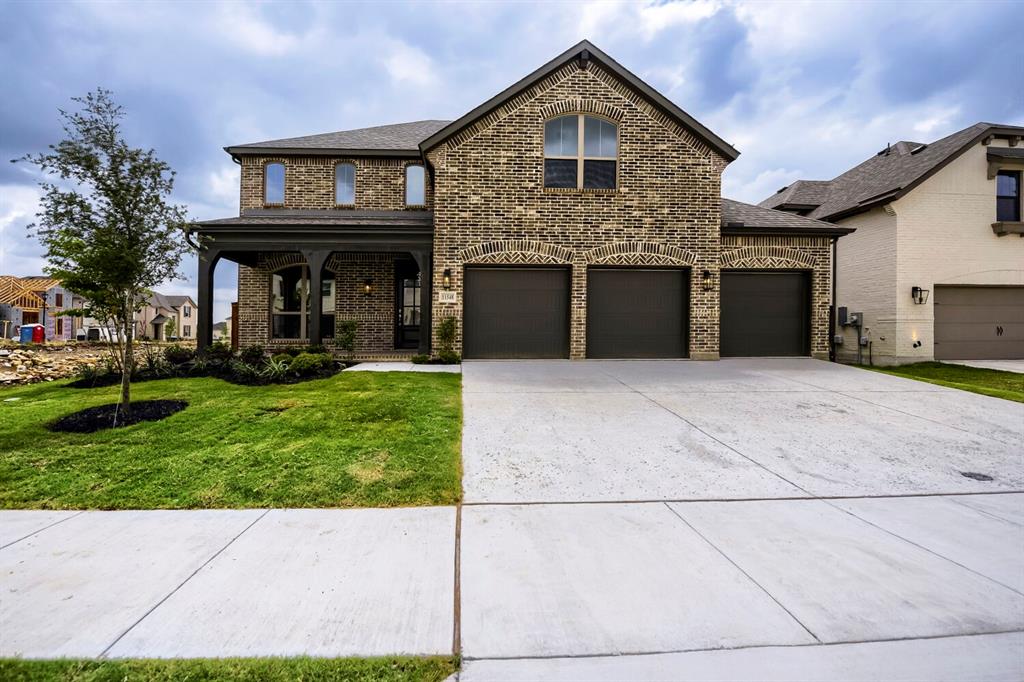
This charming Craftsman-style home, located in the Wellington subdivision sits on a gorgeous home site! This 2-story home features 4 spacious bedrooms, 4 full bathrooms and a 3-car garage. The large primary suite has dual vanities, luxurious tub, shower and two walk-in closets. The open floor plan seamlessly connects the family room to the kitchen and dining area, creating an ideal space for entertaining. The family room also opens up to a back patio perfect for indoor-outdoor living. Additional highlights include an upgraded kitchen complete with large stove, built-in microwave and walk-in pantry. The home also includes hardwood flooring and decorative tile in the kitchen and baths. A special feature of this plan is each bedroom has quick access to a bathroom within the bedroom area. It also includes a study for remote work life and a very large media space on the first floor. Residents of the Wellington subdivision enjoy access to two pools, walking trails, parks, playgrounds and pavilions with grilling areas. The location is convenient to DFW Airport, shopping, dining and the highly rated Northwest ISD schools. This home truly combines comfort and convenience for the whole family and provides space for fun gatherings. Available June 2026.
#21210789

Fort Worth

11548 Wulstone Road

4 Beds

4 Baths

3,178 Sq.Ft.

$595,000

MLS#: 21210789

Beautifully updated 3-bedroom, 2-bath home on a full acre in desirable Eagle Mountain-Saginaw ISD! This 2,295 sq. ft. home offers two living areas, two dining areas, a dedicated office that could serve as a fourth bedroom, and an updated kitchen featuring a commercial-grade oven, cooktop, and vent hood. Both bathrooms have been tastefully renovated, with durable tile flooring throughout the home. Major updates include a 5-year-old roof and 3-year-old HVAC system.

Step outside to your private backyard retreat with a huge chlorine pool, relaxing hot tub, and covered patio. The impressive 30' x 40' insulated workshop features electricity, water, plumbing for a future bathroom, and a roll-up door—ideal for hobbies, a home business, or large projects. Served by co-op water and an aerobic septic system, this property offers the perfect combination of country-style living with convenient access to shopping, dining, and everyday amenities. A rare opportunity to own an updated home with acreage, a resort-style backyard, and an exceptional workshop—all for $595,000!
#21315716

Fort Worth

1908 Assembly Road

3 Beds

2 Baths

2,295 Sq.Ft.

$595,000

MLS#: 21315716
Price reduced
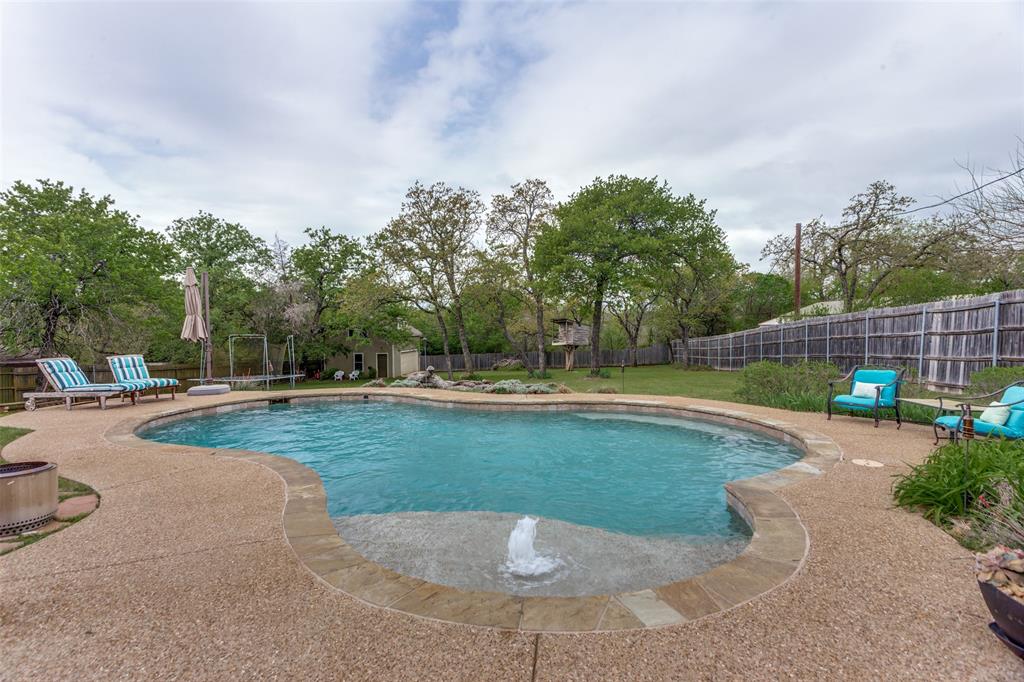
Move-in ready, seamlessly flowing open floor plan, room for everyone, a gorgeous and private backyard complete with refreshing pool, on nearly 1-acre. Welcome to Windsor Circle on a private cul-de-sac. Gather together with family and friends to make endless memories.
Five nice sized bedrooms and three full bathrooms, two living areas and two options for dining, a flex room and a sunroom help create all the right spaces. Enjoy meals in the open kitchen truly the Heart of the home. The open living areas flow naturally from room to room - soaring ceilings, warm wood floors, a classic brick wood-burning fireplace, natural light pouring in from every angle. Enjoy reading, playing games, coffee or cocktails in the light and bright sunroom, large windows, tile floors and an entrance to the serene backyard. Relax and enjoy views of the backyard activities from the comfy corner window seat in the kitchen.
A Backyard Built for Living-swim, grill, garden, kick back in the shade-a fenced backyard, with large trees gives you total privacy while the kids take over the tree house. A double gate provides easy access for trucks, trailers, boats, and optional RV parking.
Newer 848 sq. ft. 2 story detached garage with its own electricity and address is ready to become whatever you need, workshop, artist-music studio, she shed, man cave, office. The options are endless.
At a Glance-
.79 acre lot on a cul-de-sac
5 bedrooms, 3 full bathrooms
2 living areas + 2 dining areas + kitchen + flex room + sunroom 
Gorgeous pool(2014)+ treehouse + mature landscaping.
848 sqft. 2-story detached garage+workshop with separate electricity, abundant storage.
Double gate allows backyard access-RV, boat, and trailer friendly.
Buyers must independently verify all information, measurements, taxes, schools, and square footage.
#21221639

Fort Worth

9714 Windsor Circle

5 Beds

3 Baths

3,202 Sq.Ft.

$594,900

MLS#: 21221639
Price reduced
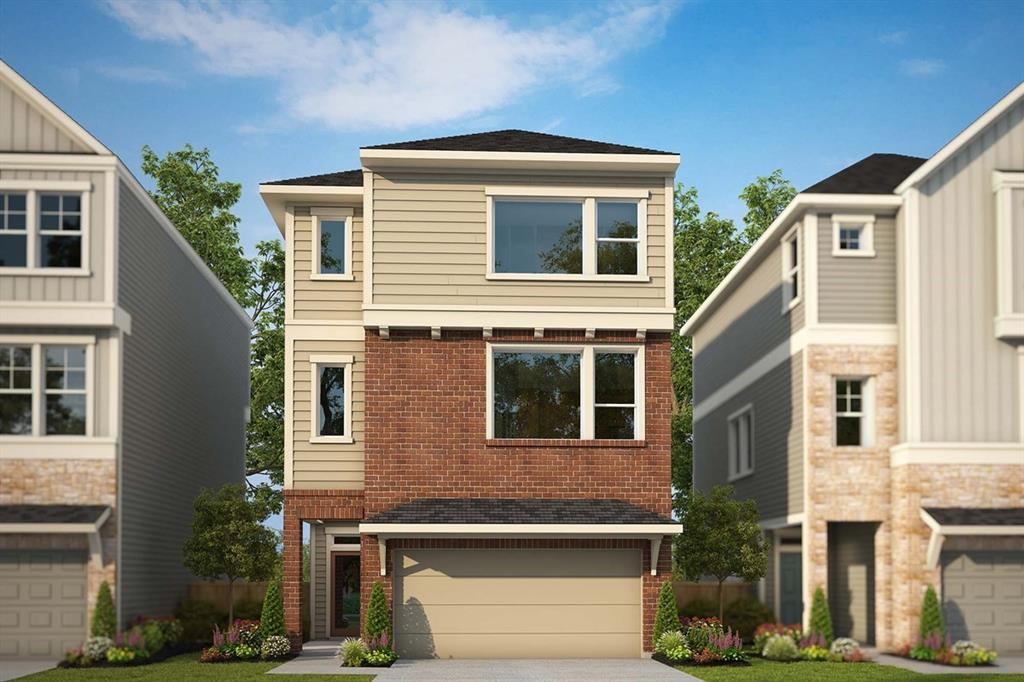
Elevate your lifestyle with the top-quality craftsmanship showcased throughout this Medford floor plan by David Weekley Homes in Trails at Waterside. The first-floor retreat overlooks a covered porch, offering the perfect spot for a quiet home office, reading nook, or stylish lounge for welcoming guests.


The second level is truly the heart of the home—designed for those who love to entertain and spend time gathered together. Expansive family and dining spaces are filled with natural light from large picture windows and open effortlessly to the balcony for seamless indoor-outdoor living. A presentation island anchors the elegant kitchen, creating a space equally suited for quick snacks, casual dinners, and unforgettable holiday feasts.


Upstairs, two junior bedrooms are positioned for optimal privacy and individual appeal. The Owner’s Retreat provides everyday luxury with a spacious walk-in closet and an en suite bath featuring a dual-sink vanity plus a separate tub and shower.


Call David Weekley Homes’ Trails at Waterside Team to experience how our LifeDesign? makes this new home in Fort Worth, Texas, bigger than its square footage.
#21159875

Fort Worth

5813 Water Bridge Lane

3 Beds

2 Baths

2,151 Sq.Ft.

$594,787

MLS#: 21159875
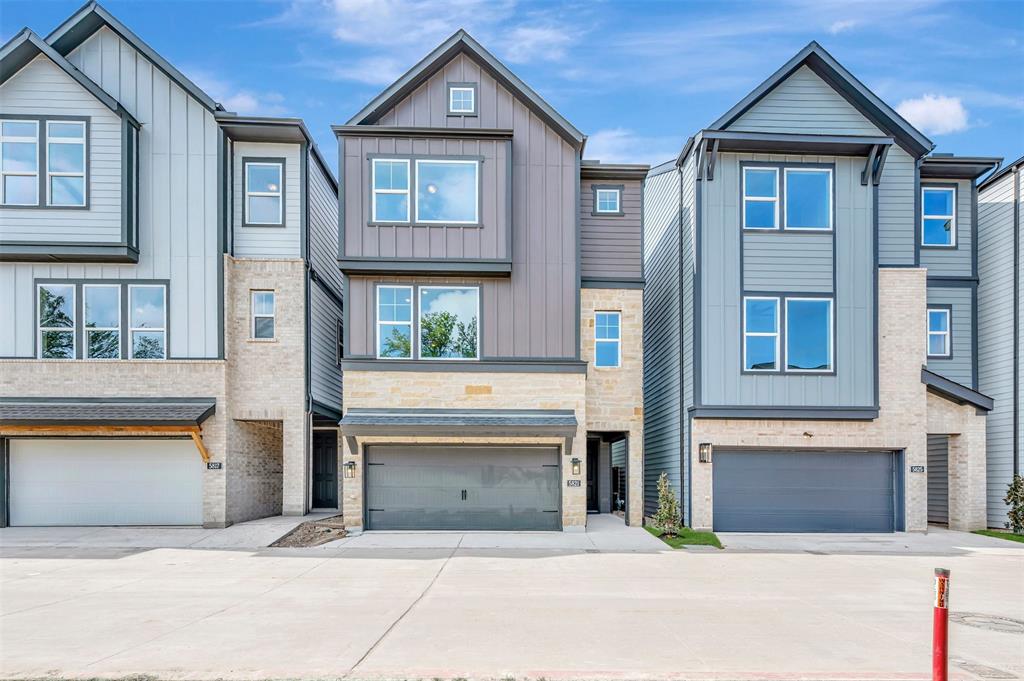
Experience luxurious living in this beautifully designed three-story villa in Trails at Waterside, featuring three spacious bedrooms and abundant natural light throughout. The second floor offers an inviting open layout with stylish finishes and a family room that opens to a private balcony—perfect for relaxing or entertaining.


On the third floor, the Owner’s Retreat provides a peaceful escape with a spa-inspired bath that includes a soothing soaking tub, ideal for unwinding at the end of the day.


Blending urban sophistication with the tranquility of nature, this thoughtfully crafted villa offers the perfect balance of comfort, style, and modern convenience.


Call or chat with the David Weekley Homes at Trails at Waterside Team to tour of this new home for sale in Fort Worth, TX.
#21148597

Fort Worth

5821 Water Bridge Lane

3 Beds

2 Baths

2,142 Sq.Ft.

$594,729

MLS#: 21148597
Price reduced
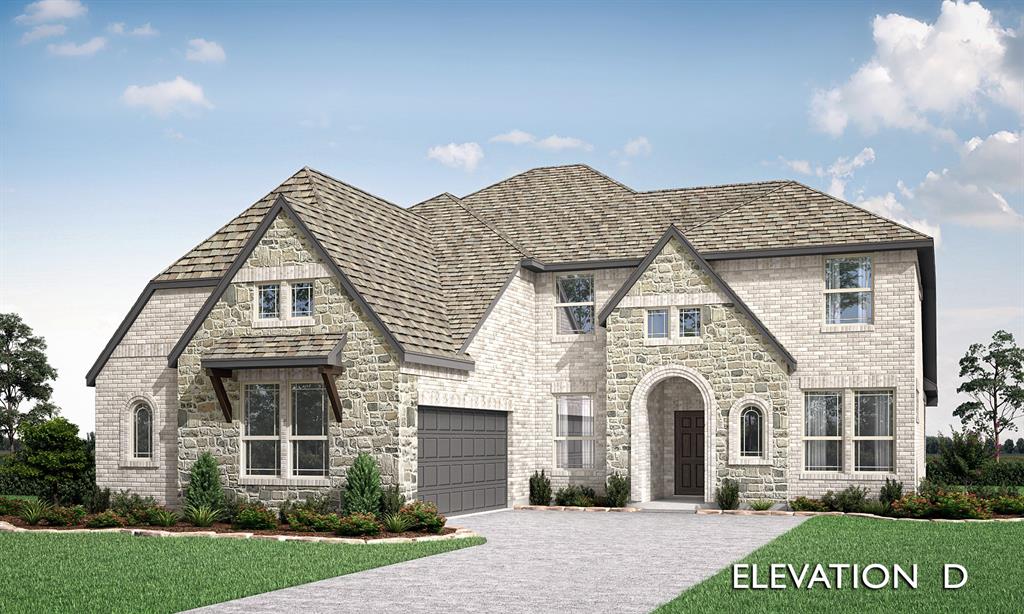
NEW! NEVER LIVED IN. Bloomfield Homes has built the Seaberry II, a two-story plan with 5 bedrooms, 4 baths, a study, and a 2-car garage. The home is on an oversized interior lot. A brick front porch sits beneath an upgraded 8' front door, and 8' interior doors run through the first floor, a taller, more finished proportion than the standard. Three bedrooms sit downstairs including the primary; upstairs there are two more, along with a game room and a separate media room, with a wrought iron railing overlooking the family room below. The Deluxe Kitchen has cabinets running to the ceiling, topped with glass-front doors and puck lighting, plus an upgraded backsplash and a raised panel finishing the back of the island. A study and formal dining room round out the main floor, both with upgraded lighting. The primary bath has a drop-in deck-mount tub, and bath 4 has a mortar-set shower. Upgraded wall tile carries through the baths. Window coverings are already hung, window seats are built in throughout, and a mud room off the garage handles shoes and bags. A covered porch out front and a covered patio out back give you shade on both ends of the house. Blinds, gutters, and the energy-efficient features standard in every home Bloomfield Homes builds round it out. Come see the Seaberry II at the Bloomfield Homes model in Wildflower Ranch.
#21335589

Fort Worth

16425 Boston Ivy Drive

4 Beds

4 Baths

3,485 Sq.Ft.

$594,165

MLS#: 21335589

1 ... 28 29 30 31 32 ... 50

properties found. properties found. Page of .

 - property

Send a message

Message successfully sent.

Your message

What is 3 + 4 ?

Reason for contacting?

I agree to receive email communication and understand I can unsubscribe at any time.

I agree to be contacted by Next Level Realty Group via call, email, and text for real estate services. To opt out, you can reply 'stop' at any time or reply 'help' for assistance. You can also click the unsubscribe link in the emails. Message and data rates may apply. Message frequency may vary. Privacy Policy

Sign Out

Virtual Assistant

Would you like to take the next step with this property? We can help you schedule a showing or virtual tour, or send you more details.

Yes, I would like more information.

Thank You for Your Reply, One of Our Agents will contact you as soon as possible

No, maybe later.

Thank you, you can always contact me via email, phone number or through the contact form.

Realhub AI

Lucy - Your AI-Powered Realtor

Update Your Temporary Password

Personalize your search

Enter your email and we'll notify you immediately when new listings match what you're looking for.

or enter email address

Already have an account ? Login here

Continue your home search

I agree to receive communications and understand I can unsubscribe at any time.

I agree to be contacted by Next Level Realty Group via call, email, and text for real estate services. To opt out, you can reply 'stop' at any time or reply 'help' for assistance. You can also click the unsubscribe link in the emails. Message and data rates may apply. Message frequency may vary. Privacy Policy

Already have an account ? Login here

We use cookies

We use cookies primarily for analytics to enhance your experience. By accepting, you agree to our use of these cookies. You can manage your preferences or learn more about our cookies policy.






