
One of the most popular communities provided by {{page_data.agentName}}

FORT WORTH

One of the most popular communities provided by Next Level Realty Group

FORT WORTH

About FORT WORTH

The Fort Worth, Texas real estate market is considered to be one of the hot spots in the state, offering a variety of opportunities for both homebuyers and investors. Here are some key points to consider about the real estate market in Fort Worth: 1. **Strong Housing Demand**: Fort Worth has experienced a growing population, leading to increased demand for housing. This demand has contributed to a competitive market, especially in popular neighborhoods. 2. **Diverse Property Options**: Fort Worth offers a diverse range of property types, including single-family homes, townhouses, condos, and apartments. Additionally, the city has historical properties, new developments, and rural properties for those looking for more space. 3. **Affordability**: Compared to other major cities in Texas like Dallas and Austin, Fort Worth offers relatively more affordable housing options. This has made it an attractive destination for first-time homebuyers and young families. 4. **Job Market**: Fort Worth is home to various industries, including aviation, defense, healthcare, and manufacturing. A strong job market contributes to the demand for housing and attracts new residents to the area. 5. **Strong Economy**: The city's economy has been robust, which has helped in stabilizing the real estate market. Additionally, Fort Worth's proximity to other major cities like Dallas adds to its appeal. 6. **Infrastructure and Amenities**: Fort Worth boasts a well-established infrastructure, with good schools, healthcare facilities, shopping centers, restaurants, and recreational areas. This makes it an attractive place to live for many homebuyers. 7. **Real Estate Trends**: Real estate trends in Fort Worth include new developments in emerging neighborhoods, renovations of historic properties, and a focus on sustainable and energy-efficient homes. Overall, the Fort Worth real estate market offers a mix of opportunities for buyers and investors, with a strong economy, diverse property options, and affordability compared to other major Texas cities. It's always a good idea to work with a local real estate agent who can provide insights into the market trends and help you navigate the buying or selling process
One of the most popular communities provided by Next Level Realty Group
4,143
# of Listings
3
Avg # of Bedrooms
$231
Avg. $ / Sq.Ft.
$493,543
Med. List Price

Browse FORT WORTH Real Estate Listings

2600 Properties Found. Page 3 of 174.

Price reduced
Enjoy the Most Affordable Resort Style Living in Prestigious Northwest ISD! Beautiful New Construction 2-Story DRB Home that provides ample space for everyday living! The Rosewood floor plan offers 3,040sqft of living space. The kitchen comes equipped with upgraded cabinets, a large center island & gleaming stainless steel appliances. The 2-story great room features vaulted ceilings and window-lined walls, with upgraded flooring throughout. Natural light flows through the main living areas and complements all the neutral tones. You'll love the oversized owner's suite and private ensuite with a double vanity, soaking tub & huge private closet. A second bedroom and full bath on the main floor is perfect for hosting guests. Upstairs is home to three more spacious bedrooms with a lovely full bath. Wildflower Ranch is a new Master Planned community located in highly sought after Northwest ISD. It will feature a resort-style lazy river, community Pavilion, playgrounds and trail system - as well as an onsite elementary school.
#21286947

Fort Worth

952 Schuberts Road

5 Beds

4 Baths

3,040 Sq.Ft.

$499,990

MLS#: 21286947
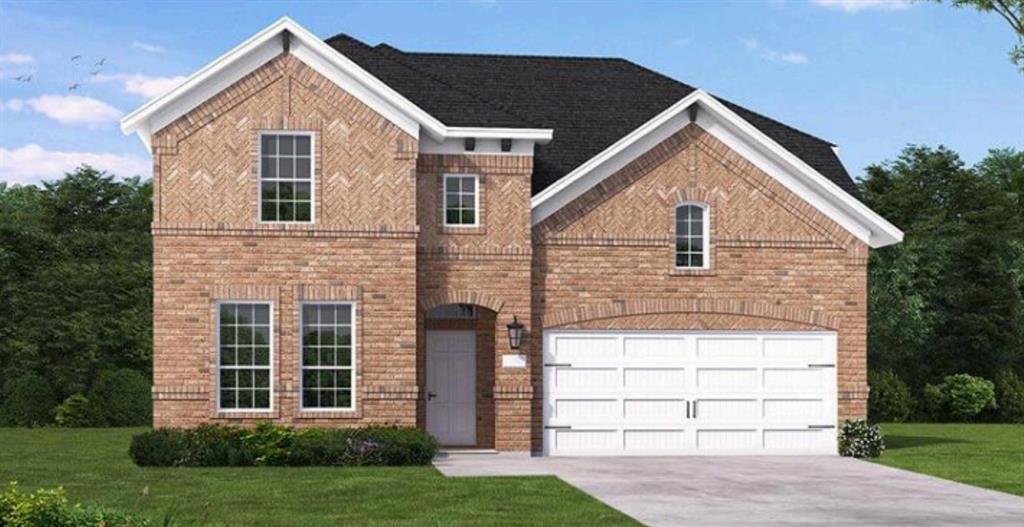
MLS# 21266319 - Built by Coventry Homes - Sep 26 2026 completion! ~ Step into over 3,000 square feet of elegance and comfort in this stunning two-story masterpiece! Featuring 4 spacious bedrooms, 4 luxurious baths, and a 3-car garage, this home was built to impress and designed for how you live today. From the moment you enter, you'll be captivated by the soaring 19-foot ceilings in the great room, creating a grand and airy feel. Luxury vinyl plank flooring flows effortlessly from the entry through the great room, kitchen, and breakfast area, offering both style and durability. Love to entertain? The formal dining room, media room, and game room give you endless options for hosting friends or enjoying cozy nights. Need a quiet space to relax? You'll love the inviting garden tub to enjoy a nice relaxing soak in the primary ensuite bath. The heart of this home is the chef’s kitchen, showcasing natural stone countertops in timeless neutral tones, abundant cabinetry, and premium finishes that make both cooking and gathering a joy. This home checks every box — and then some. But don’t wait — homes like this don’t last long!
#21266319

Fort Worth

4420 Blue Mist Drive

4 Beds

4 Baths

3,270 Sq.Ft.

$499,990

MLS#: 21266319

Price reduced
Built by Mattamy Homes - The Julieta- Available Now! The Julieta offers 4 bedrooms, 3.5 bathrooms, and a thoughtful layout designed to elevate your lifestyle. The open-concept main floor features a gourmet kitchen with a spacious island, designer finishes, a walk-in pantry, and a Butlers Pantry, perfect for hosting or everyday cooking. Adjacent to the kitchen, the Great Room creates a warm gathering space, while the dining area opens to a covered patio for seamless indoor-outdoor living. A mud bench off the owner’s entry keeps your home organized. The private owner’s suite, located on the main floor, includes a spa-inspired bathroom with dual sinks, a walk-in shower, and an expansive walk-in closet. Upstairs, a versatile game room provides additional living space, accompanied by three generously sized bedrooms with walk-in closets and two full bathrooms. Complete with Energy Star® appliances, luxury vinyl plank flooring, and smart home features, the Julieta is a perfect blend of modern design and functional spaces. Experience convenience, style, and comfort in a home built for the way you live. This home is an ENERGY STAR® Certified Home with ENERGY STAR® Certified Whirlpool® Appliances and Wi-Fi ecobee® Smart Thermostat. This Fabulous Home is Move-In Ready!
#21276076

Fort Worth

836 Turnbull Avenue

4 Beds

3 Baths

3,210 Sq.Ft.

$499,989

MLS#: 21276076
Price reduced
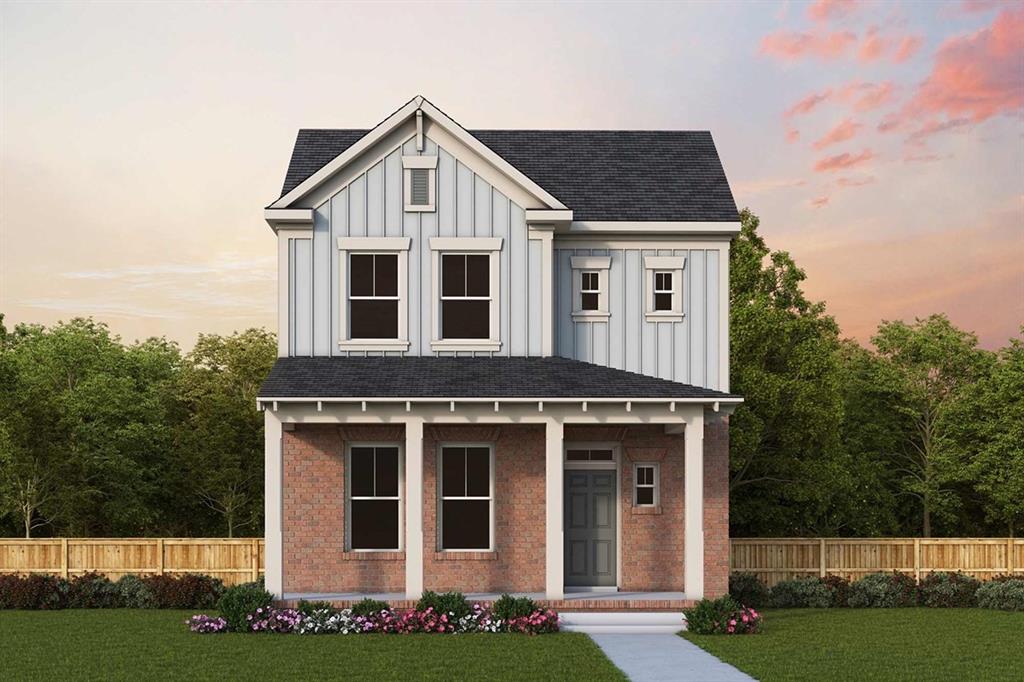
Experience elevated living in The Wildflower by David Weekley Homes—where thoughtful design meets enduring style in the heart of Walsh. From the inviting front and back porches to the quality craftsmanship throughout, this home blends comfort and character in every corner.

Step inside to open-concept living areas that invite connection and creativity, ready for your personal touch. The chef-inspired kitchen is the heart of the home, featuring a spacious island perfect for entertaining and a generous walk-in pantry to keep everything within reach.

Need flexibility? The private study offers the perfect space to work from home, unwind with a good book, or create a fun-filled game room.

At the end of the day, retreat to a luxurious Owner’s Suite complete with a spa-like bath and an expansive walk-in closet. Secondary bedrooms provide space to grow, with large closets and endless potential.

Built with David Weekley’s signature EnergySaver™ features, this home is designed for efficiency, comfort, and lasting value—all just minutes from Overlook Park and everything Walsh has to offer.
#21295080

Fort Worth

2224 Rolling Oaks Drive

3 Beds

2 Baths

1,992 Sq.Ft.

$499,978

MLS#: 21295080
Price reduced
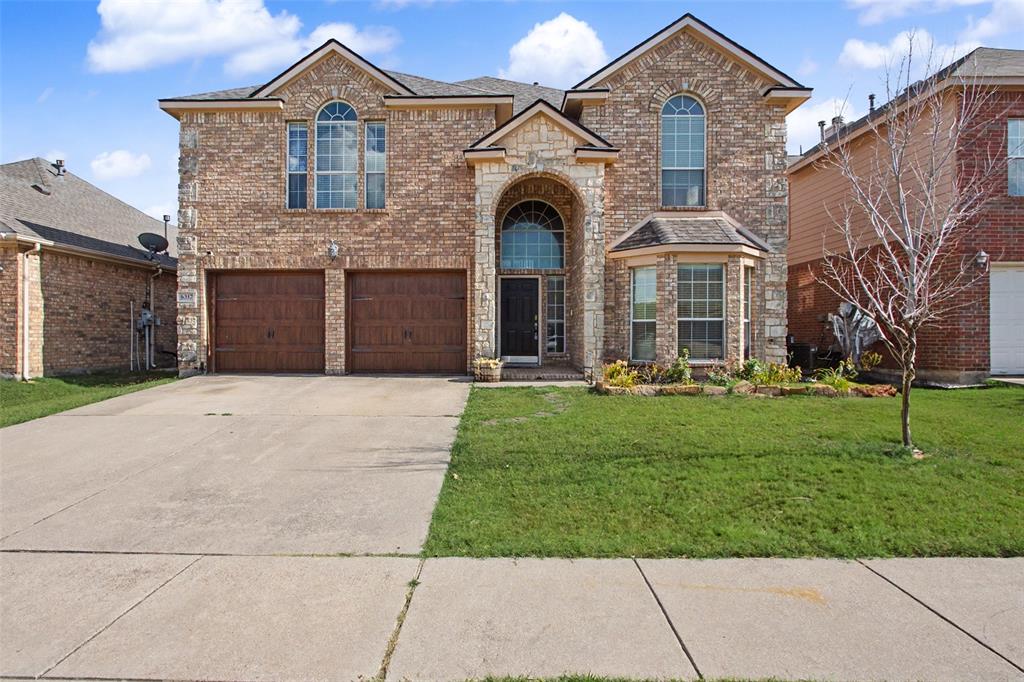
This stunning, spacious family home combines timeless design with extensive recent upgrades, making it feel practically new! Major improvements include brand-new roof, new carpet throughout, updated exterior, fully functioning solar system, all-new kitchen appliances, and a new water heater, giving buyers peace of mind and exceptional value. From the moment you arrive, you'll appreciate the upgraded carriage-style garage doors and inviting curb appeal. Inside, soaring vaulted ceilings, a striking curved staircase, cozy fireplace, and custom sliding barn door create an elegant yet welcoming atmosphere. The kitchen features beautiful stone countertops, raised-panel cabinetry, a large stainless farmhouse sink, and updated appliances. The main-floor primary suite offers a jetted tub, separate shower, dual vanities, and a spacious walk-in closet. With 4 bedrooms, 3.5 baths, two living areas, two dining spaces, a dedicated office, music room, and a media room complete with a screen and projector, there's room for everyone. The backyard features an open patio and fire pit, perfect for relaxing or entertaining. Thoughtfully updated and truly move-in ready, this home stands out from comparable properties with its modern upgrades, energy efficiency, and exceptional space.
#21316670

Fort Worth

6317 Eagles Rest Drive

4 Beds

3 Baths

3,835 Sq.Ft.

$499,900

MLS#: 21316670
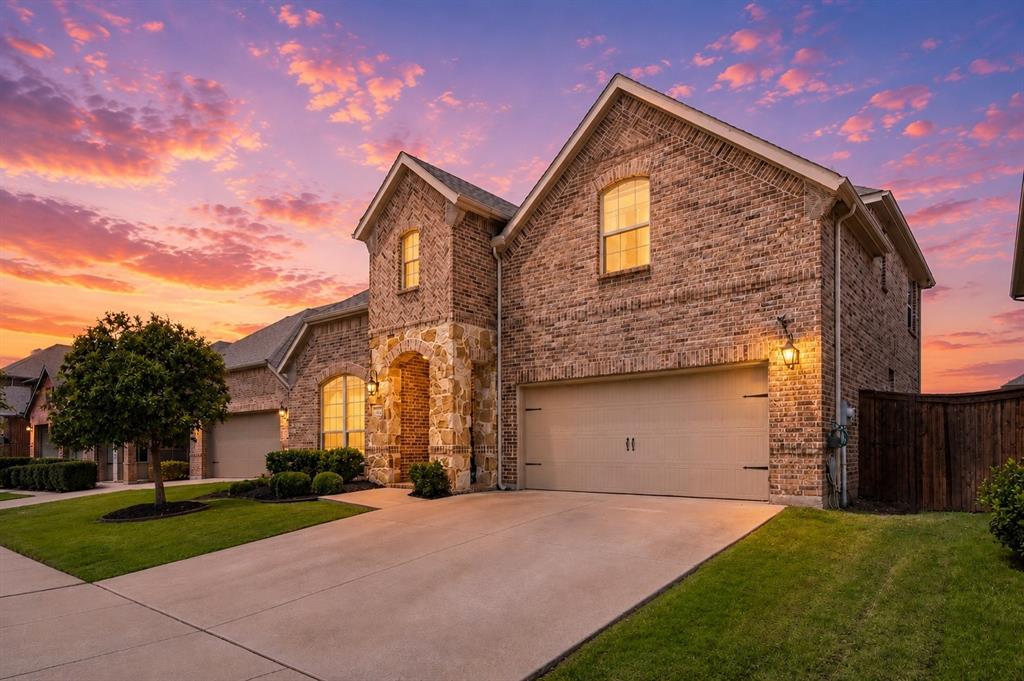
Game Room. Media Room. Hidden Playroom. Dedicated Study. This isn't your typical 4-bedroom, 3-bath home, it's a home designed around the way you live. Step inside to soaring two-story ceilings, rich hardwood flooring, custom shiplap accents, and a dramatic floor-to-ceiling fireplace anchoring the heart of the home. The open-concept kitchen features granite countertops, stainless steel appliances, white cabinetry, subway tile backsplash, and a striking cobalt-blue island perfect for gathering. A private downstairs primary suite offers a soaking tub, oversized walk-in shower, and walk-in closet, plus a secondary downstairs bedroom and full bath — ideal for guests or multi-generational living. Upstairs, spacious secondary bedrooms join a dedicated game room, private media room, and the home's best-kept secret: a hidden playroom tucked behind the staircase wall with custom lighting and a galaxy-inspired ceiling. Located in the highly sought-after Wellington community, Northwest ISD, with resort-style pools, parks, trails, and year-round community events. Homes like this rarely last — schedule your private tour today.
#21291149

Fort Worth

12213 Beatrice Drive

4 Beds

3 Baths

3,271 Sq.Ft.

$499,900

MLS#: 21291149
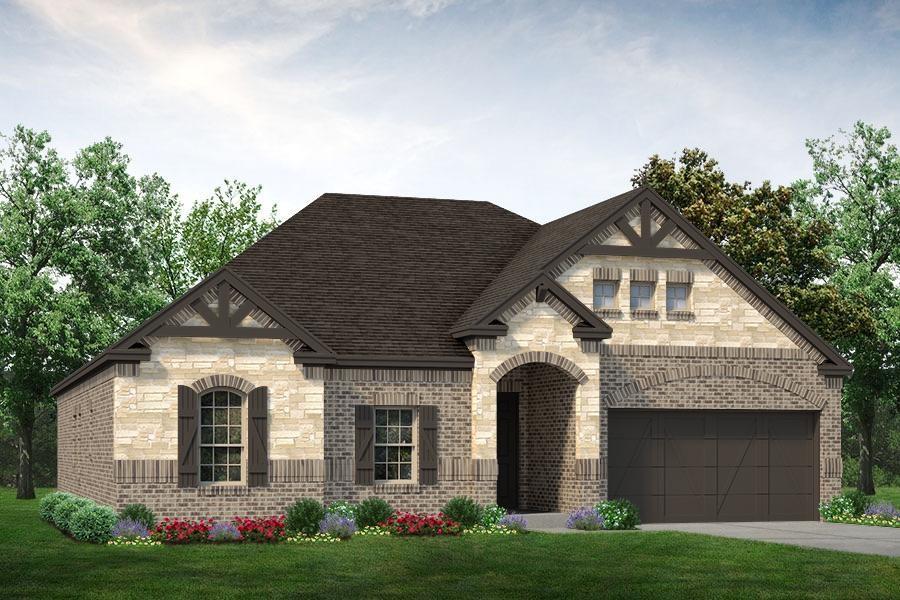
MLS# 21332458 - Built by Sandlin Homes - September 2026 completion ~ Built on an 80' wide lot, this 2,125 sq. ft. home features 3 bedrooms, 2 baths, a 3 - car garage, study, open concept living room with a gas fireplace, bay windows in the primary suite, and a large extended covered patio. The beautiful kitchen offers a stacked microwave and oven tower, 36 inch gas cooktop and vent hood, at the kitchen perimeter enjoy stained cabinets with extended upper cabinets with 3cm quartz countertops, at the wrapped island enjoy white painted cabinets with a pullout trash drawer and 3cm marble countertops, satin brass cabinet hardware, a champagne bronze kitchen faucet and a single bowl stainless steel sink. Throughout the home you'll find upgraded carpet, laminate and tile flooring, matte black fixtures, designer lighting fixtures, and unique tiles on the fireplace, utility room and bathroom. Bluffs at Northpointe offers the perfect blend of space, lifestyle, and location in Fort Worth—just minutes from Eagle Mountain Lake and its endless opportunities for boating and outdoor recreation. Residents enjoy resort - style pools, playgrounds, walking trails, and open green spaces designed for connection and relaxation. Expansive 80 - foot homesites and select half - acre lots provide the space and privacy today’s homebuyers are looking for. Families are proud to be zoned to the highly regarded Eagle Mountain - Saginaw Independent School District, known for strong academics, competitive athletics, and a wide range of extracurricular programs that help students thrive.
#21332458

Fort Worth

9533 Armida Place

3 Beds

2 Baths

2,125 Sq.Ft.

$499,900

MLS#: 21332458

Welcome home to this beautifully maintained residence, situated in a private, family-friendly cul-de-sac and conveniently located near a newly developed shopping center. This home offers an appealing combination of comfort, functionality, and thoughtful design. The interior features vaulted ceilings and engineered hardwood flooring, creating a bright and inviting atmosphere throughout. The open-concept kitchen is well appointed for both daily living and entertaining, complete with quartz countertops, a generous island, and a walk-in pantry.

Adjacent to the main living area, the screened-in patio with a door provides an ideal setting for outdoor relaxation and entertaining while enjoying sunset views from the backyard. Upstairs, the home includes a dedicated media room and a versatile game room, offering additional space for recreation and gatherings. The media room furniture and equipment convey with the property, offering added convenience for the next owner.

The backyard serves as a private retreat, featuring seasonal annuals, mature rose bushes along the back fence, and an included playset that may be negotiable. With its desirable location, quality upgrades, and flexible living spaces, this home presents an excellent opportunity for buyers seeking both comfort and practicality.
#21350779

Fort Worth

8520 Pinewood Drive

4 Beds

3 Baths

3,637 Sq.Ft.

$499,900

MLS#: 21350779

This one owner, beautifully updated and lovingly maintained 4-bedroom, 2.5 bath home offers 2,537 square feet of thoughtfully designed living space. Step inside to discover new flooring and base molding (2025), an open updated kitchen with dolomite natural stone countertops (2022), a remodeled primary bathroom (2026), and a refreshed powder room (2020). Large open living area with crown molding. Recent exterior enhancements include new Pella windows (2025), New Rinnai Tankless water heater (2026),a recent roof (2021), gutters and fresh paint. New HVAC system (2023) and a 2- car garage with a wooden upgraded door and epoxy floors. New additional attic insulation (2026). Driveway and patio were expanded with concrete and side yard walk was added. The meticulously manicured lawn (new zoysia sod (2024) with 9 lg trees creates a curb appeal that is the envy of the neighborhood. Great location with a short 2-minute walk to the elementary school. This move-in-ready home combines modern updates with an ideal location for comfortable everyday living. Come and experience the quality and convenience this home has to offer. Move right in with nothing left to do!
#21344180

Fort Worth

12712 N Outlook Avenue

4 Beds

2 Baths

2,537 Sq.Ft.

$499,900

MLS#: 21344180

Price reduced
Welcome to this stunning, move-in ready home in Burleson’s desirable Thomas Crossing subdivision. Conveniently located near Southern Oaks Event Center, a golf and tennis club, and walking paths, this home offers both comfort and convenience in a prime location.

From the moment you step inside, you’re greeted by soaring ceilings, a formal dining area, and an adjacent office with glass French doors. Beyond the foyer, the spacious living room is adorned with natural lighting and a floor-to-ceiling Austin stone gas fireplace as its centerpiece.

The kitchen is designed for both everyday living and entertaining, featuring updated stainless steel appliances, granite countertops, abundant cabinet space, and a breakfast bar overlooking the breakfast area.

Privately situated off the living room, the primary suite offers comfort and retreat with an ensuite bath that includes separate vanities, a large soaking tub, and an oversized walk-in closet.

On the lower level, just off the staircase, you’ll find an additional bedroom with great closet space and a nearby full bath, making it ideal as a guest room, flex space, or craft room.

Upstairs, a catwalk-style hallway overlooks the main living area and leads to a second living area or media room. Two spacious secondary bedrooms, each with ample closet space, share an adjacent full bathroom.
Plantation shutters throughout the entire home add timeless style, privacy, and an elevated finish.

The laundry room, tucked away just off the kitchen, is a true hidden gem with built-in cabinetry and the added convenience of a sink.

Step outside to unwind on the covered patio or enjoy evenings under the stars around the built-in stone fire pit.
#21230085

Fort Worth

1004 Merion Drive

4 Beds

3 Baths

2,956 Sq.Ft.

$499,900

MLS#: 21230085
Price reduced
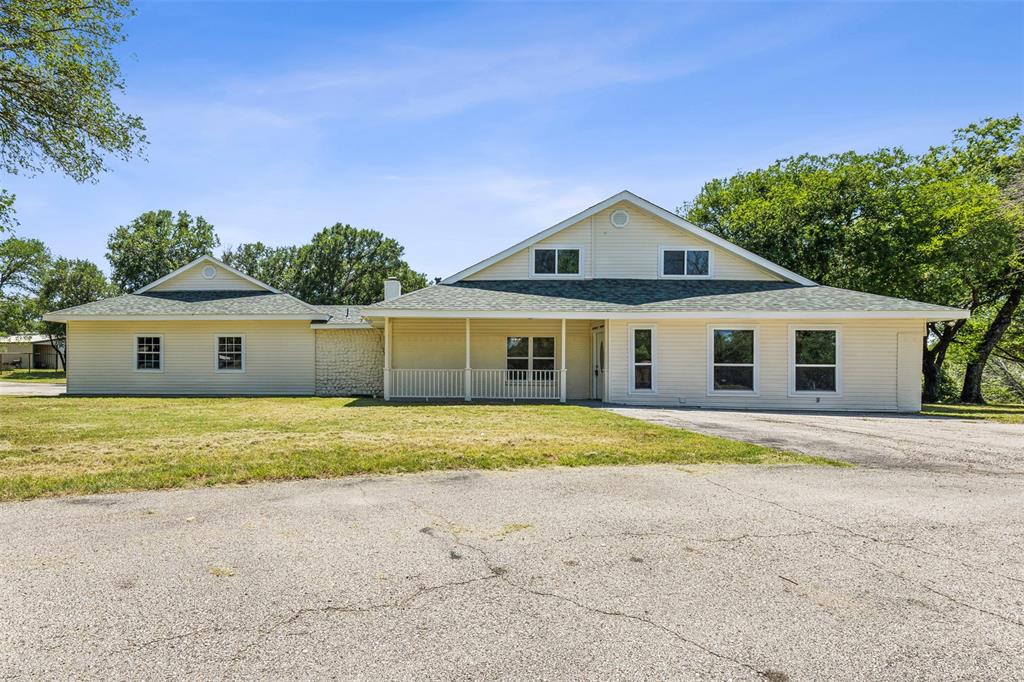
Great Location! Aledo ISD.  Check out this beautifully remodeled home on 1.9 acres. House features 4 large bedrooms, 2.5 baths, a wood burning fireplace, granite countertops, new cabinets, updated bathrooms, large master bath with dual vanity, new shower, and huge walk-in closet. The walkway to the garage from the kitchen is a 9'x9' storm shelter-mud room. Store all of your toys in the oversized 4 car garage. Has plenty of room to spread out and build that dream shop. The seasonal creek in the back offers a ton of privacy and places to explore. Just minutes away from shopping and fun. Only 10 miles to Lockheed Martin.
#21185636

Fort Worth

549 W Paloma Court

4 Beds

2 Baths

2,756 Sq.Ft.

$499,800

MLS#: 21185636
Price reduced
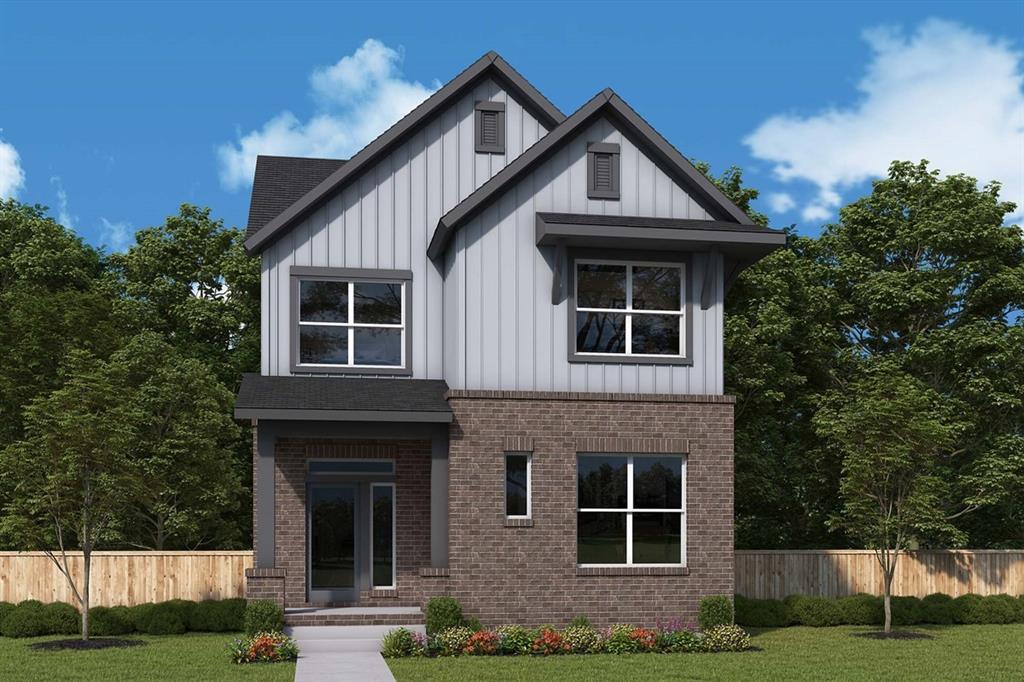
A remarkable balance of classic luxury and modern comfort allows The Marietta floor plan by David Weekley Homes to present a superb lifestyle experience. Retire to your elegant Owner’s Retreat, complete with a sprawling walk-in closet and a pamper-ready bathroom featuring a super shower for the ultimate everyday indulgence.

The chef’s specialty kitchen supports a full variety of cuisine exploration with a corner pantry and a presentation island. Your open and bright floor plan provides a beautiful expanse to craft your perfect living space.

The spare bedrooms maximize privacy, personal space, and unique appeal. Let your creativity soar as you design a brilliant family fun and games parlor in the incredible FlexSpace? of the upstairs retreat.

Build your future together in this superb new home in Fort Worth, Texas.
#21316040

Fort Worth

2208 Rolling Oaks Drive

3 Beds

2 Baths

2,076 Sq.Ft.

$499,429

MLS#: 21316040
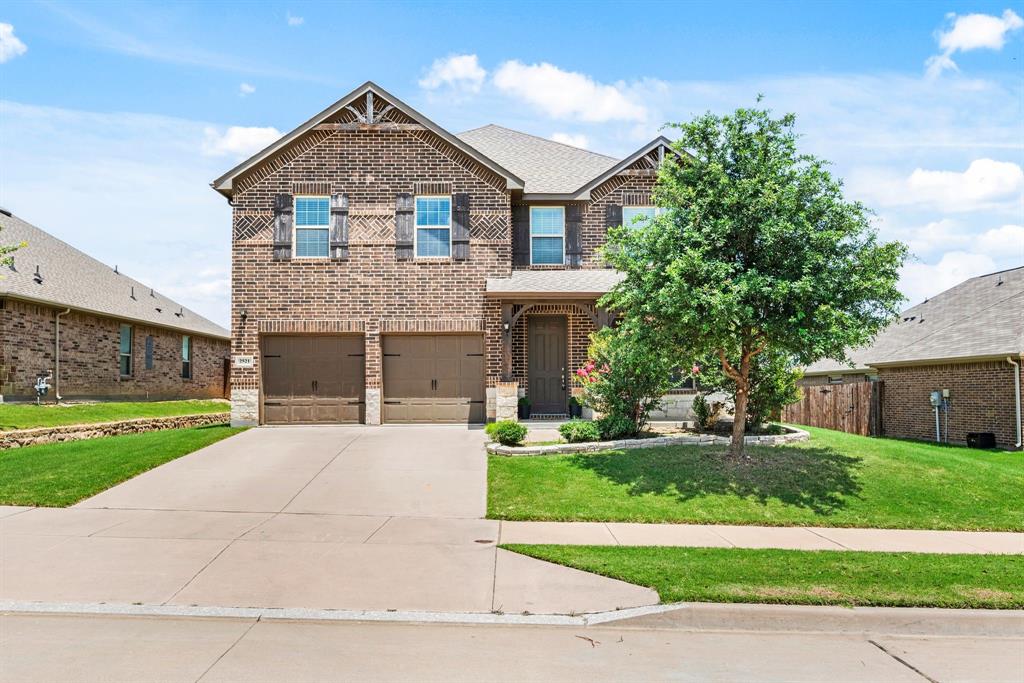
Room for everyone and every lifestyle. Set on one of the most desirable streets in the neighborhood, this standout home in Fairways of Champion Circle delivers exceptional curb appeal, thoughtful design, and an unbeatable location. Located in a Golf Course community, with 5 spacious bedrooms plus a dedicated home office on the main floor, the layout easily adapts to working from home, hosting guests, or creating the spaces you’ve always envisioned. Upstairs, a large second living area, four additional bedrooms, and a bonus flex room offer endless possibilities including a media room, oversized office, playroom, or hobby space. Step outside to a generous backyard, ideal for outdoor dining, play, or simply enjoying the Texas sunshine. Bring your golf cart and cruise over to Champions Circle Golf Club or BigShots Golf for weekend fun. And with Tanger Outlets, dining, and major highways just minutes away, you’re perfectly positioned for quick access to Alliance, Southlake, and the greater Metroplex.
Located in acclaimed Northwest ISD, this home is zoned for the newly built Hatfield Elementary, Pike Middle School, and the recently renovated Northwest High School. The community also features a pool and park, adding to the vibrant neighborhood lifestyle.
If you’re seeking space, convenience, one of the best curb appeal streets in the neighborhood, and a community that truly enhances everyday living, this home checks every box.
#21265753

Fort Worth

2521 Boot Jack Road

5 Beds

3 Baths

3,995 Sq.Ft.

$499,000

MLS#: 21265753
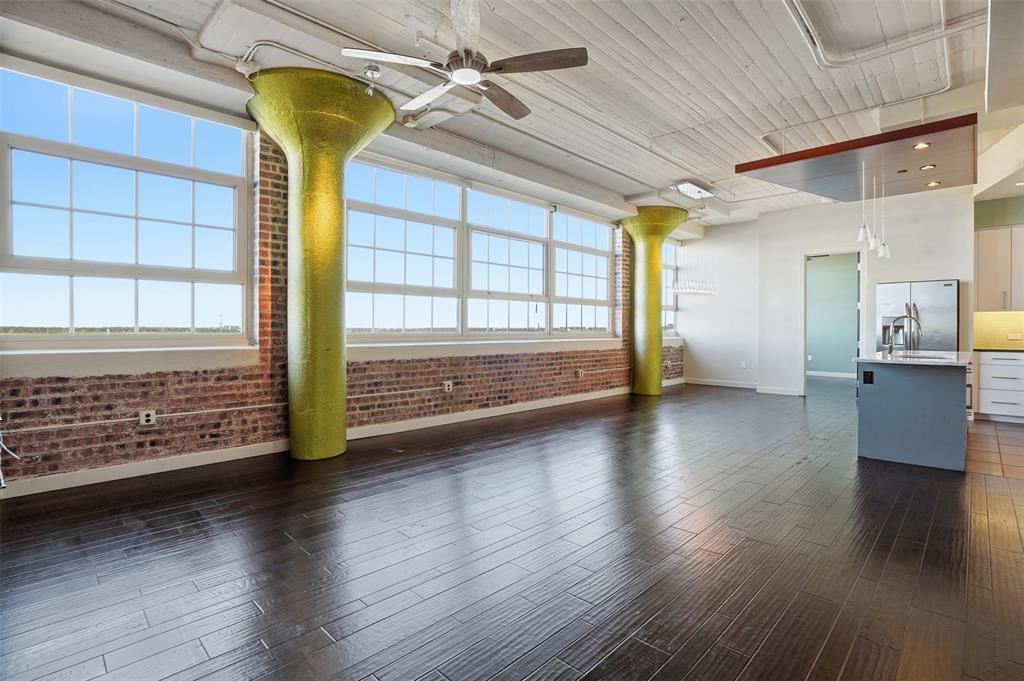
Expansive Windows and Views are great in this Beautiful 2 bedroom, 2.5 bath condo on the 5th floor of the East Tower at Montgomery Plaza. This spacious unit features an open layout, high ceilings, and approximately 65 ft of historic windows providing abundant natural light and views of the surrounding shopping, dining, and business district. The kitchen includes granite counters, stainless appliances, and an island open to the living area. Both bedrooms offer en-suite baths and generous closets, plus a guest half bath.  A large office or expanded living area is precisely designed to open to the living areas. The living area features two original Art Deco style columns along the window wall.  Located at the end of the hallway, the entrance is stunning! Large bathrooms each feature a separate shower, and large walk in closets. A large utility room is a plus with a sink and plenty of storage area!  Two large deeded parking spaces included. Residents enjoy resort-style amenities: rooftop pool deck, fitness center, theatre room, 24 hr concierge, and secure fob access entry. Conveniently located in the heart of West 7th with excellent walkability to dining, shopping and entertainment!  Quick access to the Trinity River Trails. Montgomery Plaza, built in 1928 in Mission Revival style with Art Deco details, is now a thriving community of luxury loft condos offering premier urban living in Fort Worth in the Cultural District. Walkability score is 77.  Biking score is 79.  Make this condo your City Home... you will LOVE it!
#21320351

Fort Worth

2600 W 7th Street 2508

2 Beds

2 Baths

1,654 Sq.Ft.

$499,000

MLS#: 21320351
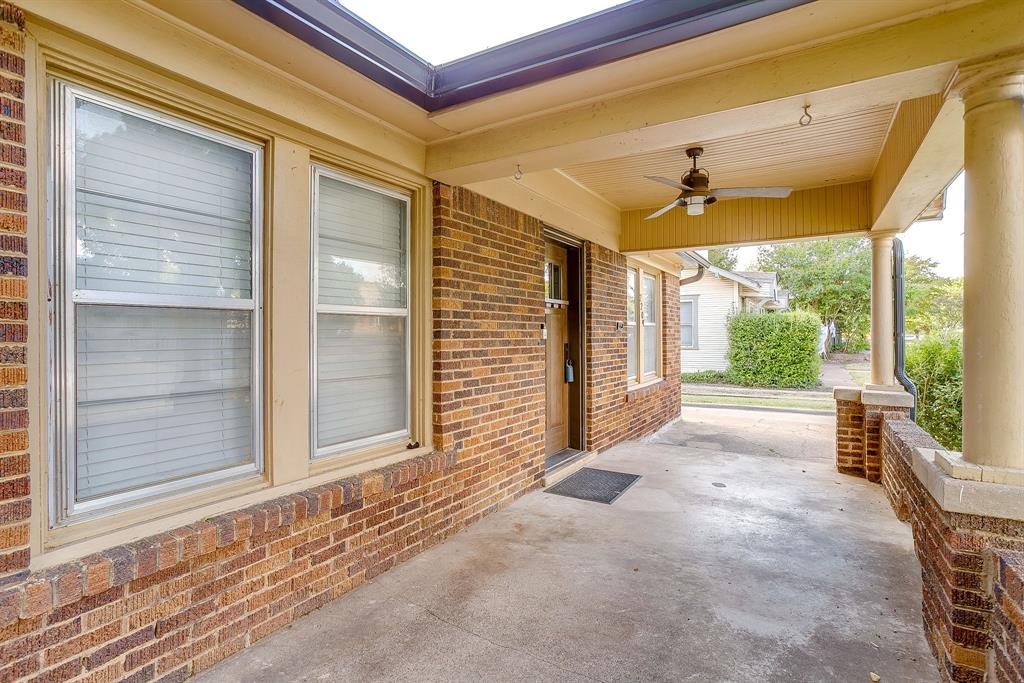
Charming Renovated Home in Sought-After Mistletoe Heights

Welcome home to this perfect, picturesque 3-bedroom, 2-bathroom gem nestled in the heart of Mistletoe Heights! This beautifully maintained and thoughtfully updated home offers a warm, inviting atmosphere, starting with the original, refinished hardwood floors that flow throughout the main living spaces.

The spacious living and dining rooms are ideal for entertaining, featuring a cozy wood-burning fireplace and a built-in hutch that adds both character and functionality. Enjoy quiet mornings or relaxed evenings on the large, welcoming front porch -the perfect spot to unwind.

The renovated kitchen is a true showstopper, boasting soft-close drawers, pull-out pantry cabinets, custom shades, a breakfast bench, new flooring, and modern light fixtures. The primary suite has been fully remodeled, complete with hardwood floors in the bath, an extended shower, and a refined, contemporary finish. The guest bath also received a stylish facelift, while another bedroom was recently updated for added comfort and appeal.

Key Upgrades & Features: Wrought Iron fencing with gates. 

New kitchen remodel with high-end custom touches (2025)

Master suite renovation including extended shower & bath upgrades (2025)

Guest bath refresh and bedroom update (2025)

New tankless water heater (2025)

New entrance door (2025)

Leaf filter gutters with transferable warranty (2024)

New side yard fence (2024) Back yard fence (2022)

Mud bench added in utility room

Interior and fireplace freshly painted

Updated plumbing from front bathroom to sewer (2021)

Perfectly located near the hospital district, Fort Worth Zoo, restaurants, shops, and all the amenities that make this neighborhood so desirable.

This home blends historic charm with modern convenience — all you need to do is move in!
#21077662

Fort Worth

2209 W Rosedale Street S

3 Beds

2 Baths

1,664 Sq.Ft.

$499,000

MLS#: 21077662

1 2 3 4 5 ... 174

properties found. properties found. Page of .

 - property

Send a message

Message successfully sent.

Your message

What is 3 + 4 ?

Reason for contacting?

I agree to receive email communication and understand I can unsubscribe at any time.

I agree to be contacted by Next Level Realty Group via call, email, and text for real estate services. To opt out, you can reply 'stop' at any time or reply 'help' for assistance. You can also click the unsubscribe link in the emails. Message and data rates may apply. Message frequency may vary. Privacy Policy

Sign Out

Virtual Assistant

Would you like to take the next step with this property? We can help you schedule a showing or virtual tour, or send you more details.

Yes, I would like more information.

Thank You for Your Reply, One of Our Agents will contact you as soon as possible

No, maybe later.

Thank you, you can always contact me via email, phone number or through the contact form.

Realhub AI

Lucy - Your AI-Powered Realtor

Update Your Temporary Password

Personalize your search

Enter your email and we'll notify you immediately when new listings match what you're looking for.

or enter email address

Already have an account ? Login here

Continue your home search

I agree to receive communications and understand I can unsubscribe at any time.

I agree to be contacted by Next Level Realty Group via call, email, and text for real estate services. To opt out, you can reply 'stop' at any time or reply 'help' for assistance. You can also click the unsubscribe link in the emails. Message and data rates may apply. Message frequency may vary. Privacy Policy

Already have an account ? Login here

We use cookies

We use cookies primarily for analytics to enhance your experience. By accepting, you agree to our use of these cookies. You can manage your preferences or learn more about our cookies policy.






