
One of the most popular communities provided by {{page_data.agentName}}

FORT WORTH

One of the most popular communities provided by Next Level Realty Group

FORT WORTH

About FORT WORTH

The Fort Worth, Texas real estate market is considered to be one of the hot spots in the state, offering a variety of opportunities for both homebuyers and investors. Here are some key points to consider about the real estate market in Fort Worth: 1. **Strong Housing Demand**: Fort Worth has experienced a growing population, leading to increased demand for housing. This demand has contributed to a competitive market, especially in popular neighborhoods. 2. **Diverse Property Options**: Fort Worth offers a diverse range of property types, including single-family homes, townhouses, condos, and apartments. Additionally, the city has historical properties, new developments, and rural properties for those looking for more space. 3. **Affordability**: Compared to other major cities in Texas like Dallas and Austin, Fort Worth offers relatively more affordable housing options. This has made it an attractive destination for first-time homebuyers and young families. 4. **Job Market**: Fort Worth is home to various industries, including aviation, defense, healthcare, and manufacturing. A strong job market contributes to the demand for housing and attracts new residents to the area. 5. **Strong Economy**: The city's economy has been robust, which has helped in stabilizing the real estate market. Additionally, Fort Worth's proximity to other major cities like Dallas adds to its appeal. 6. **Infrastructure and Amenities**: Fort Worth boasts a well-established infrastructure, with good schools, healthcare facilities, shopping centers, restaurants, and recreational areas. This makes it an attractive place to live for many homebuyers. 7. **Real Estate Trends**: Real estate trends in Fort Worth include new developments in emerging neighborhoods, renovations of historic properties, and a focus on sustainable and energy-efficient homes. Overall, the Fort Worth real estate market offers a mix of opportunities for buyers and investors, with a strong economy, diverse property options, and affordability compared to other major Texas cities. It's always a good idea to work with a local real estate agent who can provide insights into the market trends and help you navigate the buying or selling process
One of the most popular communities provided by Next Level Realty Group
4,143
# of Listings
3
Avg # of Bedrooms
$231
Avg. $ / Sq.Ft.
$494,268
Med. List Price

Browse FORT WORTH Real Estate Listings

742 Properties Found. Page 29 of 50.
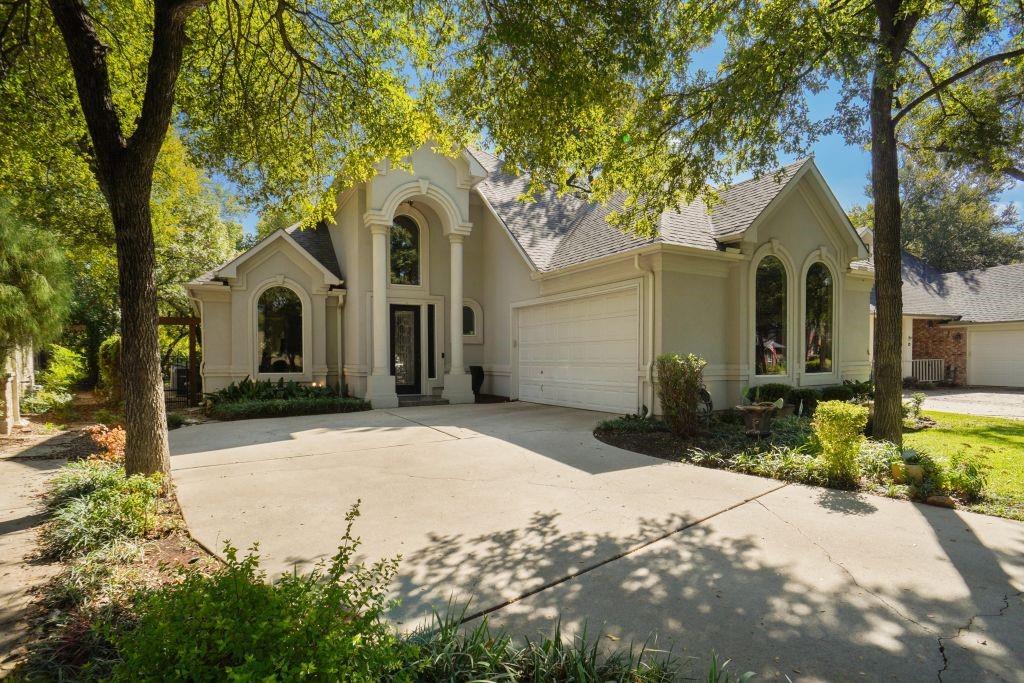
Tucked away in a serene cul-de-sac, the property provides the perfect retreat from the bustle of daily life.
#21099630

Fort Worth

5968 Riverbend Place

4 Beds

2 Baths

2,893 Sq.Ft.

$599,900

MLS#: 21099630
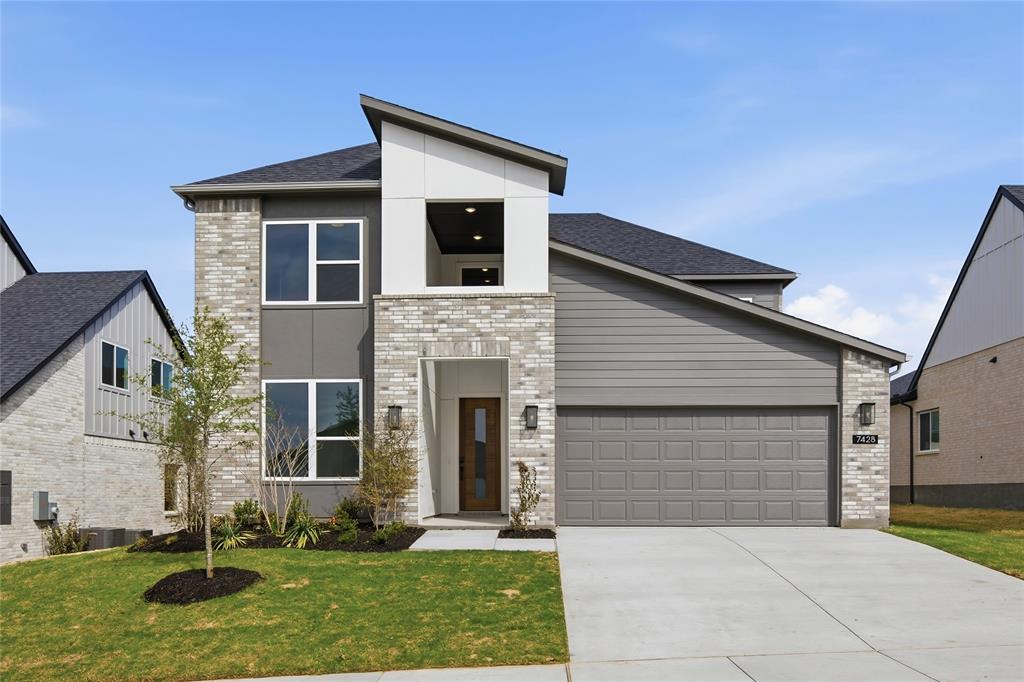
This thoughtfully designed 4-bedroom, 3-bath home offers plenty of room for the whole family to spread out and come together. With a versatile flex room and an inviting loft, there’s space for homework, movie nights, playtime, or quiet moments at home—perfect for growing families and everyday living.
#21244286

Fort Worth

7428 Wayward wind Drive

4 Beds

3 Baths

3,220 Sq.Ft.

$599,900

MLS#: 21244286
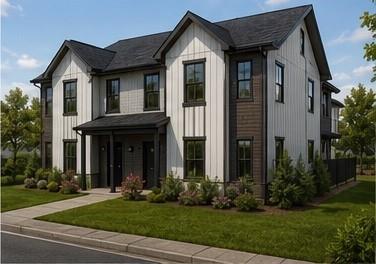
Two half acre land, total 1 acre zoned CR allows for 16 units residential.  Ideal for 4 fourplexes, 2 on each lot.  Build ready, large infill lot, Just submit building permit with city of Fort Worth to start the process.  Great location steps away from public transportation, fiesta market and many restaurants.  Perfect for many purpose build projects serving veterans, sober living etc.
#21305410

Fort Worth

7720 Norman Avenue

None Beds

None Baths

1.07 acres

$599,900

MLS#: 21305410
Price reduced
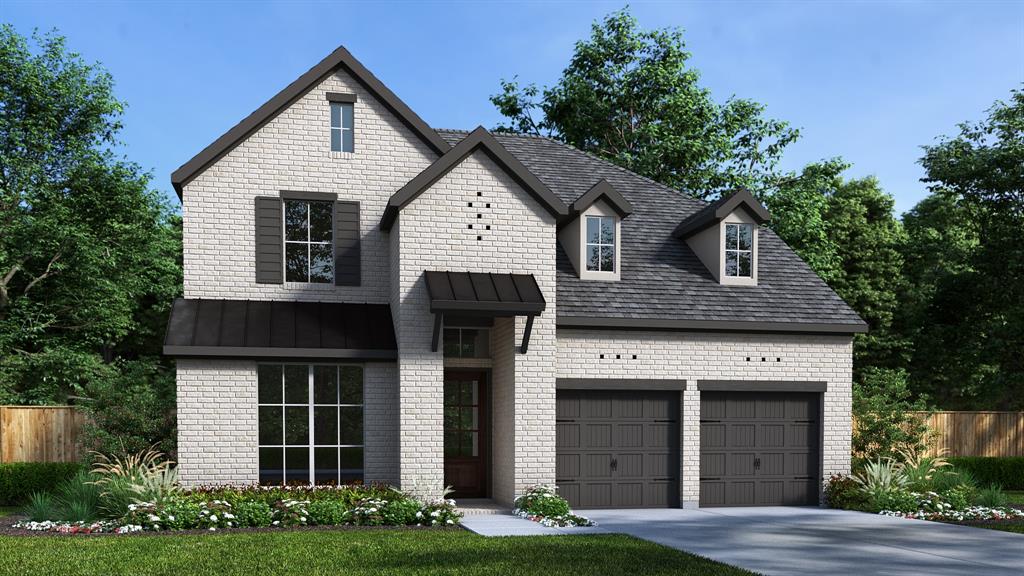
Welcoming front porch opens into the two-story entryway featuring French doors leading into the home office. Past the staircase, you enter the kitchen, which hosts a 5-burner gas cooktop, an island with built-in seating space, and a corner walk-in pantry. The dining area connects the open two-story family room featuring a cast stone fireplace, a wall of windows, and access to the covered backyard patio. The primary bedroom hosts a wall of windows. French doors open into the primary bathroom featuring dual vanities, a glass enclosed shower, a garden tub, and a large walk-in closet. On the second floor, you enter the game room overlooking the first floor. Secondary bedrooms featuring walk-in closets and a shared bathroom complete this floor. A private guest suite with a full bathroom and the utility room are located off the kitchen. The mud room is just off the two-car garage.
#21261816

Fort Worth

2413 Red Hen Lane

4 Beds

3 Baths

2,595 Sq.Ft.

$599,900

MLS#: 21261816
Price reduced
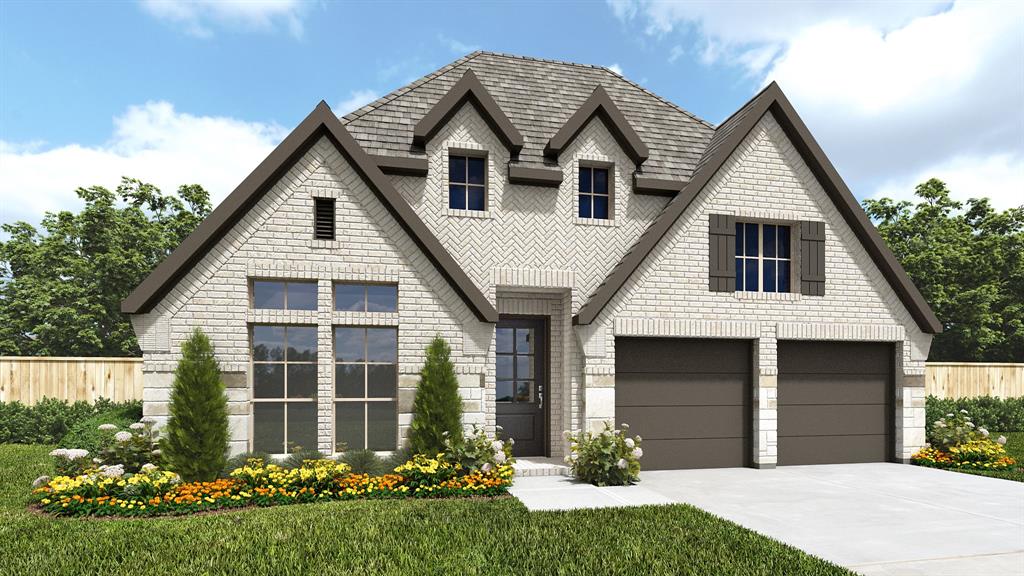
Home office with French doors set at entry with 12-foot ceiling. Coffered extended entry leads to open family room, kitchen and dining area. Family room features wall of windows, hardwood floors throughout main living area, and a wood mantel fireplace. Kitchen features corner walk-in pantry, a built-in double wall oven, a 5-burner gas cooktop, and generous island with built-in seating space. Primary bedroom highlights 12-foot ceiling and wall of windows. Double doors lead to primary bath with dual vanities, a freestanding tub and separate glass-enclosed shower with separate walk-in closets. A guest suite with private bath adds to this one-story design. Covered backyard patio. Mud room off two-car garage.
#21223557

Fort Worth

7345 Harrier Street

4 Beds

3 Baths

2,574 Sq.Ft.

$599,900

MLS#: 21223557
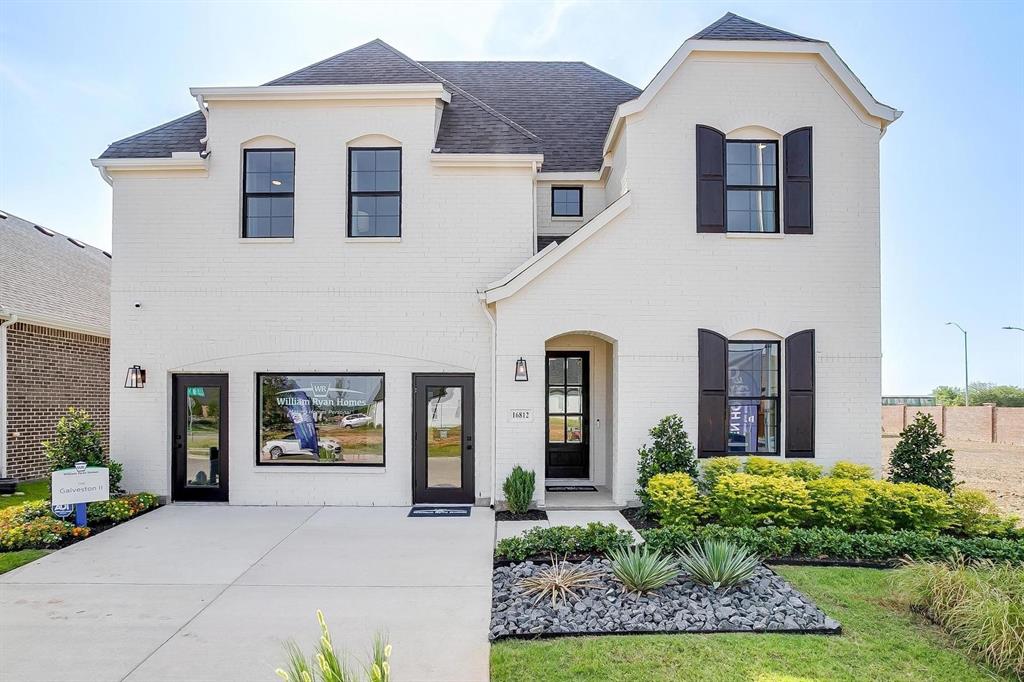
MLS# 21144265 - Built by William Ryan Homes - Ready Now! ~ The Galveston II delivers refined comfort and family-friendly function across nearly 3,000 square feet. This two-story home features 4 bedrooms and 3.5 bathrooms, including a private owner’s suite conveniently located on the main floor with a spacious bath and walk-in closet. The open-concept layout brings together the kitchen, dining, and family room for seamless entertaining, while the second floor offers a versatile game room and additional bedrooms—ideal for kids, guests, or a home office. Choose from several beautiful architectural styles including Tudor, Modern Farmhouse, and French Provincial with optional stone accents. Like all William Ryan Homes, the Galveston II is built with advanced energy-saving systems, earning an average HERS Index score of 49—helping you save more on utility costs. Options vary by community. Ask about personalization opportunities!
#21144265

Fort Worth

16812 Eastern Red Boulevard

5 Beds

4 Baths

2,919 Sq.Ft.

$599,900

MLS#: 21144265
Price reduced
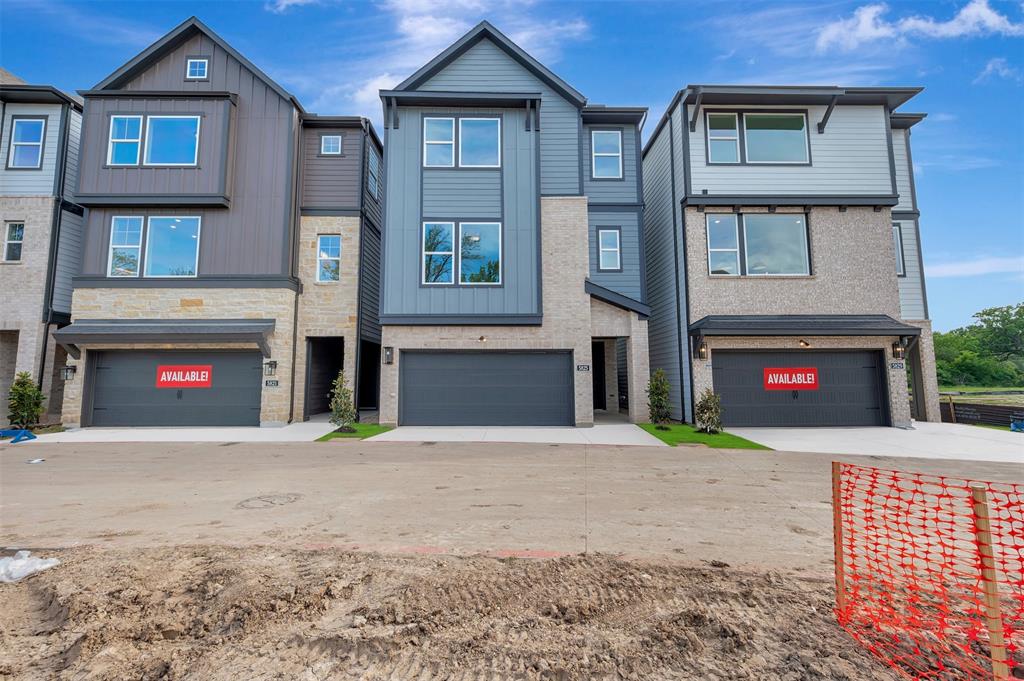
Step into sophisticated urban living with this stunning three-story home in Trails at Waterside, thoughtfully designed for comfort, versatility, and modern style.


The first floor welcomes you with an inviting open retreat or game room that connects to a covered patio—perfect for relaxing or casual entertaining.


On the second floor, you’ll find an elegant study and a spacious kitchen that opens seamlessly to the dining area and family room. A cozy fireplace and expansive balcony create the ideal atmosphere for both lively gatherings and quiet evenings at home.


The third floor is dedicated to the bedrooms, including the luxurious Owner’s Retreat—a serene sanctuary featuring a private balcony and a spa-inspired Super Shower. Throughout the home, sophisticated white and gray design selections create a timeless aesthetic, filling every space with light and refined elegance.


Call or chat with the David Weekley Homes at Trails at Waterside Team to learn more about this new home for sale in Fort Worth, TX!
#21106477

Fort Worth

5825 Water Bridge Lane

3 Beds

2 Baths

2,211 Sq.Ft.

$599,233

MLS#: 21106477
Price reduced
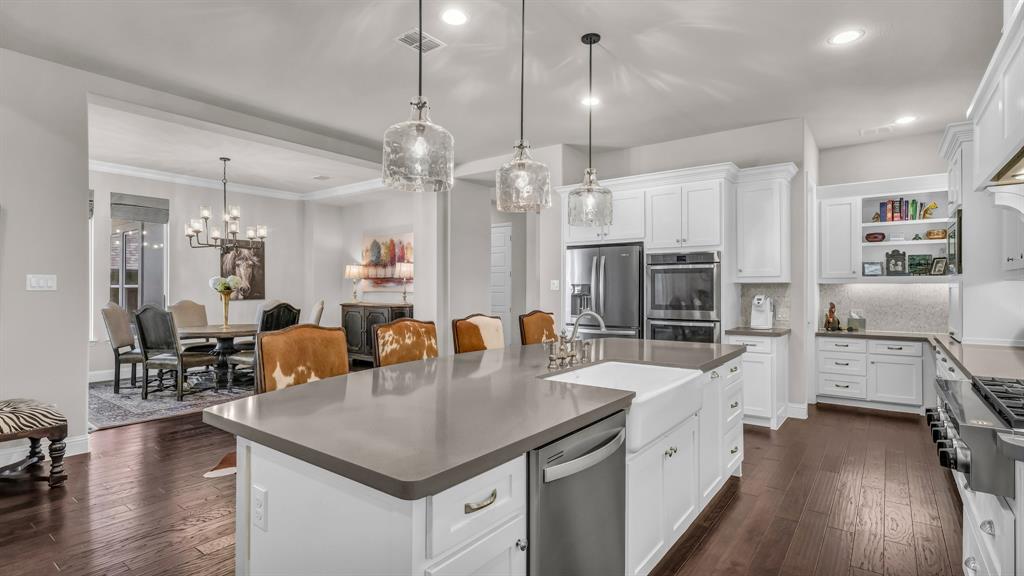
Experience luxury living at 13908 Walsh Avenue in the award-winning Walsh Ranch community and highly acclaimed Aledo ISD. Built by Drees Custom Homes, this beautifully designed 3-bedroom, 3-full bath home offers approximately 2,991 square feet of thoughtfully crafted living space, blending sophisticated design with everyday comfort.
Loaded with premium upgrades, this exceptional home features rich wood flooring throughout the main living areas and the primary suite, an expansive open-concept layout, and a stunning glass sliding patio door that fully retracts into the wall, creating a seamless transition between indoor and outdoor living. The chef's kitchen boasts quartz countertops, a large center island, stainless steel appliances, abundant cabinetry, and a walk-in pantry, making it the perfect space for entertaining.
The private primary suite offers a spa-inspired bath with dual vanities, an oversized walk-in shower, and a spacious walk-in closet. A dedicated home office provides the ideal work-from-home space, while two additional bedrooms and two full baths offer comfort and privacy for family or guests.
Additional upgrades include epoxy-coated garage floors and a rear-entry garage, enhancing both functionality and curb appeal. Enjoy relaxing on the covered patio overlooking the private backyard.
Living in Walsh means enjoying resort-style amenities including multiple pools, a state-of-the-art fitness center, tennis and pickleball courts, miles of hike and bike trails, parks, playgrounds, stocked lakes, Makerspace, dog parks, Walsh Village Market, year-round community events, and high-speed fiber internet included with the HOA.
Luxury finishes, exceptional upgrades, and an unmatched community lifestyle make 13908 Walsh Avenue a rare opportunity in one of North Texas' premier master-planned communities.
#21317021

Fort Worth

13908 Walsh Avenue

3 Beds

3 Baths

2,991 Sq.Ft.

$599,000

MLS#: 21317021
Price reduced
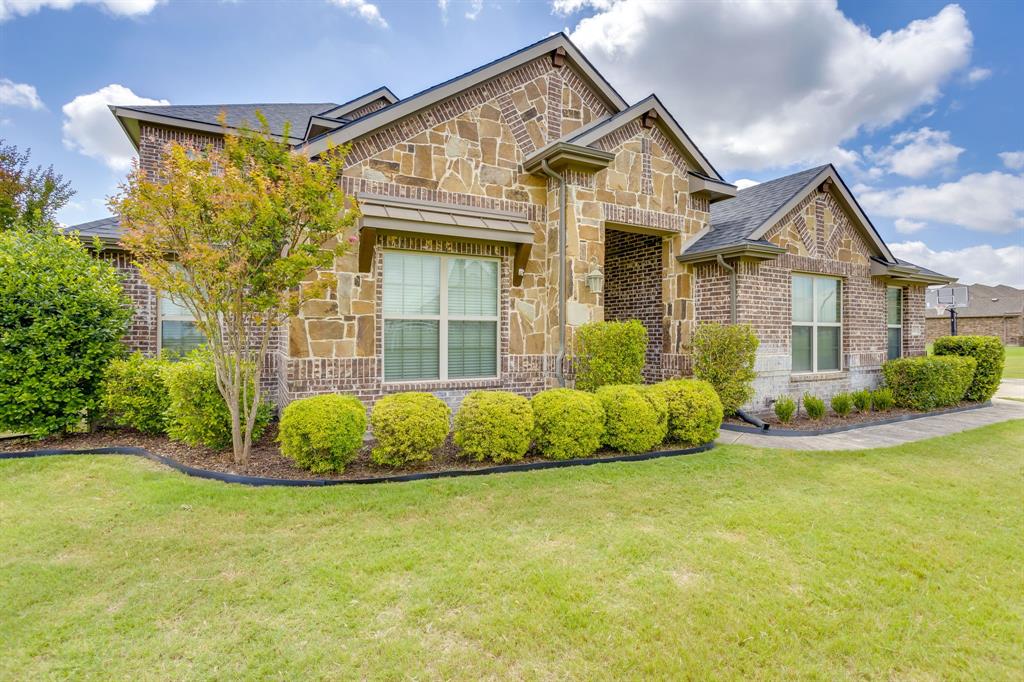
Your perfect retreat just got better! Recently refreshed with a NEW roof and NEW gutters and NEW AT&T fiber is being installed in the neighborhood! This well maintained home in an established neighborhood offers peace and privacy that comes with country living. The convenience of Fort Worth and Granbury is just minutes away. This home is ready for you with rich features such as beautiful hardwood floors and arched doorways, plus an easy flowing floor plan and an outdoor living space that make relaxing and entertaining a breeze. Sitting on just over an acre, your yard is the perfect spot for anything from corn hole to football. Enjoy a quiet morning coffee on the expansive covered back porch and in the evening entertain friends and family with plenty of space for everyone. End your day with incredible stargazing in the country skies. Bring your pool design, there is plenty of space for one. The openness of this elegant home makes it perfect for entertaining. The kitchen is spacious with granite countertops and it leads into a dining area with ample views of the back yard. The large living area has rich hardwood floors and a stone fireplace that are cozy and welcoming. Downstairs, you’ll find the primary suite which offers plenty of room, privacy, and an ensuite. The guest suite is also downstairs and has its own full bath. The study is a perfect place for your home office, library, or music room. Upstairs offers a large game room with two bedrooms and a full bath. Your vehicles are at home in the two car garage and an additional garage is perfect for your mower, tools, bicycles, sports equipment, or extra storage. Legacy Pointe neighborhood offers highly rated Aledo schools. Enjoy lake time as Lake Granbury and Lake Benbrook are both nearby. This home blends comfort, elegance, and functionality all in one while its location offers the best of both country living and city convenience. Schedule your showing to see for yourself what makes this home so special.
#21289936

Fort Worth

105 Legacy Downs Drive

4 Beds

3 Baths

3,083 Sq.Ft.

$599,000

MLS#: 21289936

Price reduced
Rare opportunity to get a full duplex - 5009 and 5011 - off Ledgestone! Two, 2 bed, 2 bath units, both well maintained with low maintenance, and a great location. The office could easily be turned into a 3rd bedroom, and the front courtyard, patio, and backyards, provide a number of outdoor living areas on both units. 2 Car garage for each unit and plenty of storage, the properties could be a great fit for a primary resident, or investor with long term tenants. mature trees in front and back, and trex fencing with turf on 5011 side. it's a turn key property ready for new owners!
#21224948

Fort Worth

5011 Ledgestone Drive

4 Beds

4 Baths

3,216 Sq.Ft.

$599,000

MLS#: 21224948
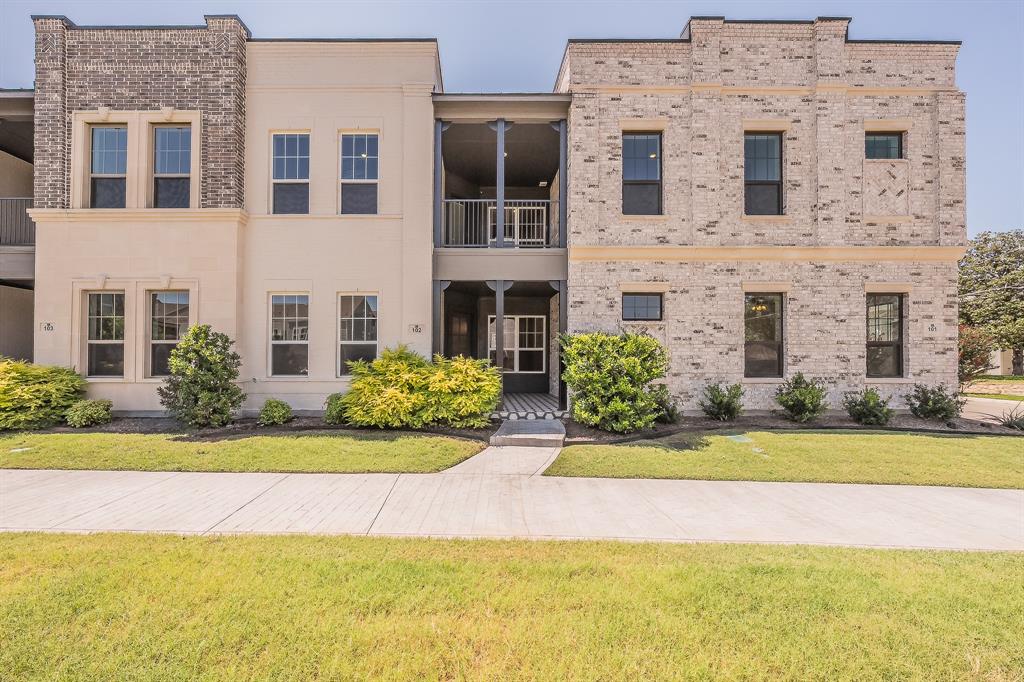
Welcome to The Brentwood at The Parkland, where modern luxury meets low-maintenance living in Fort Worth’s desirable River District. This thoughtfully designed two-story condominium offers 3 bedrooms, 2.5 baths, 10-foot ceilings, hardwood flooring, designer finishes, and an open floor plan filled with natural light. The kitchen is designed for both everyday living and entertaining, featuring a large island, gas cooktop, double ovens, stainless steel appliances, and a walk-in pantry. Upstairs, you’ll find a spacious primary suite with a spa-like bath and generous walk-in closet, along with two secondary bedrooms connected by a Jack-and-Jill bath and a flexible game room. Residents enjoy a lock-and-leave lifestyle with HOA-covered exterior maintenance, landscaping, water, sewer, exterior insurance, and common areas, all just minutes from Trinity Trails, dining, shopping, and downtown Fort Worth.
#21325091

Fort Worth

305 Sunset Lane 102

3 Beds

2 Baths

2,325 Sq.Ft.

$599,000

MLS#: 21325091
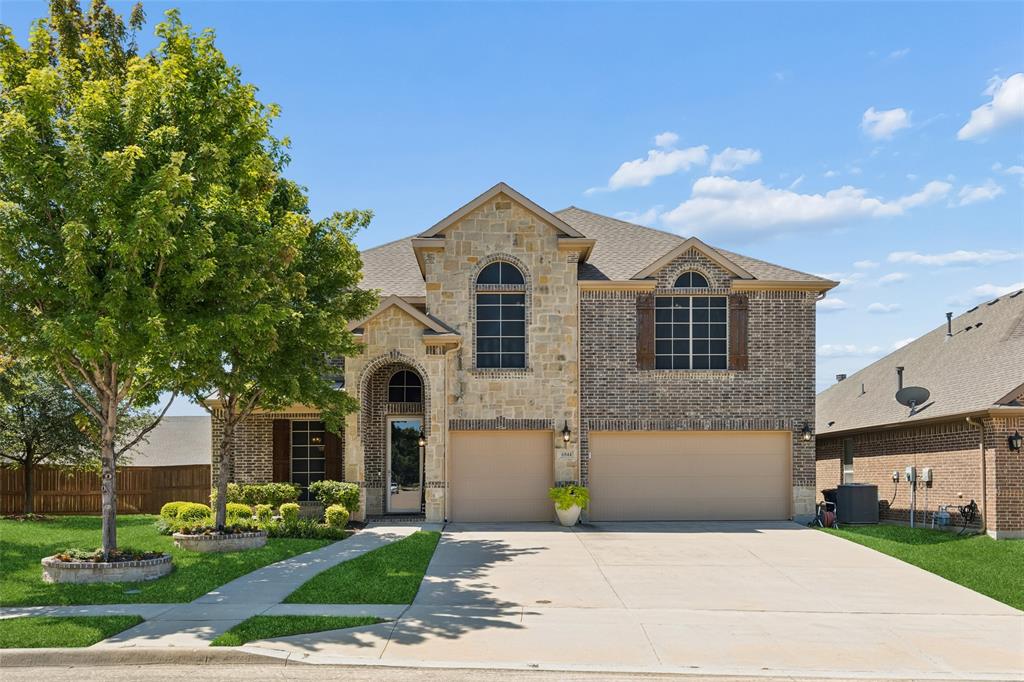
Gorgeous 4 bedroom and 2.5 bathroom home in Fort Worth Texas define this exceptional offering within the gated Santa Fe Enclave community in Keller ISD. Positioned on an oversized lot with convenient access to Interstate 35W, Loop 820, Highway 287 and North Tarrant Parkway, this residence offers connectivity to shopping, dining and employment centers throughout North Fort Worth and the Alliance corridor. The thoughtfully designed floorplan begins with an elegant formal dining space before opening to expansive living areas centered around a wood burning fireplace. The kitchen serves as the focal point of the home with granite countertops, an oversized island with seating, stainless steel appliances, extensive cabinetry and generous workspace designed for entertaining and everyday living. The main level primary suite offers a private retreat complete with dual vanities, a garden tub, separate shower and an oversized walk in closet with built in shelving. Upstairs, three additional bedrooms are complemented by a secondary living area and dedicated media room, creating flexibility for recreation, remote work or additional gathering space. Outdoor living is equally impressive with a large covered patio overlooking the oversized backyard with room for future outdoor enhancements including a pool or additional entertaining space. A storage building provides added functionality while the epoxy coated 3 car garage delivers exceptional space for vehicles, hobbies and storage. Offered fully furnished as presented in the photography, this home provides a rare turnkey opportunity for buyers seeking an effortless transition or furnished investment property. The media room image has been virtually staged to illustrate potential use of the space. Buyers searching for fully furnished homes in Fort Worth, gated communities in Keller ISD or homes near Alliance Town Center will appreciate the unique combination of location, flexibility and convenience offered here.
#21322703

Fort Worth

6844 San Luis Trail

4 Beds

2 Baths

3,250 Sq.Ft.

$599,000

MLS#: 21322703
Price reduced
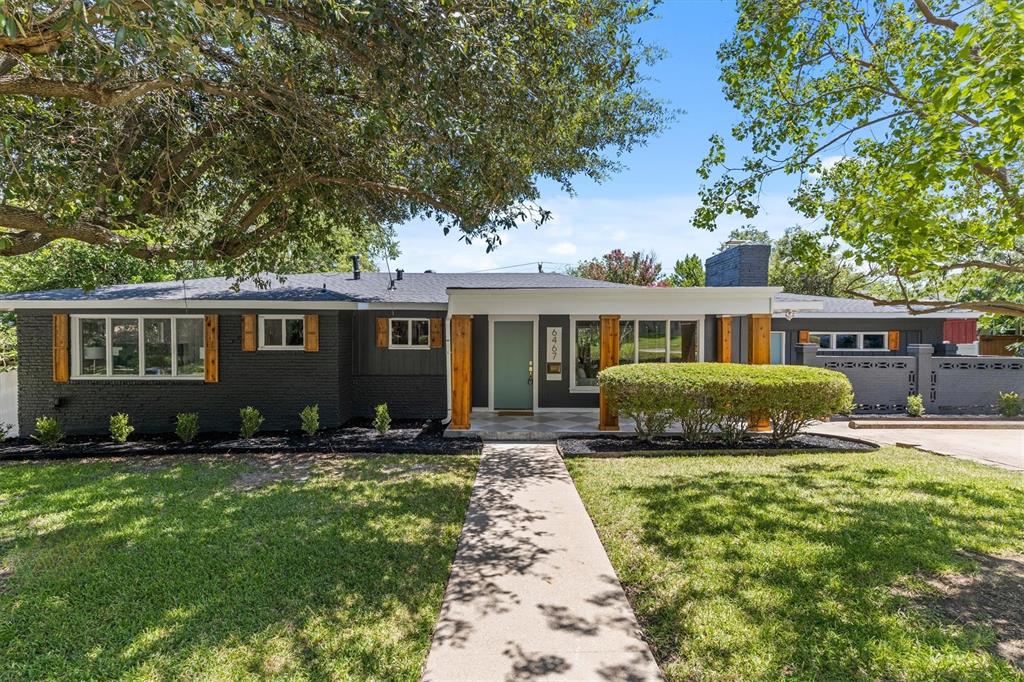
Classic charm meets modern updates in this beautifully refreshed single-story home offering nearly 2,200 square feet of thoughtfully designed living space, multiple living and dining areas, and a private backyard oasis. Fresh exterior paint, a brand NEW ROOF**, cedar accents, and an inviting covered front porch create standout curb appeal from the moment you arrive. Inside, hardwood floors, a painted brick fireplace, oversized picture windows, and abundant natural light create a warm, welcoming feel. The flexible floor plan features multiple gathering spaces, including an expansive family room with custom built-ins and direct access to the backyard. The updated kitchen showcases quartz countertops, a subway tile backsplash, freshly painted cabinetry, abundant storage, and a breakfast nook overlooking the pool. The spacious primary suite offers a private ensuite bath, while two additional bedrooms provide flexibility for family, guests, or a home office. Step outside to enjoy multiple patios, mature shade trees, lush landscaping, and a sparkling pool—creating the perfect space for relaxing or entertaining. Ideally located near Ridglea Country Club, Camp Bowie Boulevard, and Fort Worth's premier shopping, dining, and entertainment, this home offers the best of one of the city's most established and sought-after neighborhoods.
#21316138

Fort Worth

6467 Kirkwood Road

3 Beds

2 Baths

2,176 Sq.Ft.

$599,000

MLS#: 21316138
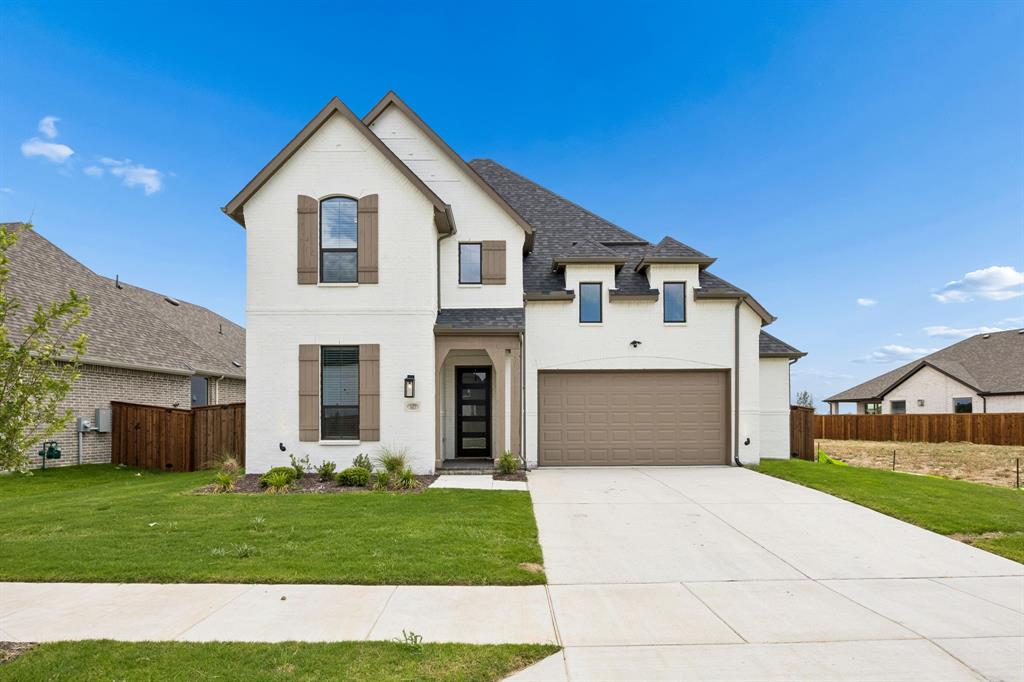
Price reduced
Ask about lender incentives that may help reduce your closing costs. 
Experience thoughtfully curated living in this extensively upgraded Haslet residence where intentional design meets elevated everyday comfort. Offering 5 bedrooms, 5.5 bathrooms, multiple flexible living spaces, and carefully selected enhancements throughout, this home blends sophistication, functionality, and timeless style.

From the moment you enter, soaring ceilings, abundant natural light, and designer-selected finishes create an inviting atmosphere that feels both refined and welcoming. Thoughtful selections throughout prioritize flexibility, comfort, privacy, and long-term livability.

The versatile floorplan features two downstairs ensuite bedrooms, providing exceptional flexibility for guests, private office space, or a variety of living arrangements. Upstairs, spacious secondary bedrooms with dedicated bathrooms, a large game room, and additional flex spaces offer endless possibilities for work, recreation, media, or fitness.

At the heart of the home, the chef-inspired kitchen showcases premium appliance upgrades including double ovens, abundant cabinetry, oversized pantry storage, and seamless flow into the main living and dining areas.

Additional enhancements include upgraded staircase detailing, motorized shades, seamless glass shower enclosures, a drop-in soaking tub, bay window extension, upgraded front entry, extended patio, hot tub-ready electrical, prewired exterior camera infrastructure, and extensive storage throughout.

Designed to maximize privacy, natural light, energy efficiency, and functionality, the home also features an oversized garage and walk-out attic access. Ideally located near Alliance, shopping, dining, major commuter routes, and within highly acclaimed Northwest ISD, this exceptional property offers a rare opportunity to own a beautifully upgraded, move-in-ready home that stands apart from comparable inventory.
#21281696

Fort Worth

1633 Buscot Lane

5 Beds

4 Baths

3,325 Sq.Ft.

$599,000

MLS#: 21281696
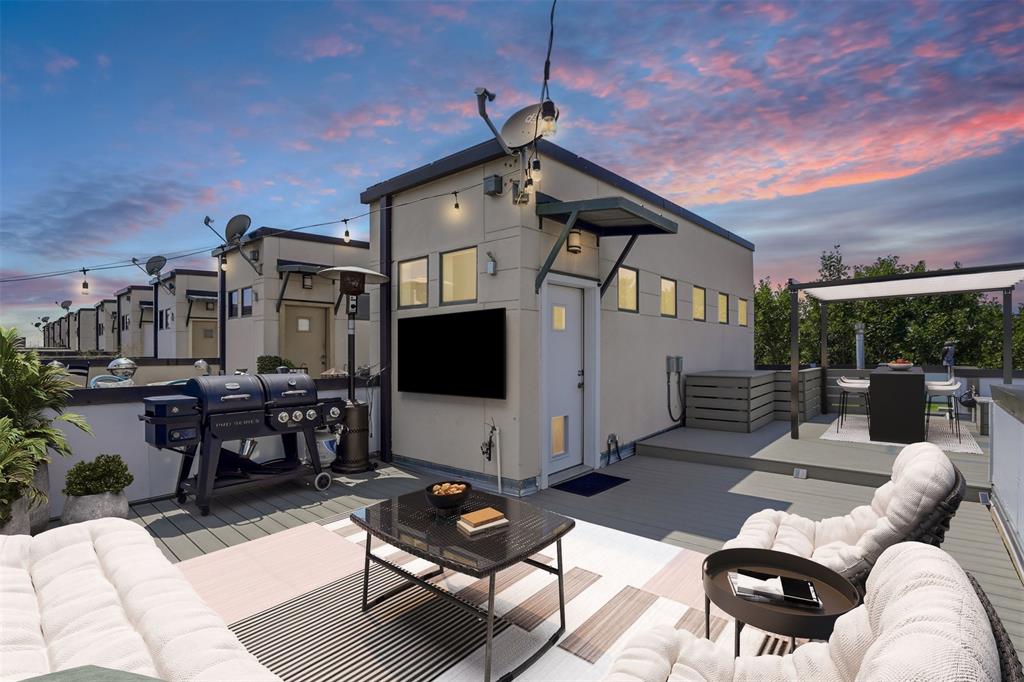
RARE 3-bedroom, 3.5-bath corner townhome located in the heart of Downtown Fort Worth! Welcome to 644 E Bluff Street, a sophisticated urban retreat that perfectly blends lock-and-leave convenience with spacious, comfortable living. 

From the moment you arrive, the home's striking architecture and clean lines make a lasting impression. Inside, expansive windows flood the living spaces with natural light, while rich flooring, designer lighting, and neutral paint tones create a warm yet refined atmosphere. The open-concept layout is ideal for both everyday living and entertaining.

The spacious main living area seamlessly connects the living room, dining space, and gourmet kitchen. Designed with both style and functionality. The kitchen features stainless steel appliances, sleek cabinetry and granite countertops. Whether hosting guests or enjoying a quiet evening at home, this floor plan accommodates every occasion with ease.

The primary suite offers a peaceful retreat complete with plantation shutters and a spa-inspired bath featuring dual vanities, a soaking tub, separate shower, and generous storage. Two additional bedrooms provide flexibility for guests, a home office, or fitness space.

One of the home's most appealing features is its prime location. Residents enjoy easy access to Fort Worth's premier dining, entertainment, and cultural destinations. 

Outdoor living is elevated by a spacious rooftop deck featuring stunning skyline views, and a dedicated pet area. A convenient dog door provides easy rooftop access for your four-legged companion. Recent improvements include a new roof WITH TREX decking and two new HVAC units

The HOA covers exterior maintenance, roof, foundation, insurance, trash service, and reserve funding, providing true low-maintenance living. (Homeowner is responsible for rooftop decking maintenance.)

644 E Bluff Street represents an opportunity to enjoy urban luxury without sacrificing space! A must see!
#21291355

Fort Worth

644 E Bluff Street

3 Beds

3 Baths

2,347 Sq.Ft.

$599,000

MLS#: 21291355

1 ... 27 28 29 30 31 ... 50

properties found. properties found. Page of .

 - property

Send a message

Message successfully sent.

Your message

What is 3 + 4 ?

Reason for contacting?

I agree to receive email communication and understand I can unsubscribe at any time.

I agree to be contacted by Next Level Realty Group via call, email, and text for real estate services. To opt out, you can reply 'stop' at any time or reply 'help' for assistance. You can also click the unsubscribe link in the emails. Message and data rates may apply. Message frequency may vary. Privacy Policy

Sign Out

Virtual Assistant

Would you like to take the next step with this property? We can help you schedule a showing or virtual tour, or send you more details.

Yes, I would like more information.

Thank You for Your Reply, One of Our Agents will contact you as soon as possible

No, maybe later.

Thank you, you can always contact me via email, phone number or through the contact form.

Realhub AI

Lucy - Your AI-Powered Realtor

Update Your Temporary Password

Personalize your search

Enter your email and we'll notify you immediately when new listings match what you're looking for.

or enter email address

Already have an account ? Login here

Continue your home search

I agree to receive communications and understand I can unsubscribe at any time.

I agree to be contacted by Next Level Realty Group via call, email, and text for real estate services. To opt out, you can reply 'stop' at any time or reply 'help' for assistance. You can also click the unsubscribe link in the emails. Message and data rates may apply. Message frequency may vary. Privacy Policy

Already have an account ? Login here

We use cookies

We use cookies primarily for analytics to enhance your experience. By accepting, you agree to our use of these cookies. You can manage your preferences or learn more about our cookies policy.






