
One of the most popular communities provided by {{page_data.agentName}}

FORT WORTH

One of the most popular communities provided by Next Level Realty Group

FORT WORTH

About FORT WORTH

The Fort Worth, Texas real estate market is considered to be one of the hot spots in the state, offering a variety of opportunities for both homebuyers and investors. Here are some key points to consider about the real estate market in Fort Worth: 1. **Strong Housing Demand**: Fort Worth has experienced a growing population, leading to increased demand for housing. This demand has contributed to a competitive market, especially in popular neighborhoods. 2. **Diverse Property Options**: Fort Worth offers a diverse range of property types, including single-family homes, townhouses, condos, and apartments. Additionally, the city has historical properties, new developments, and rural properties for those looking for more space. 3. **Affordability**: Compared to other major cities in Texas like Dallas and Austin, Fort Worth offers relatively more affordable housing options. This has made it an attractive destination for first-time homebuyers and young families. 4. **Job Market**: Fort Worth is home to various industries, including aviation, defense, healthcare, and manufacturing. A strong job market contributes to the demand for housing and attracts new residents to the area. 5. **Strong Economy**: The city's economy has been robust, which has helped in stabilizing the real estate market. Additionally, Fort Worth's proximity to other major cities like Dallas adds to its appeal. 6. **Infrastructure and Amenities**: Fort Worth boasts a well-established infrastructure, with good schools, healthcare facilities, shopping centers, restaurants, and recreational areas. This makes it an attractive place to live for many homebuyers. 7. **Real Estate Trends**: Real estate trends in Fort Worth include new developments in emerging neighborhoods, renovations of historic properties, and a focus on sustainable and energy-efficient homes. Overall, the Fort Worth real estate market offers a mix of opportunities for buyers and investors, with a strong economy, diverse property options, and affordability compared to other major Texas cities. It's always a good idea to work with a local real estate agent who can provide insights into the market trends and help you navigate the buying or selling process
One of the most popular communities provided by Next Level Realty Group
4,131
# of Listings
3
Avg # of Bedrooms
$231
Avg. $ / Sq.Ft.
$495,023
Med. List Price

Browse FORT WORTH Real Estate Listings

740 Properties Found. Page 22 of 50.
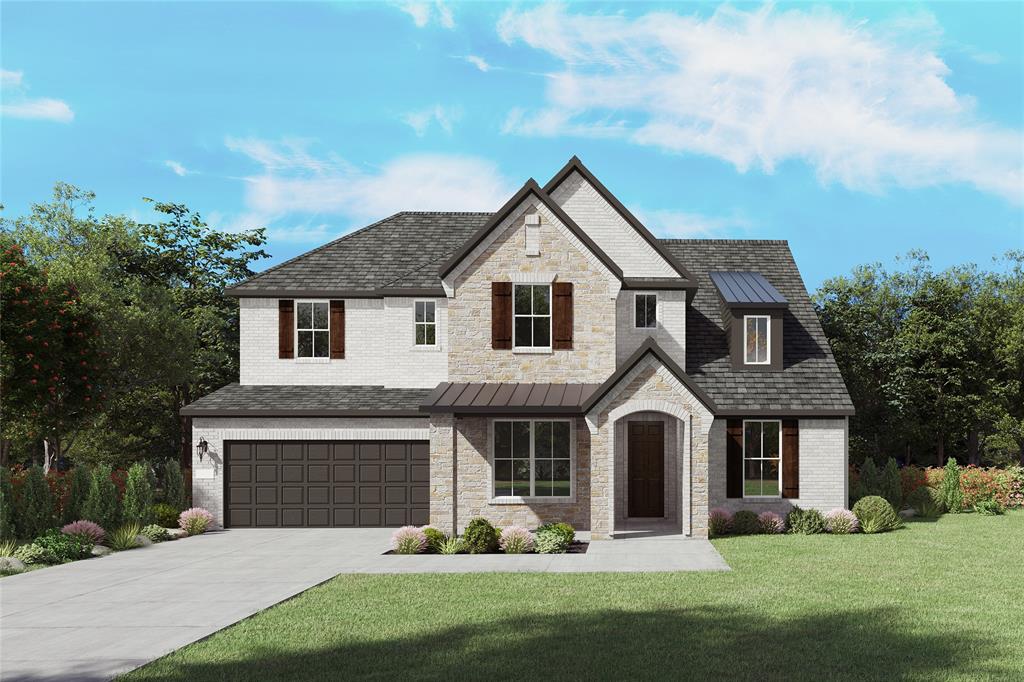
Price reduced
NEW CONSTRUCTION: Beautiful two-story home available at Wellington in Fort Worth. The Ferris Plan, spanning 3,731 sf.  4 BR + 3BA +2 Powder rooms. Soaring Ceiling at Entry + Open floorplan layout perfect for entertaining and creating a connected home environment + High-end kitchen with premium finishes and upgraded stainless steel appliances + Expansive gathering room bathed in natural sunlight + Inviting Game Room perfect for additional entertaining + Owner's suite bath with a luxurious walk-in shower + Sleek LVP Flooring + Stylish quartz countertops. A wonderful home for a growing family or for those who enjoy entertaining. Available for move-in July 2026!
#21285282

Fort Worth

11169 Roxburgh Road

4 Beds

3 Baths

3,731 Sq.Ft.

$644,990

MLS#: 21285282
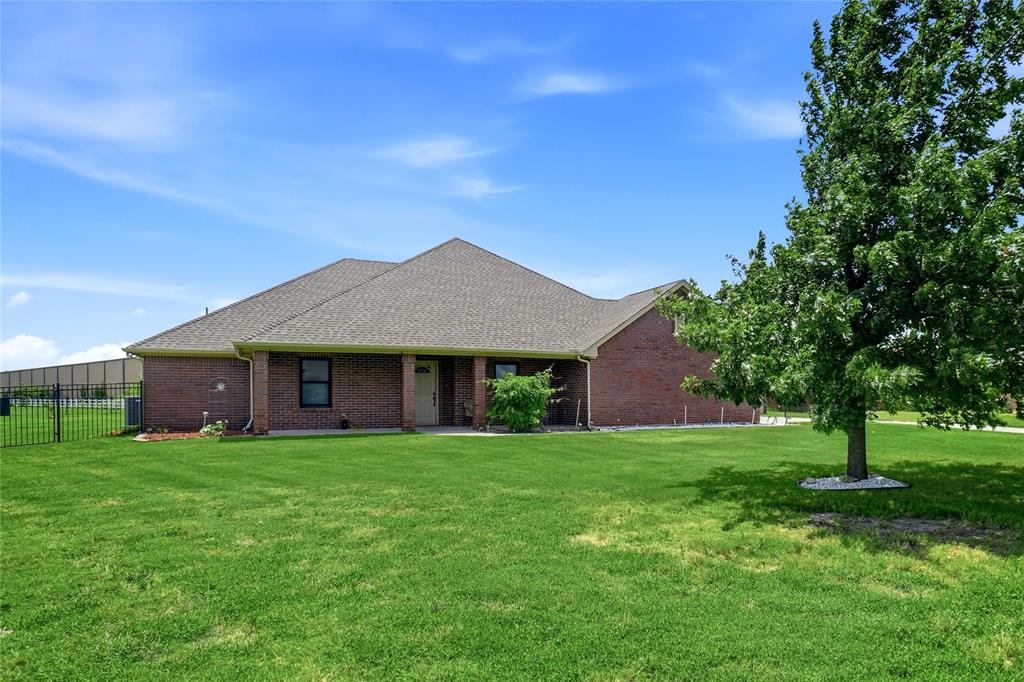
Beautiful home on a beautiful lot. This is a one owner home that was built in 2008 and has been treated with TLC and is very well maintained. New carpet installed. This property is in a great location in the Northwest School District. 1.1 acres with lawn sprinkler system. Maple trees, 3 pecan trees, 2 peach trees and a plum tree with water system built in. Grapes, blackberries and a garden space. Electric wrought iron and brick gate enclosing the back yard and workshop. Workshop has drive-through overhead doors, heating and air conditioning, half bath and a covered parking or patio attached. Owner is leaving riding mower for lawn care and tv in workshop.
#21289794

Fort Worth

2757 Purple Sage Trail

4 Beds

3 Baths

2,064 Sq.Ft.

$642,000

MLS#: 21289794
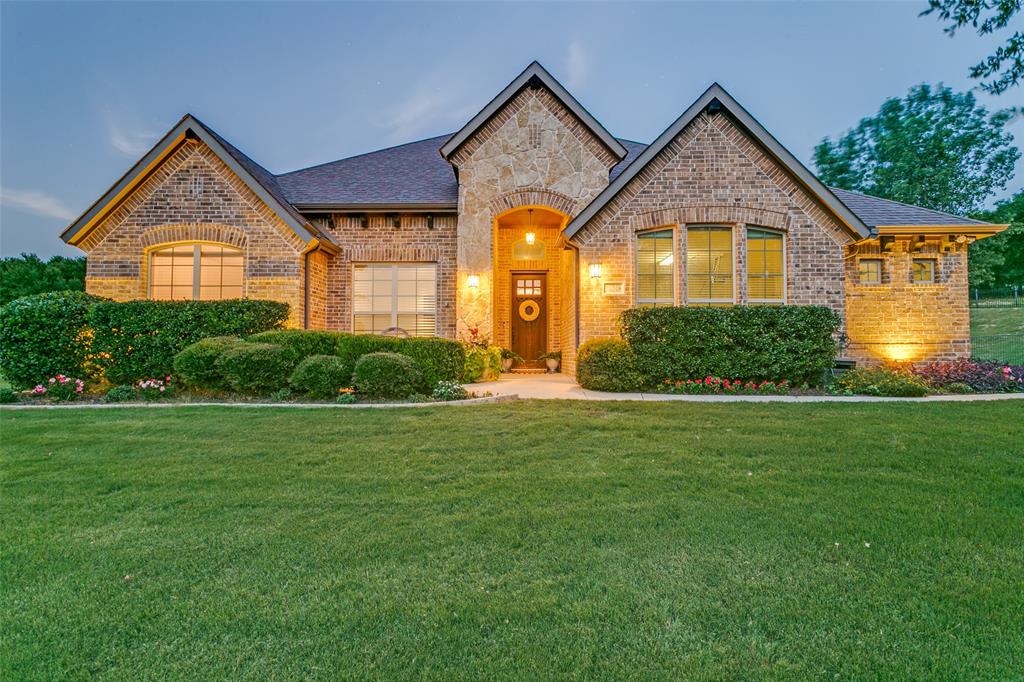
Price reduced
Relish in the tranquil evenings and breathtaking sunsets from the front patio of this home in Mustang Pointe. Upon entry to this exceptional home, one is greeted with a stunning entry with craftsman doorway casement, transom window, and crown molding accentuating the high ceiling. A room to the left includes a closet and a barn door for privacy affording the room to many different uses including a bedroom or an office. Hand-scraped wood floors lead to the open living, kitchen, and dining areas. These areas enjoy a plethora of natural light from an expansive wall of windows looking out over the 1-acre lot. The focus point of the living room is the wood burning fireplace flanked by alcoves waiting for the new owner’s inspiration to transform them into functional and stylish areas for storage, displaying favorite art pieces, or reading nooks. Enjoy the custom transition of an arched wall to the kitchen and dining areas. Granite countertops compliment the sophisticated cabinetry and oversized island of the kitchen. The kitchen affords an abundance of storage that includes a corner panty. An oversized dining area allows space for a buffet or sideboard. The primary bedroom is separated from the secondary bedrooms and has room for a sitting area. A spacious primary bathroom has dual sinks, separate tub, and walk-in shower with wall and rain shower heads. Two secondary bedrooms share a hall bathroom. A bonus room upstairs enjoys a half bath. It could serve as a guest room, media room or family room. The generous-sized utility room includes storage. Outside a large wrought iron fenced backyard offers a plethora of opportunities. The covered patio makes an ideal outdoor retreat. A two-car garage and one-car garage are located on the side of the home with an extended concrete driveway for additional parking. Located off FM-1187 this enjoys quick access to Hwy. 377, Chisolm Trail Parkway, Benbrook Lake, retail shopping and entertainment. Backyard play set conveys with home.
#21272227

Fort Worth

10248 Mustang Wells Drive

4 Beds

2 Baths

2,820 Sq.Ft.

$641,000

MLS#: 21272227

Welcome to GFO Home’s charming two-story Wilson floor plan from our upscale Freedom Series, located in the amenity-rich Walsh Master-Planned Community!!! This spacious 3,083 sf home boasts 4 Bedrooms, 3 Bathrooms, and a 2-Car Garage with a 2-foot extension. Highlights on the main floor include 8-foot doors throughout, a Guest Suite with a full Guest Bathroom, and an Open Concept Family Room with soaring 2-story Vaulted Ceilings, a 60-inch Electric Ribbon Fireplace, and large upgraded windows for ample natural light. Get inspired by the Upgraded Gourmet Chef’s Kitchen featuring a large Center Island, stainless-steel appliances, Quartz Countertops, Walk-in Pantry, and attached Breakfast & Dining Area. Step through the elegant 9-foot glass paneled sliding doors leading to the spacious Covered Patio and Private Backyard. You’ll also enjoy the luxurious Primary Suite and Spa-Inspired Primary Bathroom with a designer Free-Standing Tub, Frameless Glass Walk-In Shower, and Oversized Walk-In Closet. Plus, discover additional functionality with a laundry room & mudroom off the garage entrance. Upstairs, you’ll find the Game Room loft overlooking the family room, plus an additional Media Room and 2 more Bedrooms with 1 more full Bathroom. Experience high-end living at its finest with GFO Home's Wilson floor plan in the Walsh Master-Planned Community! Enjoy amazing on-site amenities like a community water park, splash pads, pools, Makerspace, on-site gas station, on-site community market, fitness center, parks, playgrounds, hike & bike trails, and much, much, more! Plus, an incredible location near local shopping, dining, and family fun- and just 20 minutes from Downtown Fort Worth & Stockyards! Zoned to Top-Notch Aledo ISD- Ranked #1 School District in Parker County. Estimated November Move-In!
#21347115

Fort Worth

1641 Rolling Hieghts Lane

4 Beds

3 Baths

3,083 Sq.Ft.

$640,760

MLS#: 21347115
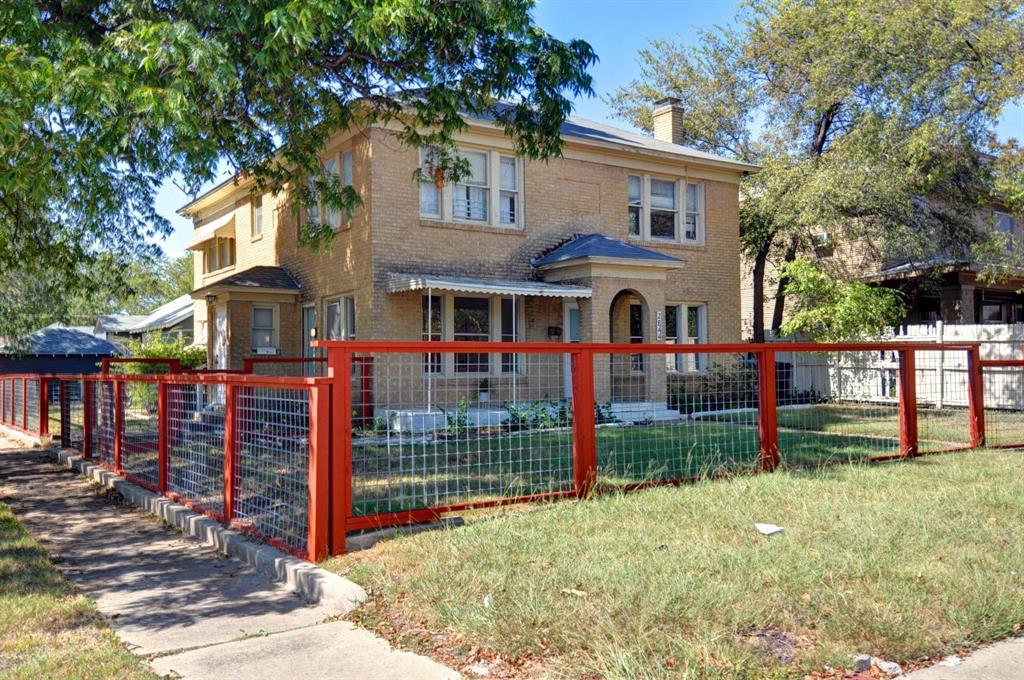
Positioned in the heart of Fort Worth, this fully leased triplex offers an exceptional investment opportunity just minutes from TCU, the Medical District, and downtown. Delivering strong in-place income and stability, the property has been thoughtfully maintained and presents a seamless, turn key transition for the next owner. Secure a high-performing asset in a highly desirable location.  cap rate 7%
#21205127

Fort Worth

2844 Travis Avenue

6 Beds

4 Baths

3,632 Sq.Ft.

$640,000

MLS#: 21205127
Price reduced
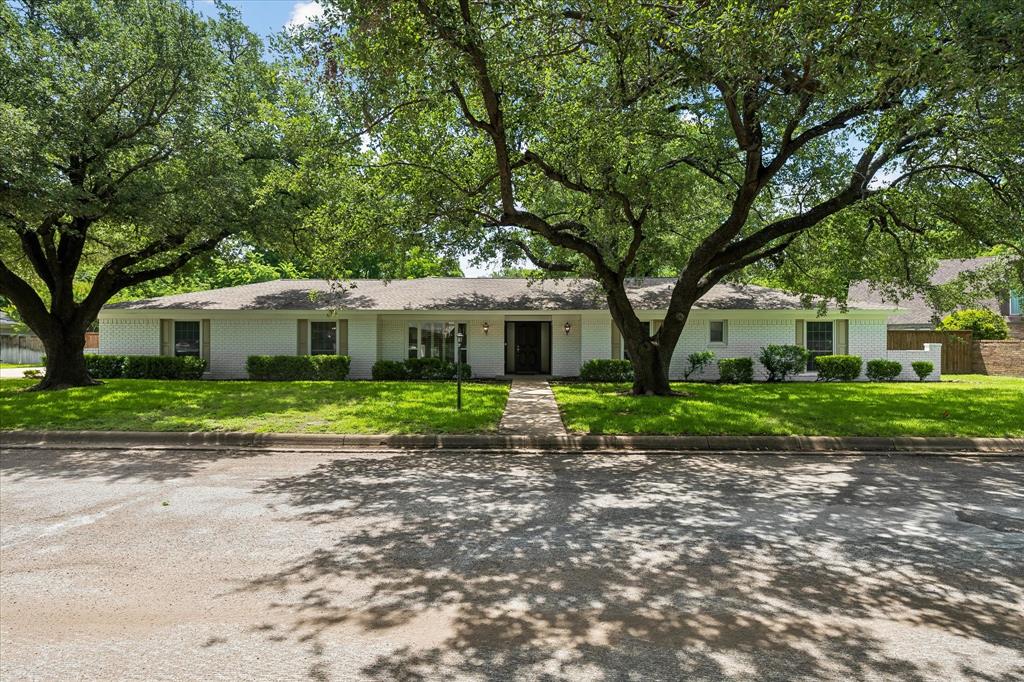
Stunning updated home in prestigious Ridglea Country Club Estates! This 2,570 sq ft, 4-bed, 2-bath Benbrook gem, originally built in 1975, has been completely transformed with new paint throughout, a fully remodeled kitchen, and beautifully updated bathrooms featuring modern finishes.

The 2-car garage offers extra storage — a rare bonus in this neighborhood. Outside, enjoy your private oasis on a spacious 0.33-acre lot on Benbrook's desirable west side, featuring a sparkling pool, covered patio, dedicated putting green, and large fenced backyard — perfect for Texas summers and year-round entertaining.

Move-in ready with upscale upgrades throughout. Schedule your tour today!
#21298692

Fort Worth

4113 Ridglea Country Club Drive

4 Beds

2 Baths

2,570 Sq.Ft.

$640,000

MLS#: 21298692
Price reduced
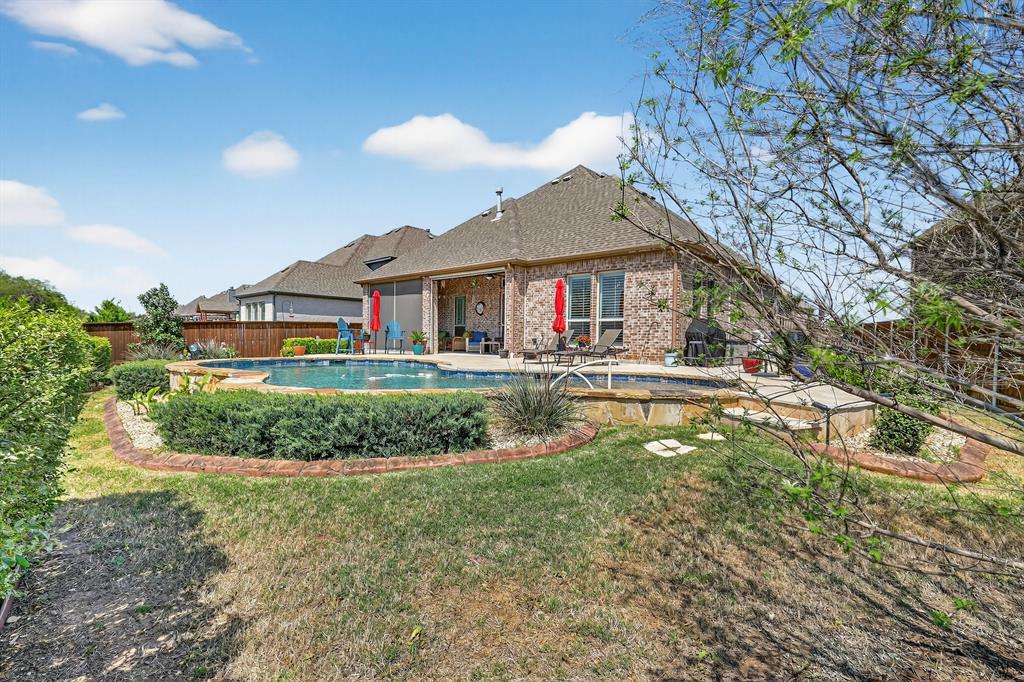
You'll fall in love with this beautiful blend of luxury and comfort, showcasing stunning features throughout this impeccably maintained home with wood floors, new Class 3 roof that helps with energy efficiency while providing lasting durability, and plantation shutters that enhances the home's elegance throughout. Situated on a premium lot backing to a greenbelt, offering privacy and natural views! At the heart of the home, the gourmet kitchen impresses with a grand center island, gas cooktop, double ovens, and striking granite countertops, perfectly designed for both entertaining and everyday living. The kitchen flows effortlessly into the spacious living area, where a beautiful stone fireplace creates a warm and inviting atmosphere. The primary suite offers a relaxing retreat with an ensuite bathroom with dual sinks, granite countertops, walk in whirlpool bathtub equipped with aromatherapy system that promotes deep relaxation and stress relief, and a separate frameless shower,  and a large walk in closet. Designed with everyday functionality in mind, the home features a mudroom and an oversized laundry room complete with built in cabinetry, a utility sink, and direct access to the garage. The laundry space also connects seamlessly to the primary suite's walk in closet and mud area. Step outside to your personnel backyard oasis, perfect for summer days and relaxing evenings. Enjoy the covered back porch that features motorized power shades that provide added UV protection and comfort, a fireplace with gas logs and a beautiful sparkling pool. Situated in La Frontera Estates that offers access to walking trails and a community splash pad, all just minutes from Eagle Mountain Lake, major highways, dining, shopping and entertainment!
#21220212

Fort Worth

4009 Rancho Milagro Drive

3 Beds

2 Baths

2,570 Sq.Ft.

$639,900

MLS#: 21220212
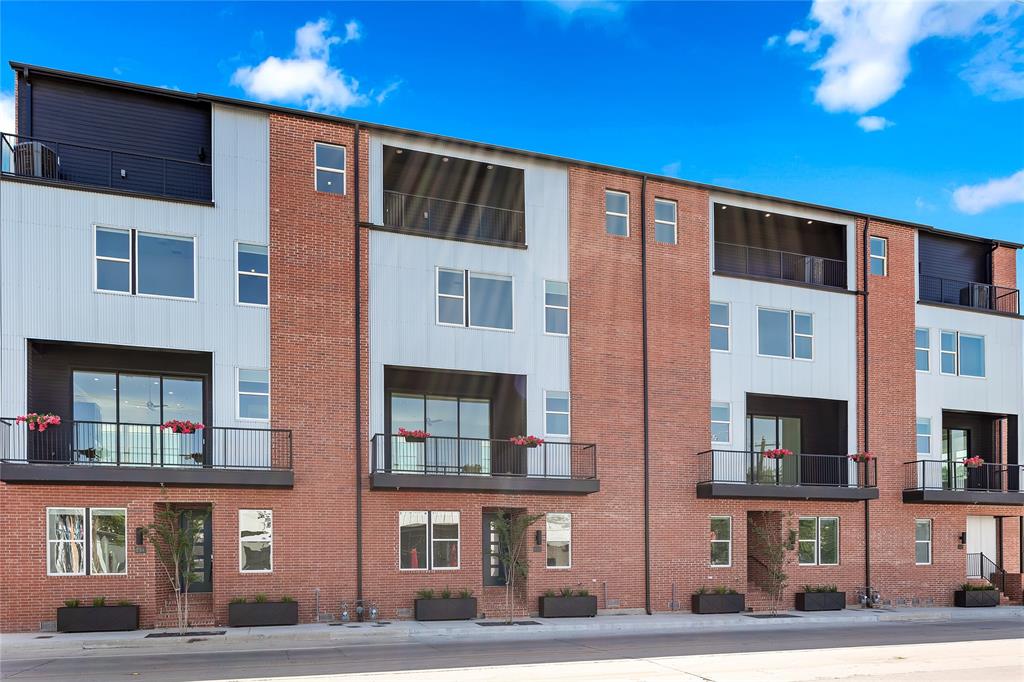
PRICE IMPROVEMENT + 3% FLEX CASH INCENTIVE toward upgrades, closing costs, or rate buydowns. Welcome to Foundry Row, an exclusive collection of 8 townhomes in Fort Worth’s vibrant West 7th District. This elegantly designed townhome features an open floorplan with high-end finishes ideal for entertaining. The main level boasts soaring 12-foot ceilings and a 10-foot sliding glass door that seamlessly extends your living space outdoors. The gourmet kitchen is equipped with Bosch stainless steel appliances, quartz countertops, a stylish tile backsplash, and soft-close cabinetry. The serene primary suite includes a large drop-in tub, walk-in shower, and extra spacious closet. Throughout the home, upgraded engineered hardwoods enhance the sophisticated ambiance, while the private rooftop deck offers a quiet retreat with sweeping views of Downtown Fort Worth. Located just minutes from the lively West 7th District, you’ll enjoy convenient access to dining, shopping, museums, entertainment, and more. Experience the perfect blend of luxury and sustainability in this exceptional home. PLEASE GO TO MODEL HOME FOR ALL OPEN HOUSES - 201 CARROLL ST.
#21298409

Fort Worth

215 Carroll Street

3 Beds

3 Baths

2,468 Sq.Ft.

$639,900

MLS#: 21298409
Price reduced
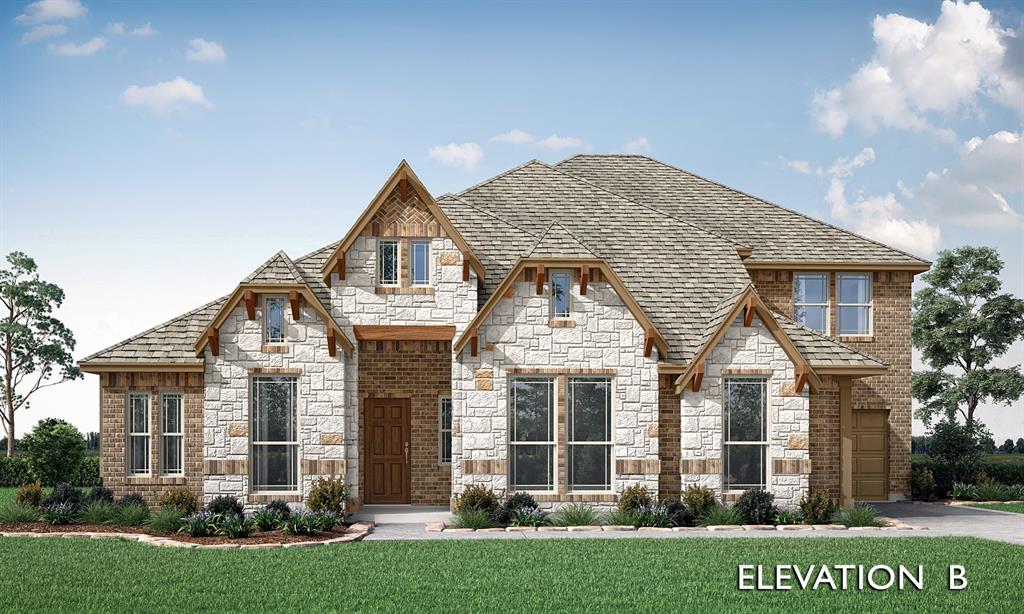
BRAND NEW! NEVER LIVED IN! Welcome to this stunning Primrose FE V by Bloomfield Homes, a beautifully designed two-story residence offering 4 bedrooms, 3.5 baths, 3-car garage, study, game room, media room, and multiple living spaces, all thoughtfully crafted with elevated finishes and spacious living in mind. Situated in Wildflower Ranch, this home makes a striking first impression with its upgraded brick elevation, brick front porch, and impressive 8' front door, leading into an elegant interior where site-finished hardwood floors flow throughout the main living areas, including the entry, study, dining, and family room. Just off the entry, the private study features glass French doors, while a formal dining area provides the perfect setting for entertaining. The deluxe kitchen is designed to impress, featuring upgraded quartz countertops, double ovens, a 5-burner cooktop, pendant lighting over the island, under-cabinet lighting, and upgraded cabinetry, all seamlessly connected to the spacious family room highlighted by a dramatic floor-to-ceiling stone fireplace with direct vent. The primary suite is privately located downstairs along with additional functional spaces including a mud room and utility room with added cabinetry and sink. Upstairs offers an open game room with wrought iron railing overlooking below, a dedicated media room, and additional bedrooms and baths, providing flexible living and entertainment space. Additional upgrades include 8' interior doors on the first floor, 2-inch faux blinds, gutters, gas drop on the extended covered patio, and enhanced lighting throughout. The extended covered patio creates the perfect outdoor retreat, ideal for relaxing or entertaining. Located in the highly desirable Wildflower Ranch community, residents enjoy resort-style amenities including a lazy river, scenic trails, parks, and more, offering the perfect balance of luxury living and lifestyle convenience.
#21268212

Fort Worth

16413 Boston Ivy Drive

4 Beds

3 Baths

3,705 Sq.Ft.

$639,875

MLS#: 21268212

Price reduced
Sellers are offering $7,500 towards a rate buy-down!  Don't let an interest rate stop you from buying your dream home. 
Three things rarely show up together: a half-acre lot, a true 3-car garage, and a build year recent enough that the big-ticket items are still young. This one's all three.

The lot runs 0.528 acres — fenced, sprinklered, landscaped — with a covered patio and stone outdoor fireplace that gets more use than the one inside. Ceiling fan, mounted TV, and the North Texas calendar that makes it usable most of the year. The garage adds an extended bay sized for a full-size truck plus spray-foam insulation. Built in 2018.

Inside: 2,624 square feet, all on one level. Vaulted ceilings with wood beam trusses, a floor-to-ceiling fireplace in the living room, hardwood floors. The kitchen has a stunning stone-wrapped range alcove, gas cooktop, double oven, granite island with bar seating, and a built-in wine rack. The dedicated office sits behind double barn doors with its own closet. The primary bath: dual vanities, soaker tub, walk-through shower with dual heads, and a closet you can get lost in.

Just repriced, come walk it.
#21265770

Fort Worth

12956 Chisholm Ranch Drive

3 Beds

2 Baths

2,624 Sq.Ft.

$639,700

MLS#: 21265770
Price reduced
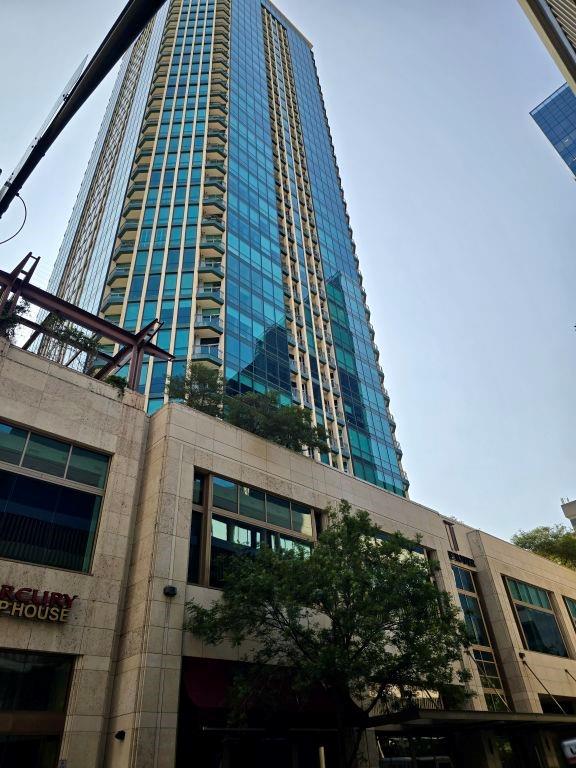
Stunning 25th-floor residence at The Tower, redesigned for upscale entertaining with unobstructed northwest skyline views offering nightly stunning sunsets and front-row views of the monthly Sundance Square fireworks shows from the balcony. Custom mirrored floor-to-ceiling window columns create a seamless, unobstructed skyline view of the city and Panther Island. Equipped with a gas cooktop, an exclusive feature available only on floors 20 and above.

A custom floor plan reallocates space from the oversized primary suite to significantly expand the living and entertaining areas. Further enhancing the design, the original half bath was converted into a sophisticated built-in wet bar, creating an open-concept great room not found in comparable units. The residence features a primary suite with custom closets, a private guest bedroom, and a versatile third flex room ideal as an executive office or extra guest space featuring a mahogany-framed leaded-glass accent window and a built-in Murphy bed. Lock-and-leave luxury with 24-7 concierge, resort-style amenities, and 2 deeded garage spaces. This owner-represented unit is a must-see. Showings may be accommodated directly by the owners.
#21307210

Fort Worth

500 Throckmorton Street 2505

2 Beds

2 Baths

1,556 Sq.Ft.

$639,000

MLS#: 21307210
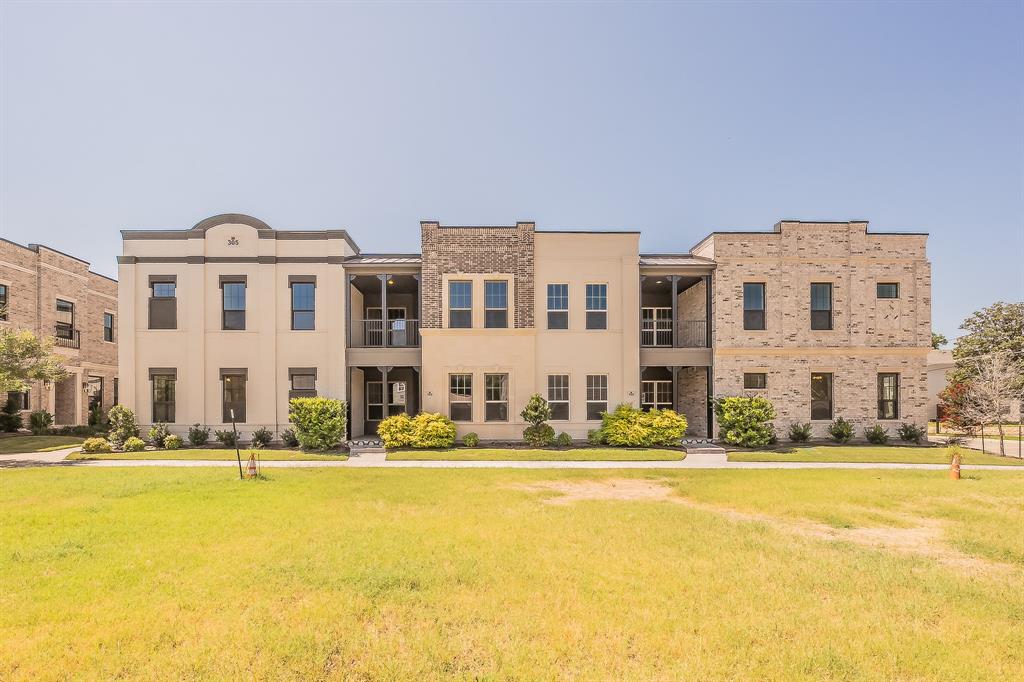
The Charleston floor plan by award-winning custom home builder Windmiller Homes perfectly combines style, space, and low-maintenance living in the heart of Fort Worth's highly desirable River District. Featuring an open-concept design, this thoughtfully crafted two-story home offers the ideal setting for both everyday living and effortless entertaining. 

The designer-inspired kitchen showcases stainless steel appliances, abundant cabinetry, and built-in china cabinet with glass-front doors. The kitchen flows seamlessly into the living and dining areas, where expansive windows fill the home with natural light and highlight elegant finishes and decorative lighting throughout.

The first-floor primary suite offers a private retreat complete with a spa-inspired bath. Upstairs, a spacious second living area opens to a large outdoor
patio. Three bedrooms are located upstairs, including a Jack-and-Jill bath and a third with an ensuite bath and private balcony. 

This Lock-and-Leave home allows you to fully embrace the River District lifestyle, just steps from the Trinity Trails and moments from boutique fitness studios, wellness centers, award-winning restaurants, local cafés, and unique shopping destinations. Conveniently located just minutes from downtown Fort Worth and the Cultural Arts District. You'll enjoy easy access to everything that makes this area one of the city's most vibrant places to live.
The monthly HOA fee covers exterior maintenance and common areas, front yard care, water, sewer,
and exterior insurance, providing peace of mind.
#21325042

Fort Worth

305 Sunset Lane 104

4 Beds

3 Baths

2,402 Sq.Ft.

$639,000

MLS#: 21325042
Price reduced
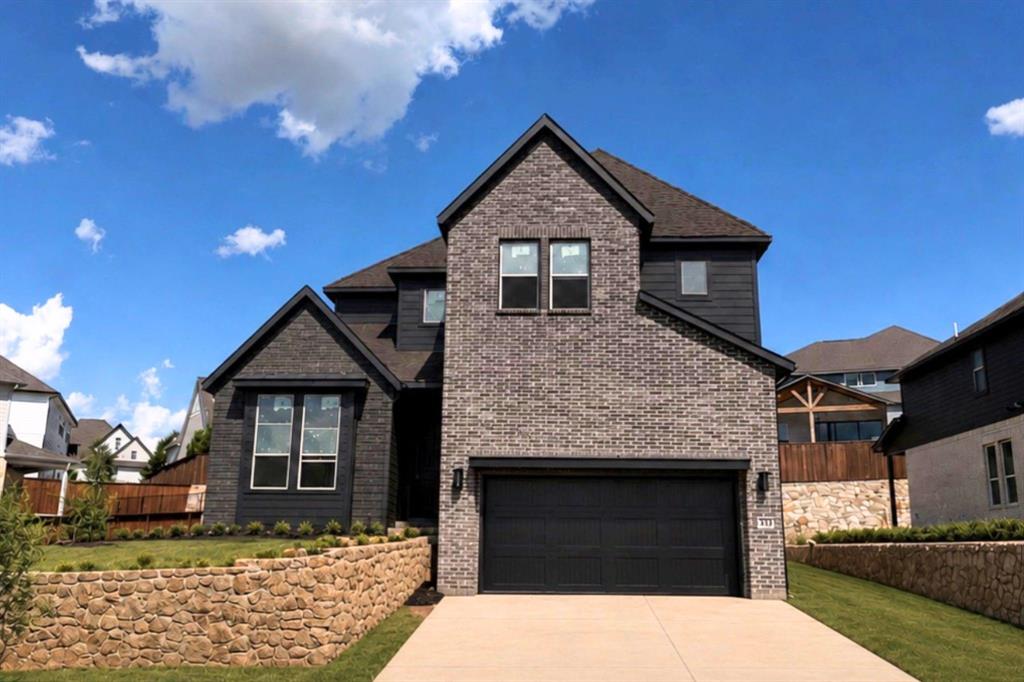
Welcome to GFO Home’s Harding plan from our upscale Freedom Series, located in the amenity-rich Walsh Master-Planned Community! This spacious home boasts 3,452 SF with 4 Bedrooms, 3.5 Bathrooms, a Private Study or Flex Rm, and a spacious extended 2-car Garage. The 1st floor features as Guest Suite with full ensuite Bathroom, Open Concept Family Room with soaring 2-story Vaulted Ceilings, 60” in Electric Fireplace, and stacked windows for ample natural light. A Gourmet Chef’s Kitchen featuring a large Center Island, stainless-steel appliances, Quartz Countertops, Walk-in Pantry, & attached Breakfast & Dining Area. Enjoy a spacious Covered Patio leading out to the Private Backyard, as well as a luxurious Primary Suite & Upgraded Spa-Inspired Primary Bathroom with a designer Free-Standing Tub, deluxe Walk-In Super-Shower, and Oversized Walk-In Closet. Discover a laundry room, mudroom off the garage entrance, & powder bathroom off the foyer. Upstairs, find the Game Room loft overlooking the family room, a Media Room, and 2 additional Bedrooms with 1 more full Bathroom. Enjoy amazing on-site amenities like a community water park, splash pads, pools, Makerspace, on-site gas station, on-site community market, fitness center, parks, playgrounds, hike & bike trails, and much, much more! Zoned to Top-Notch Aledo ISD- Ranked #1 School District in Parker County. Estimated Completion September.
#21263799

Fort Worth

1833 Shumard Way

4 Beds

3 Baths

3,452 Sq.Ft.

$638,320

MLS#: 21263799
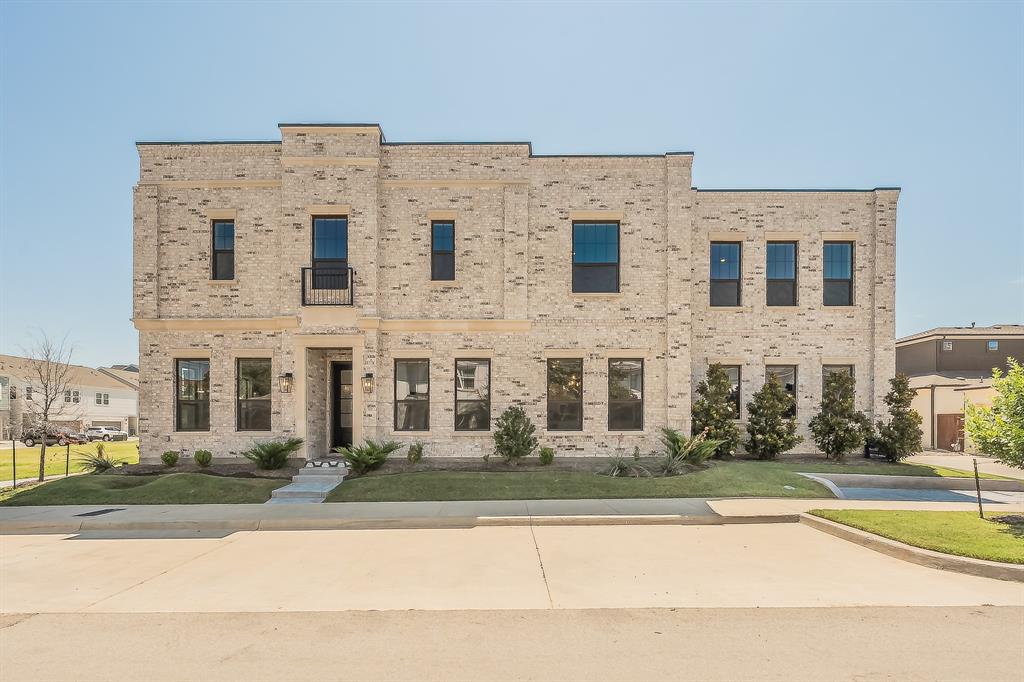
Experience luxury, style, and low-maintenance living in this stunning new construction condo by award-winning Windmiller Homes. Located in The Parkland, this thoughtfully designed lock-and-leave community offers convenient access to the River District, Trinity Trails, downtown Fort Worth, restaurants, shopping, and entertainment. This two-story residence features 2,568 square feet with 4 bedrooms, 3.5 baths, and an exceptional floor plan with two primary suites—one on each level—making it ideal for multigenerational living, guests, or a private home office.

The open-concept main living area is filled with natural light and showcases soaring 10-foot ceilings, engineered wood flooring, designer lighting, and seamless flow for everyday living and entertaining. The chef's kitchen features stainless steel appliances, a gas cooktop, custom cabinetry, designer tile backsplash, a large island, a walk-in pantry, and abundant storage.

The spacious first-floor owner's suite offers a custom walk-in closet and a spa-inspired bath with dual vanities and a separate shower. Upstairs, the second primary suite provides exceptional privacy, while two additional bedrooms share a Jack-and-Jill bath. A generous game room creates the perfect second living area for relaxing, entertaining, or working from home.

Enjoy covered outdoor living along with the convenience of HOA-maintained landscaping, exterior maintenance, water, sewer, and exterior insurance. Whether you're looking for a primary residence or a lock-and-leave lifestyle, this home delivers luxury, convenience, and thoughtful design in one of Fort Worth's most convenient locations.
#21325249

Fort Worth

305 Sunset Lane 101

4 Beds

4 Baths

2,568 Sq.Ft.

$637,000

MLS#: 21325249
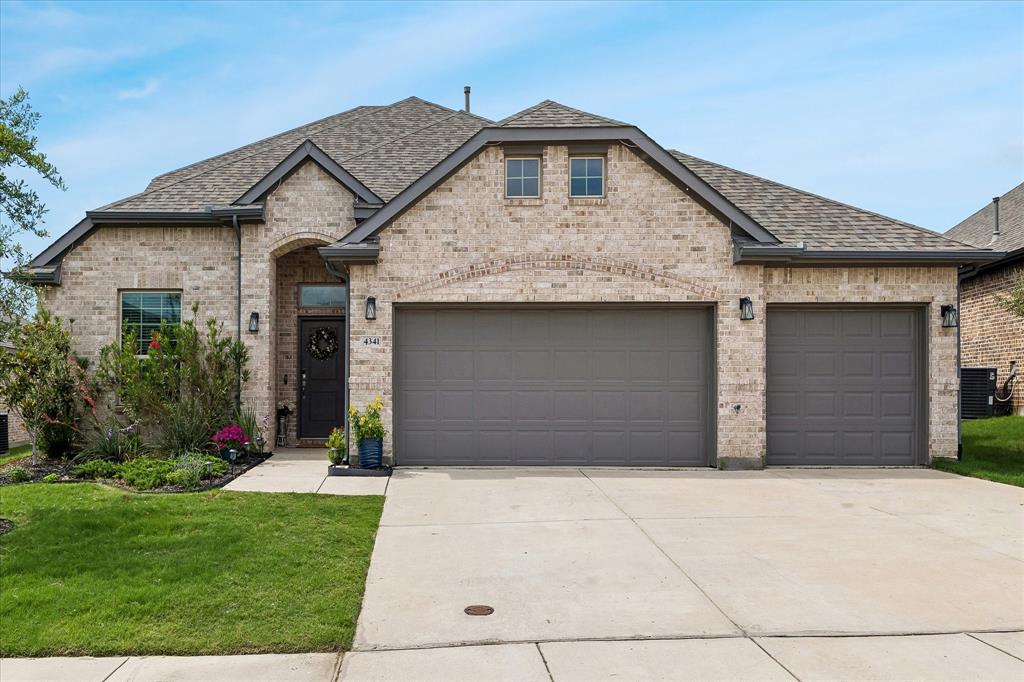
Nestled in the highly desirable Seventeen Lakes neighborhood, this exceptional 5-bedroom, 3-bathroom home delivers a warm, inviting ambiance from the moment you arrive. The thoughtfully designed open-concept floor plan begins with a secluded front study—perfect for a home office—and a spacious secondary main-floor bedroom with an adjacent full bath, ideal for guests.  At the heart of the home is a bright kitchen featuring a large island, breakfast area, and seamless flow into the generous living room for effortless entertaining. Tucked away for ultimate privacy, the luxurious primary suite completes the downstairs, boasting a spa-like ensuite bath with dual sinks, a separate shower, and an expansive walk-in closet.  Upstairs, the entertainment space expands with a massive game room seamlessly connected to a private media room. Three additional generous secondary bedrooms, each featuring large closets, share a perfectly positioned full bath.  Step outside to a sprawling backyard with an oversized patio, offering plenty of room to relax and enjoy the Texas weather. With multiple community pools and miles of walking paths through the gorgeous Seventeen Lakes within the neighborhood, this is the place to call home.  Perfectly situated with easy access to both the Alliance Corridor and Southlake Town Square, this turnkey home is an absolute must-see.  *NOTE* Roof replaced July 7 2026 *NOTE*
#21284866

Fort Worth

4341 Swallow Drive

5 Beds

3 Baths

3,044 Sq.Ft.

$635,000

MLS#: 21284866

1 ... 20 21 22 23 24 ... 50

properties found. properties found. Page of .

 - property

Send a message

Message successfully sent.

Your message

What is 3 + 4 ?

Reason for contacting?

I agree to receive email communication and understand I can unsubscribe at any time.

I agree to be contacted by Next Level Realty Group via call, email, and text for real estate services. To opt out, you can reply 'stop' at any time or reply 'help' for assistance. You can also click the unsubscribe link in the emails. Message and data rates may apply. Message frequency may vary. Privacy Policy

Sign Out

Virtual Assistant

Would you like to take the next step with this property? We can help you schedule a showing or virtual tour, or send you more details.

Yes, I would like more information.

Thank You for Your Reply, One of Our Agents will contact you as soon as possible

No, maybe later.

Thank you, you can always contact me via email, phone number or through the contact form.

Realhub AI

Lucy - Your AI-Powered Realtor

Update Your Temporary Password

Personalize your search

Enter your email and we'll notify you immediately when new listings match what you're looking for.

or enter email address

Already have an account ? Login here

Continue your home search

I agree to receive communications and understand I can unsubscribe at any time.

I agree to be contacted by Next Level Realty Group via call, email, and text for real estate services. To opt out, you can reply 'stop' at any time or reply 'help' for assistance. You can also click the unsubscribe link in the emails. Message and data rates may apply. Message frequency may vary. Privacy Policy

Already have an account ? Login here

We use cookies

We use cookies primarily for analytics to enhance your experience. By accepting, you agree to our use of these cookies. You can manage your preferences or learn more about our cookies policy.






