
One of the most popular communities provided by {{page_data.agentName}}

FORT WORTH

One of the most popular communities provided by Next Level Realty Group

FORT WORTH

About FORT WORTH

The Fort Worth, Texas real estate market is considered to be one of the hot spots in the state, offering a variety of opportunities for both homebuyers and investors. Here are some key points to consider about the real estate market in Fort Worth: 1. **Strong Housing Demand**: Fort Worth has experienced a growing population, leading to increased demand for housing. This demand has contributed to a competitive market, especially in popular neighborhoods. 2. **Diverse Property Options**: Fort Worth offers a diverse range of property types, including single-family homes, townhouses, condos, and apartments. Additionally, the city has historical properties, new developments, and rural properties for those looking for more space. 3. **Affordability**: Compared to other major cities in Texas like Dallas and Austin, Fort Worth offers relatively more affordable housing options. This has made it an attractive destination for first-time homebuyers and young families. 4. **Job Market**: Fort Worth is home to various industries, including aviation, defense, healthcare, and manufacturing. A strong job market contributes to the demand for housing and attracts new residents to the area. 5. **Strong Economy**: The city's economy has been robust, which has helped in stabilizing the real estate market. Additionally, Fort Worth's proximity to other major cities like Dallas adds to its appeal. 6. **Infrastructure and Amenities**: Fort Worth boasts a well-established infrastructure, with good schools, healthcare facilities, shopping centers, restaurants, and recreational areas. This makes it an attractive place to live for many homebuyers. 7. **Real Estate Trends**: Real estate trends in Fort Worth include new developments in emerging neighborhoods, renovations of historic properties, and a focus on sustainable and energy-efficient homes. Overall, the Fort Worth real estate market offers a mix of opportunities for buyers and investors, with a strong economy, diverse property options, and affordability compared to other major Texas cities. It's always a good idea to work with a local real estate agent who can provide insights into the market trends and help you navigate the buying or selling process
One of the most popular communities provided by Next Level Realty Group
4,107
# of Listings
3
Avg # of Bedrooms
$234
Avg. $ / Sq.Ft.
$493,393
Med. List Price

Browse FORT WORTH Real Estate Listings

4107 Properties Found. Page 201 of 274.
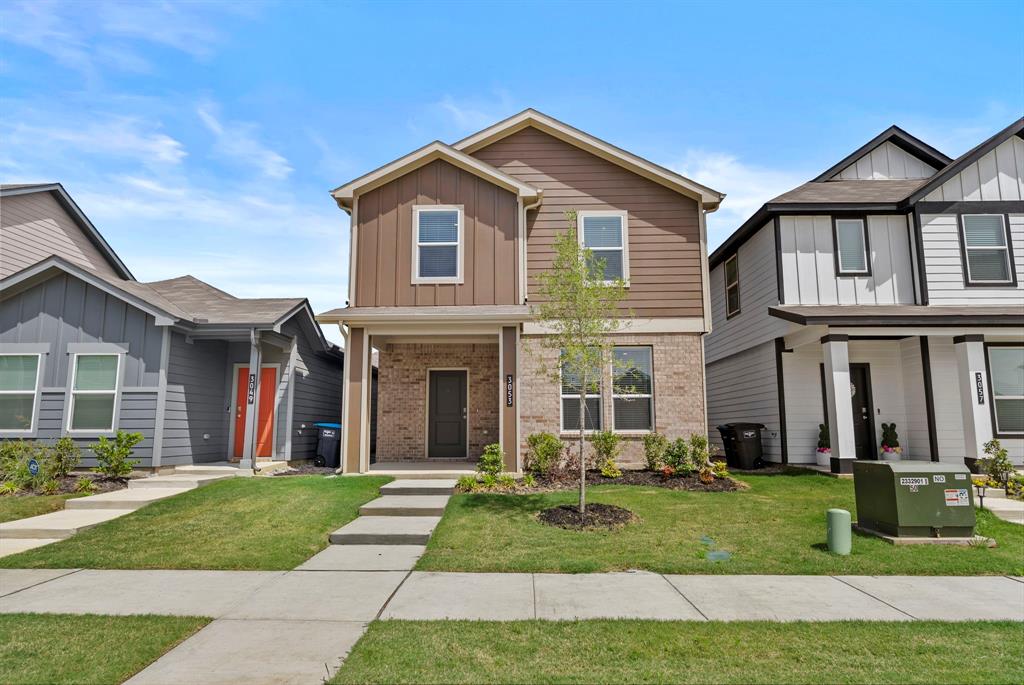
*5% lender incentive offered with the use of the seller’s in-house lender! Incentive may be used towards buyer closing costs and,or rate buy-down, subject to lender approval and buyer qualification. The Cashew floorplan – This beautifully designed two-story home offers a modern and efficient layout ideal for comfortable living. The main level features an open-concept design where the kitchen, dining area, and living room seamlessly connect, creating a welcoming and functional space for both everyday living and entertaining. The kitchen is thoughtfully designed with granite countertops, ample cabinetry, a center island, stainless steel appliances, electric range, and a pantry, providing both style and convenience. Upstairs, the private owner’s suite offers a spacious bedroom, an en-suite bathroom with an oversized 5-foot shower, and a large walk-in closet. Two additional bedrooms are also located on the second floor, along with a conveniently positioned utility room, offering added functionality and ease of living. The layout is designed to maximize space, privacy, and efficiency. Additional features include smart home technology, extended tile flooring in entry, hallways, and wet areas, and cultured marble vanities in full baths. Exterior highlights include a covered front porch, covered back patio, a fully fenced backyard, landscaping package, and a full sprinkler system. This home offers a great combination of comfort, style, and low-maintenance living in a growing community with convenient access to major highways, shopping, dining, and everyday amenities.
#21250482

Fort Worth

3053 Pecan Farm Lane

3 Beds

2 Baths

1,597 Sq.Ft.

$294,500

MLS#: 21250482
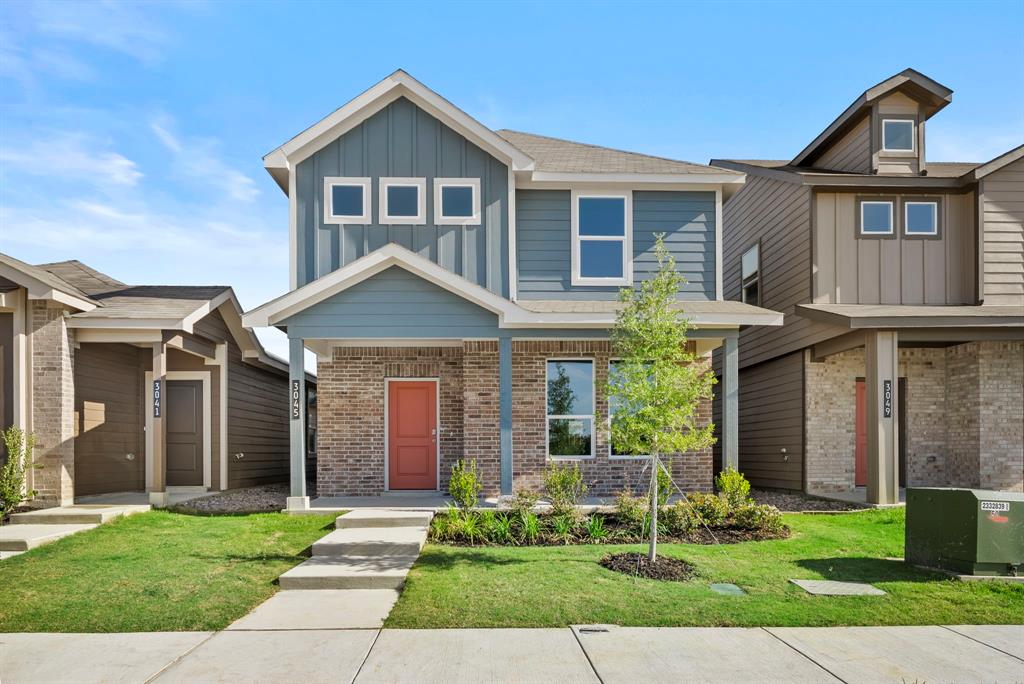
5% lender incentive offered with the use of the seller’s in-house lender, Homeward Mortgage! Incentive may be used towards buyer closing costs and or rate buy-down, subject to lender approval and buyer qualification.*Tour this home anytime - no appointment or agent needed. Simply verify your ID at the door and explore on your own schedule, 7 days a week.The Nutmeg floorplan – This beautifully designed two-story home offers a spacious and flexible layout ideal for modern living. Featuring 3 bedrooms, 2.5 bathrooms, and a versatile loft, this home provides a perfect balance of comfort and functionality. The main level showcases an open-concept design where the kitchen, dining area, and family room seamlessly connect, creating an inviting space for both everyday living and entertaining. The kitchen is equipped with quartz countertops, 36-inch painted cabinets, stainless steel appliances, an electric range, a center island, and a walk-in pantry, offering both style and practicality. A convenient powder bath is also located on the first floor for guests. Upstairs, the private primary suite serves as a relaxing retreat with a spacious bedroom, an en-suite bathroom featuring dual quartz vanities, a walk-in shower, and a large walk-in closet. Two additional bedrooms share a full bath, while the loft provides additional living space perfect for a game room, office, or second living area. Luxury vinyl plank flooring extends through the main living areas and wet zones, enhancing durability and modern appeal. Additional features include energy-efficient construction, smart home technology, full sprinkler system with rain sensor, privacy fencing, and professional landscaping. This home offers a great combination of space, style, and convenience with easy access to major highways, shopping, dining, and everyday amenities.
#21251823

Fort Worth

3045 Maple Orchard Lane

3 Beds

2 Baths

1,935 Sq.Ft.

$294,500

MLS#: 21251823

Stunning new D.R. Horton home in the Longhorn Estates community located in Fort Worth and Crowley ISD! The single-story Anderson floorplan, Elevation C, with an estimated Summer completion, offers 3 bedrooms, 2 bathrooms, and a 2-car garage with a well-designed open-concept layout perfect for modern living. The family room, dining area, and contemporary kitchen blend seamlessly, creating a bright and inviting central gathering space. The chef-inspired kitchen features quartz countertops, 36” upper cabinets with hardware, stainless steel appliances, a gas range, stainless steel sink, center island, and a walk-in pantry for convenient storage. The private primary suite includes an en-suite bath with dual quartz vanities, a 5-foot oversized shower, and a walk-in closet located directly off the bathroom. Two secondary bedrooms share a full bathroom with a quartz vanity top, providing comfortable accommodations for family, guests, or a home office. Luxury vinyl plank flooring extends throughout all main living areas and wet zones for enhanced durability and easy maintenance. This home is built with energy-efficient construction and equipped with America’s Smart Home Technology, along with a tank water heater for added convenience. Exterior features include a landscape package, full sprinkler system with rain sensor, privacy fencing, and more. Longhorn Estates is more than a neighborhood, it's a community designed with your future in mind.
#21284942

Fort Worth

2217 BAKERSFIELD Drive

3 Beds

2 Baths

1,332 Sq.Ft.

$294,490

MLS#: 21284942

NEW CONSTRUCTION! Builder offering $5,000 in closing costs! This thoughtfully designed 3 bedroom, 2 bathroom home offers an open-concept layout with modern finishes throughout. The spacious living and dining areas flow seamlessly into a bright kitchen featuring granite countertops, stainless steel appliances, and ample cabinet space—perfect for everyday living and entertaining.

The private primary suite is tucked away with a custom walk-in closet, dual sinks, and a beautifully finished bathroom. Secondary bedrooms are split for added privacy and flexibility.

Enjoy a fully fenced backyard with wood privacy fencing, ideal for pets, relaxation, or weekend gatherings. Durable LVP flooring, plush carpet in bedrooms, and energy-efficient features complete this move-in ready home.

Located in the highly desirable Northwest ISD just minutes from major highways, shopping, and dining, Trails of Fossil Creek offers convenience and community living all in one.
#21339950

Fort Worth

10520 Ruffin Drive

3 Beds

2 Baths

1,387 Sq.Ft.

$294,000

MLS#: 21339950

Welcome to 8513 Horse Whisper Ln, a spacious and well-maintained two-story home located in a highly sought-after Fort Worth neighborhood. This charming 4-bedroom, 3-bath residence offers plenty of room for comfortable family living, with a bright and open floor plan designed for both functionality and style.

Step inside to find generous living areas filled with natural light, a large kitchen ideal for hosting or daily meals, and a flexible layout with space for a home office, playroom, or guest suite. The bedrooms are thoughtfully sized, with the primary suite offering a private retreat complete with a full ensuite bath.

Outdoors, you'll enjoy a large backyard—perfect for entertaining, gardening, or just relaxing in your own space. The property also includes a two-car garage and a wide driveway for additional parking.

Conveniently located near the booming Alliance corridor, this home is just minutes from shopping, dining, major employers, and quick highway access. Zoned to an excellent school district, it's an ideal choice for families looking to put down roots in a thriving community.

Don’t miss this opportunity to own a beautiful home in one of Fort Worth’s most desirable areas.
#21377729

Fort Worth

8513 Horse Whisper Lane

4 Beds

2 Baths

1,687 Sq.Ft.

$294,000

MLS#: 21377729

LENNAR - Landing at Creekside - Gehrig
#21383278

Fort Worth

7209 Brambleberry Road

4 Beds

2 Baths

1,732 Sq.Ft.

$293,999

MLS#: 21383278

Gorgeous new D.R. Horton home in the Sunnycreek located in Crowley and Crowley ISD! The single-story Estero floorplan Elevation T, with an estimated Summer completion, offers 4 bedrooms, 2 bathrooms, and a 2-car garage with a bright open-concept layout ideal for modern living. The family room, dining area, and contemporary kitchen flow seamlessly together, creating a welcoming central gathering space. The kitchen features quartz countertops, 36” upper cabinets, stainless steel appliances, a gas range, center island, stainless steel sink, and a walk-in pantry. The private primary suite includes an en-suite bath with dual quartz vanities, a 5-foot oversized shower, and a walk-in closet. Three secondary bedrooms and a full bathroom provide flexible space for family, guests, or a home office. Luxury vinyl plank flooring enhances the main living areas and wet zones for durability and easy maintenance. Built with energy-efficient construction and equipped with America’s Smart Home Technology, this home also includes a landscape package, full sprinkler system with rain sensor, and privacy fencing. Residents of Sunnycreek can enjoy mobility friendly trails and two dog parks! Nestled conveniently within minutes of both I-35, Chisholm Trail Pkwy, Chisholm Trail Park, numerous shops and restaurants.
#21298352

Fort Worth

4128 WOODHILL BEND Drive

4 Beds

2 Baths

1,572 Sq.Ft.

$293,990

MLS#: 21298352
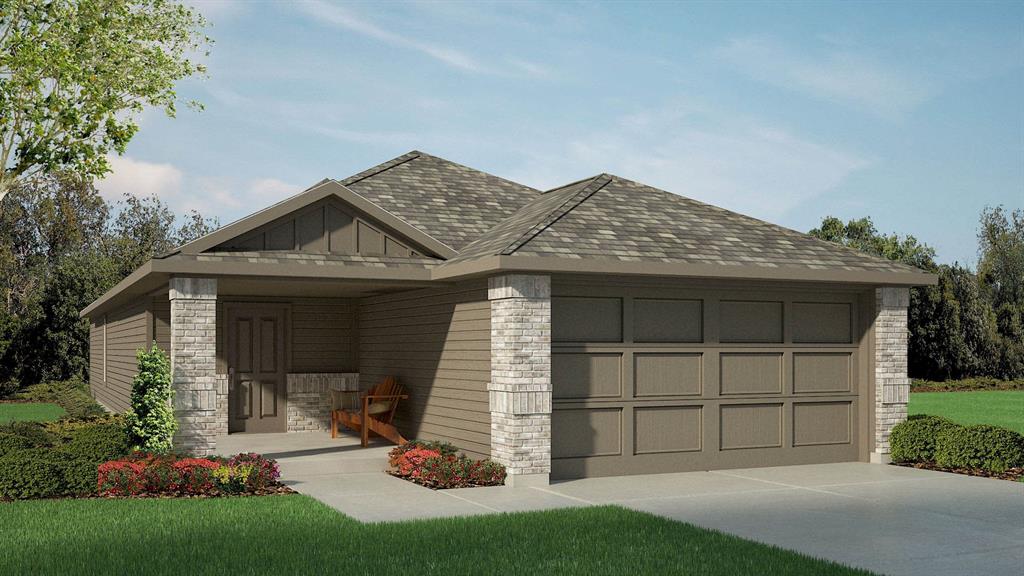
Gorgeous new D.R. Horton home in the Sunnycreek located in Crowley and Crowley ISD! The single-story Estero floorplan Elevation M, with an estimated Summer completion, offers 4 bedrooms, 2 bathrooms, and a 2-car garage with a bright open-concept layout ideal for modern living. The family room, dining area, and contemporary kitchen flow seamlessly together, creating a welcoming central gathering space. The kitchen features quartz countertops, 36” upper cabinets, stainless steel appliances, a gas range, center island, stainless steel sink, and a walk-in pantry. The private primary suite includes an en-suite bath with dual quartz vanities, a 5-foot oversized shower, and a walk-in closet. Three secondary bedrooms and a full bathroom provide flexible space for family, guests, or a home office. Luxury vinyl plank flooring enhances the main living areas and wet zones for durability and easy maintenance. Built with energy-efficient construction and equipped with America’s Smart Home Technology, this home also includes a landscape package, full sprinkler system with rain sensor, and privacy fencing. Residents of Sunnycreek can enjoy mobility friendly trails and two dog parks! Nestled conveniently within minutes of both I-35, Chisholm Trail Pkwy, Chisholm Trail Park, numerous shops and restaurants.
#21333428

Fort Worth

4117 WOODHILL BEND Drive

4 Beds

2 Baths

1,572 Sq.Ft.

$293,990

MLS#: 21333428

Price reduced
MOVE-IN READY & BEAUTIFULLY UPDATED! SITUATED ON A LARGE LOT BACKING TO GREENSPACE. Welcome to 1148 Mustang Ridge Drive in desirable Sendera Ranch. Situated on a large lot backing to greenspace, this home combines privacy, space, and extensive updates without the expense and hassle of taking on projects after closing.
The sellers have already done the work! Updates include an upgraded kitchen featuring stainless steel, countertops finishes, NEW flooring throughout the entire home, fresh interior paint throughout, updated light fixtures, and upgraded interior doors. Outside, enjoy NEW landscaping in both the front and backyard, creating an inviting setting with plenty of room to relax, entertain, or play.

The upgrades don't stop at the house....The garage has been completely painted and features a professionally epoxied floor, giving it a clean, finished appearance.

A large lot, greenspace behind the home, extensive interior and exterior improvements, and the amenities of Sendera Ranch make this one stand out. Why buy a home that still needs updating when so much has already been done? MOVE IN AND ENJOY!
#21379785

Fort Worth

1148 Mustang Ridge Drive

3 Beds

2 Baths

1,482 Sq.Ft.

$293,899

MLS#: 21379785
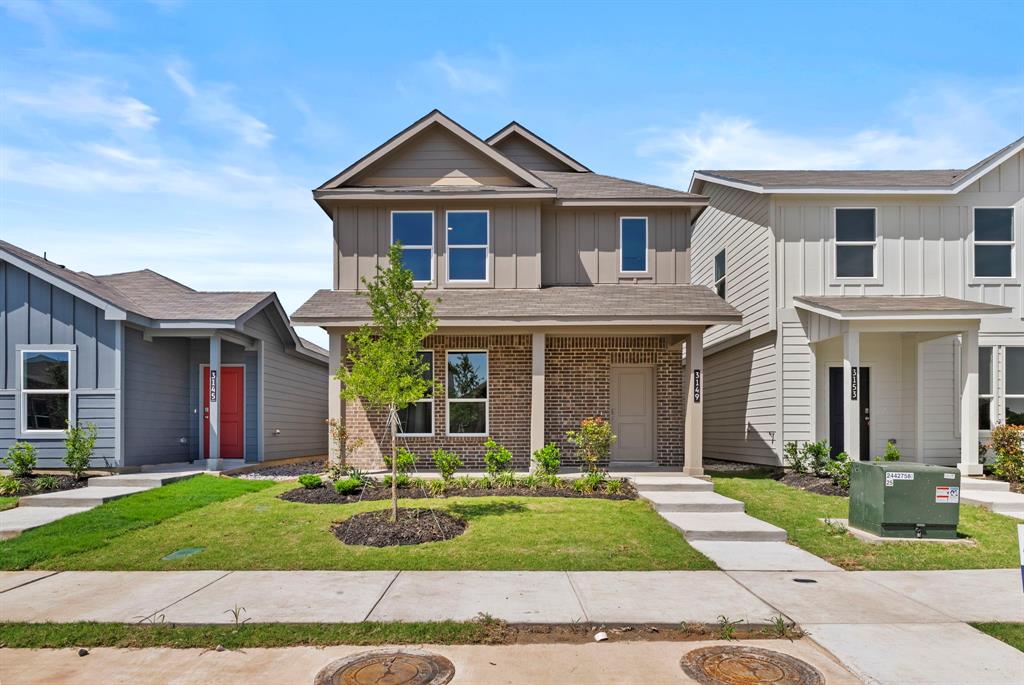
5% lender incentive offered with the use of the seller’s in-house lender, Homeward Mortgage! Incentive may be used towards buyer closing costs and or rate buy-down, subject to lender approval and buyer qualification. **Tour this home anytime - no appointment or agent needed. Simply verify your ID at the door and explore on your own schedule, 7 days a week. The Almond floorplan – This well-designed two-story home offers a modern and functional layout ideal for everyday living and entertaining. The main level features an open-concept design where the kitchen, dining area, and spacious family room flow seamlessly together, creating an inviting and connected living space. The kitchen is thoughtfully designed with ample cabinetry, generous counter space, and a layout that overlooks the main living areas, making it perfect for hosting and daily use. A convenient powder bath is located on the first floor for guests. Upstairs, the private owner’s suite provides a relaxing retreat complete with a spacious bedroom, en-suite bathroom, and a large walk-in closet. Two additional bedrooms are also located on the second floor, offering flexibility for family members, guests, or a dedicated home office. The layout is designed to maximize space, comfort, and privacy. Natural light enhances the home’s bright and welcoming atmosphere throughout. This home offers a great combination of efficiency, style, and functionality in a growing and convenient location.
#21249719

Fort Worth

3149 Maple Orchard Lane

3 Beds

2 Baths

1,494 Sq.Ft.

$293,500

MLS#: 21249719
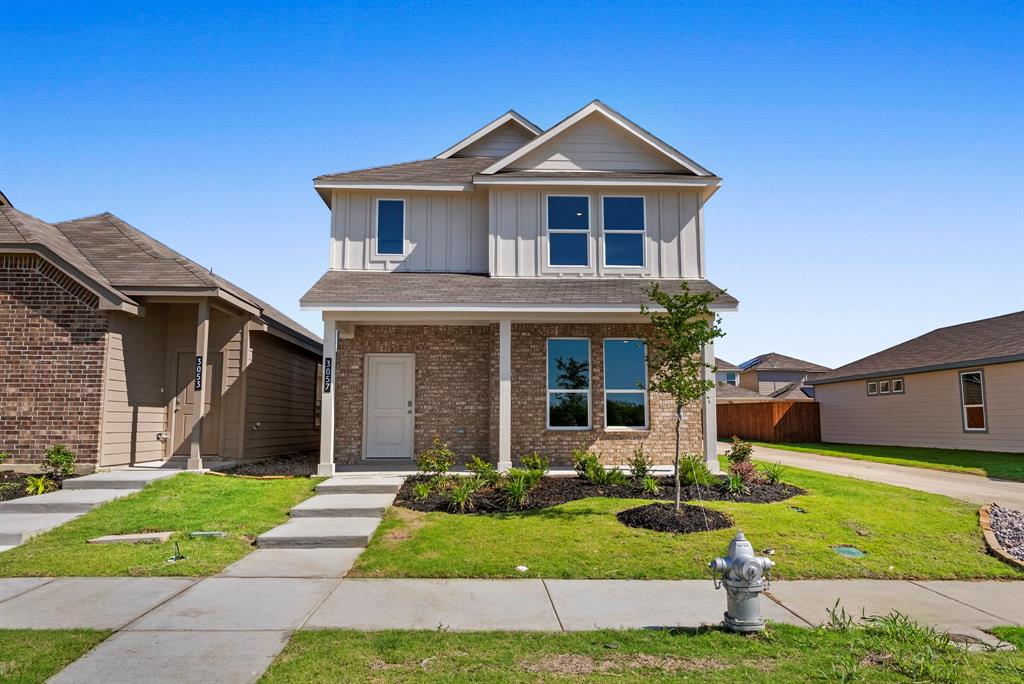
5% lender incentive offered with the use of the seller’s in-house lender, Homeward Mortgage! Incentive may be used towards buyer closing costs and or rate buy-down, subject to lender approval and buyer qualification. **Tour this home anytime - no appointment or agent needed. Simply verify your ID at the door and explore on your own schedule, 7 days a week. The Acorn floorplan – This well-designed single-story home offers a functional and modern layout ideal for everyday living. The home features an open-concept design where the kitchen, dining area, and family room flow seamlessly together, creating a comfortable and inviting space for both entertaining and daily use. The kitchen is thoughtfully arranged with ample cabinetry, generous counter space, and a layout that allows for easy interaction with the main living areas. The private owner’s suite is tucked away at the rear of the home, offering a quiet retreat complete with an en-suite bathroom and a spacious walk-in closet. Two secondary bedrooms are located toward the front of the home, providing flexibility for family members, guests, or a home office setup. Large windows allow natural light to fill the living areas, enhancing the bright and welcoming atmosphere throughout. Step outside to enjoy the backyard space, perfect for relaxing or creating your own outdoor retreat. This home offers a great combination of efficiency, comfort, and modern design in a growing and convenient location.
#21249934

Fort Worth

3057 Maple Orchard Lane

3 Beds

2 Baths

1,494 Sq.Ft.

$293,500

MLS#: 21249934
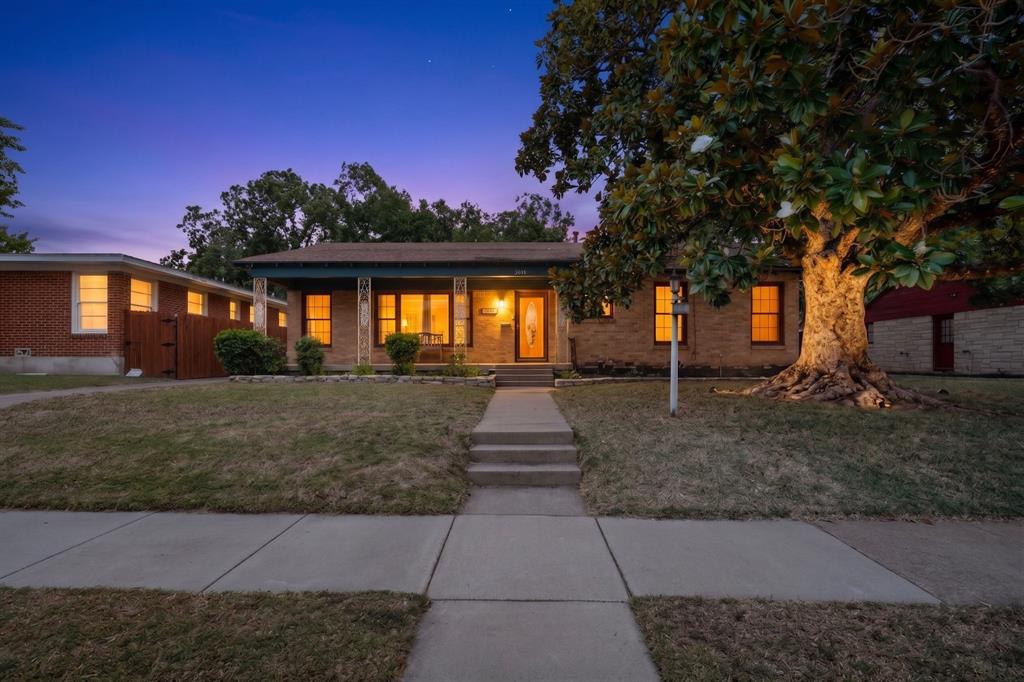
Charming 1950s Home with Timeless Character & Modern Comfort!

Welcome home to this beautifully maintained 3-bedroom, 2-bath residence that perfectly blends classic 1950s craftsmanship with everyday functionality. From the moment you arrive, you’ll appreciate the pride of ownership, inviting curb appeal, and the warmth that makes this home truly special.

Step inside to discover original hardwood floors, a spacious family room, and a formal dining room that’s ideal for family gatherings and entertaining. The oversized kitchen is a cook’s dream, featuring abundant cabinetry, generous countertop space, and plenty of room to prepare meals and create lasting memories.

All three bedrooms offer comfortable living space, while both full bathrooms include either a shower or tub and shower combination layouts for added convenience.

Outside, you’ll enjoy a covered back patio overlooking a private, fenced backyard with a mature lawn and multiple mature trees—perfect for relaxing, entertaining, children, or pets. A separate storage building provides extra space for tools and hobbies, while the detached carport, attached two-car garage, and expansive driveway offer an impressive three covered parking spaces with ample additional parking.

Whether you’re a first-time buyer, growing family, downsizing, or looking for an investment opportunity, this versatile home is ready to welcome its next owners.

Priced to sell! Don’t miss your opportunity to own this charming Fort Worth home. Schedule your private showing today before it’s gone!
#21314856

Fort Worth

3017 Primrose Avenue

3 Beds

2 Baths

1,553 Sq.Ft.

$293,500

MLS#: 21314856

Price reduced
Beautifully maintained and move-in ready, this charming 4-bedroom, 2-bath home is tucked away in the desirable Deer Meadow neighborhood with convenient access to I-35 for an easy commute. Step inside to a bright, open-concept floor plan featuring fresh interior paint, tile flooring in all wet areas, and a thoughtful split-bedroom layout offering added privacy. Spacious bedrooms feature walk-in closets, while the inviting living and dining areas provide plenty of room for everyday living and entertaining. Outside, enjoy beautifully landscaped front and back yards complete with a sprinkler system, gutters, and a large fenced backyard. The covered patio has been extended to run the length of the home, creating an impressive outdoor living space perfect for relaxing, grilling, or entertaining family and friends. A nice storage shed provides additional space for lawn equipment and outdoor essentials. Clean, well cared for, and ready for its next owner—this Deer Meadow home is one you won't want to miss!
#21374012

Fort Worth

1105 Sierra Blanca Drive

4 Beds

2 Baths

1,560 Sq.Ft.

$293,000

MLS#: 21374012

This new three-bedroom home offers convenient single-story living, ideal for modern lifestyles. Two bedrooms are located near the front of the home surrounding a full bathroom, adjacent to a spacious and flexible open-concept layout shared between the kitchen, living and dining areas. A luxurious owner’s suite provides a serene retreat at the back of the home with an en-suite bathroom and walk-in closet.
#21361656

Fort Worth

2908 Serenity Grove Lane

3 Beds

2 Baths

1,461 Sq.Ft.

$292,999

MLS#: 21361656

Beautiful new D.R. Horton home in the Orchard Village community located in Fort Worth and Everman ISD! The two-story Nutmeg floorplan Elevation C, with an estimated Fall completion, offers 3 bedrooms, 2.5 bathrooms, and a 2-car garage with a spacious and flexible layout designed for modern lifestyles. The open-concept first floor features a welcoming family room, dining area, and contemporary kitchen. The kitchen is equipped with quartz countertops, 36” painted cabinets, stainless steel appliances, an electric range, stainless steel sink, center island, and a walk-in pantry. A convenient powder bath is located on the main level for guests. Upstairs, the private primary suite includes an en-suite bath with dual quartz vanities, a walk-in shower, and a generous walk-in closet. Two secondary bedrooms share a full bathroom with a quartz vanity top, and a versatile loft provides additional living space. Luxury vinyl plank flooring extends throughout the main living areas and wet zones. Built with energy-efficient construction and equipped with America’s Smart Home Technology. Exterior features include a landscape package, full sprinkler system with rain sensor, privacy fencing, and more. Conveniently located near Southern Oaks Golf Course, TCC South Campus, and major highways including I-20 and I-35, offering easy access to shopping, dining, and DFW International Airport.
#21344542

Fort Worth

3020 MAPLE ORCHARD Lane

3 Beds

2 Baths

1,928 Sq.Ft.

$292,990

MLS#: 21344542

1 ... 199 200 201 202 203 ... 274

properties found. properties found. Page of .

 - property

Send a message

Message successfully sent.

Your message

What is 3 + 4 ?

Reason for contacting?

I agree to receive email communication and understand I can unsubscribe at any time.

I agree to be contacted by Next Level Realty Group via call, email, and text for real estate services. To opt out, you can reply 'stop' at any time or reply 'help' for assistance. You can also click the unsubscribe link in the emails. Message and data rates may apply. Message frequency may vary. Privacy Policy

Sign Out

Virtual Assistant

Would you like to take the next step with this property? We can help you schedule a showing or virtual tour, or send you more details.

Yes, I would like more information.

Thank You for Your Reply, One of Our Agents will contact you as soon as possible

No, maybe later.

Thank you, you can always contact me via email, phone number or through the contact form.

Realhub AI

Lucy - Your AI-Powered Realtor

Update Your Temporary Password

Personalize your search

Enter your email and we'll notify you immediately when new listings match what you're looking for.

or enter email address

Already have an account ? Login here

Continue your home search

I agree to receive communications and understand I can unsubscribe at any time.

I agree to be contacted by Next Level Realty Group via call, email, and text for real estate services. To opt out, you can reply 'stop' at any time or reply 'help' for assistance. You can also click the unsubscribe link in the emails. Message and data rates may apply. Message frequency may vary. Privacy Policy

Already have an account ? Login here

We use cookies

We use cookies primarily for analytics to enhance your experience. By accepting, you agree to our use of these cookies. You can manage your preferences or learn more about our cookies policy.






