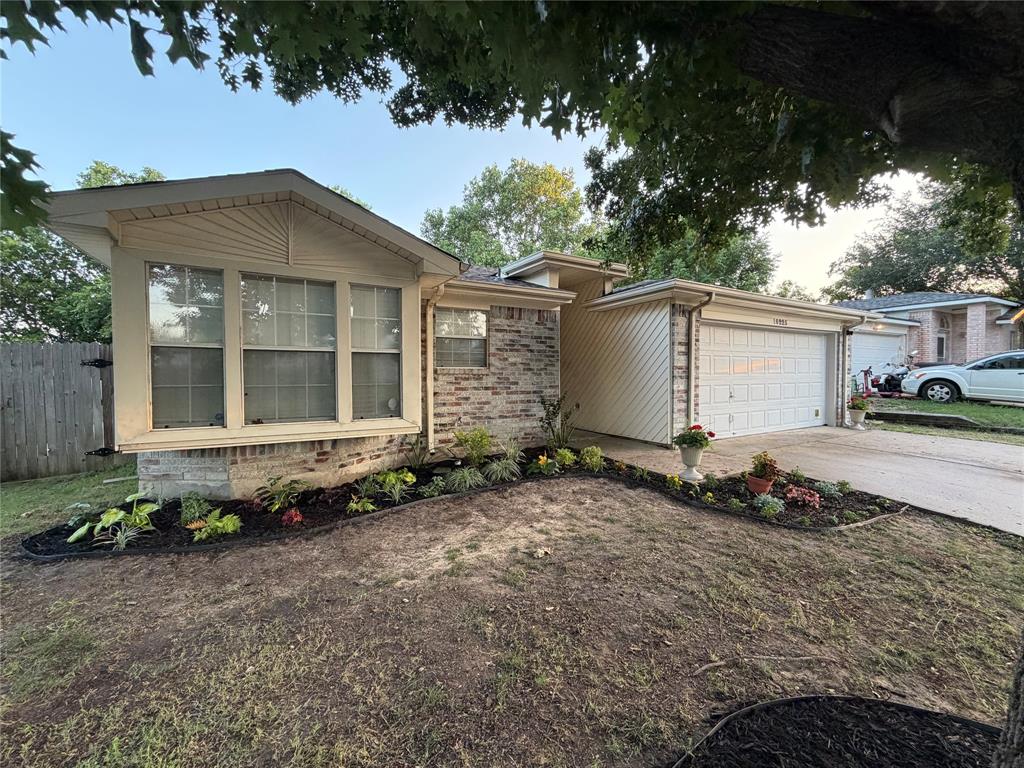
One of the most popular communities provided by {{page_data.agentName}}

FORT WORTH

One of the most popular communities provided by Next Level Realty Group

FORT WORTH

About FORT WORTH

The Fort Worth, Texas real estate market is considered to be one of the hot spots in the state, offering a variety of opportunities for both homebuyers and investors. Here are some key points to consider about the real estate market in Fort Worth: 1. **Strong Housing Demand**: Fort Worth has experienced a growing population, leading to increased demand for housing. This demand has contributed to a competitive market, especially in popular neighborhoods. 2. **Diverse Property Options**: Fort Worth offers a diverse range of property types, including single-family homes, townhouses, condos, and apartments. Additionally, the city has historical properties, new developments, and rural properties for those looking for more space. 3. **Affordability**: Compared to other major cities in Texas like Dallas and Austin, Fort Worth offers relatively more affordable housing options. This has made it an attractive destination for first-time homebuyers and young families. 4. **Job Market**: Fort Worth is home to various industries, including aviation, defense, healthcare, and manufacturing. A strong job market contributes to the demand for housing and attracts new residents to the area. 5. **Strong Economy**: The city's economy has been robust, which has helped in stabilizing the real estate market. Additionally, Fort Worth's proximity to other major cities like Dallas adds to its appeal. 6. **Infrastructure and Amenities**: Fort Worth boasts a well-established infrastructure, with good schools, healthcare facilities, shopping centers, restaurants, and recreational areas. This makes it an attractive place to live for many homebuyers. 7. **Real Estate Trends**: Real estate trends in Fort Worth include new developments in emerging neighborhoods, renovations of historic properties, and a focus on sustainable and energy-efficient homes. Overall, the Fort Worth real estate market offers a mix of opportunities for buyers and investors, with a strong economy, diverse property options, and affordability compared to other major Texas cities. It's always a good idea to work with a local real estate agent who can provide insights into the market trends and help you navigate the buying or selling process
One of the most popular communities provided by Next Level Realty Group
4,111
# of Listings
3
Avg # of Bedrooms
$233
Avg. $ / Sq.Ft.
$499,345
Med. List Price

Browse FORT WORTH Real Estate Listings

4111 Properties Found. Page 197 of 275.

Price reduced
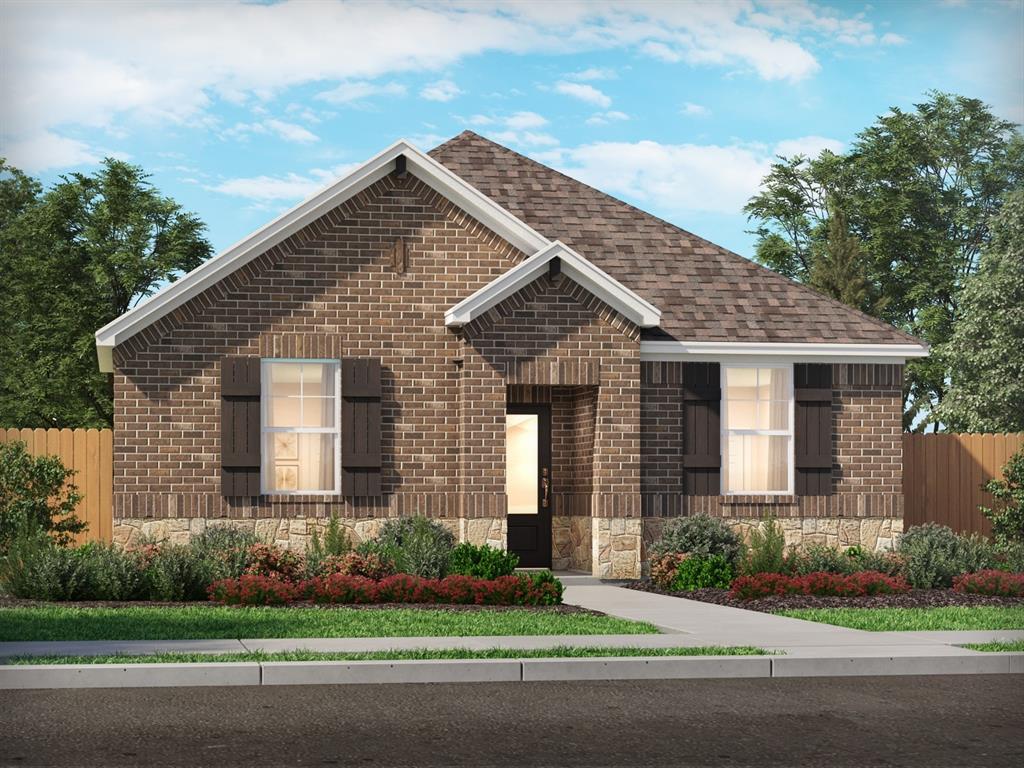
MLS# 21171617 - Built by HistoryMaker Homes - Ready Now! ~ Discover modern living in this stunning 3-bedroom, 3-bathroom townhouse in the desirable Mockingbird Estates Townhomes. Built in 2026, this contemporary residence offers a spacious 1,686 sq. ft. layout featuring an open floorplan, perfect for entertaining. The eat-in kitchen is equipped with granite counters and a pantry, while the primary bedrooms include luxurious double vanities and walk-in closets. Enjoy comfort year-round with a zoned central heating and cooling system. Additional highlights include cable TV and high-speed internet availability, luxury vinyl plank and carpet flooring, and a two-car garage. Located within the Fort Worth ISD, this home is a short distance from Loweryrd Elementary, Jean Mcclung Middle School, and Eastern Hills High School. Experience the ease of modern living in this thoughtfully designed townhouse.
#21171617

Fort Worth

245 Wagon Spoke 18

3 Beds

2 Baths

1,686 Sq.Ft.

$299,990

MLS#: 21171617

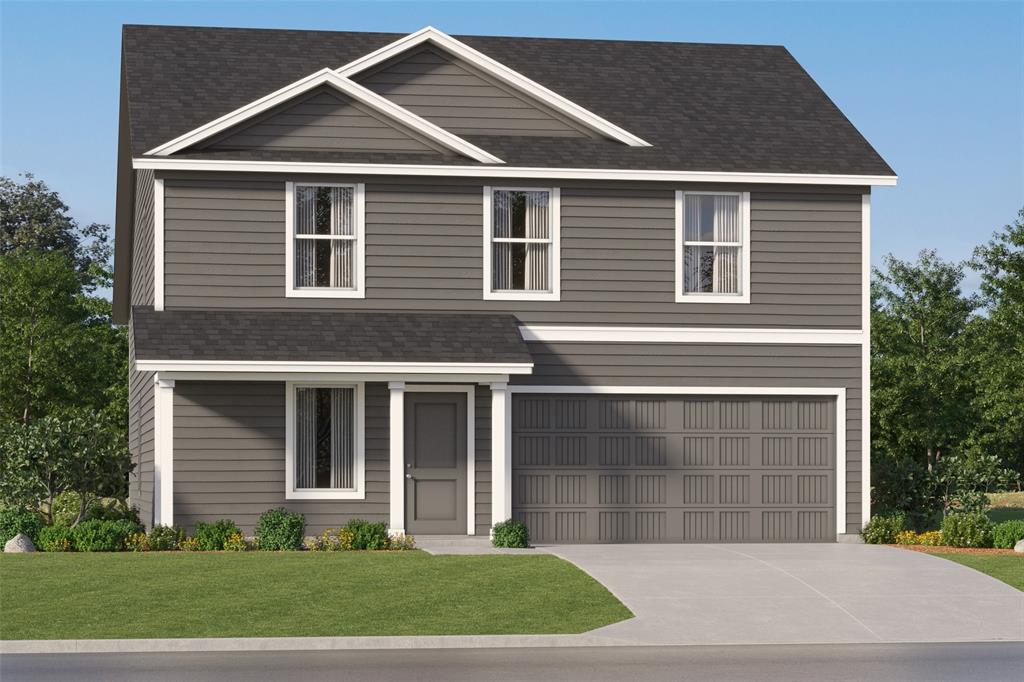
Love where you live in Sycamore Landing in Fort Worth, TX! The Aspen floorplan is a charming 1-story home and features 3 bedrooms, 2 bathrooms, and a 2-car garage! This home has it all, including privacy blinds and vinyl plank flooring throughout the common areas! The gourmet kitchen is sure to please with 42” cabinets and granite countertops! Retreat to the Owner’s Suite featuring double sinks with granite countertops, a separate tub and shower, and a walk-in closet! Enjoy the great outdoors with a covered patio! Don’t miss your opportunity to call Sycamore Landing home, schedule a visit today!
#21310590

Fort Worth

2424 Texas Ash Way

3 Beds

2 Baths

1,412 Sq.Ft.

$299,990

MLS#: 21310590

Price reduced
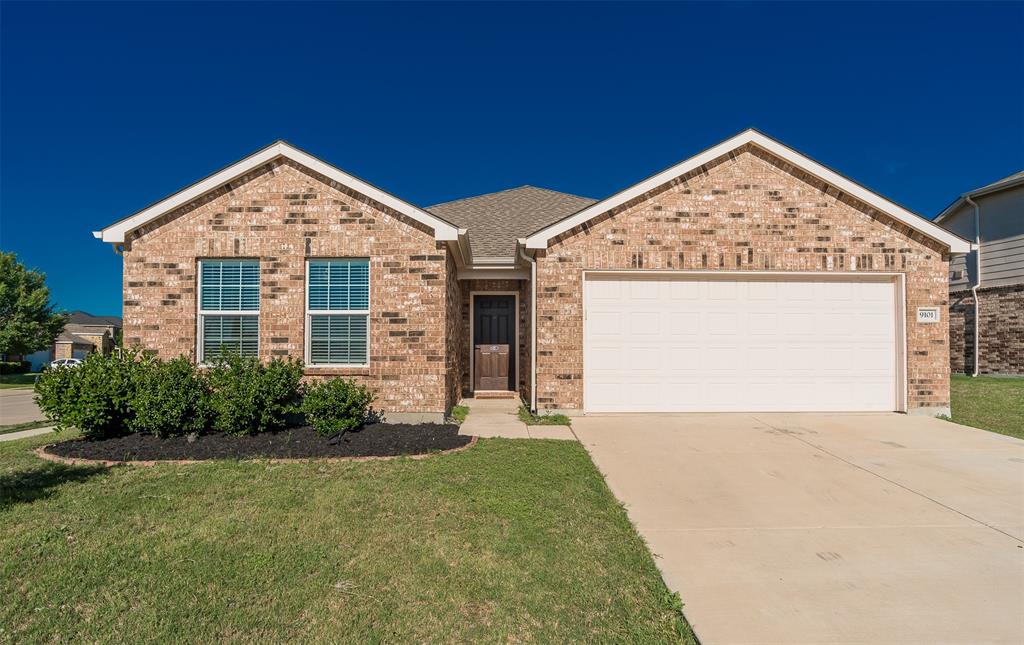
Beautiful new D.R. Horton home in the Townes Landing community located in Fort Worth and Everman ISD! The single-story Denton floorplan Elevation Y, with an estimated Fall completion, offers 3 bedrooms, 2 bathrooms, and a 2-car garage, featuring an efficient open-concept layout designed for comfortable everyday living. The family room, dining area, and contemporary kitchen flow together seamlessly, creating a bright and inviting space ideal for entertaining and gathering. The well-appointed kitchen includes quartz countertops, 36” upper cabinets with hardware, stainless steel appliances, a gas range, stainless steel sink, center island, and a walk-in pantry for practical storage. The private primary suite features an en-suite bath with dual quartz vanities, a 5-foot oversized shower, and a walk-in closet conveniently located off the bathroom. Two secondary bedrooms and a full bathroom with a quartz vanity top provide comfortable accommodations for family members, guests, or a home office. Luxury vinyl plank flooring extends throughout the main living areas and wet zones, combining durability with easy maintenance. This home is built with energy-efficient construction and includes America’s Smart Home Technology for modern comfort and everyday convenience. Exterior features include a professional landscape package, full sprinkler system with rain sensor, privacy fencing, and more. Residents of Townes Landing enjoy convenient access to I-35W, making commuting to major employers, shopping, dining, and entertainment a breeze. Downtown Fort Worth is just a short drive away, and DFW International Airport is approximately 30 minutes from your doorstep, placing you right in the heart of Tarrant County living.
#21299255

Fort Worth

10220 CHERRYTREE Lane

3 Beds

2 Baths

1,573 Sq.Ft.

$299,990

MLS#: 21299255

Beautiful home situated in a rapidly growing North Fort Worth corridor, this beautifully maintained, 2024-built property offers the perfect blend of modern luxury and daily convenience. Zoned for the highly rated Eagle Mountain-Saginaw ISD. This home has a open-concept kitchen complete with premium granite countertops and stainless steel appliances, dedicated laundry room for maximum convenience. Located just minutes from major transit hubs, shopping, dining, and DFW Airport, this move-in-ready gem includes the refrigerator. Perfect for first-time buyers and growing families alike. The ultimate North Texas location awaits! Enjoy seamless highway connectivity with direct access to I-820, DFW Airport, and major cities. Designed for convenience, this community is a short commute to Lockheed Martin, BNSF Corp, and NAS JRB Fort Worth, and just 8 minutes from TCC Northwest Campus.
#21334393

Fort Worth

4929 Knob Drive

3 Beds

2 Baths

1,675 Sq.Ft.

$299,990

MLS#: 21334393

MLS# 21335203 - Built by HistoryMaker Homes - Mar 2027 completion! ~ This open floor plan home is on a 50 ft. wide lot. Great curb appeal with the beautiful brick on the front and sides of the home.   The primary bedroom is large & has a great bathroom where you can enjoy a large 60 inch shower.  The home has plenty of space with 3 bedrooms and 2 bathrooms. The kitchen has a large granite island the over looks the family room & the nook is large enough for an table.  The upgraded cabinets & backsplash make the kitchen a chefs dream.  The wood plank tile is in the main areas is easy to maintain. There is a great covered patio looking over the backyard. Full sprinkler system & full sod are also included.
#21335203

Fort Worth

3136 Plumbago

3 Beds

2 Baths

1,341 Sq.Ft.

$299,990

MLS#: 21335203

Price reduced
Beautiful 4 bedroom 2 bathroom home in north Fort Worth.  Close to schools (elementary school is right down the street) and shopping (Alliance town center which includes many dining options, Costco, Target, HEB and much more is 5 minutes away!), 20 minutes to downtown Fort Worth and DFW Airport.  

Guests are welcomed into a huge living room with enough space for a welcome sitting area and formal dining table.  The spacious master bedroom is down the first hall, with an ensuite bathroom boasting dual vanities, garden soaking tub, separate shower and walk in closet.  The eat-in kitchen boasts an island, gas range, breakfast nook and built-in desk or home center and is open to the large family room featuring wood floors and a gas fireplace.  3 additional large bedrooms and a full bathroom are down the second hallway.

A spacious backyard offers plenty of room to run, and nearby parks and two community pools offer fun for the whole family! Come make 8500 Prairie Fire your new home today!
#21265831

Fort Worth

8500 Prairie Fire Drive

4 Beds

2 Baths

1,955 Sq.Ft.

$299,900

MLS#: 21265831

Price reduced
REDUCED BY $80,000!! SPACIOUS 2 STORY HOME BOASTING 5 BEDROOMS, 4 FULL BATHROOMS, AND 3 LIVING AREAS!  WELCOME TO YOUR DREAM HOME!  THIS HOME OFFERS THE PERFECT BLEND OF COMFORT, STYLE AND SPACETHAT'S IDEAL FOR GROWING FAMILIES.  NESTLED IN A PEACEFUL NEIGHBOEHOOD, THIS HOMEENJOYS AN OPEN CONCEPT INCLUDING GOURMET KITCHEN, HUGH MASTER SUITE WITH SITTING AREA AND OVERSIZED BEDROOMS WHICH INCLUDESA JACK N JILL BATHROOM UPSTAIRS.  TWO SPACIOUS LIVING AREAS DOWNSTAIRS AND ONE UPSTAIRS!  ONE LIVING AREA DOWNSTAIRS COMES EQUIPPED WITH A FIREPLACE.  THIS HOUSE OFFERS LOTS OF SQUARE FOOTAGE FOR THE MONEY AND PRICED UNDER VALUE!  MAKE SURE YOU REAL ESTATE AGENT SHOWS YOU THIS HOUSE BEFORE MAKING A PURCHASE!!
#21136816

Fort Worth

4309 Mayberry Lane

5 Beds

4 Baths

4,088 Sq.Ft.

$299,900

MLS#: 21136816

Price reduced
Welcome home to this move in ready 4 bedroom,2.5 bath single family residence in desirable North Fort Worth.From the moment you arrive,you’ll appreciate the inviting front porch complete with a charming porch swing, framed by a large mature shade tree that adds instant curb appeal.
Inside,the open concept floor plan offers excellent flow for both everyday living and entertaining.The spacious kitchen features solid surface countertops,center island,eat in dining area, pantry, and a walk in pantry, along with a water line for the refrigerator. The kitchen opens seamlessly to the main living area, highlighted by a cozy gas fireplace with gas logs and starter.The primary suite is conveniently located on the first floor and offers a private retreat with dual sinks, built in cabinetry, a garden tub, separate shower, and a large walk in closet. A half bath and utility room with built in cabinets and linen storage complete the main level.Upstairs, you’ll find three generously sized bedrooms, all with ceiling fans and walk-in closets, plus a full bath with dual sinks and drip dry area. An additional upstairs family room provides flexible space perfect for a game room, media room, or second living area.Additional features include a large garage, durable flooring throughout, central heating and air, and a fenced backyard ideal for outdoor enjoyment. The community offers a neighborhood pool, adding to the lifestyle appeal.Well maintained, thoughtfully designed, and truly move in ready this home offers space, comfort, and convenience in a sought after Fort Worth location. Ideally located with shopping, dining, and entertainment less than 5 minutes away. Convenient access puts you approximately 30 minutes from Dallas-Fort Worth International Airport, 15 minutes to the Fort Worth Stockyards, 20 minutes to Eagle Mountain Lake, 15 minutes to Texas Motor Speedway and Buc-ee’s, and just 25 minutes to Naval Air Station Joint Reserve Base Fort Worth and Lockheed Martin Fort Worth.
#21197247

Fort Worth

1429 Trading Post Drive

4 Beds

2 Baths

2,372 Sq.Ft.

$299,900

MLS#: 21197247

New on site 2 days ago
OPEN HOUSE ON 7.25, SAT, AT 12-2PM!!* COMPLETELY MOVE IN READY AND UPDATED! From the moment you step inside, you'll appreciate the fresh, modern feel created by the brand-new luxury vinyl plank flooring that flows throughout the home, fresh interior paint, and updated contemporary light fixtures. The thoughtfully designed open-concept floor plan is ideal for both everyday living and entertaining, with the spacious kitchen overlooking the expansive family room so everyone stays connected.

The kitchen offers an abundance of cabinet storage and generous counter space, making meal preparation a breeze. A large center island provides additional workspace and seating, while the elegant black granite countertops pair beautifully with the coordinating black appliances for a timeless and sophisticated look. Whether you're preparing a family dinner or hosting guests, this kitchen is sure to impress.

The desirable split-bedroom layout provides added privacy, with the spacious primary suite tucked away from the secondary bedrooms. The owner's retreat offers plenty of room to unwind and features an ensuite bathroom complete with dual vanities, a relaxing garden tub, separate shower, and generous space to start and end your day in comfort. The secondary bedrooms are well-sized and conveniently located near a full bath, making the layout ideal for families, guests, or a home office.
Step outside to enjoy the oversized backyard, offering plenty of room for kids and pets to play, weekend barbecues, gardening, or simply relaxing after a long day. The outdoor space provides endless possibilities for entertaining or creating your own private backyard oasis.

Located within highly acclaimed Keller ISD, this home is part of a wonderful community featuring a beautiful neighborhood pool and recreation area. Just minutes from the Alliance Town Center shopping, dining, entertainment, with quick access to highways for an easy commute throughout the DFW.
#21337290

Fort Worth

2328 Bernese Lane

3 Beds

2 Baths

1,561 Sq.Ft.

$299,900

MLS#: 21337290

New on site 2 days ago
Welcome home to this beautifully updated home in the sought-after Harriet Creek Ranch community! Thoughtfully improved and meticulously maintained, this move-in ready home offers the perfect blend of comfort, style, and peace of mind. The inviting open-concept floor plan is ideal for everyday living and entertaining, while the private backyard features a fenced dog run for your four-legged family members. Whether you're a first-time homebuyer or, looking to downsize, this property is sure to impress. Conveniently located just minutes from TX-114, I-35W, FM 156, the AllianceTexas corridor, Tanger Outlets Fort Worth, Buc-ee's, Texas Motor Speedway, shopping, dining, and DFW International Airport, you'll enjoy outstanding convenience while coming home to a welcoming neighborhood. Extensive recent improvements provide added value and peace of mind—be sure to see the complete list of updates in the MLS documents.
#21335512

Fort Worth

16536 Jasmine Springs Drive

3 Beds

2 Baths

1,892 Sq.Ft.

$299,900

MLS#: 21335512

Walk into instant EQUITY with this 4-bedroom, 2.5-bath home for sale in Fort Worth, TX, located in Eagle Mountain-Saginaw ISD. Priced below market value, this is a rare opportunity to own a home where you’re already ahead on day one. This beautiful home offers a functional layout with plenty of space for everyday living, including a dedicated office perfect for working from home or added flexibility. Step outside and enjoy a community packed with amenities, including a pool, playground, and a scenic 2-acre pond. Conveniently located near Eagle Mountain Lake with easy access to dining, shopping, and entertainment, this home delivers both value and lifestyle...Instant equity. Strong location. Solid value
#21252435

Fort Worth

6252 Spokane Drive

4 Beds

2 Baths

1,952 Sq.Ft.

$299,900

MLS#: 21252435

JUST REDUCED – INCREDIBLE VALUE!  BRAND NEW LUXURY VINYL PLANK in Living Room, Kitchen and Hallway as of June 2026.Welcome home to this well-maintained 3-bedroom, 2-bath, 2-car garage home featuring timeless 100% brick construction and a spacious, functional floorplan designed for both everyday living and entertaining. Enjoy peace of mind with a security system, video doorbell, keyless garage entry, radiant barrier, and storm doors at both the front and back for added energy efficiency. The covered back patio with ceiling fan creates the perfect space for relaxing evenings, weekend gatherings, and year-round outdoor enjoyment. Mature trees and established landscaping add warmth and curb appeal from the moment you arrive. Inside, you'll find a generous primary suite with a private bath, a thoughtfully designed layout, and a laundry room with space for an additional freezer. An in-wall pest control system adds even more convenience. Freshly reduced and priced to sell, this home offers a fantastic opportunity for buyers seeking value, comfort, and the chance to personalize flooring to their own taste. With solid construction, desirable features, and plenty of potential, this home stands out in today's market. Located in a desirable neighborhood with a park at the end of the street, it's ideal for walking, biking, and enjoying the outdoors. You'll also appreciate the convenient access to shopping, dining, everyday essentials, Downtown Fort Worth, and DFW Airport. Comfort, convenience, value, and opportunity—this home truly checks all the boxes. Don't miss your chance to own this move-in ready home at an exceptional new price. Schedule your private showing today!

All information deemed reliable but not guaranteed. Buyer and Buyer's agent to verify all information including measurements, schools, HOA, and taxes.
#21167420

Fort Worth

2300 Horseback Trail

3 Beds

2 Baths

1,653 Sq.Ft.

$299,900

MLS#: 21167420

Spacious 1-owner home in SW Fort Worth with close proximity to schools and the Chisholm Trail. Updates throughout include the HVAC system, recent interior paint, luxury vinyl plank flooring, and granite countertops in the kitchen. Bluetooth range just installed. Large walk-in pantry and utility room with shelving for storage.  As you walk in, there are formal rooms that could also be used as a home office.  The living room has a brick fireplace and great windows. All bedrooms are upstairs, including a 17x16 master suite with a huge closet, large tub, and walk-in shower. There is also a game room upstairs. 3 living areas and 2 dining areas in total. The backyard allows plenty of room for kids, a grilling patio, and a storage shed. Charter and private school options for K-12. A1-rated Harmony Charter Schools are nearby. Solar lease is $138 a month, and there is free electricity most of the time.
#21216715

Fort Worth

4333 Meadowknoll Drive

4 Beds

2 Baths

2,750 Sq.Ft.

$299,900

MLS#: 21216715

Price reduced
At full-price sellers will consider credit to buyers for rate buy-down or credit for closing costs. Beautifully updated while keeping its original character, this home offers a rare combination of style, functionality, and move-in-ready convenience in one of Fort Worth’s most charming neighborhoods. This updated Fort Worth home is full of thoughtful improvements throughout. With 3 comfortable bedrooms and 1 completely remodeled bathroom, the layout feels bright, open, and inviting thanks to the large living space and abundant natural light. Original character pairs nicely with the modern updates, including original hardwood floors and a separate full-size utility room finished with a sliding barn door. The kitchen has been refreshed with quartz countertops, stainless steel appliances, white tile backsplash, new flooring, and plenty of cabinet space, creating a clean and functional space for everyday living. The bathroom was fully redesigned with custom tile, updated fixtures, a modern vanity with a quartz countertop, and distinctive wallpaper details that add personality without sacrificing style. Recent improvements include updated electrical and plumbing, new windows, fresh paint, new lighting and fixtures, and additional upgrades throughout the home. Outside, the large grassy backyard offers plenty of space to relax or entertain. Located on a quiet tree-lined street within walking distance to Shady Oaks Country Club, this home combines neighborhood charm with convenient access to Fort Worth dining, shopping, and major roads.
#21239777

Fort Worth

5517 Volder Drive

3 Beds

1 Baths

1,241 Sq.Ft.

$299,900

MLS#: 21239777

Adorable brick cottage next to the Arlington Heights Baseball fields. This charming home has been updated, but maintains all its original character.  The wood floors have been refinished and there is a covered front porch.  The 2 bedrooms flank the hall bath. The small, but efficient kitchen has been updated with new cabinets, countertop and appliances.  There are new wood French doors that open from the dining room to the oversized back patio.  The out-building is a true man-cave. It was insulated and has room for your flatscreen TV, sofa and game table. The wall unit keeps it cool even in hot Texas nights. This would make a perfect office, home gym or even homeschool room. The 1-car attached garage has an additional washer and dryer connection as well as room for 1 car and all your tools. Finally, there is an additional 2-car carport in the back with alley access. Come enjoy life in this classic Fort Worth neighborhood that is convenient to everything. Buyer and Buyer's agent are responsible for confirming room sizes and schools.
#21201604

Fort Worth

4308 Curzon Avenue

2 Beds

1 Baths

895 Sq.Ft.

$299,900

MLS#: 21201604

1 ... 195 196 197 198 199 ... 275

properties found. properties found. Page of .

 - property

Send a message

Message successfully sent.

Your message

What is 3 + 4 ?

Reason for contacting?

I agree to receive email communication and understand I can unsubscribe at any time.

I agree to be contacted by Next Level Realty Group via call, email, and text for real estate services. To opt out, you can reply 'stop' at any time or reply 'help' for assistance. You can also click the unsubscribe link in the emails. Message and data rates may apply. Message frequency may vary. Privacy Policy

Sign Out

Virtual Assistant

Would you like to take the next step with this property? We can help you schedule a showing or virtual tour, or send you more details.

Yes, I would like more information.

Thank You for Your Reply, One of Our Agents will contact you as soon as possible

No, maybe later.

Thank you, you can always contact me via email, phone number or through the contact form.

Realhub AI

Lucy - Your AI-Powered Realtor

Update Your Temporary Password

Personalize your search

Enter your email and we'll notify you immediately when new listings match what you're looking for.

or enter email address

Already have an account ? Login here

Continue your home search

I agree to receive communications and understand I can unsubscribe at any time.

I agree to be contacted by Next Level Realty Group via call, email, and text for real estate services. To opt out, you can reply 'stop' at any time or reply 'help' for assistance. You can also click the unsubscribe link in the emails. Message and data rates may apply. Message frequency may vary. Privacy Policy

Already have an account ? Login here

We use cookies

We use cookies primarily for analytics to enhance your experience. By accepting, you agree to our use of these cookies. You can manage your preferences or learn more about our cookies policy.