
One of the most popular communities provided by {{page_data.agentName}}

FORT WORTH

One of the most popular communities provided by Next Level Realty Group

FORT WORTH

About FORT WORTH

The Fort Worth, Texas real estate market is considered to be one of the hot spots in the state, offering a variety of opportunities for both homebuyers and investors. Here are some key points to consider about the real estate market in Fort Worth: 1. **Strong Housing Demand**: Fort Worth has experienced a growing population, leading to increased demand for housing. This demand has contributed to a competitive market, especially in popular neighborhoods. 2. **Diverse Property Options**: Fort Worth offers a diverse range of property types, including single-family homes, townhouses, condos, and apartments. Additionally, the city has historical properties, new developments, and rural properties for those looking for more space. 3. **Affordability**: Compared to other major cities in Texas like Dallas and Austin, Fort Worth offers relatively more affordable housing options. This has made it an attractive destination for first-time homebuyers and young families. 4. **Job Market**: Fort Worth is home to various industries, including aviation, defense, healthcare, and manufacturing. A strong job market contributes to the demand for housing and attracts new residents to the area. 5. **Strong Economy**: The city's economy has been robust, which has helped in stabilizing the real estate market. Additionally, Fort Worth's proximity to other major cities like Dallas adds to its appeal. 6. **Infrastructure and Amenities**: Fort Worth boasts a well-established infrastructure, with good schools, healthcare facilities, shopping centers, restaurants, and recreational areas. This makes it an attractive place to live for many homebuyers. 7. **Real Estate Trends**: Real estate trends in Fort Worth include new developments in emerging neighborhoods, renovations of historic properties, and a focus on sustainable and energy-efficient homes. Overall, the Fort Worth real estate market offers a mix of opportunities for buyers and investors, with a strong economy, diverse property options, and affordability compared to other major Texas cities. It's always a good idea to work with a local real estate agent who can provide insights into the market trends and help you navigate the buying or selling process
One of the most popular communities provided by Next Level Realty Group
4,127
# of Listings
3
Avg # of Bedrooms
$231
Avg. $ / Sq.Ft.
$495,117
Med. List Price

Browse FORT WORTH Real Estate Listings

2584 Properties Found. Page 18 of 173.

Beautiful new D.R. Horton home in the Morningstar community located in highly sought-after Aledo ISD! The Yorktown floorplan Elevation A with an estimated Fall completion, offers a spacious two-story layout with 5 bedrooms, 3.5 bathrooms, a game room, and a split 3-car garage with separate single and double bays, ideal for added storage or multiple vehicles. The open-concept design features a generous family room that flows into the dining area and modern kitchen, creating an inviting space for everyday living and entertaining. The kitchen includes 42” upper cabinets with crown molding, cabinet hardware, soft-close drawers and cabinets, quartz countertops, a ceramic tile backsplash, stainless steel appliances, a gas range, and a pantry for added storage. RevWood flooring extends throughout the main living areas for durability and style, and a convenient mud bench area adds everyday functionality. The private primary suite is located on the first floor and features an en-suite bath with dual sinks, a separate soaking tub and walk-in shower, and a spacious walk-in closet. Four additional bedrooms are located on the second level along with a large game room, providing flexible space for family, guests, or hobbies. A covered patio enhances outdoor living, while modern finishes, energy-efficient construction, and America’s Smart Home Technology package add everyday convenience. Exterior features include a landscaping package with a full sprinkler system and a fully fenced backyard. Morningstar residents enjoy resort-style pools, playgrounds, parks, a dog park, and scenic walking trails.
#21344859

Fort Worth

15045 KOROB Drive

5 Beds

3 Baths

3,154 Sq.Ft.

$454,575

MLS#: 21344859

Price reduced
Spacious 5-Bedroom Home with Office, Formal Dining & Loft-Style Game Room in Heritage.
This beautifully designed two-story home offers 5 bedrooms, 3 and a half bathrooms, a dedicated office, formal dining room, and much more. The grand entry welcomes you with soaring ceilings that continue into the spacious living room, creating an open and inviting atmosphere filled with natural light. 
The main floor features a private primary suite, a dedicated office that could easily serve as a guest bedroom thanks to its closet, a convenient half bath, and a formal dining room. The open-concept kitchen, breakfast area, and living room with fireplace create the ideal setting for family life and entertaining. The primary suite includes a customized walk-in closet enhanced with built-in shelving and drawers, providing exceptional organization and storage.
Upstairs, you'll find four generously sized secondary bedrooms, two full bathrooms, and a spacious open loft-style game room that offers flexible living space for a playroom, study area, hobby space, or additional family room. Step outside to enjoy the relaxing backyard retreat featuring a spacious deck with plenty of room for a grill, outdoor dining table, and seating area—perfect for entertaining guests or simply unwinding after a long day. Ideally located in the sought-after Heritage community and zoned to the highly acclaimed Keller ISD, this home offers exceptional convenience. The community pool is just around the corner, and the elementary school is approximately three-quarters of a mile away, making school drop-offs and neighborhood activities easy and convenient. Residents also enjoy access to parks, walking trails, playgrounds, and community amenities that make Heritage one of the area's most desirable neighborhoods. Combining generous living spaces, thoughtful upgrades, and an unbeatable location, this home offers the perfect blend of comfort, functionality, and community living.
#21301545

Fort Worth

4925 Giordano Way

5 Beds

3 Baths

3,320 Sq.Ft.

$454,500

MLS#: 21301545
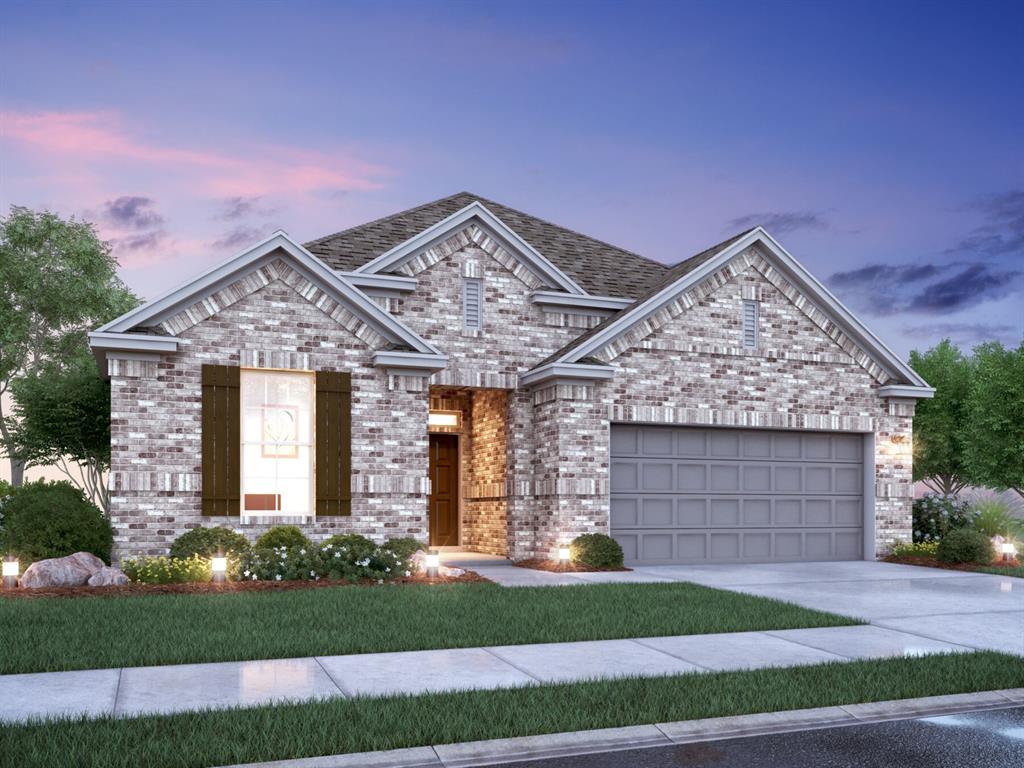
Built by MI Homes. Come home to comfort and style at 12512 Sasky Road, Fort Worth, Texas — a stunning new construction home offering a thoughtfully designed living space, 4 bedrooms, 2.5 bathrooms, plus a versatile loft space, creating a home that balances everyday functionality with modern style.
 
Step inside to discover an open-concept living space that creates a seamless flow between gathering areas, perfect for both everyday living and entertaining. The quality of design is evident throughout, with carefully selected finishes and a well-planned floorplan that maximizes comfort and functionality. 

The kitchen features a gourmet kitchen appliance package, upper and lower cabinetry, and a center island, offering both convenience and contemporary appeal at the heart of the home. Additional features include an expansive loft space, an extended covered patio, and a 2-car front-entry garage.

All the primary bedrooms are located on the main level, including the owner's bedroom, which features a bay window, a huge walk-in closet, and a deluxe en-suite bathroom, providing a comfortable retreat at the end of each day. 
 
Outside, the covered patio extends your living area and provides a sheltered space to relax and enjoy the outdoors. This home is situated in the welcoming LaPrelle community with convenient proximity to parks, making it an ideal setting for an active lifestyle.
 
Schedule your visit today!
#21332906

Fort Worth

12512 Sasky Road

5 Beds

3 Baths

2,335 Sq.Ft.

$454,035

MLS#: 21332906
Price reduced
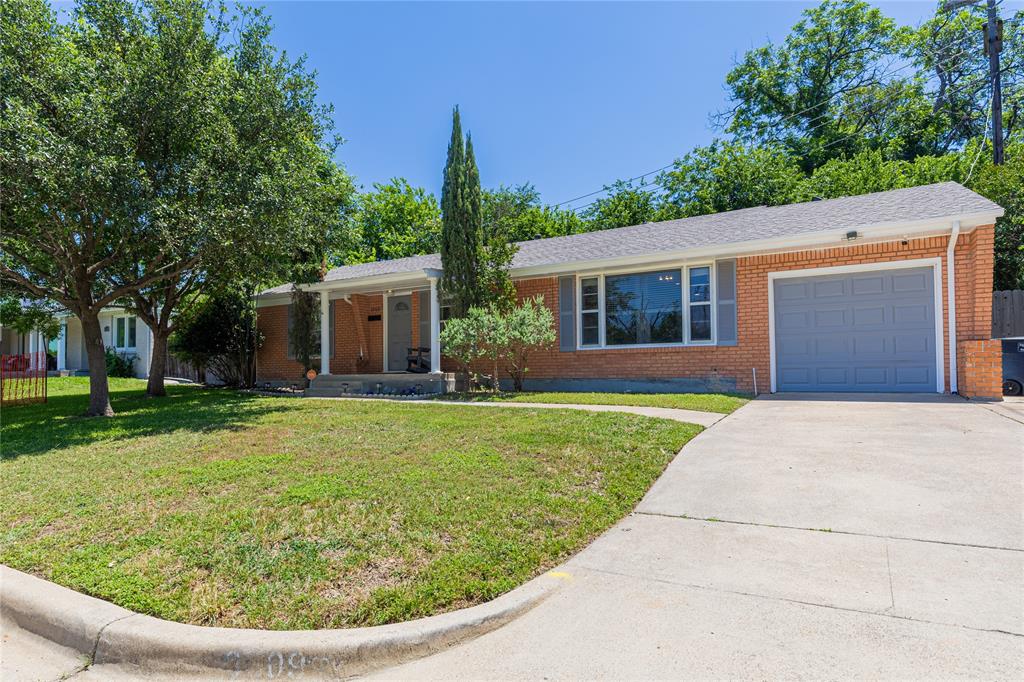
Located in the heart of highly sought-after Bluebonnet Hills, this beautifully updated home offers the perfect blend of charm, comfort, and convenience just minutes from Texas Christian University. Freshly painted and filled with natural light, the home features gorgeous hardwood floors, an updated kitchen with granite countertops, stainless-steel appliances, and a functional layout ideal for everyday living and entertaining. Refrigerator, washer, and dryer will remain with the home, making this property truly move-in ready.
Enjoy being close to some of Fort Worth’s favorite restaurants, shopping, coffee shops, nightlife, and local activities, while still tucked into one of the area’s most established and charming neighborhoods. Whether you are looking for proximity to campus, a vibrant lifestyle, or easy access to the cultural district and downtown Fort Worth, this location delivers it all. A rare opportunity to own in an unbeatable location near TCU with timeless character and modern updates.
#21262344

Fort Worth

3509 Rogers Avenue

3 Beds

2 Baths

1,633 Sq.Ft.

$454,000

MLS#: 21262344
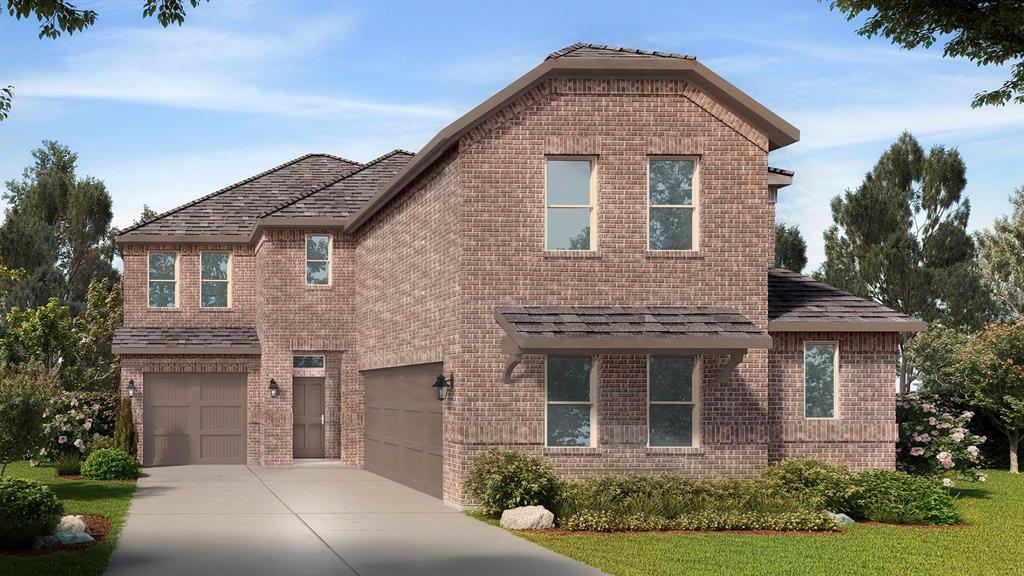
Beautiful new D.R. Horton home in the Morningstar community located in highly sought-after Aledo ISD! The Yorktown floorplan Elevation A with an estimated Fall completion, offers a spacious two-story layout with 5 bedrooms, 3.5 bathrooms, a game room, and a split 3-car garage with separate single and double bays, ideal for added storage or multiple vehicles. The open-concept design features a generous family room that flows into the dining area and modern kitchen, creating an inviting space for everyday living and entertaining. The kitchen includes 42” upper cabinets with crown molding, cabinet hardware, soft-close drawers and cabinets, quartz countertops, a ceramic tile backsplash, stainless steel appliances, a gas range, and a pantry for added storage. RevWood flooring extends throughout the main living areas for durability and style, and a convenient mud bench area adds everyday functionality. The private primary suite is located on the first floor and features an en-suite bath with dual sinks, a separate soaking tub and walk-in shower, and a spacious walk-in closet. Four additional bedrooms are located on the second level along with a large game room, providing flexible space for family, guests, or hobbies. A covered patio enhances outdoor living, while modern finishes, energy-efficient construction, and America’s Smart Home Technology package add everyday convenience. Exterior features include a landscaping package with a full sprinkler system and a fully fenced backyard. Morningstar residents enjoy resort-style pools, playgrounds, parks, a dog park, and scenic walking trails.
#21319617

Fort Worth

744 SOARING HAWK Drive

5 Beds

3 Baths

3,154 Sq.Ft.

$453,580

MLS#: 21319617
Price reduced
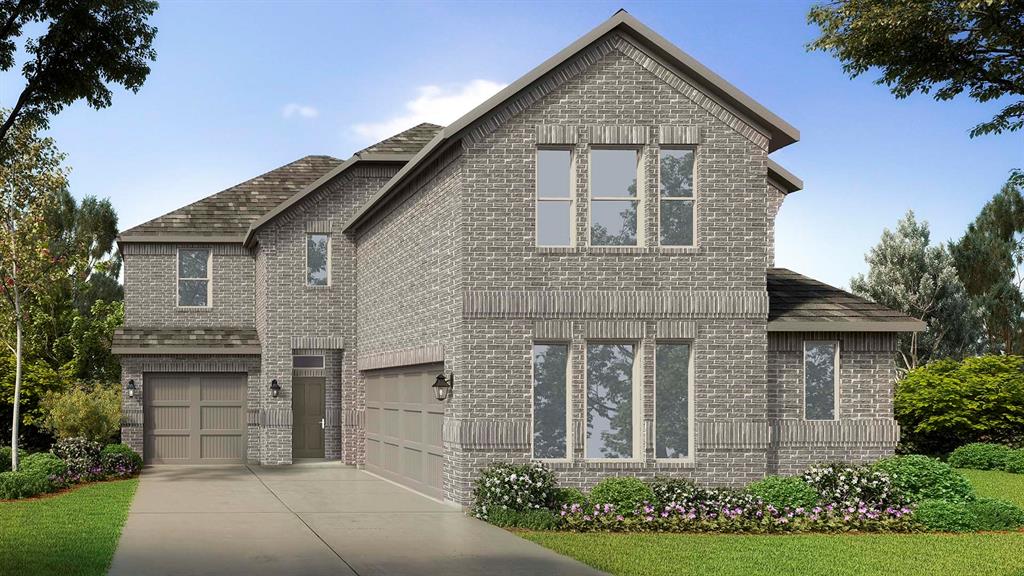
Beautiful new D.R. Horton home in the Morningstar community located in highly sought-after Aledo ISD! The Yorktown floorplan Elevation B with an estimated Fall completion, offers a spacious two-story layout with 5 bedrooms, 3.5 bathrooms, a game room, and a split 3-car garage with separate single and double bays, ideal for added storage or multiple vehicles. The open-concept design features a generous family room that flows into the dining area and modern kitchen, creating an inviting space for everyday living and entertaining. The kitchen includes 42” upper cabinets with crown molding, cabinet hardware, soft-close drawers and cabinets, quartz countertops, a ceramic tile backsplash, stainless steel appliances, a gas range, and a pantry for added storage. RevWood flooring extends throughout the main living areas for durability and style, and a convenient mud bench area adds everyday functionality. The private primary suite is located on the first floor and features an en-suite bath with dual sinks, a separate soaking tub and walk-in shower, and a spacious walk-in closet. Four additional bedrooms are located on the second level along with a large game room, providing flexible space for family, guests, or hobbies. A covered patio enhances outdoor living, while modern finishes, energy-efficient construction, and America’s Smart Home Technology package add everyday convenience. Exterior features include a landscaping package with a full sprinkler system and a fully fenced backyard. Morningstar residents enjoy resort-style pools, playgrounds, parks, a dog park, and scenic walking trails.
#21319616

Fort Worth

728 SOARING HAWK Drive

5 Beds

3 Baths

3,154 Sq.Ft.

$453,580

MLS#: 21319616
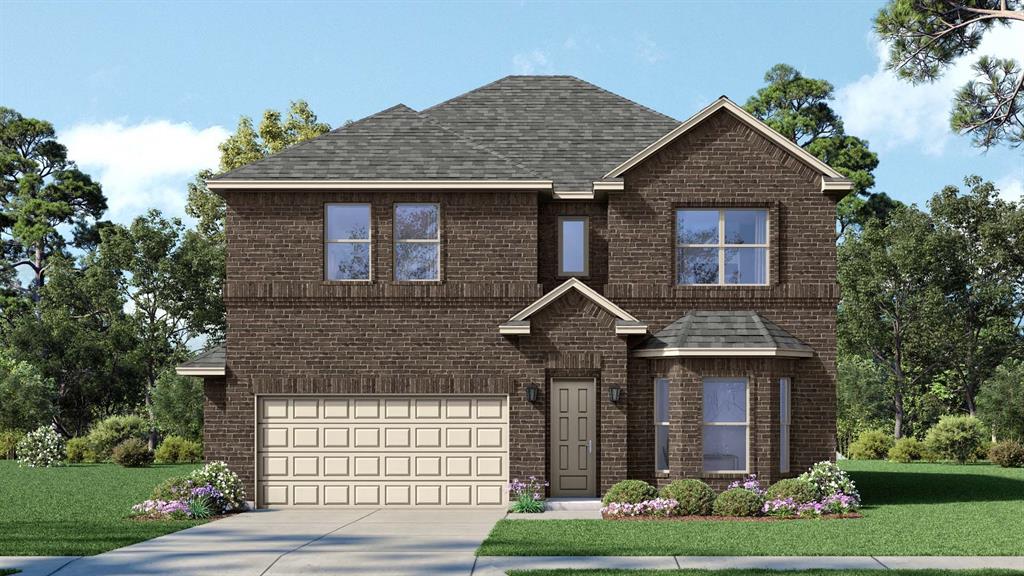
Beautiful new D.R. Horton home in the Morningstar community located in highly sought-after Aledo ISD! The Willow floorplan Elevation A with an estimated Fall completion, offers a spacious two-story design featuring 4 bedrooms, 3.5 bathrooms, a game room, and a 2-car garage, with flexible living spaces ideal for modern lifestyles. The open-concept first floor includes a welcoming family room, dining area, and a beautifully designed kitchen equipped with 42” upper cabinets with crown molding, quartz countertops, a ceramic tile backsplash, stainless steel appliances, and an electric range. Luxury vinyl plank flooring extends throughout the main living areas for durability and style. The private primary suite is conveniently located on the first floor and features a well-appointed en-suite bath and a generous walk-in closet. A study or formal dining room near the entry adds versatility for work or entertaining. Upstairs, secondary bedrooms surround a spacious game room, while one bedroom may be used as a media room for added flexibility. Thoughtful design details, modern finishes, and energy-efficient construction complete this impressive home. Morningstar residents enjoy resort-style pools, playgrounds, parks, a dog park, and scenic walking trails.
#21329556

Fort Worth

708 SOARING HAWK Drive

4 Beds

3 Baths

3,000 Sq.Ft.

$452,925

MLS#: 21329556

New on site today
MLS# 21355490 - Built by First Texas Homes - Sep 2026 completion! ~ Discover the Reagan F floor plan in Marine Creek Ranch, Fort Worth, TX, where comfort meets style. This two-story home spans 2,552 sq ft and features five spacious bedrooms, three well-appointed bathrooms, and a two-car garage, making it ideal for of all.    The inviting main-level owner's suite offers a private retreat, while the expansive gameroom provides the perfect setting for family game nights or movie marathons. Step outside to the covered patio, a delightful space for morning coffee or evening gatherings under the stars.    Every corner of the Reagan F is designed with your lifestyle in mind, allowing for seamless transitions from daily routines to special moments. Imagine hosting friends and loved ones in your stylish living space or enjoying quiet evenings at home. Explore the Reagan F today and learn how First Texas Homes can help you create a space that truly reflects your lifestyle and aspirations.
#21355490

Fort Worth

5265 Valkaria Street

5 Beds

3 Baths

2,552 Sq.Ft.

$450,315

MLS#: 21355490
Price reduced
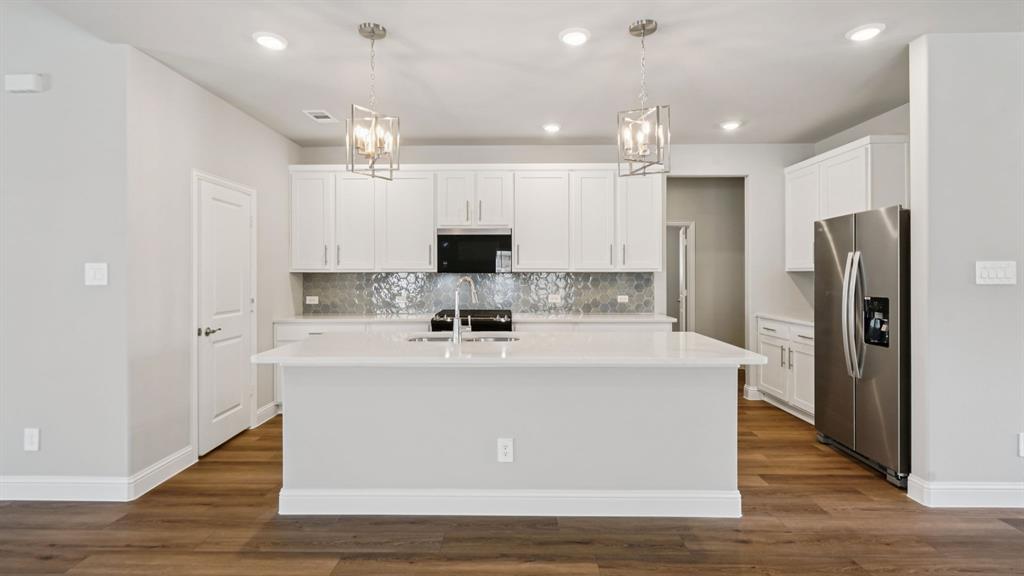
BRAND NEW energy - efficient home Aug 2026! Try a new recipe in the Woodside’s impressive kitchen, complete with a useful island and large pantry. White cabinets with veined white quartz countertops, beige tone EVP flooring with beige tweed carpet. New energy-efficient move-in ready homes in Dallas-Fort Worth include a washer, dryer, fridge, and whole home blinds, plus they can be closing-ready in 60 days or less–guaranteed. Have it all: Relax in your private primary suite, enjoy the covered back patio, and our open concept floorplans, all with easy access to Fort Worth, Arlington, and Grapevine.
#21291298

Fort Worth

3221 Romero Plaza

4 Beds

3 Baths

3,100 Sq.Ft.

$450,169

MLS#: 21291298
Price reduced
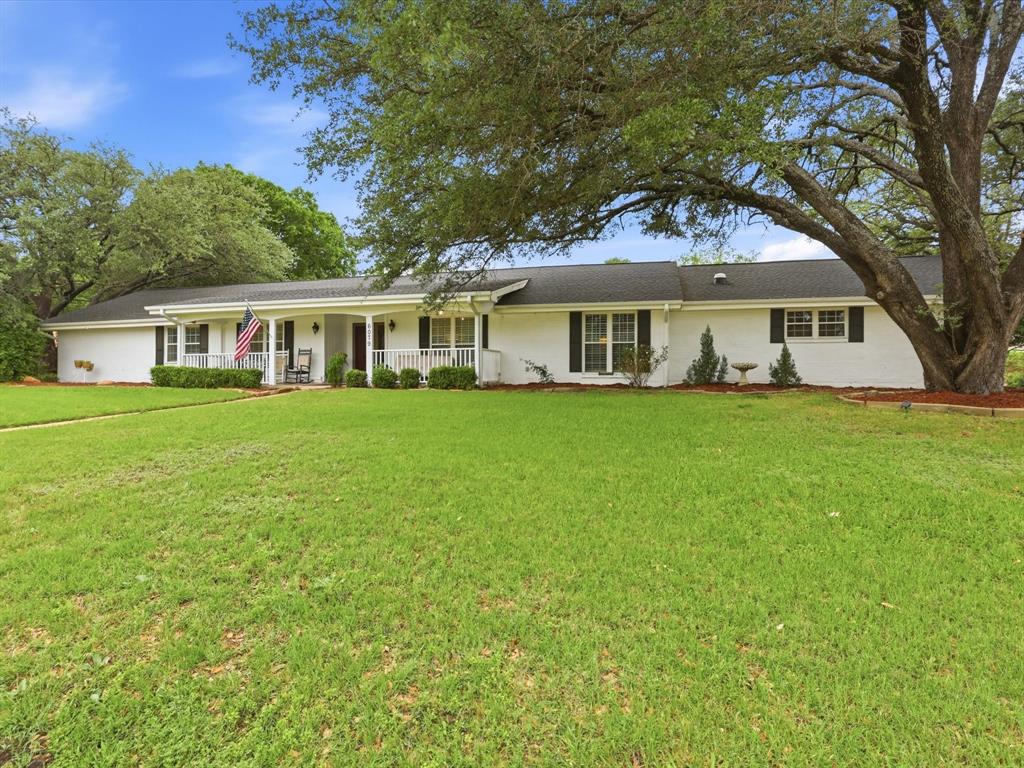
PAID OFF SOLAR. Welcome to the established Wedgwood neighborhood offering space, character, updates, and a backyard built for Texas living. Situated on a large corner lot, this property delivers the kind of curb appeal, mature trees, and lot size that buyers rarely find in newer communities. With over 3,000 square feet, 5 bedrooms, and 3.5 bathrooms, this home offers flexible living space for multi-generational living, guests, a home office, or anyone needing room to spread out.
Inside, this Fort Worth home blends original mid-century charm with thoughtful modern updates such as wood flooring, a renovated kitchen, stainless appliances, updated systems, paid off solar panels, and energy-conscious improvements, giving buyers the best of both worlds: classic Wedgwood character with practical upgrades for everyday living.  The spacious layout offers multiple living areas and strong functionality, while unique details like the primary fireplace and ranch-style design add warmth and personality.
The backyard is where this home truly separates itself. The pool creates a private retreat perfect for summer entertaining, weekend cookouts, and relaxing evenings at home. Enjoy the fenced in back yard with pool, landscaped lot, and large backyard, making the outdoor space one of the must see outdoor spots around. 
Located in southwest Fort Worth, Wedgwood is known for its established streets, mature landscaping, larger lots, and convenient access to major routes. From Wonder Drive, buyers can enjoy easy access to I-20, Chisholm Trail Parkway, Granbury Road, Hulen, shopping, dining, parks, and downtown Fort Worth. For buyers searching for a Fort Worth home with a pool, large corner lot, 5-bedroom home in Wedgwood, or established neighborhood near major highways, 6079 Wonder Drive checks the boxes that matter.
#21254809

Fort Worth

6079 Wonder Drive

5 Beds

3 Baths

3,109 Sq.Ft.

$450,000

MLS#: 21254809
Price reduced
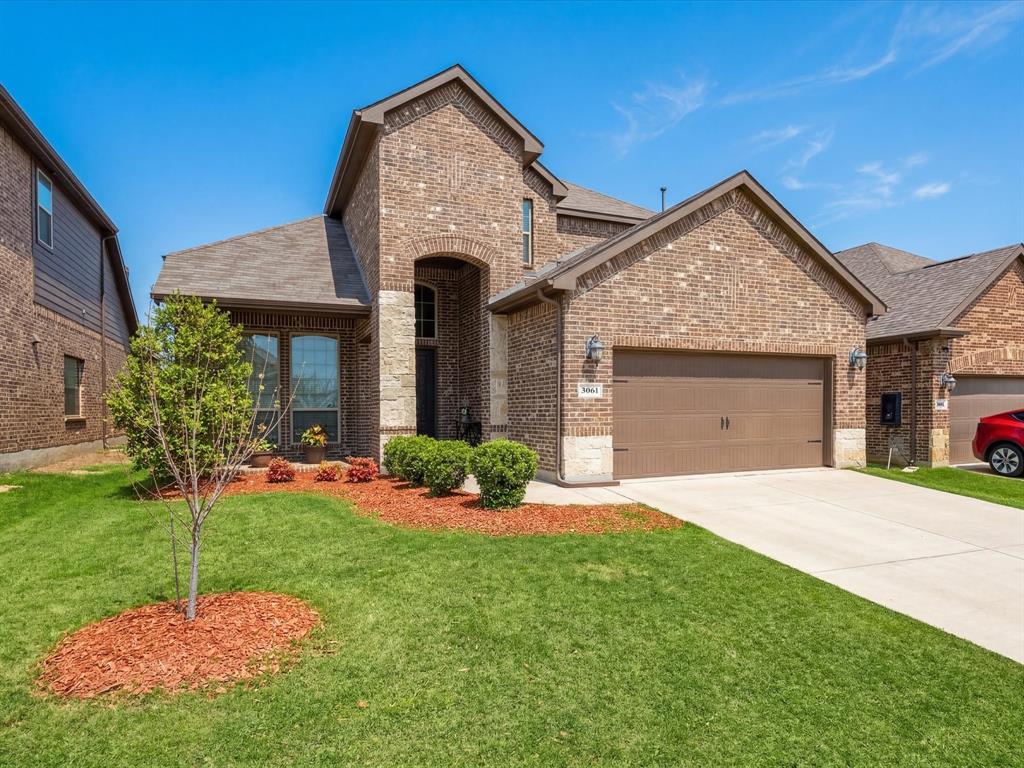
Welcome to a spacious and thoughtfully designed two-story home located in the desirable north Fort Worth Alliance corridor. This home offers a functional layout with multiple living spaces, modern conveniences, & easy access to shopping, dining, & major highways, making everyday living both comfortable & convenient. Inside, the home features a bright, open layout with two living areas—one on each level—offering flexibility for everyday living & entertaining. The main living room flows seamlessly into the kitchen & dining area, creating a comfortable space for gatherings.

The kitchen is designed for both style & functionality, featuring ample cabinetry, generous counter space, & abundant storage. A frosted glass door  pantry with a provides additional organization while maintaining a clean, modern aesthetic. Stainless steel appliances, gas stove, pendant lighting, & a spacious layout.

The primary suite offers a relaxing retreat, highlighted by an electric fireplace & built-in shelving, creating a cozy & inviting atmosphere. The ensuie bathroom & walk-in closet put the icing on the cake. All secondary bedrooms are located upstairs along with a sized full bathroom.

Upstairs, a second living area serves as a game room or bonus room, while the dedicated media room with French doors creates a true theater-style experience for movies, sports, or gaming nights. 

Fresh paint & new carpet!! The home also features practical touches throughout, including additional storage beneath the staircase & EV charger outlet in the garage. A beautiful backyard with a covered patio, you can enjoy year round & low-maintenance landscaping. The home offers quick access to Highway 170, Highway 114, & I-35W, making commuting throughout the DFW Metroplex convenient. Shopping, dining, and entertainment are just minutes away at Alliance Town Center, with major retailers, restaurants, entertainment venues, & everyday services. H-E-B is less than 10 minutes away!
#21205772

Fort Worth

3061 Bella Lago Drive

4 Beds

2 Baths

2,713 Sq.Ft.

$450,000

MLS#: 21205772

Welcome to your own private retreat in the heart of Fort Worth! This beautifully updated home offers the perfect combination of modern style, everyday comfort, and exceptional outdoor living. From the moment you step inside, you'll appreciate the bright, open floor plan featuring fresh updates throughout, creating a move-in-ready space you'll be proud to call home.

The spacious living area flows effortlessly into the updated kitchen, making it ideal for entertaining family and friends. Thoughtfully renovated with stylish finishes and modern touches, this home offers both functionality and charm in every room.

Step outside to your backyard oasis, where a sparkling in-ground pool invites you to cool off on warm Texas days, host unforgettable summer gatherings, or simply relax after a long day. With plenty of outdoor space surrounding the pool, this backyard is designed for both entertaining and everyday enjoyment.

Conveniently located near shopping, dining, parks, and major highways, this home offers the perfect balance of peaceful living and easy access to everything the DFW Metroplex has to offer.

Don't miss your opportunity to own this beautifully updated home with a private pool—schedule your showing today!
#21334711

Fort Worth

7824 Teal Drive

4 Beds

2 Baths

2,256 Sq.Ft.

$450,000

MLS#: 21334711
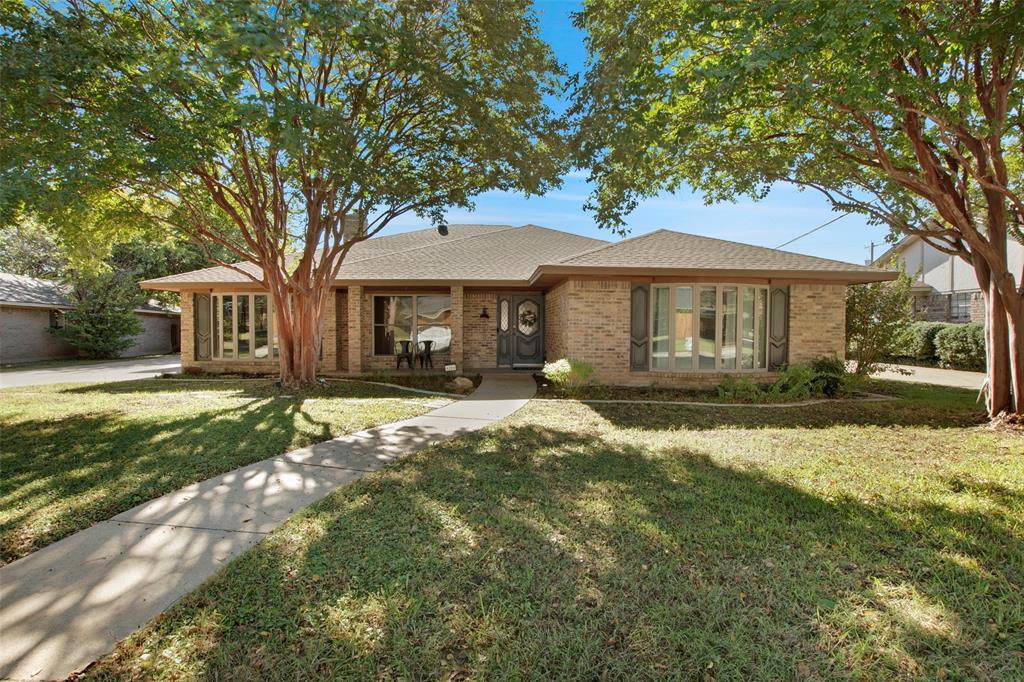
This adorable, updated ranch home is the perfect blend of comfort & efficiency, offering a peaceful retreat with modern touches. No HOA! The spacious layout features a split floor plan with a private master suite, separate shower, soaking tub, Exceptional single-story ranch home completely updated for modern living and situated on a premium greenbelt lot. The private, resort-style backyard serves as your personal oasis, featuring lush landscaping and ample space for outdoor entertaining with no rear neighbors. Enjoy massive utility savings from day one with fully paid-off solar panels. Inside, the home boasts significant big-ticket upgrades, including a newer roof, HVAC system, and water heater. Impeccably maintained and move-in ready, this property perfectly blends classic architectural charm with peace-of-mind mechanics.
#21322934

Fort Worth

4209 Capilla Street

3 Beds

2 Baths

2,606 Sq.Ft.

$450,000

MLS#: 21322934

New on site 3 days ago
Welcome to the Trinity Custom Home — Cottage Series, a former model home located in sought after Lakes of River Trails East. This single-story Villa is perfect for courtyard living or a lock-and-go lifestyle, offering low maintenance landscaping and an wonderful, inviting curb appeal. All in a neighborhood with a small-town feel. Step inside to 12-foot ceilings and warm oak hardwood floors that flow through the main living spaces. Sunlight pours through large windows into the living room, where vaulted ceilings and a stately limestone gas fireplace create a dramatic yet comfortable focal point for gatherings. The open layout keeps the kitchen connected to the living area, so entertaining or everyday life feels seamless. The kitchen is designed for both style and function: a center island with breakfast bar, granite countertops, Shaker-style cabinetry, stainless GE Profile appliances, a gas cooktop, and a walk-in pantry. A petite herringbone tile backsplash adds a refined touch while the adjacent dining area makes meals effortless and intimate. Three nicely sized carpeted bedrooms provide comfortable private spaces; the third bedroom is perfectly suited to double as a home office or guest room. Two full bathrooms deliver thoughtful finishes and practicality for daily living. Outside, enjoy a concrete side patio stubbed for a gas grill — ideal for morning coffee, a small planter garden, or weekend grilling. The alley access leads to a two-car garage with epoxy floors. Built as a Trinity Custom Homes Villa product and formerly a model home that has not been lived in, this residence boasts upgrades and curb appeal that show pride of ownership. If you’re seeking single-level living with tasteful finishes, smart design, and a relaxed neighborhood vibe in Fort Worth, this cottage-style home is a wonderful find ready for its next chapter. Schedule a private tour and imagine the lifestyle waiting inside.
#21350379

Fort Worth

2620 Trinity Trail Way

3 Beds

2 Baths

1,872 Sq.Ft.

$450,000

MLS#: 21350379
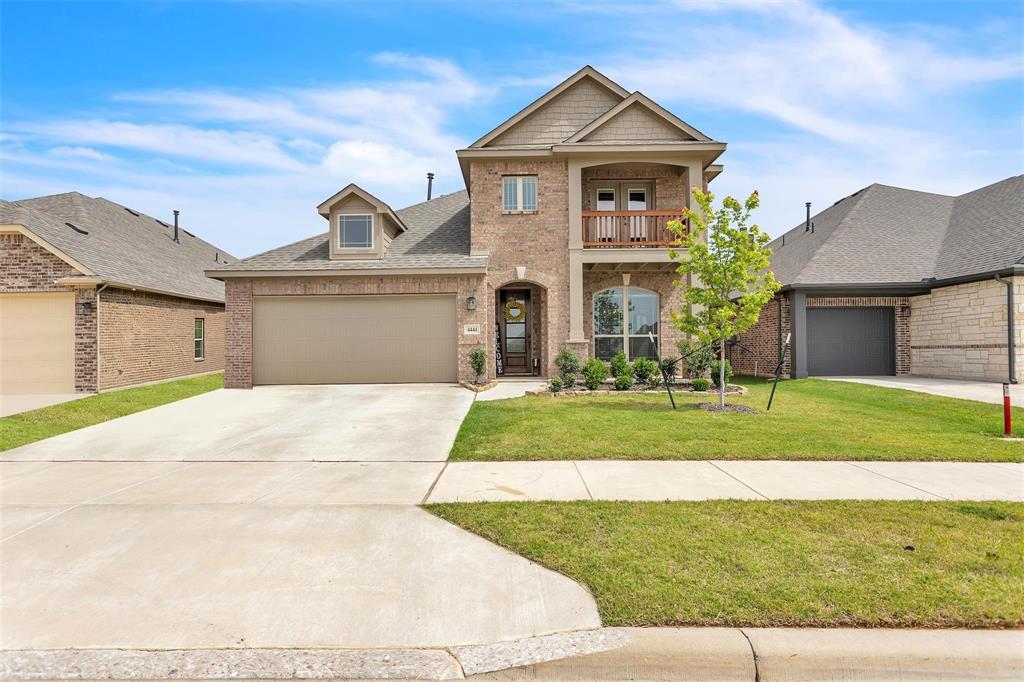
Conveniently located just off the Chisholm Trail Parkway and only 20 minutes from Downtown Fort Worth, this beautifully designed home offers the perfect blend of comfort, space, and accessibility. Featuring 4 bedrooms and 2.5 bathrooms, this home boasts an ideal layout with two dining areas and two spacious living rooms, perfect for both everyday living and entertaining. The open concept design centers around a stunning fireplace and flows seamlessly into a well-appointed kitchen complete with granite countertops, a gas cooktop, abundant storage, and a large island. The primary suite is thoughtfully situated on the first floor, offering privacy and a spa-like retreat with a luxurious bathroom and generous walk-in closet. Upstairs, additional bedrooms provide flexibility for family, guests, or a home office. Step outside to a large backyard with plenty of room to relax, play, or create your dream outdoor space. This home truly has it all, space, style, and a prime location.
*Property is currently tenant occupied, current lease term ends 10-31-26. Monthly rent is $2,850. Tenant would be open to renewing if you're buying as an investment.
#21214020

Fort Worth

4444 Blue Mist Drive

4 Beds

2 Baths

2,790 Sq.Ft.

$450,000

MLS#: 21214020

1 ... 16 17 18 19 20 ... 173

properties found. properties found. Page of .

 - property

Send a message

Message successfully sent.

Your message

What is 3 + 4 ?

Reason for contacting?

I agree to receive email communication and understand I can unsubscribe at any time.

I agree to be contacted by Next Level Realty Group via call, email, and text for real estate services. To opt out, you can reply 'stop' at any time or reply 'help' for assistance. You can also click the unsubscribe link in the emails. Message and data rates may apply. Message frequency may vary. Privacy Policy

Sign Out

Virtual Assistant

Would you like to take the next step with this property? We can help you schedule a showing or virtual tour, or send you more details.

Yes, I would like more information.

Thank You for Your Reply, One of Our Agents will contact you as soon as possible

No, maybe later.

Thank you, you can always contact me via email, phone number or through the contact form.

Realhub AI

Lucy - Your AI-Powered Realtor

Update Your Temporary Password

Personalize your search

Enter your email and we'll notify you immediately when new listings match what you're looking for.

or enter email address

Already have an account ? Login here

Continue your home search

I agree to receive communications and understand I can unsubscribe at any time.

I agree to be contacted by Next Level Realty Group via call, email, and text for real estate services. To opt out, you can reply 'stop' at any time or reply 'help' for assistance. You can also click the unsubscribe link in the emails. Message and data rates may apply. Message frequency may vary. Privacy Policy

Already have an account ? Login here

We use cookies

We use cookies primarily for analytics to enhance your experience. By accepting, you agree to our use of these cookies. You can manage your preferences or learn more about our cookies policy.






