
One of the most popular communities provided by {{page_data.agentName}}

FORT WORTH

One of the most popular communities provided by Next Level Realty Group

FORT WORTH

About FORT WORTH

The Fort Worth, Texas real estate market is considered to be one of the hot spots in the state, offering a variety of opportunities for both homebuyers and investors. Here are some key points to consider about the real estate market in Fort Worth: 1. **Strong Housing Demand**: Fort Worth has experienced a growing population, leading to increased demand for housing. This demand has contributed to a competitive market, especially in popular neighborhoods. 2. **Diverse Property Options**: Fort Worth offers a diverse range of property types, including single-family homes, townhouses, condos, and apartments. Additionally, the city has historical properties, new developments, and rural properties for those looking for more space. 3. **Affordability**: Compared to other major cities in Texas like Dallas and Austin, Fort Worth offers relatively more affordable housing options. This has made it an attractive destination for first-time homebuyers and young families. 4. **Job Market**: Fort Worth is home to various industries, including aviation, defense, healthcare, and manufacturing. A strong job market contributes to the demand for housing and attracts new residents to the area. 5. **Strong Economy**: The city's economy has been robust, which has helped in stabilizing the real estate market. Additionally, Fort Worth's proximity to other major cities like Dallas adds to its appeal. 6. **Infrastructure and Amenities**: Fort Worth boasts a well-established infrastructure, with good schools, healthcare facilities, shopping centers, restaurants, and recreational areas. This makes it an attractive place to live for many homebuyers. 7. **Real Estate Trends**: Real estate trends in Fort Worth include new developments in emerging neighborhoods, renovations of historic properties, and a focus on sustainable and energy-efficient homes. Overall, the Fort Worth real estate market offers a mix of opportunities for buyers and investors, with a strong economy, diverse property options, and affordability compared to other major Texas cities. It's always a good idea to work with a local real estate agent who can provide insights into the market trends and help you navigate the buying or selling process
One of the most popular communities provided by Next Level Realty Group
4,108
# of Listings
3
Avg # of Bedrooms
$234
Avg. $ / Sq.Ft.
$493,416
Med. List Price

Browse FORT WORTH Real Estate Listings

4108 Properties Found. Page 18 of 274.

Price reduced
Nestled on a private 1.36-acre homesite in the prestigious, guarded community of Bella Flora, this exceptional custom home offers 4,025 square feet of thoughtfully designed living space in the highly acclaimed Aledo ISD. Combining timeless architecture,spacious living areas and energy-efficient features, this home delivers the perfect balance of luxury, comfort & functionality. Designed for both everyday living & entertaining, the flexible floor plan includes 4 bedrooms, 3 full baths, a private executive office, dedicated media or bonus room, spacious living room, and an additional family room, providing space for working from home, hosting guests and relaxing with family. The bright, open-concept design is filled with natural light and showcases soaring custom ceilings, hand-scraped hardwood floors and quality craftsmanship throughout. The beautifully appointed kitchen features stainless steel appliances, an oversized island, generous cabinetry and seamless flow into the living and dining areas. The private primary suite offers a peaceful retreat, while spacious secondary bedrooms provide comfort and flexibility for family or overnight guests. Outdoor living is equally inviting with a covered patio featuring a built-in grill, perfect for dining and entertaining year-round. A separate pergola creates an additional outdoor living space ideal for entertaining. The expansive backyard provides exceptional privacy and room to add a pool, sport court, or other outdoor amenities. Adding significant long-term value, the owned solar panel system helps reduce monthly electric costs while improving the home's energy efficiency. Bella Flora is known for its oversized estate lots, exclusive guarded entrance, peaceful setting and convenient access to Fort Worth, shopping, dining, and major highways. Combined with the award-winning Aledo ISD, this home offers an exceptional opportunity to enjoy single-story living in an exclusive community.
#21345431

Fort Worth

12408 Villa Milano Drive

4 Beds

3 Baths

4,026 Sq.Ft.

$925,000

MLS#: 21345431

New on site 4 days ago
A home office with French doors and a formal dining room frame the two-story entry featuring a curved staircase. The two-story family room features a wood mantel fireplace and a wall of windows that extend to a sliding glass door, leading to the extended covered backyard patio. The kitchen features a 6-burner gas rangetop, double wall ovens, and a generous island with built-in seating space. The corner morning area embraced by windows offers additional access to the patio. The secluded primary bedroom highlights a wall of windows. Double doors lead to the primary bath with dual vanities, a freestanding tub, separate glass-enclosed shower, and two walk-in closets. A half bath and guest suite with a private bath complete downstairs. Upstairs hosts a game room, media room, two secondary bedrooms, a full bath, and a guest suite with a private bath. A mud room, utility room, and large walk-in pantry are off the three-car garage.
#21388467

Fort Worth

6016 Mesquite Creek Court

5 Beds

4 Baths

3,791 Sq.Ft.

$912,900

MLS#: 21388467

Welcome to the gated Crest Point community on Eagle Mountain Lake. Situated on a peaceful cul-de-sac, this one-of-a-kind Victorian-style home sits right next to the lake, offering private water views and a lakeside lifestyle you won't find just anywhere.

Boasting 4 bedrooms, 3 full baths, and one half bath across 3,643 square feet, this home blends timeless character with everyday comfort. Step inside to discover two primary suites — one on the main level with an en-suite bath and walk-in closet, and a second on the upper level complete with its own fireplace. Two wood-burning fireplaces, a formal dining room, breakfast area, dedicated office, game room, and bonus space provide room to live, work, and entertain.

Outdoors, this property is a true retreat. The private backyard features beautiful landscaping, a heated gunite pool and spa combo, surrounded by a covered patio — ideal for year-round gatherings. A gazebo, workshop with electric, and additional storage round out the outdoor amenities. The home's slate roof and brick-and-siding exterior lend enduring character, while mature native oaks, sprinklered landscaping, and wrought-iron fencing complete the curb appeal.

Car enthusiasts and hobbyists will appreciate the additional 2-car garage with workshop, along with the attached 2-car garage. Located in the Eagle Mountain-Saginaw ISD with easy access to shopping, dining, and major highways. This is a one-of-a-kind home that offers the perfect blend of privacy, character, and convenience.

Well on property for Sprinkler System.
#21362732

Fort Worth

8941 Crest Wood Drive

4 Beds

3 Baths

3,643 Sq.Ft.

$900,000

MLS#: 21362732

Exceptional investment-Commercial opportunity with immediate income potential. This unique commercial property was fully renovated in 2020 included but not limited to a New Roof, New Electricity, New Pluming, New AC unit, New floors and much more. The property features a kitchen with 3 sinks, an office, two extra rooms than can be use as storage or extra offices, an small elevated stage, 3 Mens and 3 Women's Bathrooms and an extra bathroom by the kitchen. The building, formerly operated as a liquor store and offers flexible space now being utilized as a retail for multiple items service operations. With ample on-site parking to accommodate clientele up to 80 parking spaces this property is ideal for diverse uses as a venue or entrepreneur seeking a versatile space with multiple revenue possibilities. Bring your vision and unlock the full potential of this dynamic property. Excellent location, close to major highways and to busy streets.  Schedule your showing today.
#21346357

Fort Worth

5115 Wellview Avenue

None Beds

None Baths

4,555 Sq.Ft.

$900,000

MLS#: 21346357

New on site 3 days ago
LOAN ON SOLAR WILL BE PAID OFF WITH ACCEPTABLE OFFER! Nestled in the heart of Fort Worth, just minutes from TCU, this home offers nearly 3,200 square feet of thoughtfully designed living space while preserving the timeless charm and character of its 1947 roots. Featuring 5 spacious bedrooms, 4 full bathrooms, and 1 half bath, this exceptional residence blends classic architecture with modern comfort. The inviting interior showcases a cozy living room, a beautifully updated kitchen that flows seamlessly into the dining area, multiple flexible living spaces perfect for a home office, game room, media room, or study, and heated bathroom floors that add a touch of everyday luxury. One of the home's most unique features is its dual primary suites, thoughtfully positioned on separate levels to maximize privacy and flexibility. The main-floor primary suite offers convenience for everyday living, while the second-floor primary suite creates the perfect private retreat for extended family, long-term guests, or multigenerational living. With additional living space upstairs, the upper level offers excellent potential for a true separate living quarters, providing privacy and versatility to meet a variety of lifestyle needs. Step outside to an expansive backyard designed for entertaining, complete with a spacious patio and a cozy fire pit perfect for hosting gatherings or enjoying quiet evenings under the Texas sky. Ideally located just 3–5 minutes from Texas Christian University and approximately 10–15 minutes from downtown Fort Worth, this home places you near premier dining, shopping, entertainment, and major employment centers. As demand for housing continues to grow in the TCU area, properties in this sought-after location have become increasingly desirable. This one-of-a-kind home offers a rare opportunity in one of Fort Worth's most desirable neighborhoods. Don't miss your chance to own a home that delivers timeless charm, modern functionality, and lasting value.
#21389461

Fort Worth

3618 S Hills Avenue

5 Beds

4 Baths

3,162 Sq.Ft.

$900,000

MLS#: 21389461
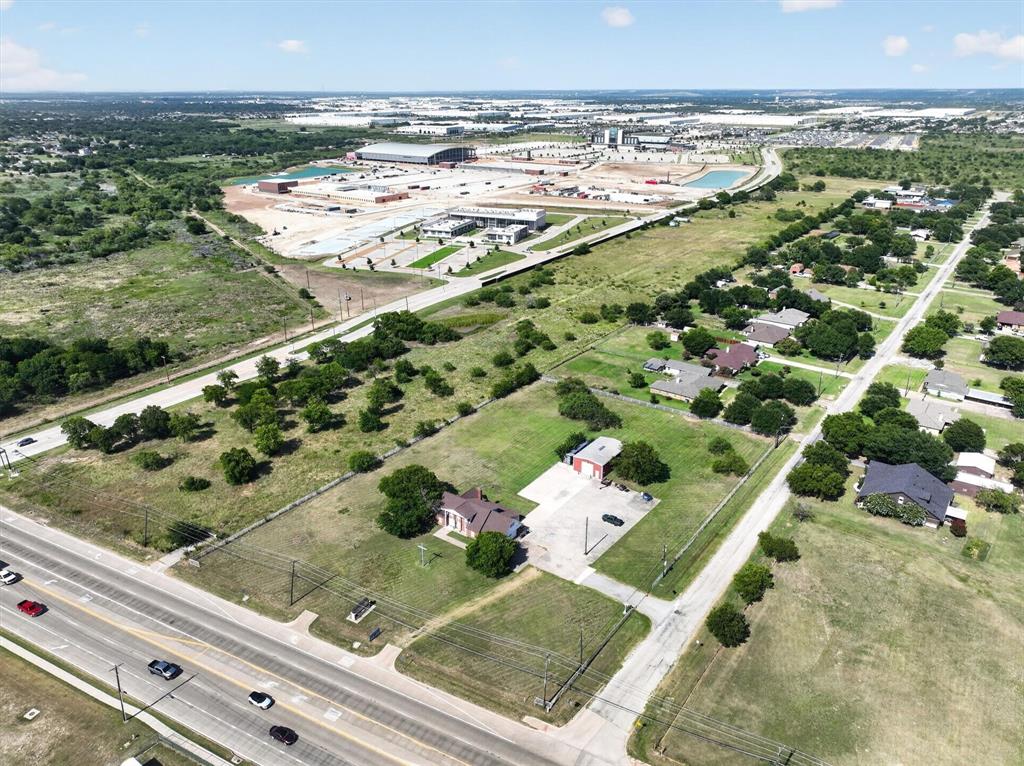
Positioned on 3 expansive acres in a high-visibility corridor of Crowley, this versatile commercial opportunity offers exceptional exposure with over 18,000 vehicles passing daily. Situated on a desirable corner lot and just minutes from I-35, the property benefits from strong traffic flow and convenient accessibility.

Currently operating as a church, the existing improvements provide a functional and adaptable layout. The main structure features a spacious sanctuary, two private offices on the main level, and multiple classrooms upstairs, making it well-suited for continued religious use, educational purposes, or conversion to a variety of commercial applications. The building also includes two full bathrooms for added convenience.

The property is outfitted with pipe fencing on three sides and includes a 30x50 metal building on a concrete pad with electricity, offering additional storage, workspace, or expansion potential.

Located near the new Crowley ISD Multi-Purpose Stadium, this property is surrounded by ongoing growth and development, making it an excellent opportunity for an owner-user, investor, or organization seeking space in a rapidly expanding area.

With ample land, strong visibility, and flexible improvements already in place, this property is ready to support a wide range of business or community uses.

Multiple parcel IDs must be sold together.
#21317415

Fort Worth

10217 N Crowley Road

None Beds

None Baths

2,456 Sq.Ft.

$900,000

MLS#: 21317415

Nestled on 1.49 acres in the coveted Tuscany Valley Estates, this beautifully maintained four bedroom, three bath, custom home offers luxury, privacy, and resort style living at every turn. A refined entry welcomes you with a mosaic tile inlay, soaring ceilings, and abundant, natural light, guiding you into formal living and dining spaces, highlighted by Brazilian hardwood floors, architectural columns, and timeless finishes, ideal for entertaining or daily living. The heart of the home is the expansive family room with a gas fireplace and views of a private, heavily treated backyard and resort style pool. The adjoining chef‘s kitchen, gleams with granite countertops, a generous center island, breakfast bar, gas cooktop, double ovens, and a subzero refrigerator, designed for both everyday meals and grand gatherings. The primary suite offers a private foyer, a secluded outdoor area, and a gas fireplace with tranquil pool views; the spa inspired ensuite features a double shower, jetted garden tub, dual vanities, generous, walk-in closet, plus a private courtyard that enhances the resort vibe. A private library or office with built-in shelving provides flexibility for guest or remote work. Enjoy the ease and privacy of a dedicated pool bath, perfectly positioned for outdoor entertaining. Upstairs reveals a large bedroom, game room, or family space with a half bath. Outdoor living, shines with a saltwater pool, waterfall, deep diving, tanning ledge, expensive decking, extended covered patio with built-in grill and sink with plenty of room to extend an outdoor kitchen. Additional highlights include a Bocce court, greenhouse, fruit trees, lush landscaping for privacy, a separate 15 x 15 outbuilding used as a recording studio and is hardwired with fiber internet. No city taxes, and Mansfield ISD. This is luxury, living reimagined – privacy, space, a resort style comfort, all in one extraordinary package.
#21353815

Fort Worth

6204 Toscana Circle

4 Beds

3 Baths

4,085 Sq.Ft.

$900,000

MLS#: 21353815

Price reduced
Home office with French doors and dining room frame the two-story entry. Two-story family room with a wood mantel fireplace and sliding glass door opens to kitchen and morning area. Kitchen features island with built-in seating space, double wall oven, 5-burner gas cooktop and Butler's pantry. Upstairs media room, game room, secondary bedrooms with a Hollywood bath. Downstairs guest suite with full bath and walk-in closet. Freestanding tub, separate shower and two walk-in closets in the primary suite. Additional staircase just off morning area. Extended covered backyard patio. Three-car garage.
#21361068

Fort Worth

6013 Mesquite Creek Court

4 Beds

4 Baths

3,525 Sq.Ft.

$899,900

MLS#: 21361068

OUTSIDE CITY LIMITS, NO CITY ZONING, NO CITY PERMITS, NO CITY IMPACT FEES & NO CITY HASSLE!

LOT 8, SANDSTROM BUSINESS PARK, 4.04 ACRES, BUILD-TO-SUIT OPPORTUNITY

Located at 4791 Sandstrom Business Parkway, Fort Worth, TX 76179, Lot 8 offers approximately 4.04 acres within Sandstrom Business Park and is being offered exclusively as a Build-to-Suit opportunity with Avondale Development Group as the required builder and developer. This property is not being offered as an unrestricted land-only sale.

The site provides exceptional flexibility and can accommodate a variety of building configurations and sizes, ranging from approximately 12,000 SF to 30,000 SF, including a single-building design or multiple building layout.

Avondale's team will work with the buyer to design the site and building around their specific operational needs. Plans can incorporate office space, showrooms, warehouse areas, restrooms, plumbing, roll-up doors, storefronts, windows, parking, access, and other site or building requirements.
The property will be delivered with a private water well, septic system, and electrical service. Buyers have the opportunity to customize the project from the ground up while working with one team through the design and construction process.

Turnkey pricing and estimated construction timelines can be provided based on the buyer's desired building size, layout, and specifications.
Contact the listing team to discuss building options, preliminary layouts, turnkey pricing, and estimated completion timelines.
#21355416

Fort Worth

4791 Sandstrom business Parkway

None Beds

None Baths

4.0 acres

$899,130

MLS#: 21355416

Price reduced
Perched high above the surrounding landscape, this one-of-a-kind custom home captures breathtaking panoramic views from one of the most scenic hilltop settings in the guarded and gated Bella Flora community in Aledo ISD—truly reminiscent of Texas Hill Country living. From sunrise to sunset, enjoy miles of uninterrupted skyline and an elevated vantage point that makes this property exceptionally rare.
Thoughtfully designed for both everyday living and entertaining, the first floor features a spacious primary suite, private guest bedroom, dedicated office, formal dining room, and an open-concept kitchen, breakfast area, and living room—all positioned to maximize natural light and showcase the incredible views. A dry bar and butler’s pantry with a mini refrigerator seamlessly connect the dining room and kitchen, adding both functionality and effortless flow for entertaining.
Upstairs offers two additional bedrooms connected by a Jack-and-Jill bath, a media room, half bath, and a versatile loft-style living area with glass doors opening to a west-facing balcony where you’ll experience unforgettable Texas sunsets and sweeping views for miles.
Designed as a private outdoor retreat, the backyard features a sparkling pool with tanning ledge and bubblers, attached spa, stone waterfall, covered patio with fireplace, and a detached pergola with built-in grill—creating multiple spaces to relax, unwind, or entertain beneath the expansive Texas sky.
Additional interior highlights include hardwood, tile, and carpet flooring, plantation shutters, Cat5 wiring, three zoned HVAC systems, two tankless water heaters, a water storage tank, and two separate garages accommodating up to four vehicles. A new high-impact roof and gutters were installed in May 2025.
A rare opportunity to own a true hilltop property with unmatched views in Bella Flora.
#21250873

Fort Worth

12731 Bella Roma Drive

4 Beds

3 Baths

3,648 Sq.Ft.

$899,000

MLS#: 21250873

Home office with French doors set at entry. Formal dining room and game room with French doors frame extended entry. Family room with wall of windows and cast stone fireplace opens to morning area and kitchen. Kitchen hosts island with built-in seating space. Primary suite includes bedroom with wall of windows. Dual vanities, garden tub, separate glass-enclosed shower and large walk-in closet in primary bath. All bedrooms feature private baths. Abundant closet space, high ceilings and large windows add to this generous design. Covered backyard patio. Mud room leads to three-car garage.
#21372755

Fort Worth

6024 Mesquite Creek Court

4 Beds

4 Baths

3,525 Sq.Ft.

$898,900

MLS#: 21372755

Set along the Trinity River with sweeping views of the downtown Fort Worth skyline, this three-bedroom, three-and-a-half-bath contemporary corner townhome pairs an exceptional setting with sophisticated design and incredible indoor-outdoor living. Abundant natural light fills the home, while the striking black marble kitchen creates a dramatic centerpiece for entertaining. The second-floor living spaces open to a generous, covered patio overlooking the river—an ideal spot for gathering with friends, dining outdoors or enjoying the downtown views and evening skyline.

The third-floor primary suite is a private retreat with its own covered patio and beautiful river and city views. An impressive spa-inspired primary bath features an oversized wet area with both soaking tub and shower, while the spacious walk-in closet is outfitted with a custom built-in system.

With multiple covered patios, high-end contemporary finishes, the added light and privacy of a corner location, and the Trinity River and trails just outside your door, this home offers a rare combination of waterfront living, downtown views and easy access to the best of Fort Worth.
#21370028

Fort Worth

400 Vista Buena Trail

3 Beds

3 Baths

2,940 Sq.Ft.

$897,000

MLS#: 21370028
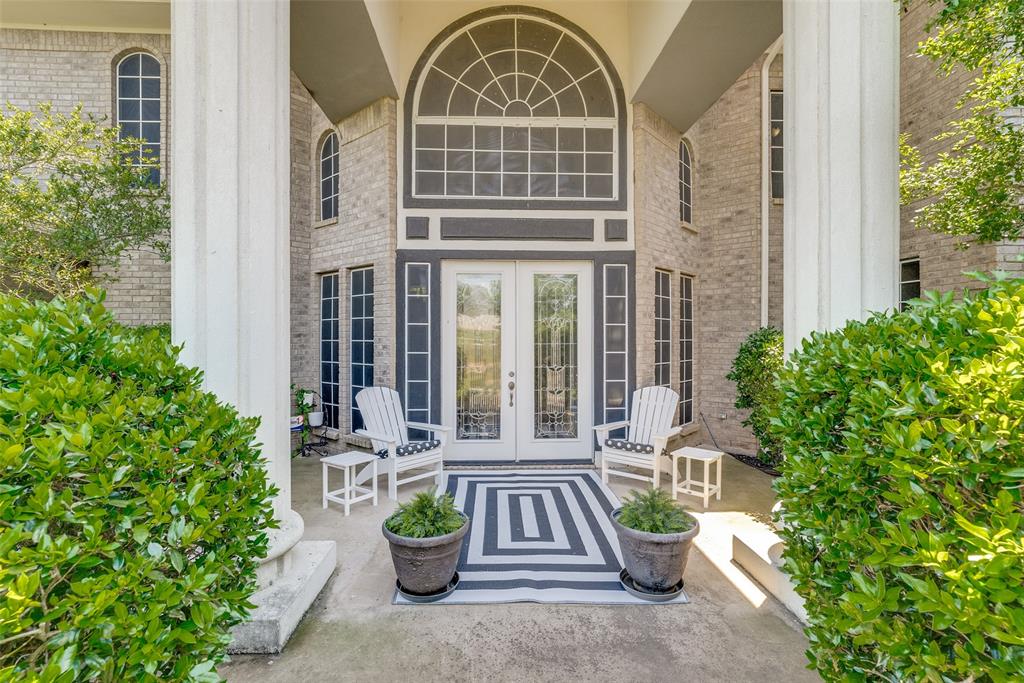
Discover elevated country living in this stunning estate nestled within the equestrian community of Rollins Hills Estates. This home sits on 2.5 acre elevated lot with a beautiful creek behind the property that sets the most beautiful serene backdrop as you enjoy the expansive outdoor patio.  Inside, the home shows off with beautiful high ceilings, abundant  windows that flood every room with natural light. This private oasis delivers the perfect blend of luxury, tranquility and equestrian convenience.  Generously sized rooms feature premium finishes including beautiful granite countertops, high end custom cabinets, and a top of the line Viking refrigerator. Thoughtful features are everywhere in this home, from closets within closets to the carefully thought out design of this home makes everyday living feel extraordinary.  A cozy den, a gorgeous formal dining, an upstairs guest suite, an office loft area, an extensive primary room and bath with doors leading out to the back patio.  This home is the perfect layout for entertaining and everyday living.  New instant hot water heaters, roof in 2024, new paint throughout in 2023, and solar screens elevate and add additional privacy.  This home offers the peaceful, private and perfectly appointed elevated lifestyle you've been seeking. HOA offers indoor and outdoor arena space and has a kitchen area for events.  Take a look at this wonderful equestrian community.  You will want to make this your home.
#21263208

Fort Worth

105 Sedalia Drive

4 Beds

3 Baths

4,582 Sq.Ft.

$895,000

MLS#: 21263208
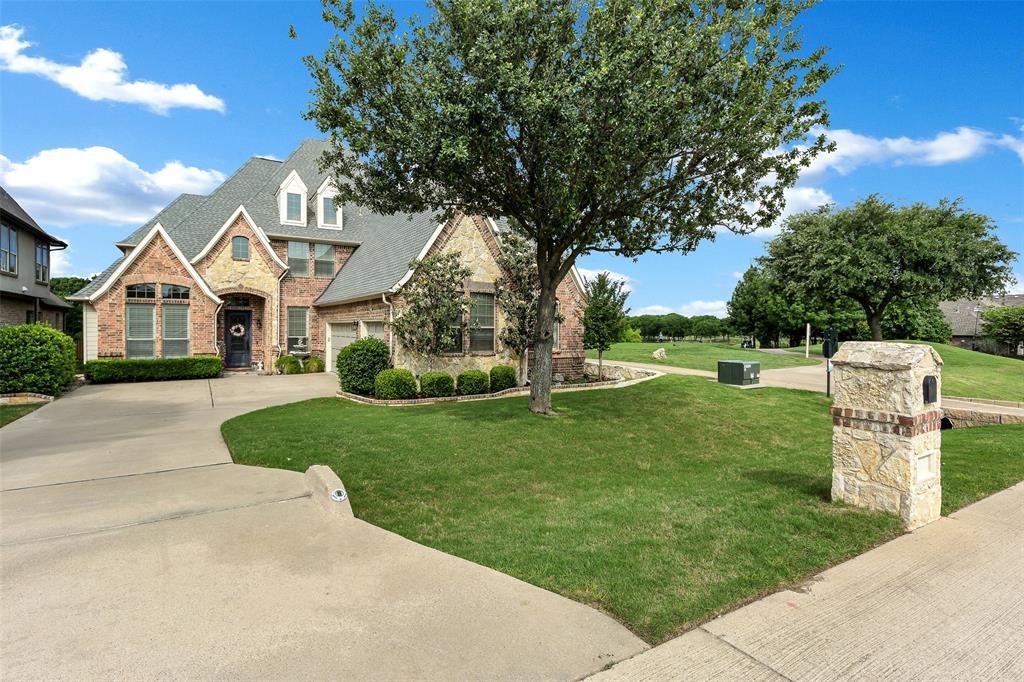
Luxurious home in 24-7 guarded gated home on pristine 18 hole golf course lot in waterfront community. Stunning! New Roof, Exterior painted, plus new AC. Features 4 beds, 4.5 baths, 2 living areas, 2 dining, media & game rms plus spacious study featuring coffer beamed ceiling, plantation shutters. Impressive flex rm with wood floors & plantation shutters. Upscale appliances, Jenn-air & Bosch, ensuring highest culinary standards plus  butlers pantry for chef’s delight while entertaining with ease. Elegant wood floors, archways, art niches, extensive moldings & elegant fixtures create a refined ambiance. Spacious primary suite offers a tranquil retreat overlooking golf course. The versatile room would be the perfect spot for a nursery next to the primary suite. Living area with floor to ceiling brick & stone, gas log fireplace, & electric shades. Upstairs features include media rm with bar sink, next media is half bath & billiard-game rm overlooking spacious covered balcony with scenic views of golf course. Secondary bed with golf course view & private bath. 3rd bed plus bath. 4th bed has been converted to full rm closet & private sitting rm. This unique rm could be workout rm, sewing room playroom or converted back to another bed with walk-in closet. Private patio just outside of living area perfect for private entertaining & enjoying scenic views of the lush golf course surroundings. 2 tankless water heaters to ensure everyone enjoys hot water at all times! Practical mud area & generous laundry rm with sink add convenience to your daily routine. Expansive 3 car gar comfortably accommodates cars & a golf cart, making it a golfer's dream. Experience a lifestyle of sophistication & leisure in this meticulously designed home. Amenities include golf, clubhouse restaurant, bar, 2 pools, fitness area, pickleball, tennis & basketball courts, playground, beach area, boat ramps, boat slips. Zoned for new Eg Mtn High School. Past 11th Tee.
#21233641

Fort Worth

2401 Portwood Way

4 Beds

4 Baths

4,198 Sq.Ft.

$894,900

MLS#: 21233641
Price reduced
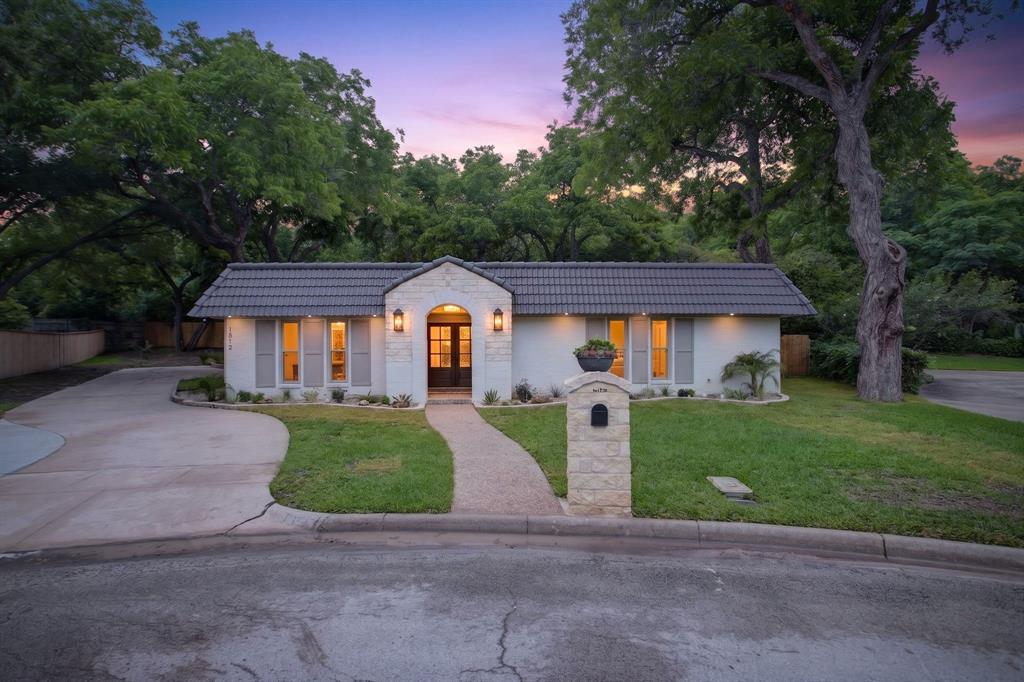
This beautifully updated Spanish-style home offers 3 bedrooms and 2.5 bathrooms, nestled on a sought-after cul-de-sac with an oversized lot in the prestigious Northcrest subdivision. The open floor plan offers a natural flow throughout this spectacular home, highlighting unique details in the craftmanship of this beautifully curated home. Beautiful upgraded leathered granite has been added to all wet areas throughout the home, providing a sophisticated and durable finish. Another unique feature of this home is the thoughtfully designed shaving ledge in the primary bathroom enhancing the unique and elevated finish of this beautifully updated home. The flooring throughout has been meticulously leveled and enhanced with underlayment, providing an added layer of protection against moisture and temperature changes. Upgraded commercial-grade luxury plank vinyl flows seamlessly throughout the home, offering exceptional durability, style and a beautiful, cohesive finish. Keeping with the Spanish style a beautiful desert landscape flows throughout the front flowerbeds. The thoughtfully redesigned backyard combines beauty with functionality, featuring fresh sod throughout the yard and a carefully designed water-management system. A stump pump system has been strategically installed along the back and side of the property, providing an added level of protection and efficiency. Behind the newly added gabion retaining wall, a French drain has been incorporated to provide additional support and promote proper water flow throughout the landscape. The fresh sod has been carefully laid to enhance the finished appearance while completing and protecting the integrated drainage features. The result is a beautifully finished outdoor space designed with both aesthetics and long-term functionality in mind. These quality finishes were selected with longevity in mind, designed to outlive this home and give it another 50-plus years of life.
#21277662

Fort Worth

1512 Northcrest Court

3 Beds

2 Baths

2,350 Sq.Ft.

$890,000

MLS#: 21277662

1 ... 16 17 18 19 20 ... 274

properties found. properties found. Page of .

 - property

Send a message

Message successfully sent.

Your message

What is 3 + 4 ?

Reason for contacting?

I agree to receive email communication and understand I can unsubscribe at any time.

I agree to be contacted by Next Level Realty Group via call, email, and text for real estate services. To opt out, you can reply 'stop' at any time or reply 'help' for assistance. You can also click the unsubscribe link in the emails. Message and data rates may apply. Message frequency may vary. Privacy Policy

Sign Out

Virtual Assistant

Would you like to take the next step with this property? We can help you schedule a showing or virtual tour, or send you more details.

Yes, I would like more information.

Thank You for Your Reply, One of Our Agents will contact you as soon as possible

No, maybe later.

Thank you, you can always contact me via email, phone number or through the contact form.

Realhub AI

Lucy - Your AI-Powered Realtor

Update Your Temporary Password

Personalize your search

Enter your email and we'll notify you immediately when new listings match what you're looking for.

or enter email address

Already have an account ? Login here

Continue your home search

I agree to receive communications and understand I can unsubscribe at any time.

I agree to be contacted by Next Level Realty Group via call, email, and text for real estate services. To opt out, you can reply 'stop' at any time or reply 'help' for assistance. You can also click the unsubscribe link in the emails. Message and data rates may apply. Message frequency may vary. Privacy Policy

Already have an account ? Login here

We use cookies

We use cookies primarily for analytics to enhance your experience. By accepting, you agree to our use of these cookies. You can manage your preferences or learn more about our cookies policy.






