
One of the most popular communities provided by {{page_data.agentName}}

FORT WORTH

One of the most popular communities provided by Next Level Realty Group

FORT WORTH

About FORT WORTH

The Fort Worth, Texas real estate market is considered to be one of the hot spots in the state, offering a variety of opportunities for both homebuyers and investors. Here are some key points to consider about the real estate market in Fort Worth: 1. **Strong Housing Demand**: Fort Worth has experienced a growing population, leading to increased demand for housing. This demand has contributed to a competitive market, especially in popular neighborhoods. 2. **Diverse Property Options**: Fort Worth offers a diverse range of property types, including single-family homes, townhouses, condos, and apartments. Additionally, the city has historical properties, new developments, and rural properties for those looking for more space. 3. **Affordability**: Compared to other major cities in Texas like Dallas and Austin, Fort Worth offers relatively more affordable housing options. This has made it an attractive destination for first-time homebuyers and young families. 4. **Job Market**: Fort Worth is home to various industries, including aviation, defense, healthcare, and manufacturing. A strong job market contributes to the demand for housing and attracts new residents to the area. 5. **Strong Economy**: The city's economy has been robust, which has helped in stabilizing the real estate market. Additionally, Fort Worth's proximity to other major cities like Dallas adds to its appeal. 6. **Infrastructure and Amenities**: Fort Worth boasts a well-established infrastructure, with good schools, healthcare facilities, shopping centers, restaurants, and recreational areas. This makes it an attractive place to live for many homebuyers. 7. **Real Estate Trends**: Real estate trends in Fort Worth include new developments in emerging neighborhoods, renovations of historic properties, and a focus on sustainable and energy-efficient homes. Overall, the Fort Worth real estate market offers a mix of opportunities for buyers and investors, with a strong economy, diverse property options, and affordability compared to other major Texas cities. It's always a good idea to work with a local real estate agent who can provide insights into the market trends and help you navigate the buying or selling process
One of the most popular communities provided by Next Level Realty Group
4,127
# of Listings
3
Avg # of Bedrooms
$231
Avg. $ / Sq.Ft.
$494,882
Med. List Price

Browse FORT WORTH Real Estate Listings

2583 Properties Found. Page 17 of 173.
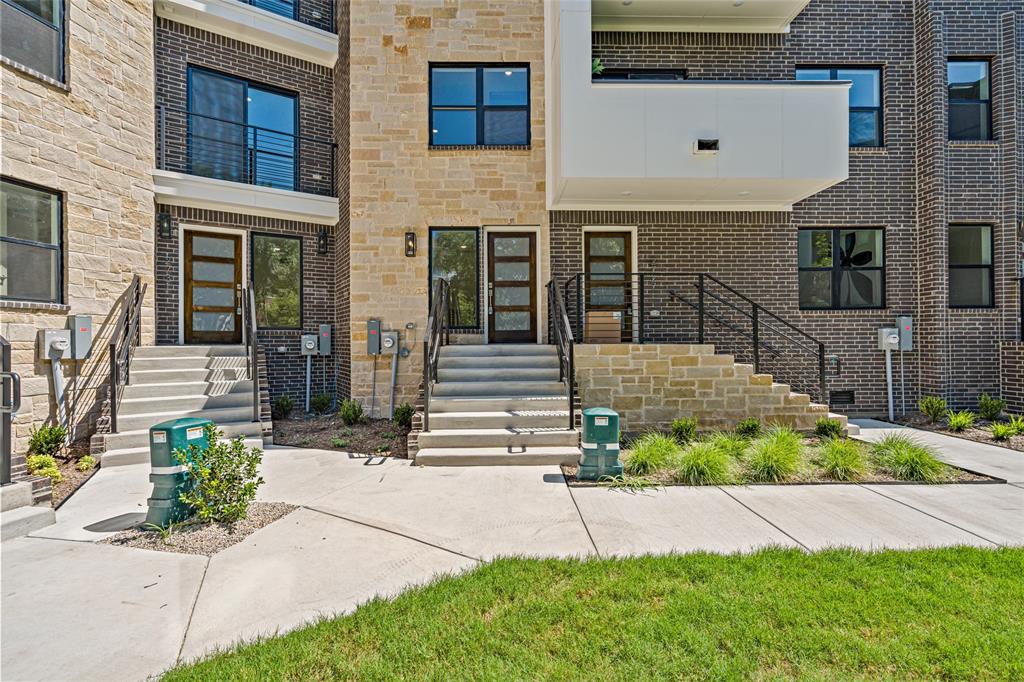
Experience the ultimate Fort Worth lifestyle in this stunning three-story townhome located in the highly desirable Azalea Park community. Boasting an open-concept layout with soaring ceilings and abundant natural light, this 2-bedroom, 2.5-bathroom residence seamlessly blends sophisticated design with lock-and-leave convenience.
The gourmet kitchen flows effortlessly into the spacious living and dining areas—perfect for entertaining before a night out. Upstairs, both oversized bedrooms feature dedicated en-suite baths, offering an ideal setup for guests or roommates. Looking for a home office, media room, or secondary lounge? The flexible upper-level retreat adapts perfectly to your needs.
Enjoy unparalleled walkability to Fort Worth’s premier dining, shopping, and nightlife, while still retreating to the quiet charm of Azalea Park.
#21334582

Fort Worth

2729 Azalea Park Circle

2 Beds

2 Baths

1,563 Sq.Ft.

$459,000

MLS#: 21334582
Price reduced
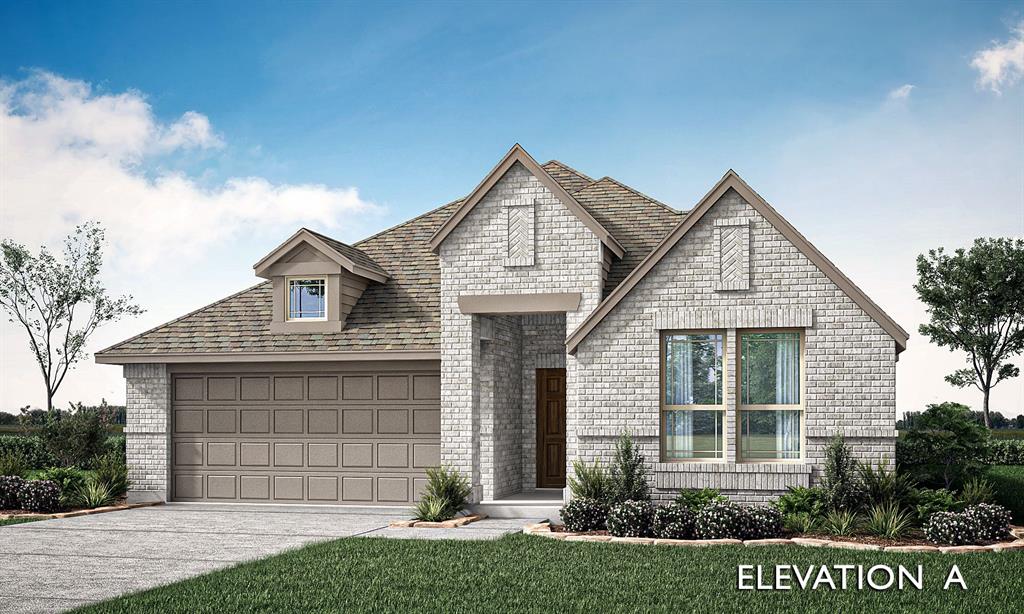
Brand New! Never Lived In! This Jasmine by Bloomfield Homes offers 4 bedrooms, 3 bathrooms, and study. Situated in the desirable Wildflower Ranch community, this beautifully upgraded home features an open-concept layout with stylish finishes throughout, including a Deluxe Kitchen with granite countertops, pot and pan drawers, white shaker-style cabinets, upgraded backsplash, and two pendant lights over the massive island that flows seamlessly into the main living area, perfect for both everyday living and entertaining; laminate flooring extends through all main areas of the home, complemented by upgraded carpet in all bedrooms, 8' interior doors, an impressive 8' front door, and 2-inch faux wood blinds throughout, with a spacious primary retreat and well-sized secondary bedrooms, plus inviting outdoor living including a brick front porch and extended covered patio with added concrete and gas drop, all enhanced by strong curb appeal featuring upgraded brick exterior and gutters. Visit Bloomfield Homes today at Wildflower Ranch to tour this gorgeous Jasmine.
#21293531

Fort Worth

821 Blue Fescue Road

4 Beds

3 Baths

2,103 Sq.Ft.

$458,755

MLS#: 21293531

Exceptional income-producing opportunity featuring TWO beautifully finished homes on one property! The front home offers 4 bedrooms and 3 bathrooms with quartz countertops, hardwood floors, custom cabinetry, decorative lighting, and all appliances included. The detached rear home features 2 bedrooms, 1 bathroom, a comfortable living and dining area, granite countertops, custom cabinets, and includes all appliances plus a washer and dryer space. Whether you’re looking to generate rental income, offset your mortgage, accommodate multigenerational living, or create a private guest residence, this versatile property offers outstanding flexibility and long-term investment potential.
#21348088

Fort Worth

809 Haynes Avenue

6 Beds

4 Baths

2,700 Sq.Ft.

$457,800

MLS#: 21348088

New on site 4 days ago
Live beautifully and entertain effortlessly in The Morley floor plan by David Weekley Homes. Designed with both style and function in mind, this home offers bright, open living spaces where grand, energy-efficient windows flood the family and dining areas with natural light, creating a seamless indoor-outdoor feel.

At the heart of the home, the streamlined kitchen provides a brilliant culinary setting with a gas cooktop, generous prep space, and an inviting layout that overlooks the main living areas—perfect for hosting and everyday moments alike.

The enclosed front study offers a quiet, private space ideal for a home office, library, or flex room tailored to your needs.

Escape to the elegant Owner’s Retreat, complete with a spa-inspired en suite bath featuring a luxurious super shower and a spacious walk-in closet. The secondary bedrooms offer comfortable places to grow and relax, while the secondary bath is thoughtfully designed with two sinks to make busy mornings easier.

Step outside to enjoy the covered back porch and beautifully finished backyard with low-maintenance turf—perfect for outdoor gatherings, play, or peaceful evenings at home.

Experience the LifeDesign? advantages of this exceptional new home in the Walsh community of Fort Worth, Texas.
#21352918

Fort Worth

2512 Yellow Yucca Lane

3 Beds

2 Baths

2,038 Sq.Ft.

$456,268

MLS#: 21352918
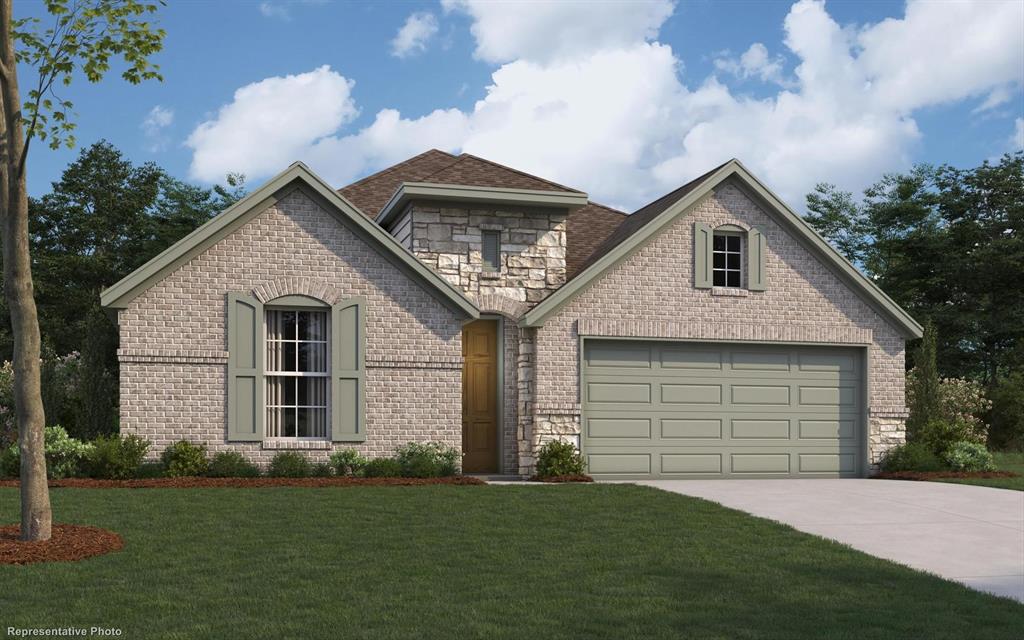
MLS# 21334882 - Built by William Ryan Homes - Oct 2026 completion! ~ The El Paso plan gives you all the space you could need in a single-story home with 4 bedrooms and 3 full bathrooms.  The oversized foyer welcomes you to the home with a grand rotunda the leads you into the open living and dining area in your home.  The gourmet kitchen allows you to always be part of the action with an oversized island that overlooks the great room and dining room.  The fourth bedroom makes a perfect guest suite with its own full-size bathroom and private space in the home.  The other two secondary bedrooms will share a Jack and Jill style bathroom with double vanities.  At the end of the day, you will escape into relaxation in your Owner's suite and bath.  This oversized space welcomes you with natural light coming in from the additional windows.  From here you will access the spa-like luxury bath that includes dual vanities, large walk-in shower and a generous closet.
#21334882

Fort Worth

17264 Oxborough Dr

4 Beds

3 Baths

2,196 Sq.Ft.

$456,190

MLS#: 21334882
Price reduced
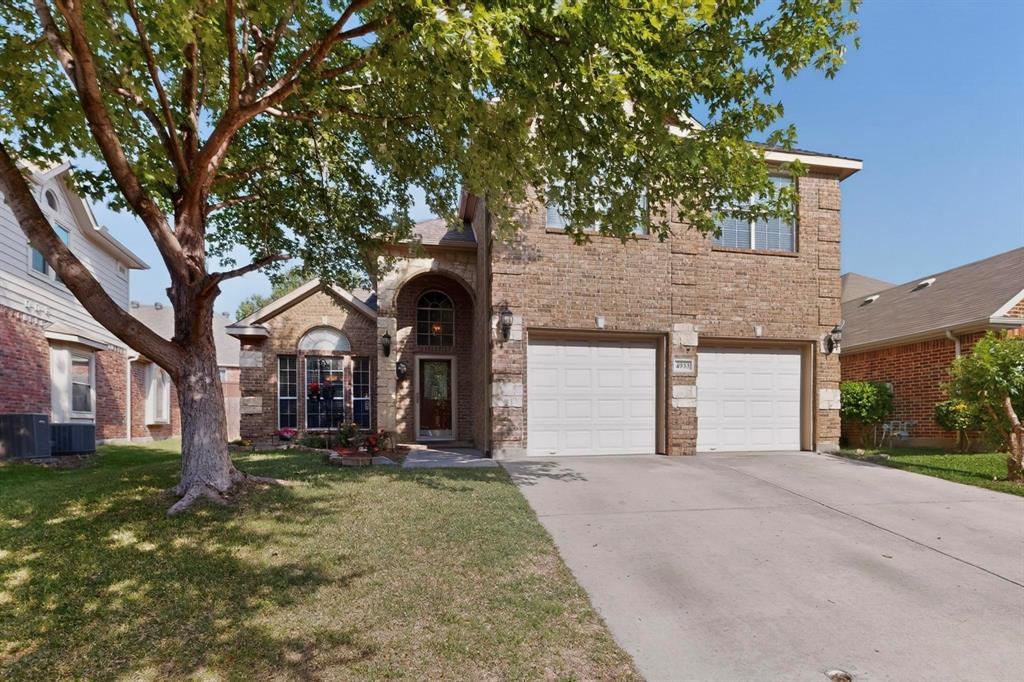
MOTIVATED SELLER – Bring Your Offer! Discover the perfect combination of space, style, and value in this exceptional 5-bedroom, 3-full-bath home located in one of Fort Worth's most desirable communities and within the highly acclaimed Keller ISD.
Designed for modern living, this bright and open floor plan is filled with natural light, creating an inviting atmosphere for both everyday living and entertaining. The spacious kitchen features abundant cabinetry, generous counter space, and overlooks the living and dining areas for effortless gatherings.
One of this home's most desirable features is its functional layout, offering two bedrooms on the first floor, including the private primary suite and an additional bedroom with a full bathroom nearby—ideal for multi-generational living, guests, or a home office. Upstairs, you'll find three additional generously sized bedrooms that provide plenty of space for family, hobbies, or flexible living.
Step outside to a private backyard, perfect for relaxing, entertaining, or enjoying time with family and friends.
Conveniently located near shopping, dining, parks, and major highways, this move-in-ready home offers the perfect blend of comfort, convenience, and access to top-rated Keller ISD schools.
With a motivated seller and exceptional value, this is an incredible opportunity you won't want to miss. Schedule your private tour today and make this beautiful home yours!
#21233768

Fort Worth

4933 Bacon Drive

5 Beds

3 Baths

2,685 Sq.Ft.

$455,900

MLS#: 21233768
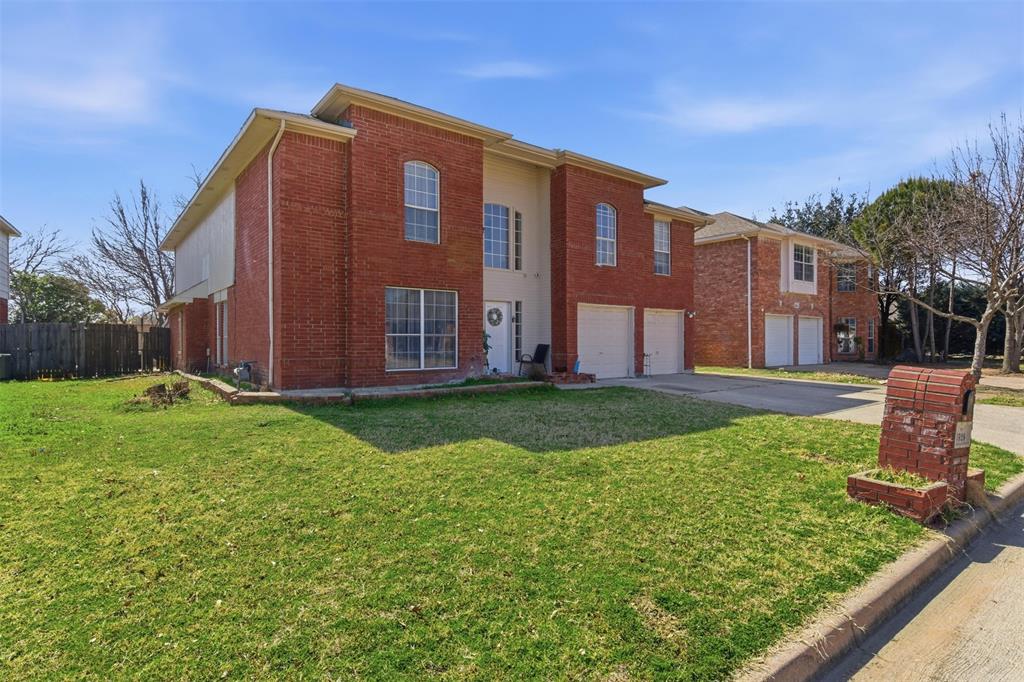
Move in ready turn key home! Brand New Metal Roof installed July 2026!  Spacious, gorgeous and convenient living brought together. Nestled on a quiet cul-de-sac street, this inviting home offers a functional layout designed for both everyday living and entertaining. An open concept flow, high ceilings and large windows bring in natural light.  The primary living room boasts a gas fireplace and large windows, a second living room allows added space for entertaining.  An eat in kitchen and separate formal dining room for entertaining or family dinners. The kitchen serves as the heart of the home, featuring ample cabinetry, Granite counter tops,  Stainless steel Gas appliances, a butler pantry perfect for gatherings. The primary suite provides a private retreat with a spacious layout, gas fireplace and well- appointed bath with double sinks walk in closet and walk in shower, and garden tub. Tile flooring throughout the den, living rooms, kitchen and dining room is gorgeous. 
Additional bedrooms upstairs offer walk in closets and ceiling fans.. There is an extra room upstairs that could be used an office or hobby room. The back yard enclosed porch allow entertaining and relaxation. 
Conveniently located near shopping, dining, schools, and major highways, this home offers easy access to everything Fort Worth has to offer. Highly desired Keller ISD school system. 820 and I35 are within 5 minutes. Alliance town center and new HEB within 10 mins.
Weather you are upsizing or relocating 3528 Paladine Place  is ready to welcome you home.
 The kids will enjoy the community playground and green space. NO HOA
#21192119

Fort Worth

3528 Paladin Place

6 Beds

2 Baths

3,990 Sq.Ft.

$455,000

MLS#: 21192119

New on site 2 days ago
Welcome to 6409 EMS Road W, where classic Fort Worth charm meets space, convenience, and an established neighborhood feel! Tucked away in the desirable Ridgmar Addition, this home sits on a generously sized lot with plenty of room to enjoy the outdoors, entertain, garden, or simply relax in your own backyard retreat. The quiet, low-traffic setting offers the comfortable neighborhood atmosphere buyers love, while keeping everyday conveniences close at hand. Enjoy easy access to shopping, dining, local schools, I-30, Loop 820, and all that Fort Worth has to offer. With its combination of location, lot size, and classic character, this property offers an exciting opportunity to make a home your own in a well-established West Fort Worth neighborhood. Come see why 6409 EMS Road W deserves a spot at the top of your list!
#21354538

Fort Worth

6409 W EMS Road

3 Beds

2 Baths

2,015 Sq.Ft.

$455,000

MLS#: 21354538
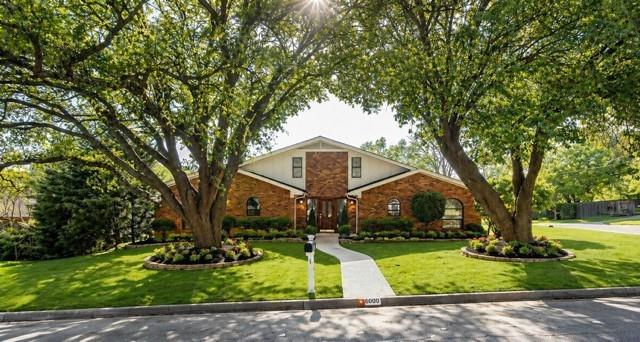
UPDATE... $5,000 in buyer concession for home upgrades!

Stunning Corner Lot Home with Pool & Exceptional Features!

Welcome to this spacious and beautifully updated home, perfectly situated on a desirable corner lot with mature trees and a private backyard oasis. Dive into summer with your sparkling in-ground pool featuring a classic diving board—ideal for both relaxing and entertaining. Easy access to walking trails, too!

Inside, you’ll find a thoughtfully designed floor plan with two expansive family rooms, separated by a striking double-sided fireplace and accented with tall ceilings and gorgeous wood beams that add warmth and character. The heart of the home is the modern kitchen, featuring granite countertops, an oversized island with a breakfast bar, and ample cabinetry offering incredible storage.

Three generously sized bedrooms are located downstairs, including a private primary suite with dual vanities and great natural light. Upstairs, a large additional bedroom offers flexible space—perfect for a media room, game room, guest retreat, or home office.

The oversized garage provides plenty of room for vehicles, storage, or a workshop. Outside, enjoy the beautifully landscaped backyard with privacy fencing, shaded by mature trees, and offering a peaceful retreat right at home.

With numerous updates throughout and a layout designed for comfort and functionality, this home is a rare find. Don’t miss your chance to make it yours!
#21249710

Fort Worth

6800 Welch Avenue

4 Beds

2 Baths

2,770 Sq.Ft.

$455,000

MLS#: 21249710
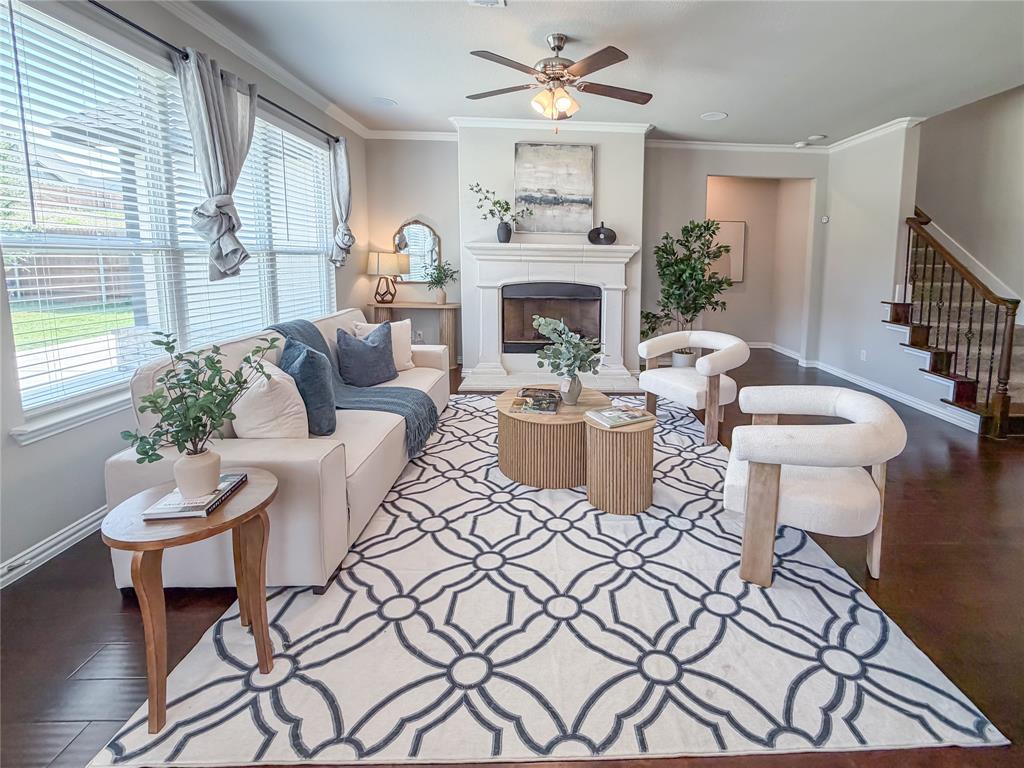
OWN THE POWER — fully paid-off SOLAR conveys free & clear at closing. No lease, no loan to assume, nothing to qualify for. Estimated $125–$165 per month in electric savings vs. a comparable non-solar home (about $1,500–$2,000 a year) — more than the solar premium adds to a mortgage payment, so the sun pays you the difference every month. Seller's actual bills available. Lightly lived-in 2021 Riverside Homebuilders build in Lasater Ranch: 4 bedrooms, 2.5 baths, 2,783 SF with the primary suite privately downstairs — the layout families ask for and rarely find. Bright open-concept living flows into an entertainer's kitchen with island seating, walk-in pantry and stainless appliances; game room plus bonus room upstairs give everyone space. Covered patio for Texas evenings. Community pool and playgrounds, Eagle Mountain-Saginaw ISD, minutes to Marine Creek Lake, Alliance Town Center and I-35W.
#21230831

Fort Worth

7305 Howling Coyote Lane

4 Beds

2 Baths

2,783 Sq.Ft.

$455,000

MLS#: 21230831

New on site 2 days ago
Welcome to 612 Athenia Drive, located in a riverfront community. This +-0.11 acre lot sits within a secluded cul-de-sac, offering a unique opportunity to build your dream home with breathtaking access to the Trinity Trails. The lot is primed and ready for construction with highly esteemed HGC Residential Development, with all essential preparations and city inspections complete. A private road has been curated exclusively for this street, enhancing both privacy and accessibility. A gated staircase provides direct access to the scenic Trinity Trails, exclusive to the homes in this enclave, offering an inviting gateway to nature and recreation. This burgeoning riverfront community promises both prestige and potential. With approved plats and assigned addresses, the groundwork is set for a seamless building experience.
#21354470

Fort Worth

612 Athenia Drive

None Beds

None Baths

0.111 acres

$455,000

MLS#: 21354470

New on site 4 days ago
MLS# 21352570 - Built by Trophy Signature Homes - Aug 2026 completion! ~ Delivering form, function, beauty and comfort, the Wimbledon is a grand slam for buyers who demand more from their homes. Five bedrooms mean everyone gets their own room. Four baths mean no early morning squabbles about whose turn it is to brush their teeth. Your guests will be impressed by the spectacular, high-ceilinged family room and gourmet kitchen. Entertain at the center island so everyone can mingle. Send guests upstairs to enjoy the game room or enjoy movies in the media room while others converse. A home office, gracious primary suite, covered patio and plenty of storage space add to the appeal.
#21352570

Fort Worth

10500 Colonial Heights Lane

5 Beds

4 Baths

3,602 Sq.Ft.

$454,990

MLS#: 21352570
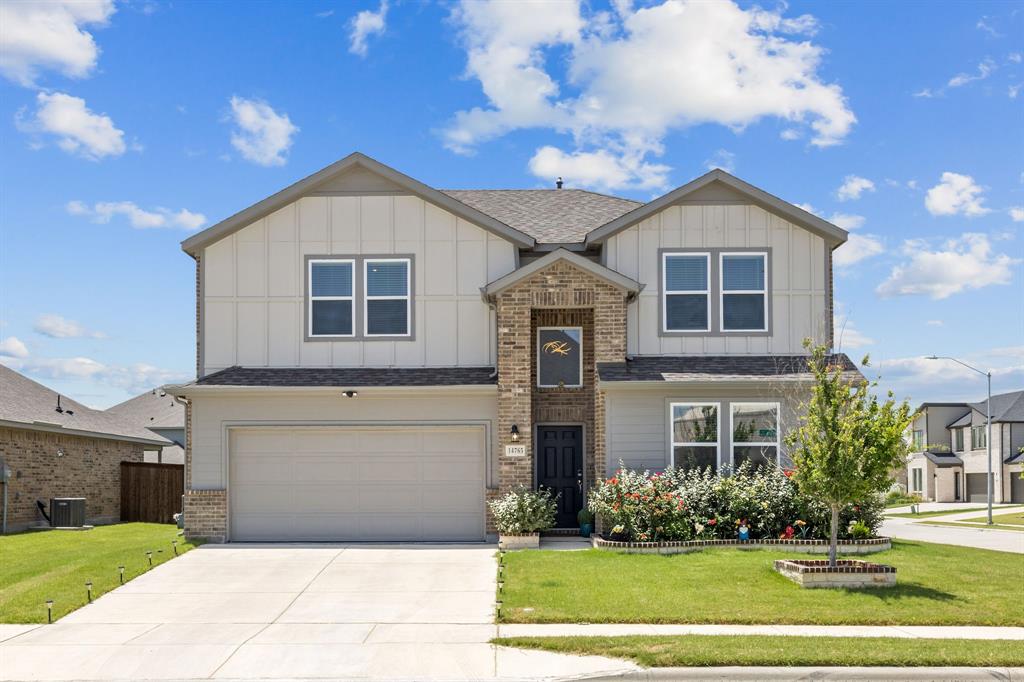
Built in 2024 and situated on a desirable corner lot, this beautifully designed with new modern fixtures, home offers the perfect blend of modern comfort and functional living. A charming foyer welcomes you inside and leads seamlessly into the heart of the home, where the open-concept kitchen with filtered purified water, dining area, and gathering room create an inviting space for everyday living and entertaining.
The private primary suite is conveniently located on the first floor, just off the gathering room, and features peaceful views of the backyard, providing a relaxing retreat at the end of the day. Also on the main level, you'll find a secondary bedroom and full bath, ideal for guests, a home office, or multigenerational living.
Upstairs, a spacious game room overlooks the foyer below, creating an additional gathering space for family and friends. Three generously sized bedrooms complete the second floor, offering plenty of room for everyone.
Step outside to enjoy the covered patio, perfect for morning coffee, outdoor dining, or relaxing evenings. With its thoughtful layout, corner lot location, and nearly new construction, this home is ready to welcome its next owners.
#21320595

Fort Worth

14765 Blanco Bistro Street

5 Beds

3 Baths

2,662 Sq.Ft.

$454,900

MLS#: 21320595

Beautiful new D.R. Horton home in the Morningstar community located in highly sought-after Aledo ISD! The Yorktown floorplan Elevation A with an estimated Fall completion, offers a spacious two-story layout with 5 bedrooms, 3.5 bathrooms, a game room, and a split 3-car garage with separate single and double bays, ideal for added storage or multiple vehicles. The open-concept design features a generous family room that flows into the dining area and modern kitchen, creating an inviting space for everyday living and entertaining. The kitchen includes 42” upper cabinets with crown molding, cabinet hardware, soft-close drawers and cabinets, quartz countertops, a ceramic tile backsplash, stainless steel appliances, a gas range, and a pantry for added storage. RevWood flooring extends throughout the main living areas for durability and style, and a convenient mud bench area adds everyday functionality. The private primary suite is located on the first floor and features an en-suite bath with dual sinks, a separate soaking tub and walk-in shower, and a spacious walk-in closet. Four additional bedrooms are located on the second level along with a large game room, providing flexible space for family, guests, or hobbies. A covered patio enhances outdoor living, while modern finishes, energy-efficient construction, and America’s Smart Home Technology package add everyday convenience. Exterior features include a landscaping package with a full sprinkler system and a fully fenced backyard. Morningstar residents enjoy resort-style pools, playgrounds, parks, a dog park, and scenic walking trails.
#21344859

Fort Worth

15045 KOROB Drive

5 Beds

3 Baths

3,154 Sq.Ft.

$454,575

MLS#: 21344859

Price reduced
Spacious 5-Bedroom Home with Office, Formal Dining & Loft-Style Game Room in Heritage.
This beautifully designed two-story home offers 5 bedrooms, 3 and a half bathrooms, a dedicated office, formal dining room, and much more. The grand entry welcomes you with soaring ceilings that continue into the spacious living room, creating an open and inviting atmosphere filled with natural light. 
The main floor features a private primary suite, a dedicated office that could easily serve as a guest bedroom thanks to its closet, a convenient half bath, and a formal dining room. The open-concept kitchen, breakfast area, and living room with fireplace create the ideal setting for family life and entertaining. The primary suite includes a customized walk-in closet enhanced with built-in shelving and drawers, providing exceptional organization and storage.
Upstairs, you'll find four generously sized secondary bedrooms, two full bathrooms, and a spacious open loft-style game room that offers flexible living space for a playroom, study area, hobby space, or additional family room. Step outside to enjoy the relaxing backyard retreat featuring a spacious deck with plenty of room for a grill, outdoor dining table, and seating area—perfect for entertaining guests or simply unwinding after a long day. Ideally located in the sought-after Heritage community and zoned to the highly acclaimed Keller ISD, this home offers exceptional convenience. The community pool is just around the corner, and the elementary school is approximately three-quarters of a mile away, making school drop-offs and neighborhood activities easy and convenient. Residents also enjoy access to parks, walking trails, playgrounds, and community amenities that make Heritage one of the area's most desirable neighborhoods. Combining generous living spaces, thoughtful upgrades, and an unbeatable location, this home offers the perfect blend of comfort, functionality, and community living.
#21301545

Fort Worth

4925 Giordano Way

5 Beds

3 Baths

3,320 Sq.Ft.

$454,500

MLS#: 21301545

1 ... 15 16 17 18 19 ... 173

properties found. properties found. Page of .

 - property

Send a message

Message successfully sent.

Your message

What is 3 + 4 ?

Reason for contacting?

I agree to receive email communication and understand I can unsubscribe at any time.

I agree to be contacted by Next Level Realty Group via call, email, and text for real estate services. To opt out, you can reply 'stop' at any time or reply 'help' for assistance. You can also click the unsubscribe link in the emails. Message and data rates may apply. Message frequency may vary. Privacy Policy

Sign Out

Virtual Assistant

Would you like to take the next step with this property? We can help you schedule a showing or virtual tour, or send you more details.

Yes, I would like more information.

Thank You for Your Reply, One of Our Agents will contact you as soon as possible

No, maybe later.

Thank you, you can always contact me via email, phone number or through the contact form.

Realhub AI

Lucy - Your AI-Powered Realtor

Update Your Temporary Password

Personalize your search

Enter your email and we'll notify you immediately when new listings match what you're looking for.

or enter email address

Already have an account ? Login here

Continue your home search

I agree to receive communications and understand I can unsubscribe at any time.

I agree to be contacted by Next Level Realty Group via call, email, and text for real estate services. To opt out, you can reply 'stop' at any time or reply 'help' for assistance. You can also click the unsubscribe link in the emails. Message and data rates may apply. Message frequency may vary. Privacy Policy

Already have an account ? Login here

We use cookies

We use cookies primarily for analytics to enhance your experience. By accepting, you agree to our use of these cookies. You can manage your preferences or learn more about our cookies policy.






