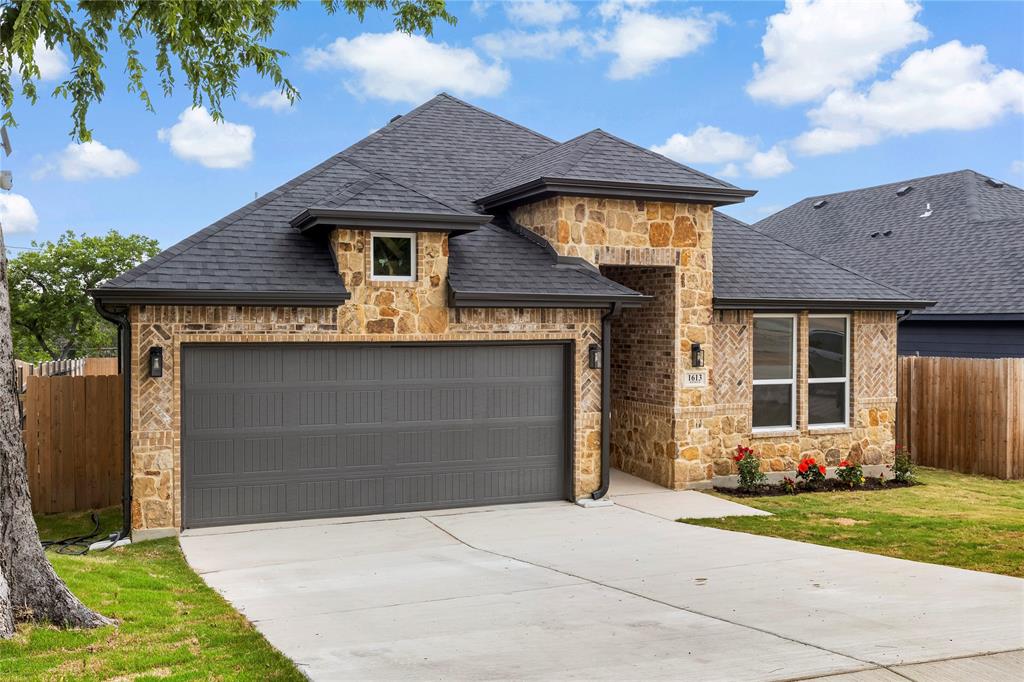
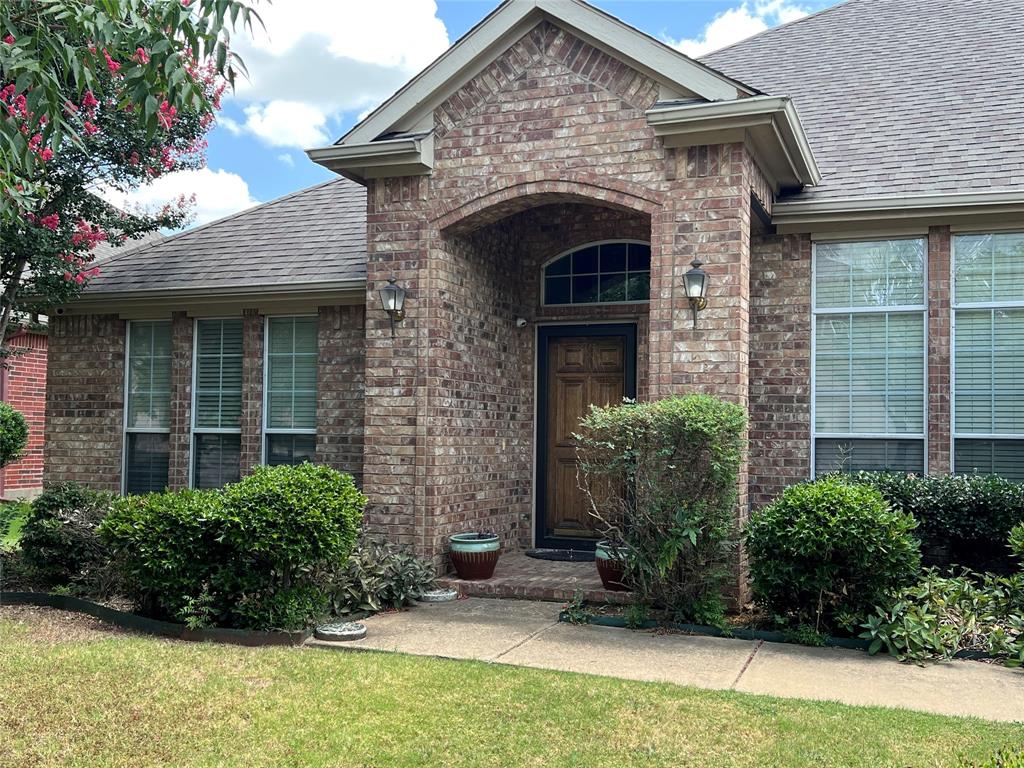
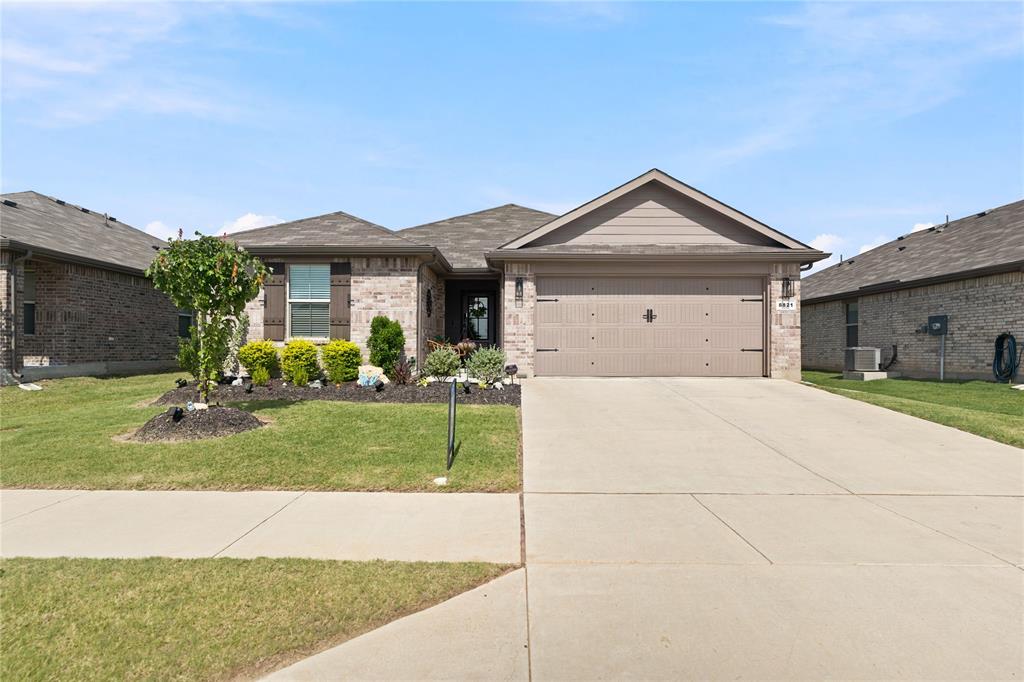
One of the most popular communities provided by {{page_data.agentName}}

FORT WORTH

One of the most popular communities provided by Next Level Realty Group

FORT WORTH

About FORT WORTH

The Fort Worth, Texas real estate market is considered to be one of the hot spots in the state, offering a variety of opportunities for both homebuyers and investors. Here are some key points to consider about the real estate market in Fort Worth: 1. **Strong Housing Demand**: Fort Worth has experienced a growing population, leading to increased demand for housing. This demand has contributed to a competitive market, especially in popular neighborhoods. 2. **Diverse Property Options**: Fort Worth offers a diverse range of property types, including single-family homes, townhouses, condos, and apartments. Additionally, the city has historical properties, new developments, and rural properties for those looking for more space. 3. **Affordability**: Compared to other major cities in Texas like Dallas and Austin, Fort Worth offers relatively more affordable housing options. This has made it an attractive destination for first-time homebuyers and young families. 4. **Job Market**: Fort Worth is home to various industries, including aviation, defense, healthcare, and manufacturing. A strong job market contributes to the demand for housing and attracts new residents to the area. 5. **Strong Economy**: The city's economy has been robust, which has helped in stabilizing the real estate market. Additionally, Fort Worth's proximity to other major cities like Dallas adds to its appeal. 6. **Infrastructure and Amenities**: Fort Worth boasts a well-established infrastructure, with good schools, healthcare facilities, shopping centers, restaurants, and recreational areas. This makes it an attractive place to live for many homebuyers. 7. **Real Estate Trends**: Real estate trends in Fort Worth include new developments in emerging neighborhoods, renovations of historic properties, and a focus on sustainable and energy-efficient homes. Overall, the Fort Worth real estate market offers a mix of opportunities for buyers and investors, with a strong economy, diverse property options, and affordability compared to other major Texas cities. It's always a good idea to work with a local real estate agent who can provide insights into the market trends and help you navigate the buying or selling process
One of the most popular communities provided by Next Level Realty Group
4,115
# of Listings
3
Avg # of Bedrooms
$233
Avg. $ / Sq.Ft.
$499,012
Med. List Price

Browse FORT WORTH Real Estate Listings

4115 Properties Found. Page 164 of 275.

Price reduced
Welcome to 8033 Branch Hollow Trl! Luxury is in the details! This home is 2054 square feet of pure elegance in the highly desirable community of Villages of Sunset Pointe in Fort Worth. From the moment you step through the door, you're met with soaring ceilings and an interior that feels like a breath of fresh air. This isn't just a house; it's an experience! Bask in this home's radiant possibilities, with 4 oversized bedrooms and 2 Bathrooms! A refined product of the highest-quality construction is ensured! You are just minutes from shopping centers, restaurants, and only 12 minutes to downtown Fort Worth! You'll have the best of the city right at your fingertips. This isn't just a daydream; it's the everyday life of unparalleled tranquility! Ready to make this picturesque lifestyle your reality? Don't miss your chance, reach out to me for your private tour today!
#21187449

Fort Worth

8033 Branch Hollow Trail

4 Beds

2 Baths

2,054 Sq.Ft.

$334,900

MLS#: 21187449

Price reduced
Welcome home to the safe and quiet neighborhood of Innisbrook Place. This well-maintained Riverside home boasts stunning curb appeal and a Yard of the Month lawn, offering both comfort and functionality. As you enter, you'll find two secondary bedrooms and a full bathroom to the left, while the home office or flex space is conveniently located to the right. The foyer opens into a bright and airy open-concept living area designed for both everyday living and effortless entertaining. The kitchen overlooks the living room, creating the perfect gathering space for family and friends. It features granite countertops, ample cabinet space, a spacious pantry, and a separate laundry room with additional storage. The dining area is filled with natural light and is conveniently situated adjacent to the kitchen. Privately tucked away at the back of the home, the spacious primary suite offers privacy away from the rest of the bedrooms. The ensuite bathroom features dual vanities, a garden tub, a separate walk-in shower, and a large walk-in closet. Step outside to enjoy the covered patio, perfect for barbecues or relaxing evenings. The home is ideally located just one block from the community pool and pond, where you can walk your pets. Walking distance to Boswell High School and a 5-minute drive to the shopping center. The refrigerator, washer, and dryer will convey with the sale, making this home truly move-in ready. For added peace of mind, the seller has attached the inspection report. Seller is offering $5,000 in seller concessions.
#21292483

Fort Worth

7409 Innisbrook Lane

3 Beds

2 Baths

1,778 Sq.Ft.

$334,900

MLS#: 21292483

Beautiful new construction custom home featuring an all brick and stone exterior, 3 bedrooms, 2 baths, and approx. 1,590 sq ft in South Fort Worth. Highlights include an open-concept layout, stainless steel appliances, refrigerator included. Ceramic tile, luxury wood flooring, and a spacious 2-car garage. Full sod front and back.  The primary suite offers a separate walk-in shower and generous walk-in closets. Conveniently located near I-35W, I-20, and I-820 with quick access to shopping, dining, and entertainment at La Gran Plaza and nearby retail centers. Modern finishes, custom trim throughout and move-in ready. This home blends style and functionality—perfect for families, first-time buyers, or anyone seeking a fresh start in a growing community. You will enjoy a secluded country feel inside the city.
Buyer or agent to verify all info.
#21143671

Fort Worth

9400 Claudia Drive

3 Beds

2 Baths

1,590 Sq.Ft.

$334,900

MLS#: 21143671

Price Improved! Seller offering up to $5,000 toward buyer closing costs or an interest rate buy-down with acceptable offer. Great Home in the HEB Area — No HOA!  This home has been well taken care of and is ready for its next owner. Inside, you will find fresh paint throughout, an updated kitchen with granite countertops, and an open layout that makes the space feel connected and easy to live in. The bedrooms are a good size and the home gets plenty of natural light.  Out back, there is a large yard with lots of room to enjoy, whether that is hosting friends, letting the kids play, or simply relaxing outside.  No HOA means you have more freedom with how you use the home. It is also in a great spot — close to major highways, shopping, restaurants, and schools that families love.  If you are looking for a clean, updated home in a great location, this one is worth a look. Schedule your showing today! I will refresh my listing, and I need to organize this to be catch eye and professional
#21333646

Fort Worth

2988 Thames Trail

3 Beds

2 Baths

1,705 Sq.Ft.

$334,900

MLS#: 21333646

Price reduced
Gorgeous McBee Home in the Coveted Pinion Park Subdivision!

This stunning home boasts an incredible location and thoughtful features both inside and out. Enjoy the beautiful backyard with a covered porch and outdoor fireplace, perfect for relaxing or entertaining. Additional backyard amenities include a storage shed, sun shade on the back patio, and a shaded yard enclosed by a tall fence for privacy.

Step inside to a welcoming front entrance with a dramatic barrel ceiling and ambient lighting. The spacious living area flows seamlessly into the kitchen and dining area, ideal for gatherings. The large walk-in pantry adds convenience for all your storage needs.

The luxurious primary suite includes an ensuite with a garden tub, oversized walk-in shower with dual showerheads, dual vanities, and a large walk-in closet. The primary walk-in closet flows into the laundry room.  The two additional bedrooms also feature walk-in closets, offering ample storage for the whole family.

Practical upgrades include a new HVAC system installed in 2024, an insulated garage door, attic insulation (even above the garage), and a floored attic space above the garage.

Just 1.5 miles away, enjoy Marine Creek Lake Park, a public lake featuring fishing, kayaking, swimming, a playground, and a scenic 6-mile trail around the lake.

This home combines comfort, functionality, and an unbeatable location—don’t miss it!

NEW ROOF ADDED MAY 2026
#21243541

Fort Worth

6333 Wright Armstrong Street

3 Beds

2 Baths

1,979 Sq.Ft.

$334,900

MLS#: 21243541

Welcome to 3208 NW 31st Street, Fort Worth, TX 76106, a stunning new construction single-family home built in the late 2023, offering the perfect blend of modern design and functional living in one of Fort Worth's most accessible neighborhoods.

This beautifully crafted residence features 3 spacious bedrooms, 2 full bathrooms, and 1,419 square feet of thoughtfully designed living space. The open concept floor plan creates a seamless flow between the living, dining, and kitchen areas, filling the home with natural light and a warm, welcoming atmosphere. Contemporary finishes throughout reflect today's most sought-after design standards, making this property truly move-in ready from day one.

The kitchen is a standout feature, boasting modern cabinetry, quality countertops, and ample workspace, ideal for everyday living and entertaining alike. Both bathrooms are finished to a high standard, featuring clean lines and quality fixtures that complement the home's overall aesthetic. The primary bedroom offers a comfortable retreat with generous space and direct access to the en-suite bath.

Situated on a 0.17-acre lot in the Rosen Heights, Northside submarket of Fort Worth, this property offers easy access to major highways, shopping, dining, and entertainment. Residents enjoy proximity to Tarrant County College Northwest Campus, Trinity Trails, and a variety of local amenities, all within minutes from home.

Whether you are an owner-occupant seeking a turnkey residence or an investor evaluating rental income potential, 3208 NW 31st Street delivers quality, location, and long-term upside in equal measure.

Do not miss this opportunity, schedule your private showing today.
#21317994

Fort Worth

3208 NW 31st Street

3 Beds

2 Baths

1,419 Sq.Ft.

$334,900

MLS#: 21317994

Beautifully updated and absolutely adorable townhouse in an unbeatable location just walking distance to TCU! This 2 bedroom, 2.5 bathroom home offers engineered wood flooring throughout the main living areas, with tile in the entry and wet areas for both style and functionality.
The spacious living room features a cozy woodburning fireplace and provides the perfect place to relax or entertain. The updated kitchen is thoughtfully positioned near the front of the home and features stainless steel appliances, trendy fixtures, and modern touches throughout. A beautifully updated half bathroom is conveniently located on the first floor for guests. Both bedrooms are generously sized, and the full bathrooms have been tastefully updated to create a fresh, move-in ready feel.
Enjoy outdoor entertaining in the private side yard with space for grilling and relaxing, plus the convenience of a detached two-car garage. Whether you’re looking for a primary residence, investment opportunity, or housing near TCU, this charming property offers comfort, style, and location all in one!
#21264163

Fort Worth

2613 Mccart Avenue 2613

2 Beds

2 Baths

1,680 Sq.Ft.

$334,900

MLS#: 21264163

Beautiful new D.R. Horton home in the Rock Creek Ranch community located in Fort Worth and Crowley ISD! The single-story Texas Cali floorplan Elevation C, with an estimated Fall completion, offers 4 bedrooms, 2 bathrooms, and a 2-car garage, designed with a spacious open-concept layout ideal for both everyday living and entertaining. The family room, dining nook, and contemporary kitchen flow together seamlessly, creating a bright and inviting central living space. The thoughtfully appointed kitchen includes quartz countertops, 36” painted cabinets, stainless steel appliances, a gas range, stainless steel sink, center island, and a walk-in pantry for convenient storage. The private primary suite features an en-suite bath with dual quartz vanities, a 5-foot oversized shower, and a walk-in closet conveniently located off the bathroom. Three secondary bedrooms and a full bathroom with a quartz vanity top provide flexible space for family members, guests, or a home office. Luxury vinyl plank flooring enhances the main living areas and wet zones for durability and easy maintenance. Built with energy-efficient construction and equipped with America’s Smart Home Technology. Exterior highlights include a landscape package, full sprinkler system with rain sensor, privacy fencing, and more. Planned community amenities include a future pool, parks, playground, and walking trails. Located just two miles from Benbrook Lake with easy access to shopping, Fort Worth attractions, and nearby schools.
#21334812

Fort Worth

10805 BLOODSTONE Drive

4 Beds

2 Baths

1,799 Sq.Ft.

$334,685

MLS#: 21334812

MLS# 21233326 - Built by Risewell Homes - Ready Now! ~ This beautifully designed single-story home offers an open and functional layout ideal for comfortable everyday living in Fort Worth. The spacious family room flows seamlessly into the kitchen and dining nook, creating a bright and inviting gathering space perfect for entertaining or relaxing with family. The kitchen features a large island, ample cabinetry, and a convenient pantry for added storage. The private primary suite is tucked away for maximum privacy and includes a luxurious bath with dual vanities, a soaking tub, separate shower, and generous walk-in closet. Two additional bedrooms are located on the opposite side of the home and share a full bath, making this plan perfect for families or guests. A covered rear patio provides a great outdoor retreat, while the utility room and two-car garage add everyday convenience. Thoughtfully laid out and full of charm, this home delivers comfort and style in an excellent location.
#21233326

Fort Worth

4549 Lyre Leaf Drive

3 Beds

2 Baths

1,476 Sq.Ft.

$334,571

MLS#: 21233326

Price reduced
5% lender incentive offered with the use of the seller’s in-house lender, Homeward Mortgage! Incentive may be used towards buyer closing costs and or rate buy-down, subject to lender approval and buyer qualification. Tour this home anytime - no appointment or agent needed. Simply verify your ID at the door and explore on your own schedule, 7 days a week. The Starkville is a single story home that offers 4 bedrooms, 2 bathrooms and approx 1,587 sq. ft. of living space. As you enter the long foyer, you'll pass two secondary bedrooms and a spacious secondary bathroom. A short hallway off the foyer leads to the utility room and the fourth secondary bedroom with a walk-in closet. Next you'll enter the kitchen which features stainless steel appliances with gas cooking range, granite countertops, and a corner walk-in pantry. The large kitchen island overlooks the dining & living rooms with plenty of natural lighting. The dining room leads out to the large covered patio. The private main bedroom suite is located off the living room and features a walk-in closet and a large walk-in shower with ceramic tile surround. Additional features include: tankless water heater; Ceramic tile flooring at Entry, Hallways , Kitchen, Living Room, Utility and Bathrooms; and, full yard sod, landscaping and irrigation. The Starkville includes our HOME IS CONNECTED base package. Using one central hub that talks to all the devices in your home, you can control the lights, thermostat and locks, all from your cellular device.
#21283212

Fort Worth

4372 Mill Stream Lane

4 Beds

2 Baths

1,602 Sq.Ft.

$334,500

MLS#: 21283212

Price reduced
Beautiful new D.R. Horton home in the Longhorn Estates community located in Fort Worth and Crowley ISD! The two-story Dallas floorplan Elevation C, with an estimated Fall completion, offers 5 bedrooms, 2.5 bathrooms, a study, loft, game room, and 2-car garage with a spacious layout designed for comfort and flexibility. The main level features an open-concept design where the family room, dining area, and contemporary kitchen connect seamlessly, creating an inviting space for everyday living and entertaining. The well-appointed kitchen includes quartz countertops, 36” painted cabinets, stainless steel appliances, a gas range, stainless steel sink, center island, and a large pantry for convenient storage. The private primary suite is located on the first floor and features an en-suite bath with a quartz vanity, a 5-foot oversized shower, and a walk-in closet conveniently located off the bathroom. A powder bath and laundry room complete the main level. Upstairs, four secondary bedrooms, a full bathroom with a quartz vanity, a study, spacious game room, and versatile loft provide plenty of room for family, guests, work, or play. Luxury vinyl plank flooring enhances the main living areas and wet zones for durability and easy maintenance. Built with energy-efficient construction and equipped with America’s Smart Home Technology. Exterior highlights include a landscape package, full sprinkler system with rain sensor, privacy fencing, and more. Longhorn Estates is more than a neighborhood — it’s a community designed with your future in mind.
#21319521

Fort Worth

2217 OLD NELSON Place

5 Beds

2 Baths

2,350 Sq.Ft.

$334,265

MLS#: 21319521

Price reduced
Beautiful new D.R. Horton home in the Rock Creek Ranch community located in Fort Worth and Crowley ISD! The single-story Justin Floorplan, Elevation C, with an estimated Summer completion, offers 4 bedrooms, 2 bathrooms, and a 2-car garage, featuring a thoughtfully designed layout that blends open-concept living with well-defined private spaces. The family room, dining area, and contemporary kitchen flow together seamlessly, creating a warm and inviting atmosphere ideal for everyday living and entertaining. The well-appointed kitchen includes quartz countertops, 36” painted cabinets, stainless steel appliances, a gas range, stainless steel sink, center island, and a walk-in pantry for added functionality. The private primary suite features an en-suite bath with dual quartz vanities, a 5-foot oversized shower, and a walk-in closet conveniently located off the bathroom. Three secondary bedrooms and a full bathroom with a quartz vanity top provide flexible accommodations for family members, guests, or a home office. Luxury vinyl plank flooring enhances the main living areas and wet zones, offering durability and easy maintenance. Built with energy-efficient construction and equipped with America’s Smart Home Technology. Exterior highlights include a landscape package, full sprinkler system with rain sensor, privacy fencing, and more. Planned community amenities include a future pool, parks, playground, and walking trails. Located just two miles from Benbrook Lake with easy access to shopping, Fort Worth attractions, and nearby schools.
#21265105

Fort Worth

10820 BLOODSTONE Drive

4 Beds

2 Baths

1,834 Sq.Ft.

$334,185

MLS#: 21265105

2018 Smart Home located in Sendera Ranch offering community pools, splash park, playgrounds, jogging trails, roller hockey rink, basketball court located in Northwest ISD. You will love the island kitchen open to the family room with beautiful modern colors, granite countertops, gas cooktop, built-in microwave, Stainless Steel appliances, and an abundance of cabinets and countertop space. The large master suite features dual sinks, walk-in closet, garden tub, and a separate shower. Large secondary bedrooms and game room with Jack and Jill bathroom. Large backyard with covered patio.
#21294545

Fort Worth

14832 Rocky Face Lane

3 Beds

2 Baths

2,064 Sq.Ft.

$334,000

MLS#: 21294545

Price reduced
421 Mystic River Trail, a bright two-story home with a practical layout, updated finishes, and flexible living spaces designed for everyday comfort and entertaining.

The first floor offers a functional main-level layout with the garage, foyer, dining area, formal living room, spacious kitchen, half bathroom, and laundry room. This setup keeps the main gathering areas easily accessible while maintaining a natural separation from the private bedroom spaces upstairs.

The kitchen serves as one of the central features of the home, with white shaker-style cabinetry, generous prep space, a large island, and a built-in beverage fridge. Gold-tone hardware and fixtures add a clean modern touch, while the open connection to the main living area makes the space ideal for hosting, cooking, and staying connected.

Upstairs, the home offers an additional large living area, creating a flexible space for entertainment, media, games, work, or relaxation. The second floor also includes the primary bedroom with its ensuite bathroom, two additional bedrooms, and another full bathroom, giving the home a comfortable balance between shared living areas and private retreat spaces.
#21195830

Fort Worth

421 Mystic River Trail

3 Beds

2 Baths

2,357 Sq.Ft.

$334,000

MLS#: 21195830

9824 Mescalbean Boulevard showcases one of the most sought-after floorplans in the subdivision—known for its functionality, flow, and everyday livability. This beautifully maintained 3-bedroom, 2-bath home offers a bright open-concept layout, perfect for modern living and entertaining. Natural light fills the spacious living area, seamlessly connecting to the dining space and well-appointed kitchen, creating an ideal setting for gatherings or quiet evenings at home. Designed with comfort and convenience in mind, the split-bedroom layout provides privacy, while the primary suite offers a relaxing retreat. Step outside to a large backyard with covered patio, perfect for outdoor entertaining, pets, or future enhancements—adding both lifestyle appeal and long-term value. Located just minutes from shopping, dining, and major highways, this home offers an easy commute and is approximately 10 minutes from Fort Worth, giving you quick access to top restaurants, entertainment, and cultural attractions. Nearby parks and green spaces further elevate the lifestyle, making this an ideal setting for buyers seeking both convenience and community.

A rare opportunity to own a highly desirable plan in a prime location—schedule your private showing today.
#21245994

Fort Worth

9824 Mescalbean Boulevard

3 Beds

2 Baths

1,735 Sq.Ft.

$334,000

MLS#: 21245994

1 ... 162 163 164 165 166 ... 275

properties found. properties found. Page of .

 - property

Send a message

Message successfully sent.

Your message

What is 3 + 4 ?

Reason for contacting?

I agree to receive email communication and understand I can unsubscribe at any time.

I agree to be contacted by Next Level Realty Group via call, email, and text for real estate services. To opt out, you can reply 'stop' at any time or reply 'help' for assistance. You can also click the unsubscribe link in the emails. Message and data rates may apply. Message frequency may vary. Privacy Policy

Sign Out

Virtual Assistant

Would you like to take the next step with this property? We can help you schedule a showing or virtual tour, or send you more details.

Yes, I would like more information.

Thank You for Your Reply, One of Our Agents will contact you as soon as possible

No, maybe later.

Thank you, you can always contact me via email, phone number or through the contact form.

Realhub AI

Lucy - Your AI-Powered Realtor

Update Your Temporary Password

Personalize your search

Enter your email and we'll notify you immediately when new listings match what you're looking for.

or enter email address

Already have an account ? Login here

Continue your home search

I agree to receive communications and understand I can unsubscribe at any time.

I agree to be contacted by Next Level Realty Group via call, email, and text for real estate services. To opt out, you can reply 'stop' at any time or reply 'help' for assistance. You can also click the unsubscribe link in the emails. Message and data rates may apply. Message frequency may vary. Privacy Policy

Already have an account ? Login here

We use cookies

We use cookies primarily for analytics to enhance your experience. By accepting, you agree to our use of these cookies. You can manage your preferences or learn more about our cookies policy.