
One of the most popular communities provided by {{page_data.agentName}}

FORT WORTH

One of the most popular communities provided by Next Level Realty Group

FORT WORTH

About FORT WORTH

The Fort Worth, Texas real estate market is considered to be one of the hot spots in the state, offering a variety of opportunities for both homebuyers and investors. Here are some key points to consider about the real estate market in Fort Worth: 1. **Strong Housing Demand**: Fort Worth has experienced a growing population, leading to increased demand for housing. This demand has contributed to a competitive market, especially in popular neighborhoods. 2. **Diverse Property Options**: Fort Worth offers a diverse range of property types, including single-family homes, townhouses, condos, and apartments. Additionally, the city has historical properties, new developments, and rural properties for those looking for more space. 3. **Affordability**: Compared to other major cities in Texas like Dallas and Austin, Fort Worth offers relatively more affordable housing options. This has made it an attractive destination for first-time homebuyers and young families. 4. **Job Market**: Fort Worth is home to various industries, including aviation, defense, healthcare, and manufacturing. A strong job market contributes to the demand for housing and attracts new residents to the area. 5. **Strong Economy**: The city's economy has been robust, which has helped in stabilizing the real estate market. Additionally, Fort Worth's proximity to other major cities like Dallas adds to its appeal. 6. **Infrastructure and Amenities**: Fort Worth boasts a well-established infrastructure, with good schools, healthcare facilities, shopping centers, restaurants, and recreational areas. This makes it an attractive place to live for many homebuyers. 7. **Real Estate Trends**: Real estate trends in Fort Worth include new developments in emerging neighborhoods, renovations of historic properties, and a focus on sustainable and energy-efficient homes. Overall, the Fort Worth real estate market offers a mix of opportunities for buyers and investors, with a strong economy, diverse property options, and affordability compared to other major Texas cities. It's always a good idea to work with a local real estate agent who can provide insights into the market trends and help you navigate the buying or selling process
One of the most popular communities provided by Next Level Realty Group
4,124
# of Listings
3
Avg # of Bedrooms
$231
Avg. $ / Sq.Ft.
$495,146
Med. List Price

Browse FORT WORTH Real Estate Listings

2583 Properties Found. Page 15 of 173.
Price reduced
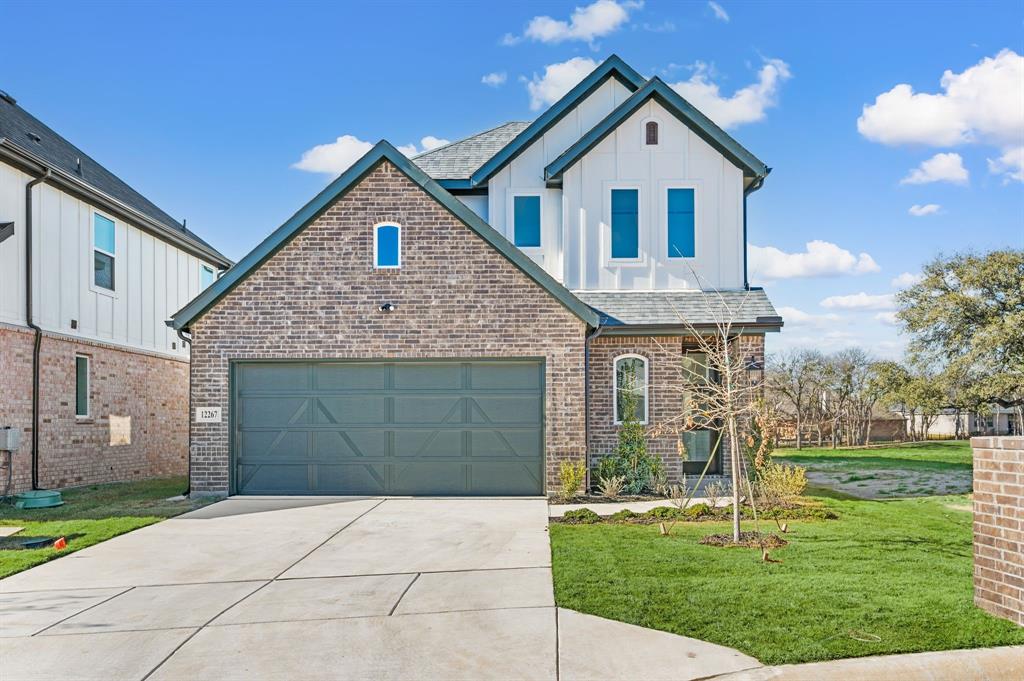
Welcome to luxury living in the sought-after gated community of The Resort at Eagle Mountain Lake! This stunning new construction home offers the perfect blend of modern design, comfort, and an unbeatable golf course setting.

The thoughtfully designed open-concept floor plan features a spacious living area that flows seamlessly into the gourmet kitchen and dining space, making it ideal for both everyday living and entertaining. The private first-floor primary suite is a true retreat with a spa-inspired bath, dual vanities, a walk-in shower, and a generous walk-in closet. Upstairs, you'll find three additional bedrooms and a full bath, providing plenty of space for family, guests, or a home office.

Step outside to the covered patio and enjoy peaceful views overlooking the golf course—an exceptional backdrop for morning coffee or evening relaxation.

Located within The Resort at Eagle Mountain Lake, residents enjoy the security of a gated community along with resort-style amenities, including an 18-hole championship golf course, community pool, fitness center, clubhouse, playground, and private boat ramp with access to Eagle Mountain Lake. Experience the perfect combination of everyday comfort and resort-style living in one of Fort Worth's most desirable communities.
#21308834

Fort Worth

12267 Ross Calhoun Drive

4 Beds

2 Baths

2,348 Sq.Ft.

$465,000

MLS#: 21308834
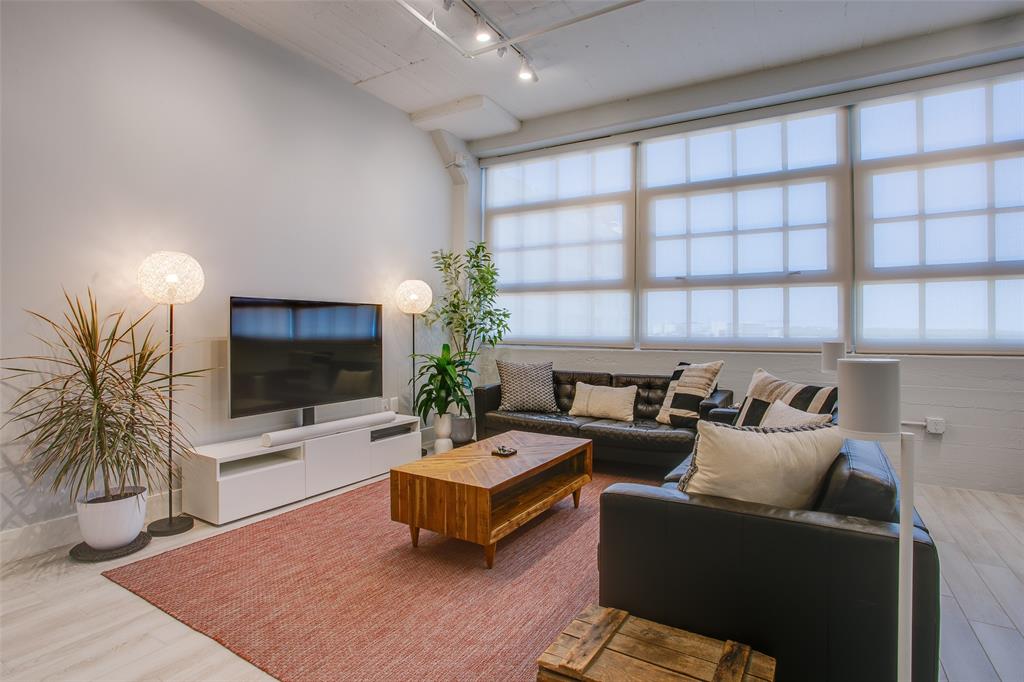
SELLER OFFERING THREE MONTHS of HOA DUES.  Luxury condo offering the lock and leave lifestyle at its best, located within a historic loft setting.  Updated paint, flooring and lighting prior to listing.  Enjoy all the amenities of a traditional highrise in a contemporary fashion – 24-hour concierge, secured door entry and garage, gorgeous rooftop pool and amenity deck featuring multiple cabanas, outdoor kitchen and grilling areas, putting greens, a gym, and media room – even a gated dog run!  Excellent view of the pool from the unit. Target, Tom Thumb and Natural Grocers are right outside the door and you are within literal minutes to Downtown, TCU, the Cultural District, Trinity Trail, the FW Zoo, Botanic Gardens, Dickie’s Arena, the Stockyards...all this and easy access to I-30, I-35, Hwy 121!
#21196890

Fort Worth

2600 W 7th Street 2614

2 Beds

2 Baths

1,546 Sq.Ft.

$465,000

MLS#: 21196890

Appraised at $480,000 this is a steal! Seller Motivated on this freshly paint inside and out, Foundation repaired with hydrostatic test and transferrable warranty. Newer electrical panel, Low E windows, HVAC and roof. Lovely, waterproof SPF plank flooring throughout makes for easy, beautiful and durable living. Open concept with eat in kitchen and island dining. Gorgeous Quartz countertops compliment the freshly painted, custom cabinetry with pull outs in most. New stainless steel induction range with convection and OTR microwave. Choice of 2 living areas with option to make one a formal dining or home office. The primary bedroom has not only a massive walk-in closet, but two additional large wall closets with built-in storage. Both bathrooms are updated with designer tile and frameless glass in the primary. Walking distance to Leonard Park, and minutes from the entertainment and dining options of Camp Bowie. Quick access to I-30 makes the commute to downtown for business or Sundance Square and dining a short hop away, truly the best of both worlds. 7 minute drive to the Ft Worth Naval Air Station Joint Reserve Base. Listing Agent is vested in the property. Professional photos to follow. Information is deemed reliable, please verify schools and room sizes.
#21343447

Fort Worth

6525 Dakar Road W

3 Beds

2 Baths

1,964 Sq.Ft.

$465,000

MLS#: 21343447
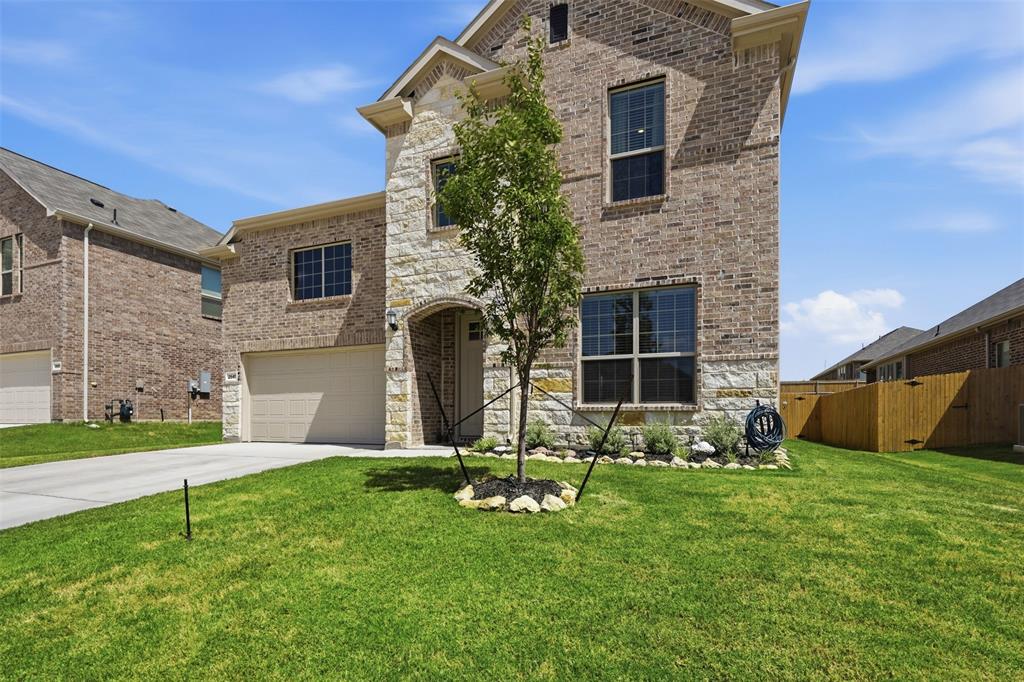
Built in 2024, this 3,181-square-foot Moonstone floor plan offers an exceptionally flexible layout with four bedrooms, three and a half baths, a dedicated study, game room, and separate media room. A soaring entry leads into the open living area, where vaulted ceilings, a gas fireplace, and a wall of windows bring in abundant natural light, flowing into a kitchen with a large island, generous cabinetry, a pantry, and a sunny dining area overlooking the backyard. The downstairs primary suite accommodates a king-size bed and sitting area and includes a private bath with a soaking tub, separate glass-enclosed shower, dual vanities, and an impressively large walk-in closet, while a second downstairs bedroom offers an en suite bath, ideal for guests or extended stays, and the dedicated study allows for working from home without sacrificing a bedroom. Upstairs, you'll find two additional bedrooms, a sizable game room, and a separate media room for movie nights, hobbies, or a quieter retreat. Outside, a covered patio overlooks a fenced backyard with room to relax, play, garden, or entertain, and Northpointe residents enjoy access to a community pool, park, playground, and neighborhood sidewalks, all zoned to Eagle Mountain-Saginaw ISD. Skip the new-construction wait: this one is finished, settled in, and ready to move into today.
#21337716

Fort Worth

2941 Edgerton Road

4 Beds

3 Baths

3,181 Sq.Ft.

$464,999

MLS#: 21337716

Price reduced
This home is APPROVED FOR A SELLER PAID 2 1 BUYDOWN ASK LISTING AGENT FOR MORE DETAILS!!!! HIGHLY MOTIVATED SELLER!!!! Offering $10,000 in Seller concessions!! Welcome to 6515 Trail Guide Lane, where comfort, style, and thoughtful upgrades come together in this stunning HistoryMaker Homes masterpiece. This beautifully maintained 5-bedroom, 3-bathroom home is located in a highly sought-after community, with shopping, dining, and everyday conveniences less than half a mile away. Not to mention you have access to the clubhouse and swimming pool! 
Designed with both everyday living and entertaining in mind, this open-concept floor plan offers spacious living areas filled with abundant natural light from the soaring ceilings. The recently updated rustic flooring throughout the home is a true showstopper, adding warmth and modern charm.
The spacious kitchen overlooks the inviting living room, creating the perfect space for hosting gatherings or spending quality time with family. The first floor features a luxurious primary suite complete with a spa-inspired bathroom, as well as an additional bedroom and full bathroom—ideal for guests or multigenerational living.
Upstairs, you'll find three generously sized bedrooms and an expansive game room or family room with endless possibilities for entertaining, play, or relaxing.Step outside to enjoy the backyard and covered patio, perfect for outdoor entertaining, weekend barbecues, or simply unwinding after a long day.
Car enthusiasts and hobbyists will appreciate the insulated garage equipped with its own air conditioning, creating a comfortable workspace year-round. Additional highlights include a tankless water heater for enhanced energy efficiency and convenience.
This exceptional home truly has it all. Don't miss your opportunity to make it yours—schedule your private showing today!
#21338477

Fort Worth

6516 Trail Guide

5 Beds

3 Baths

2,990 Sq.Ft.

$464,999

MLS#: 21338477
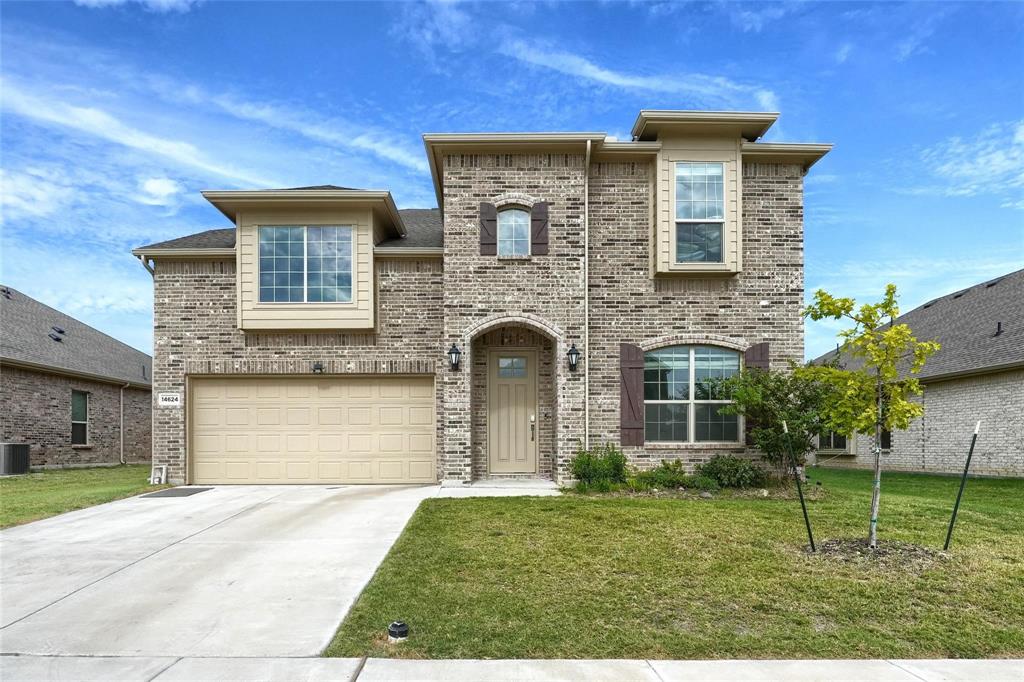
Welcome to this stunning West-facing home modern style, thoughtful upgrades, and meticulous care. Constructed in 2023, this home has been lovingly maintained and continues to feel fresh, inviting, and nearly new. that combines modern design, luxurious upgrades, and everyday comfort. Featuring 4 bedrooms, 3.5 baths, Dining room, spacious Game room, and a $12,000 worth upgraded media room, this residence is crafted for today’s lifestyle. Step inside to find an open and airy floor plan filled with natural light, high ceilings, and elegant finishes. The spacious living room flows seamlessly into the chef-inspired kitchen, complete with granite countertops, stainless steel appliances, custom cabinetry, and a large center island – perfect for entertaining and family gatherings.The primary suite offers a serene retreat with a spa-like bath featuring dual vanities, a soaking tub, a separate shower, and a generous walk-in closet. Secondary(downstairs) bedroom Perfect as a guest room with easy access to a full bath, offering comfort and convenience for overnight visitors. Additional bedrooms upstairs are thoughtfully sized, offering versatility for guest rooms, a home office, or play space.Upstairs leads to game room - a bright and open space ideal for family fun, kids’ activities, or a second lounge.  Enjoy the media room designed for the ultimate experience — movie nights, sports, or binge-worthy shows in a true theater-style setup. Outside, the covered patio and private backyard provide the ideal setting for relaxation, dining al fresco, or weekend barbecues. The west-facing orientation ensures beautiful natural light throughout the day and picturesque sunsets in the evenings. Located in a vibrant, family-friendly community, this home offers proximity to top-rated schools, shopping, dining, and major highways, making both daily commutes and weekend outings convenient.
#21231267

Fort Worth

14624 Pablina Lane

4 Beds

3 Baths

3,186 Sq.Ft.

$464,990

MLS#: 21231267
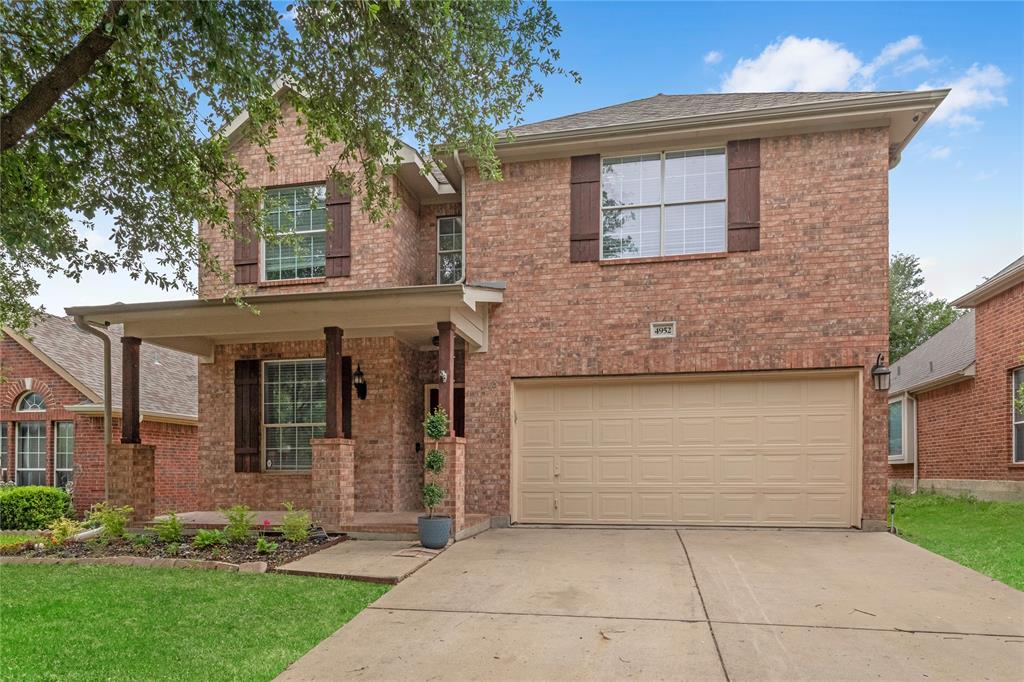
*5 BEDS + 2 LIVING AREAS + 4 BATHS!!*NEW ROOF INSTALLED MAY 2026!!*KELLER-ISD!!*MOVE-IN READY!!*
Welcome to this beautifully maintained 5 bed, 4 bath home in the desirable Heritage community. From the landscaped yard to the covered front patio, this home offers inviting curb appeal.

Step inside to an open-concept, split-bedroom floorplan with Luxury Vinyl Plank flooring throughout the main living areas. A dedicated office with French doors sits just off the entry. The living room features a decorative gas fireplace and flows seamlessly into the kitchen and dining areas.

The kitchen offers dark granite countertops, abundant cabinetry, stainless steel appliances, a pantry, and breakfast bar seating. The primary suite is located downstairs with dual vanities, a soaking tub, separate shower, and a spacious walk-in closet.

Upstairs includes generously sized secondary bedrooms, a Jack-and-Jill bath, and a large flex space ideal for a game room or second living area.

Enjoy the spacious backyard with a covered patio—perfect for relaxing or entertaining.

Residents of Heritage enjoy access to multiple pools, parks, playgrounds, courts, and scenic trails.

Additional peace of mind comes with a new roof installed in May 2026.

Ideally located and zoned for award-winning Keller ISD, with easy access to Alliance Town Center, shopping, dining, and major roadways.

A perfect blend of space, comfort, and lifestyle—don’t miss it.
#21245000

Fort Worth

4952 Paddock Drive

5 Beds

3 Baths

2,914 Sq.Ft.

$464,900

MLS#: 21245000
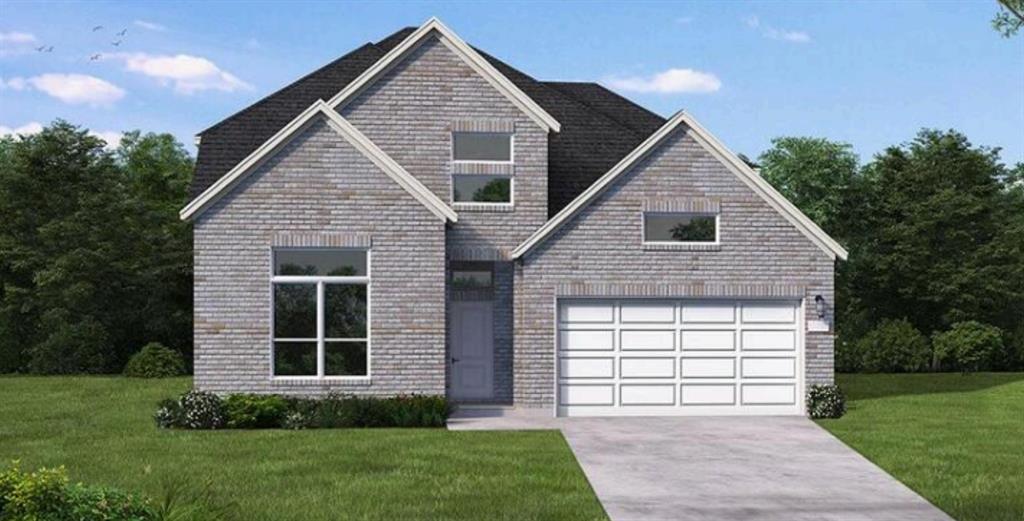
MLS# 21314296 - Built by Coventry Homes - August 2026 completion ~ Step through the elegant mahogany front door into a beautifully designed home featuring a dramatic great room with soaring 19 - foot ceilings and luxury vinyl plank flooring throughout the main living areas. The chef - inspired kitchen serves as the heart of the home, showcasing a large natural stone island, built - in cooktop with a stylish vent hood, designer lighting, and a spacious walk - in pantry, all seamlessly connected to the open - concept living and dining spaces. Relax by the cozy fireplace, entertain guests with ease, or enjoy outdoor living on the expansive covered patio. The private primary suite offers a luxurious retreat with a spa - like bathroom featuring a walk - in shower, soaking tub, dual vanities, and generous storage. Upstairs, a spacious game room provides endless possibilities for recreation, movie nights, or a second living area. Completing the home is an oversized 3 - car garage with ample room for vehicles, storage, hobbies, or a workshop. Combining thoughtful design, quality finishes, and exceptional functionality, this stunning home offers the perfect blend of comfort, elegance, and modern living.
#21314296

Fort Worth

10801 Rothland Street

4 Beds

3 Baths

2,887 Sq.Ft.

$464,444

MLS#: 21314296
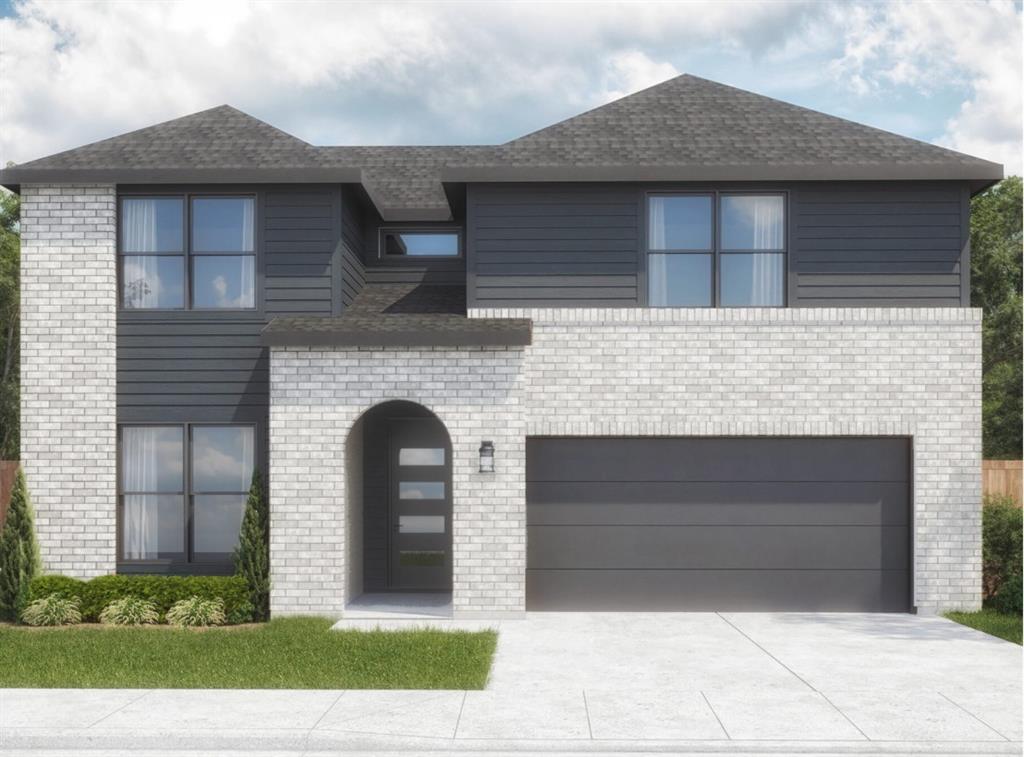
The Palmer offers the perfect mix of comfort and contemporary style. The open layout connects a spacious kitchen with generous living and dining areas. Upstairs, a game room and quiet bedrooms give everyone space to relax. It’s ideal for those who want a home that balances togetherness with personal space.
#21251043

Fort Worth

4632 Commack Drive

3 Beds

2 Baths

2,719 Sq.Ft.

$463,900

MLS#: 21251043
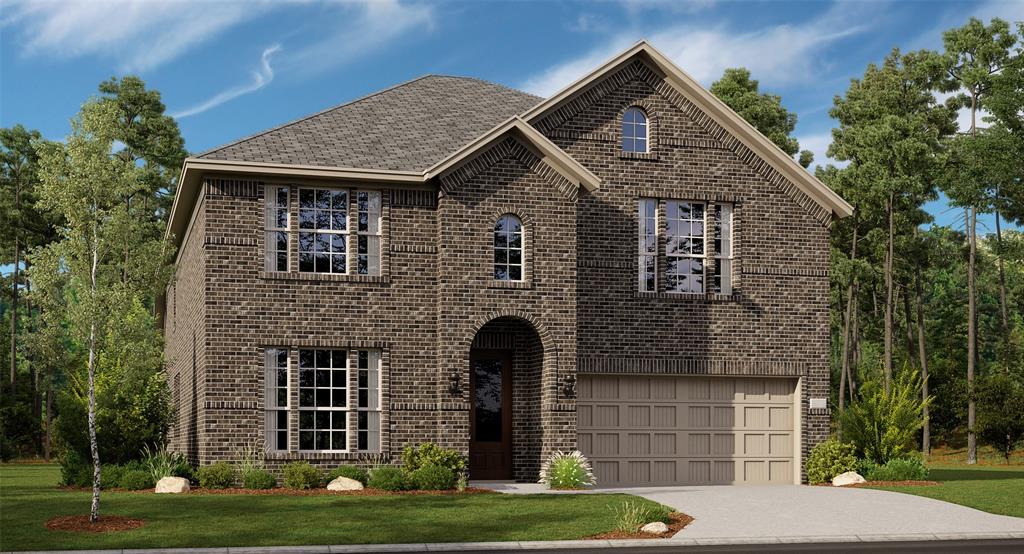
Price reduced
LENNAR - Rancho Canyon - Sunstone Floorplan
#21313166

Fort Worth

14917 Maravilla Road

5 Beds

4 Baths

3,357 Sq.Ft.

$463,499

MLS#: 21313166

New on site 4 days ago
LENNAR - Rancho Canyon - Moonstone with Media Standard Floorplan
#21352338

Fort Worth

14925 Maravilla Road

4 Beds

3 Baths

3,181 Sq.Ft.

$461,319

MLS#: 21352338

Discover the Tangerine Floor Plan at Augusta Square, a spacious 4-bedroom, 3-bathroom new construction home in Fort Worth, TX offering 2,399 square feet of thoughtfully designed living space.

The heart of the home is the expansive kitchen, featuring a large center island, ample cabinet space, and a convenient walk-in pantry. The kitchen flows seamlessly into the breakfast area and spacious family room, making it easy to stay connected whether you're preparing meals, entertaining guests, or enjoying a quiet evening at home. Large windows throughout the main living area help bring in natural light and create an open, airy feel.

The thoughtfully designed first floor also features a private primary suite, creating a comfortable retreat away from the rest of the home. The spacious bedroom includes a large walk-in closet and a well-appointed en-suite bath designed for both comfort and convenience. A secondary bedroom and a full bathroom on the first floor provide additional flexibility, making the space ideal for overnight guests, multi-generational living, or a dedicated home office.

Upstairs, a large game room serves as a central gathering space for recreation, entertainment, or relaxation. Two additional bedrooms and a full bathroom are situated on the second floor, offering privacy and comfort for family members or guests.

Located in Fort Worth, TX, residents of Augusta Square enjoy convenient access to major highways, shopping, dining, entertainment, and daily conveniences. The community offers the perfect blend of suburban comfort and city accessibility, placing homeowners near the best of Fort Worth while maintaining the charm and welcoming atmosphere of a thoughtfully planned neighborhood.
#21341823

Fort Worth

1604 T Square Street

4 Beds

3 Baths

2,399 Sq.Ft.

$461,010

MLS#: 21341823

LENNAR - Rancho Canyon - Azure with Media Standard Floorplan
#21339360

Fort Worth

1361 Saddle Sky Trail

4 Beds

3 Baths

3,078 Sq.Ft.

$460,499

MLS#: 21339360
Price reduced
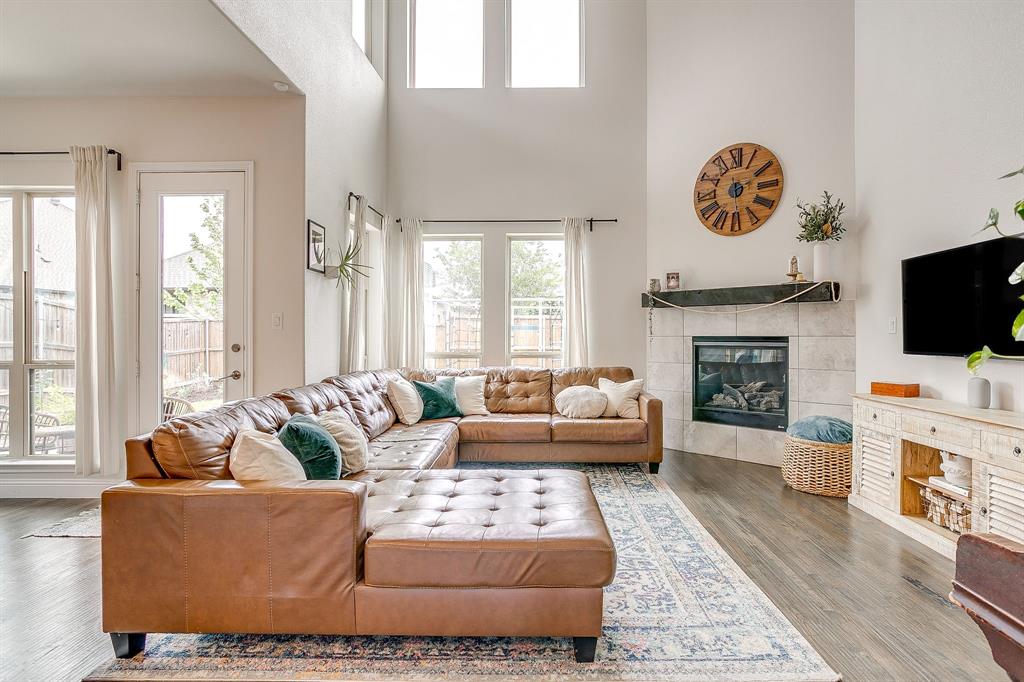
Every neighborhood has that one house that stands out and on this street, this is it! From the moment you step inside, you’re welcomed by a stunning entry, hand scraped wood floors, and a light-filled 2 story living room that creates an immediate sense of spaciousness. The living and dining areas flow seamlessly into the beautiful kitchen, the true heart of the home. Designed for both function and entertaining with the large island, gas cooktop, built-in oven & microwave, and generous counter space.The thoughtful floorplan offers room for everyone, with generously sized bedrooms, excellent storage, and multiple living areas including a game room and dedicated media room. The first floor primary suite provides a private retreat with a bay window overlooking the backyard and an ensuite bath with dual sinks, walk-in shower, and spacious closet.Set on a quiet cul-de-sac in Chisholm Trail Ranch, this home offers inviting curb appeal with mature landscaping and a covered front porch. The backyard features an extended patio and space to play. Residents enjoy access to neighborhood amenities including a community pool, playground, scenic trails. Chisholm Trail Park & Community Center is a short drive away and offers a fitness center, rock climbing wall, skate park and fishing pond.A rare combination of space, functionality, and lifestyle -- this home truly has it all!
#21261821

Fort Worth

5917 Trail Marker Court

4 Beds

3 Baths

3,394 Sq.Ft.

$460,000

MLS#: 21261821
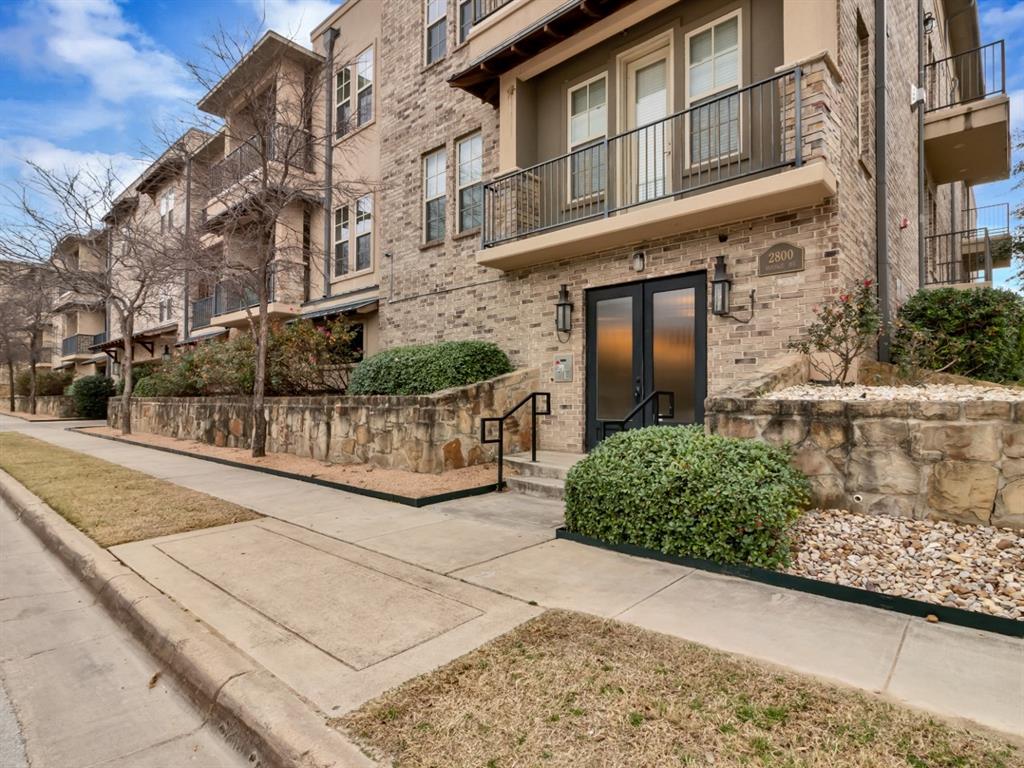
Luxury living one block from Campus. Kitchen has granite counter, stainless steel appliances and decorative bar lighting over the breakfast bar. Three separate bathrooms. Covered balcony off of the master bedroom. Door code for entrance into the building, underground assigned 2 parking spaces, Security Guard on premises Friday and Saturday nights. Easy walking distance to campus and all the restaurants and stores close by. The building has 22 units. Monthly dues cover building insurance, security guard, trash, gas, common area maintenance and COA building management fees. This unit is being used as a 3 bedroom unit. The third bedroom is technically an office, but has always been used as a bedroom.
#21254905

Fort Worth

2800 Sandage Avenue 206

3 Beds

3 Baths

2,120 Sq.Ft.

$460,000

MLS#: 21254905

1 ... 13 14 15 16 17 ... 173

properties found. properties found. Page of .

 - property

Send a message

Message successfully sent.

Your message

What is 3 + 4 ?

Reason for contacting?

I agree to receive email communication and understand I can unsubscribe at any time.

I agree to be contacted by Next Level Realty Group via call, email, and text for real estate services. To opt out, you can reply 'stop' at any time or reply 'help' for assistance. You can also click the unsubscribe link in the emails. Message and data rates may apply. Message frequency may vary. Privacy Policy

Sign Out

Virtual Assistant

Would you like to take the next step with this property? We can help you schedule a showing or virtual tour, or send you more details.

Yes, I would like more information.

Thank You for Your Reply, One of Our Agents will contact you as soon as possible

No, maybe later.

Thank you, you can always contact me via email, phone number or through the contact form.

Realhub AI

Lucy - Your AI-Powered Realtor

Update Your Temporary Password

Personalize your search

Enter your email and we'll notify you immediately when new listings match what you're looking for.

or enter email address

Already have an account ? Login here

Continue your home search

I agree to receive communications and understand I can unsubscribe at any time.

I agree to be contacted by Next Level Realty Group via call, email, and text for real estate services. To opt out, you can reply 'stop' at any time or reply 'help' for assistance. You can also click the unsubscribe link in the emails. Message and data rates may apply. Message frequency may vary. Privacy Policy

Already have an account ? Login here

We use cookies

We use cookies primarily for analytics to enhance your experience. By accepting, you agree to our use of these cookies. You can manage your preferences or learn more about our cookies policy.






