
One of the most popular communities provided by {{page_data.agentName}}

FORT WORTH

One of the most popular communities provided by Next Level Realty Group

FORT WORTH

About FORT WORTH

The Fort Worth, Texas real estate market is considered to be one of the hot spots in the state, offering a variety of opportunities for both homebuyers and investors. Here are some key points to consider about the real estate market in Fort Worth: 1. **Strong Housing Demand**: Fort Worth has experienced a growing population, leading to increased demand for housing. This demand has contributed to a competitive market, especially in popular neighborhoods. 2. **Diverse Property Options**: Fort Worth offers a diverse range of property types, including single-family homes, townhouses, condos, and apartments. Additionally, the city has historical properties, new developments, and rural properties for those looking for more space. 3. **Affordability**: Compared to other major cities in Texas like Dallas and Austin, Fort Worth offers relatively more affordable housing options. This has made it an attractive destination for first-time homebuyers and young families. 4. **Job Market**: Fort Worth is home to various industries, including aviation, defense, healthcare, and manufacturing. A strong job market contributes to the demand for housing and attracts new residents to the area. 5. **Strong Economy**: The city's economy has been robust, which has helped in stabilizing the real estate market. Additionally, Fort Worth's proximity to other major cities like Dallas adds to its appeal. 6. **Infrastructure and Amenities**: Fort Worth boasts a well-established infrastructure, with good schools, healthcare facilities, shopping centers, restaurants, and recreational areas. This makes it an attractive place to live for many homebuyers. 7. **Real Estate Trends**: Real estate trends in Fort Worth include new developments in emerging neighborhoods, renovations of historic properties, and a focus on sustainable and energy-efficient homes. Overall, the Fort Worth real estate market offers a mix of opportunities for buyers and investors, with a strong economy, diverse property options, and affordability compared to other major Texas cities. It's always a good idea to work with a local real estate agent who can provide insights into the market trends and help you navigate the buying or selling process
One of the most popular communities provided by Next Level Realty Group
4,106
# of Listings
3
Avg # of Bedrooms
$232
Avg. $ / Sq.Ft.
$495,695
Med. List Price

Browse FORT WORTH Real Estate Listings

2570 Properties Found. Page 142 of 172.
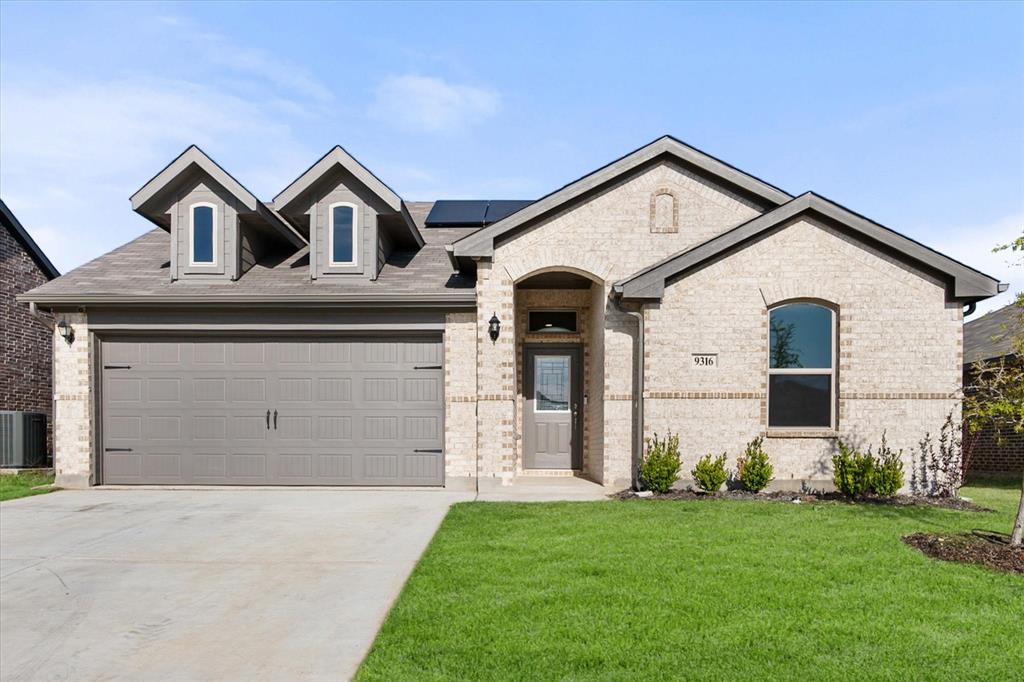
Built in 2024! This like-new, beautifully designed 3-bedroom, 2-bathroom home offers an inviting open layout filled with abundant natural light and soaring high ceilings that create an airy, spacious feel throughout.

The split-bedroom floorplan provides privacy and functionality, making it perfect for both everyday living and hosting guests. At the heart of the home, you’ll find a generously sized kitchen featuring an abundance of cabinet space—ideal for storage, meal prep, and entertaining with ease.

The primary suite is a true retreat, complete with a large ensuite bathroom that boasts dual vanities, a walk-in shower, and an oversized soaking tub—perfect for unwinding after a long day.

Enjoy the added benefit of a solar system, helping to increase energy efficiency and keep utility costs down. Conveniently located within Crowley ISD and near newer, state-of-the-art school facilities, this home offers both comfort and convenience in a growing area.

Step outside and enjoy close proximity to outdoor recreation at Chisholm Trail Park and Bicentennial Park, perfect for walking trails, playgrounds, and weekend relaxation. For golf enthusiasts, Southern Oaks Golf Club is just a short drive away.

Shopping, dining, and daily conveniences are minutes away at Shops at Chisholm Trail Ranch, with quick access to Burleson and Fort Worth for even more restaurants, entertainment, and retail options. Plus, you’re within easy reach of Sundance Square, one of the area’s premier destinations for dining and nightlife.

If you’re looking for a home that blends style, space, energy efficiency, and a prime location—this one is a must-see.
#21211218

Fort Worth

9316 Bali Drive

3 Beds

2 Baths

1,620 Sq.Ft.

$294,000

MLS#: 21211218

NEW CONSTRUCTION! Builder offering $5,000 in closing costs! This thoughtfully designed 3 bedroom, 2 bathroom home offers an open-concept layout with modern finishes throughout. The spacious living and dining areas flow seamlessly into a bright kitchen featuring granite countertops, stainless steel appliances, and ample cabinet space—perfect for everyday living and entertaining.

The private primary suite is tucked away with a custom walk-in closet, dual sinks, and a beautifully finished bathroom. Secondary bedrooms are split for added privacy and flexibility.

Enjoy a fully fenced backyard with wood privacy fencing, ideal for pets, relaxation, or weekend gatherings. Durable LVP flooring, plush carpet in bedrooms, and energy-efficient features complete this move-in ready home.

Located in the highly desirable Northwest ISD just minutes from major highways, shopping, and dining, Trails of Fossil Creek offers convenience and community living all in one.
#21339950

Fort Worth

10520 Ruffin Drive

3 Beds

2 Baths

1,387 Sq.Ft.

$294,000

MLS#: 21339950
Price reduced
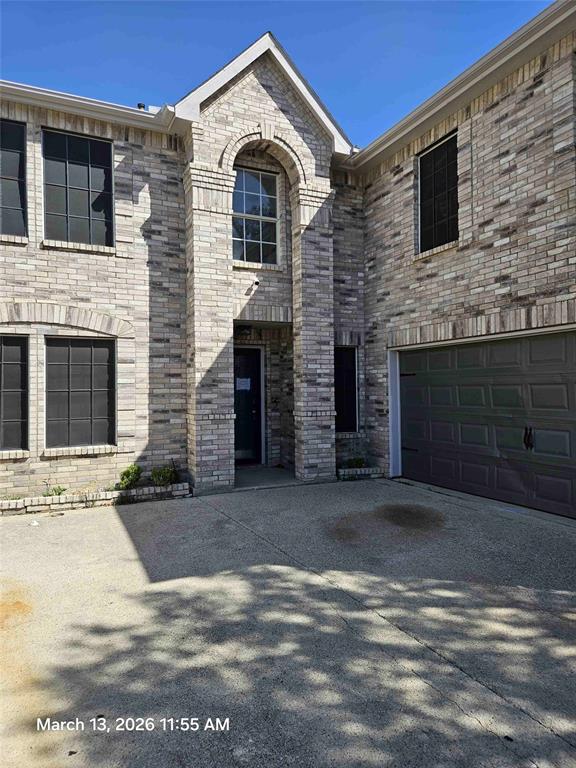
This home boasts a great floorplan with guest room downstairs, large great room with fireplace, eat-in kitchen, and formal dinning room. Upstairs you will find a large game room, primary suite, 2 additional bedrooms and hall bath. Outside you will find a large fenced yard with patio. This home is perfect for an investor and will require renovation. The master bath has been gutted, the windows need replaced, and siding repairs are needed. This home is sold strictly AS IS seller will make no repairs. Due to condition, this home will NOT qualify for FHA or conventional loans. Cash or rehab loans only.
#21209346

Fort Worth

8408 Southern Prairie Drive

4 Beds

3 Baths

3,438 Sq.Ft.

$294,000

MLS#: 21209346
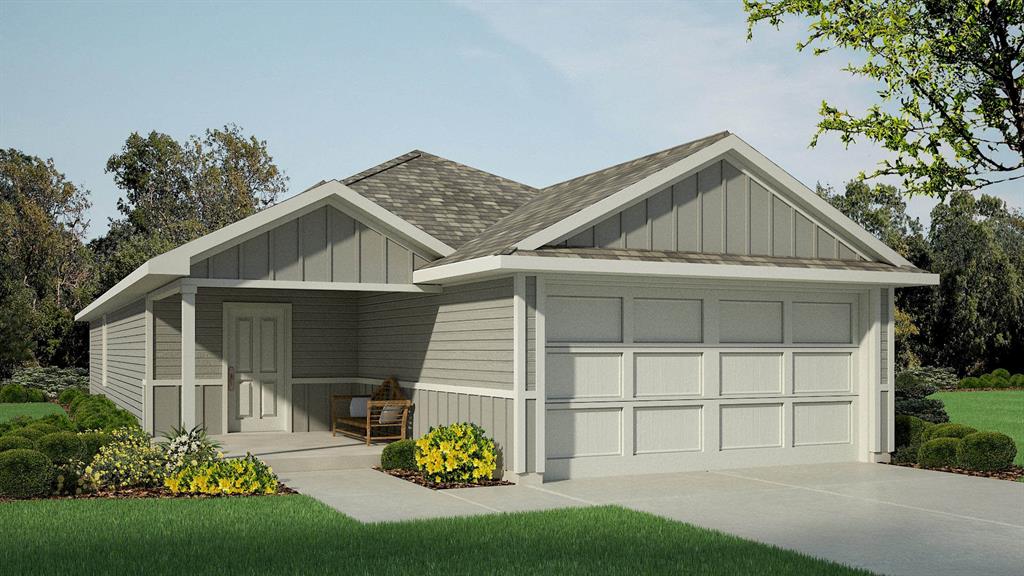
Gorgeous new D.R. Horton home in the Sunnycreek located in Crowley and Crowley ISD! The single-story Estero Floorplan, Elevation S, with an estimated Summer completion, offers 4 bedrooms, 2 bathrooms, and a 2-car garage with a bright open-concept layout ideal for modern living. The family room, dining area, and contemporary kitchen flow seamlessly together, creating a welcoming central gathering space. The kitchen features quartz countertops, 36” upper cabinets, stainless steel appliances, a gas range, center island, stainless steel sink, and a walk-in pantry. The private primary suite includes an en-suite bath with dual quartz vanities, a 5-foot oversized shower, and a walk-in closet. Three secondary bedrooms and a full bathroom provide flexible space for family, guests, or a home office. Luxury vinyl plank flooring enhances the main living areas and wet zones for durability and easy maintenance. Built with energy-efficient construction and equipped with America’s Smart Home Technology, this home also includes a landscape package, full sprinkler system with rain sensor, and privacy fencing. Residents of Sunnycreek can enjoy mobility friendly trails and two dog parks! Nestled conveniently within minutes of both I-35, Chisholm Trail Pkwy, Chisholm Trail Park, numerous shops and restaurants.
#21193214

Fort Worth

4152 WOODHILL BEND Drive

4 Beds

2 Baths

1,572 Sq.Ft.

$293,990

MLS#: 21193214

Gorgeous new D.R. Horton home in the Sunnycreek located in Crowley and Crowley ISD! The single-story Estero floorplan Elevation T, with an estimated Summer completion, offers 4 bedrooms, 2 bathrooms, and a 2-car garage with a bright open-concept layout ideal for modern living. The family room, dining area, and contemporary kitchen flow seamlessly together, creating a welcoming central gathering space. The kitchen features quartz countertops, 36” upper cabinets, stainless steel appliances, a gas range, center island, stainless steel sink, and a walk-in pantry. The private primary suite includes an en-suite bath with dual quartz vanities, a 5-foot oversized shower, and a walk-in closet. Three secondary bedrooms and a full bathroom provide flexible space for family, guests, or a home office. Luxury vinyl plank flooring enhances the main living areas and wet zones for durability and easy maintenance. Built with energy-efficient construction and equipped with America’s Smart Home Technology, this home also includes a landscape package, full sprinkler system with rain sensor, and privacy fencing. Residents of Sunnycreek can enjoy mobility friendly trails and two dog parks! Nestled conveniently within minutes of both I-35, Chisholm Trail Pkwy, Chisholm Trail Park, numerous shops and restaurants.
#21298352

Fort Worth

4128 WOODHILL BEND Drive

4 Beds

2 Baths

1,572 Sq.Ft.

$293,990

MLS#: 21298352
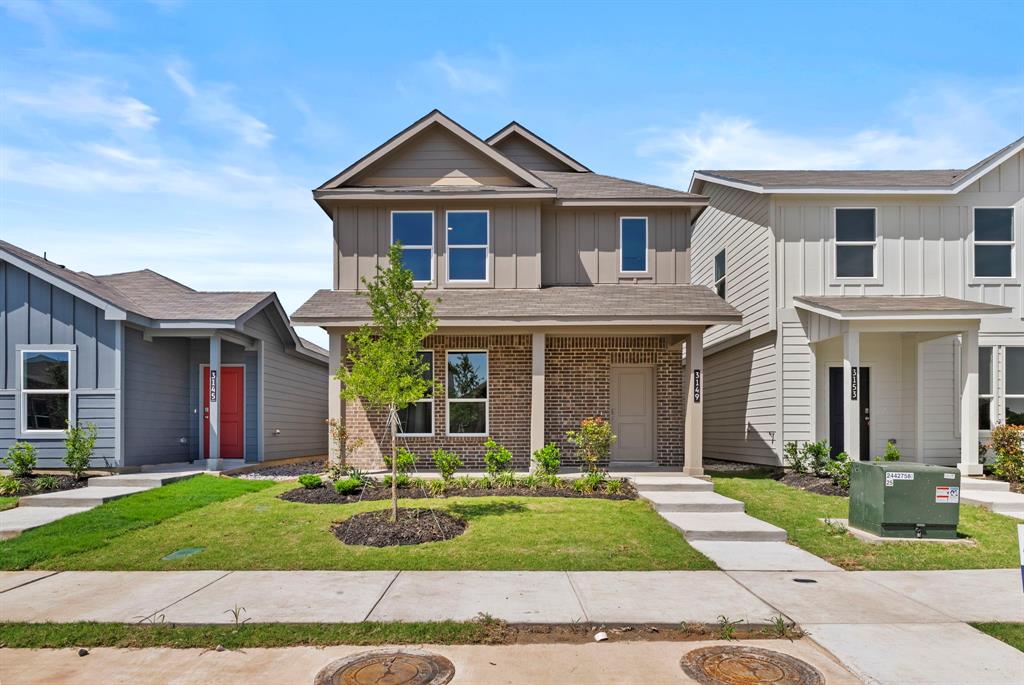
5% lender incentive offered with the use of the seller’s in-house lender, Homeward Mortgage! Incentive may be used towards buyer closing costs and or rate buy-down, subject to lender approval and buyer qualification. **Tour this home anytime - no appointment or agent needed. Simply verify your ID at the door and explore on your own schedule, 7 days a week. The Almond floorplan – This well-designed two-story home offers a modern and functional layout ideal for everyday living and entertaining. The main level features an open-concept design where the kitchen, dining area, and spacious family room flow seamlessly together, creating an inviting and connected living space. The kitchen is thoughtfully designed with ample cabinetry, generous counter space, and a layout that overlooks the main living areas, making it perfect for hosting and daily use. A convenient powder bath is located on the first floor for guests. Upstairs, the private owner’s suite provides a relaxing retreat complete with a spacious bedroom, en-suite bathroom, and a large walk-in closet. Two additional bedrooms are also located on the second floor, offering flexibility for family members, guests, or a dedicated home office. The layout is designed to maximize space, comfort, and privacy. Natural light enhances the home’s bright and welcoming atmosphere throughout. This home offers a great combination of efficiency, style, and functionality in a growing and convenient location.
#21249719

Fort Worth

3149 Maple Orchard Lane

3 Beds

2 Baths

1,494 Sq.Ft.

$293,500

MLS#: 21249719
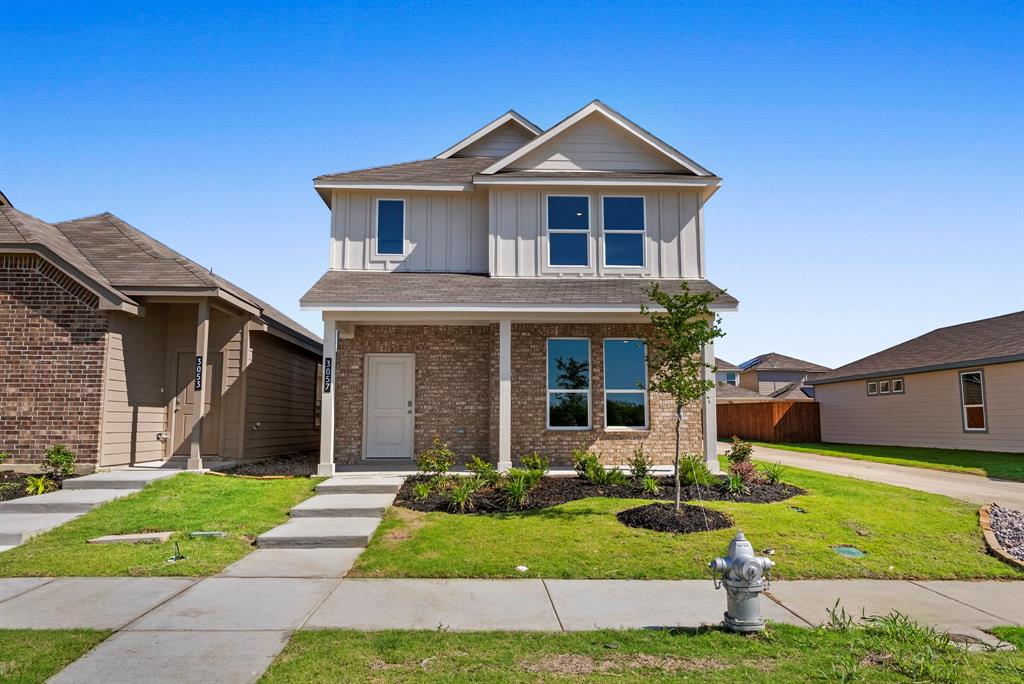
5% lender incentive offered with the use of the seller’s in-house lender, Homeward Mortgage! Incentive may be used towards buyer closing costs and or rate buy-down, subject to lender approval and buyer qualification. **Tour this home anytime - no appointment or agent needed. Simply verify your ID at the door and explore on your own schedule, 7 days a week. The Acorn floorplan – This well-designed single-story home offers a functional and modern layout ideal for everyday living. The home features an open-concept design where the kitchen, dining area, and family room flow seamlessly together, creating a comfortable and inviting space for both entertaining and daily use. The kitchen is thoughtfully arranged with ample cabinetry, generous counter space, and a layout that allows for easy interaction with the main living areas. The private owner’s suite is tucked away at the rear of the home, offering a quiet retreat complete with an en-suite bathroom and a spacious walk-in closet. Two secondary bedrooms are located toward the front of the home, providing flexibility for family members, guests, or a home office setup. Large windows allow natural light to fill the living areas, enhancing the bright and welcoming atmosphere throughout. Step outside to enjoy the backyard space, perfect for relaxing or creating your own outdoor retreat. This home offers a great combination of efficiency, comfort, and modern design in a growing and convenient location.
#21249934

Fort Worth

3057 Maple Orchard Lane

3 Beds

2 Baths

1,494 Sq.Ft.

$293,500

MLS#: 21249934

Price reduced
Nestled in the heart of Fort Worth's desirable Ridglea neighborhood, this charming home offers the perfect blend of character and modern updates. Beautiful hardwood floors, abundant natural light, and a comfortable layout create a warm and inviting atmosphere throughout. The fully remodeled kitchen features stylish finishes and serves as the centerpiece of the home, ideal for both everyday living and entertaining.

Recent major updates include a new roof and HVAC system, providing peace of mind and added value for years to come.

Outside, you'll find a spacious backyard with plenty of room to relax, play, or host gatherings. Conveniently located just minutes from Texas Christian University, Downtown Fort Worth, and The Shops at Clearfork, this home provides easy access to some of Fort Worth's best dining, shopping, and entertainment. Don't miss your chance to own a beautifully updated home in one of the city's most established neighborhoods.
#21286430

Fort Worth

3133 Bigham Boulevard

3 Beds

1 Baths

1,165 Sq.Ft.

$293,500

MLS#: 21286430
Price reduced
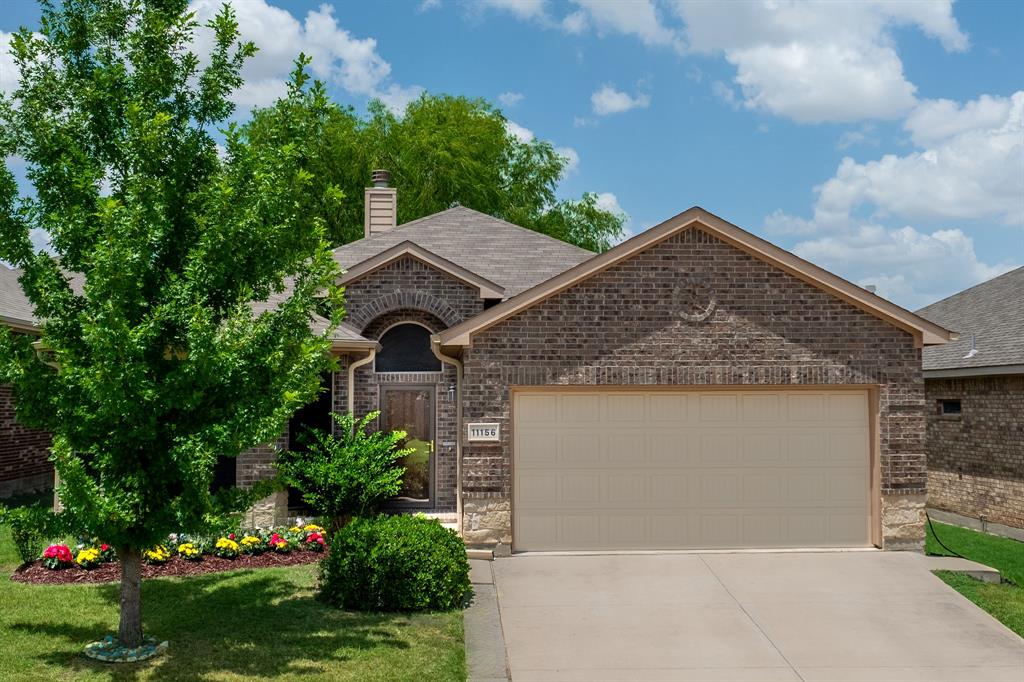
This beautiful one-story open floor plan home located in Northwest ISD shows true care from home ownership.  It is Move-in ready with carpet in bedrooms and living room, easy maintenance tile floors in bathrooms and kitchen,  quartz countertops with new faucets and shutoffs in bathrooms and kitchen.  Great living room features a beautiful fireplace and 14 foot vaulted ceiling with open living concept.  The main bedroom is very spacious with walk-in closet, dual sinks, and separate tub and shower.  The back patio has shade and great for outdoor grilling.  The exterior has new gutters with covers installed in 2025.  The back fence was stained in 2025 and Irrigation system master valve and double check valve replaced June 2026.  The home features solar screens and storm doors for better insulation.  Roof was installed in 2022. Refrigerator and washer and dryer convey.
#21308126

Fort Worth

11156 Hawks Landing Road

3 Beds

2 Baths

1,617 Sq.Ft.

$293,500

MLS#: 21308126
Price reduced
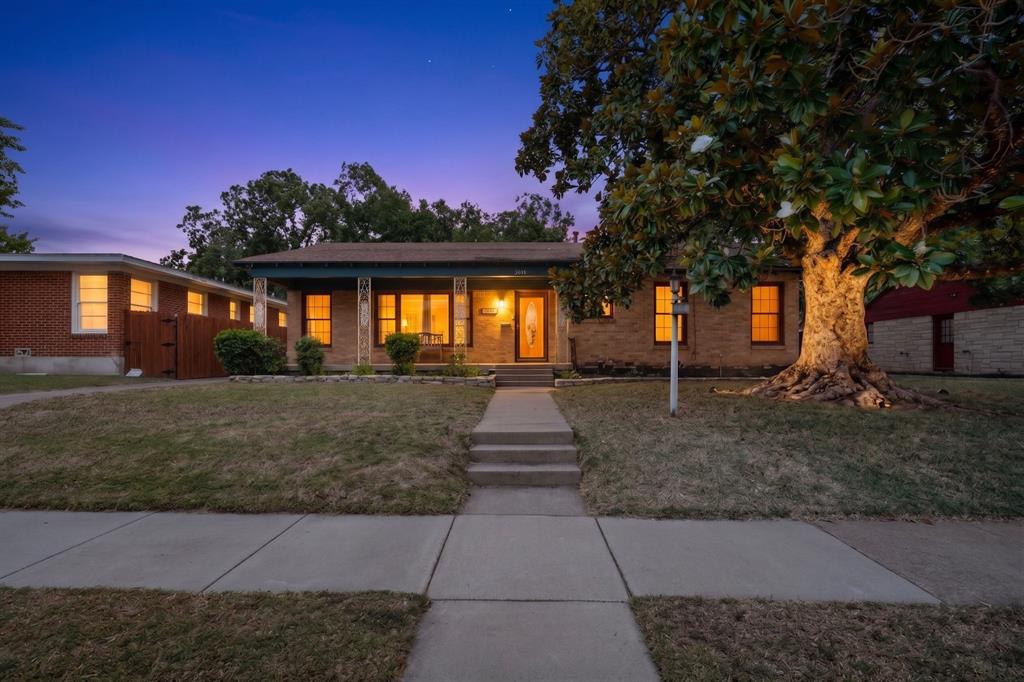
Charming 1950s Home with Timeless Character & Modern Comfort!

Welcome home to this beautifully maintained 3-bedroom, 2-bath residence that perfectly blends classic 1950s craftsmanship with everyday functionality. From the moment you arrive, you’ll appreciate the pride of ownership, inviting curb appeal, and the warmth that makes this home truly special.

Step inside to discover original hardwood floors, a spacious family room, and a formal dining room that’s ideal for family gatherings and entertaining. The oversized kitchen is a cook’s dream, featuring abundant cabinetry, generous countertop space, and plenty of room to prepare meals and create lasting memories.

All three bedrooms offer comfortable living space, while both full bathrooms include either a shower or tub and shower combination layouts for added convenience.

Outside, you’ll enjoy a covered back patio overlooking a private, fenced backyard with a mature lawn and multiple mature trees—perfect for relaxing, entertaining, children, or pets. A separate storage building provides extra space for tools and hobbies, while the detached carport, attached two-car garage, and expansive driveway offer an impressive three covered parking spaces with ample additional parking.

Whether you’re a first-time buyer, growing family, downsizing, or looking for an investment opportunity, this versatile home is ready to welcome its next owners.

Priced to sell! Don’t miss your opportunity to own this charming Fort Worth home. Schedule your private showing today before it’s gone!
#21314856

Fort Worth

3017 Primrose Avenue

3 Beds

2 Baths

1,553 Sq.Ft.

$293,500

MLS#: 21314856
Price reduced
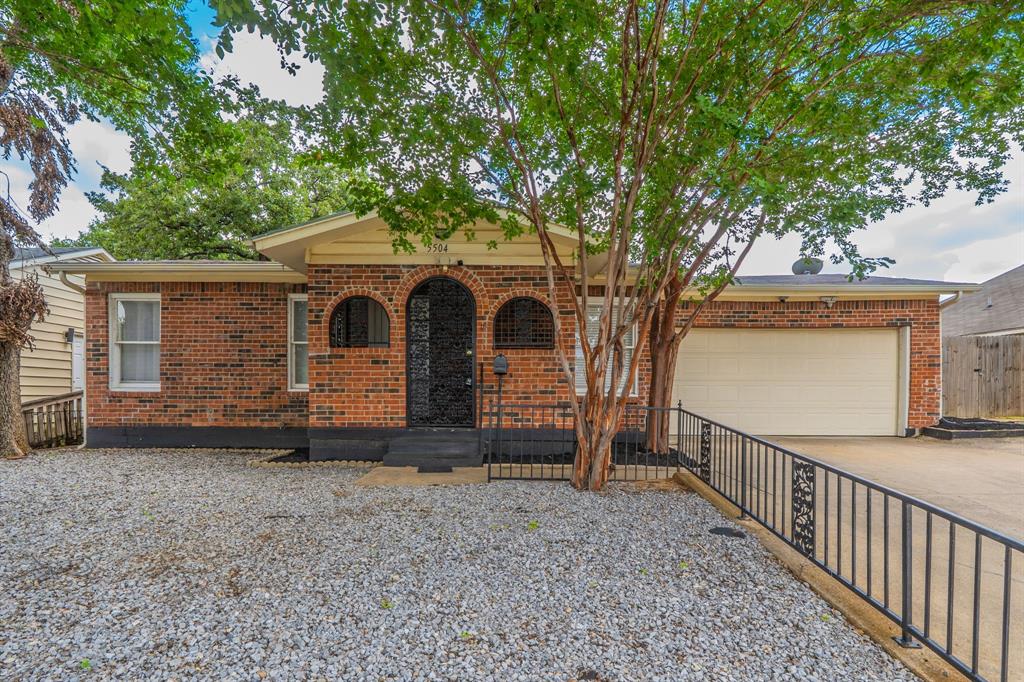
This 4BR 2 full bath, 2 car garage brick house in Historic District of Ft Worth was remodeled to perfection. Has brand new everything: electrical wiring electric panels, breakers, plumbing, AC units, luxury Vynl floor, vanities, range & dish washers, tank-less water heater. This historic house has large back yard and completely fenced for privacy and is sizable enough for the average and young families, good investment property like senior citizens group homes, or for short term rentals, this home is ideal. Indeed, it is home that can serve for multiple uses both as a home or as an investment property. Listing Agent has interest in Asonnet Investments, LLC owner of property.
Public Driving Directions:
#21334826

Fort Worth

5504 Wainwright Drive

4 Beds

2 Baths

1,425 Sq.Ft.

$293,095

MLS#: 21334826

Ramsey Floor Plan
#21349178

Fort Worth

9225 Schram Road

4 Beds

2 Baths

1,667 Sq.Ft.

$292,999

MLS#: 21349178
Price reduced
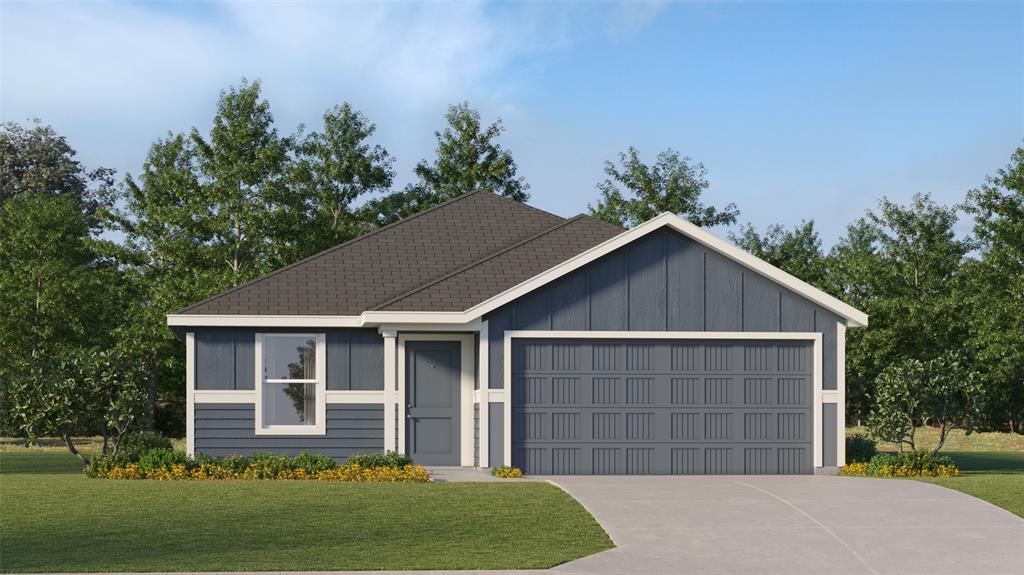
This single-story home has a convenient layout with all the essentials on one floor. Two bedrooms share a bathroom in the hall at the front of the home. The owner’s suite is across the hall with a private bathroom and walk-in closet. Down the hall is the open concept living room, kitchen and breakfast nook which offers access to the garage, as well as a covered patio.
#21283339

Fort Worth

9232 Schram Road

4 Beds

2 Baths

1,707 Sq.Ft.

$292,999

MLS#: 21283339

Beautiful new D.R. Horton home in the Orchard Village community located in Fort Worth and Everman ISD! The two-story Nutmeg floorplan Elevation C, with an estimated Fall completion, offers 3 bedrooms, 2.5 bathrooms, and a 2-car garage with a spacious and flexible layout designed for modern lifestyles. The open-concept first floor features a welcoming family room, dining area, and contemporary kitchen. The kitchen is equipped with quartz countertops, 36” painted cabinets, stainless steel appliances, an electric range, stainless steel sink, center island, and a walk-in pantry. A convenient powder bath is located on the main level for guests. Upstairs, the private primary suite includes an en-suite bath with dual quartz vanities, a walk-in shower, and a generous walk-in closet. Two secondary bedrooms share a full bathroom with a quartz vanity top, and a versatile loft provides additional living space. Luxury vinyl plank flooring extends throughout the main living areas and wet zones. Built with energy-efficient construction and equipped with America’s Smart Home Technology. Exterior features include a landscape package, full sprinkler system with rain sensor, privacy fencing, and more. Conveniently located near Southern Oaks Golf Course, TCC South Campus, and major highways including I-20 and I-35, offering easy access to shopping, dining, and DFW International Airport.
#21344542

Fort Worth

3020 MAPLE ORCHARD Lane

3 Beds

2 Baths

1,928 Sq.Ft.

$292,990

MLS#: 21344542
Price reduced
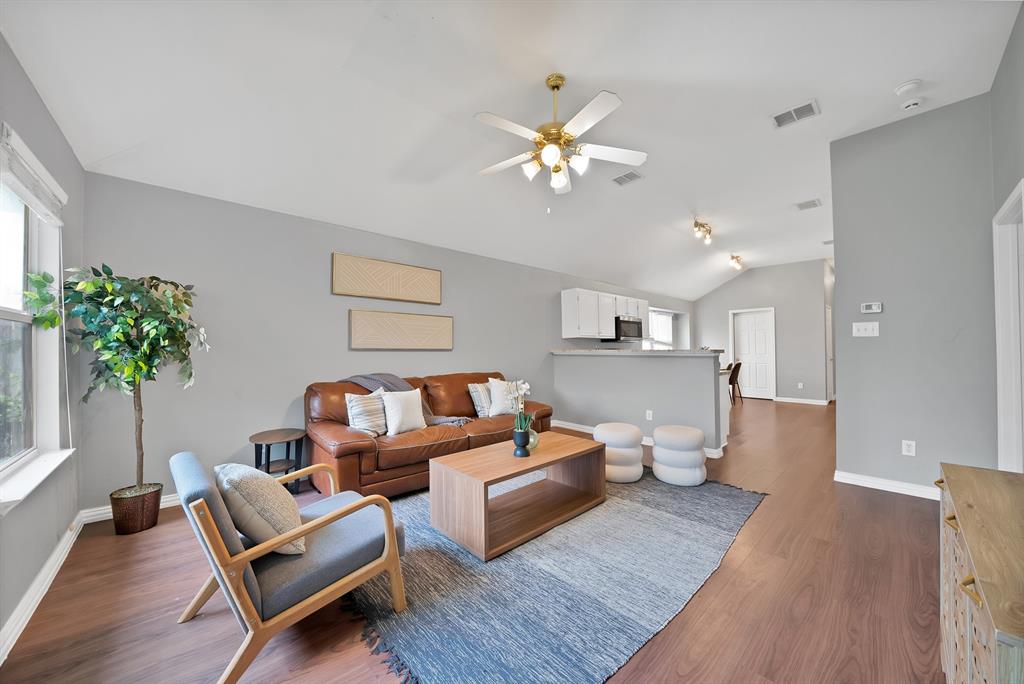
Welcome to 11765 Bobcat Drive, a newly updated three-bedroom, two-bath home in the desirable Villages of Woodland Springs. Where move in ready meets effortless style. The interior feels bright and open, with new luxury vinyl plank flooring and fresh paint throughout. The living, dining, and kitchen spaces are all connected, generous windows fill every room with warm, welcoming natural light. In the kitchen, granite counters add lasting value and a practical workspace for everyday meals. Beyond the front door, the community features multiple pools, basketball courts, playgrounds, scenic trails, fishing ponds, and a welcoming clubhouse. Enjoy a prime location with easy access to HEB and the dining and shops at Alliance Town Center. Zoned in the high-performing Keller ISD. Priced right and ready to sell—don't miss this opportunity to make it yours!
#21301777

Fort Worth

11765 Bobcat Drive

3 Beds

2 Baths

1,408 Sq.Ft.

$292,500

MLS#: 21301777

1 ... 140 141 142 143 144 ... 172

properties found. properties found. Page of .

 - property

Send a message

Message successfully sent.

Your message

What is 3 + 4 ?

Reason for contacting?

I agree to receive email communication and understand I can unsubscribe at any time.

I agree to be contacted by Next Level Realty Group via call, email, and text for real estate services. To opt out, you can reply 'stop' at any time or reply 'help' for assistance. You can also click the unsubscribe link in the emails. Message and data rates may apply. Message frequency may vary. Privacy Policy

Sign Out

Virtual Assistant

Would you like to take the next step with this property? We can help you schedule a showing or virtual tour, or send you more details.

Yes, I would like more information.

Thank You for Your Reply, One of Our Agents will contact you as soon as possible

No, maybe later.

Thank you, you can always contact me via email, phone number or through the contact form.

Realhub AI

Lucy - Your AI-Powered Realtor

Update Your Temporary Password

Personalize your search

Enter your email and we'll notify you immediately when new listings match what you're looking for.

or enter email address

Already have an account ? Login here

Continue your home search

I agree to receive communications and understand I can unsubscribe at any time.

I agree to be contacted by Next Level Realty Group via call, email, and text for real estate services. To opt out, you can reply 'stop' at any time or reply 'help' for assistance. You can also click the unsubscribe link in the emails. Message and data rates may apply. Message frequency may vary. Privacy Policy

Already have an account ? Login here

We use cookies

We use cookies primarily for analytics to enhance your experience. By accepting, you agree to our use of these cookies. You can manage your preferences or learn more about our cookies policy.






