
One of the most popular communities provided by {{page_data.agentName}}

FORT WORTH

One of the most popular communities provided by Next Level Realty Group

FORT WORTH

About FORT WORTH

The Fort Worth, Texas real estate market is considered to be one of the hot spots in the state, offering a variety of opportunities for both homebuyers and investors. Here are some key points to consider about the real estate market in Fort Worth: 1. **Strong Housing Demand**: Fort Worth has experienced a growing population, leading to increased demand for housing. This demand has contributed to a competitive market, especially in popular neighborhoods. 2. **Diverse Property Options**: Fort Worth offers a diverse range of property types, including single-family homes, townhouses, condos, and apartments. Additionally, the city has historical properties, new developments, and rural properties for those looking for more space. 3. **Affordability**: Compared to other major cities in Texas like Dallas and Austin, Fort Worth offers relatively more affordable housing options. This has made it an attractive destination for first-time homebuyers and young families. 4. **Job Market**: Fort Worth is home to various industries, including aviation, defense, healthcare, and manufacturing. A strong job market contributes to the demand for housing and attracts new residents to the area. 5. **Strong Economy**: The city's economy has been robust, which has helped in stabilizing the real estate market. Additionally, Fort Worth's proximity to other major cities like Dallas adds to its appeal. 6. **Infrastructure and Amenities**: Fort Worth boasts a well-established infrastructure, with good schools, healthcare facilities, shopping centers, restaurants, and recreational areas. This makes it an attractive place to live for many homebuyers. 7. **Real Estate Trends**: Real estate trends in Fort Worth include new developments in emerging neighborhoods, renovations of historic properties, and a focus on sustainable and energy-efficient homes. Overall, the Fort Worth real estate market offers a mix of opportunities for buyers and investors, with a strong economy, diverse property options, and affordability compared to other major Texas cities. It's always a good idea to work with a local real estate agent who can provide insights into the market trends and help you navigate the buying or selling process
One of the most popular communities provided by Next Level Realty Group
4,125
# of Listings
3
Avg # of Bedrooms
$231
Avg. $ / Sq.Ft.
$495,062
Med. List Price

Browse FORT WORTH Real Estate Listings

741 Properties Found. Page 14 of 50.

Price reduced
Highly sought after gated community on the west side of Fort Worth, this one-of-a-kind residence blends timeless character with thoughtful updates. Built in the 1970s, the home showcases distinctive architectural details you won’t find in today’s new construction—creating a truly unique living experience.

Natural light pours in through multiple skylights, highlighting the spacious living area with its soaring ceilings, exposed wood beams, and a striking floor-to-ceiling brick fireplace that serves as the centerpiece of the home. A dramatic black spiral staircase leads to a versatile loft space featuring a built-in bookshelf—perfect for a home office, reading nook, or creative retreat.

The interior continues to impress with tile flooring, along with a mix of track and spotlight lighting that adds both style and functionality. Step outside to enjoy a private, gated courtyard entry—ideal for morning coffee or a quiet outdoor escape.

Major updates provide peace of mind, including foundation work completed in 2023 and both HVAC systems replaced in August 2025.

This is a rare opportunity to own a character-rich home with modern improvements in a desirable Fort Worth location—perfect for those who appreciate design, charm, and low-maintenance living.
#21214204

Fort Worth

2145 Fountain Square Drive

2 Beds

2 Baths

2,358 Sq.Ft.

$710,000

MLS#: 21214204

New on site 3 days ago
Welcome to this beautiful former Trinity Custom Homes model on a large corner lot in highly sought after Lakes of River Trails – East, Fort Worth Tx.  Where thoughtful design meets upgraded finishes and effortless entertaining. A welcoming front porch sets the tone before stepping into an expansive two-story foyer framed by 20-foot ceilings and rich engineered hardwood floors. Light floods through oversized windows, highlighting refined trim work, crown molding, and a dramatic limestone gas fireplace in the living room, which offers sweeping views to the backyard and patio. This flexible floorplan features 4 bedrooms and 4 full baths, with one bedroom easily converted into a home office. 3 bedrooms, dining, and the primary living suite are all conveniently located on the main level. The split-primary layout ensures privacy: the primary bedroom boasts tray ceilings and a spa-inspired bath with dual vanities, a garden tub, glass shower, and a large closet that connects directly to the laundry room for maximum convenience. The open kitchen overflows to the living area — ideal for everyday living and gatherings. A generous island with breakfast bar, quartz counters, shaker-style cabinetry, a striking tile backsplash, and a Verona range with gas cooktop paired with stainless GE Profile appliances make this kitchen as beautiful as it is functional. An extra-large walk-in pantry keeps everything organized. The adjacent dining area provides a comfortable space for family meals or dinner parties. Upstairs, discover a very spacious game room, a media room perfect for movie nights, and the fourth bedroom. Outside, the large covered patio is stubbed for a gas grill and overlooks a treed, grassy backyard enclosed with a brick back fence — a private, low-maintenance oasis. Practical upgrades include a climate-controlled 2-car garage with epoxy flooring and a hobby room with built-ins. Thoughtful flow, & upscale details offer a perfect balance for everyday life & entertainment.
#21350414

Fort Worth

2701 Trinity Trail Way

4 Beds

4 Baths

3,026 Sq.Ft.

$710,000

MLS#: 21350414

Welcome to this exceptional 5-bedroom, 4-bathroom home in the highly sought-after La Frontera community, where generous space, thoughtful design, and outstanding outdoor living come together. Situated on an oversized lot, this property offers the perfect blend of comfort, functionality, and room to grow.

Designed with both everyday living and entertaining in mind, the spacious floor plan features a large game room and a dedicated media room, providing endless opportunities for movie nights, game days, and family fun. With five generously sized bedrooms and four full bathrooms, there's plenty of space for family, guests, or multi-generational living.

Step outside to your own private backyard retreat. The oversized swimming pool is perfect for cooling off during warm Texas summers, while the expansive covered patio offers the ideal setting for outdoor dining, weekend barbecues, or simply relaxing with a morning cup of coffee. The oversized lot still provides plenty of green space for pets, play, or gardening.

The oversized garage offers exceptional flexibility with ample room for vehicles, storage, tools, or a workshop, making it a standout feature for those who need extra space. For added peace of mind, a new roof was installed in July 2026, providing an important recent upgrade for the next owner, not to mention a huge savings on your home owners insurance.

Located within the acclaimed Eagle Mountain-Saginaw ISD and zoned for the brand-new Eagle Mountain High School, this home is ideally positioned in one of the area's fastest-growing communities. Conveniently located near shopping, dining, parks, and major highways, you'll enjoy both neighborhood charm and everyday convenience.

From the spacious interior to the incredible backyard oasis, this La Frontera home truly has it all. Don't miss the opportunity to make this exceptional property your next home!
#21338879

Fort Worth

9913 Villa Verde Drive

5 Beds

4 Baths

3,938 Sq.Ft.

$709,000

MLS#: 21338879

Home office with French doors set entry. Media room with French doors off extended entry. Formal dining room flows into open family room with a wood mantel fireplace and wall of windows. Kitchen features corner walk-in pantry, 5-burner gas cooktop and generous island with built-in seating space. Adjoining morning area features a coffee bar and wall of windows. Primary suite includes double-door entry to primary bath with dual vanities, garden tub, separate glass-shower and two walk-in closets. Guest suite offers private bath. High ceilings and abundant closet space add to this spacious four-bedroom design. Covered backyard patio. Mud room off three-car garage.
#21346885

Fort Worth

6020 Big Lake Road

4 Beds

3 Baths

2,944 Sq.Ft.

$707,900

MLS#: 21346885
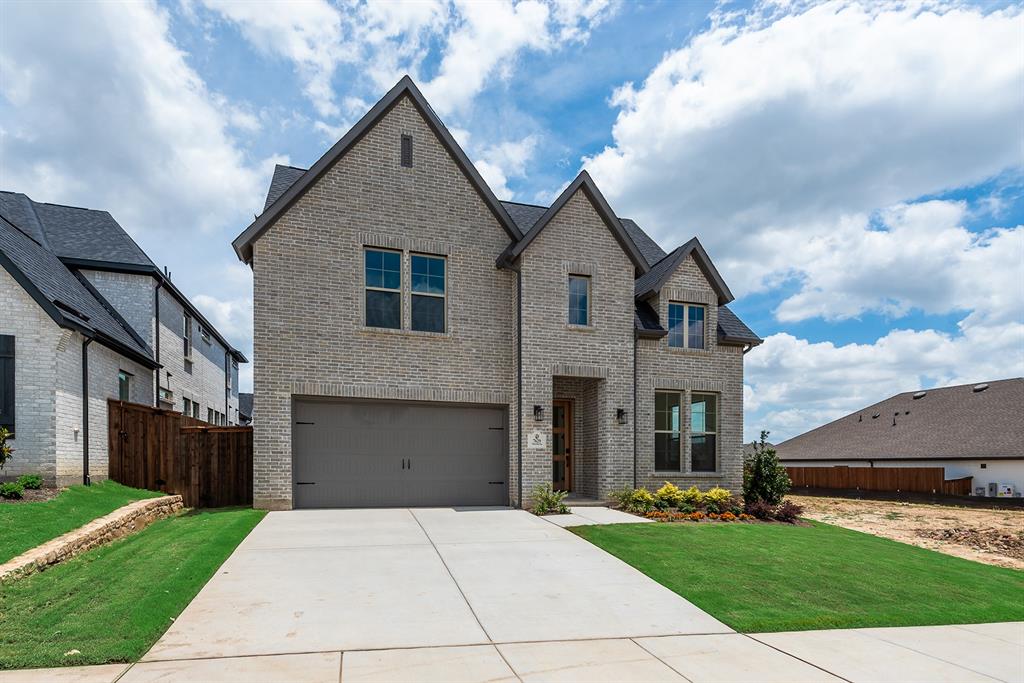
Discover this beautifully crafted new-construction Shaddock Home, thoughtfully designed with a well-balanced floor plan and timeless transitional style. Filled with abundant natural light, this spacious residence showcases refined finishes and intentional design throughout, with an impressive family room featuring soaring 20-foot ceilings that create a bright, open setting ideal for both everyday living and entertaining. The gourmet kitchen serves as a true centerpiece, highlighted by sleek quartz countertops, stainless steel built-in appliances, and an oversized island perfect for gathering and hosting. The expansive primary suite offers a private retreat with a spa-inspired bath that includes a soaking tub, walk-in shower, and generous closet space. The main level also features a private study, a secondary guest bedroom, and a versatile flex room ideal for a second office, media room, or playroom. Ideally located just minutes from downtown and The Shops at Clearfork, this exceptional home blends everyday convenience with refined elegance, making it an opportunity you will not want to miss.
#21234273

Fort Worth

7629 Whisterwheel Way

4 Beds

4 Baths

3,317 Sq.Ft.

$704,500

MLS#: 21234273
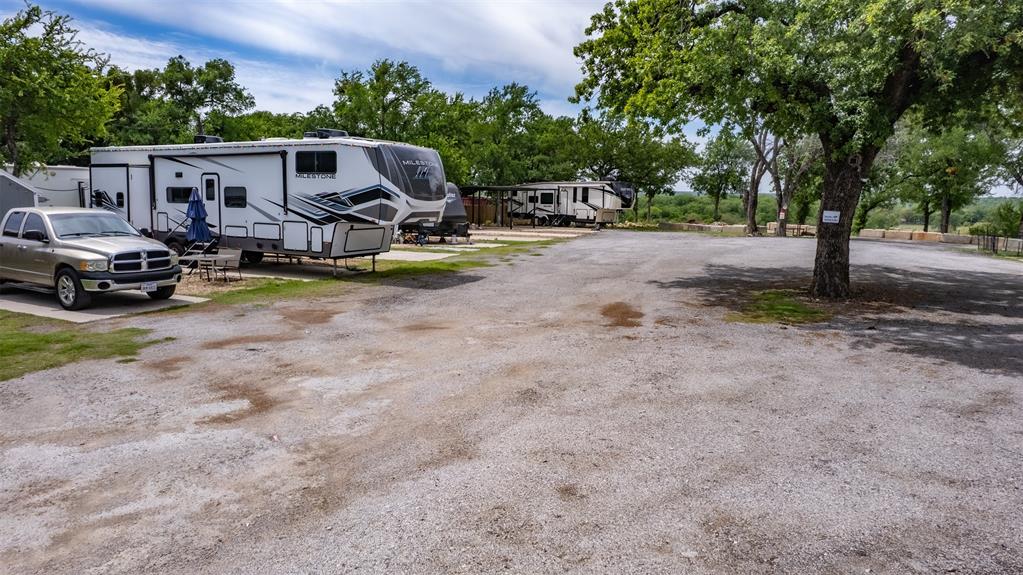
RV Park Investment Opportunity-Value-Add Upside
Established RV park with in-place cash flow
13 total pads with 5 currently occupied
Immediate upside through lease-up of 8 vacant pads
Stabilization potential through increased occupancy and rent optimization
True Value-Add Opportunity
Significant upside driven by underutilized marketing and leasing efforts
Current ownership does not actively advertise the property and has no on-site signage, limiting
visibility and inbound demand
Ability to rapidly increase NOI through filling vacant pads with minimal capital investment
Potential for ancillary income (on-site storage, laundry, or service fees if implemented)
Investment Overview
Purchase Price: $700,000
In-Place NOI: $43,809.85
In-Place Cap Rate: ~6.26% (based on current occupancy)
Significant upside through lease-up of 8 vacant pads and operational improvements
Sale will include all land associated with the RV park improvements. Final boundaries to be
determined by Buyer during due diligence via replat
Highlights
Immediate cash flow with clear path to increased returns
Simple, easy-to-manage asset class
Strong upside through lease-up of existing infrastructure (no major development required)
Ideal for investors seeking yield with operational upside
#21245797

Fort Worth

4650 Robertson Road

None Beds

None Baths

1,000 Sq.Ft.

$700,000

MLS#: 21245797
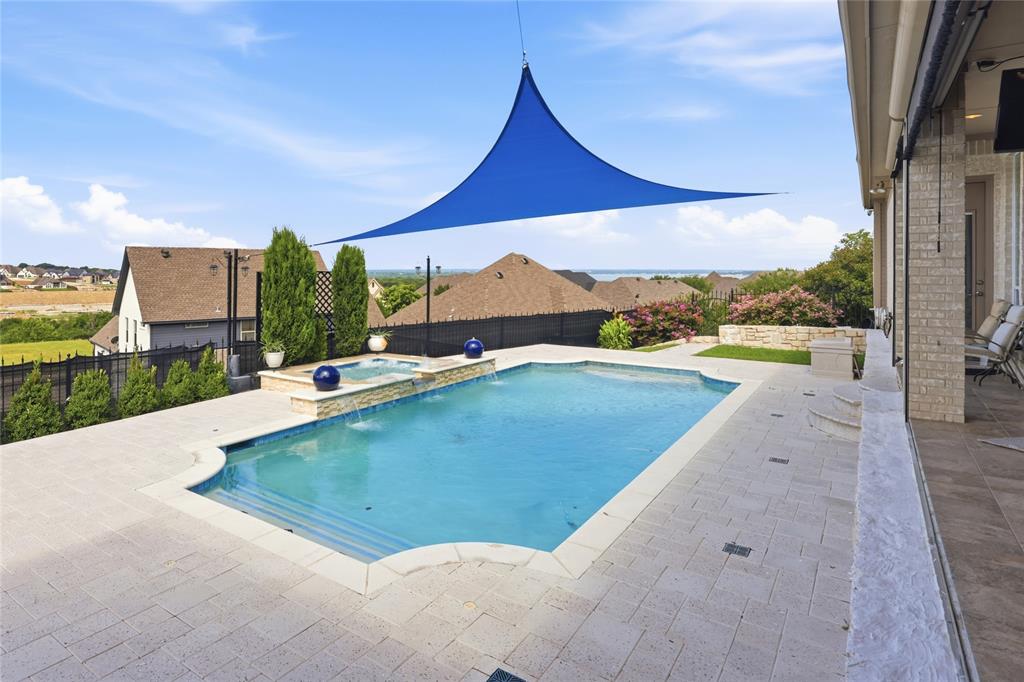
Experience luxury living at this exceptional 3 bed, 3 bath, 3,099 sq. ft. estate in North Fort Worth near Eagle Mountain Lake. This property combines masterful interior design with an entertainer's outdoor paradise. Step through the entryway featuring custom Chicago-imported stained glass into an open concept living area with soaring 12+ foot ceilings with elegant crown molding, where newly refinished hardwood flooring guides you through the open spaces. The layout features a dedicated study that could easily serve as a fourth bedroom, secondary rooms with unique features like a built-in wet bar, and multiple hidden safes for secure storage. In the chef’s sanctuary, an open kitchen boasts premium granite countertops, beveled-glass custom cabinetry, a massive power-equipped island, a pot filler, and a skylight. The primary retreat allows you to unwind by your private gas fireplace or step into the fully remodeled primary bathroom featuring double vanities, an expansive walk-in closet, a soaking tub, and a steam shower. Outside, you can take in breathtaking views of Eagle Mountain Lake from your custom saltwater pool, which was completely reimagined in 2020 and comes complete with cool-deck tiling, a heated hot tub, and a dedicated sun-shade canopy. The spacious covered back porch features an outdoor kitchen with a gas grill, external venting, remote-controlled sun shades, and a fold-down TV setup, creating the perfect space for hosting. Additional exceptional extras include two distinct side yards, an electronic wrought iron driveway gate, a newly repoured driveway, and a pristine, epoxied 3-car garage. Furthermore, massive attic spaces include a 200 lb lift system and ample room for a future second-story conversion, making this home as functional as it is beautiful.
#21288441

Fort Worth

8804 Summit Point Court

3 Beds

3 Baths

3,099 Sq.Ft.

$700,000

MLS#: 21288441
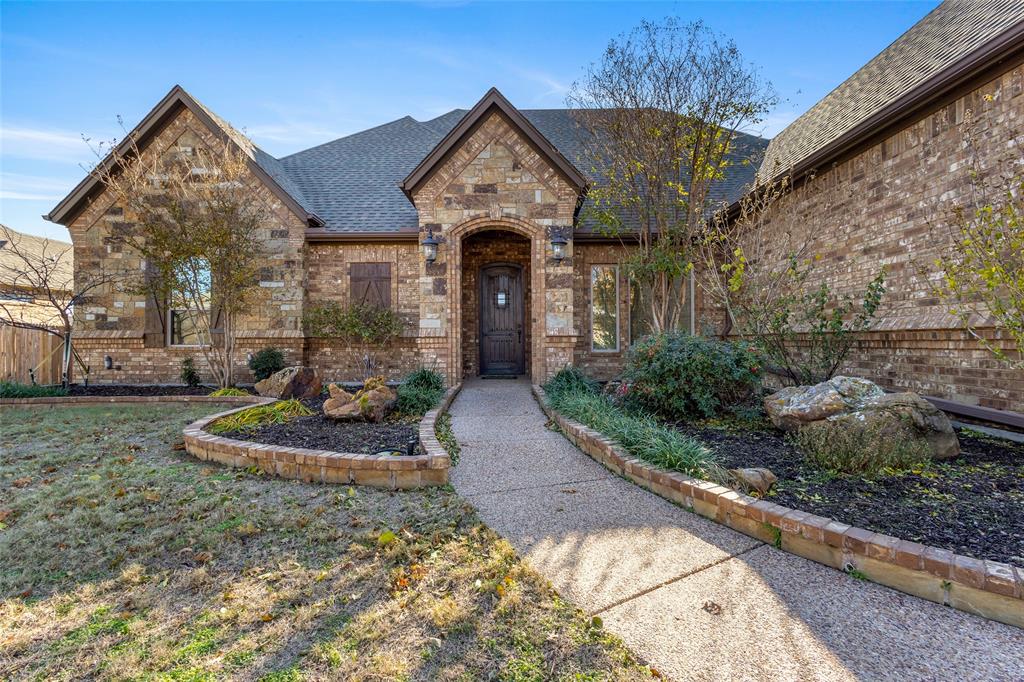
BACK ON MARKET! Welcome to a custom home that offers space, character, and room to enjoy both indoors and out. Custom built by Bailee Custom Homes, this 4-bedroom, 3-bath Spring Ranch home showcases timeless craftsmanship across 3,081 square feet on a 0.53-acre lot with a private pool and 3-car garage. The main living area features vaulted ceilings with exposed wood beams, true hardwood flooring, and a floor-to-ceiling stone fireplace, creating a warm and inviting atmosphere. Natural materials including wood, stone, and granite are used throughout the home, adding durability and classic appeal. The kitchen is designed with custom wood cabinetry, granite countertops, a large center island with seating, gas cooktop, double ovens, walk-in pantry, and ample storage, while two dining spaces provide flexibility for formal or casual meals. A dedicated media room offers additional living space, complemented by built-in storage cabinetry and an oversized laundry room with a utility sink, storage cabinets, and a separate storage closet. The primary suite features an oversized walk-in shower, soaking tub, dual vanities, and a large walk-in closet, with well-sized secondary bedrooms thoughtfully arranged. Outdoors, enjoy a private pool, large covered patio, and expansive backyard, offering plenty of usable space for relaxing or entertaining. Move-in ready and well maintained, this home is located in Spring Ranch and served by Northwest ISD.
#21132194

Fort Worth

1317 Bluff Springs Drive

4 Beds

3 Baths

3,081 Sq.Ft.

$700,000

MLS#: 21132194
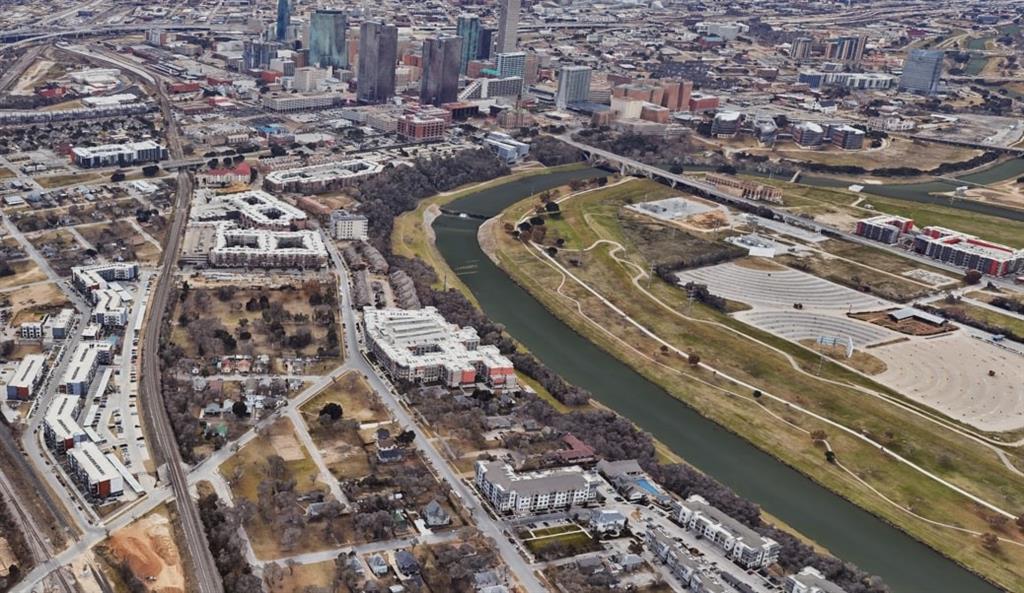
Undeveloped mixed-use land, zoned H limit 10-stories. 1.5 miles from Panther Island, Sundance Square, Tarrant County College, and Bass Performance Hall.4 lots in the middle of Uptown Fort Worth. Population within 5 miles 290,949.
#21178353

Fort Worth

715 CLEAR LAKE

None Beds

None Baths

0.4204 acres

$700,000

MLS#: 21178353

Price reduced
GREEBELT LOT in Wildflower Ranch. The two story dining and family room of this popular Highland Homes floorplan is highlighted by a floor to ceiling fireplace. Step through the slider doors and out into a large covered outdoor living area overlooking a forested greenbelt with creek.  Cabinetry abounds in the massive kitchen and breakfast area. Primary suite features a bay window and a freestanding tub with dropped shower. Each bedroom in this home has its own private bath and upstairs bedrooms have been expanded.  Cozy media room on the first floor and large game room on the second. Wildflower Ranch features an onsite Northwest ISD elementary school, lazy river, resort style pool, miles of trails, parks, playgrounds, an onsite convenience store. Pickleball and splashpad coming soon.
#21210020

Fort Worth

933 Pelotazo Avenue

4 Beds

4 Baths

3,649 Sq.Ft.

$699,999

MLS#: 21210020
Price reduced
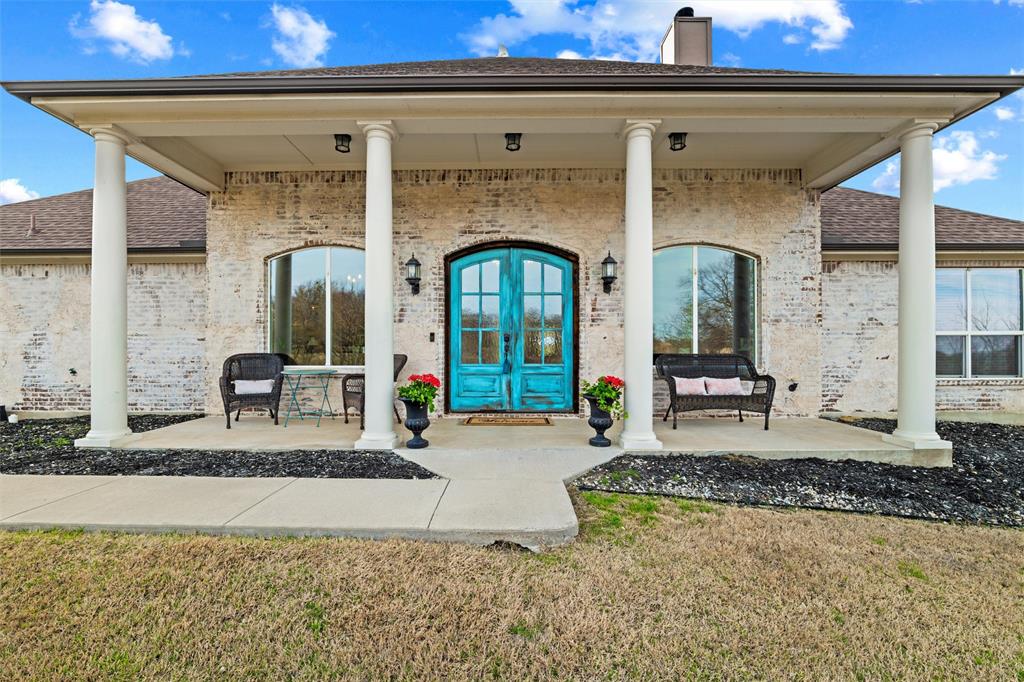
Welcome to 128 Remuda Ct, a stunning one-story home in the sought-after Remuda Estates community of Aledo, offering 4 bedrooms, 2.5 bathrooms, and 2,613 square feet of thoughtfully designed living space with no city taxes and no HOA. Built in 2015 and located within highly acclaimed Aledo ISD, this open-concept home combines comfort, functionality, and style. The spacious kitchen is the heart of the home, featuring a charming farmhouse sink, stainless steel appliances, and seamless flow into the living and dining areas—perfect for everyday living and entertaining. A dedicated office provides the ideal space for working from home or managing daily tasks. The laundry room includes space for an additional refrigerator, adding extra convenience and storage. Step outside to your private backyard retreat complete with a sparkling pool, relaxing hot tub, pergola-covered seating area, an entertainer’s dream and the perfect setting for enjoying Texas evenings. The oversized 2-car garage provides additional storage and flexibility, while the expansive lot offers privacy. Combining comfort, style, and exceptional outdoor living, this property delivers the best of country-style space with the convenience of being close to everything Aledo has to offer.
#21319936

Fort Worth

128 E Remuda Court

4 Beds

2 Baths

2,613 Sq.Ft.

$699,998

MLS#: 21319936
Price reduced
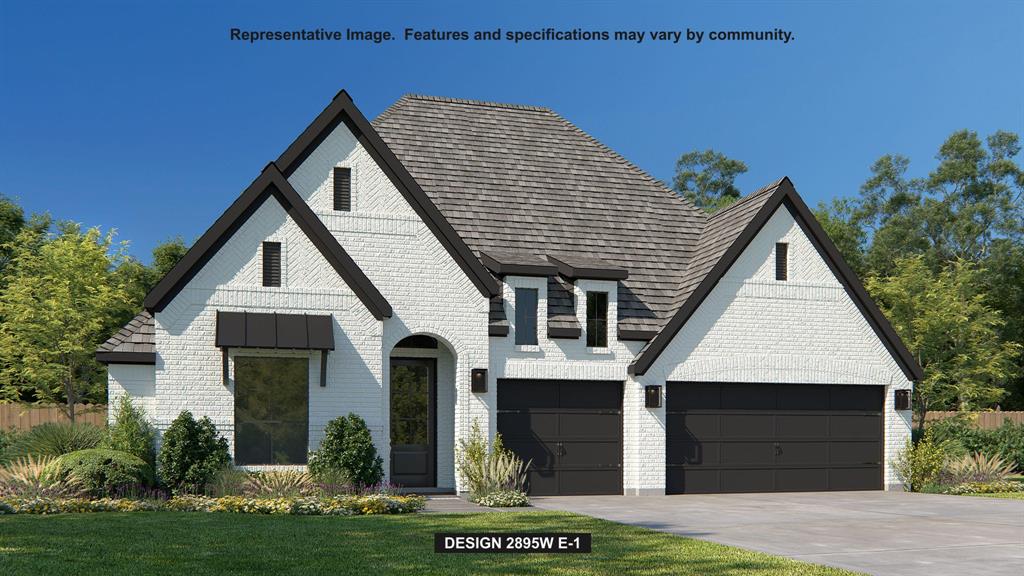
Extended entry leads to open family room, kitchen, and dining area. Family room features a wood mantel fireplace and sliding glass doors. Kitchen hosts a 5-burner gas cooktop, double-wall oven, and island with built-in seating space. Game room with French doors just off family room. Secluded primary suite. Dual vanities, a freestanding tub, separate glass-enclosed shower, and two large walk-in closets in primary bath. A Hollywood bath, high ceilings, large windows, and abundant closet space add to this one-story design. Extended covered backyard patio. Mud room off three-car garage.
#21245311

Fort Worth

7333 Saker Street

4 Beds

3 Baths

2,895 Sq.Ft.

$699,900

MLS#: 21245311
Price reduced
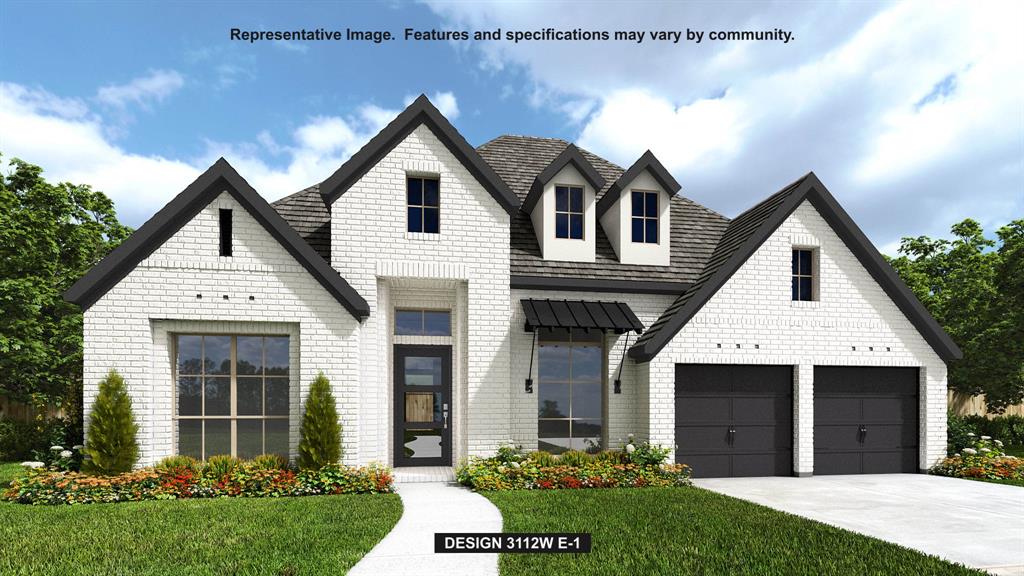
Home office with French doors frame the welcoming entry. Large media room just off the extended entry. Open concept family room with sliding glass doors and a wood mantel fireplace extends to the kitchen and dining area. Island kitchen offers built-in seating space, a 5-burner gas cooktop, double wall oven, and a corner walk-in pantry. Morning area with wall of windows. Secluded primary suite with a wall of windows. Primary bath features a double door entry, dual vanities, a freestanding tub, separate glass enclosed shower, linen closet and two walk-in closets. Secondary bedrooms with walk-in closets. Covered backyard patio. Mud room just off the three-car garage.
#21283168

Fort Worth

8136 Western Lakes Drive

4 Beds

3 Baths

3,112 Sq.Ft.

$699,900

MLS#: 21283168
Price reduced
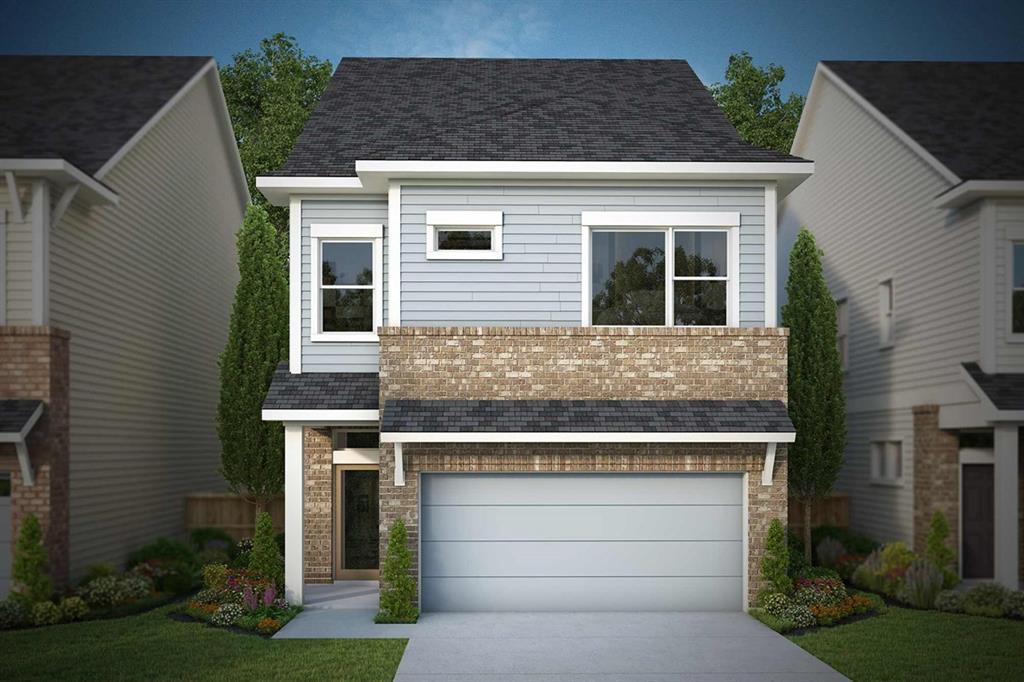
Ideally situated on an oversized semi-corner homesite in the heart of Trails at Waterside, experience elevated living in this stunning Prata by David Weekley Homes. Spanning three thoughtfully designed levels, this home offers a unique living experience on every floor, creating spaces that adapt to the way you live, work and entertain.


At the heart of the home, the spacious gourmet kitchen is truly a chef’s dream, featuring abundant cabinetry, generous prep space that seamlessly connects to the dining and living areas. Large windows and open-concept design create effortless indoor-outdoor flow, perfect for entertaining or enjoying everyday moments.


Retreat to the rooftop deck and take in picturesque views of the community green space, providing the perfect backdrop for morning coffee, sunset gatherings or relaxing under the Texas sky. From the expansive yard to the versatile three-story layout, every detail of this home has been designed to maximize comfort, style and connection to the vibrant Waterside lifestyle. Contact the David Weekley Homes team to schedule your visit and discover what makes life at Waterside so unique—from walkable dining and retail to miles of scenic trails just outside your door.
#21323918

Fort Worth

5841 Water Bridge Lane

3 Beds

2 Baths

2,690 Sq.Ft.

$699,748

MLS#: 21323918

Perfectly positioned as a corner residence, this townhome enjoys abundant natural lighting throughout the home. This townhome offers three bedroom and 4 baths, with the guest bedroom located on the 1st floor. Washer and dryer are located on the same floor as the primary bedroom and additional bedroom for convenience. Located on the first floor, the owner has an additional flex room. This tucked away space could be tailored to your needs. The second floor has an open floor plan creating an easy flow from the living room to the dining room and into the kitchen area.The owner has thoughtfully added additional square footage, creating a charming nook perfect for a desk or a cozy place to read. Take in the sweeping views of downtown from the rooftop deck. Ideal for entertaining and enjoying the stunning back drop of the city. Walkable to Sundance Square, Bass Hall and many of the shopping and restaurants downtown Fort Worth has to offer.
#21204651

Fort Worth

714 E 1st Street

3 Beds

3 Baths

2,804 Sq.Ft.

$699,000

MLS#: 21204651

1 ... 12 13 14 15 16 ... 50

properties found. properties found. Page of .

 - property

Send a message

Message successfully sent.

Your message

What is 3 + 4 ?

Reason for contacting?

I agree to receive email communication and understand I can unsubscribe at any time.

I agree to be contacted by Next Level Realty Group via call, email, and text for real estate services. To opt out, you can reply 'stop' at any time or reply 'help' for assistance. You can also click the unsubscribe link in the emails. Message and data rates may apply. Message frequency may vary. Privacy Policy

Sign Out

Virtual Assistant

Would you like to take the next step with this property? We can help you schedule a showing or virtual tour, or send you more details.

Yes, I would like more information.

Thank You for Your Reply, One of Our Agents will contact you as soon as possible

No, maybe later.

Thank you, you can always contact me via email, phone number or through the contact form.

Realhub AI

Lucy - Your AI-Powered Realtor

Update Your Temporary Password

Personalize your search

Enter your email and we'll notify you immediately when new listings match what you're looking for.

or enter email address

Already have an account ? Login here

Continue your home search

I agree to receive communications and understand I can unsubscribe at any time.

I agree to be contacted by Next Level Realty Group via call, email, and text for real estate services. To opt out, you can reply 'stop' at any time or reply 'help' for assistance. You can also click the unsubscribe link in the emails. Message and data rates may apply. Message frequency may vary. Privacy Policy

Already have an account ? Login here

We use cookies

We use cookies primarily for analytics to enhance your experience. By accepting, you agree to our use of these cookies. You can manage your preferences or learn more about our cookies policy.






