
One of the most popular communities provided by {{page_data.agentName}}

FORT WORTH

One of the most popular communities provided by Next Level Realty Group

FORT WORTH

About FORT WORTH

The Fort Worth, Texas real estate market is considered to be one of the hot spots in the state, offering a variety of opportunities for both homebuyers and investors. Here are some key points to consider about the real estate market in Fort Worth: 1. **Strong Housing Demand**: Fort Worth has experienced a growing population, leading to increased demand for housing. This demand has contributed to a competitive market, especially in popular neighborhoods. 2. **Diverse Property Options**: Fort Worth offers a diverse range of property types, including single-family homes, townhouses, condos, and apartments. Additionally, the city has historical properties, new developments, and rural properties for those looking for more space. 3. **Affordability**: Compared to other major cities in Texas like Dallas and Austin, Fort Worth offers relatively more affordable housing options. This has made it an attractive destination for first-time homebuyers and young families. 4. **Job Market**: Fort Worth is home to various industries, including aviation, defense, healthcare, and manufacturing. A strong job market contributes to the demand for housing and attracts new residents to the area. 5. **Strong Economy**: The city's economy has been robust, which has helped in stabilizing the real estate market. Additionally, Fort Worth's proximity to other major cities like Dallas adds to its appeal. 6. **Infrastructure and Amenities**: Fort Worth boasts a well-established infrastructure, with good schools, healthcare facilities, shopping centers, restaurants, and recreational areas. This makes it an attractive place to live for many homebuyers. 7. **Real Estate Trends**: Real estate trends in Fort Worth include new developments in emerging neighborhoods, renovations of historic properties, and a focus on sustainable and energy-efficient homes. Overall, the Fort Worth real estate market offers a mix of opportunities for buyers and investors, with a strong economy, diverse property options, and affordability compared to other major Texas cities. It's always a good idea to work with a local real estate agent who can provide insights into the market trends and help you navigate the buying or selling process
One of the most popular communities provided by Next Level Realty Group
4,124
# of Listings
3
Avg # of Bedrooms
$231
Avg. $ / Sq.Ft.
$495,184
Med. List Price

Browse FORT WORTH Real Estate Listings

2583 Properties Found. Page 14 of 173.
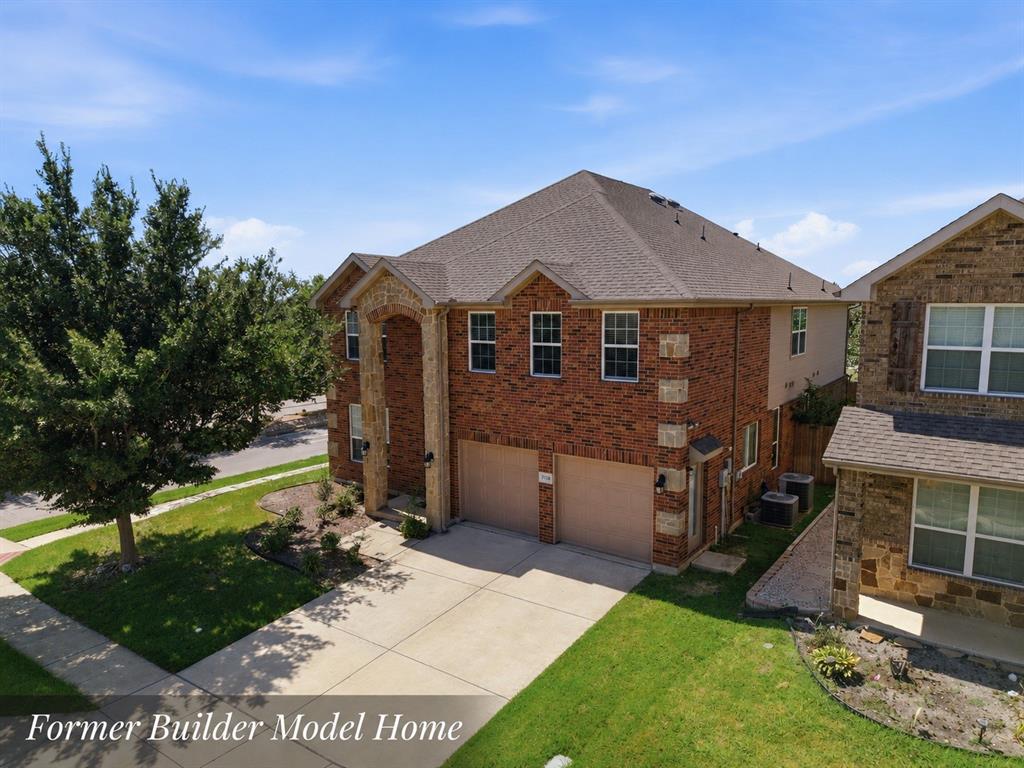
Welcome to this beautiful former builder’s model home in the heart of North Fort Worth, conveniently located just off Heritage Trace Parkway with easy access to Hwy 287 and I-35W. Offering generous living spaces, thoughtful design, and modern updates, this move-in-ready home is the perfect blend of comfort and convenience.
Fresh interior paint, luxury vinyl plank flooring, and new carpet create a bright, updated feel from the moment you step inside. Designed for both entertaining and everyday living, the open-concept floorplan centers around a spacious kitchen featuring a large island overlooking the main living area. Recessed lighting and stylish pendant fixtures enhance the home’s inviting atmosphere, while a dedicated downstairs office provides an ideal work-from-home space.
The private downstairs primary suite serves as a relaxing retreat, complete with dual vanities, a soaking tub, separate shower, and ample space to unwind. Upstairs, you’ll find four generously sized secondary bedrooms, a large media room, and an oversized loft-style game room, offering endless possibilities for recreation and flexible living.


Adding even more value, the refrigerator, washer, and dryer will all convey with the home.
Enjoy an exceptional location just minutes from Alliance Town Center, H-E-B Alliance, Costco, Presidio Junction, and a wide variety of shopping, dining, and entertainment destinations. Outdoor enthusiasts will appreciate nearby Tehama Ridge Park, Prairie Ridge Park, and Arcadia Trail Park, featuring scenic trails, playgrounds, and abundant green space.
Combining former model-home quality, extensive updates, abundant living space, and an unbeatable North Fort Worth location, this exceptional property is ready to welcome you home.
#21325112

Fort Worth

2128 Valley Forge Trail

4 Beds

3 Baths

3,912 Sq.Ft.

$469,900

MLS#: 21325112
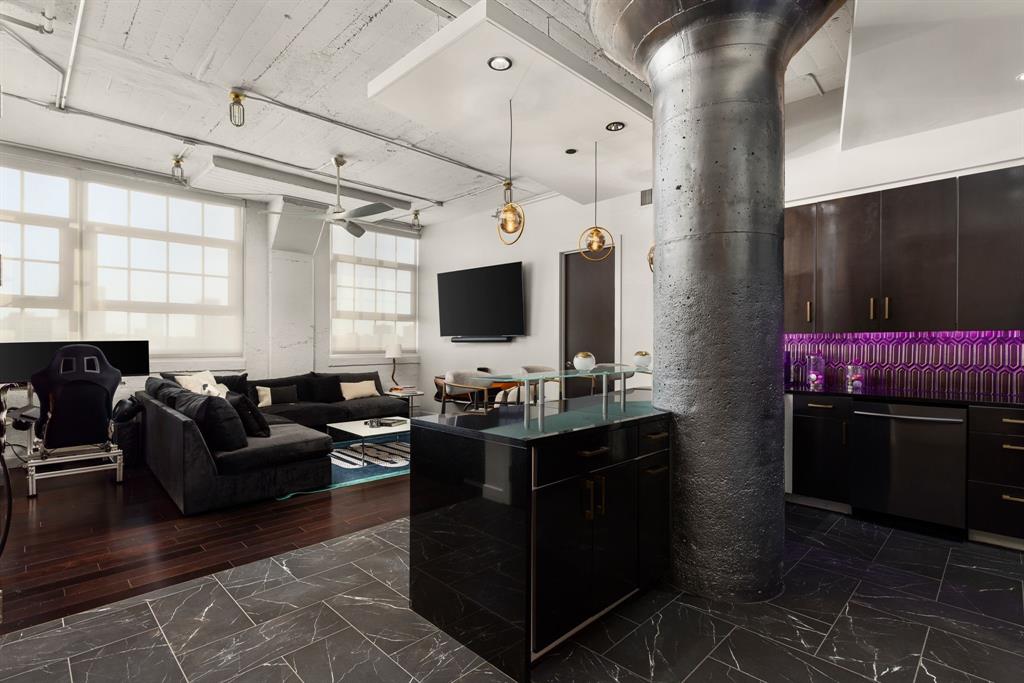
Experience luxury loft living at Montgomery Plaza with breathtaking views of the downtown Fort Worth skyline. This stunning residence, located in the historic Montgomery Ward building, offers the perfect blend of modern comfort and iconic architectural character.
Unit 2546 features soaring ceilings, oversized windows that flood the space with natural light, and an open-concept design ideal for both entertaining and everyday living. The spacious living area flows seamlessly into a sleek kitchen with contemporary finishes, while the private bedroom retreat offers a serene escape with skyline views.
Residents of Montgomery Plaza enjoy exclusive access to one of the largest resort-style amenity decks in Texas, featuring two sparkling pools, cabanas, fire pits, an outdoor kitchen, putting green, and lounge areas. Additional amenities include a state-of-the-art fitness center, theater room, owners’ lounge, 24-hour concierge service, and secured parking with private elevators.
Perfectly situated in the vibrant West 7th corridor, you’ll be steps away from premier dining, shopping, nightlife, and the Cultural District. The Trinity Trails and downtown Fort Worth are just minutes away, offering the ultimate in convenience and lifestyle.
This is more than a home—it’s an elevated urban experience. Don’t miss your chance to own one of Fort Worth’s most desirable addresses at Montgomery Plaza.
#21068827

Fort Worth

2600 W 7th Street 2546

2 Beds

2 Baths

1,647 Sq.Ft.

$469,777

MLS#: 21068827
Price reduced
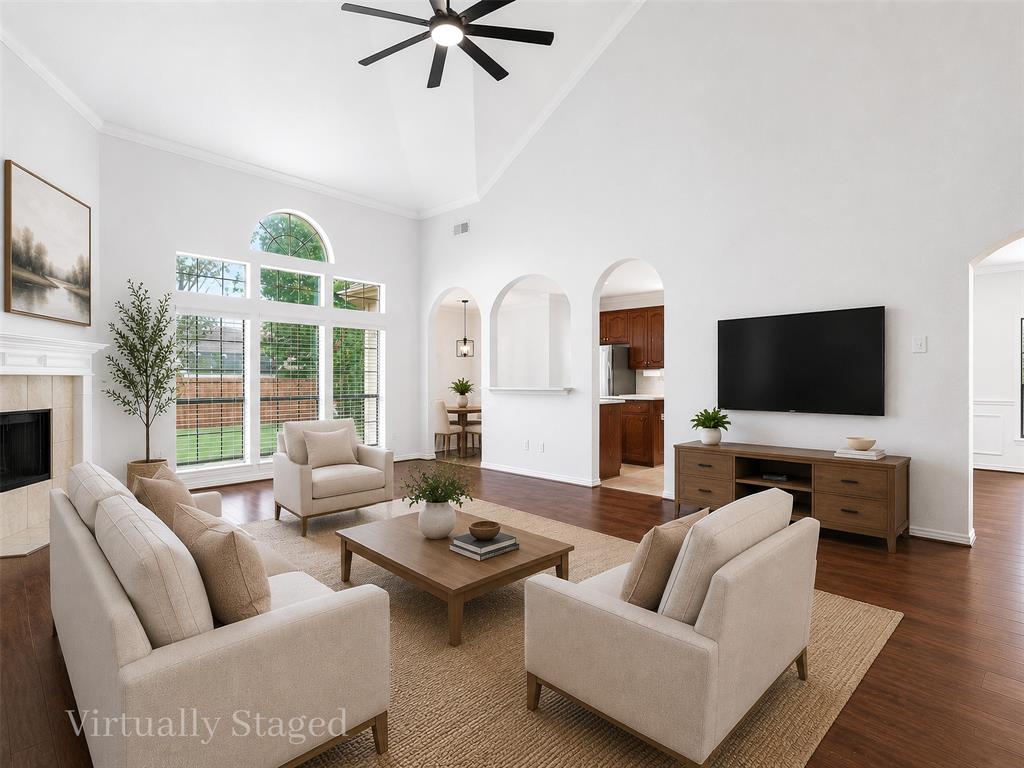
Welcome to this beautifully maintained home in the highly desirable Park Glen community of North Fort Worth. Ideally situated on a quiet interior lot, this spacious residence offers a versatile floor plan designed for both everyday living and entertaining. The inviting living area is filled with natural light and seamlessly connects to the kitchen and dining spaces, creating a warm and comfortable atmosphere.

The thoughtfully designed kitchen provides ample cabinet and counter space, making meal preparation and gatherings effortless. The private primary suite offers a relaxing retreat with a spacious bath and generous closet space, while the secondary bedrooms provide flexibility for family, guests, or a home office.

Step outside to enjoy a large backyard with plenty of room for outdoor entertaining, gardening, or future enhancements. Located within Keller ISD and just minutes from Alliance Town Center, shopping, dining, parks, and major commuter routes, this home offers the perfect blend of comfort, convenience, and value. Whether you're a first-time buyer, growing family, or investor, this move-in ready property presents an exceptional opportunity in one of North Fort Worth's most established and sought-after neighborhoods.
#21300110

Fort Worth

5513 Bandelier Trail

5 Beds

3 Baths

3,584 Sq.Ft.

$469,500

MLS#: 21300110
None
#21301818

Fort Worth

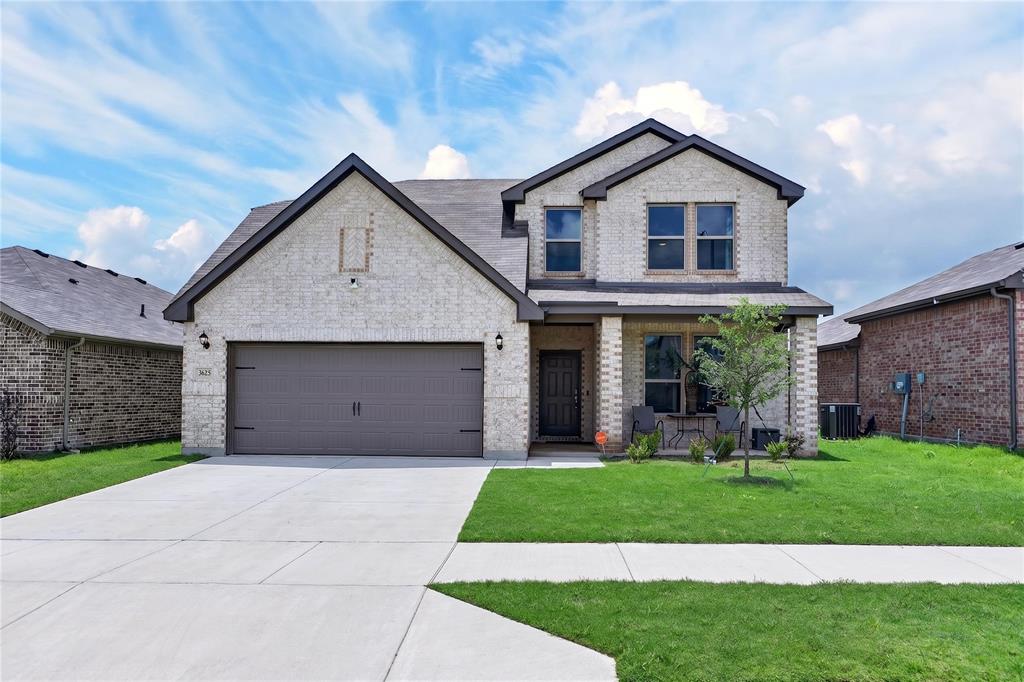
3625 Saint Vincent Road

5 Beds

2 Baths

2,800 Sq.Ft.

$469,000

MLS#: 21301818
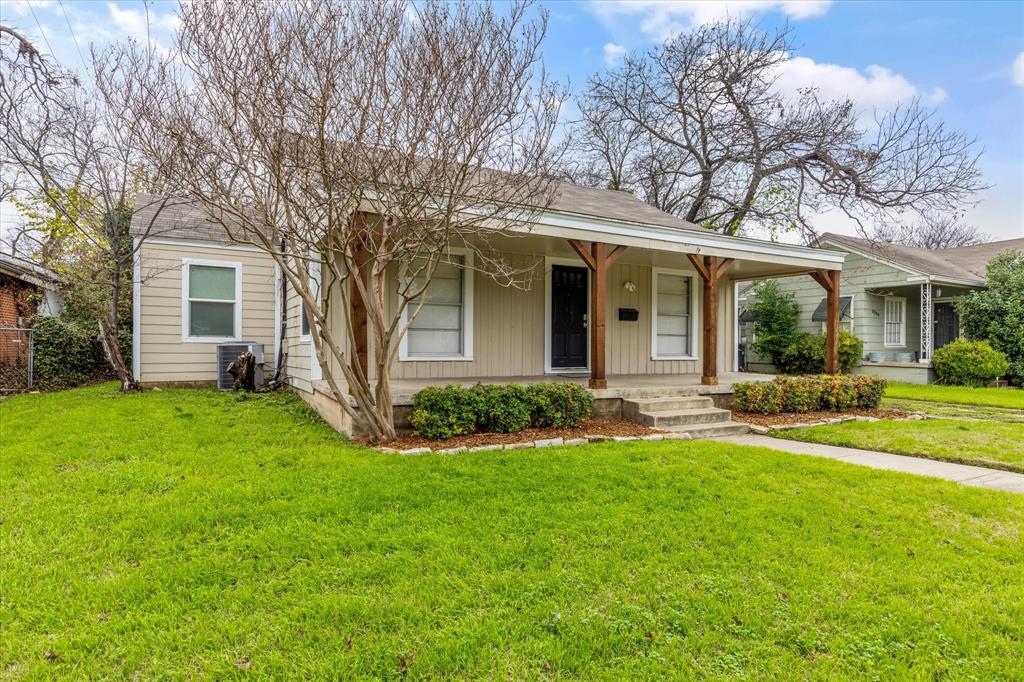
Location, Location, Location! Prime spot in close proximity to Texas Christian University. The property offers easy access to campus, making it perfect for students, faculty, or alumni.

Additionally, this home boasts a convenient location to other amenities near grocery store, restaurants, and Foster Park, which connects to the scenic Trinity Trails.

Please note property is registered for up to 4 tenants in the TCU Property Overlay with the city.
#21188393

Fort Worth

3554 Winston Road

4 Beds

2 Baths

1,687 Sq.Ft.

$469,000

MLS#: 21188393
Price reduced
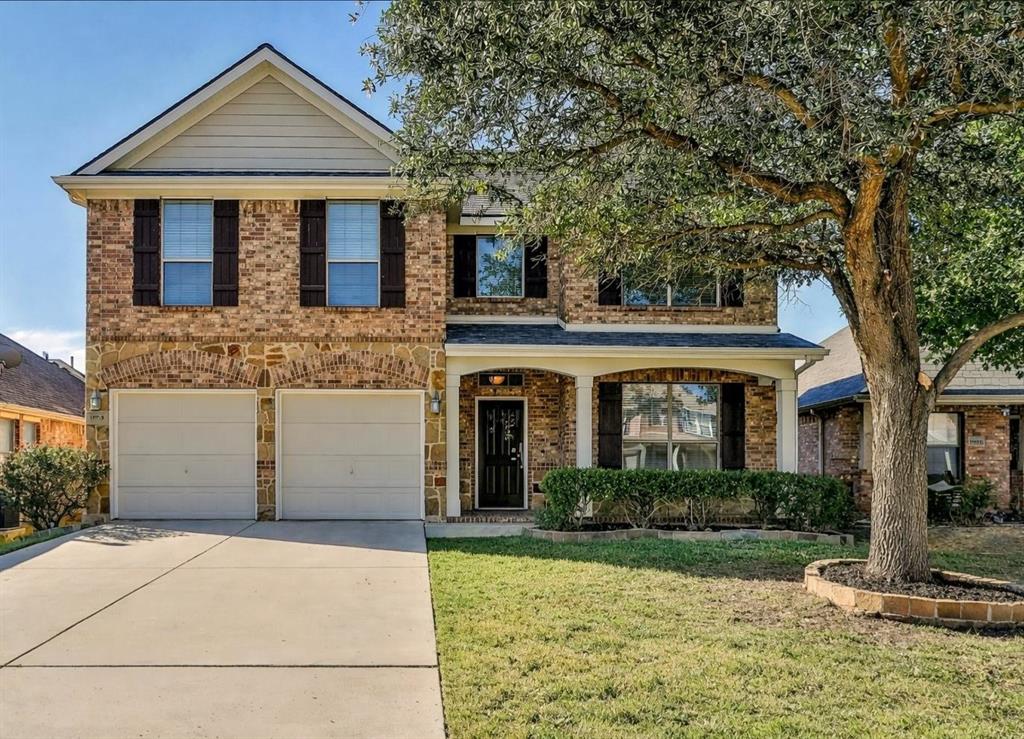
Welcome to this beautifully maintained 4-bedroom, 2.5-bath home with the primary suite conveniently located downstairs, perfectly situated on a quiet cul-de-sac in the highly sought-after Chadwick Farms community. With fresh new carpet upstairs and thoughtful care throughout, this property is truly move-in ready.
Step inside to a warm and inviting layout designed for both everyday living and memorable gatherings. Whether you’re hosting holiday celebrations or enjoying quiet evenings at home, this space offers the ideal backdrop for creating lasting memories. The home provides a peaceful retreat from the busyness of daily life while still offering plenty of room to welcome family, friends, and neighbors.
Located within an award-winning school district and just a short walk from community pools, scenic trails, parks, and even a fishable creek, this neighborhood offers an exceptional lifestyle and the opportunity to build lifelong friendships. Major business offices and corporate hubs are also close by, making this an ideal location for professionals seeking convenience and quality of life.
Its prime location provides quick access to major highways, top-tier medical facilities, great restaurants, entertainment, and outstanding shopping.
#21306059

Fort Worth

15712 Ringdove Court

4 Beds

2 Baths

2,912 Sq.Ft.

$469,000

MLS#: 21306059
Price reduced
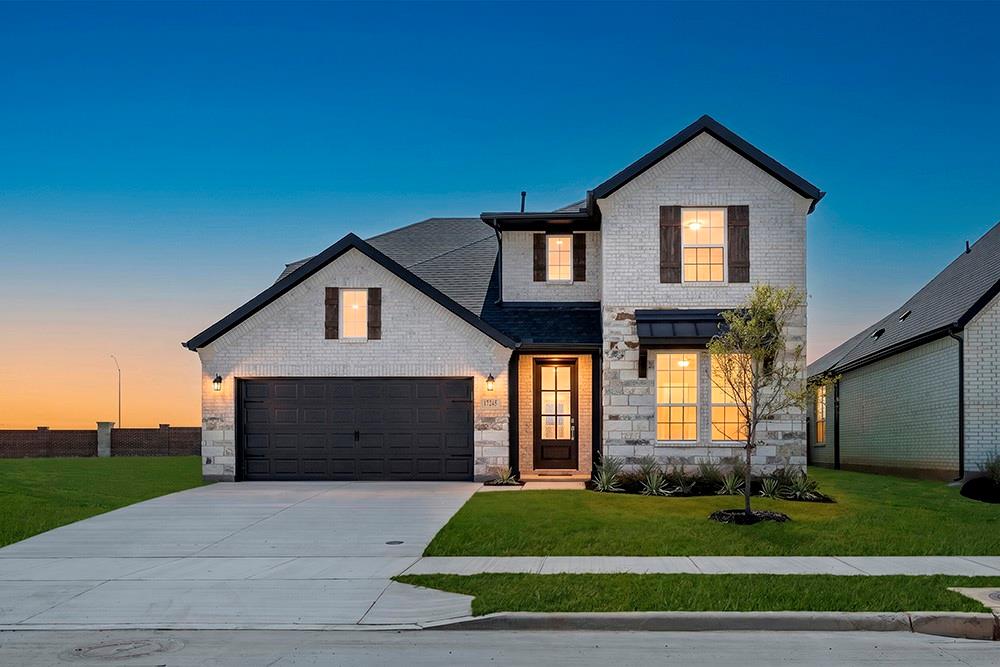
MLS# 21193707 - Built by UnionMain Homes - Jun 2026 completion! ~ This stunning, under-construction home, set for completion by March 31, 2026, offers an exceptional layout with four spacious bedrooms and three well-appointed bathrooms, including two full baths and one half bath. Designed with modern living in mind, the home features a generous living area perfect for relaxation and entertaining, along with a dedicated dining area to host memorable meals. Built in 2026, this contemporary residence promises to be a haven of comfort and style. Located in a desirable area, it provides an excellent opportunity for customization, allowing you to create your dream space. Don't miss the chance to own this remarkable home that combines modern design with functional living.
#21193707

Fort Worth

17245 Oxborough Drive

4 Beds

2 Baths

2,621 Sq.Ft.

$469,000

MLS#: 21193707
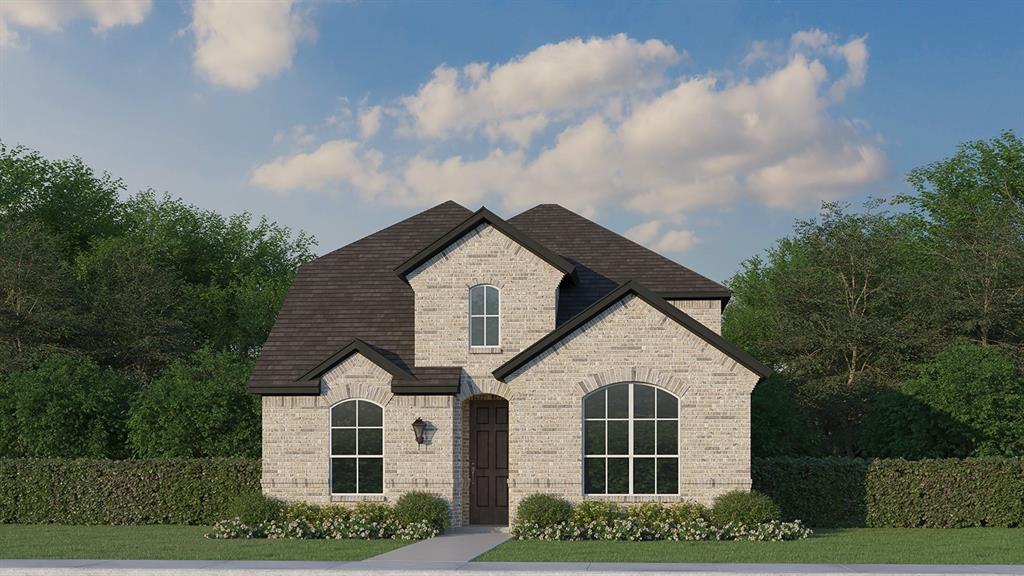
This charming Craftsman-style home, located in the Wellington subdivision, sits on a gorgeous homesite! The two-story home features four spacious bedrooms, three full bathrooms and powder bathroom. The special primary suite includes a bath, shower, private toilet, separate sinks and generous walk-in closet. The open floor plan seamlessly connects the family room to the kitchen and dining area, creating an ideal space for entertaining. The family room has a conveniently located powder bath providing easy access for guests and family gatherings. The dining area opens to the outdoor patio perfect for indoor-outdoor cooking and enjoyment. Additional highlights include an upgraded kitchen with microwave, dishwasher and ovens. The hardwood floors connect the family room to the foyer, an additional bedroom on the first floor and stairs leading to the second floor. Upstairs you will find two additional carpeted bedrooms, a full bathroom and a large game room with an adjacent card room for added entertainment space. Residents of Wellington subdivision enjoy access to two pools, walking trails, parks, playgrounds and pavilions with grilling areas. The location is convenient to DFW Airport, shopping dining and the highly rated Northwest ISD schools. This home truly combines comfort and convenience. The stylish white windows enhance the complimentary brick selection.
#21323708

Fort Worth

1704 Truro Lane

4 Beds

3 Baths

2,653 Sq.Ft.

$467,490

MLS#: 21323708
Price reduced
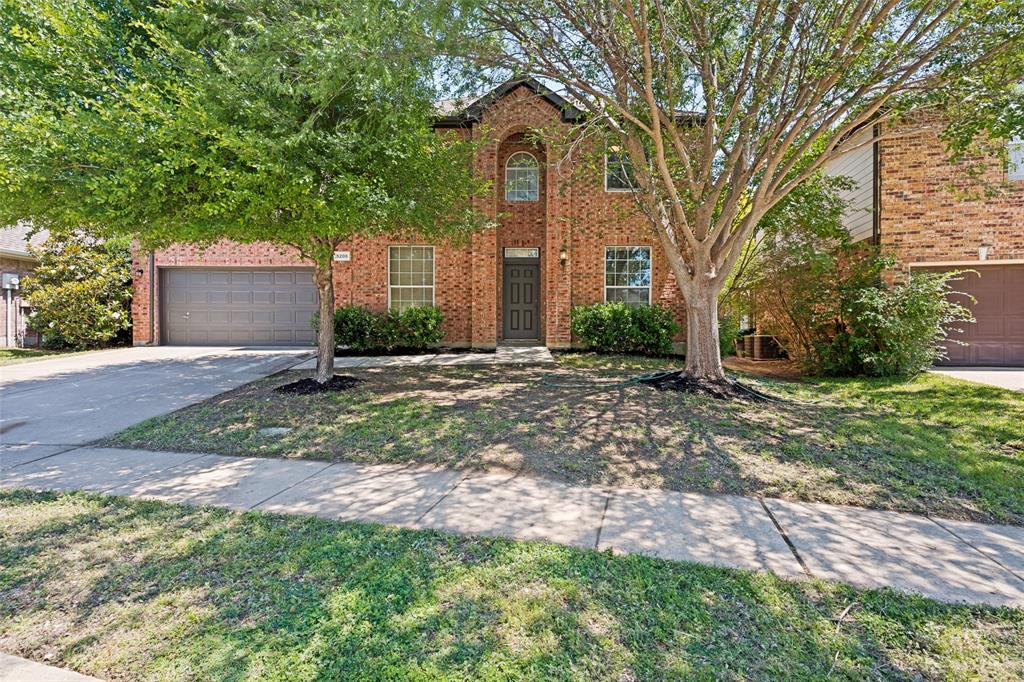
SELLER OFFERING $10,000 IN CONCESSIONS FOR RATE BUY DOWN OR CLOSING COSTS + PREFERRED LENDER offering a FREE 1 Year temporary 1% rate buy down NEARLY $15,000 in concessions Completely renovated in 2026 and perfectly positioned on a private greenbelt lot, this updated 4 Bed, 2.5 Bath home offers modern living in Keller ISD. Combining designer finishes, functional living spaces, and an unbeatable location, this move-in ready home is the perfect blend of style and convenience. This floor plan features a dedicated office or formal living space, formal dining room, spacious main living area open to the kitchen, breakfast nook, upstairs game room, and generously sized bedrooms throughout. The fully updated kitchen serves as the heart of the home with quartz countertops and backsplash, brand-new GE appliances, large center island, and abundant cabinet space ideal for entertaining and everyday living. 2026 renovations include all new waterproof Pergo flooring and designer carpet, Sherwin Williams designer interior and exterior paint, all new LED lighting, custom stair rails & balusters, limestone fireplace, frameless shower glass, new bathroom vanities, Kohler toilets, NEST thermostats, new sprinkler controller, new water heater, and a newly installed Trane AC unit. One of the standout features of this home is the oversized backyard backing directly to a greenbelt, creating exceptional privacy. Whether hosting gatherings, letting kids play, or simply enjoying a quiet evening outdoors, the expansive backyard offers the perfect setting for entertaining and relaxing while enjoying greenbelt views. Located just north of Downtown Keller with quick access to Highway 377, Highway 170, Highway 114, and I-35W, this home provides easy access to some of the best shopping, dining, and entertainment in North Fort Worth. Enjoy being minutes from Downtown Keller, Alliance Town Center, and just a short drive to Southlake Town Square while still tucked away in a quiet, private setting.
#21270285

Fort Worth

5205 Bay View Drive

4 Beds

2 Baths

2,650 Sq.Ft.

$467,000

MLS#: 21270285
Price reduced
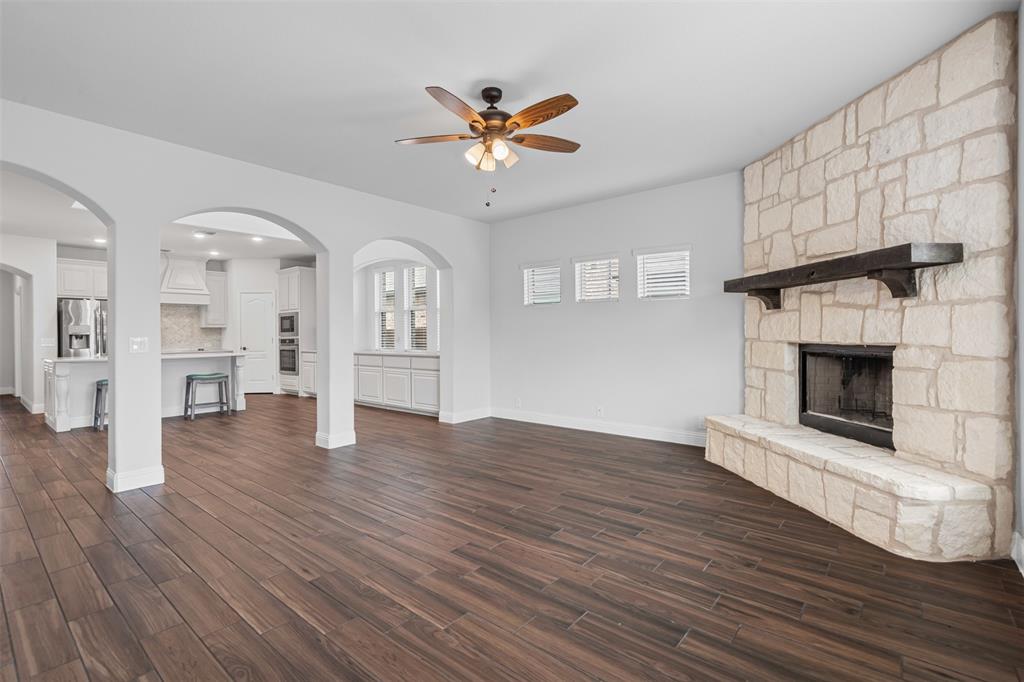
Welcome to 520 Ridgewater Trail, an exceptional opportunity to own a beautifully designed home that is priced to offer outstanding value. Buyers looking for space, modern finishes, and equity potential will appreciate all this home has to offer.—an exceptional, barely-lived-in home filled with style, space, and smart design. This gorgeous 2-story home with 4 BR, 3.5 BA, and 3-Car Garage offers the perfect blend of comfort and function. This home is equipped with beautiful Wood-look Tile flooring throughout common areas, and a Deluxe Kitchen with Built-In Appliances &Quartz Counters. The Open-Concept living space is designed to fill with natural light thanks to the Raised Ceiling, 2-story windows at the Breakfast Nook, Arched Cutouts, and Window-Lined Walls. Formal Dining Room off entry, The private primary suite is located downstairs and offers a luxurious retreat with dual vanities, a soaking tub, separate walk-in shower, and a large walk-in closet. Upstairs, you’ll find a versatile game room, a flexible bonus space perfect for a study or playroom, and three additional bedrooms. One of the upstairs bedrooms includes a private ensuite bath and walk-in closet ideal for guests or multi-generational living while another opens to a charming private balcony, creating a unique and inviting space. Additional features include an extended covered back patio, a spacious 3-car garage, smart-home capabilities, walk-in closets throughout, upgraded flooring, and fresh, modern finishes. This home is move-in ready and offers the feel of new construction without the wait. Convenient to shopping, dining, and major highways—this one checks all the boxes!  Ready to move in and bank approved. Ask for more details.
#21004545

Fort Worth

520 Ridgewater Trail

4 Beds

3 Baths

3,129 Sq.Ft.

$466,000

MLS#: 21004545
Price reduced
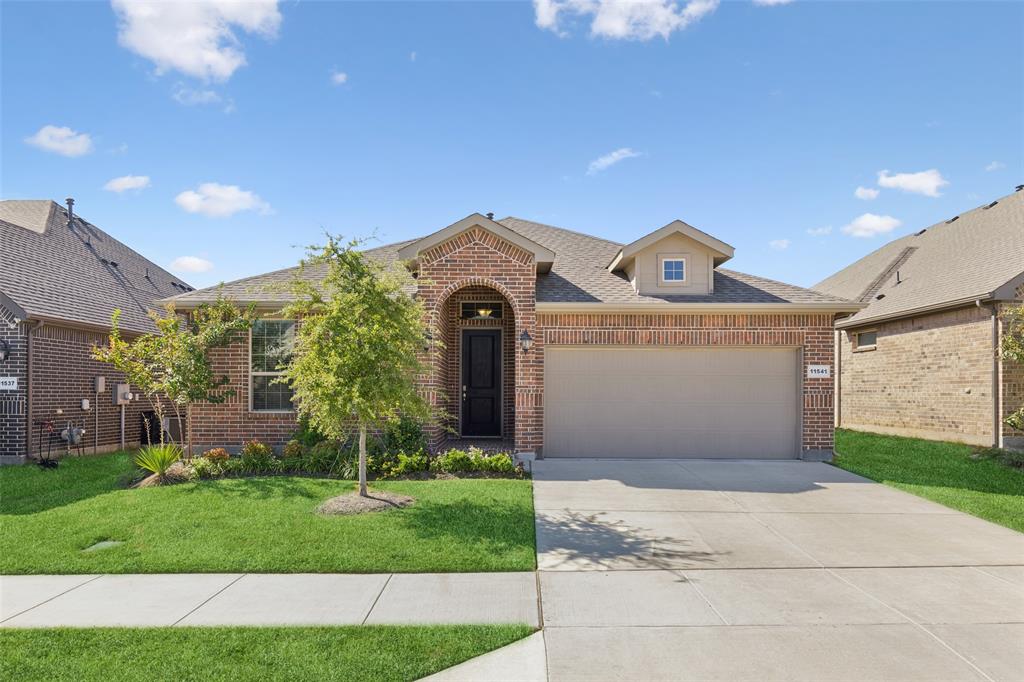
Mortgage savings may be available for buyers of this listing. Motivated seller! Better than new! Why wait for new construction when you can move right into this pristine, east-facing single-story home featuring a professionally landscaped and thoughtfully curated garden that delivers show-stopping curb appeal guaranteed to impress! This 2,140 sq. ft. Maple floorplan (Elevation B) by D.R. Horton perfectly blends modern comfort with everyday functionality. Once inside, you're welcomed by an inviting, light-filled living and dining area that flows effortlessly into the kitchen—ideal for entertaining with its open, airy layout that still feels warm and welcoming. The magazine-worthy kitchen truly has that wow factor, showcasing stainless steel appliances, recessed lighting, a walk-in pantry, white quartz countertops, and on-trend wood-look flooring that complements any décor. Whirlpool refrigerator and washer-dryer are negotiable. The private primary suite is thoughtfully separated from the secondary bedrooms and features a tray ceiling, a spacious walk-in closet, and a spa-inspired ensuite bath complete with an oversized walk-in shower and a deep soaking tub—perfect for unwinding after a long day. Step outside to your backyard retreat featuring a covered patio with a gas grill hookup, beautifully designed garden areas, and plenty of yard space, creating the perfect setting for relaxation or outdoor entertaining. With schools reopening in mid-August, Keller ISD buses provide daily student pickup and drop-off directly in front of the home for added convenience. Zoned to highly sought-after Keller ISD and located just 1.5 miles from Bear Creek Park, offering pickleball and basketball courts, and minutes from major highways, DFW Airport, shopping, dining, and endless entertainment options, this gem truly has it all. Come make this your perfect Home Sweet Home!
#21312842

Fort Worth

11541 Royston Street

4 Beds

2 Baths

2,135 Sq.Ft.

$465,400

MLS#: 21312842
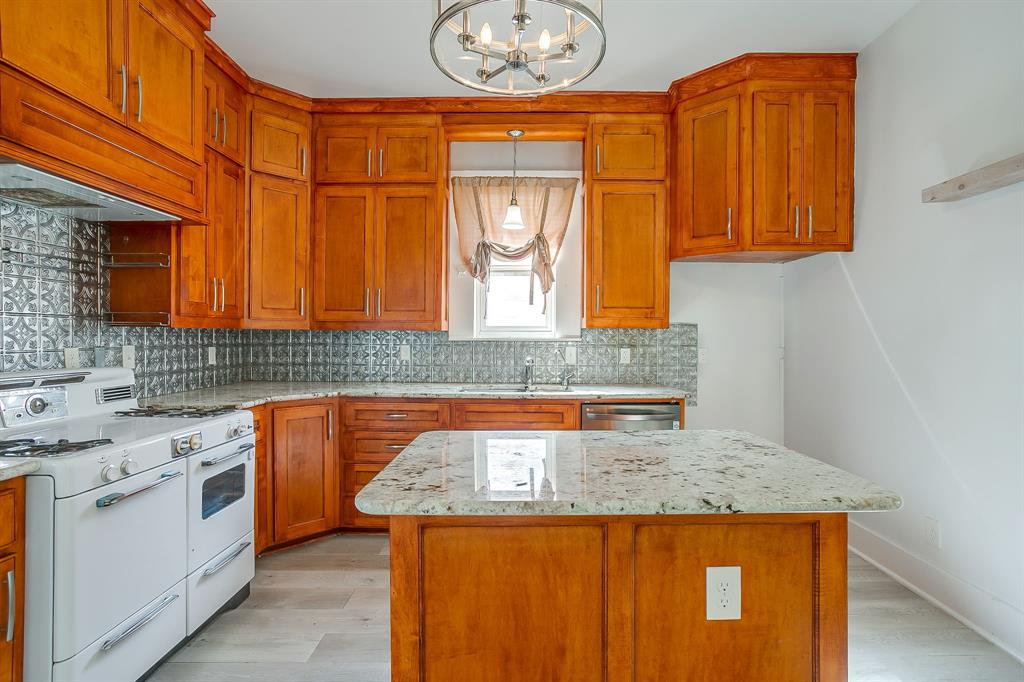
Historic charm in tact, along with a large renovation and upgrade in 2018, this Fairmount home offers the best of Near Southside. Wood floors and natural light show the character of the original build, while significant upgrades in plumbing, HVAC, electric and foundation, give the new owners peace of mind and comfort! The addition also allowed an expansion in storage and 21st century living with a large walk in pantry, full sized laundry room, small office, and added half bath on the 1st floor. Upstairs, the 2 bedrooms are adjoined by a jack and jill bath, and additional air conditioned storage create a very functional and intuitive layout. Located off Magnolia Ave, and minutes from downtown, the location can't be beat for downtown living with a neighborhood feel! See City of Fort Worth for historic overlay requirements. Buyer to purchase new survey
#21215418

Fort Worth

1014 W Arlington Avenue

4 Beds

2 Baths

2,308 Sq.Ft.

$465,000

MLS#: 21215418
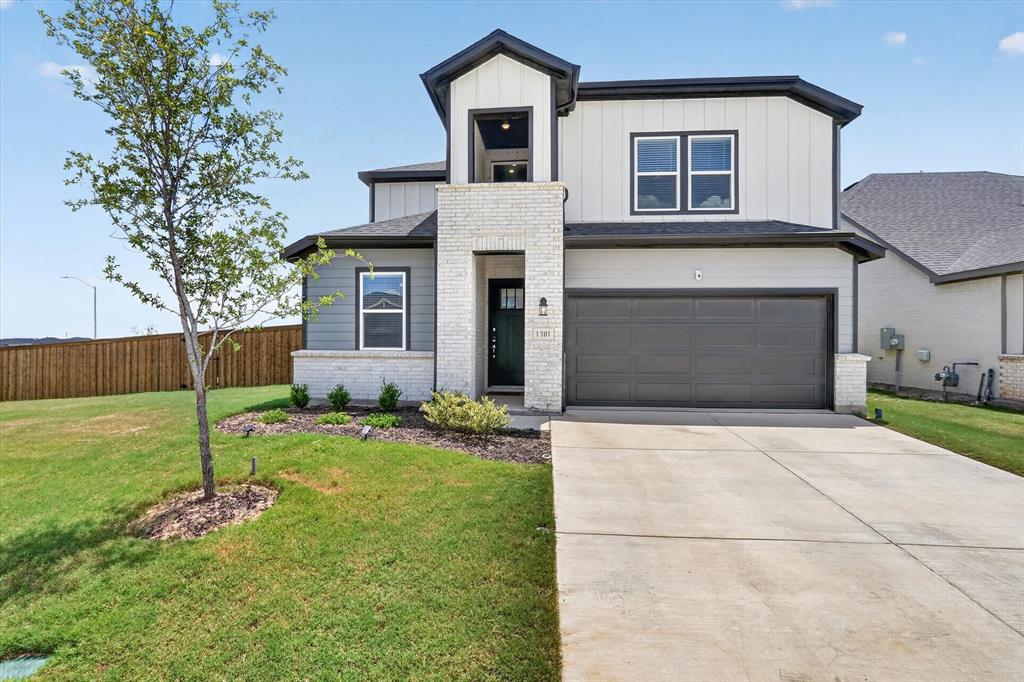
Tucked into the Madero community in Haslet, this modern farmhouse is built for easy living. The primary bedroom is downstairs, there's a dedicated office up front, and a big loft upstairs that works as a game room, playroom, or second living area. The kitchen has a large island, walk-in pantry, and opens straight into the dining and living space, so nobody's ever stuck off in another room. It sits on a huge corner lot, one of the biggest around, with a covered patio and a flat, fenced, fully sodded yard with plenty of room for kids and dogs. The real draw is the location. You're minutes from H-E-B, Kroger, Walmart, and pretty much every store and restaurant you'd need, with quick access to the Alliance corridor for the commute. The neighborhood itself has two amenity centers, a pool, and multiple playgrounds. Zoned to Northwest ISD.
#21326651

Fort Worth

1301 Espada Street

5 Beds

3 Baths

2,870 Sq.Ft.

$465,000

MLS#: 21326651
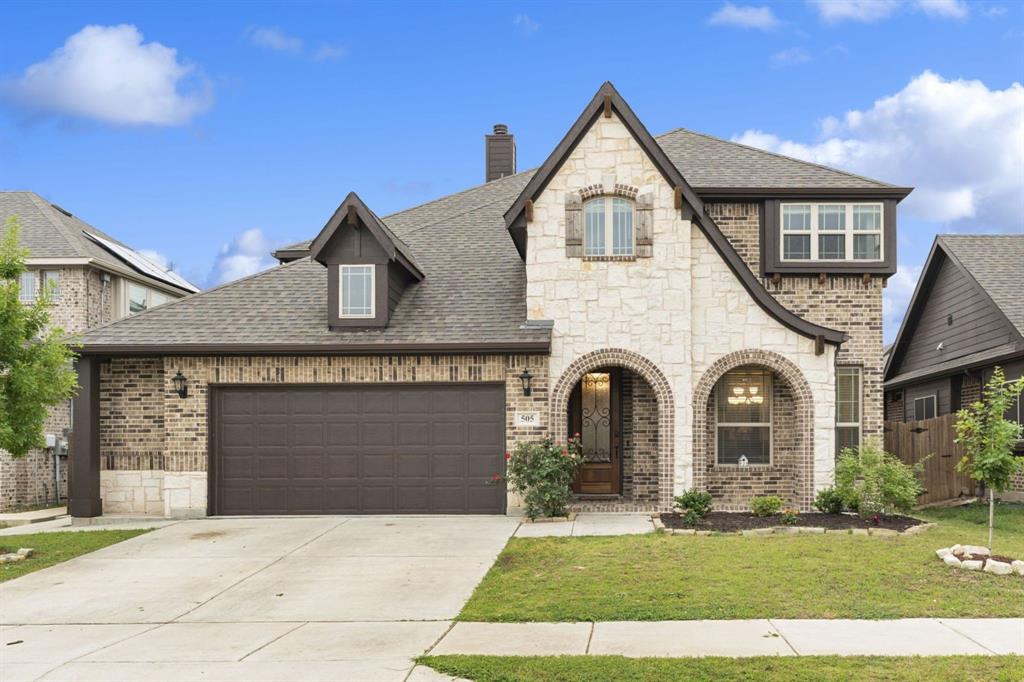
*PAID OFF SOLAR PANELS - Save hundreds on your electric bills* Welcome to Watersbend, where this popular Bloomfield Home Dewberry floorplan offers the perfect blend of space and functionality for a growing family. Situated on a quiet cul-de-sac street, this impressive home features 5 bedrooms, multiple living spaces, a 2.5-car garage, and an enormous backyard—perfect for everyday living and entertaining alike.
As you enter, you’re welcomed by a bright formal living space filled with natural light from numerous windows. Whether used as a formal sitting area or dining room, this room is ready to fit your lifestyle. Continue into the spacious family room, where a stunning floor-to-ceiling stone wood-burning fireplace creates a warm and inviting centerpiece. The heart of the home is the massive kitchen, designed with gathering in mind. Featuring a built-in  cooktop, built-in oven and microwave, abundant cabinetry, and a huge walk-in pantry, this kitchen is both beautiful and functional. A convenient half bath for guests add to the thoughtful layout. The primary suite is located downstairs and offers a peaceful retreat complete with a charming window bench perfect for reading and relaxing. The en-suite bathroom features a garden tub, walk-in shower with bench seating, and plenty of space to unwind. Upstairs, you’ll find a large gameroom plus additional space ideal for a home office or study area. Four oversized bedrooms are located upstairs, each with walk-in closets. One full hallway bathroom serves the secondary bedrooms, while two bedrooms share a convenient Jack-and-Jill bathroom. Step outside and enjoy evenings under the covered back patio while the kids and pets play freely in the expansive backyard. Watersbend residents enjoy fantastic community amenities including resort-style pools, soccer fields, jogging trails, playgrounds, and an on-site elementary school. This home also comes with a WATER SOFTENER system.
#21261605

Fort Worth

505 Winterwood Court

5 Beds

3 Baths

3,221 Sq.Ft.

$465,000

MLS#: 21261605
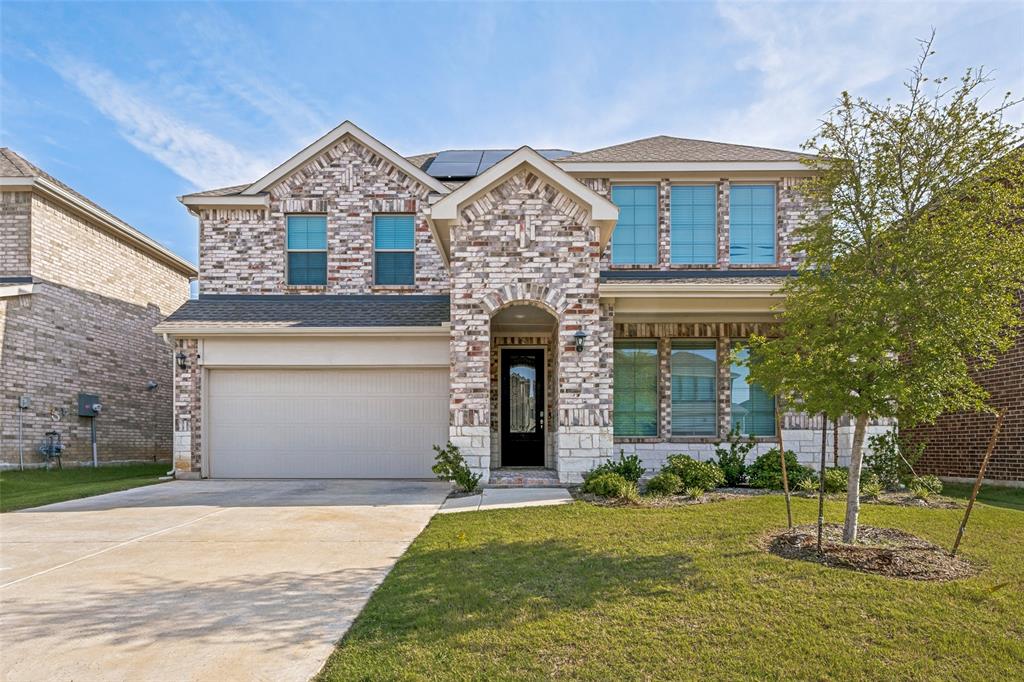
Welcome home to this beautifully designed two-story home offering approximately 2,647 square feet of thoughtfully planned living space. Featuring 5 spacious bedrooms, 2.5 baths, and an open-concept layout, this home is perfect for everyday living, entertaining, and working from home.
The attractive brick and stone exterior with an elegant arched entry and covered front porch creates exceptional curb appeal. Inside, you'll find luxury wood-look vinyl flooring throughout the main living areas, bright white cabinetry, gorgeous granite countertops, and an open kitchen that seamlessly flows into the dining and family room.
The flexible floor plan includes two bedrooms on the first floor, with one ideally suited as a home office, guest room, or flex space. Upstairs offers additional bedrooms and plenty of room for family, guests, or hobbies.
The private owner's suite is a true retreat, featuring dual vanities, an oversized walk-in shower, and a spacious walk-in closet designed for comfort and convenience.
Step outside to enjoy the covered back patio, perfect for relaxing, grilling, or entertaining year-round.
With modern finishes, generous living space, and exceptional functionality, this home offers the perfect combination of style, comfort, and convenience. Don't miss the opportunity to make this beautiful home yours!
#21331536

Fort Worth

8153 Trudy Lane

5 Beds

2 Baths

2,615 Sq.Ft.

$465,000

MLS#: 21331536

1 ... 12 13 14 15 16 ... 173

properties found. properties found. Page of .

 - property

Send a message

Message successfully sent.

Your message

What is 3 + 4 ?

Reason for contacting?

I agree to receive email communication and understand I can unsubscribe at any time.

I agree to be contacted by Next Level Realty Group via call, email, and text for real estate services. To opt out, you can reply 'stop' at any time or reply 'help' for assistance. You can also click the unsubscribe link in the emails. Message and data rates may apply. Message frequency may vary. Privacy Policy

Sign Out

Virtual Assistant

Would you like to take the next step with this property? We can help you schedule a showing or virtual tour, or send you more details.

Yes, I would like more information.

Thank You for Your Reply, One of Our Agents will contact you as soon as possible

No, maybe later.

Thank you, you can always contact me via email, phone number or through the contact form.

Realhub AI

Lucy - Your AI-Powered Realtor

Update Your Temporary Password

Personalize your search

Enter your email and we'll notify you immediately when new listings match what you're looking for.

or enter email address

Already have an account ? Login here

Continue your home search

I agree to receive communications and understand I can unsubscribe at any time.

I agree to be contacted by Next Level Realty Group via call, email, and text for real estate services. To opt out, you can reply 'stop' at any time or reply 'help' for assistance. You can also click the unsubscribe link in the emails. Message and data rates may apply. Message frequency may vary. Privacy Policy

Already have an account ? Login here

We use cookies

We use cookies primarily for analytics to enhance your experience. By accepting, you agree to our use of these cookies. You can manage your preferences or learn more about our cookies policy.






