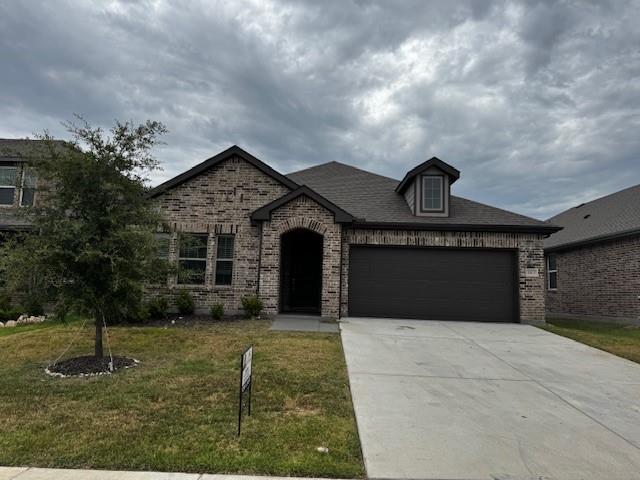
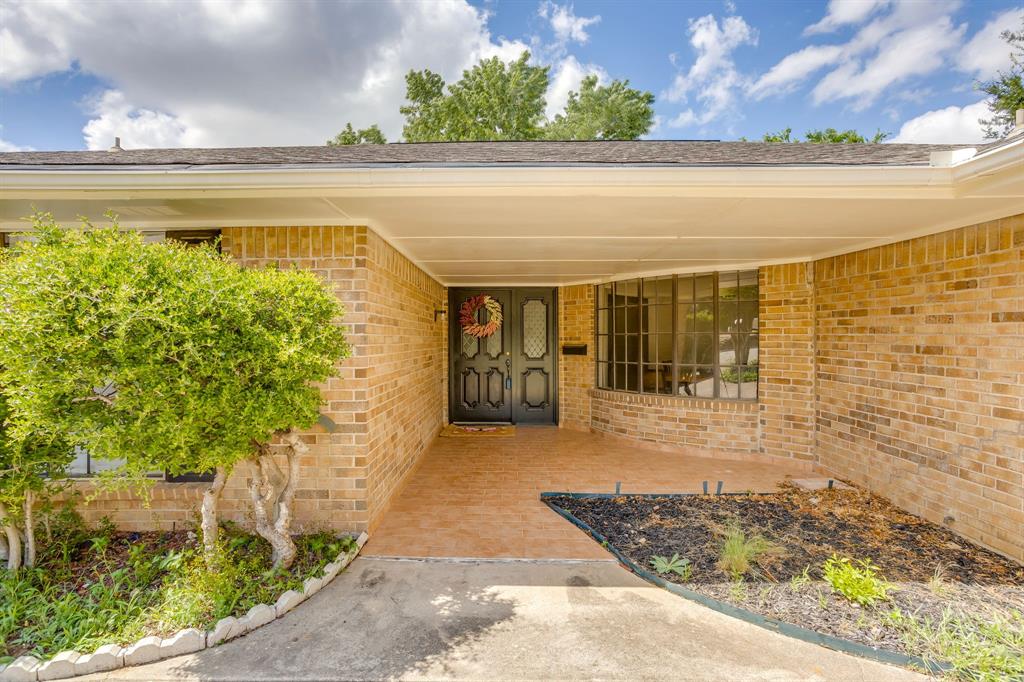
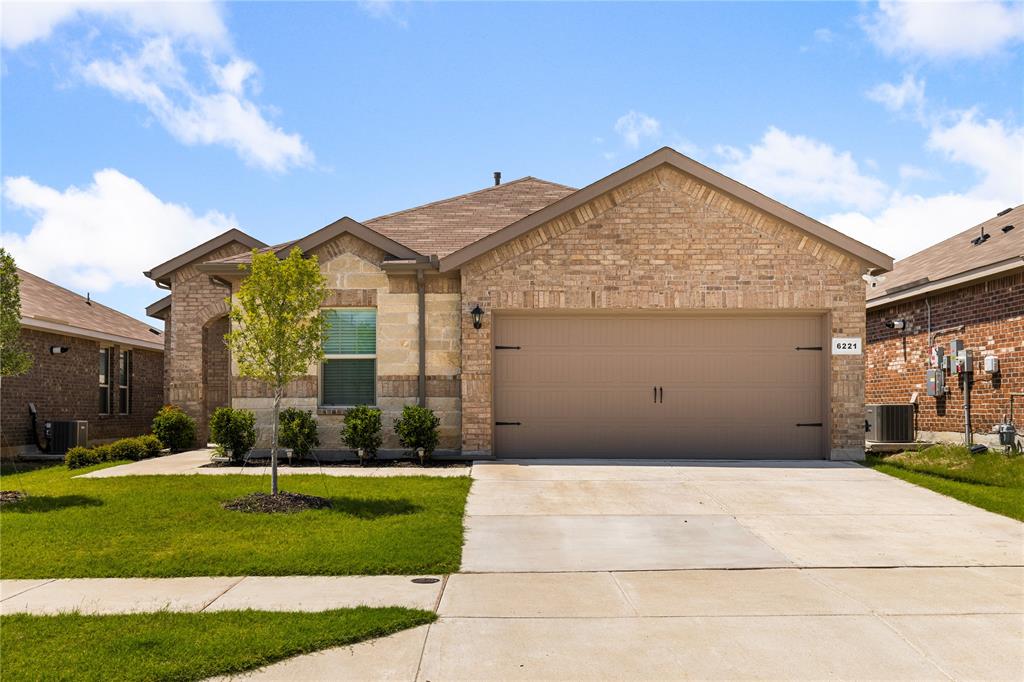
One of the most popular communities provided by {{page_data.agentName}}

FORT WORTH

One of the most popular communities provided by Next Level Realty Group

FORT WORTH

About FORT WORTH

The Fort Worth, Texas real estate market is considered to be one of the hot spots in the state, offering a variety of opportunities for both homebuyers and investors. Here are some key points to consider about the real estate market in Fort Worth: 1. **Strong Housing Demand**: Fort Worth has experienced a growing population, leading to increased demand for housing. This demand has contributed to a competitive market, especially in popular neighborhoods. 2. **Diverse Property Options**: Fort Worth offers a diverse range of property types, including single-family homes, townhouses, condos, and apartments. Additionally, the city has historical properties, new developments, and rural properties for those looking for more space. 3. **Affordability**: Compared to other major cities in Texas like Dallas and Austin, Fort Worth offers relatively more affordable housing options. This has made it an attractive destination for first-time homebuyers and young families. 4. **Job Market**: Fort Worth is home to various industries, including aviation, defense, healthcare, and manufacturing. A strong job market contributes to the demand for housing and attracts new residents to the area. 5. **Strong Economy**: The city's economy has been robust, which has helped in stabilizing the real estate market. Additionally, Fort Worth's proximity to other major cities like Dallas adds to its appeal. 6. **Infrastructure and Amenities**: Fort Worth boasts a well-established infrastructure, with good schools, healthcare facilities, shopping centers, restaurants, and recreational areas. This makes it an attractive place to live for many homebuyers. 7. **Real Estate Trends**: Real estate trends in Fort Worth include new developments in emerging neighborhoods, renovations of historic properties, and a focus on sustainable and energy-efficient homes. Overall, the Fort Worth real estate market offers a mix of opportunities for buyers and investors, with a strong economy, diverse property options, and affordability compared to other major Texas cities. It's always a good idea to work with a local real estate agent who can provide insights into the market trends and help you navigate the buying or selling process
One of the most popular communities provided by Next Level Realty Group
4,092
# of Listings
3
Avg # of Bedrooms
$233
Avg. $ / Sq.Ft.
$499,930
Med. List Price

Browse FORT WORTH Real Estate Listings

4092 Properties Found. Page 138 of 273.

D.R. Horton America's Builder since 2002 is excited to serve as your new home builder in Lonestar at Liberty Trails, a fabulous unique master planned community in Justin and Northwest ISD! The Lakeway floorplan offers 2,044 square feet of living space spread across 4 bedrooms, 3 bathrooms and a study, with a quick estimated Summer completion! As you enter the spacious foyer you'll see the open study, a guest bedroom, and second full bath at the front of the home. Passing through the foyer, you'll find yourself in the grand combination dining room, kitchen, & living room. The Lakeway kitchen offers granite countertops, stainless steel appliances, a corner walk-in pantry and a large kitchen island with a deep, single bowl sink that faces the living room. The living room is wide open and perfect for entertainment. Located privately off the dining room are the remaining secondary bedrooms and a third full bath.  The private main bedroom is located at the back of the home and features a spacious en-suite bathroom, complete with double vanity sinks, walk-in closet, and spacious walk-in shower. Additional features include luxury vinyl flooring at entry, downstairs, halls, living room, kitchen, and dining-breakfast area, in all bathrooms and utility room, pre-plumb for water softener loop, faux wood window blinds, and full yard landscaping and irrigation. This home includes the America's Smart Home base package.  Using one central hub that talks to all the devices in your home, you can control the lights, thermostat and locks, all from your cellular device. Future Community Amenities to include Club House, Dog Park, Fishing Pond, Pickleball, Playground, Pool, Splash Pad, Walking-Nature Trails and Sand Volleyball. Situated conveniently near Highway 114 and Highway 287, Lonestar at Liberty Trails provides easy access to key roads, making it ideal for commuting and exploring the surrounding areas.
#21326800

Fort Worth

16721 HUDSON PRAIRIE Way

4 Beds

3 Baths

2,038 Sq.Ft.

$358,990

MLS#: 21326800

D.R. Horton America's Builder since 2002 is excited to serve as your new home builder in Lonestar at Liberty Trails, a fabulous unique master planned community in Justin and Northwest ISD! The single-story Kingston Floorplan Elevation-C, with an estimated Summer completion, features 4 bedrooms, 2 bathrooms, and a 2-car garage. Designed for modern living, this home offers an open-concept layout connecting the family room, dining area, and chef-inspired kitchen, complete with a large seating island, granite countertops, stainless steel appliances, gas range, built-in microwave, and a wide pantry. The primary bedroom includes a walk-in closet and a bathroom with a wide quartz-topped vanity and a 5-foot oversized shower. Luxury vinyl flooring flows through the entry, hallways, and wet areas, and the home includes America's Smart Home Technology package. Step outside to enjoy the covered back patio and a fully fenced backyard with sod and a sprinkler system, perfect for relaxing or entertaining. Additional features include a gas tankless water heater for energy efficiency. Future Community Amenities to include: Club House, Dog Park, Fishing Pond, Pickleball, Playground, Pool, Splash Pad, Walking-Nature Trails and Sand Volleyball. Situated conveniently near Highway 114 and Highway 287, Lonestar at Liberty Trails provides convenient access to key roads, making it ideal for commuting and exploring the surrounding areas.
#21289354

Fort Worth

356 DEAF SMITH Street

4 Beds

2 Baths

2,038 Sq.Ft.

$358,990

MLS#: 21289354

D.R. Horton America's Builder since 2002 is excited to serve as your new home builder in Lonestar at Liberty Trails, a fabulous unique master planned community in Justin and Northwest ISD! The single-story Kingston Floorplan Elevation-B, with a quick estimated Summer completion, features 4 bedrooms, 2 bathrooms, and a 2-car garage. Designed for modern living, this home offers an open-concept layout connecting the family room, dining area, and chef-inspired kitchen, complete with a large seating island, granite countertops, stainless steel appliances, gas range, built-in microwave, and a wide pantry. The primary bedroom includes a walk-in closet and a bathroom with a wide quartz-topped vanity and a 5-foot oversized shower. Luxury vinyl flooring flows through the entry, hallways, and wet areas, and the home includes America's Smart Home Technology package. Step outside to enjoy the covered back patio and a fully fenced backyard with sod and a sprinkler system, perfect for relaxing or entertaining. Additional features include a gas tankless water heater for energy efficiency. Future Community Amenities to include: Club House, Dog Park, Fishing Pond, Pickleball, Playground, Pool, Splash Pad, Walking-Nature Trails and Sand Volleyball. Situated conveniently near Highway 114 and Highway 287, Lonestar at Liberty Trails provides convenient access to key roads, making it ideal for commuting and exploring the surrounding areas.
#21326764

Fort Worth

341 DEAF SMITH Street

4 Beds

2 Baths

2,034 Sq.Ft.

$358,990

MLS#: 21326764

D.R. Horton America's Builder since 2002 is excited to serve as your new home builder in Lonestar at Liberty Trails, a fabulous unique master planned community in Justin and Northwest ISD! The single-story Kingston Floorplan Elevation-C, with a quick estimated Summer completion, features 4 bedrooms, 2 bathrooms, and a 2-car garage. Designed for modern living, this home offers an open-concept layout connecting the family room, dining area, and chef-inspired kitchen, complete with a large seating island, granite countertops, stainless steel appliances, gas range, built-in microwave, and a wide pantry. The primary bedroom includes a walk-in closet and a bathroom with a wide quartz-topped vanity and a 5-foot oversized shower. Luxury vinyl flooring flows through the entry, hallways, and wet areas, and the home includes America's Smart Home Technology package. Step outside to enjoy the covered back patio and a fully fenced backyard with sod and a sprinkler system, perfect for relaxing or entertaining. Additional features include a gas tankless water heater for energy efficiency. Future Community Amenities to include: Club House, Dog Park, Fishing Pond, Pickleball, Playground, Pool, Splash Pad, Walking-Nature Trails and Sand Volleyball. Situated conveniently near Highway 114 and Highway 287, Lonestar at Liberty Trails provides convenient access to key roads, making it ideal for commuting and exploring the surrounding areas.
#21326785

Fort Worth

369 DEAF SMITH Street

4 Beds

2 Baths

2,038 Sq.Ft.

$358,990

MLS#: 21326785

LENNAR - Classic Collection at Northpointe - Walsh Floorplan - 3 Car Garage!!!!!

This single-story home shares an open layout between the kitchen, nook and family room for easy entertaining, along with access to the covered patio for year-round outdoor lounging. A luxe owner's suite is at the back of the home and comes complete with an en-suite bathroom and walk-in closet, while three secondary bedrooms are near the front of the home, ideal for household members and overnight guests.

Prices, dimensions and features may vary and are subject to change. Photos are for illustrative purposes only.
#21268223

Fort Worth

2905 Holly Haven Way

4 Beds

2 Baths

1,902 Sq.Ft.

$358,499

MLS#: 21268223

BUY DIRECT FROM OWNER, NO BANKS. Move-in ready. There’s no need for SSN or credit score to qualify, just steady income and the desire to own. It’s that simple. At closing, you become the homeowner. Welcome to this beautifully maintained two-year-old home offering 1,787 sqft of open-concept living with abundant natural light, vaulted ceilings, and crown molding throughout the main areas. The spacious living room flows seamlessly into the oversized kitchen featuring a large island, stainless steel appliances, ample cabinetry, and a walk-in pantry. Durable wood-look tile flooring adds style and easy maintenance. Generous bedrooms include walk-in closets and an oversized guest room. The primary suite offers a relaxing retreat with a private bath. Enjoy a two-car garage and private backyard. Located in Hulen Trails with access to community pool, trails, parks, and convenient highway access. Hablamos Español!
#21238675

Fort Worth

4420 Norcross Lane

3 Beds

2 Baths

1,787 Sq.Ft.

$358,144

MLS#: 21238675

MLS# 21310435 - Built by Trophy Signature Homes - Aug 2026 completion! ~ Perfect proportions and an abundance of well-placed features make the Oscar a blockbuster design you'll love coming home to. Say hello to the sun as it streams through oversized windows in your primary suite. Just around the corner is your home office, an inviting space that encourages creativity and offers an escape to the back patio or the ultra-modern kitchen when it's time for a break. Life is centered in the great room with a cozy family room, chic dining area and an ultra-modern kitchen. Three additional bedrooms located near the front of the house are private, quiet and serene.
#21310435

Fort Worth

6604 Dusty Ridge Road

4 Beds

3 Baths

2,131 Sq.Ft.

$357,990

MLS#: 21310435

D.R. Horton America's Builder since 2002 is excited to serve as your new home builder in Lonestar at Liberty Trails, a fabulous unique master planned community in Justin and Northwest ISD! The single-story Kingston Floorplan Elevation-C, has a quick estimated Summer completion and features 4 bedrooms, 2 bathrooms, and a 2-car garage. Designed for modern living, this home offers an open-concept layout connecting the family room, dining area, and chef-inspired kitchen, complete with a large seating island, granite countertops, stainless steel appliances, gas range, built-in microwave, and a wide pantry. The primary bedroom includes a walk-in closet and a bathroom with a wide quartz-topped vanity and a 5-foot oversized shower. Luxury vinyl flooring flows through the entry, hallways, and wet areas, and the home includes America's Smart Home Technology package. Step outside to enjoy the covered back patio and a fully fenced backyard with sod and a sprinkler system, perfect for relaxing or entertaining. Additional features include a gas tankless water heater for energy efficiency. Future Community Amenities to include: Club House, Dog Park, Fishing Pond, Pickleball, Playground, Pool, Splash Pad, Walking-Nature Trails and Sand Volleyball. Situated conveniently near Highway 114 and Highway 287, Lonestar at Liberty Trails provides convenient access to key roads, making it ideal for commuting and exploring the surrounding areas.
#21326736

Fort Worth

16713 HUDSON PRAIRIE Way

4 Beds

2 Baths

2,038 Sq.Ft.

$357,990

MLS#: 21326736

Price reduced
MLS# 21173278 - Built by HistoryMaker Homes - Ready Now! ~ ****Choose your rate with up to $30,000 to spend your way**. Designed for comfort and everyday ease, this single-story 3-bedroom, 2-bath home offers a wide, welcoming entry that sets the tone the moment you step inside. The heart of the home features a beautifully upgraded kitchen with quartz countertops and canvas cabinets. Durable LVP flooring flows through all main living areas, creating a clean, cohesive look. The private primary suite is a true retreat with dual sinks, and a walk-in shower. Located in Rocky Creek Crossings, enjoy amenity center with pool, playground, and walking trails, and a peaceful, tucked-away feel with quick access to Chisholm Trail, Hwy 183, I-20, Benbrook Lake, and just 15 minutes from downtown Fort Worth and Clearfork. Built by a trusted, family-owned homebuilder with over 75 years of experience and backed by an above-industry average 10-year warranty—this is a home you can feel confident investing in.**
#21173278

Fort Worth

6928 Deadwood Trail

3 Beds

2 Baths

1,748 Sq.Ft.

$357,990

MLS#: 21173278

Welcome to 4755 Ramey Avenue, a beautifully crafted new construction home offering 4 bedrooms, 2 bathrooms, and approximately 1,935 square feet of thoughtfully designed living space. Situated on a spacious lot in Fort Worth's growing Stop Six area, this stunning residence combines modern finishes, functional design, and everyday comfort.

Step inside to an open-concept floor plan featuring a bright and inviting living area with vaulted ceilings and abundant natural light. The stylish kitchen offers ample counter space, modern appliances, and seamless flow into the dining and living areas, making it perfect for entertaining and family gatherings.

The private primary suite provides a relaxing retreat with an en-suite bath and generous closet space. Three additional bedrooms offer flexibility for family, guests, or a home office. Contemporary finishes throughout, including updated flooring, decorative fireplace, and modern fixtures, create a warm and welcoming atmosphere.

Outside, enjoy a spacious backyard with endless possibilities for outdoor living, gardening, or weekend barbecues. An attached two-car garage and dedicated laundry area add convenience to everyday living.

Conveniently located near schools, parks, shopping, and major highways, this move-in-ready home offers the perfect blend of suburban comfort and city accessibility. Don't miss the opportunity to own this exceptional new construction home in Fort Worth!
#21189902

Fort Worth

4755 Ramey Avenue

4 Beds

2 Baths

1,935 Sq.Ft.

$357,500

MLS#: 21189902

Price reduced
This single-level home features a modern, low-maintenance layout, with an open-concept floorplan and inviting covered patio perfect for entertaining. Three secondary bedrooms are located off the foyer, with a convenient flex space near the main living area ready to be used as a studio or home office. The luxe owner’s suite is tucked into a private corner at the back of the home.

Prices, dimensions and features may vary and are subject to change. Photos are for illustrative purposes only.
#21312629

Fort Worth

2824 Serenity Grove Lane

4 Beds

3 Baths

2,284 Sq.Ft.

$357,499

MLS#: 21312629

Price reduced
This thoughtfully designed home blends modern finishes with everyday functionality in all the right ways. From the moment you step inside, you’re greeted by a spacious, open-concept layout that feels both inviting and highly practical—perfect for entertaining, relaxing, or simply enjoying daily life. At the heart of the home is a beautifully appointed kitchen that checks every box. Featuring a gas cooktop and oven, abundant cabinetry, sleek granite countertops, an available refrigerator and a large center island, this space flows seamlessly into the living area, making it ideal for gatherings or keeping everyone connected. Whether you're hosting or cooking a quiet dinner at home, this kitchen delivers both style and performance.  The common areas are enhanced with durable and stylish wood-look tile flooring, offering the warmth of hardwood with the ease of maintenance—perfect for busy households. The open layout maximizes both space and natural light, creating a bright and welcoming atmosphere throughout.  Convenience continues with a generously sized laundry and utility room, providing ample space for storage and organization—something you’ll appreciate every day.  Situated just a block from the elementary school and a nearby community park, daily routines become easier and more enjoyable. The neighborhood also offers exceptional amenities, including a community pool complete with a relaxing lazy river and parks throughout the development. Energy efficiency is another standout feature, with solar panels already installed to provide lower and more predictable energy costs—increasingly important in summer months.  Ask for a complete breakdown of electric bills for more than the past year. This home has loads of potential, is completely turn key and ready for its new owners. Schedule today!!
#21240571

Fort Worth

1044 Blackhorse Trail

4 Beds

2 Baths

2,010 Sq.Ft.

$357,000

MLS#: 21240571

With classic character and thoughtful updates, this charming single-story 3 bedroom, 2 bath home in an established Fort Worth neighborhood offers over 2,000 sq ft of living space. Sitting on a quarter acre lot and quiet street, the home’s large covered front porch and mature shade tree create inviting curb appeal. Featuring two living and two dining spaces, plus a built-in desk, the home’s layout is perfect for entertaining or flexible everyday use.  Step inside to find a large living room and adjacent dining room ready for entertaining.  The family room overlooking the private backyard has a vaulted ceiling with striking wood beam details, a cozy brick fireplace with raised hearth, plus skylights and patio doors for added natural light. The re-designed and updated kitchen features new cabinetry, soft-close drawers, stainless appliances, pull-out trash can, spice cabinets, and well-planned storage for added convenience. The walk-in pantry and nearby utility room provide practical space for added storage and daily organization. The primary suite features an updated bathroom with large walk-in shower, two shower heads including a rainfall style head, shower bench and double vanity.  The two additional bedrooms and a newly updated secondary bathroom are well equipped for function and privacy.  Some noteworthy updates include newer HVAC, new windows and a certified 50-year impact-resistant shingle roof. The gated backyard offers generous yard and patio space for grilling out, playing with pets, or entertaining friends and family. The garage includes a workbench, painted floors and ductwork for future connection to the HVAC. Conveniently located near abundant shopping and dining options, plus the Chisholm Trail Parkway and other major freeways, this home offers easy access to Fort Worth amenities, Clearkfork, several private schools, hospitals and nearby universities.
#21330868

Fort Worth

5012 Westhaven Drive

3 Beds

2 Baths

2,046 Sq.Ft.

$357,000

MLS#: 21330868

Price reduced
Immaculate, move-in-ready 1-story home featuring 4 bedrooms and 2.5 baths with a beautiful brick and stone exterior. Enjoy a formal dining area, open-concept layout, and a covered porch and patio—perfect for relaxing or entertaining.
The interior offers ceramic tile and wood flooring in main areas, with carpeted bedrooms for comfort. The kitchen includes granite countertops, a center island, and GE stainless steel appliances with a gas range. Grayscale paint tones provide a modern look throughout.
Energy-efficient features include a radiant barrier, high-efficiency HVAC, and low-E windows. Wi-Fi Certified Smart Home powered by Amazon Alexa.
Located in Northwest ISD with access to community amenities including pools, splash park, playground, tennis courts, jogging trails, and a hockey rink.
#21266059

Fort Worth

14824 Rocky Face Lane

4 Beds

2 Baths

2,126 Sq.Ft.

$357,000

MLS#: 21266059

MLS# 21307710 - Built by HistoryMaker Homes - Sep 2026 completion! ~ This open floor plan home is on a 50 ft. wide lot. Great curb appeal with the beautiful brick on the front and sides of the home.   The primary bedroom is large & has a great bathroom where you can enjoy a large 60 inch shower.  The home has plenty of space with 4 bedrooms and 2 bathrooms. The kitchen has a large island overlooking the family room & the nook is large enough for a big table.  The upgraded cabinets & backsplash make the kitchen a chefs dream.  The wood look plank is in the main areas is easy to maintain. There is a great covered patio looking over the backyard.  Full sprinkler system & full sod are also included.
#21307710

Fort Worth

10941 Cacao Drive

4 Beds

2 Baths

1,716 Sq.Ft.

$356,990

MLS#: 21307710

1 ... 136 137 138 139 140 ... 273

properties found. properties found. Page of .

 - property

Send a message

Message successfully sent.

Your message

What is 3 + 4 ?

Reason for contacting?

I agree to receive email communication and understand I can unsubscribe at any time.

I agree to be contacted by Next Level Realty Group via call, email, and text for real estate services. To opt out, you can reply 'stop' at any time or reply 'help' for assistance. You can also click the unsubscribe link in the emails. Message and data rates may apply. Message frequency may vary. Privacy Policy

Sign Out

Virtual Assistant

Would you like to take the next step with this property? We can help you schedule a showing or virtual tour, or send you more details.

Yes, I would like more information.

Thank You for Your Reply, One of Our Agents will contact you as soon as possible

No, maybe later.

Thank you, you can always contact me via email, phone number or through the contact form.

Realhub AI

Lucy - Your AI-Powered Realtor

Update Your Temporary Password

Personalize your search

Enter your email and we'll notify you immediately when new listings match what you're looking for.

or enter email address

Already have an account ? Login here

Continue your home search

I agree to receive communications and understand I can unsubscribe at any time.

I agree to be contacted by Next Level Realty Group via call, email, and text for real estate services. To opt out, you can reply 'stop' at any time or reply 'help' for assistance. You can also click the unsubscribe link in the emails. Message and data rates may apply. Message frequency may vary. Privacy Policy

Already have an account ? Login here

We use cookies

We use cookies primarily for analytics to enhance your experience. By accepting, you agree to our use of these cookies. You can manage your preferences or learn more about our cookies policy.