One of the most popular communities provided by {{page_data.agentName}}

FORT WORTH

One of the most popular communities provided by Next Level Realty Group

FORT WORTH

About FORT WORTH

The Fort Worth, Texas real estate market is considered to be one of the hot spots in the state, offering a variety of opportunities for both homebuyers and investors. Here are some key points to consider about the real estate market in Fort Worth: 1. **Strong Housing Demand**: Fort Worth has experienced a growing population, leading to increased demand for housing. This demand has contributed to a competitive market, especially in popular neighborhoods. 2. **Diverse Property Options**: Fort Worth offers a diverse range of property types, including single-family homes, townhouses, condos, and apartments. Additionally, the city has historical properties, new developments, and rural properties for those looking for more space. 3. **Affordability**: Compared to other major cities in Texas like Dallas and Austin, Fort Worth offers relatively more affordable housing options. This has made it an attractive destination for first-time homebuyers and young families. 4. **Job Market**: Fort Worth is home to various industries, including aviation, defense, healthcare, and manufacturing. A strong job market contributes to the demand for housing and attracts new residents to the area. 5. **Strong Economy**: The city's economy has been robust, which has helped in stabilizing the real estate market. Additionally, Fort Worth's proximity to other major cities like Dallas adds to its appeal. 6. **Infrastructure and Amenities**: Fort Worth boasts a well-established infrastructure, with good schools, healthcare facilities, shopping centers, restaurants, and recreational areas. This makes it an attractive place to live for many homebuyers. 7. **Real Estate Trends**: Real estate trends in Fort Worth include new developments in emerging neighborhoods, renovations of historic properties, and a focus on sustainable and energy-efficient homes. Overall, the Fort Worth real estate market offers a mix of opportunities for buyers and investors, with a strong economy, diverse property options, and affordability compared to other major Texas cities. It's always a good idea to work with a local real estate agent who can provide insights into the market trends and help you navigate the buying or selling process
One of the most popular communities provided by Next Level Realty Group
4,082
# of Listings
3
Avg # of Bedrooms
$234
Avg. $ / Sq.Ft.
$500,772
Med. List Price

Browse FORT WORTH Real Estate Listings

4082 Properties Found. Page 134 of 273.

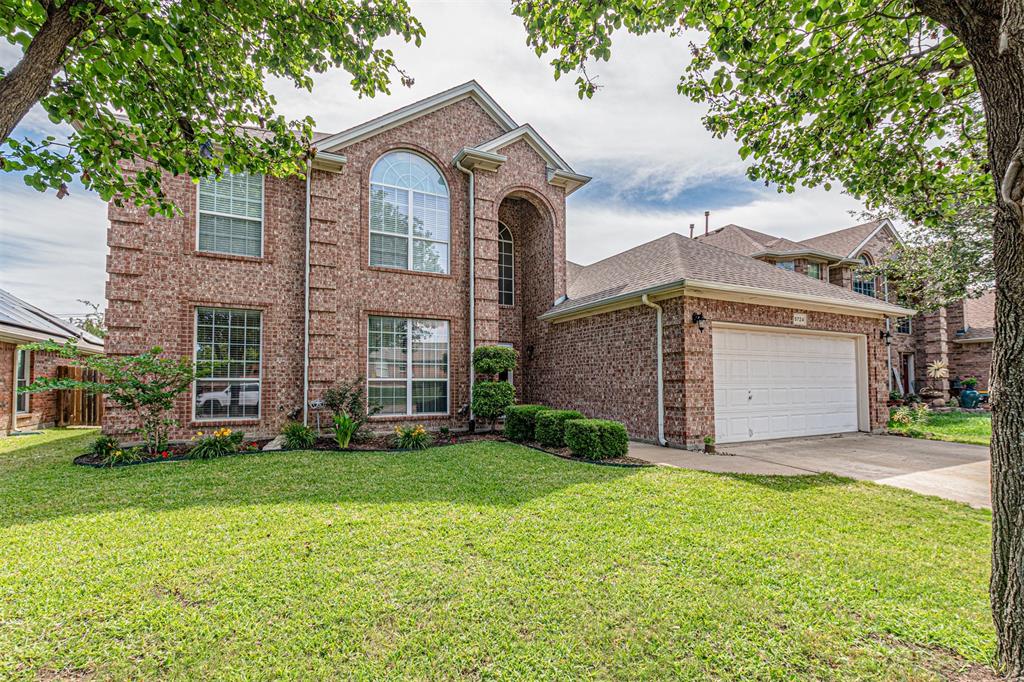
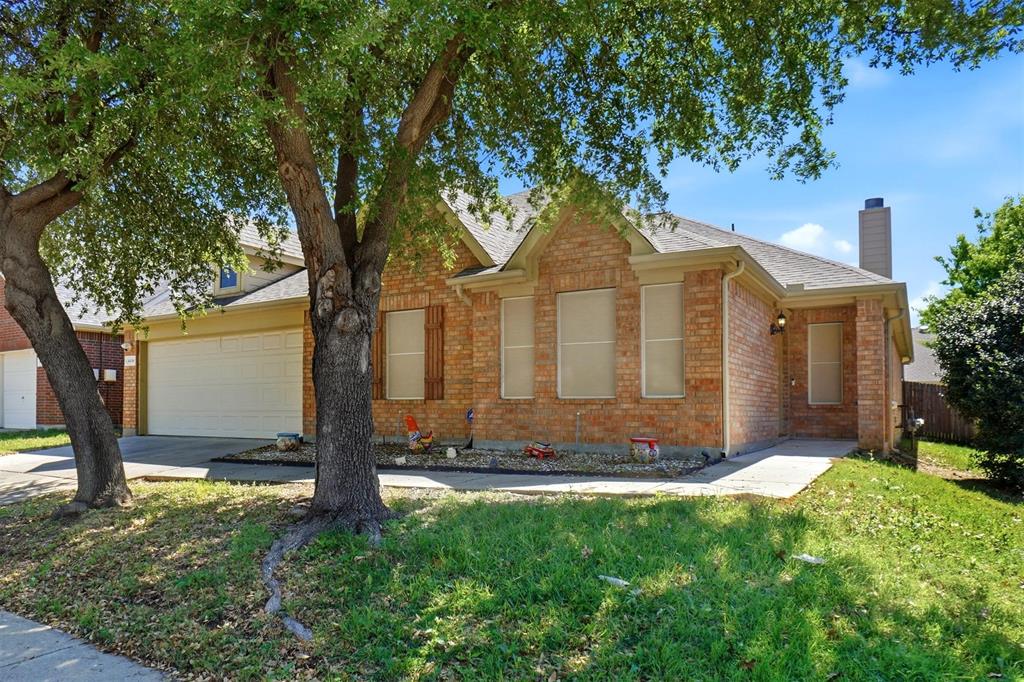
Beautifully maintained brick home in the established White Lake Hills neighborhood. This property offers exceptional curb appeal with a Yard of the Month recognition, mature trees, beautifully landscaped grounds, and a large front porch. Inside, you’ll find a spacious and inviting design featuring abundant natural light, quality craftsmanship, and timeless character. The kitchen offers granite countertops, double ovens, custom cabinetry, and ample storage. Additional highlights include solid wood doors, custom built-ins, sprinkler system, electric gate, and rear-entry garage. Recent updates include the roof replaced June 2026, all appliances replaced July 2024, garage door opener, and all windows replaced January 2026. Enjoy a friendly, open environment with seasonal resident events and a beautifully wooded subdivision.
#21321322

Fort Worth

5013 Marble Falls Road

4 Beds

2 Baths

2,402 Sq.Ft.

$363,000

MLS#: 21321322

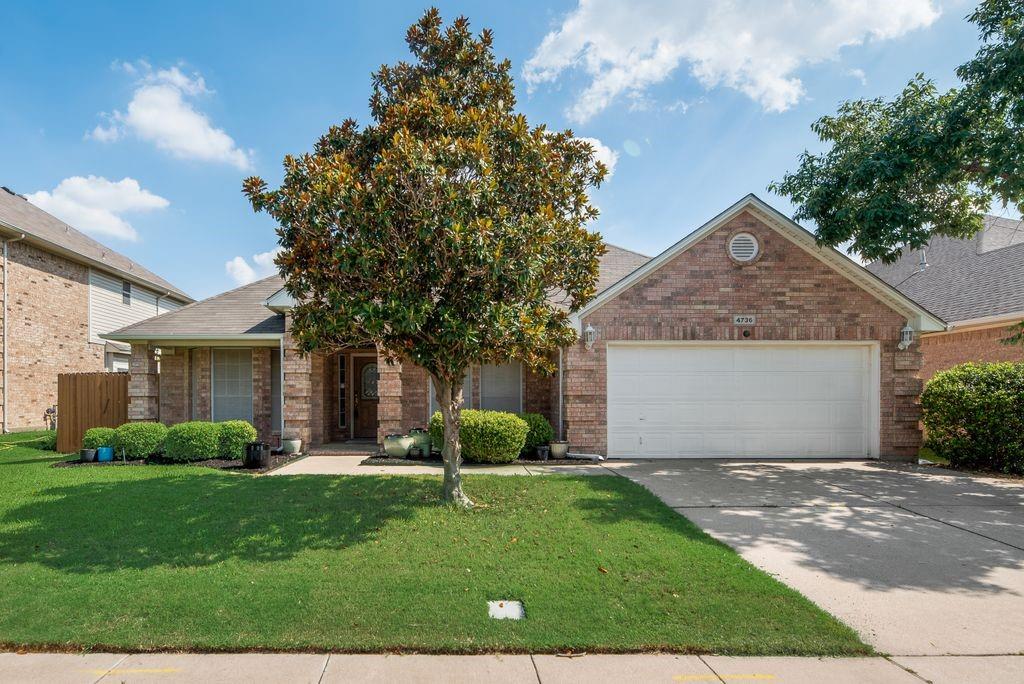
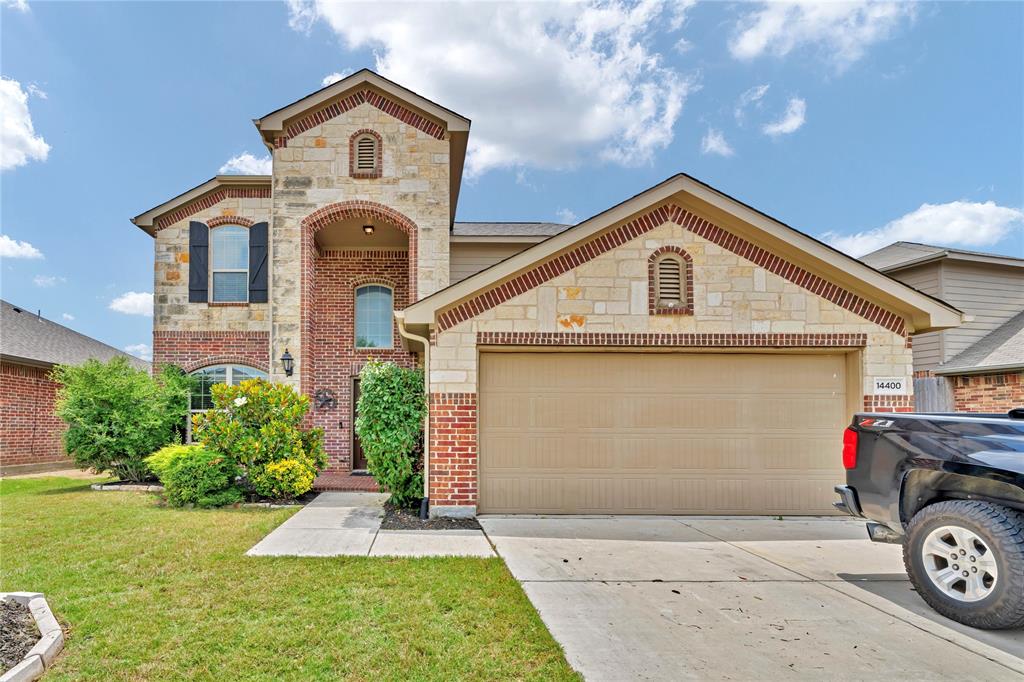
Prepare to fall in love with this magnificent two-story home, situated on a large corner lot within the quiet neighborhood of Logan Square. Offering an abundance of space tailored for families of all sizes, this home beckons with an open layout and a fully equipped, chef-inspired kitchen. The heart of the home boasts a full suite of energy-efficient Whirlpool® appliances, complemented by beautiful granite countertops and oversized wood cabinetry. Flooded with natural light and featuring an expansive floor plan, the living spaces provide the perfect backdrop for any gathering. Retreat to the privacy of the main floor master suite or revel in the added space of the upstairs game room. A fully fenced back yard, meticulously landscaped front yard and an attached two-car garage equipped with a Wi-Fi-enabled opener, ensure convenience and comfort at every turn.
#21320039

Fort Worth

1329 Helca Drive

5 Beds

2 Baths

2,505 Sq.Ft.

$362,900

MLS#: 21320039

Prepare to fall in love with this magnificent two-story home, situated on a large corner lot within the quiet neighborhood of Logan Square. Offering an abundance of space tailored for families of all sizes, this home beckons with an open layout and a fully equipped, chef-inspired kitchen. The heart of the home boasts a full suite of energy-efficient Whirlpool® appliances, complemented by beautiful granite countertops and oversized wood cabinetry. Flooded with natural light and featuring an expansive floor plan, the living spaces provide the perfect backdrop for any gathering. Retreat to the privacy of the main floor master suite or revel in the added space of the upstairs game room. A fully fenced back yard, meticulously landscaped front yard and an attached two-car garage equipped with a Wi-Fi-enabled opener, ensure convenience and comfort at every turn.
#21320042

Fort Worth

9617 Logan Square Drive

5 Beds

2 Baths

2,505 Sq.Ft.

$362,900

MLS#: 21320042

Price reduced
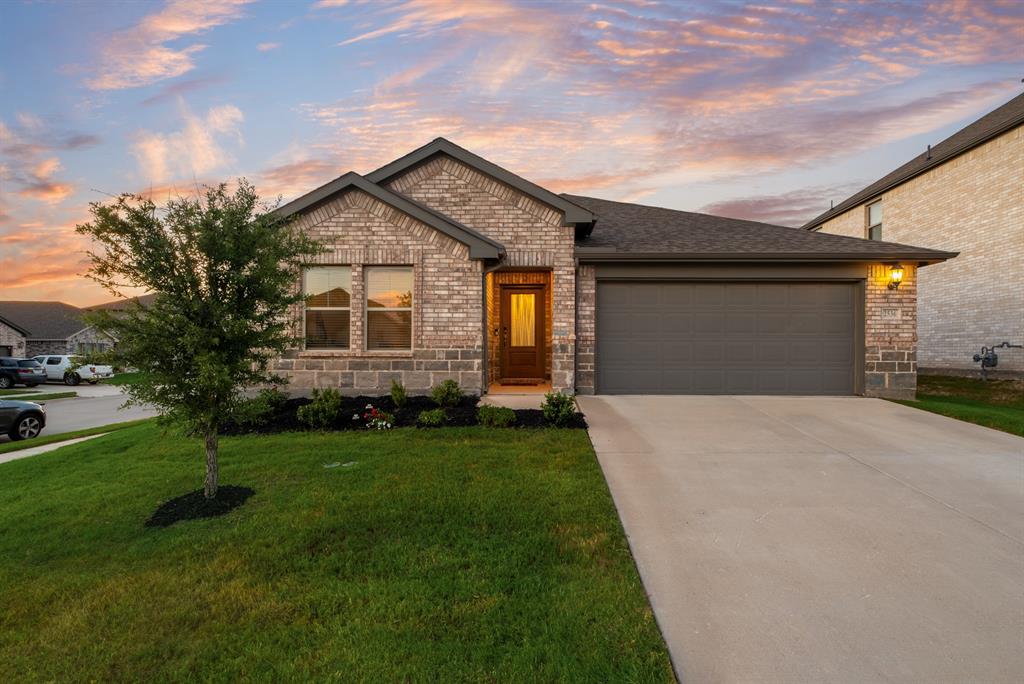
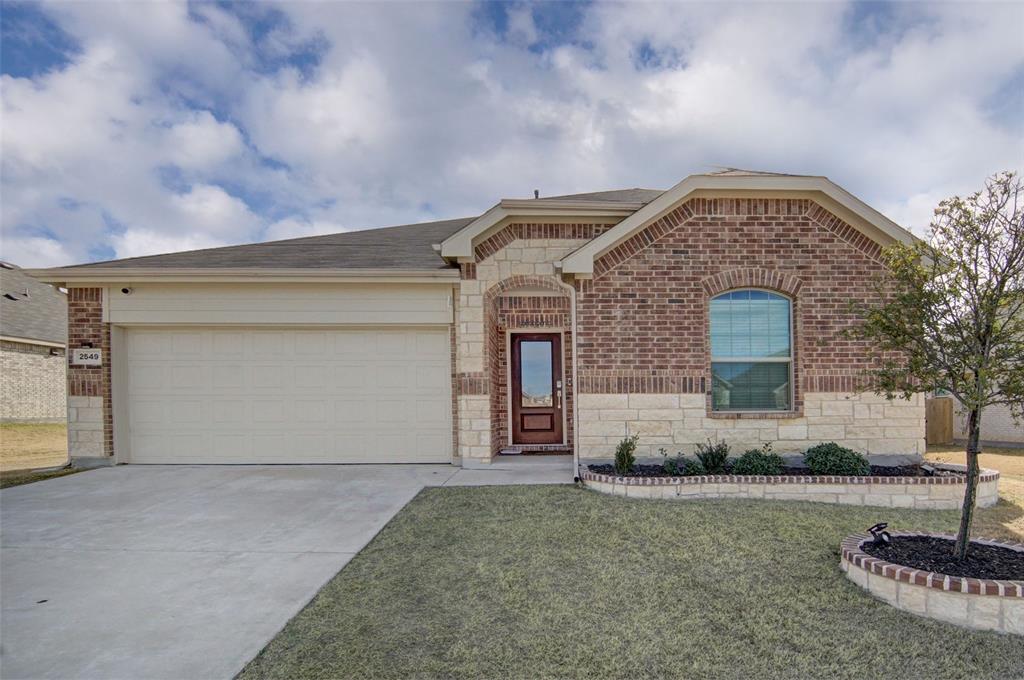
This single-story home shares an open layout between the kitchen, nook and family room for easy entertaining, along with access to the covered patio for year-round outdoor lounging. A luxe owner's suite is in a rear of the home and comes complete with an en-suite bathroom and walk-in closet. There are three secondary bedrooms near the front of the home, ideal for household members and overnight guests, as well as a versatile flex space that can transform to meet the homeowner’s needs.
#21300877

Fort Worth

2740 Wispy Creek Drive

4 Beds

2 Baths

2,062 Sq.Ft.

$362,499

MLS#: 21300877

From the moment you step inside, this home feels bright, open, and welcoming. The spacious open-concept design is complemented by beautiful luxury vinyl plank flooring, upgraded plantation shutters, and a modern color palette that gives the home a clean, upscale feel. The kitchen is truly the heart of the home, featuring quartz countertops, gas range, stainless steel appliances, a large island with seating, abundant cabinet space with 42 in cabinets, and an oversized walk-in pantry that offers exceptional storage and organization.
The living and dining areas flow seamlessly together, making the space perfect for hosting friends, relaxing with family, or enjoying quiet evenings at home. The private primary suite offers a peaceful retreat with dual vanities, a large walk-in shower, and spacious layout. Additional upgrades like the tankless water heater and epoxy-coated garage floors add both efficiency and everyday convenience.
Outside, enjoy a covered patio and generously sized backyard with space to entertain, or simply unwind. Located just down the street from the elementary school and minutes from Chisholm Trail Parkway, shopping, dining, and entertainment, this home also gives you access to fantastic community amenities including a resort-style pool, playground, and scenic walking trails. This home offers the perfect balance of comfort, style, and location. Don't miss this!
#21265354

Fort Worth

6529 Texas Cowboy Drive

3 Beds

2 Baths

1,827 Sq.Ft.

$362,000

MLS#: 21265354

D.R. Horton America's Builder since 2002 is excited to serve as your new home builder in Lonestar at Liberty Trails, a fabulous unique master planned community in Justin and Northwest ISD! The Lakeway floorplan offers 2,044 square feet of living space spread across 4 bedrooms, 3 bathrooms and a study, with an estimated Summer completion! As you enter the spacious foyer you'll see the open study, a guest bedroom, and second full bath at the front of the home. Passing through the foyer, you'll find yourself in the grand combination dining room, kitchen, & living room. The Lakeway kitchen offers granite countertops, stainless steel appliances, a corner walk-in pantry and a large kitchen island with a deep, single bowl sink that faces the living room. The living room is wide open and perfect for entertainment. Located privately off the dining room are the remaining secondary bedrooms and a third full bath.  The private main bedroom is located at the back of the home and features a spacious en-suite bathroom, complete with double vanity sinks, walk-in closet, and spacious walk-in shower. Additional features include luxury vinyl flooring at entry, downstairs, halls, living room, kitchen, and dining-breakfast area, in all bathrooms and utility room, pre-plumb for water softener loop, faux wood window blinds, and full yard landscaping and irrigation. This home includes the America's Smart Home base package.  Using one central hub that talks to all the devices in your home, you can control the lights, thermostat and locks, all from your cellular device. Future Community Amenities to include Club House, Dog Park, Fishing Pond, Pickleball, Playground, Pool, Splash Pad, Walking-Nature Trails and Sand Volleyball. Situated conveniently near Highway 114 and Highway 287, Lonestar at Liberty Trails provides easy access to key roads, making it ideal for commuting and exploring the surrounding areas.
#21289423

Fort Worth

16717 HUDSON PRAIRIE Way

4 Beds

3 Baths

2,044 Sq.Ft.

$361,990

MLS#: 21289423

Price reduced
Introducing 4272 Summersweet Ln, a residence featuring fresh exterior paint and partial flooring replacement. The kitchen includes a functional island and stainless steel appliances. The primary bedroom has a walk in closet; its bathroom features double sinks and a separate tub and shower. Outside, a welcoming patio overlooks a fully fenced backyard. A perfect blend of refreshed updates and functional comfort. Home comes with a 100-Day Home Warranty and a 7-Day Home Test Drive to move in 7 days early for free
#21257204

Fort Worth

4272 Summersweet Lane

5 Beds

3 Baths

2,961 Sq.Ft.

$361,000

MLS#: 21257204

D.R. Horton America's Builder since 2002 is excited to serve as your new home builder in Lonestar at Liberty Trails, a fabulous unique master planned community in Justin and Northwest ISD! The Lakeway floorplan offers 2,044 square feet of living space spread across 4 bedrooms, 3 bathrooms and a study, with a quick estimated Summer completion! As you enter the spacious foyer you'll see the open study, a guest bedroom, and second full bath at the front of the home. Passing through the foyer, you'll find yourself in the grand combination dining room, kitchen, & living room. The Lakeway kitchen offers granite countertops, stainless steel appliances, a corner walk-in pantry and a large kitchen island with a deep, single bowl sink that faces the living room. The living room is wide open and perfect for entertainment. Located privately off the dining room are the remaining secondary bedrooms and a third full bath.  The private main bedroom is located at the back of the home and features a spacious en-suite bathroom, complete with double vanity sinks, walk-in closet, and spacious walk-in shower. Additional features include luxury vinyl flooring at entry, downstairs, halls, living room, kitchen, and dining-breakfast area, in all bathrooms and utility room, pre-plumb for water softener loop, faux wood window blinds, and full yard landscaping and irrigation. This home includes the America's Smart Home base package.  Using one central hub that talks to all the devices in your home, you can control the lights, thermostat and locks, all from your cellular device. Future Community Amenities to include Club House, Dog Park, Fishing Pond, Pickleball, Playground, Pool, Splash Pad, Walking-Nature Trails and Sand Volleyball. Situated conveniently near Highway 114 and Highway 287, Lonestar at Liberty Trails provides easy access to key roads, making it ideal for commuting and exploring the surrounding areas.
#21326838

Fort Worth

16749 HUDSON PRAIRIE Way

4 Beds

3 Baths

2,044 Sq.Ft.

$360,990

MLS#: 21326838

Price reduced
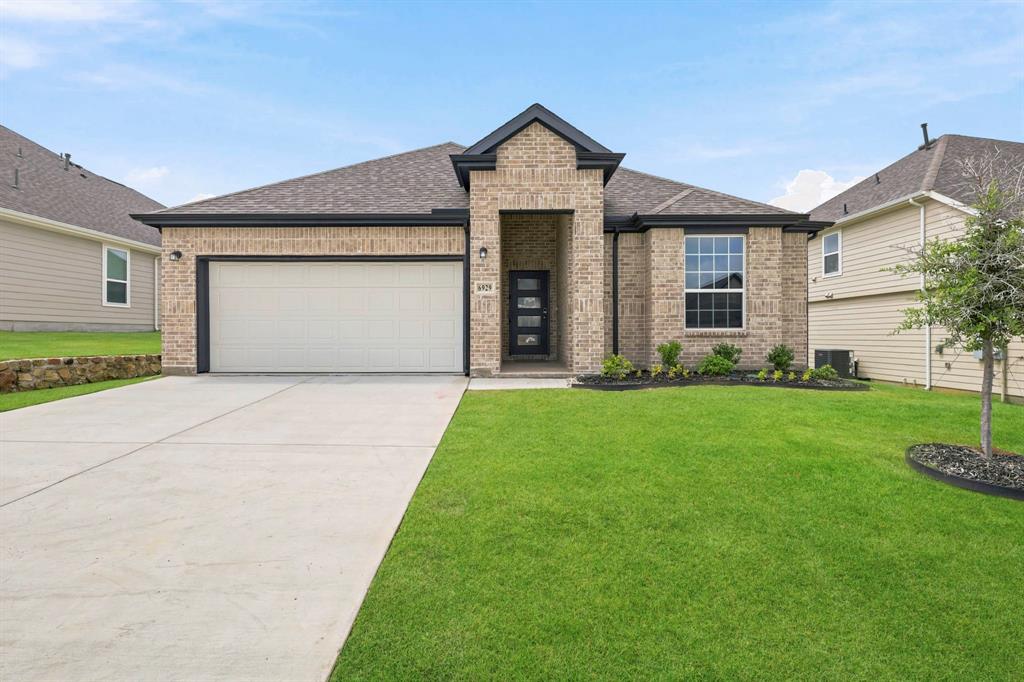
This single-story home shares an open layout between the kitchen, nook and family room for easy entertaining, along with access to the covered patio for year-round outdoor lounging. A luxe owner's suite is in a rear of the home and comes complete with an en-suite bathroom and walk-in closet, while two secondary bedrooms are near the front of the home, ideal for household members and overnight guests.
Prices and features may vary and are subject to change. Photos are for illustrative purposes only.
#21323442

Fort Worth

369 Sambal Drive

3 Beds

2 Baths

1,801 Sq.Ft.

$360,499

MLS#: 21323442

Price reduced
REDUCED PRICE! Built by Pulte and designed for modern living, this beautifully crafted single-story home combines quality construction with a bright, open layout and timeless finishes. From the moment you step inside, you’re welcomed by luxury vinyl plank flooring flowing through the main living areas and an abundance of natural light that enhances the home’s inviting feel. The open-concept design centers around a spacious living area that seamlessly connects to the kitchen and casual dining space—perfect for both everyday living and entertaining. The kitchen is a standout, featuring a gas range, granite countertops, a prep island, and extensive cabinetry and counter space to meet all your cooking and hosting needs. A versatile bonus room with glass French doors offers endless possibilities—ideal as a home office, fitness room, or creative studio. The primary suite provides a relaxing retreat with dual sinks, a large walk-in shower, and a generous walk-in closet. Two additional bedrooms and a full bath are thoughtfully positioned to offer comfort and privacy for family or guests. Step outside to enjoy a covered patio overlooking a spacious, fenced backyard, perfect for outdoor dining, weekend gatherings, or simply unwinding in your own private space. A separate utility room and two-car garage add everyday convenience. 
Ideally located near schools, shopping, and major highways, this home delivers the perfect balance of comfort, function, and accessibility. Schedule your private showing today and see why this one stands out.
#21235230

Fort Worth

1316 Pepperhill Lane

3 Beds

2 Baths

1,996 Sq.Ft.

$360,000

MLS#: 21235230

Price reduced
Located in the historic Fairmount neighborhood of Fort Worth, this fabulous, charming home is full of character and move-in ready. Blending timeless appeal with on-trend style, the interior features rich wood-look tile flooring, granite countertops, stainless steel appliances, and an inviting open feel throughout. Mature shade trees surround the property, creating a peaceful and quaint setting just minutes from the heart of the city.

The spacious primary bedroom offers a private ensuite bath complete with a large soaking tub and granite countertop vanity. Additional highlights include a tankless water heater, electric car charger ports in the attached 2+1 garage, and a private fenced backyard with incredible potential to expand or build, with plans included for future possibilities.

Enjoy views of downtown Fort Worth and an unbeatable location close to shops, schools, restaurants, and entertainment along vibrant Magnolia Avenue. Whether relaxing at home or exploring the neighborhood, this property offers the perfect combination of comfort, charm, and convenience. Schedule your private showing today and don’t miss this incredible opportunity to own a beautifully updated home in one of Fort Worth’s most sought-after historic neighborhoods!
#21279337

Fort Worth

801 W Morphy Street

1 Beds

1 Baths

1,120 Sq.Ft.

$360,000

MLS#: 21279337

Spacious 4-bed, 2-bath home on a corner lot in Trails of Marine Creek! Featuring over 2,400 sq ft, this home offers two-story ceilings, a cozy fireplace, formal dining, and a first-floor primary suite. Upstairs game room adds flexible living space. Open layout with great natural light and added privacy from the corner lot. Conveniently located near shopping, dining, schools, and major highways.
#21243418

Fort Worth

6369 Redeagle Creek Drive

4 Beds

2 Baths

2,505 Sq.Ft.

$360,000

MLS#: 21243418

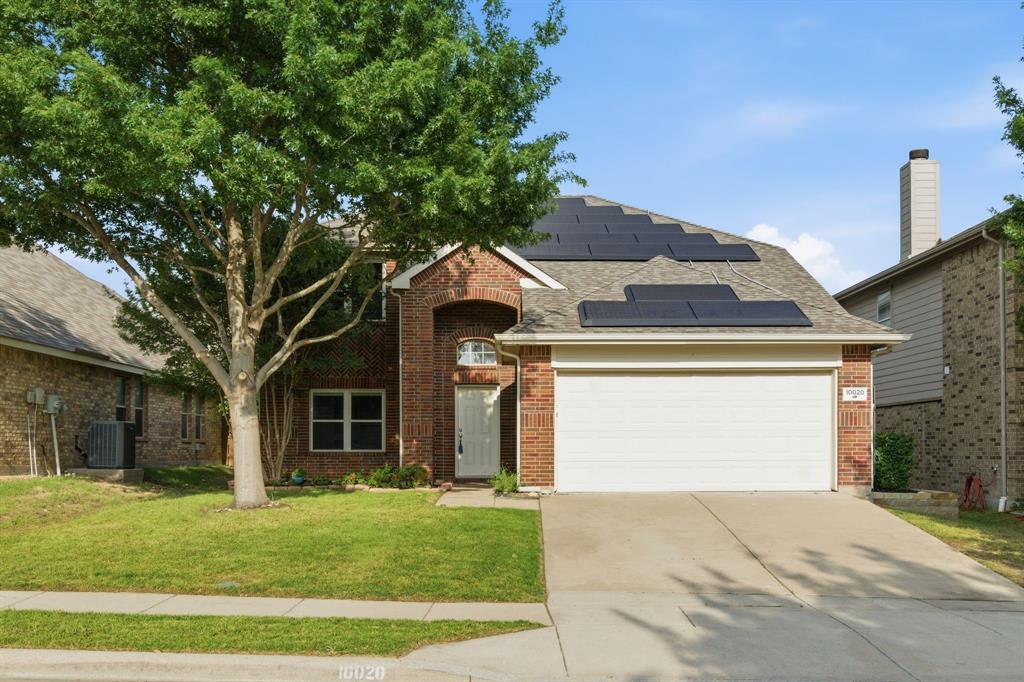
Looking for a move-in ready home in Northwest ISD with paid-off solar panels, a home office, and no rear neighbors? Welcome to 1413 Archway Court in Trails of Elizabeth Creek. Located on a quiet cul-de-sac, this well-maintained home offers 3 bedrooms, 2 bathrooms, plus a private study that easily works as a home office, playroom, or optional 4th bedroom. The open-concept layout connects the kitchen, dining, and living areas, creating a space that’s perfect for everyday living and entertaining. Large windows fill the home with natural light, while the covered front porch and private backyard with no rear neighbors provide inviting places to enjoy your morning coffee or unwind after a long day. One of the biggest advantages is the paid-off solar panel system, helping keep monthly electric costs low. The seller has uploaded the previous 12 months of electric bills to the MLS so buyers can review the savings firsthand. Qualified VA buyers may also have the opportunity to assume the seller’s 5.75% VA loan, offering potential monthly savings compared to today’s interest rates. Located within Northwest ISD, Hatfield Elementary is conveniently located within the community. Residents enjoy resort-style amenities including a pool, lazy river, splash pad, parks, playgrounds, walking trails, clubhouse, and community gathering spaces. Plus, there is NO MUD tax and NO PID tax, helping reduce monthly ownership costs. Conveniently located near Hwy 114, I-35W, shopping, dining, and Texas Motor Speedway, this home offers the perfect combination of comfort, convenience, energy efficiency, and value. If you’re looking for a home that helps lower monthly expenses without sacrificing space, privacy, or community amenities, 1413 Archway Court is one you won’t want to miss. Schedule your private tour today.
#21151585

Fort Worth

1413 Archway Court

3 Beds

2 Baths

1,804 Sq.Ft.

$360,000

MLS#: 21151585

A stunning new construction residence, ideally located near the vibrant culture and iconic attractions of the Historic Fort Worth Stockyards. This thoughtfully designed two-story home showcases a contemporary aesthetic throughout, featuring stylish finishes, and a versatile floor plan tailored for today’s lifestyle. Offering the perfect balance of modern living and classic Texas charm, the home is ideal for both everyday comfort and effortless entertaining. This home features 4 spacious bedrooms, 2.5 bathrooms, a versatile formal dining area that can easily transform into a sophisticated home office that captures beautiful horizon views...both creating an inspiring space for productivity or entertaining, a private primary suite conveniently located on the first floor, along with additional washer and dryer connections in the primary closet for added convenience, the secondary bedrooms are situated upstairs for added privacy, and also equipped with a separate full size laundry room. With its modern design, functional layout, and prime Fort Worth location, this home delivers a rare opportunity to enjoy contemporary living with timeless appeal. Schedule your home tour today!
#21286057

Fort Worth

3058 Hardy Street

4 Beds

2 Baths

1,908 Sq.Ft.

$360,000

MLS#: 21286057

Introducing a stunning new construction residence, ideally located near the vibrant culture and iconic attractions of the Historic Fort Worth Stockyards. This thoughtfully designed two-story home showcases a contemporary aesthetic throughout, featuring stylish finishes, and a versatile floor plan tailored for today’s lifestyle. Offering the perfect balance of modern living and classic Texas charm, the home is ideal for both everyday comfort and effortless entertaining. This home features 4 spacious bedrooms, 2.5 bathrooms, a versatile formal dining area that can easily transform into a sophisticated home office that captures beautiful horizon views...both creating an inspiring space for productivity or entertaining, a private primary suite conveniently located on the first floor, along with additional washer and dryer connections in the primary closet for added convenience, the secondary bedrooms are situated upstairs for added privacy, and also equipped with a separate full size laundry room. With its modern design, functional layout, and prime Fort Worth location, this home delivers a rare opportunity to enjoy contemporary living with timeless appeal. Schedule your home tour today!
#21286062

Fort Worth

3060 Hardy Street

4 Beds

2 Baths

1,908 Sq.Ft.

$360,000

MLS#: 21286062

1 ... 132 133 134 135 136 ... 273

properties found. properties found. Page of .

 - property

Send a message

Message successfully sent.

Your message

What is 3 + 4 ?

Reason for contacting?

I agree to receive email communication and understand I can unsubscribe at any time.

I agree to be contacted by Next Level Realty Group via call, email, and text for real estate services. To opt out, you can reply 'stop' at any time or reply 'help' for assistance. You can also click the unsubscribe link in the emails. Message and data rates may apply. Message frequency may vary. Privacy Policy

Sign Out

Virtual Assistant

Would you like to take the next step with this property? We can help you schedule a showing or virtual tour, or send you more details.

Yes, I would like more information.

Thank You for Your Reply, One of Our Agents will contact you as soon as possible

No, maybe later.

Thank you, you can always contact me via email, phone number or through the contact form.

Realhub AI

Lucy - Your AI-Powered Realtor

Update Your Temporary Password

Personalize your search

Enter your email and we'll notify you immediately when new listings match what you're looking for.

or enter email address

Already have an account ? Login here

Continue your home search

I agree to receive communications and understand I can unsubscribe at any time.

I agree to be contacted by Next Level Realty Group via call, email, and text for real estate services. To opt out, you can reply 'stop' at any time or reply 'help' for assistance. You can also click the unsubscribe link in the emails. Message and data rates may apply. Message frequency may vary. Privacy Policy

Already have an account ? Login here

We use cookies

We use cookies primarily for analytics to enhance your experience. By accepting, you agree to our use of these cookies. You can manage your preferences or learn more about our cookies policy.