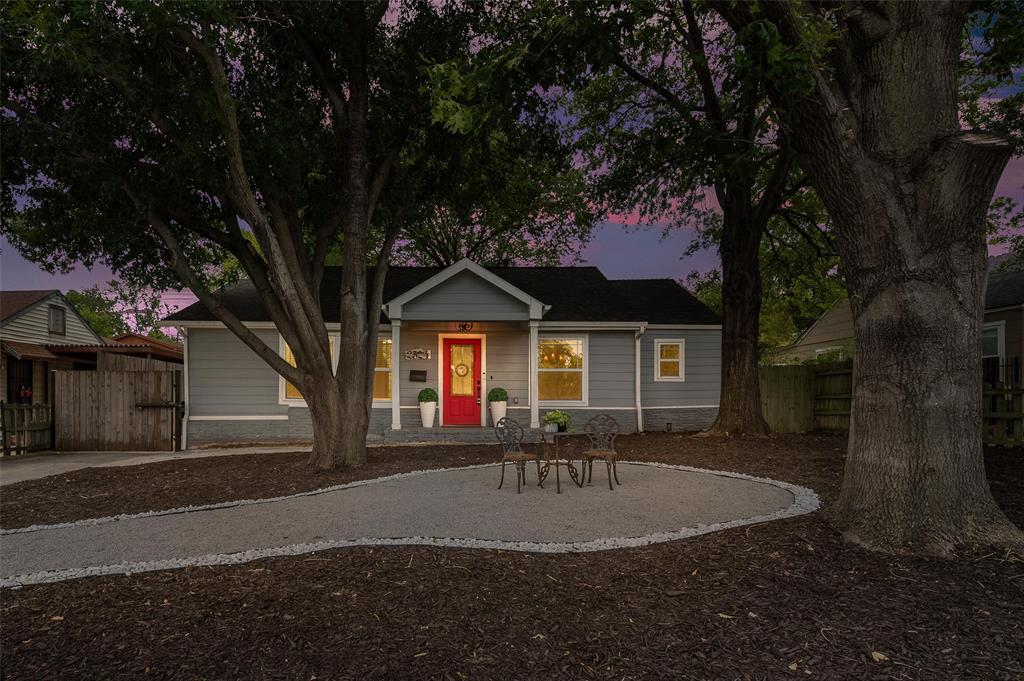
One of the most popular communities provided by {{page_data.agentName}}

FORT WORTH

One of the most popular communities provided by Next Level Realty Group

FORT WORTH

About FORT WORTH

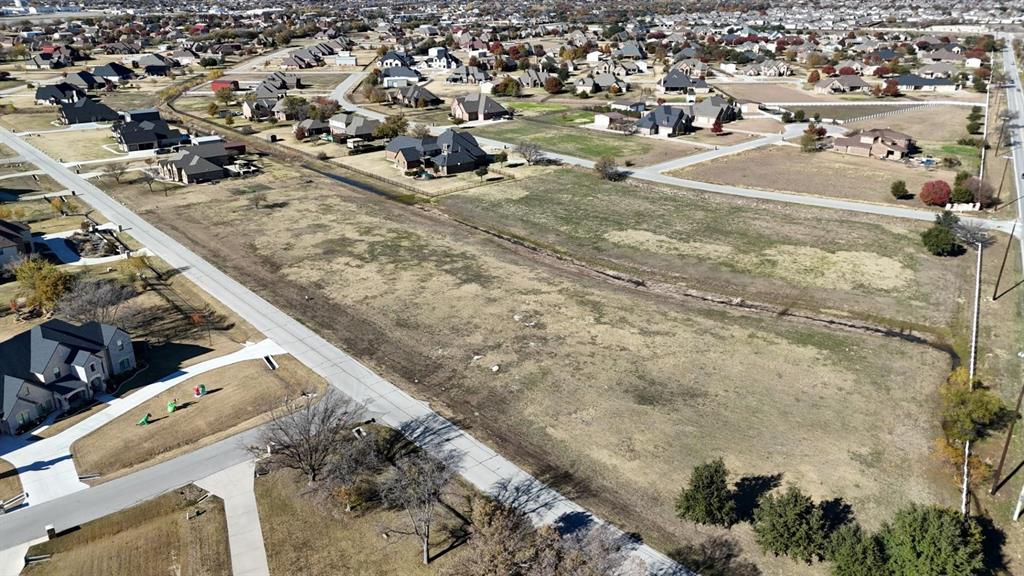
The Fort Worth, Texas real estate market is considered to be one of the hot spots in the state, offering a variety of opportunities for both homebuyers and investors. Here are some key points to consider about the real estate market in Fort Worth: 1. **Strong Housing Demand**: Fort Worth has experienced a growing population, leading to increased demand for housing. This demand has contributed to a competitive market, especially in popular neighborhoods. 2. **Diverse Property Options**: Fort Worth offers a diverse range of property types, including single-family homes, townhouses, condos, and apartments. Additionally, the city has historical properties, new developments, and rural properties for those looking for more space. 3. **Affordability**: Compared to other major cities in Texas like Dallas and Austin, Fort Worth offers relatively more affordable housing options. This has made it an attractive destination for first-time homebuyers and young families. 4. **Job Market**: Fort Worth is home to various industries, including aviation, defense, healthcare, and manufacturing. A strong job market contributes to the demand for housing and attracts new residents to the area. 5. **Strong Economy**: The city's economy has been robust, which has helped in stabilizing the real estate market. Additionally, Fort Worth's proximity to other major cities like Dallas adds to its appeal. 6. **Infrastructure and Amenities**: Fort Worth boasts a well-established infrastructure, with good schools, healthcare facilities, shopping centers, restaurants, and recreational areas. This makes it an attractive place to live for many homebuyers. 7. **Real Estate Trends**: Real estate trends in Fort Worth include new developments in emerging neighborhoods, renovations of historic properties, and a focus on sustainable and energy-efficient homes. Overall, the Fort Worth real estate market offers a mix of opportunities for buyers and investors, with a strong economy, diverse property options, and affordability compared to other major Texas cities. It's always a good idea to work with a local real estate agent who can provide insights into the market trends and help you navigate the buying or selling process
One of the most popular communities provided by Next Level Realty Group
4,052
# of Listings
3
Avg # of Bedrooms
$233
Avg. $ / Sq.Ft.
$500,737
Med. List Price

Browse FORT WORTH Real Estate Listings

4052 Properties Found. Page 122 of 271.

Back on the market due to buyers financing fell through and NO fault with this beautiful property.  MOVE IN READY !!! SELLERS WILL LEAVE FRIDGE, AND WASHER AND DRYER with acceptable offer. BETTER THAN NEW !!  Welcome to The Trails of Elizabeth Creek where family fun meets resort style living. The pool, lazy river and playgrounds are second to none. Come relax at the pool and soak up the soon to be summer sunshine. This property boasts a wonderful gourmet kitchen with a very large island. The island measures 8.5 feet long and 3.6 feet wide and accommodates 4 bar stools. The countertops are gorgeous white quartz with a hint of sparkle giving it a very upscale feeling, like quiet luxury.  The chef in you will appreciate the 4 burner gas cooktop and the extensive counter space including a buffet serving area and a coffee and tea bar in the kitchen.
The owners have meticulously maintained their home and it shows better than new. The tankless water system is a great upgrade 
This home has the Hatfield elementary school located within the neighborhood for convenience for the kiddos and yourself. Located within highly desirable Northwest ISD, with easy access to I-35, Highway 114, shopping and dining. Make an appointment today, you will enjoy the neighborhood vibe and the beauty of 15528 Canford Terrace!
#21179778

Fort Worth

15528 Canford Terrace

4 Beds

2 Baths

2,010 Sq.Ft.

$376,000

MLS#: 21179778

Price reduced
Gorgeous brick traditional home with a spacious, flexible layout designed for comfortable living. The inviting main living room showcases soaring cathedral ceilings, rich wood flooring, and a cozy fireplace that creates a warm focal point for gathering and relaxing. 
The eat-in kitchen is well-appointed with built-in stainless steel appliances, a breakfast bar with seating, and generous prep space, making it ideal for both everyday living and entertaining. The private primary suite is conveniently located on the main level and features an ensuite bath and walk-in closet. Upstairs, you’ll find spacious secondary bedrooms and a full bath, along with a large second living area that could potentially flex as a 5th bedroom. Freshly painted throughout, this move-in ready home also features newly installed epoxy flooring in the garage for a clean, polished finish. Outside, enjoy a private backyard with a covered patio, offering a comfortable space for relaxing or entertaining. Meticulously maintained and thoughtfully designed, this home offers both versatility and comfort, ready to welcome its next owner. 3D tour online.
#21198120

Fort Worth

3736 Hazel Drive

4 Beds

2 Baths

2,475 Sq.Ft.

$376,000

MLS#: 21198120

Price reduced
Buyer may qualify for $7,000 first time homebuyer grant! Welcome to this stunning David Weekley Home, nestled on a spacious interior lot in the exclusive gated community of Meadowbrook Place! This beautifully designed Clairmont floorplan offers an open-concept layout, perfect for entertaining.

As you step inside, you'll be captivated by the elegant chandelier, which stays with the home. The spacious living areas flow seamlessly into the gourmet kitchen, featuring granite countertops, stainless steel appliances, an oversized island, and abundant cabinetry—a true delight for any chef!

The primary suite is conveniently located downstairs, boasting a luxurious owner’s garden bath and separate shower. Upstairs, you'll find three generously sized bedrooms, a full bath, and a versatile loft space that can serve as a game room, media area, or additional living space.

Need a home office or flex space? The first-floor study offers endless possibilities. Step outside to enjoy the covered porch, perfect for relaxing or entertaining guests.

Located just minutes from shopping, entertainment, recreation, and downtown, this home blends comfort, luxury, and convenience in one incredible package. Don’t miss your chance to own this entertainer’s dream home!
#20836363

Fort Worth

1908 Augustus Drive

4 Beds

2 Baths

2,538 Sq.Ft.

$376,000

MLS#: 20836363

D.R. Horton America's Builder since 2002 is excited to serve as your new home builder in Lonestar at Liberty Trails, a fabulous unique master planned community in Justin and Northwest ISD! Beautiful The Midland Floorplan–Elevation-B, with an estimated Summer completion, is a two-story home featuring 4 bedrooms, 3 bathrooms, and a 2-car garage. Designed for modern living, the main floor offers an open-concept layout connecting the family room, dining area, and chef-inspired kitchen with a large seating island, granite countertops, stainless steel appliances, a gas range , built-in microwave, and a corner pantry. The primary suite is conveniently located on the main floor and includes a walk-in closet and a bathroom with a wide granite -topped vanity and a 5-foot oversized shower. Upstairs, you’ll find a loft, two additional bedrooms, and a full bathroom, perfect for family or guest space. Luxury vinyl flooring flows through the entry, hallways, and wet areas, and the home includes a Home Is Connected® Smart Home Technology package. Step outside to enjoy the covered back patio and a fully fenced backyard with sod and a sprinkler system. Future Community Amenities to include: Club House, Dog Park, Fishing Pond, Pickleball, Playground, Pool, Splash Pad, Walking-Nature Trails and Sand Volleyball. Situated conveniently near Highway 114 and Highway 287, Lonestar at Liberty Trails provides access to key roads, making it ideal for commuting and exploring the surrounding areas.
#21235801

Fort Worth

16525 MADRONE Lane

4 Beds

3 Baths

2,174 Sq.Ft.

$375,990

MLS#: 21235801

Complete and Move-in Ready! Beautiful new D.R. Horton home in the Rock Creek Ranch community located in Fort Worth and Crowley ISD! The single-story Kingbird floorplan Elevation E offers 4 bedrooms, 2 bathrooms, and a 2-car garage, thoughtfully designed to balance open-concept living with comfortable private spaces. The heart of the home features a seamless flow between the family room, dining area, and contemporary kitchen, creating a warm and inviting environment ideal for everyday living and entertaining. The kitchen is well-appointed with quartz countertops, 36” painted cabinets, stainless steel appliances, a gas range, stainless steel sink, center island, and a walk-in pantry for added functionality. The private primary suite includes an en-suite bath with dual quartz vanities, a 5-foot oversized shower, and a walk-in closet conveniently located off the bathroom. Three secondary bedrooms and a full bathroom with a quartz vanity top provide flexible space for family, guests, or a home office. Luxury vinyl plank flooring enhances the main living areas and wet zones for durability and easy maintenance. Built with energy-efficient construction and equipped with America’s Smart Home Technology. Exterior highlights include a landscape package, full sprinkler system with rain sensor, privacy fencing, and more. Residents will enjoy future community amenities such as a pool, park-playground, and walking trails. Located just two miles from Benbrook Lake, the neighborhood offers convenient access to shopping, Fort Worth attractions, and nearby education options.
#21300357

Fort Worth

10836 BLOODSTONE Drive

4 Beds

2 Baths

2,079 Sq.Ft.

$375,690

MLS#: 21300357

This stunning 2-story, 4-bedroom, 2.5-bath home offers the perfect balance of comfort, style, and efficiency. Recent updates less than 3yrs old include, flooring on the first level, updated kitchen cabinets, and fresh interior paint, making this home move-in ready.

The open-concept layout features a kitchen that flows into the living area, perfect for entertaining. The kitchen includes a gas stove, stainless steel appliances, large pantry, utility room, and two dining areas, including a cozy eat-in space with a peninsula bar.

The primary suite is located downstairs with a spacious ensuite bath and walk-in closet. Upstairs offers three additional bedrooms plus a versatile loft ideal for a second living area, media room, or game room.
Enjoy outdoor living with a new outdoor kitchen (with fridge and gas grill), covered patio, and a large hot tub. The backyard also includes a climate-controlled shed with AC and electricity , great for storage, a workshop, or studio.
Additional highlights include solar panels for low electric bills and a 2-car garage.
#21080575

Fort Worth

2708 White Rock Drive

4 Beds

2 Baths

2,451 Sq.Ft.

$375,445

MLS#: 21080575

Price reduced
BRAND NEW energy - efficient home Sep 2026! The spacious living area flows seamlessly outdoors to the covered back patio. New energy-efficient move-in ready homes in Dallas-Fort Worth include a washer, dryer, fridge, and whole home blinds, plus they can be closing-ready in 60 days or less–guaranteed. Have it all: Relax in your private primary suite, enjoy the covered back patio, and our open concept floorplans, all with easy access to Fort Worth, Arlington, and Grapevine.
#21332820

Fort Worth

10925 Cottonbowl Drive

4 Beds

3 Baths

2,059 Sq.Ft.

$375,343

MLS#: 21332820

New on site 3 days ago
Love where you live in Sycamore Landing in Fort Worth, TX! Now featuring Legend’s NEW Smart Home package and Signature Design Collection! The Redbud floor plan is a spacious two-story home with 5 bedrooms, 3.5 baths, a game room, and 2-car garage. This home has it all, including privacy blinds and vinyl plank flooring throughout the common areas! The gourmet kitchen is sure to please with 42-inch cabinets, silestone countertops, and stainless-steel appliances. You'll love the kitchen layout with abundant counterspace and a center island! Retreat to the first-floor Owner's Suite featuring double sinks with silestone countertops, a separate tub and shower, and a walk-in closet! Enjoy the great outdoors with a patio! Don't miss your opportunity to call Sycamore Landing home, schedule a visit today!
#21337293

Fort Worth

2416 Southern Magnolia Drive

5 Beds

3 Baths

2,622 Sq.Ft.

$375,297

MLS#: 21337293

MLS# 21328286 - Built by Chesmar Homes - September 2026 completion ~ This inspired Aventura home awaits you. Highlights include: a welcoming porch and foyer; an expansive family room with a fireplace; an open kitchen with a center island; a nearby dining area; a central utility room; an elegant primary suite showcasing a private bathroom with double sinks, a freestanding tub, and a roomy walk - in closet; two additional bedrooms with walk - in closets; a shared bathroom; and an outdoor living space. Schedule a tour today!
#21328286

Fort Worth

10133 Birchpoint Drive

3 Beds

2 Baths

1,601 Sq.Ft.

$375,250

MLS#: 21328286

Price reduced
BRAND NEW energy - efficient home Aug 2026! With four bedrooms, there's room for everyone to have their own space in the Tahoe floorplan. White cabinets with veined white quartz countertops, muted beige EVP flooring with light taupe carpet. New energy-efficient move-in ready homes in Dallas-Fort Worth include a washer, dryer, fridge, and whole home blinds, plus they can be closing-ready in 60 days or less–guaranteed. Have it all: Relax in your private primary suite, enjoy the covered back patio, and our open concept floorplans, all with easy access to Fort Worth, Arlington, and Grapevine.
#21291300

Fort Worth

3220 Hopewell Lane

4 Beds

2 Baths

2,356 Sq.Ft.

$375,241

MLS#: 21291300

Price reduced
BRAND NEW energy - efficient home Sep 2026! Unwind in the Helena's main floor primary suite, complete with dual sinks and a large walk-in closet. Pebble cabinets with marble-look white granite countertops, beige tone EVP flooring and multi-tone grey carpet. New energy-efficient move-in ready homes in Dallas-Fort Worth include a washer, dryer, fridge, and whole home blinds, plus they can be closing-ready in 60 days or less–guaranteed. Have it all: Relax in your private primary suite, enjoy the covered back patio, and our open concept floorplans, all with easy access to Fort Worth, Arlington, and Grapevine.
#21291287

Fort Worth

3236 Hopewell Lane

4 Beds

2 Baths

2,356 Sq.Ft.

$375,241

MLS#: 21291287

Discover the potential of 1417 S Jennings Avenue, a 7,500 square foot lot in Fort Worth’s dynamic Near Southside district, just off Magnolia Avenue. This property is zoned NS-T4, which allows up to 3 stories by right and up to 5 stories under certain conditions. NS-T4 is a flexible zoning designation that supports a range of urban uses, including residential townhomes, boutique retail, office, mixed-use projects, and community-serving spaces. Its location near Magnolia Avenue places it within walking distance of one of the city’s most vibrant corridors filled with restaurants, boutique shops, and cultural destinations. The area’s momentum is set to accelerate with the upcoming planned expansion of UT Southwestern’s Moncrief Cancer Institute along Magnolia Avenue, an investment that should supercharge demand for housing, retail, dining, and professional services. With zoning that encourages walkability and density, and proximity to both established businesses and major institutional growth, this lot offers a rare chance to shape the next chapter of development in one of Fort Worth’s fastest-growing urban neighborhoods.
#21302214

Fort Worth

1417 S Jennings Avenue

None Beds

None Baths

0.172 acres

$375,000

MLS#: 21302214

MLS# 21299720 - Built by Chesmar Homes - Ready Now! ~ The Denver is a flexible single-story home with open-concept living, featuring a spacious family room, island kitchen, and dining area ideal for entertaining. The private primary suite offers a walk-in closet and en-suite bath, while two secondary bedrooms and a flex room provide versatile living options. A covered outdoor living area, walk-in pantry, and two-car garage complete this thoughtfully designed new-construction home. Photos are Representative.
#21299720

Fort Worth

4505 Aralia Street

3 Beds

2 Baths

1,965 Sq.Ft.

$375,000

MLS#: 21299720

Welcome to this beautifully maintained home in the sought-after Ventana master-planned community. Offering the benefits of newer construction without the wait, this home features an open-concept design with spacious living, dining, and kitchen areas ideal for everyday living and entertaining.
The kitchen is equipped with quartz countertops, stainless steel appliances, a gas cooktop, shaker-style cabinetry, a walk-in pantry, and island. The private primary suite includes a spacious shower and oversized walk-in closet. Energy-efficient upgrades include spray foam insulation, zoned HVAC, and a smart home system.
Enjoy your morning coffee on the front porch and take advantage of Ventana's outstanding amenities, including resort-style pools, walking trails, playgrounds, dog parks, a soccer field, and community events throughout the year.
#21309507

Fort Worth

5508 Baker Creek Road

3 Beds

2 Baths

1,689 Sq.Ft.

$375,000

MLS#: 21309507

Price reduced
Welcome to 9101 Autumn Falls Drive, a beautifully maintained corner-lot home located in Fort Worth and zoned to HEB ISD! Offering 3 spacious bedrooms and 2 full bathrooms, this inviting residence combines comfort, functionality, and an exceptional location. Nestled on a quiet street with an elementary school just a short walk away, it's the perfect place to call home. Inside, you'll find a bright, open-concept floorplan designed for both everyday living and entertaining. The spacious family room features a cozy corner electric fireplace, while the well-appointed kitchen offers a breakfast bar, abundant cabinetry, and plenty of workspace. The private split primary suite serves as a relaxing retreat with dual vanities, a garden tub, separate shower, and a large walk-in closet. Generously sized secondary bedrooms provide flexibility for family, guests, or a home office. Additional conveniences include a utility room with built-in cabinets, a 2-car garage, and a spacious backyard complete with a sprinkler system, offering plenty of room for outdoor entertaining, gardening, or play. This lovingly cared-for home is truly move-in ready and waiting for you!
#21316146

Fort Worth

9101 Autumn Falls Drive

3 Beds

2 Baths

1,671 Sq.Ft.

$375,000

MLS#: 21316146

1 ... 120 121 122 123 124 ... 271

properties found. properties found. Page of .

 - property

Send a message

Message successfully sent.

Your message

What is 3 + 4 ?

Reason for contacting?

I agree to receive email communication and understand I can unsubscribe at any time.

I agree to be contacted by Next Level Realty Group via call, email, and text for real estate services. To opt out, you can reply 'stop' at any time or reply 'help' for assistance. You can also click the unsubscribe link in the emails. Message and data rates may apply. Message frequency may vary. Privacy Policy

Sign Out

Virtual Assistant

Would you like to take the next step with this property? We can help you schedule a showing or virtual tour, or send you more details.

Yes, I would like more information.

Thank You for Your Reply, One of Our Agents will contact you as soon as possible

No, maybe later.

Thank you, you can always contact me via email, phone number or through the contact form.

Realhub AI

Lucy - Your AI-Powered Realtor

Update Your Temporary Password

Personalize your search

Enter your email and we'll notify you immediately when new listings match what you're looking for.

or enter email address

Already have an account ? Login here

Continue your home search

I agree to receive communications and understand I can unsubscribe at any time.

I agree to be contacted by Next Level Realty Group via call, email, and text for real estate services. To opt out, you can reply 'stop' at any time or reply 'help' for assistance. You can also click the unsubscribe link in the emails. Message and data rates may apply. Message frequency may vary. Privacy Policy

Already have an account ? Login here

We use cookies

We use cookies primarily for analytics to enhance your experience. By accepting, you agree to our use of these cookies. You can manage your preferences or learn more about our cookies policy.