One of the most popular communities provided by {{page_data.agentName}}

FORT WORTH

One of the most popular communities provided by Next Level Realty Group

FORT WORTH

About FORT WORTH

The Fort Worth, Texas real estate market is considered to be one of the hot spots in the state, offering a variety of opportunities for both homebuyers and investors. Here are some key points to consider about the real estate market in Fort Worth: 1. **Strong Housing Demand**: Fort Worth has experienced a growing population, leading to increased demand for housing. This demand has contributed to a competitive market, especially in popular neighborhoods. 2. **Diverse Property Options**: Fort Worth offers a diverse range of property types, including single-family homes, townhouses, condos, and apartments. Additionally, the city has historical properties, new developments, and rural properties for those looking for more space. 3. **Affordability**: Compared to other major cities in Texas like Dallas and Austin, Fort Worth offers relatively more affordable housing options. This has made it an attractive destination for first-time homebuyers and young families. 4. **Job Market**: Fort Worth is home to various industries, including aviation, defense, healthcare, and manufacturing. A strong job market contributes to the demand for housing and attracts new residents to the area. 5. **Strong Economy**: The city's economy has been robust, which has helped in stabilizing the real estate market. Additionally, Fort Worth's proximity to other major cities like Dallas adds to its appeal. 6. **Infrastructure and Amenities**: Fort Worth boasts a well-established infrastructure, with good schools, healthcare facilities, shopping centers, restaurants, and recreational areas. This makes it an attractive place to live for many homebuyers. 7. **Real Estate Trends**: Real estate trends in Fort Worth include new developments in emerging neighborhoods, renovations of historic properties, and a focus on sustainable and energy-efficient homes. Overall, the Fort Worth real estate market offers a mix of opportunities for buyers and investors, with a strong economy, diverse property options, and affordability compared to other major Texas cities. It's always a good idea to work with a local real estate agent who can provide insights into the market trends and help you navigate the buying or selling process
One of the most popular communities provided by Next Level Realty Group
4,053
# of Listings
3
Avg # of Bedrooms
$233
Avg. $ / Sq.Ft.
$500,703
Med. List Price

Browse FORT WORTH Real Estate Listings

4053 Properties Found. Page 116 of 271.

New on site 3 days ago
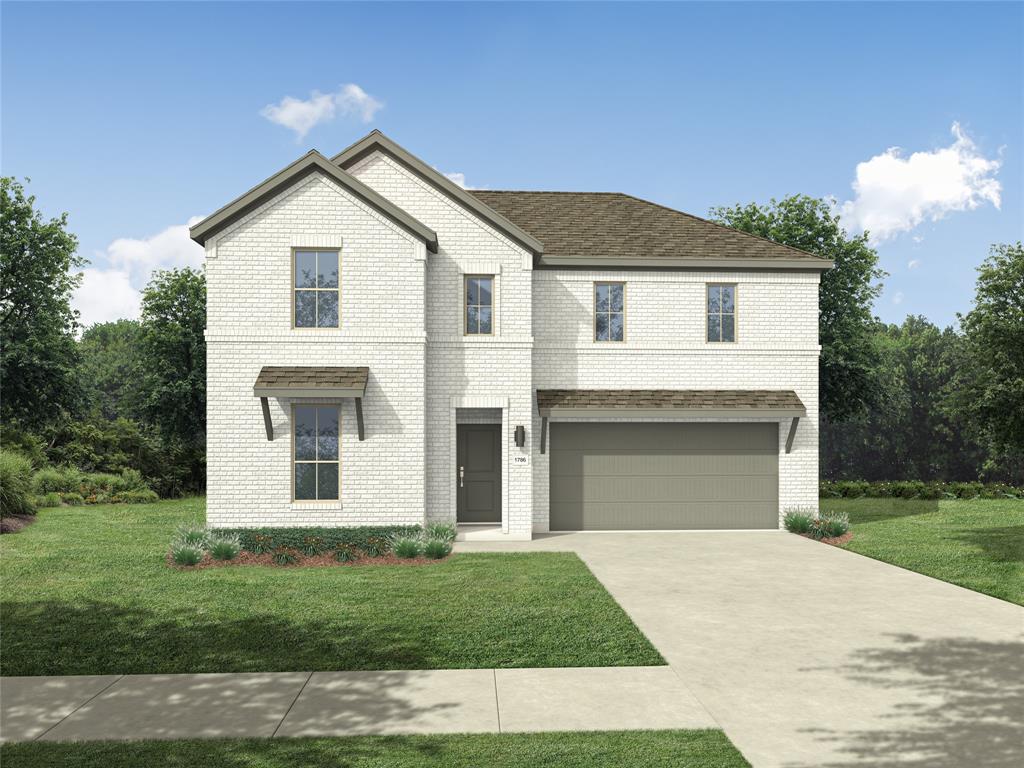
Love where you live in Sycamore Landing in Fort Worth, TX! Now featuring Legend’s NEW Smart Home package and Signature Design Collection! The Redbud floor plan is a spacious two-story home with 5 bedrooms, 3.5 baths, a game room, and 2-car garage. This home has it all, including privacy blinds and vinyl plank flooring throughout the common areas! The gourmet kitchen is sure to please with 42-inch cabinets, silestone countertops, stainless-steel appliances, and a box window at the dining area. You'll love the kitchen layout with abundant counterspace and a center island! Retreat to the first-floor Owner's Suite featuring a box window, double sinks with silestone countertops, a separate tub and shower, and a walk-in closet! Enjoy the great outdoors with a patio! Don't miss your opportunity to call Sycamore Landing home, schedule a visit today!
#21337323

Fort Worth

2436 Southern Magnolia Drive

5 Beds

3 Baths

2,622 Sq.Ft.

$385,997

MLS#: 21337323

Price reduced
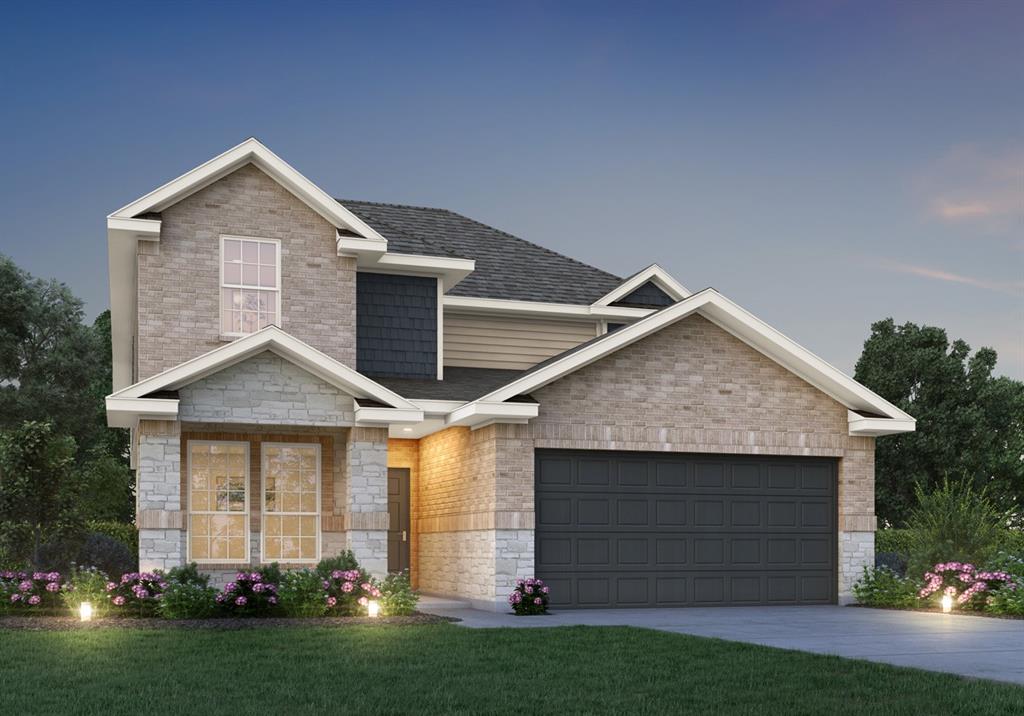
The Oleander floor plan encompasses 2,217 sq ft of beautifully designed living space that invites you to create lasting memories. From the moment you arrive, the home's stunning curb appeal and upgraded elevation capture attention and inspire awe. The open floor plan is a canvas for both everyday living and memorable gatherings. The kitchen, with its large island, ample cabinets, and walk-in pantry, becomes a hub for culinary creativity and social connection. A uniquely designed wet bar in the dining area elevates your hosting experiences, making each occasion special. 
The owner's suite is a serene retreat, featuring a wall of windows that fills the space with natural light, a private bath with a double vanity and soaking tub, and a generous walk-in closet. Three additional bedrooms and a study are thoughtfully situated throughout the home, ensuring privacy and versatility. This community is not just a place to live but a lifestyle to embrace, complete with a sparkling pool, expansive play areas, winding trails, and open green spaces that beckon you to explore. With easy access to Fort Worth and the Chisholm Trail Parkway, along with the convenience of an upcoming H-E-B, dining, recreation, and entertainment are right at your fingertips. Spend your weekends immersed in the beauty of local treasures such as the Fort Worth Botanic Garden, Fort Worth Water Gardens, and Benbrook Lake. You'll be strategically positioned near thriving employment centers in Fort Worth, Arlington, and Burleson while your children benefit from the excellence of the highly-rated Crowley Independent School District. This is more than just a home; it’s the beginning of your extraordinary journey.
#21276962

Fort Worth

4921 Hitching Post Drive

4 Beds

3 Baths

2,217 Sq.Ft.

$385,990

MLS#: 21276962

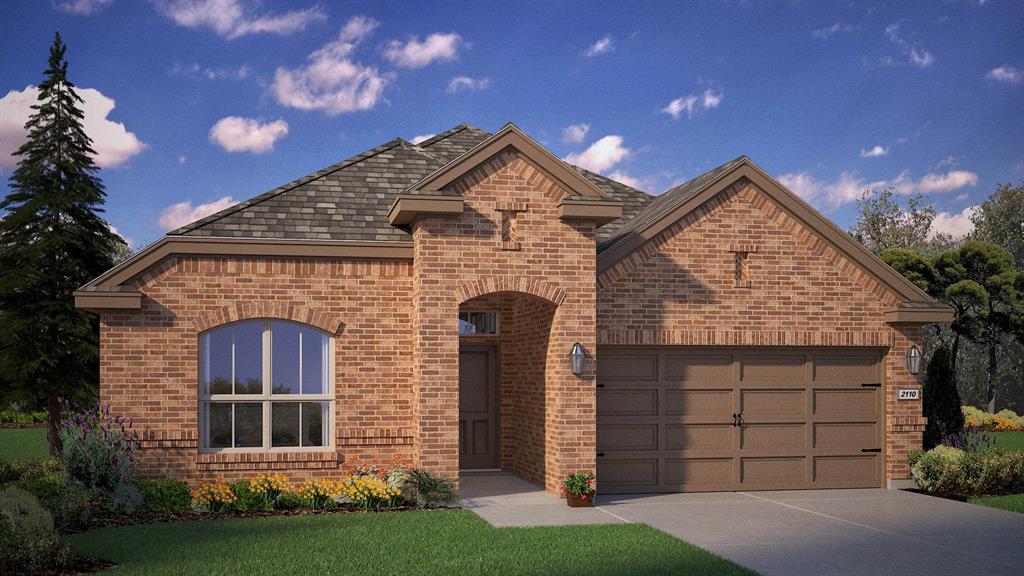
The Dutton floor plan features three spacious bedrooms, two bathrooms, and a versatile flex room, offering plenty of space for both relaxation and productivity. Its open-concept layout seamlessly connects the kitchen, dining area, and family room, making it ideal for everyday living and effortless entertaining. The flexible bonus room can easily serve as a home office, game room, workout space or whatever best fits your family’s lifestyle. Step outside to enjoy the fully fenced backyard and covered patio, perfect for relaxing or hosting gatherings year-round. With thoughtful design, spacious living areas and upgraded features throughout, the Dutton is a home that adapts to your family’s needs.
#21319880

Fort Worth

11205 Tolleson Street

3 Beds

2 Baths

1,674 Sq.Ft.

$385,900

MLS#: 21319880

Designed with both comfort and style in mind, this stunning 4-bedroom, 3-bath home with a dedicated office offers the perfect blend of function and modern living. Natural light pours into the spacious primary suite through oversized windows, creating a bright and relaxing retreat. Just steps away, the private home office provides the ideal space for productivity or quiet escape, with easy access to the backyard patio or the sleek, modern kitchen for a quick recharge. The heart of the home is the open-concept living area, where a cozy family room with an electric fireplace, stylish dining space, and beautifully designed kitchen come together seamlessly—perfect for both everyday living and entertaining. Three additional bedrooms are thoughtfully positioned toward the front of the home, offering privacy and comfort for family or guests. This well-balanced layout truly makes coming home something to look forward to.
#21248582

Fort Worth

10609 Kenosha Street

4 Beds

3 Baths

2,158 Sq.Ft.

$385,000

MLS#: 21248582

At 8824 Pedernales Trail, a single-family home built for real life meets smart updates you can feel from day one. From energy-efficient, double-pane windows to a covered outdoor deck that lives like an extra room, this is the kind of move-up space that helps growing households spread out, stay organized, and enjoy the home you are paying for.

Inside, 2,065 sq ft delivers the flexibility upsizers crave, with 3 bedrooms and 2.5 baths that keep mornings moving and give guests more breathing room. New carpet and NuCore flooring installed throughout in 2018 bring a refreshed, consistent look underfoot, while wooden blinds add a clean, finished feel in every room. The kitchen remodel completed in 2016 sets the tone for easy weeknight routines and comfortable hosting, and the downstairs HVAC replaced in 2023 supports year-round comfort where it matters most. Primary bathroom remodeled 2023 large shower with rain head shower attachment.  A Category 3 certified roof installed in 2013 adds another layer of confidence in the long-term care of the home.

Step out back and you will see why this setup stands out: a 20x24 wood deck, covered with a tongue-and-groove roof and finished with a ceiling fan, creates an inviting spot for grilling, relaxed dinners, and shade-filled afternoons. Peach trees add a seasonal backyard perk that makes time outside feel more personal and rewarding.

Location keeps daily logistics simple, with River Trails Elementary just 0.3 miles away and Bell Helicopter Textron 2.6 miles away for an easier commute. Close to 183, 820,30 and 121. 

If you have been waiting for a home that balances real space with meaningful upgrades, schedule your showing at 8824 Pedernales Trail and see how 3 bedrooms, 2.5 baths, and 2,065 sq ft can fit your next chapter.
#21332695

Fort Worth

8824 Pedernales Trail

3 Beds

2 Baths

2,065 Sq.Ft.

$385,000

MLS#: 21332695

Price reduced
Gorgeous Home in Marine Creek Ranch. This stunning 4-bedroom, 3-bathroom home with a 2-car garage offers modern living in a beautifully upgraded open-concept floor plan. From the elegant granite countertops, to the gorgeous wood flooring, to the spacious media room, every detail of this home is designed for comfort, functionality, and style. Enjoy the covered backyard porch, perfect for entertaining or relaxing outdoors. Located in Marine Creek Ranch, residents enjoy private access to Marine Creek Lake, a spring-fed lake offering boating, fishing, swimming, and gorgeous views of downtown Fort Worth. The community includes: Private lake access & shaded fishing dock. Over 7 miles of Trinity Trails for biking, running, and walking. Resort-style community pool and playground. Outdoor stone patios with fire pits & barbecue grills. Peaceful green spaces and park-like settings. Whether you're watching the stars from the fire pit, enjoying a picnic under the trees, or casting a line at the dock, Marine Creek Ranch offers a lifestyle like no other. Don't miss this opportunity — schedule your private showing today!
#21166742

Fort Worth

5613 Spirit Lake Drive

4 Beds

3 Baths

2,650 Sq.Ft.

$385,000

MLS#: 21166742

Beautifully updated and move-in ready, this Wedgwood home blends modern style with everyday functionality in a quiet, established neighborhood. Thoughtfully remodeled throughout, the home welcomes you with warm wood floors, fresh neutral finishes, and a backyard retreat with a pool.
The open-concept kitchen, dining, and living areas are designed for entertaining. The kitchen features marble countertops, a large center island, stainless steel appliances, and abundant cabinetry, while the living room showcases a striking brick accent wall. A flexible front office provides the perfect space for working from home and can also serve as a second living area, playroom, or bonus room. The spacious primary suite offers a beautifully updated bath and walk-in closet. Two additional bedrooms provide comfortable accommodations for family or guests, while the stylish secondary bathroom features dual sinks and marble countertops. Step outside to a private backyard retreat complete with a sparkling pool and plenty of green space for play and entertaining. Conveniently located near shopping, dining, parks, and major thoroughfares, this home offers easy access to everything Fort Worth has to offer.
#21278408

Fort Worth

5809 Waltham Avenue

3 Beds

2 Baths

1,732 Sq.Ft.

$385,000

MLS#: 21278408

Beautifully updated and move-in ready single story home in Northwest ISD zoned to the highly rated Byron Nelson HS. Home offers an open concept floor plan, modern finishes, and a highly functional layout. Excellent curb appeal and a spacious entryway create a welcoming first impression, while a neutral color palette and new luxury wood-look flooring throughout the main living areas and owner's suite give the home a fresh, contemporary feel.
The light-filled living room features abundant windows overlooking the backyard and flows seamlessly into the kitchen, making it ideal for both everyday living and entertaining. The kitchen is appointed with rich wood cabinetry, granite countertops, a large center island, ceramic tile backsplash, pantry, and abundant storage. A formal dining room and separate breakfast area provide flexible dining options for every occasion.
Privately situated, the spacious owner's suite is filled with natural light and features dual vanities, a walk-in shower, a relaxing soaking tub, and a generous walk-in closet. Two additional bedrooms and a full bath offer comfortable accommodations for family or guests.
A versatile bonus space provides endless possibilities and can easily serve as a playroom, homework area, home office, fitness room, or additional living space to fit your needs.
Step outside to enjoy the extended covered patio overlooking the spacious backyard, perfect for relaxing, entertaining, or enjoying evenings outdoors. Conveniently located within walking distance of both the middle and elementary school, community pool, park, and walking trails, close to Alliance and DFW airports, access to highways, retail, dining, and employers. This home combines thoughtful updates, flexible living spaces, and an exceptional location.
#21288947

Fort Worth

3953 Tule Ranch Road

3 Beds

2 Baths

2,141 Sq.Ft.

$385,000

MLS#: 21288947

Price reduced
Welcome home! This wonderful two-story home in the desirable Lake Vista Ranch community provides an enjoyable blend of style and comfort. The spacious open-concept floorplan consists of 4 bedrooms, 3.5 bathrooms, 2 living areas, upstairs bonus room and a two-car garage.  House is situated on a quite cul-de-sac and have a large fenced in backyard perfect for entertaining.   The first level has LPV flooring throughout and a large bedroom with en suite bathroom.  The kitchen is the showstopper providing plenty of space and features a new refrigerator, large sink, stove, new quartz countertops and granite island. The large living room provides space, comfort and style with an accent wall.  The dining area flows nicely to the backyard that provides a large concrete porch and a large canopy.  The upstairs offers more space with a flex room that can be utilized as a second living area, home office, game room or media room.  The primary bedroom is located on the second floor and includes a sitting area, large walk-in closet and en-suite bathroom with dual vanities, separate shower and a garden tub.
Notable upgrades include Samsung Bespoke premium appliances, new LVP flooring downstairs, ceiling fans in every room, generator port for portable generator to power home, 50 AMP plug in the garage, upgraded commodes in each bathroom, and covered gazebo in backyard.
#21295711

Fort Worth

7700 Spritsail Lane

4 Beds

3 Baths

2,658 Sq.Ft.

$385,000

MLS#: 21295711

Bring your chickens! Discover this beautifully designed 3-bedroom, 2-bathroom home located in the fast growing Lakeside area of Fort Worth. Situated in the top-rated Azle ISD, this property offers both peace and convenience.

Step inside to an open-concept living and kitchen area, highlighted by large windows that flood the space with natural light. The kitchen boasts quality cosmetic finishes, modern appliances, and a layout perfect for entertaining or everyday living.

All bedrooms are well-sized with thoughtful touches, and both bathrooms have been tastefully finished to offer a fresh, modern feel. The spacious backyard provides ample room. Don't miss your chance to own a move-in ready home. Schedule your showing today!
#21193235

Fort Worth

7729 Ella Young Drive

3 Beds

2 Baths

2,240 Sq.Ft.

$385,000

MLS#: 21193235

Price reduced
Welcome to 6105 Dunnlevy Dr in Fort Worth! This well-maintained two-story home offers a functional layout with spacious living areas and a generous backyard perfect for relaxing or entertaining. Conveniently located near major highways, shopping, dining, and everyday conveniences, this property also offers easy access to Boswell High School and surrounding amenities while still tucked into an established neighborhood setting. Inside, you’ll find a bright living area, generously sized bedrooms, and a layout designed for comfortable everyday living. The backyard provides plenty of space for outdoor enjoyment, pets, gardening, or future customization. Whether you’re looking for additional space or your next investment opportunity, this property offers great potential and value in a growing area of Fort Worth.
#21272697

Fort Worth

6105 Dunnlevy Drive

4 Beds

2 Baths

2,330 Sq.Ft.

$385,000

MLS#: 21272697

Some homes are built for furniture. This one was built for people. With five bedrooms, three full bathrooms, a dedicated home office, and a rare dual-primary bedroom layout, 612 Bayonet offers the kind of flexibility that’s becoming harder and harder to find. Whether you’re caring for family, hosting long-term guests, working from home, raising a growing household, or simply need room for everyone to spread out, this floor plan was designed to adapt to real life. The heart of the home is the open-concept kitchen, dining, and living area where conversations can flow from room to room and everyone stays connected. Granite countertops, a spacious breakfast bar, and generous gathering spaces make it easy to host holidays, family dinners, or simply enjoy everyday life together. Downstairs, you’ll find four bedrooms, including the primary suite with its own private bath, while upstairs offers a private retreat with an additional bedroom, en-suite full bath, walk-in closet, and loft space that works beautifully as a second living area, game room, media space, or private guest quarters. Out back, the covered patio and spacious backyard provide plenty of room for backyard barbecues, kids at play, pets, gardening, or simply enjoying a quiet evening after a long day. Built in 2020 and located in Live Oak Creek, you’ll enjoy convenient access to schools, shopping, dining, neighborhood parks, walking trails, community pools, and the everyday conveniences that make life easier. Thoughtfully priced to reflect minor cosmetic updates, this is an opportunity to purchase one of the neighborhood’s most versatile floor plans while creating a space that feels uniquely yours. Some homes check boxes. This one creates possibilities.
#21300625

Fort Worth

612 Bayonet Drive

5 Beds

3 Baths

2,617 Sq.Ft.

$385,000

MLS#: 21300625

Price reduced
Beautifully maintained home featuring soaring vaulted ceilings, an open-concept floor plan, formal dining area, and spacious living areas ideal for entertaining and everyday living. The primary suite is conveniently located downstairs and offers a garden tub, separate shower, dual vanities, and a walk-in closet. The kitchen opens to the main living area and includes granite countertops, a new cooktop, and a large island with additional prep space and storage. Upstairs features three secondary bedrooms, a full bath, an open loft area, and a media room. Conveniently located near I-35 with easy access to shopping, dining, and entertainment.
#21272954

Fort Worth

1725 Birds Eye Road

4 Beds

2 Baths

3,028 Sq.Ft.

$385,000

MLS#: 21272954

Step outside and enjoy a true outdoor retreat designed for both relaxation and play. A private swimming pool invites you to take refreshing dips, lounge on weekends, or gather with friends and family under the stars, all safely gated for added peace of mind. Just beyond, a nearby playground and community park offer even more enjoyment—perfect for children, picnics, or peaceful evening strolls. Inside, the spacious primary suite serves as a quiet sanctuary with generous proportions and a calming atmosphere, offering plenty of room for a sitting area or reading nook to create a true retreat within the home. The modern kitchen is the heart of the home, featuring sleek finishes and a clean, functional design that makes both everyday cooking and entertaining effortless, flowing seamlessly into the living and dining areas to keep everyone connected. A versatile bonus living space adds even more flexibility for gatherings, a home office, or additional lounging. Conveniently located near Highway 377, Target, and Home Depot, this home offers easy access to everyday essentials and weekend projects alike. Buyer and buyer’s agent to verify all listing information.
#21300407

Fort Worth

7228 Mesa Verde Trail

4 Beds

2 Baths

2,226 Sq.Ft.

$385,000

MLS#: 21300407

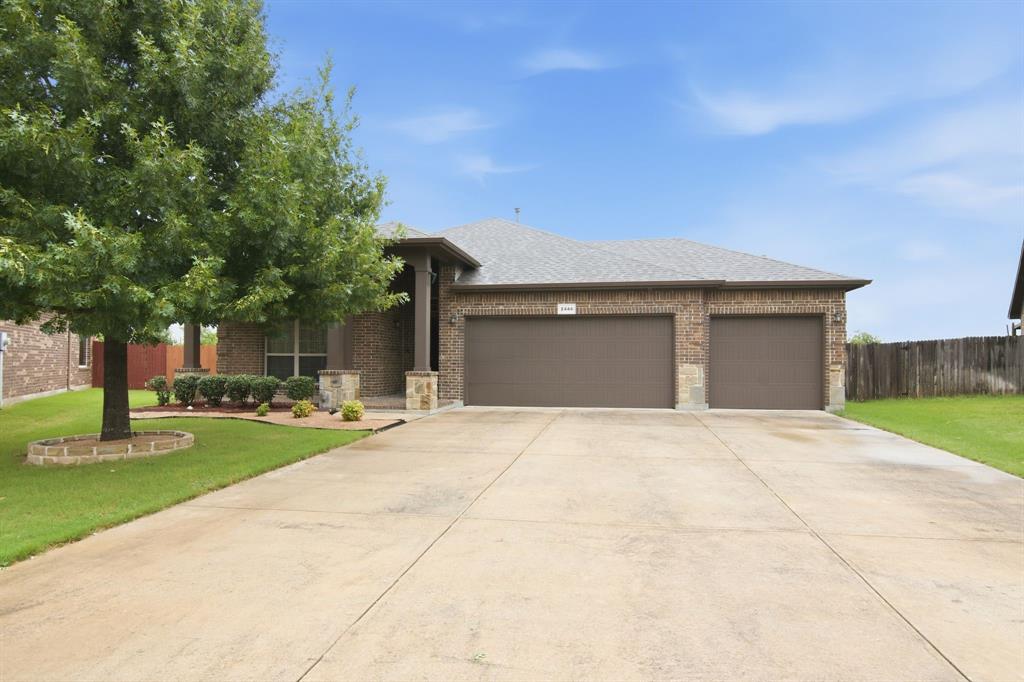
Looking for a single story with a 3-car garage and a huge, culdesac lot under $400K???? This is the home for you!!!  A welcoming covered front porch and attractive brick exterior create appeal for this single-story home. Upon entering the home, there is a room that is perfect for your home office. The entry opens to a bright, open-concept layout with neutral finishes, abundant natural light, and wood-look flooring that flows through the main living areas. The spacious living room centers around a fireplace and seamlessly connects to an informal dining area, creating an ideal space for everyday living and entertaining. The kitchen features rich cabinetry, granite countertops, a center island, and a generous pantry, offering both style and functionality. The primary bedroom provides a relaxing retreat with large windows, while the en suite bath includes a double vanity, a soaking tub, separate glass-enclosed shower, and a spacious closet. Additional bedrooms are well-sized and share a full bath.  Step outside to a covered patio overlooking a large, fenced backyard with plenty of room for outdoor dining, recreation, or future landscaping projects. Conveniently located with easy access to I-35W, Highway 114, and Loop 820, this home is close to Alliance Town Center, Presidio Towne Crossing, HEB Grocery Store, Costco and a wide variety of shopping, dining, and entertainment.
#21332682

Fort Worth

2444 Half Moon Bay Lane

3 Beds

2 Baths

1,864 Sq.Ft.

$385,000

MLS#: 21332682
1 ... 114 115 116 117 118 ... 271

properties found. properties found. Page of .

 - property

Send a message

Message successfully sent.

Your message

What is 3 + 4 ?

Reason for contacting?

I agree to receive email communication and understand I can unsubscribe at any time.

I agree to be contacted by Next Level Realty Group via call, email, and text for real estate services. To opt out, you can reply 'stop' at any time or reply 'help' for assistance. You can also click the unsubscribe link in the emails. Message and data rates may apply. Message frequency may vary. Privacy Policy

Sign Out

Virtual Assistant

Would you like to take the next step with this property? We can help you schedule a showing or virtual tour, or send you more details.

Yes, I would like more information.

Thank You for Your Reply, One of Our Agents will contact you as soon as possible

No, maybe later.

Thank you, you can always contact me via email, phone number or through the contact form.

Realhub AI

Lucy - Your AI-Powered Realtor

Update Your Temporary Password

Personalize your search

Enter your email and we'll notify you immediately when new listings match what you're looking for.

or enter email address

Already have an account ? Login here

Continue your home search

I agree to receive communications and understand I can unsubscribe at any time.

I agree to be contacted by Next Level Realty Group via call, email, and text for real estate services. To opt out, you can reply 'stop' at any time or reply 'help' for assistance. You can also click the unsubscribe link in the emails. Message and data rates may apply. Message frequency may vary. Privacy Policy

Already have an account ? Login here

We use cookies

We use cookies primarily for analytics to enhance your experience. By accepting, you agree to our use of these cookies. You can manage your preferences or learn more about our cookies policy.